14249 Tenth Line

Halton Hills, ONDetached
$6,950,000
MLS® W13782822
Detached4 beds6 baths23 total
14249 Tenth Line, Halton Hills, ON photo 1
14249 Tenth Line, Halton Hills, ON photo 2
14249 Tenth Line, Halton Hills, ON photo 3
14249 Tenth Line, Halton Hills, ON photo 4
14249 Tenth Line, Halton Hills, ON photo 5
14249 Tenth Line, Halton Hills, ON photo 6
14249 Tenth Line, Halton Hills, ON photo 7
14249 Tenth Line, Halton Hills, ON photo 8
14249 Tenth Line, Halton Hills, ON photo 9
14249 Tenth Line, Halton Hills, ON photo 10
14249 Tenth Line, Halton Hills, ON photo 11
14249 Tenth Line, Halton Hills, ON photo 12
14249 Tenth Line, Halton Hills, ON photo 13
14249 Tenth Line, Halton Hills, ON photo 14
14249 Tenth Line, Halton Hills, ON photo 15
14249 Tenth Line, Halton Hills, ON photo 16
14249 Tenth Line, Halton Hills, ON photo 17
14249 Tenth Line, Halton Hills, ON photo 18
14249 Tenth Line, Halton Hills, ON photo 19
14249 Tenth Line, Halton Hills, ON photo 20
14249 Tenth Line, Halton Hills, ON photo 21
14249 Tenth Line, Halton Hills, ON photo 22
14249 Tenth Line, Halton Hills, ON photo 23
14249 Tenth Line, Halton Hills, ON photo 24
14249 Tenth Line, Halton Hills, ON photo 25
14249 Tenth Line, Halton Hills, ON photo 26
14249 Tenth Line, Halton Hills, ON photo 27
14249 Tenth Line, Halton Hills, ON photo 28
14249 Tenth Line, Halton Hills, ON photo 29
14249 Tenth Line, Halton Hills, ON photo 30
14249 Tenth Line, Halton Hills, ON photo 31
14249 Tenth Line, Halton Hills, ON photo 32
14249 Tenth Line, Halton Hills, ON photo 33
14249 Tenth Line, Halton Hills, ON photo 34
14249 Tenth Line, Halton Hills, ON photo 35
14249 Tenth Line, Halton Hills, ON photo 36
14249 Tenth Line, Halton Hills, ON photo 37
14249 Tenth Line, Halton Hills, ON photo 38
14249 Tenth Line, Halton Hills, ON photo 39
14249 Tenth Line, Halton Hills, ON photo 40
14249 Tenth Line, Halton Hills, ON photo 41
14249 Tenth Line, Halton Hills, ON photo 42
14249 Tenth Line, Halton Hills, ON photo 43
14249 Tenth Line, Halton Hills, ON photo 44
14249 Tenth Line, Halton Hills, ON photo 45
14249 Tenth Line, Halton Hills, ON photo 46
14249 Tenth Line, Halton Hills, ON photo 47
1 / 47

BUYER ADVANTAGE

Buy with confidence

Get a full-service approach built on strategy, strong negotiation, and clear guidance from offer to close.

  • Local Market Expertise
  • Broker-level Negotiation
  • Transparent Process
  • No-pressure Guidance

The right strategy depends on your goals, timing, budget, and the type of home you are buying. Get Your Buyer Snapshot.

About This Property

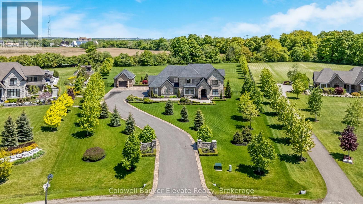
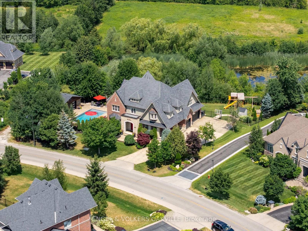
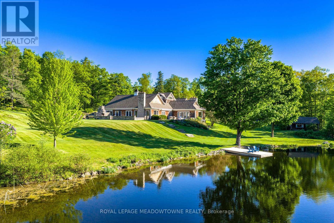
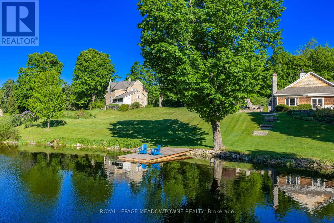
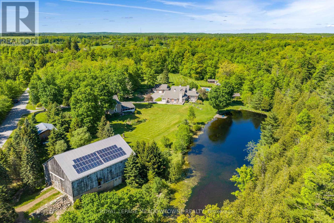
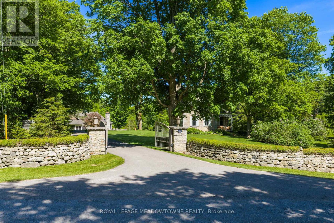
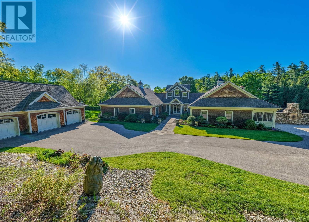
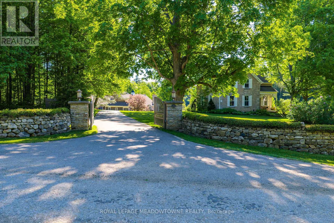
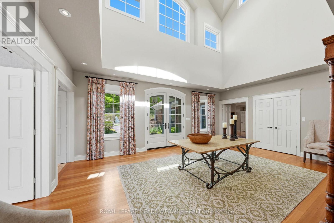
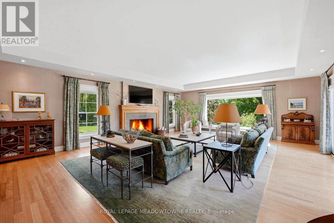
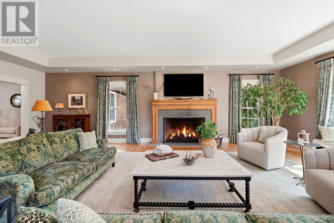
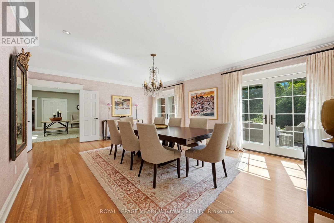
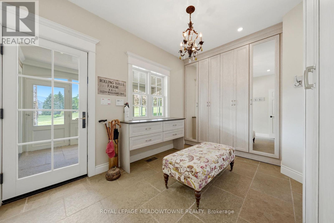
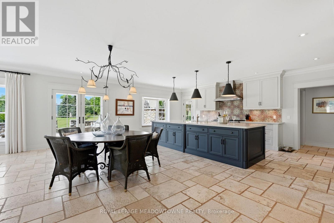
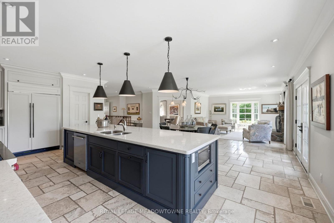
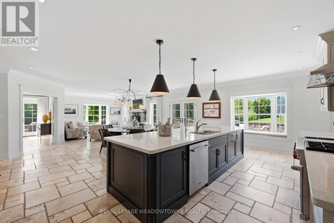
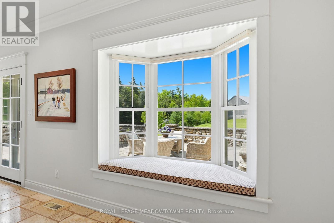
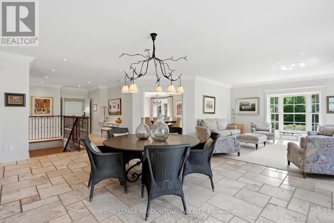
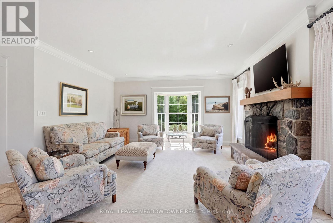
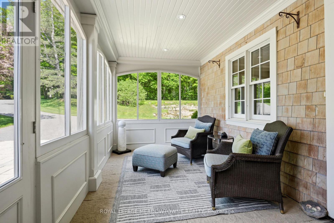
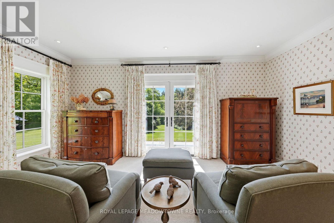
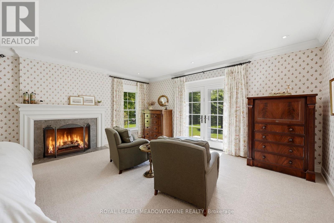
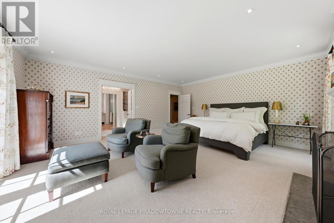
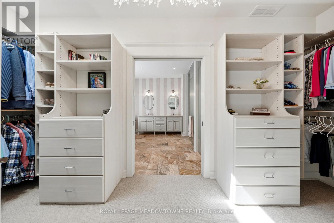
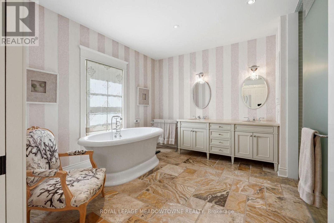
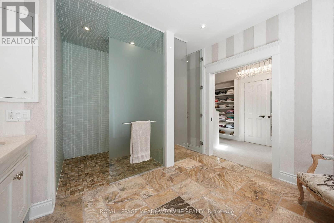
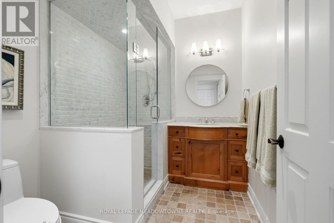
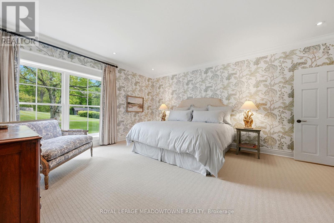
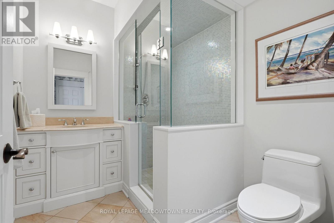
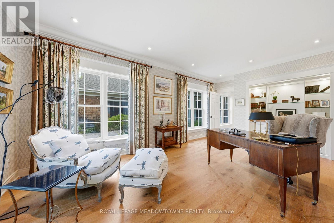
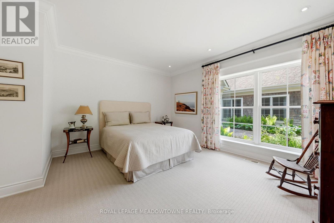
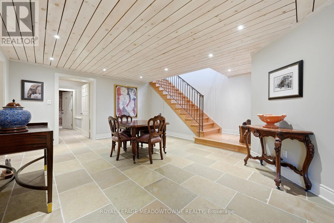
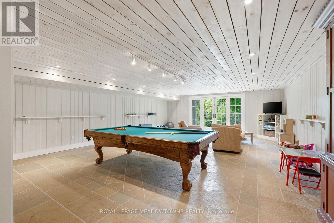
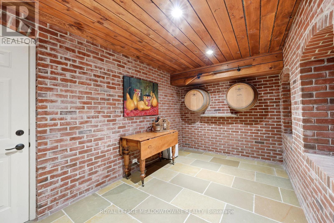
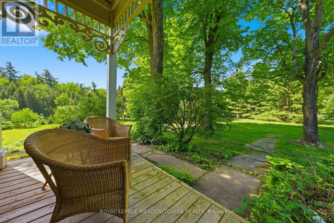
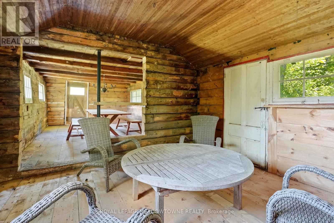
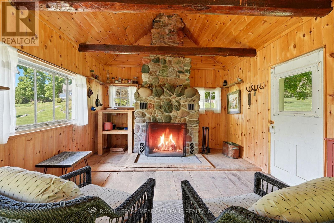
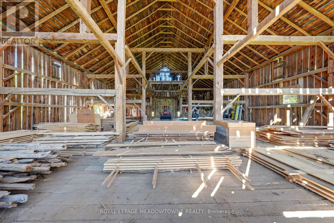
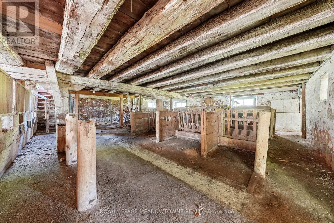
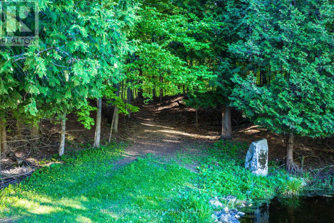
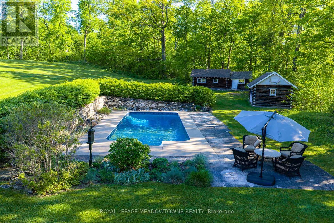
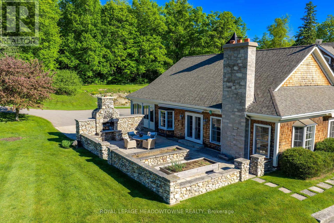
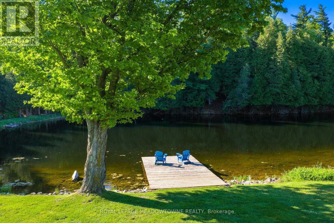
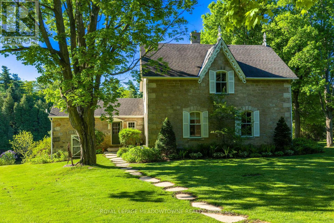
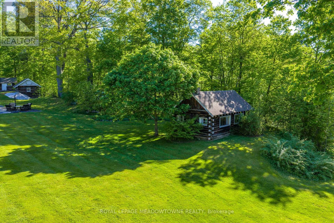
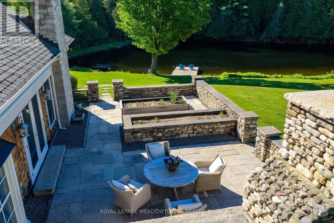
Imagine arriving down a winding drive framed by stone walls into an extraordinary 49-acrecountry estate, tucked into the iconic landscapes of Terra Cotta and Glen Williams. Beyond the gates, an architecturally designed 4-bedroom bungalow unfolds beside spring-fed ponds, surrounded by rolling forest, historic structures, curated gardens, and breathtaking natural beauty. Designed for grand entertaining and intimate family living, the residence features expansive principal rooms, soaring ceilings, and seamless walkouts to a spectacular stone patio with an impressive outdoor stone fireplace. Every space embraces the landscape, with mature trees, tranquil water views, and complete privacy creating a setting that feels worlds away. A charming 4-bedroom century stone home offers exceptional flexibility for multi-generational living, guests, or a private retreat. Four historic cabins overlooking the ponds add to the estate's storybook character. A beautifully renovated bank barn, heated workshop, and 3-bay garage with loft provide endless possibilities for collectors, artists, hobbyists, or those who simply want room to pursue their passions. In summer, the saltwater pool becomes the heart of the property-a private, resort-like escape surrounded by thoughtfully designed landscaping. Meandering forest trails invite exploration and quiet reflection, while every corner of the estate reveals another opportunity to gather, create, and enjoy. A rare opportunity to own a true family compound where history, architecture, and nature exist in perfect harmony. Come experience it for yourself-and imagine the life you could create here. (id:63604)

Key Facts

Type
Detached
Beds
4
Baths
6
Size
5,000 sqft
Lot
795.3 FT
Parking
23 total

Highlights

  • Washer
  • Refrigerator
  • Water purifier
  • Water softener
  • Central Vacuum
  • Dishwasher
  • Stove
  • Dryer
  • Microwave
  • Water Treatment
  • Window Coverings
  • Garage door opener
Property Details 20 details
Bedrooms
4 bedrooms
4 above grade
Bathrooms
6 bathrooms
1 partial
Parking
23 parking spaces
Detached Garage · Garage
Living area
5,000 - 100,000 sq. ft.
Property
Single Family · Bungalow · Freehold · Detached
Property subtype
Single Family
Structure type
House
Architectural style
Bungalow
Ownership
Freehold
Attached status
Detached
Storeys
1
Basement
Finished, Walk out
Heating
Forced air, Propane
Cooling
Central air conditioning, Air exchanger
Fireplace
3 fireplaces
Pool
Inground pool · Salt Water Pool
Lot dimensions
795.3 FT
Taxes
$15,648.11
Water source
Bored Well
Sewer
Septic System
Waterfront
Rogers Creek

Interior features

WasherRefrigeratorWater purifierWater softenerCentral VacuumDishwasherStoveDryerMicrowaveWater TreatmentWindow CoveringsGarage door opener

Exterior features

Cedar SidingBlock

Systems and association

Alarm systemSecurity systemSmoke DetectorsElectricityGenerator

Lot and water

Irregular lot sizeConservation/green beltLightingGuest Suite
Rooms 16 rooms
Level
Room
Dimensions
Main level
Sunroom
2.36 m x 4.21 m
Main level
Family room
6.43 m x 5.77 m
Main level
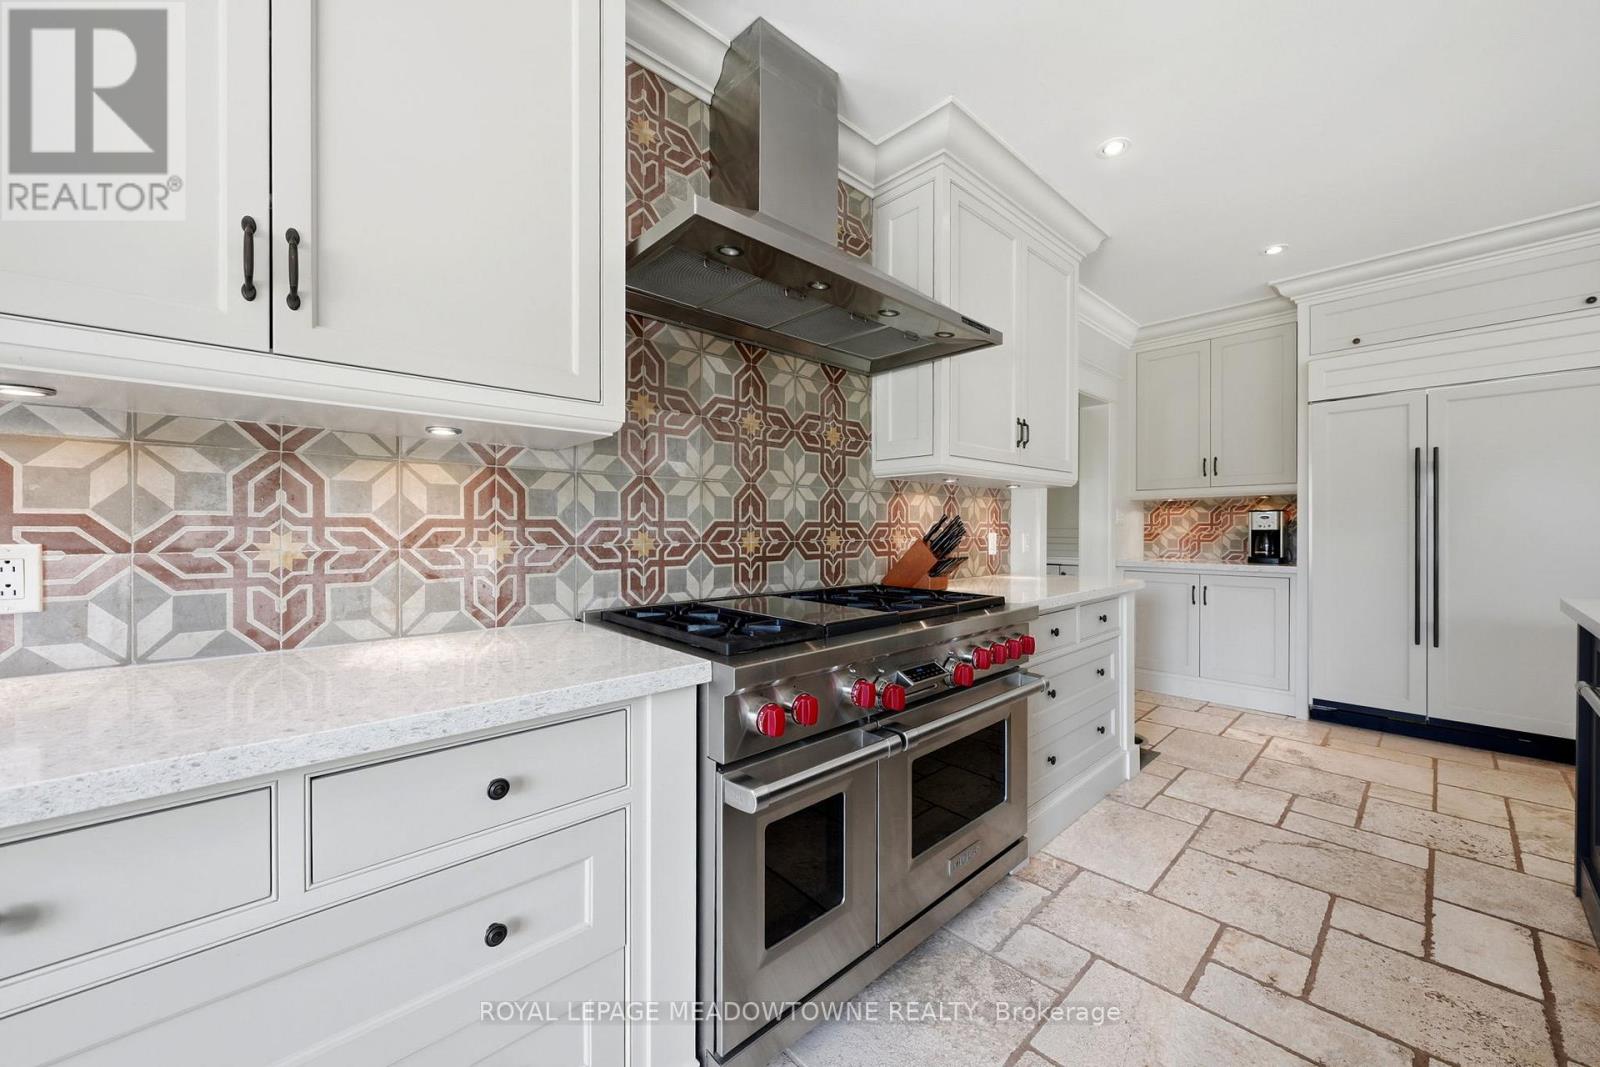
Kitchen
6.71 m x 6.8 m
Lower level
Other
3 m x 4 m
Main level
Bedroom 4
3.7 m x 6.32 m
Main level
Foyer
6.66 m x 4.48 m
Lower level
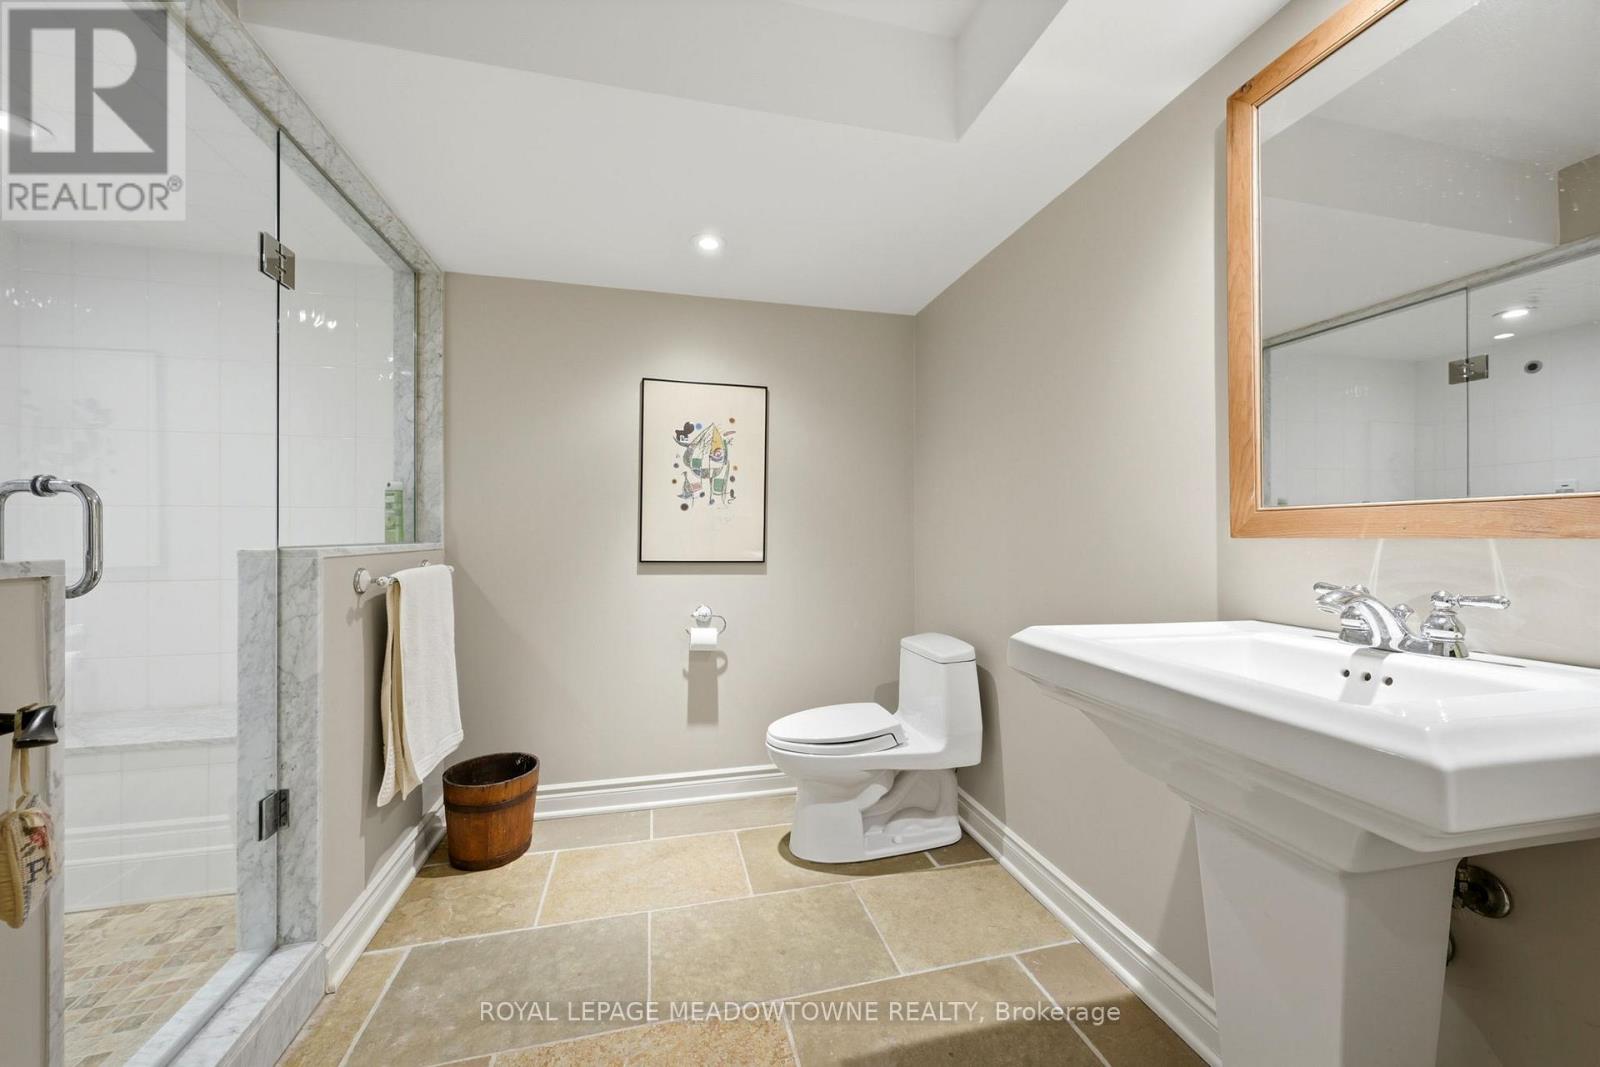
Bathroom
2.3 m x 3.14 m
Main level
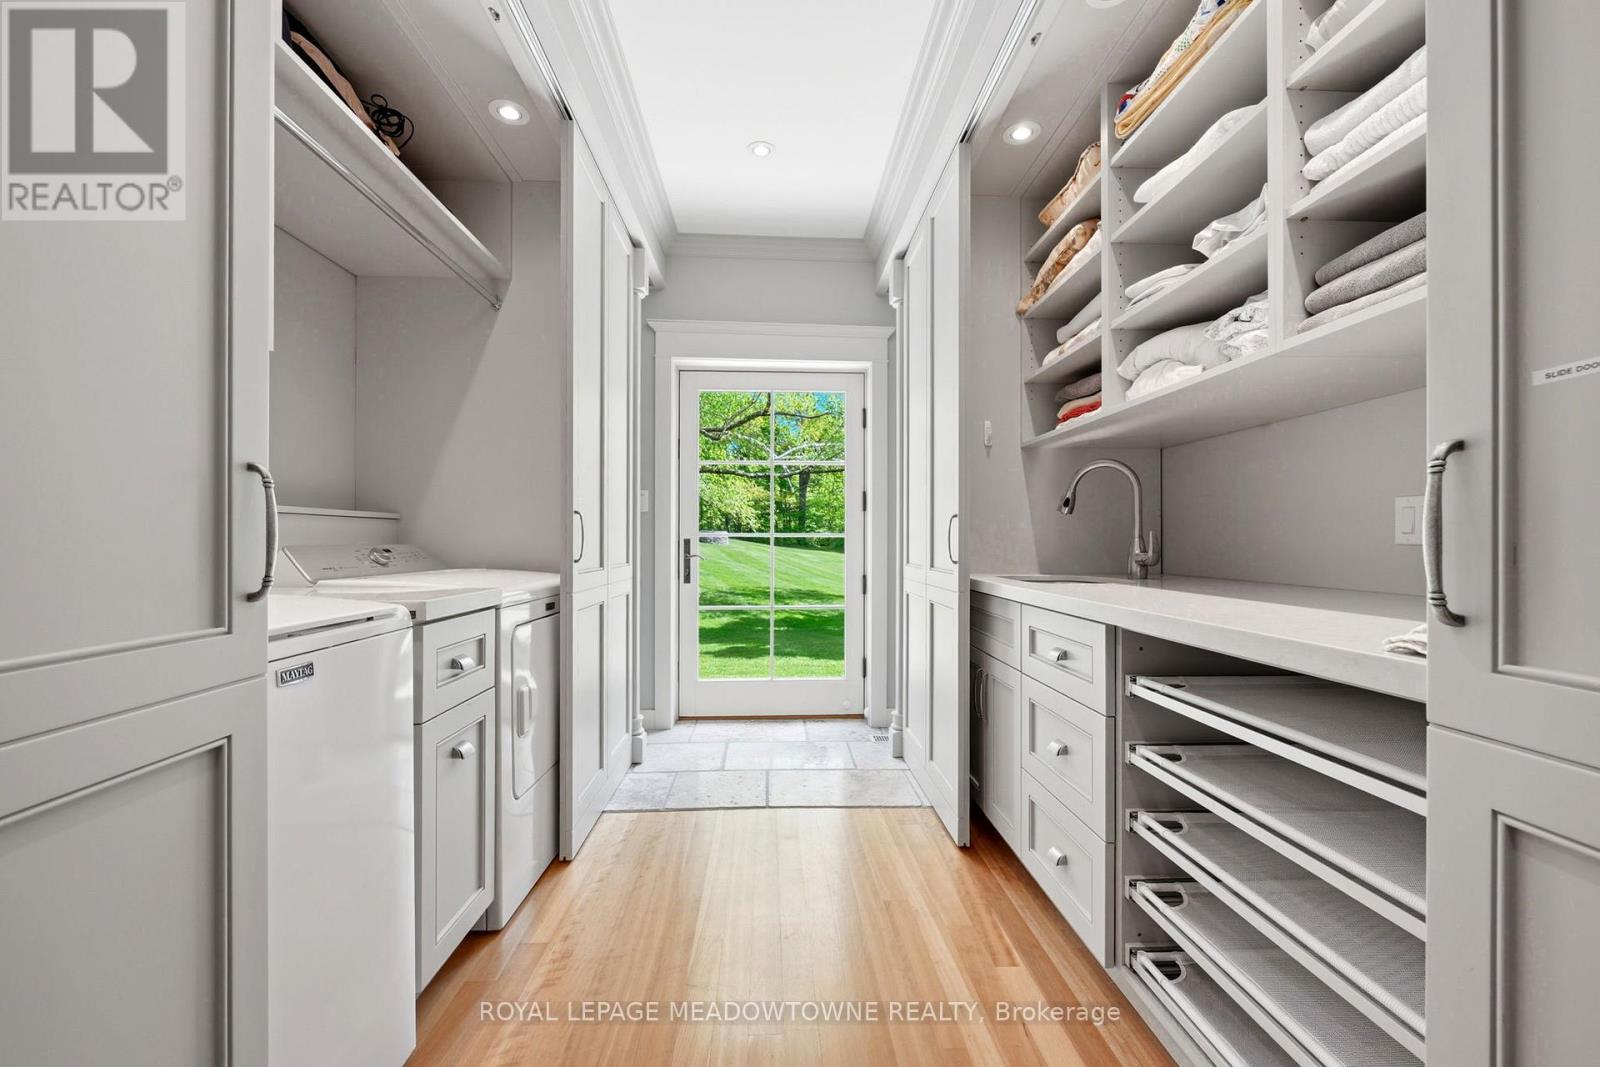
Mud room
2.76 m x 4.21 m
Main level
Living room
6.66 m x 8.88 m
Main level
Primary Bedroom
5.38 m x 6.31 m
Lower level
Games room
Not specified
Main level
Bathroom
1.68 m x 1.79 m
Main level
Bedroom 3
5.39 m x 4.47 m
Lower level
Recreational, Games room
8.48 m x 6.31 m
Main level
Bedroom 2
5.43 m x 4.46 m
Main level
Dining room
6.66 m x 4.93 m

Virtual Tour & Media

Mortgage & Affordability Estimate monthly costs
Purchase price$6,950,000
Down paymentNot available
Mortgage amountNot available
Principal & interestNot available
Property taxesNot available
Condo/HOA feeNot available
Insurance/OtherNot available
UtilitiesNot available
Est. monthly totalNot available
Income needed (GDS 32%)Not available
Estimates only. Not financial advice. Rates, taxes and fees vary by lender and municipality.

Saved Properties

Keep This One Handy

Save this listing, compare it later, or open your saved properties dashboard.

Manage Saved Searches
Map is approximate.

Neighbourhood

Area
Rural Halton Hills
City
Halton Hills
Postal code
L7G 4S8
Nearby
32nd SdRd & Tenth Line