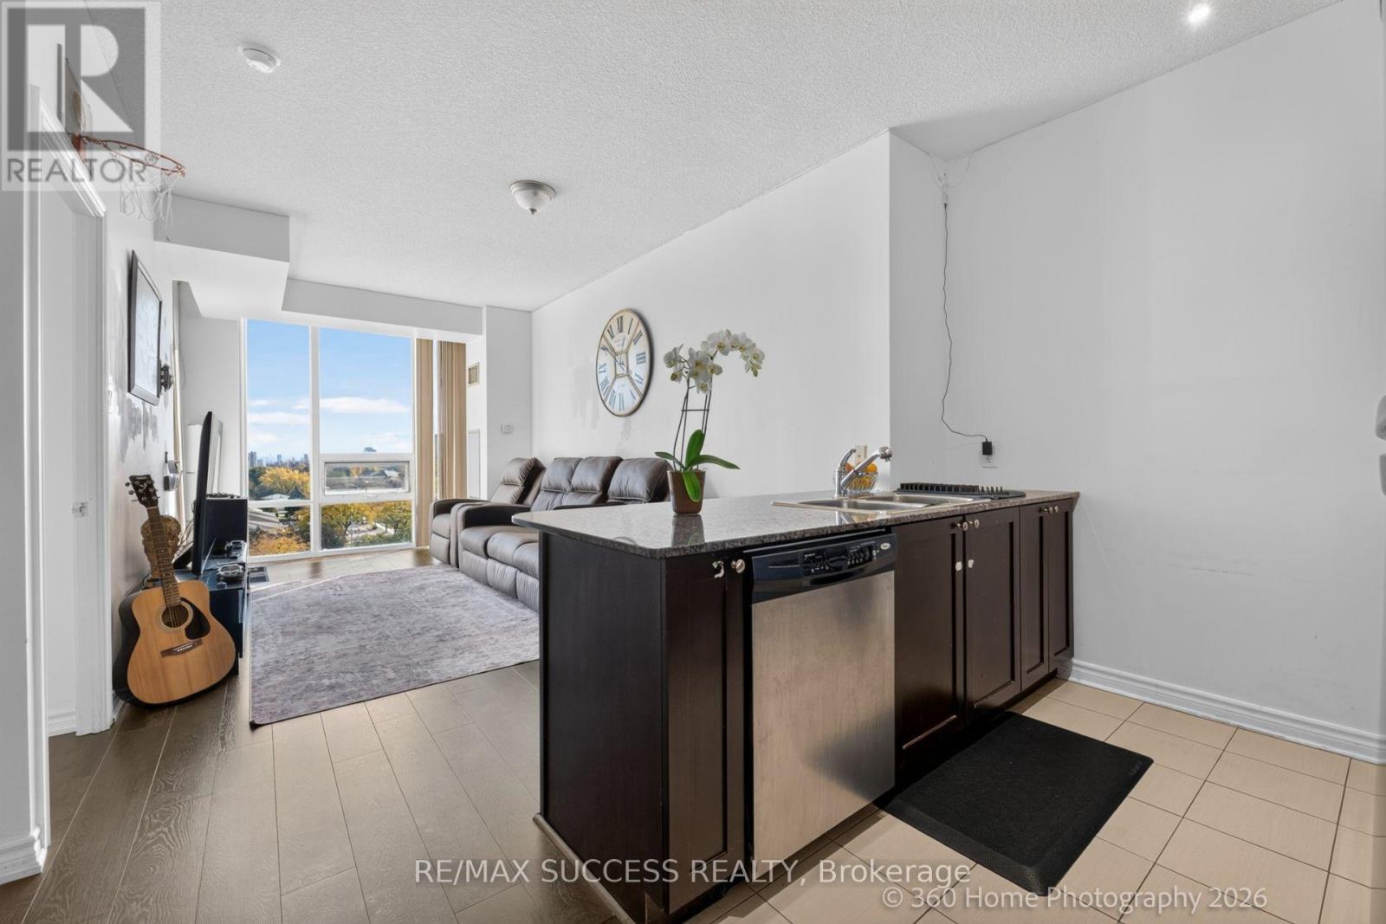
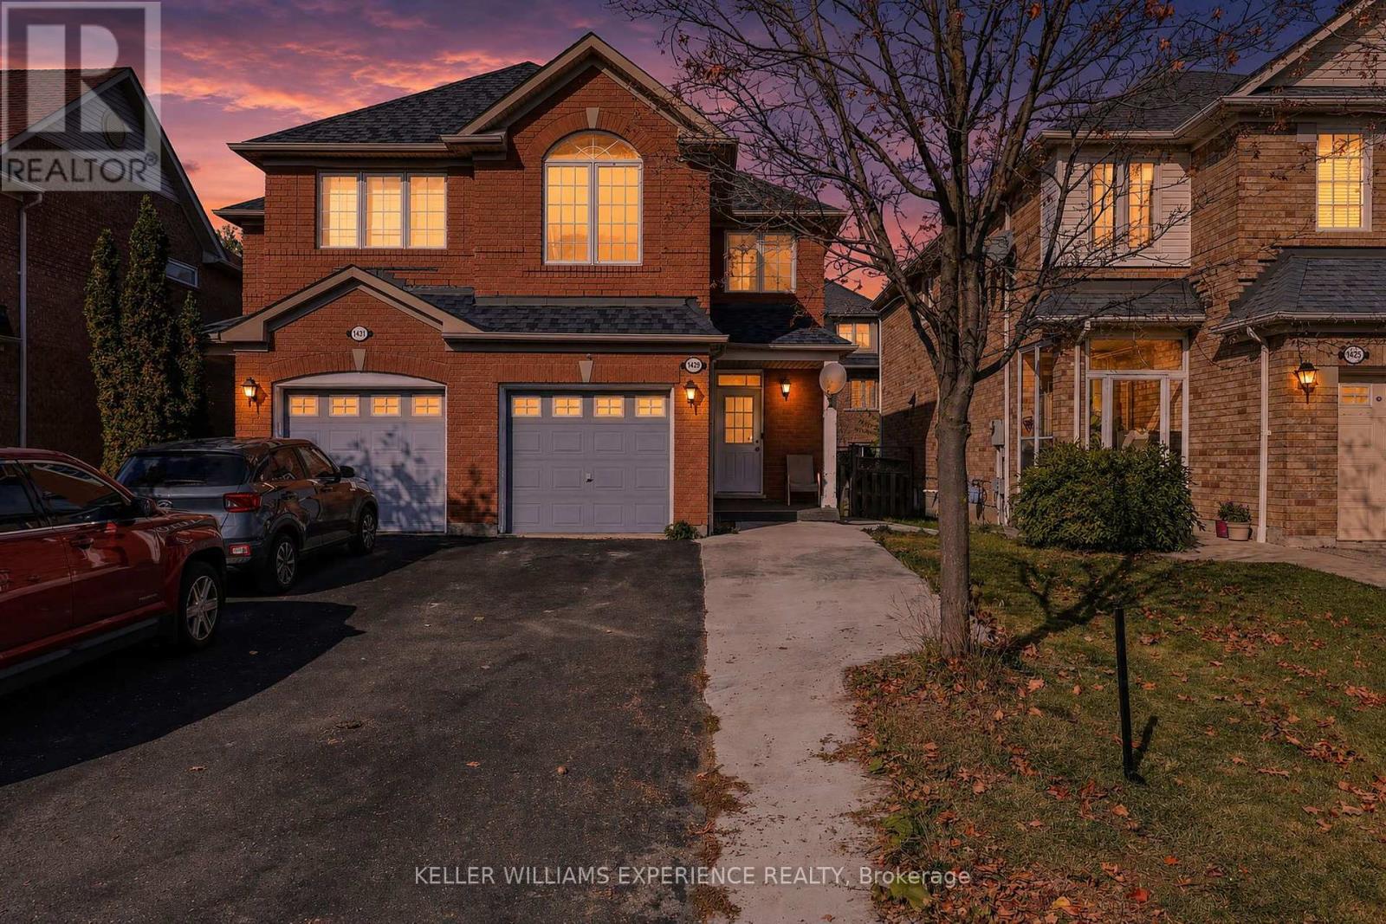
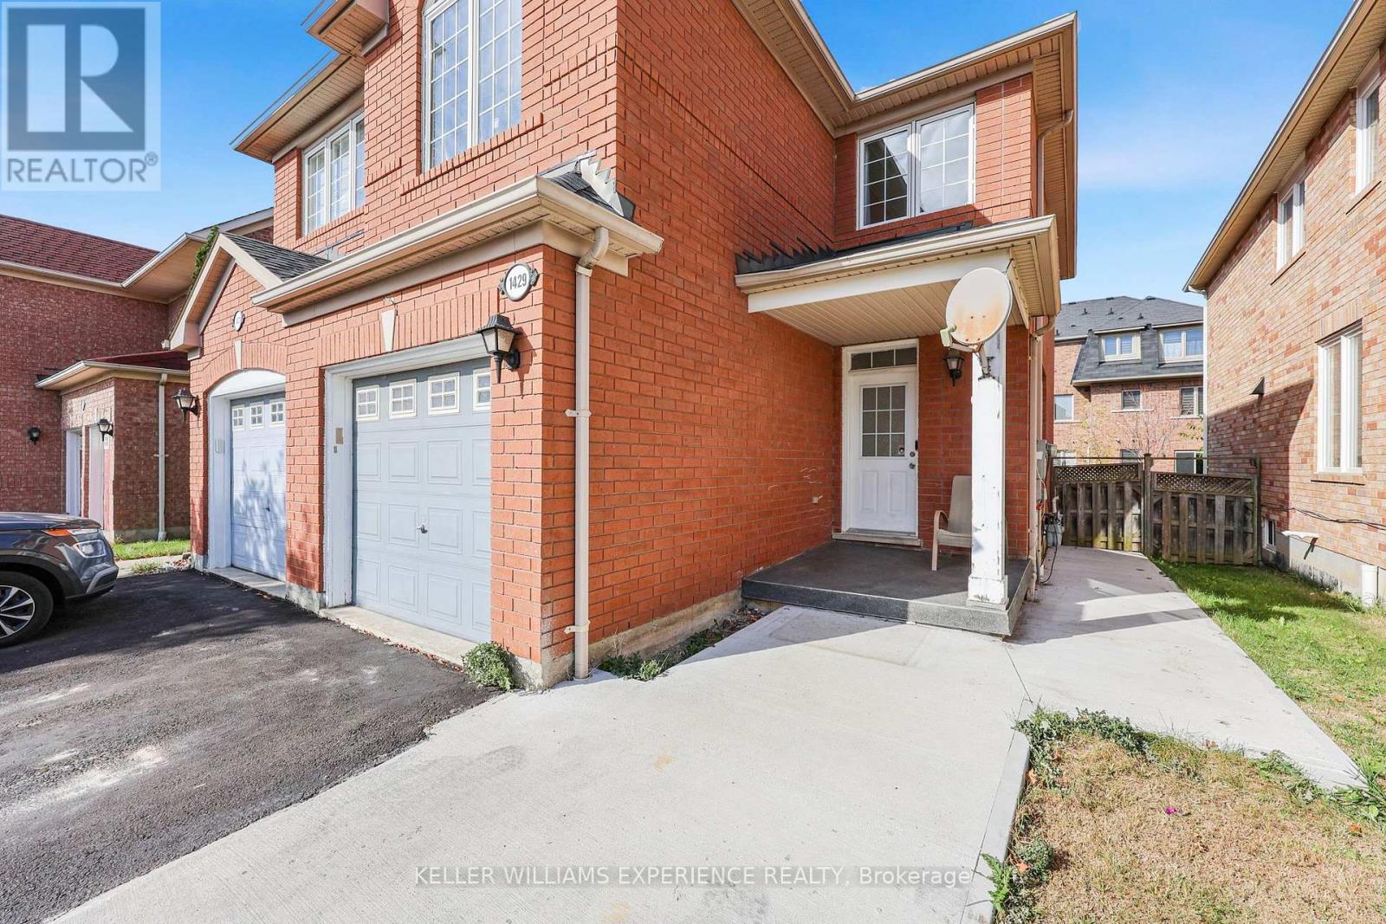
1429 Weir Chase
BUYER ADVANTAGE
Buy with confidence
Get a full-service approach built on strategy, strong negotiation, and clear guidance from offer to close.
- Local Market Expertise
- Broker-level Negotiation
- Transparent Process
- No-pressure Guidance

The right strategy depends on your goals, timing, budget, and the type of home you are buying. Get Your Buyer Snapshot.
About This Property
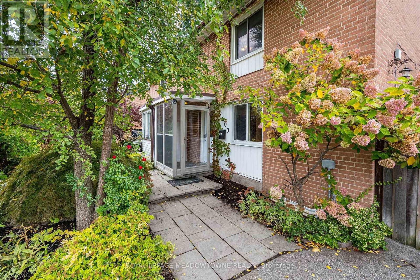
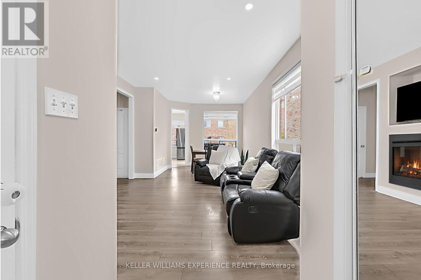
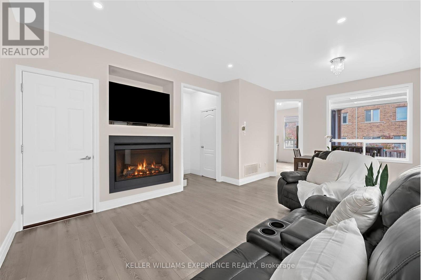
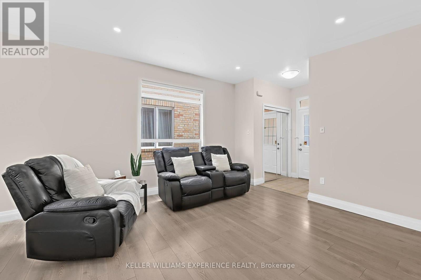
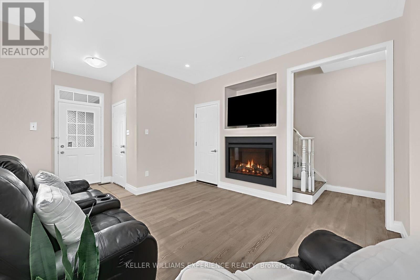
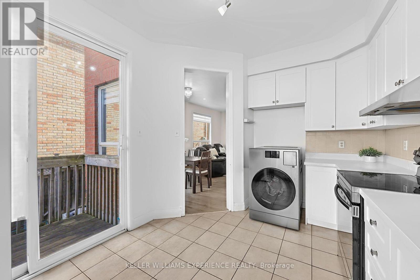
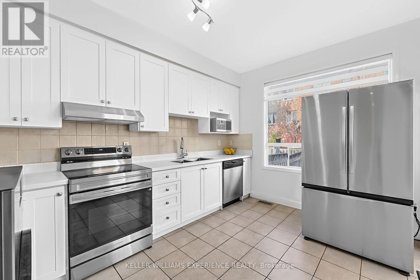
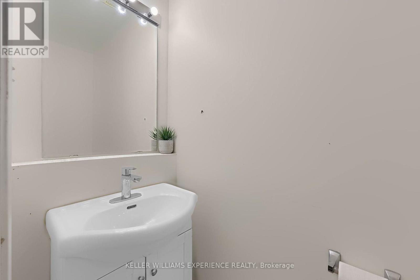
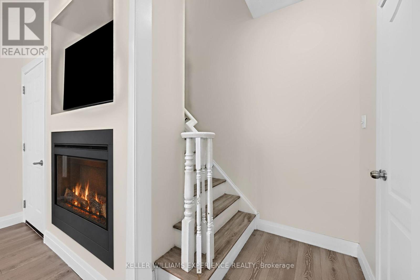
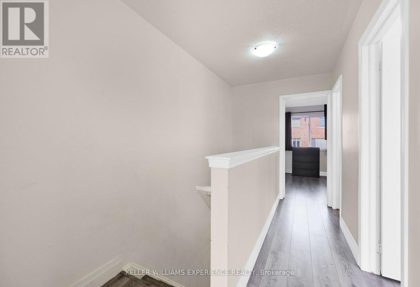
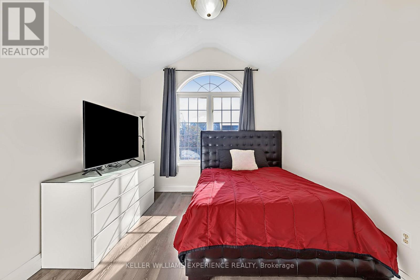
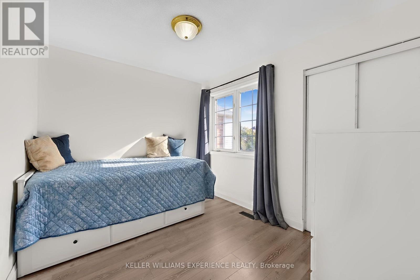
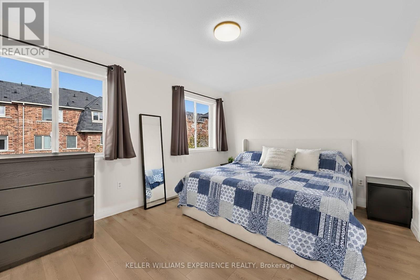
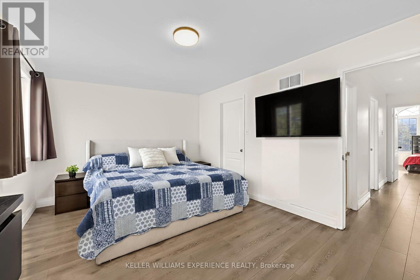
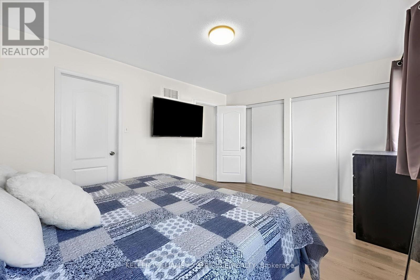
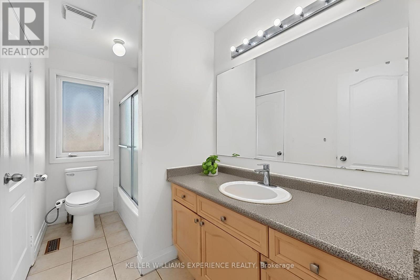
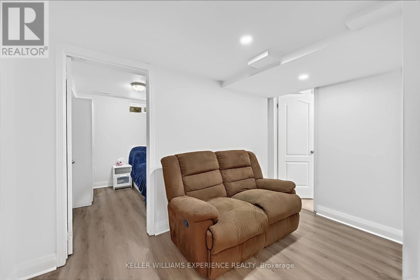
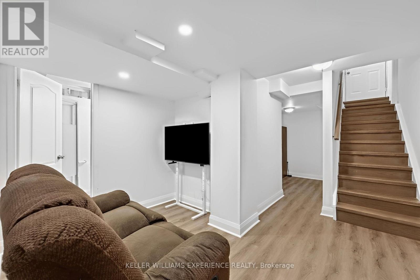
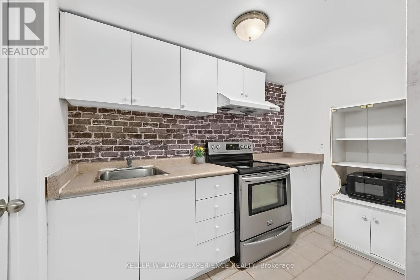
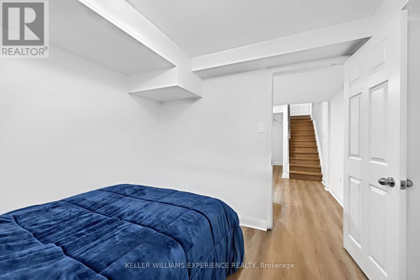
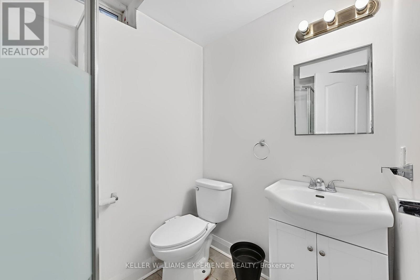
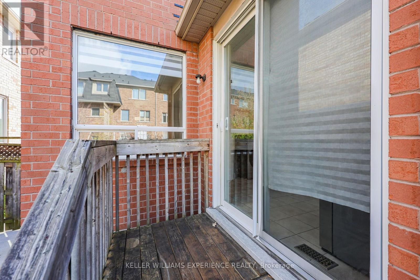
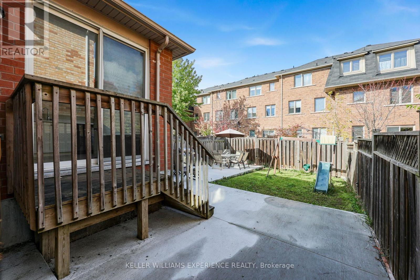
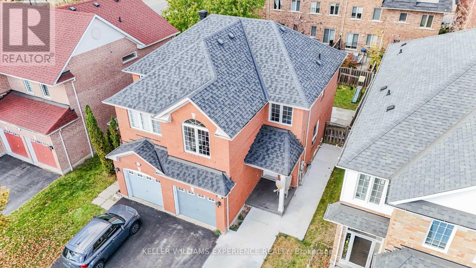
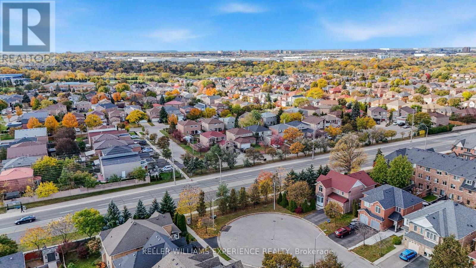
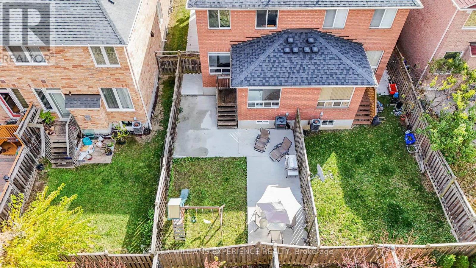
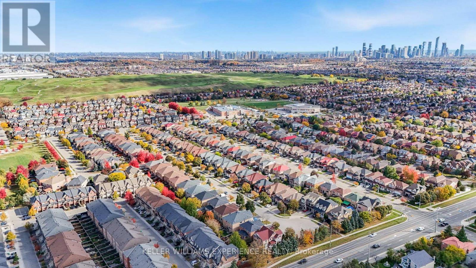
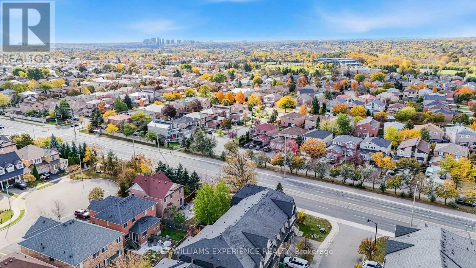
Welcome to this well-maintained home in the sought-after East Credit community of Mississauga, where comfortable living meets everyday convenience. Three spacious upper-level bedrooms and an upstairs bathroom offer plenty of room for the family, while a main-floor bathroom adds convenience for everyday living and guests.The finished basement provides additional living space, complete with a separate entrance, kitchen, bedroom, bathroom, and separate laundry, offering flexibility for extended family and visiting guests.Step outside to a backyard featuring a newer concrete patio, creating an inviting setting for outdoor dining, summer barbecues, and entertaining friends and family.Set in an established, family-friendly neighbourhood, this home is close to parks, green spaces, and schools, including Whitehorn Public School, St. Raymond Elementary School, Our Lady of Good Voyage Catholic School, Hazel McCallion Senior Public School, and St. Joseph Secondary School. Enjoy convenient access to River Grove Community Centre, Heartland Town Centre, charming Streetsville, shopping, restaurants, and everyday essentials. Nearby GO Transit and Highways 401, 403, and 407 help keep you connected.With generous living space, a backyard made for gathering, and a desirable East Credit location, this is a wonderful place to settle in and call home. (id:63604)
Key Facts
Highlights
- Washer
- Refrigerator
- Dishwasher
- Stove
- Dryer
Property Details
Interior features
Exterior features
Virtual Tour & Media
Mortgage & Affordability
Saved Properties
Keep This One Handy
Save this listing, compare it later, or open your saved properties dashboard.
Neighbourhood
- Area
- East Credit
- City
- Mississauga
- Postal code
- L5V 2X1
- Nearby
- Weir Chase &. Whitehorn Ave
Save This Property
Keep this home handy, return to it anytime, and let us know how to reach you about this listing.
We use this email only to connect your saved properties and saved searches.
Other Available Options
Similar Listings
Listings from our database that match closely.