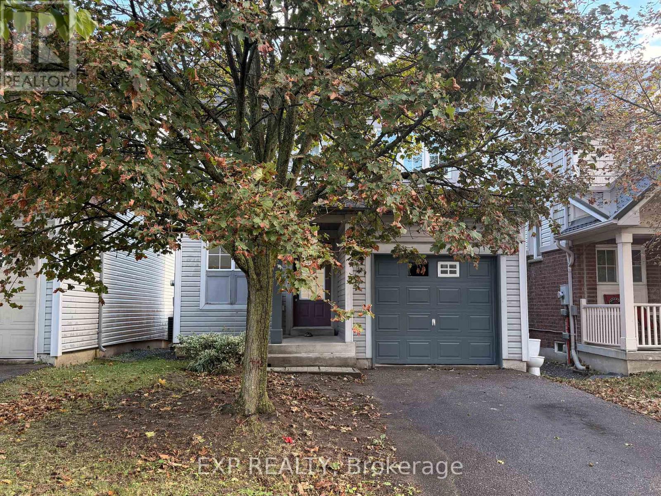
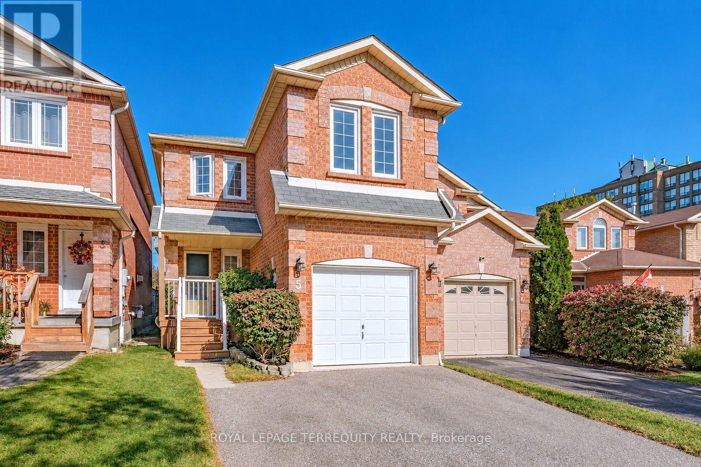
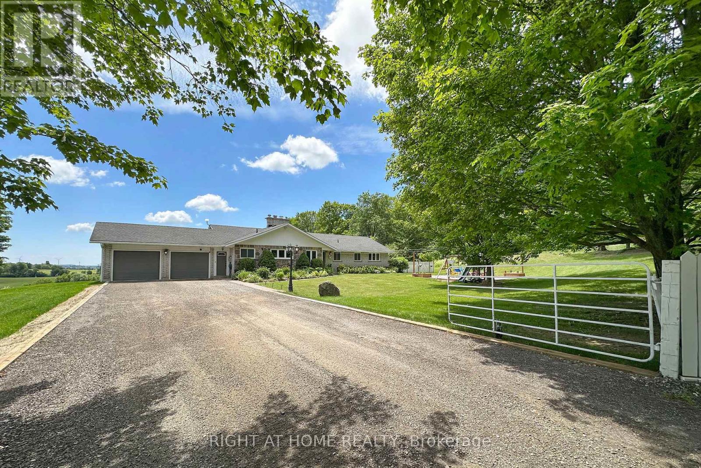
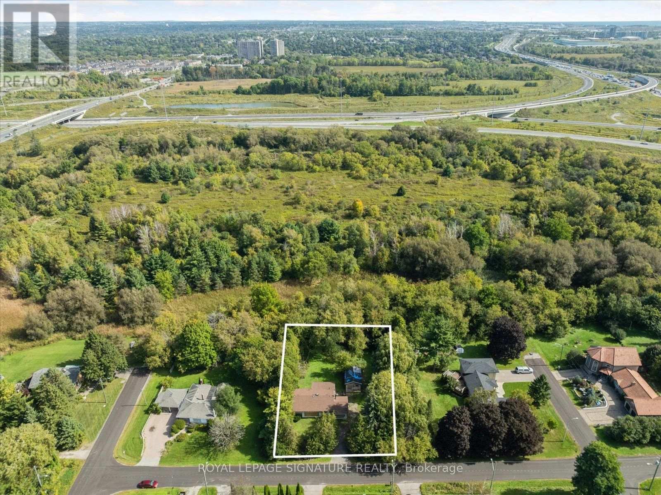
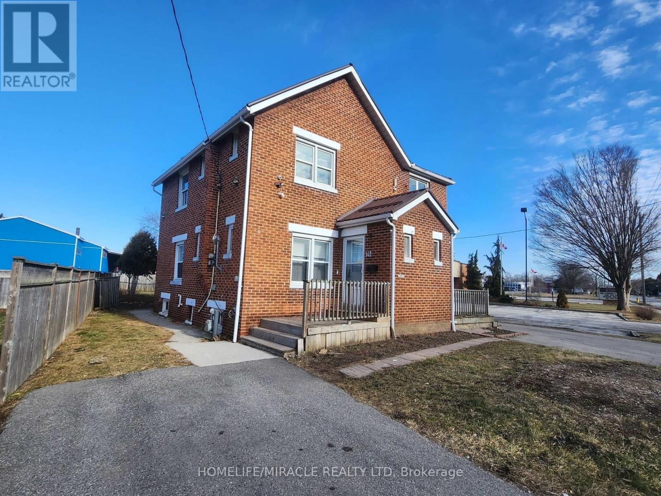
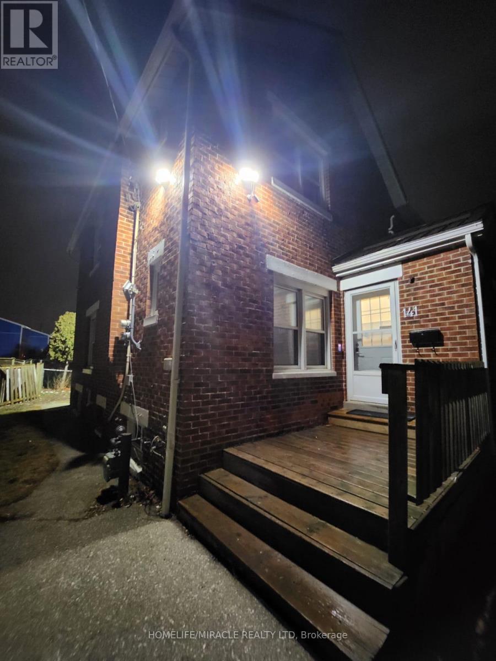
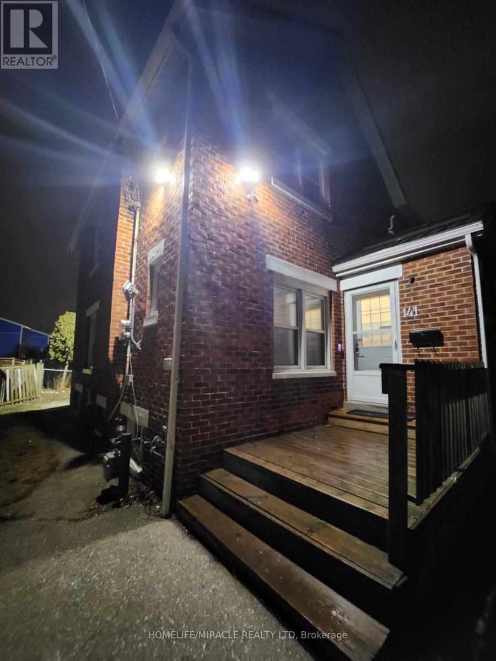
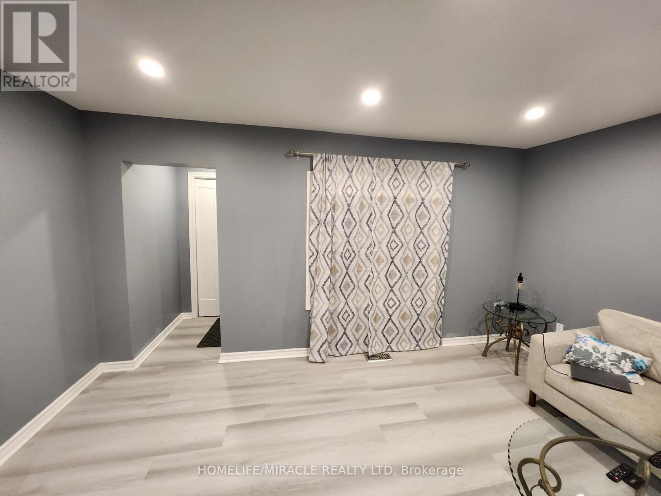
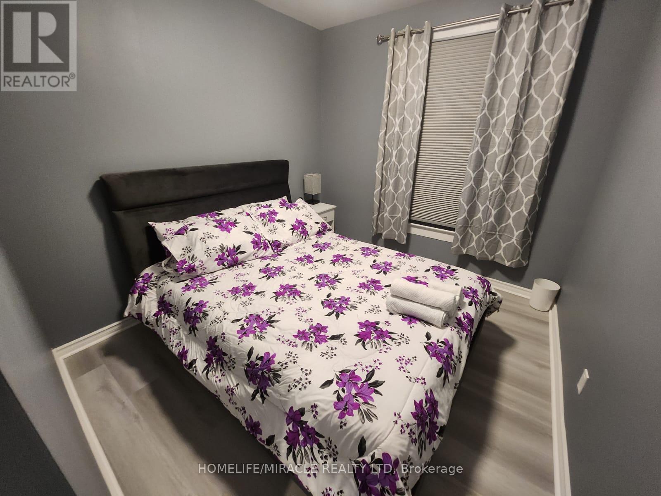
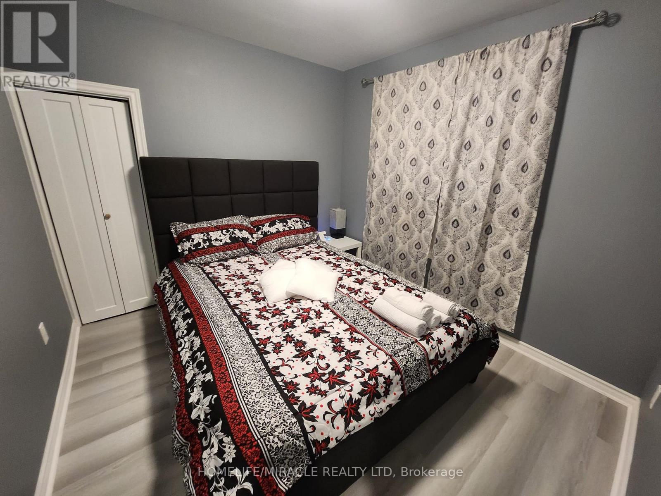
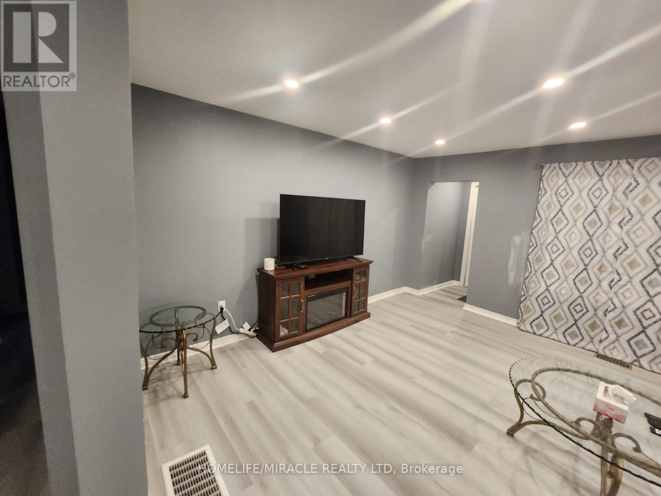
143- 141 Park Avenue East
BUYER ADVANTAGE
Buy with confidence
Get a full-service approach built on strategy, strong negotiation, and clear guidance from offer to close.
- Local Market Expertise
- Broker-level Negotiation
- Transparent Process
- No-pressure Guidance

The right strategy depends on your goals, timing, budget, and the type of home you are buying. Get Your Buyer Snapshot.
About This Property
Zoned M1 General Industrial, the property allows a broad range of potential uses, including office, public storage, service/repair shop, service trade establishment, warehouse, wholesale business with accessory retail, and other permitted commercial/industrial uses. The M1 zoning also lists automatic and manual car wash as permitted uses, creating a potential future opportunity for a buyer to explore a car wash system with additional investment.Seller estimates that with an approximate $200,000 additional investment, a properly approved car wash setup may have potential to generate $30,000+ in additional income, subject to buyer's own feasibility study, municipal approvals, permits, servicing, drainage, environmental review, construction costs, and market demand.-income, location, zoningA rare property for buyers who want more than a standard duplex flexibility, and long-term upside in one package. (id:63604)
Key Facts
Highlights
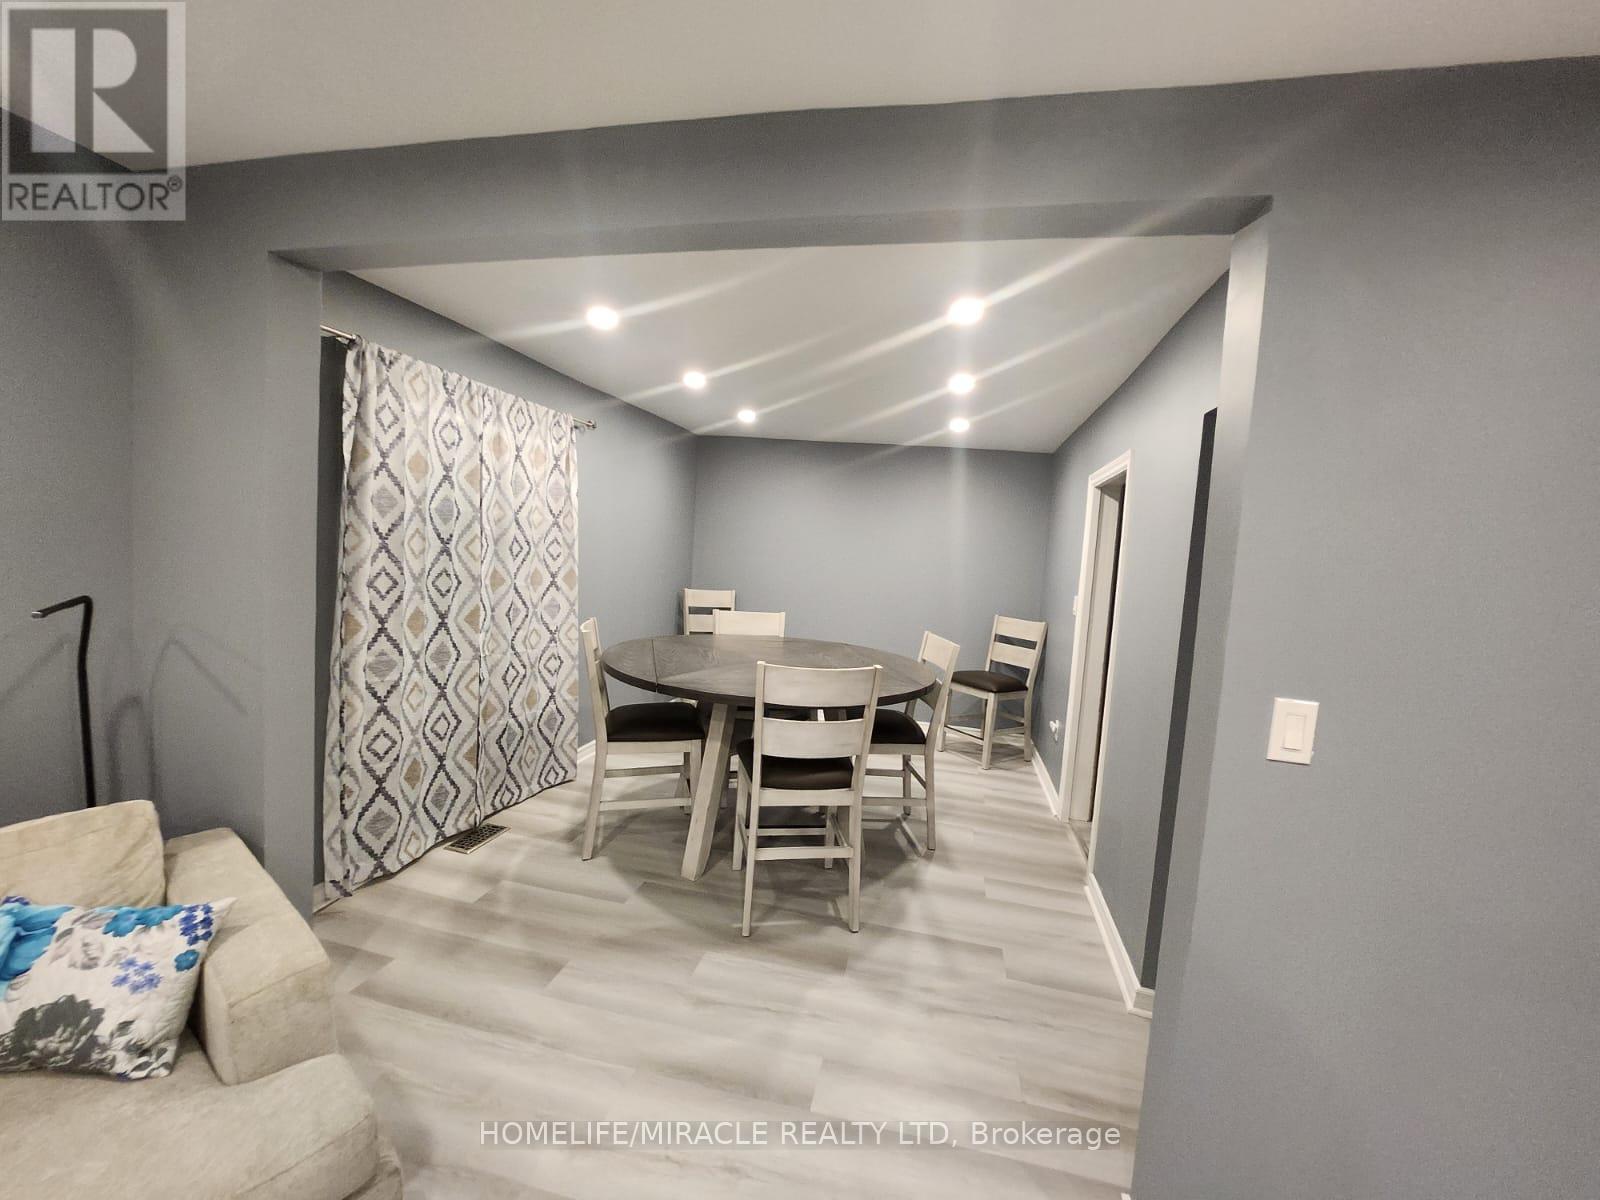
- Dishwasher
- Dryer
- Two stoves
- Two Washers
- Water Heater
- Two Refrigerators
Property Details
Interior features
Exterior features
Systems and association
Lot and water
Mortgage & Affordability
Saved Properties
Keep This One Handy
Save this listing, compare it later, or open your saved properties dashboard.
Neighbourhood
- Area
- Chatham
- City
- Chatham-Kent
- Postal code
- N7M 3V7
- Nearby
- Queen St
Save This Property
Keep this home handy, return to it anytime, and let us know how to reach you about this listing.
We use this email only to connect your saved properties and saved searches.
Other Available Options
Similar Listings
Listings from our database that match closely.