1435 Falkenburg Road
Muskoka Lakes), ONDetached
$1,049,900
MLS® X13139652
Detached4 beds4 baths12 total
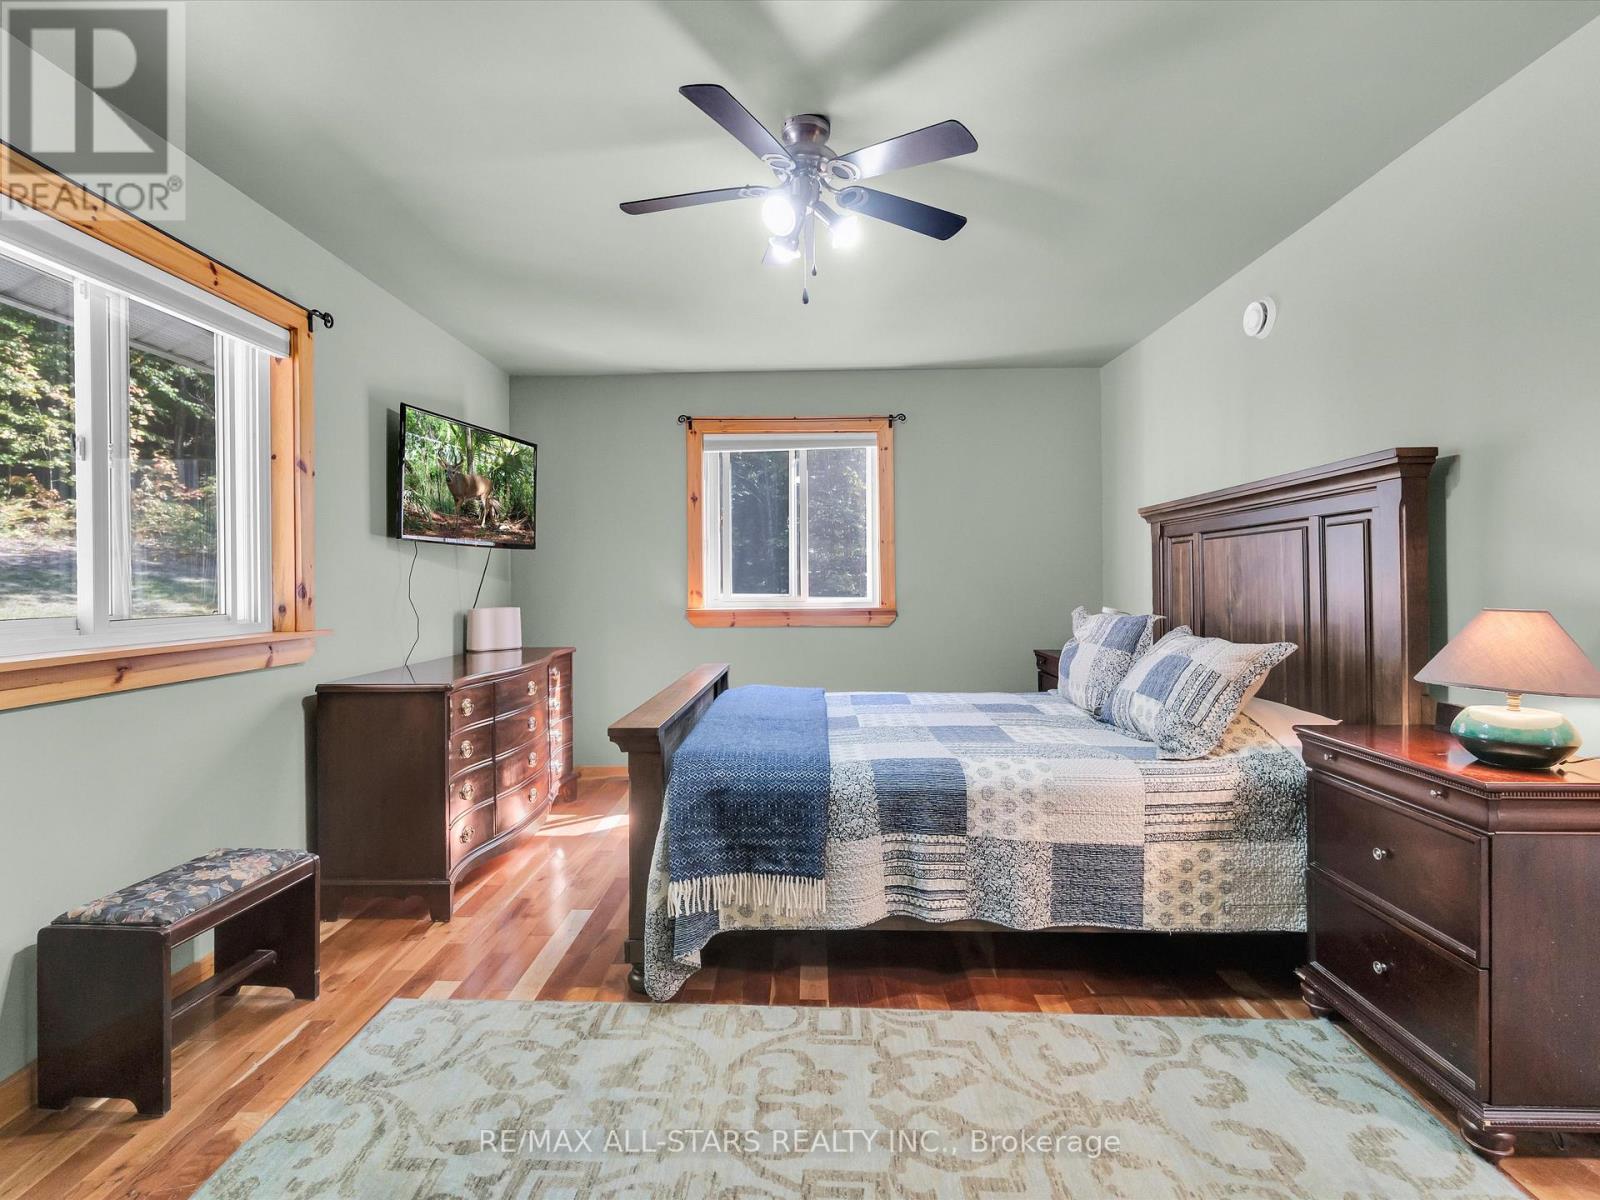
1435 Falkenburg Road, Muskoka Lakes), ON photo 1
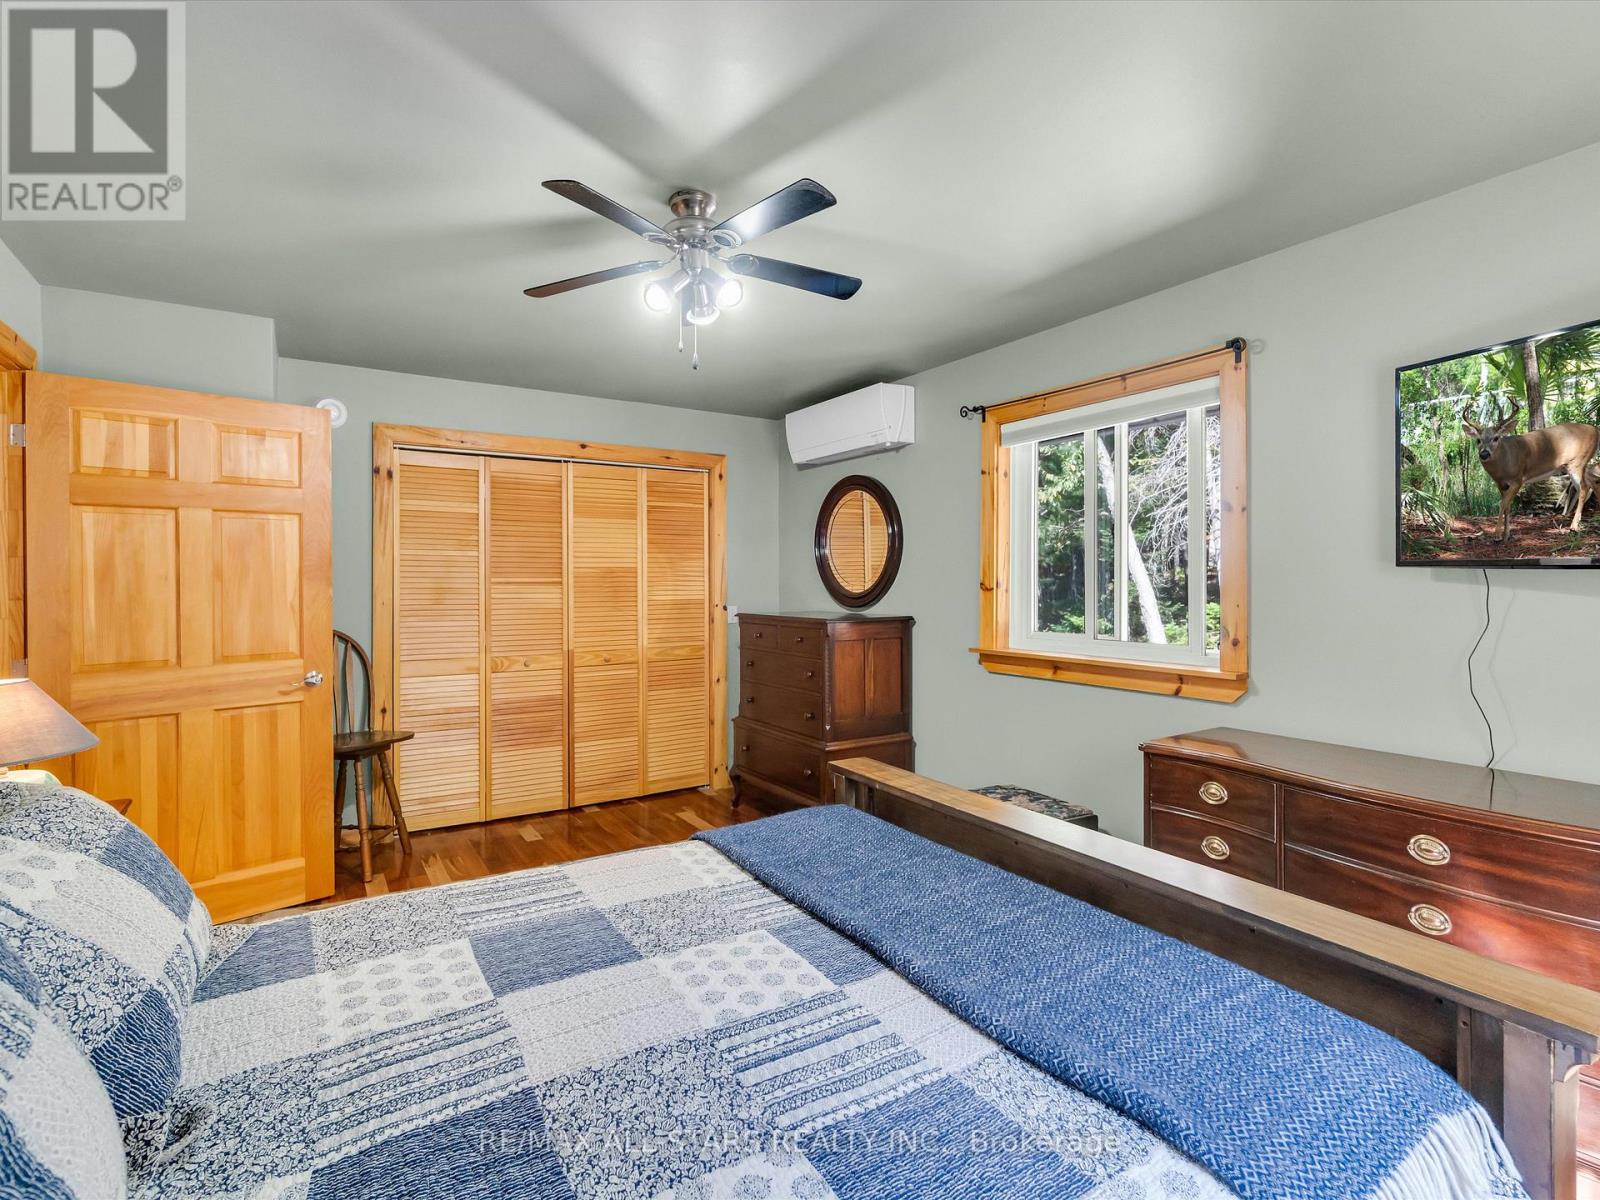
1435 Falkenburg Road, Muskoka Lakes), ON photo 2
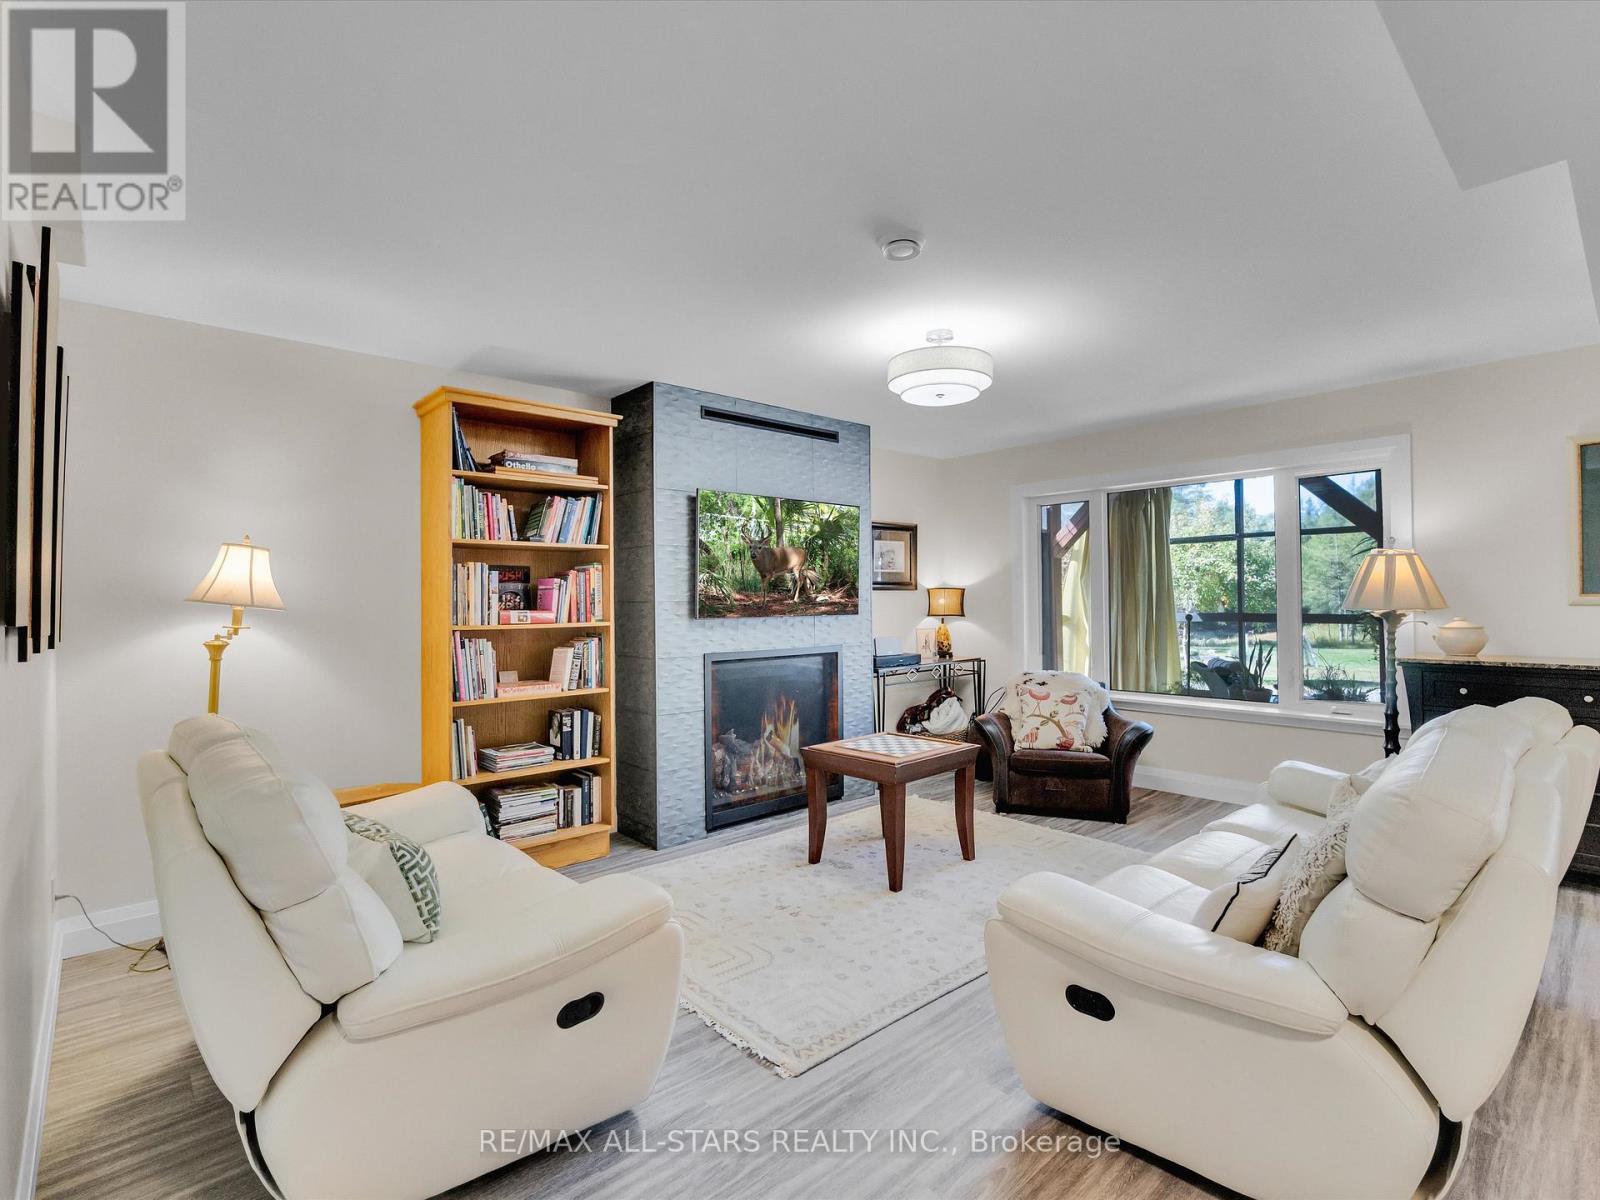
1435 Falkenburg Road, Muskoka Lakes), ON photo 3
1435 Falkenburg Road, Muskoka Lakes), ON photo 4
1435 Falkenburg Road, Muskoka Lakes), ON photo 5
1435 Falkenburg Road, Muskoka Lakes), ON photo 6
1435 Falkenburg Road, Muskoka Lakes), ON photo 7
1435 Falkenburg Road, Muskoka Lakes), ON photo 8
1435 Falkenburg Road, Muskoka Lakes), ON photo 9
1435 Falkenburg Road, Muskoka Lakes), ON photo 10
1435 Falkenburg Road, Muskoka Lakes), ON photo 11
1435 Falkenburg Road, Muskoka Lakes), ON photo 12
1435 Falkenburg Road, Muskoka Lakes), ON photo 13
1435 Falkenburg Road, Muskoka Lakes), ON photo 14
1435 Falkenburg Road, Muskoka Lakes), ON photo 15
1435 Falkenburg Road, Muskoka Lakes), ON photo 16
1435 Falkenburg Road, Muskoka Lakes), ON photo 17
1435 Falkenburg Road, Muskoka Lakes), ON photo 18
1435 Falkenburg Road, Muskoka Lakes), ON photo 19
1435 Falkenburg Road, Muskoka Lakes), ON photo 20
1435 Falkenburg Road, Muskoka Lakes), ON photo 21
1435 Falkenburg Road, Muskoka Lakes), ON photo 22
1435 Falkenburg Road, Muskoka Lakes), ON photo 23
1435 Falkenburg Road, Muskoka Lakes), ON photo 24
1435 Falkenburg Road, Muskoka Lakes), ON photo 25
1435 Falkenburg Road, Muskoka Lakes), ON photo 26
1435 Falkenburg Road, Muskoka Lakes), ON photo 27
1435 Falkenburg Road, Muskoka Lakes), ON photo 28
1435 Falkenburg Road, Muskoka Lakes), ON photo 29
1435 Falkenburg Road, Muskoka Lakes), ON photo 30
1435 Falkenburg Road, Muskoka Lakes), ON photo 31
1435 Falkenburg Road, Muskoka Lakes), ON photo 32
1435 Falkenburg Road, Muskoka Lakes), ON photo 33
1435 Falkenburg Road, Muskoka Lakes), ON photo 34
1435 Falkenburg Road, Muskoka Lakes), ON photo 35
1435 Falkenburg Road, Muskoka Lakes), ON photo 36
1435 Falkenburg Road, Muskoka Lakes), ON photo 37
1435 Falkenburg Road, Muskoka Lakes), ON photo 38
1435 Falkenburg Road, Muskoka Lakes), ON photo 39
1435 Falkenburg Road, Muskoka Lakes), ON photo 40
1435 Falkenburg Road, Muskoka Lakes), ON photo 41
1435 Falkenburg Road, Muskoka Lakes), ON photo 42
1435 Falkenburg Road, Muskoka Lakes), ON photo 43
1435 Falkenburg Road, Muskoka Lakes), ON photo 44
1435 Falkenburg Road, Muskoka Lakes), ON photo 45
1435 Falkenburg Road, Muskoka Lakes), ON photo 46
1435 Falkenburg Road, Muskoka Lakes), ON photo 47
1435 Falkenburg Road, Muskoka Lakes), ON photo 48
1435 Falkenburg Road, Muskoka Lakes), ON photo 49
1435 Falkenburg Road, Muskoka Lakes), ON photo 50
1 / 50

BUYER ADVANTAGE

Buy with confidence

Get a full-service approach built on strategy, strong negotiation, and clear guidance from offer to close.

  • Local Market Expertise
  • Broker-level Negotiation
  • Transparent Process
  • No-pressure Guidance

The right strategy depends on your goals, timing, budget, and the type of home you are buying. Get Your Buyer Snapshot.

About This Property

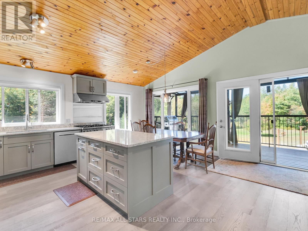
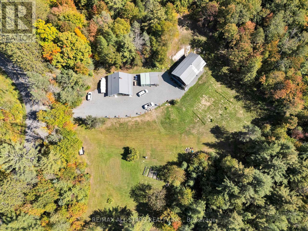
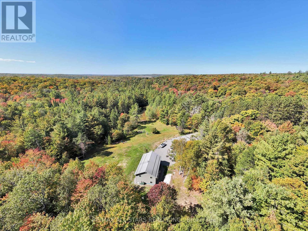
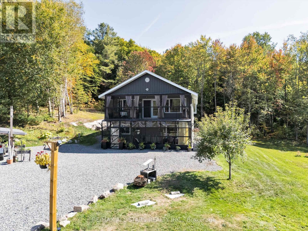
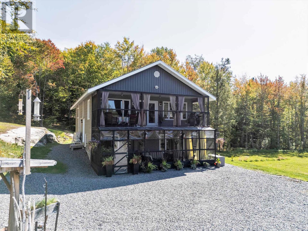
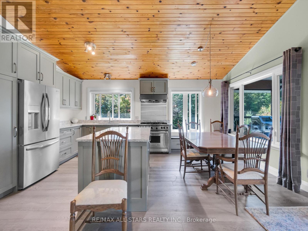
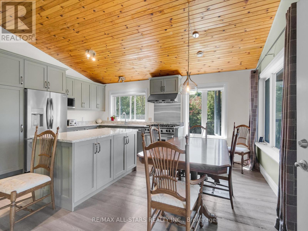
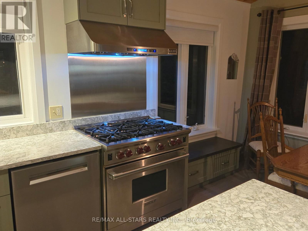
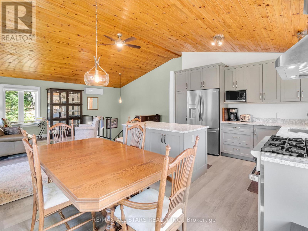
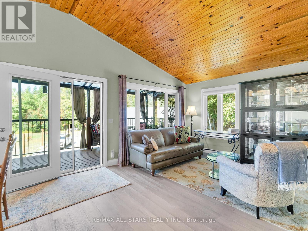
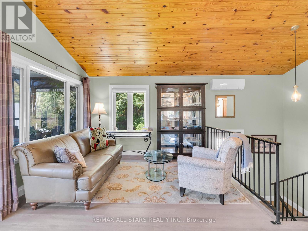
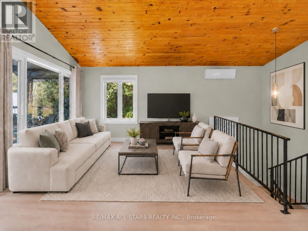
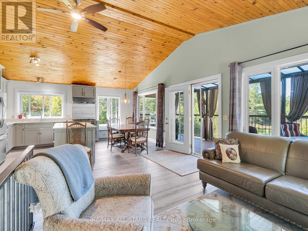
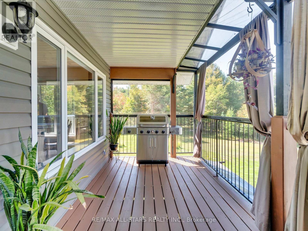
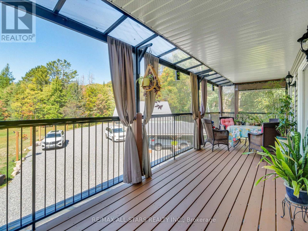
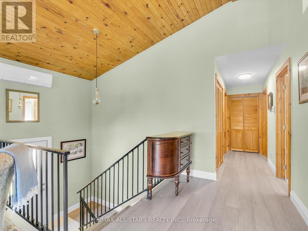
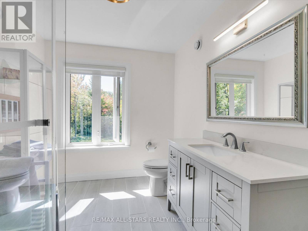
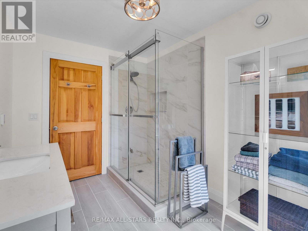
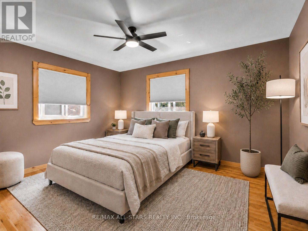
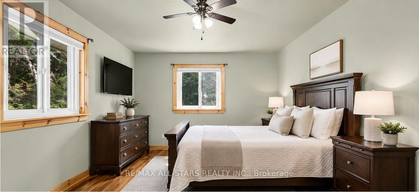
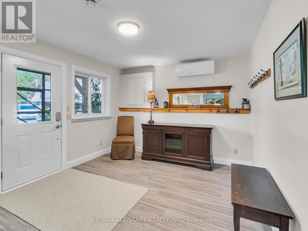
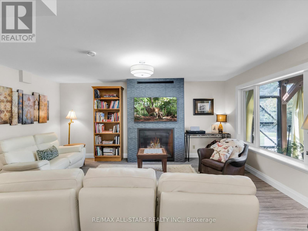
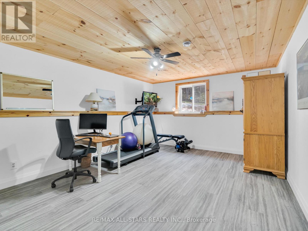
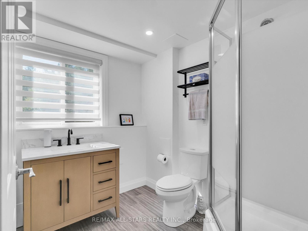
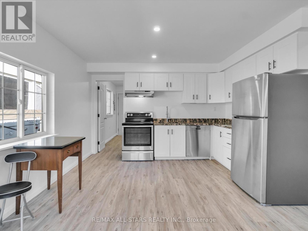
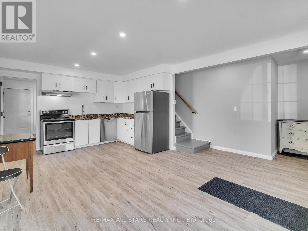
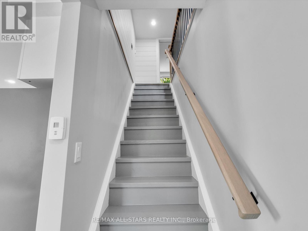
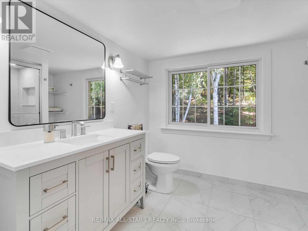
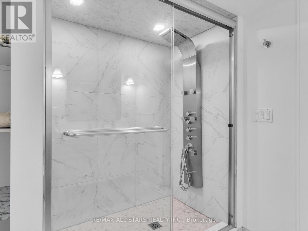
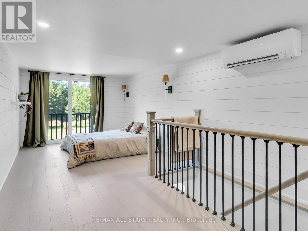
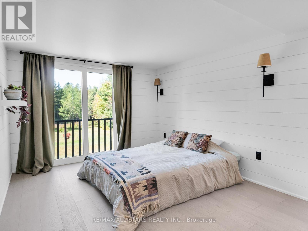
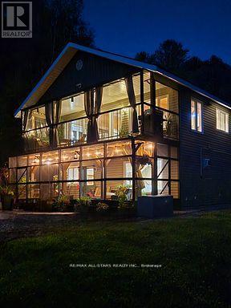
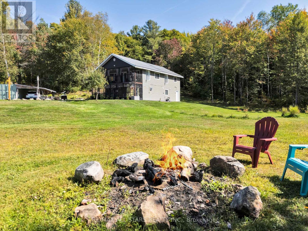
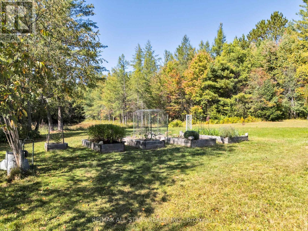
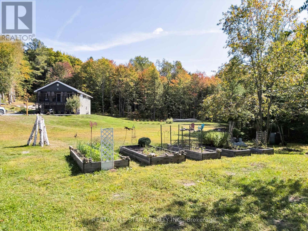
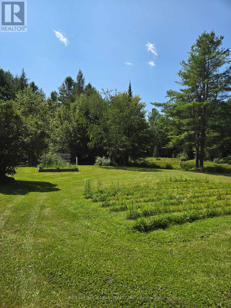
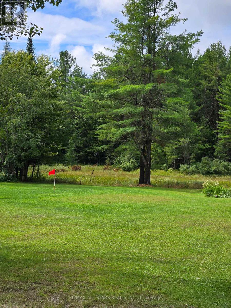
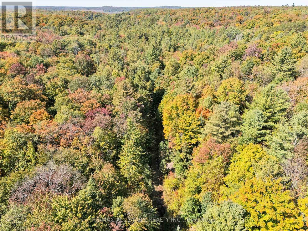
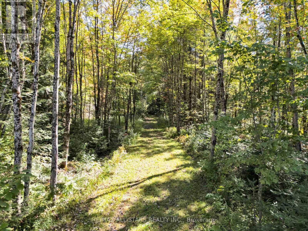
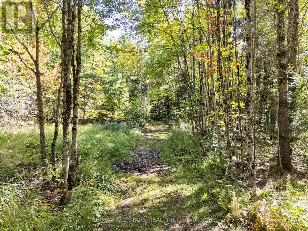
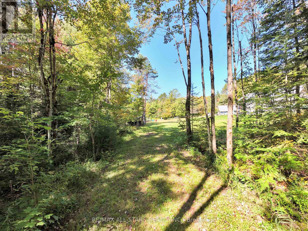
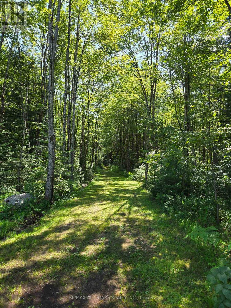
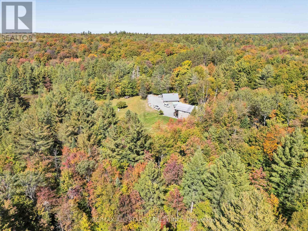
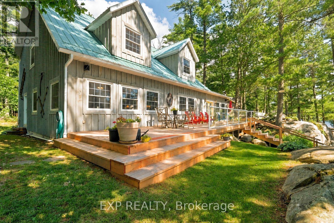
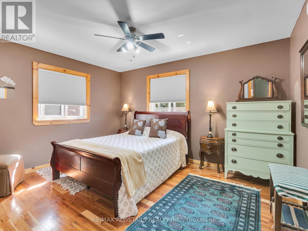
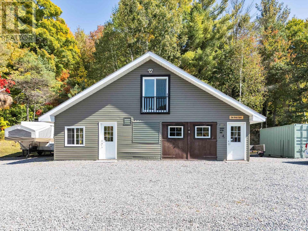
Meticulously maintained home north of Bracebridge, just 10 minutes from Hwy 11. Sixty four wooded acres of mature forest, exposed Canadian Shield, and scenic walking trails, this property offers unmatched privacy, natural ponds, and abundant wildlife under zero-light-pollution night skies. The custom ~2,200 sq.ft. main residence (built in 2002 with 2x6 construction) has been flawlessly updated. It boasts a lifetime steel roof, a screened Muskoka room, a scenic upper balcony, and a recently renovated chef's kitchen and modern baths. Efficient, clean in-floor heating and high-efficiency heat pumps provide accessory heat and on demand AC for year round comfort. A substantial 1,200 sq.ft. heated accessory building features a 600 sq. ft 2 car garage/shop with radiant in-floor heat, supplemented by radiant wood, and a 2-piece bathroom. Within this structure is a completely separate, elegant, two-level in-law suite complete with a full kitchen, 3-piece bath, and a loft bedroom with a Juliette balcony-perfect for multi-generational living or guests. Turn-Key Infrastructure featuring 200-amp service (split 100A/100A), a 24kW Generac whole-home backup generator, and high-speed Starlink internet. A rare blend of utility, luxury, and character in a stunning Muskoka setting is sure to please the entire family. Owners have done substantial updates and upgrades in the past 3-4 years. This excellent property is serviced by a high volume well providing 0/0 water tests and a modern septic system. Property is minutes to Milford Bay, Huckleberry Rock Lookout Point and Baycliffe Park(boat launch, picnic area, washrooms etc.) Make sure this one is on your showing list! You won't be disappointed. (id:63604)

Key Facts

Type
Detached
Beds
4
Baths
4
Size
2,000 sqft
Parking
12 total

Highlights

  • Washer
  • Refrigerator
  • Water purifier
  • Water softener
  • Dishwasher
  • Stove
  • Range
  • Dryer
  • Water Treatment
  • Blinds
  • Water Heater - Tankless
Property Details 16 details
Bedrooms
4 bedrooms
3 above grade + 1 below grade
Bathrooms
4 bathrooms
2 partials
Parking
12 parking spaces
Garage · Carport
Living area
2,000 - 2,500 sq. ft.
Property
Single Family · Freehold · Detached
Property subtype
Single Family
Structure type
House
Ownership
Freehold
Attached status
Detached
Storeys
2
Heating
Heat Pump, Propane, Other
Cooling
Air exchanger
Fireplace
Yes
Taxes
$4,145.00 (2,025)
Zoning
RU1
Water source
Drilled Well
Sewer
Septic System

Interior features

WasherRefrigeratorWater purifierWater softenerDishwasherStoveRangeDryerWater TreatmentBlindsWater Heater - TanklessHardwood

Exterior features

Vinyl sidingBlock

Systems and association

Smoke DetectorsElectricityGenerator

Lot and water

Wooded areaIrregular lot sizePartially clearedGuest SuiteIn-Law Suite
Rooms 8 rooms
Level
Room
Dimensions
Second level
Kitchen
5.4 m x 3.7 m
Second level
Dining room
5.2 m x 2.3 m
Second level
Living room
3.4 m x 3.1 m
Second level
Primary Bedroom
4.9 m x 3.5 m
Second level
Bedroom 2
4 m x 3.4 m
Ground level
Bedroom 3
4.9 m x 3.9 m
Ground level
Great room
8.3 m x 6.9 m
Ground level
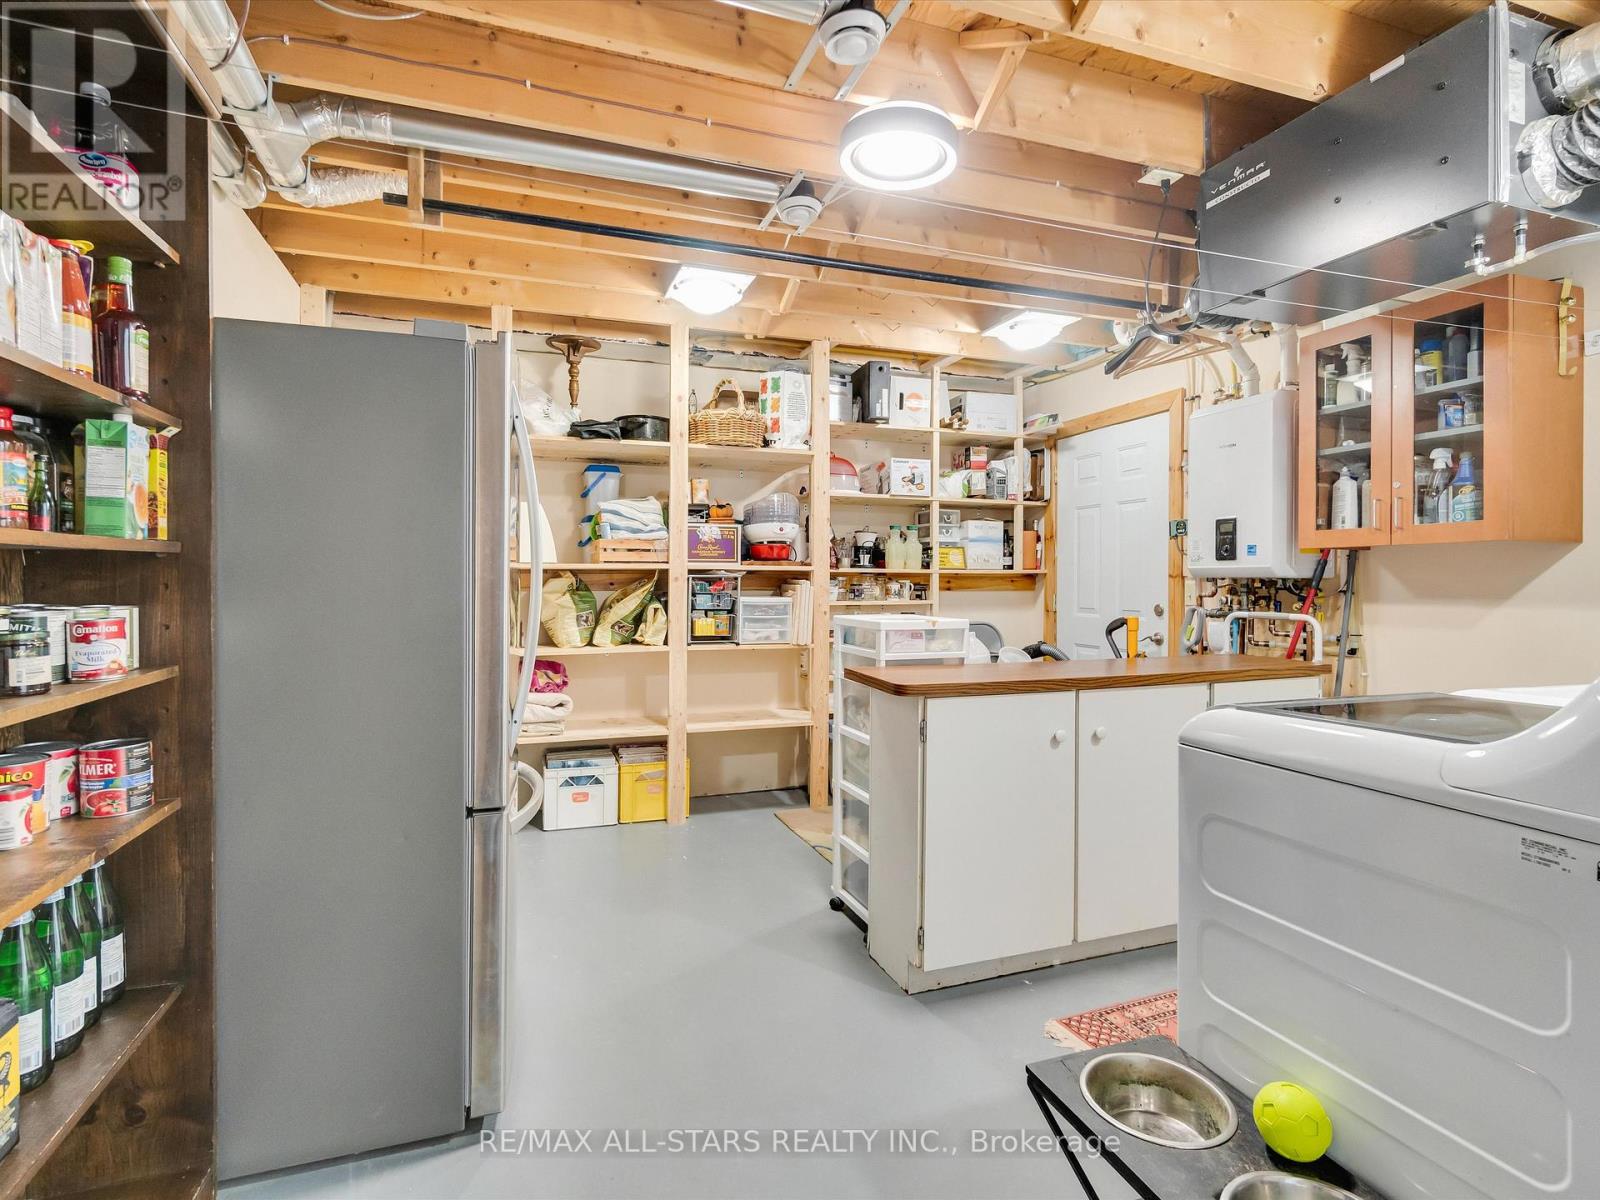
Laundry room
5.1 m x 4.1 m

Virtual Tour & Media

Mortgage & Affordability Estimate monthly costs
Purchase price$1,049,900
Down paymentNot available
Mortgage amountNot available
Principal & interestNot available
Property taxesNot available
Condo/HOA feeNot available
Insurance/OtherNot available
UtilitiesNot available
Est. monthly totalNot available
Income needed (GDS 32%)Not available
Estimates only. Not financial advice. Rates, taxes and fees vary by lender and municipality.

Saved Properties

Keep This One Handy

Save this listing, compare it later, or open your saved properties dashboard.

Manage Saved Searches
Map is approximate.

Neighbourhood

Area
Monck (Muskoka Lakes
City
Muskoka Lakes)
Postal code
P1L 1X4
Nearby
ON-118 WEST / BRACKENRIG RD