144 Centre Street

Deseronto), ONDetached
$499,900
MLS® X13550914
Detached5 beds2 baths6 total
144 Centre Street, Deseronto), ON photo 1
144 Centre Street, Deseronto), ON photo 2
144 Centre Street, Deseronto), ON photo 3
144 Centre Street, Deseronto), ON photo 4
144 Centre Street, Deseronto), ON photo 5
144 Centre Street, Deseronto), ON photo 6
144 Centre Street, Deseronto), ON photo 7
144 Centre Street, Deseronto), ON photo 8
144 Centre Street, Deseronto), ON photo 9
144 Centre Street, Deseronto), ON photo 10
144 Centre Street, Deseronto), ON photo 11
144 Centre Street, Deseronto), ON photo 12
144 Centre Street, Deseronto), ON photo 13
144 Centre Street, Deseronto), ON photo 14
144 Centre Street, Deseronto), ON photo 15
144 Centre Street, Deseronto), ON photo 16
144 Centre Street, Deseronto), ON photo 17
144 Centre Street, Deseronto), ON photo 18
144 Centre Street, Deseronto), ON photo 19
144 Centre Street, Deseronto), ON photo 20
144 Centre Street, Deseronto), ON photo 21
144 Centre Street, Deseronto), ON photo 22
144 Centre Street, Deseronto), ON photo 23
144 Centre Street, Deseronto), ON photo 24
144 Centre Street, Deseronto), ON photo 25
144 Centre Street, Deseronto), ON photo 26
144 Centre Street, Deseronto), ON photo 27
144 Centre Street, Deseronto), ON photo 28
144 Centre Street, Deseronto), ON photo 29
144 Centre Street, Deseronto), ON photo 30
144 Centre Street, Deseronto), ON photo 31
144 Centre Street, Deseronto), ON photo 32
144 Centre Street, Deseronto), ON photo 33
144 Centre Street, Deseronto), ON photo 34
144 Centre Street, Deseronto), ON photo 35
144 Centre Street, Deseronto), ON photo 36
144 Centre Street, Deseronto), ON photo 37
144 Centre Street, Deseronto), ON photo 38
144 Centre Street, Deseronto), ON photo 39
144 Centre Street, Deseronto), ON photo 40
144 Centre Street, Deseronto), ON photo 41
144 Centre Street, Deseronto), ON photo 42
144 Centre Street, Deseronto), ON photo 43
144 Centre Street, Deseronto), ON photo 44
144 Centre Street, Deseronto), ON photo 45
144 Centre Street, Deseronto), ON photo 46
144 Centre Street, Deseronto), ON photo 47
144 Centre Street, Deseronto), ON photo 48
144 Centre Street, Deseronto), ON photo 49
144 Centre Street, Deseronto), ON photo 50
1 / 50

BUYER ADVANTAGE

Buy with confidence

Get a full-service approach built on strategy, strong negotiation, and clear guidance from offer to close.

  • Local Market Expertise
  • Broker-level Negotiation
  • Transparent Process
  • No-pressure Guidance

The right strategy depends on your goals, timing, budget, and the type of home you are buying. Get Your Buyer Snapshot.

About This Property

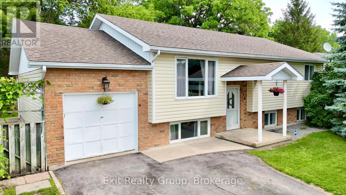
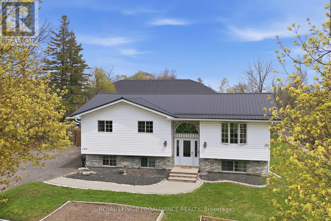
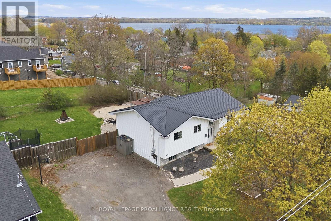
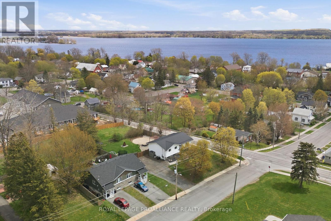
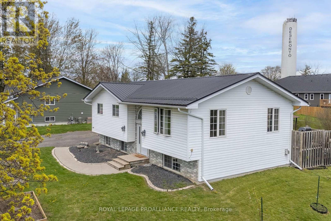
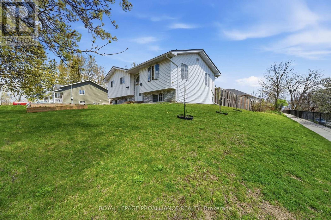
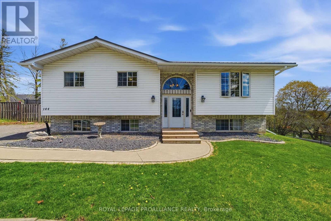
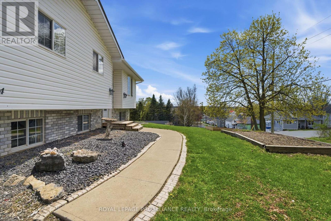
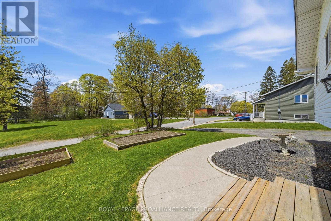
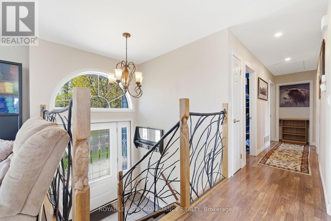
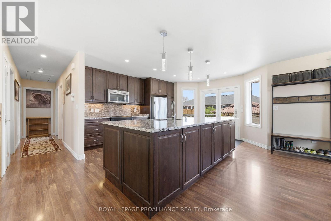
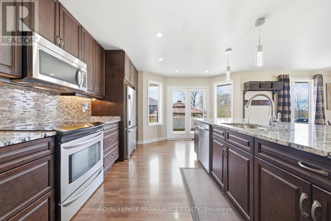
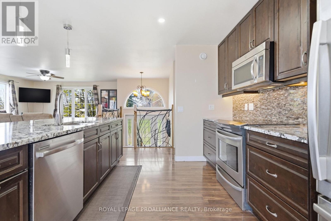
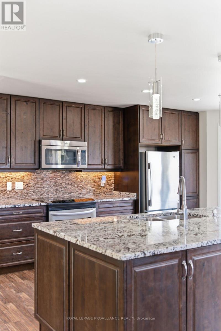
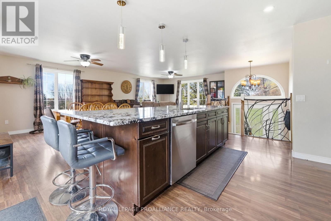
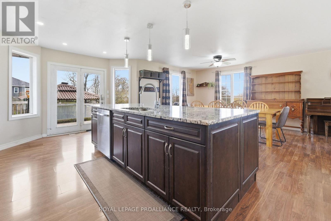
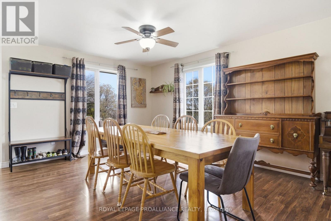
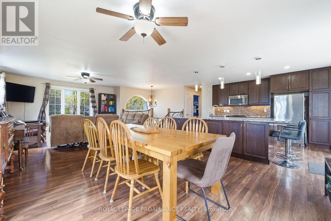
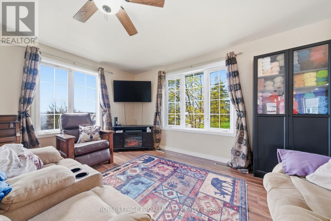
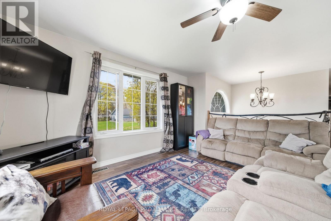
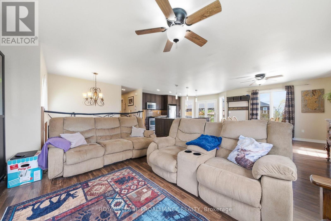
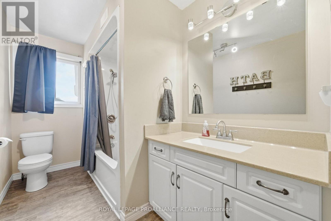
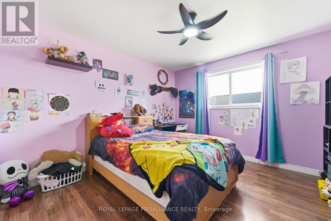
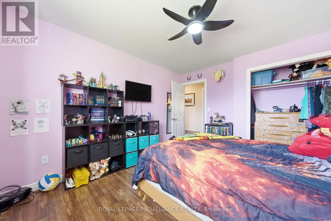
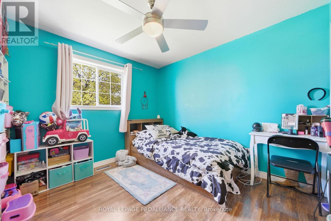
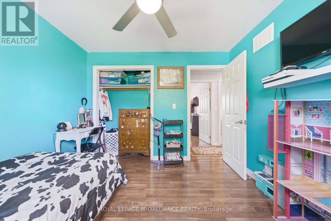
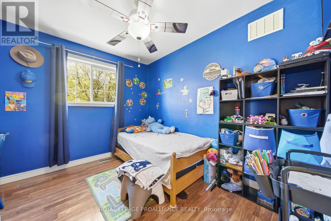
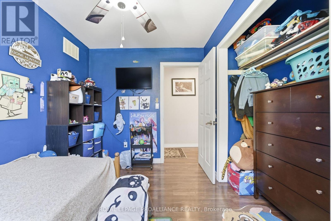
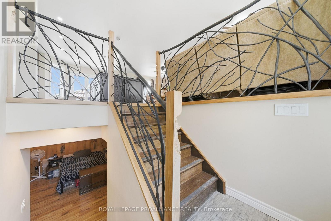
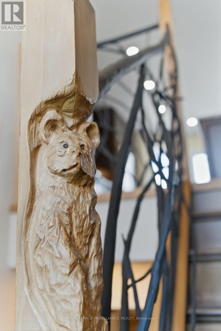
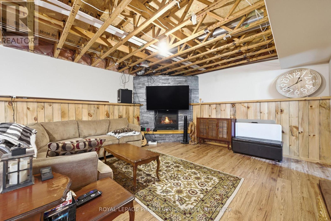
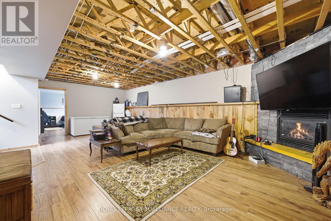
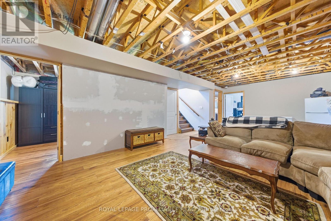
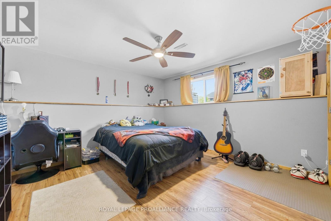
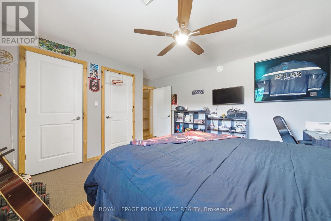
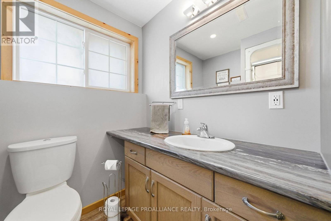
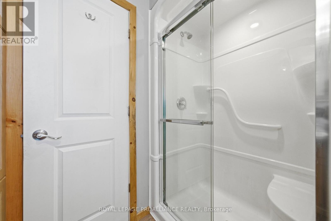
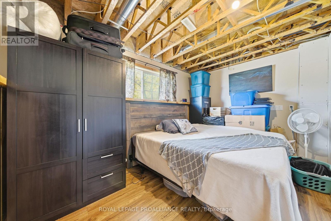
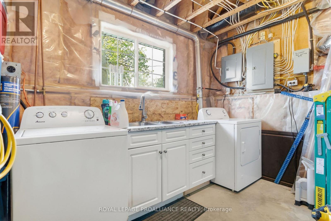
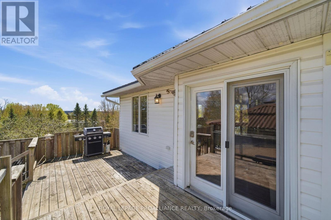
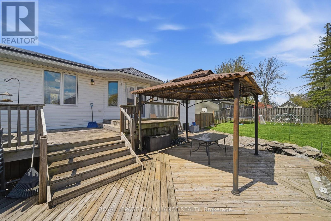
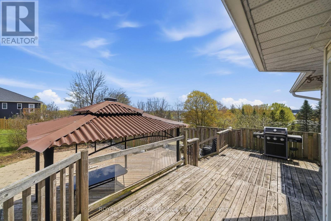
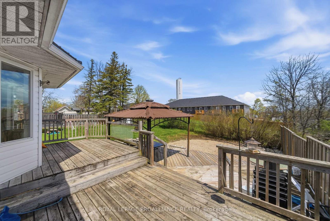
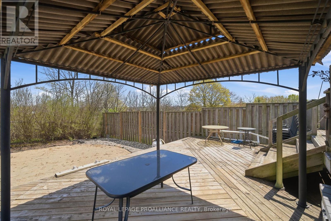
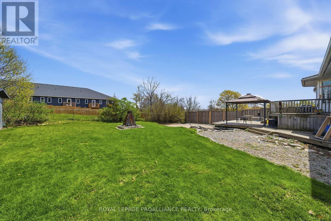
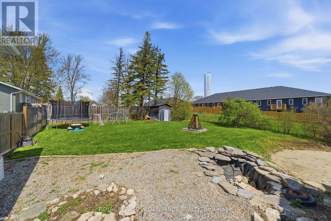
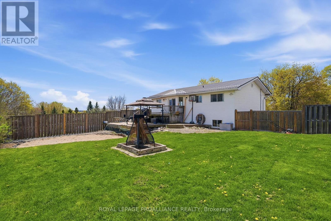
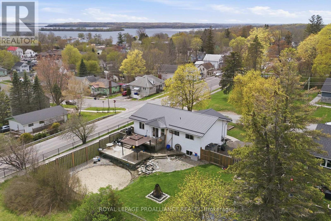
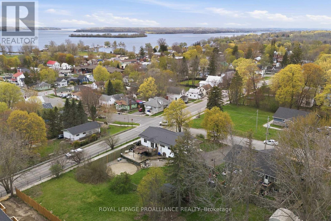
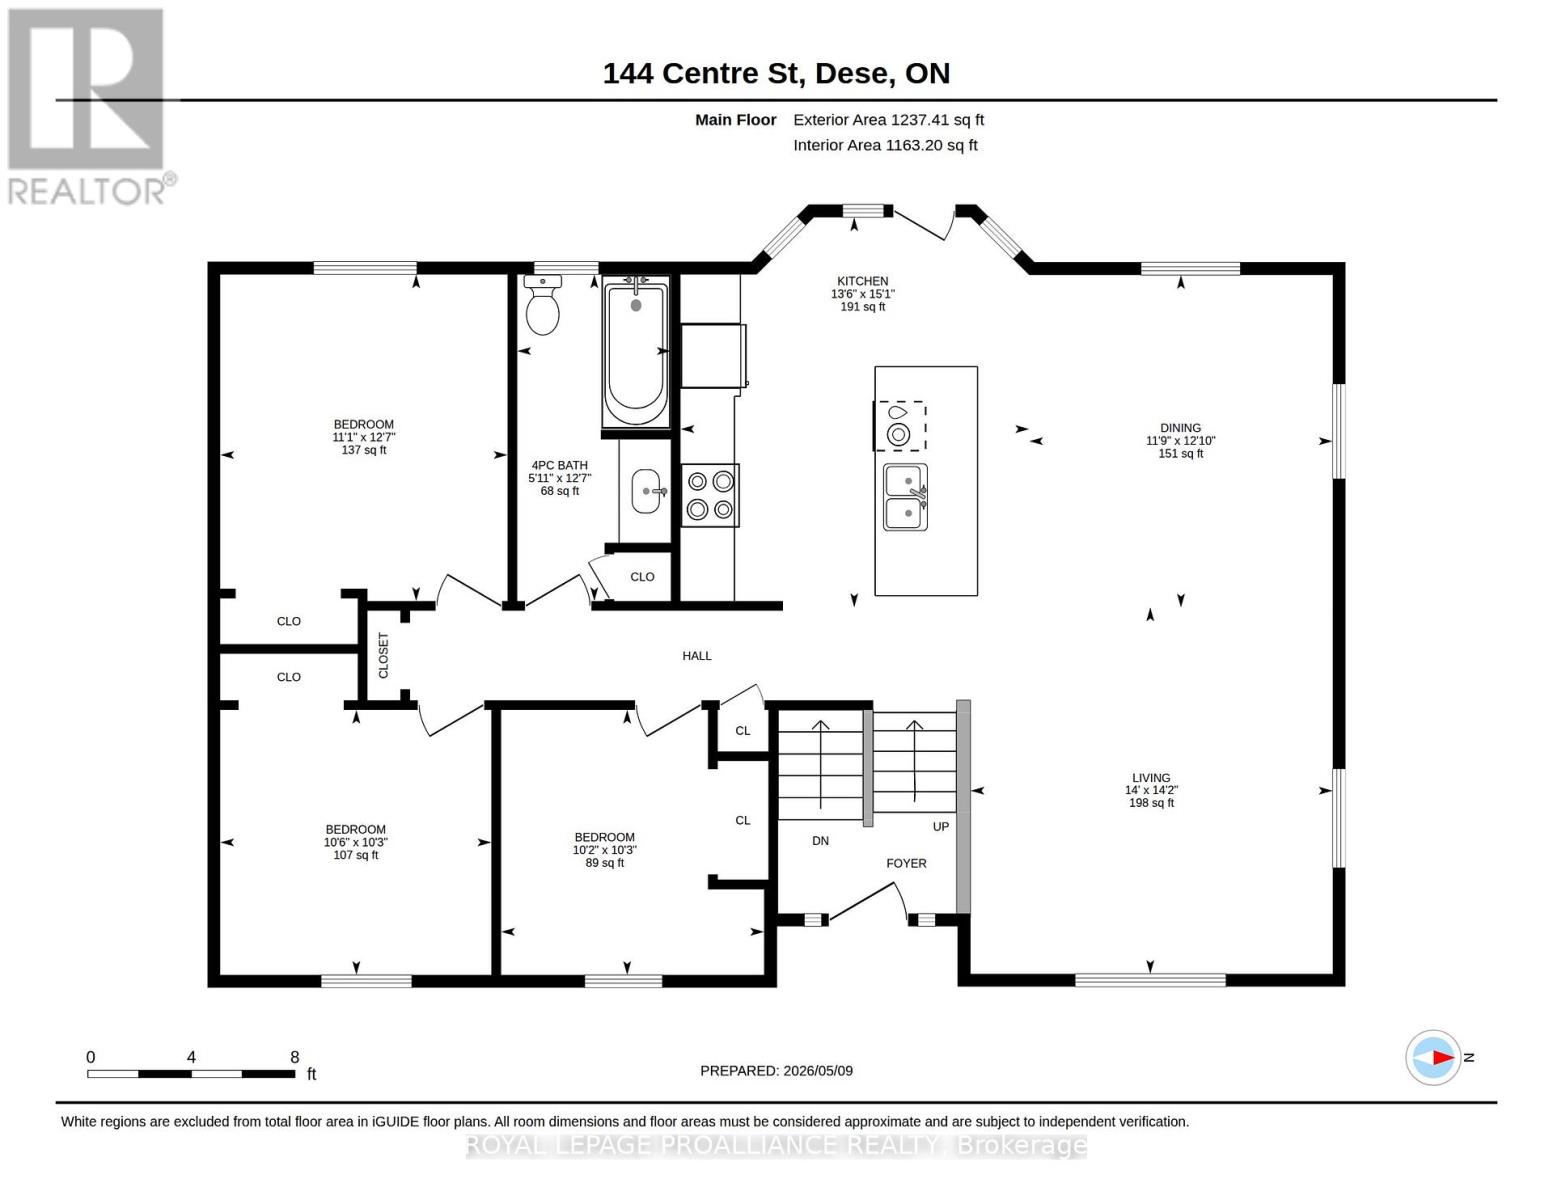
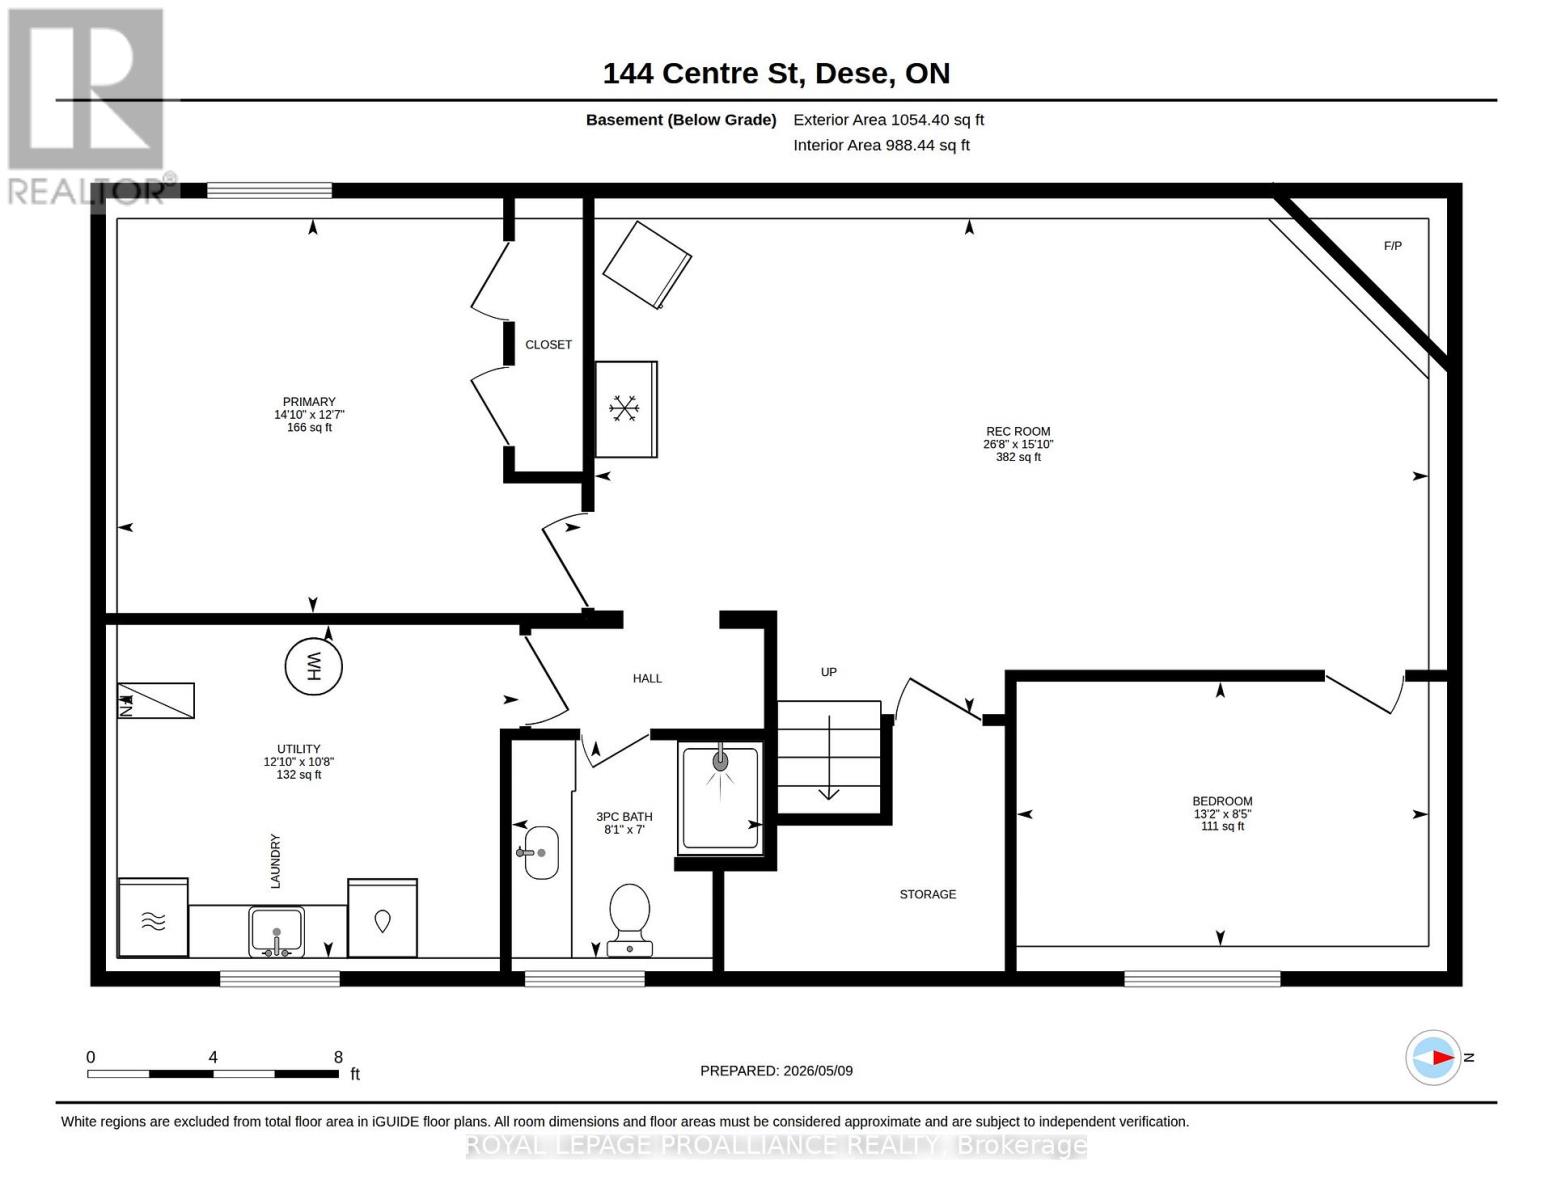
Perched on an elevated lot, overlooking this quaint town with the beautiful Bay of Quinte backdrop beyond, provides an exceptional sense of privacy @ 144 Centre Street. Ample parking in the triple wide driveway & hard surface walkway inviting you into this 5 bed, 2 bath family home offering something for everyone! Side & fanlight foyer window features allow an abundance of natural sunlight into the main floor living area. Custom railing with impressive woodwork detail into this modernized open space is sure to impress with a beautifully finished kitchen offering rich toned cabinetry to ceiling, glass & tiled backsplash & complimenting granite countertops. Gather around the massive detached entertaining island offering double sided cabinetry overlooking the spacious dining area, large enough to accommodate that harvest table & bright living space. 3 bedrooms on this main level nicely accommodates family living + a full bath & storage closets. Raised bungalows are admired for their energy efficient layout & brighter basement feature. The lower level is mostly finished & provides a large recreation room with pine wainscotting, corner gas fireplace, 2 generously sized bedrooms & beautifully finished 3 piece bath with great vanity storage & step in shower. The bright laundry room grants more cupboard space & ideal laundry sink. Amazing mechanicals here with 100 AMP panel and 60 AMP sub panel. HRV(2019), owned hot water heater & gas furnace(2026). Step out the back door to the elevated deck with gas BBQ hook up. Relax on the lower deck with shaded gazebo shelter. Enjoy evenings around the fire pit surrounded by large fenced yard. Grow your own veggies in the raised beds & indulge in the blackberry bush, cherry & apple fruit tree offerings. Deseronto offers a welcoming small town vibe within 10 minutes to Napanee, 30 minutes to Belleville or hop across the bay to popular Prince Edward County, known for their wineries, breweries, award winning beaches & culinary offerings. (id:63604)

Key Facts

Type
Detached
Beds
5
Baths
2
Size
1,100 sqft
Lot
124 x 124 FT
Parking
6 total

Highlights

  • Washer
  • Refrigerator
  • Dishwasher
  • Stove
  • Dryer
  • Microwave
  • Window Coverings
  • Water Heater
Property Details 20 details
Bedrooms
5 bedrooms
3 above grade + 2 below grade
Bathrooms
2 bathrooms
Parking
6 parking spaces
No Garage
Living area
1,100 - 1,500 sq. ft.
Property
Single Family · Raised bungalow · Freehold · Detached
Property subtype
Single Family
Structure type
House
Architectural style
Raised bungalow
Ownership
Freehold
Attached status
Detached
Storeys
1
Basement
Partially finished, Partial
Heating
Forced air, Natural gas
Cooling
Central air conditioning
Fireplace
1 fireplace
Lot dimensions
124 x 124 FT
Frontage
124 feet
Taxes
$3,299.00
Zoning
R1
Water source
Municipal water
Sewer
Sanitary sewer
Views
View

Interior features

WasherRefrigeratorDishwasherStoveDryerMicrowaveWindow CoveringsWater HeaterFireplace(s)

Exterior features

BrickVinyl sidingPoured ConcreteFenced yardFully Fenced

Lot and water

Carpet Free
Rooms 10 rooms
Level
Room
Dimensions
Main level
Kitchen
4.11 m x 4.59 m
Main level
Dining room
3.58 m x 3.92 m
Main level
Living room
4.27 m x 4.32 m
Main level
Bedroom
3.39 m x 3.85 m
Main level
Bedroom 2
3.19 m x 3.12 m
Main level
Bedroom 3
3.1 m x 3.12 m
Basement
Recreational, Games room
8.12 m x 4.83 m
Basement
Bedroom 4
4.01 m x 2.58 m
Basement
Bedroom 5
4.52 m x 3.84 m
Basement
Utility room
3.92 m x 3.25 m

Virtual Tour & Media

Mortgage & Affordability Estimate monthly costs
Purchase price$499,900
Down paymentNot available
Mortgage amountNot available
Principal & interestNot available
Property taxesNot available
Condo/HOA feeNot available
Insurance/OtherNot available
UtilitiesNot available
Est. monthly totalNot available
Income needed (GDS 32%)Not available
Estimates only. Not financial advice. Rates, taxes and fees vary by lender and municipality.

Saved Properties

Keep This One Handy

Save this listing, compare it later, or open your saved properties dashboard.

Manage Saved Searches
Map is approximate.

Neighbourhood

Area
Deseronto (Town
City
Deseronto)
Postal code
K0K 1X0
Nearby
Cross Streets: Centre St. & Dundas. ** Directions: Dundas St. (Cty Rd. 2) Turn North on Centre St. to 144.