144 Long Island

Otonabee-South Monaghan, ONDetached
$700,000
MLS® X13810742
Detached3 beds2 baths2 total
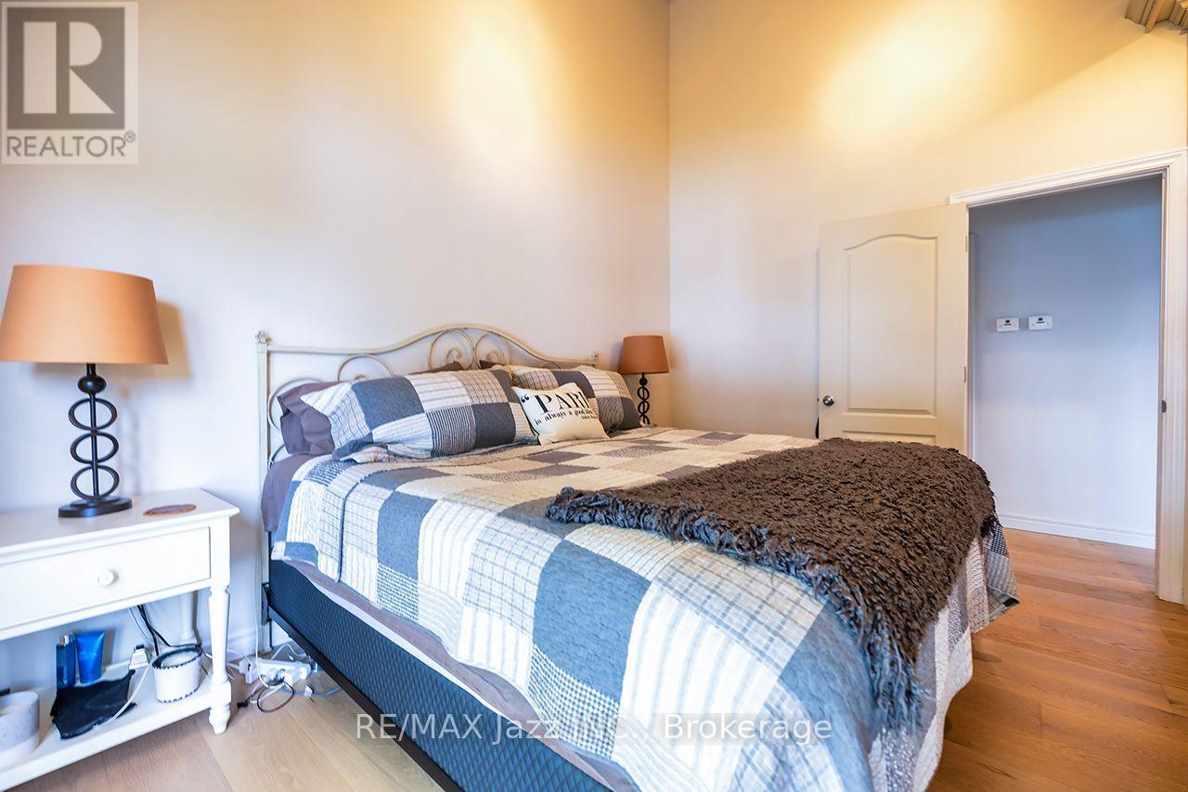
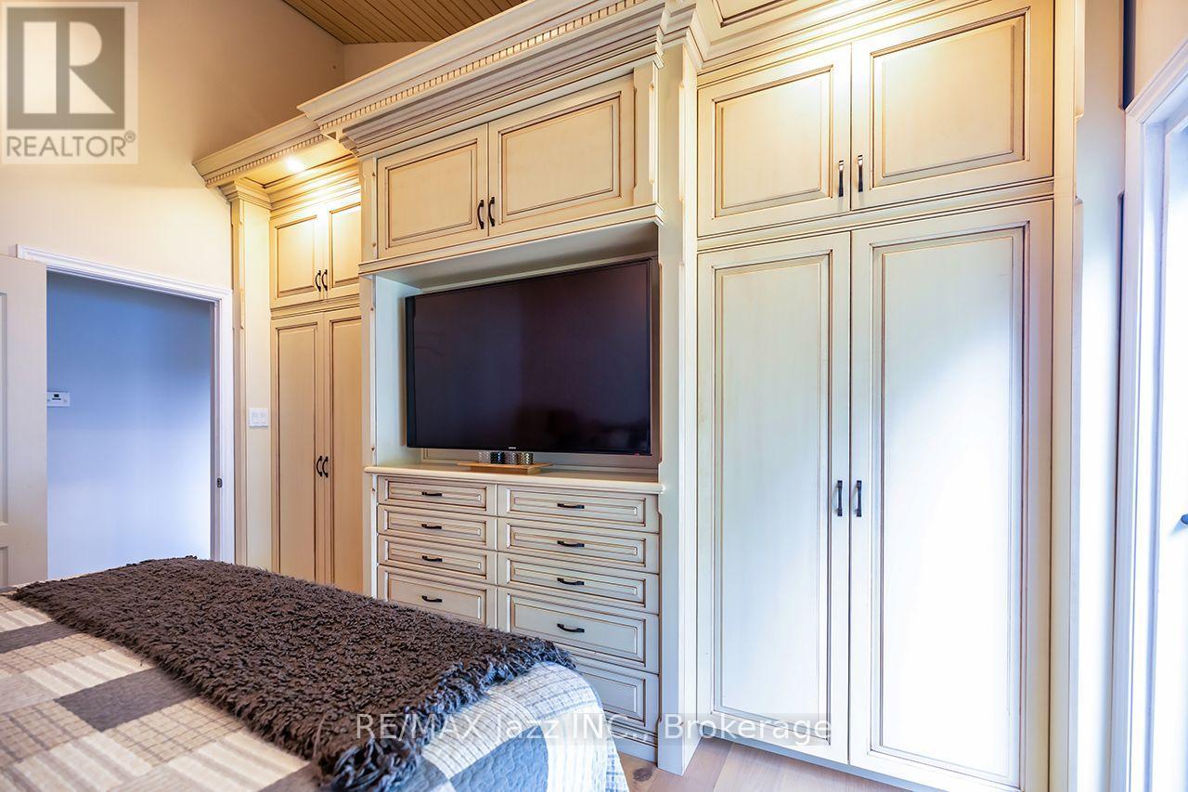
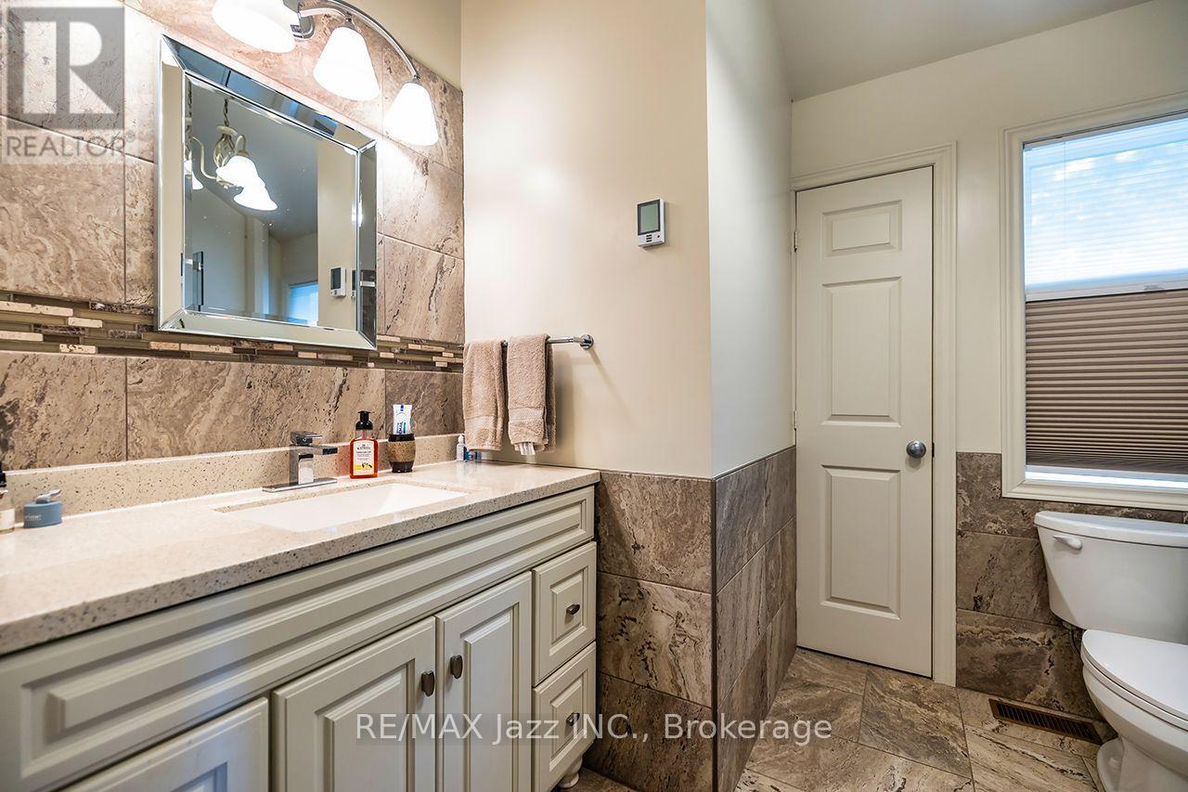
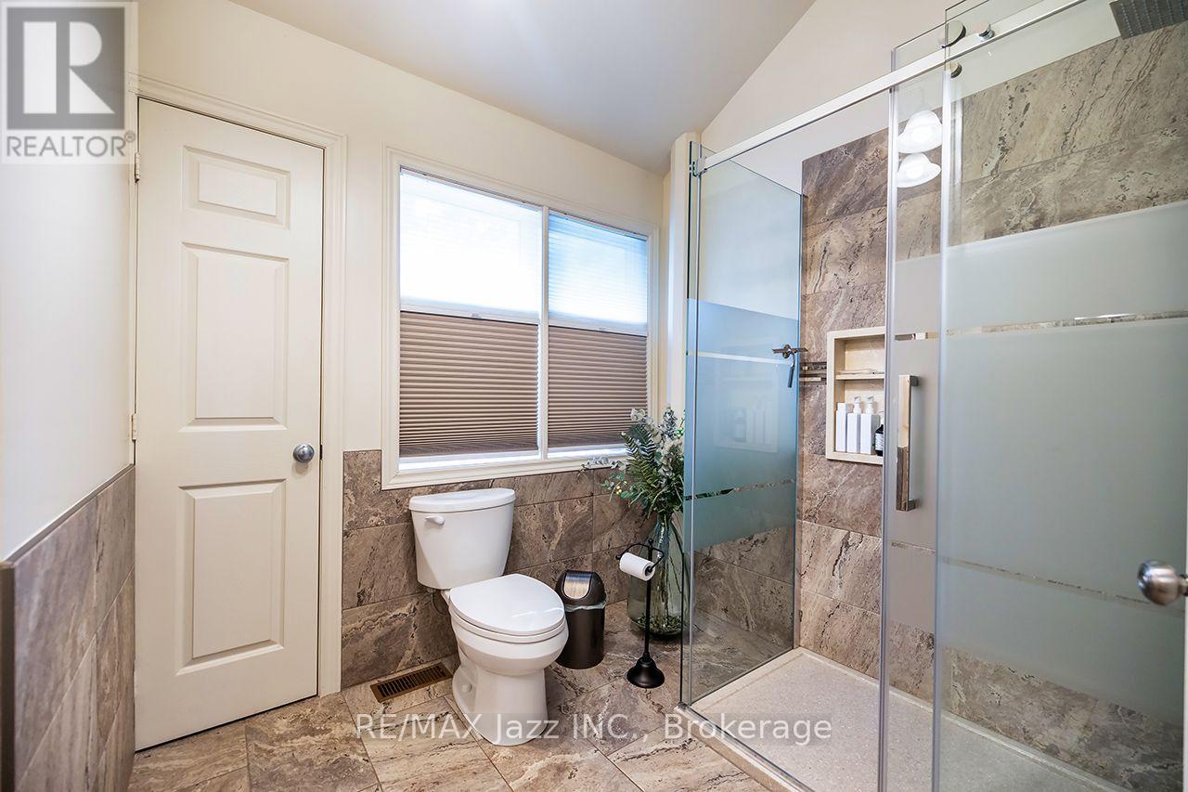
144 Long Island, Otonabee-South Monaghan, ON photo 1
144 Long Island, Otonabee-South Monaghan, ON photo 2
144 Long Island, Otonabee-South Monaghan, ON photo 3
144 Long Island, Otonabee-South Monaghan, ON photo 4
144 Long Island, Otonabee-South Monaghan, ON photo 5
144 Long Island, Otonabee-South Monaghan, ON photo 6
144 Long Island, Otonabee-South Monaghan, ON photo 7
144 Long Island, Otonabee-South Monaghan, ON photo 8
144 Long Island, Otonabee-South Monaghan, ON photo 9
144 Long Island, Otonabee-South Monaghan, ON photo 10
144 Long Island, Otonabee-South Monaghan, ON photo 11
144 Long Island, Otonabee-South Monaghan, ON photo 12
144 Long Island, Otonabee-South Monaghan, ON photo 13
144 Long Island, Otonabee-South Monaghan, ON photo 14
144 Long Island, Otonabee-South Monaghan, ON photo 15
144 Long Island, Otonabee-South Monaghan, ON photo 16
144 Long Island, Otonabee-South Monaghan, ON photo 17
144 Long Island, Otonabee-South Monaghan, ON photo 18
144 Long Island, Otonabee-South Monaghan, ON photo 19
144 Long Island, Otonabee-South Monaghan, ON photo 20
144 Long Island, Otonabee-South Monaghan, ON photo 21
144 Long Island, Otonabee-South Monaghan, ON photo 22
144 Long Island, Otonabee-South Monaghan, ON photo 23
144 Long Island, Otonabee-South Monaghan, ON photo 24
144 Long Island, Otonabee-South Monaghan, ON photo 25
144 Long Island, Otonabee-South Monaghan, ON photo 26
144 Long Island, Otonabee-South Monaghan, ON photo 27
144 Long Island, Otonabee-South Monaghan, ON photo 28
144 Long Island, Otonabee-South Monaghan, ON photo 29
144 Long Island, Otonabee-South Monaghan, ON photo 30
144 Long Island, Otonabee-South Monaghan, ON photo 31
144 Long Island, Otonabee-South Monaghan, ON photo 32
144 Long Island, Otonabee-South Monaghan, ON photo 33
144 Long Island, Otonabee-South Monaghan, ON photo 34
144 Long Island, Otonabee-South Monaghan, ON photo 35
144 Long Island, Otonabee-South Monaghan, ON photo 36
144 Long Island, Otonabee-South Monaghan, ON photo 37
144 Long Island, Otonabee-South Monaghan, ON photo 38
144 Long Island, Otonabee-South Monaghan, ON photo 39
144 Long Island, Otonabee-South Monaghan, ON photo 40
144 Long Island, Otonabee-South Monaghan, ON photo 41
144 Long Island, Otonabee-South Monaghan, ON photo 42
144 Long Island, Otonabee-South Monaghan, ON photo 43
144 Long Island, Otonabee-South Monaghan, ON photo 44
144 Long Island, Otonabee-South Monaghan, ON photo 45
144 Long Island, Otonabee-South Monaghan, ON photo 46
144 Long Island, Otonabee-South Monaghan, ON photo 47
144 Long Island, Otonabee-South Monaghan, ON photo 48
1 / 48

BUYER ADVANTAGE

Buy with confidence

Get a full-service approach built on strategy, strong negotiation, and clear guidance from offer to close.

  • Local Market Expertise
  • Broker-level Negotiation
  • Transparent Process
  • No-pressure Guidance

The right strategy depends on your goals, timing, budget, and the type of home you are buying. Get Your Buyer Snapshot.

About This Property

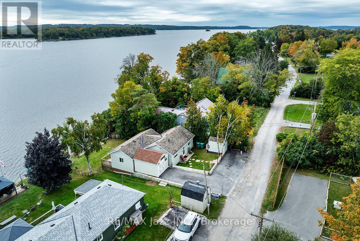
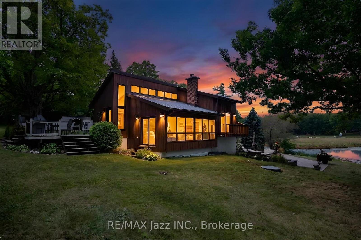
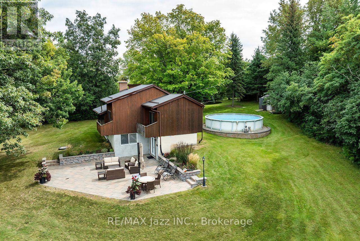
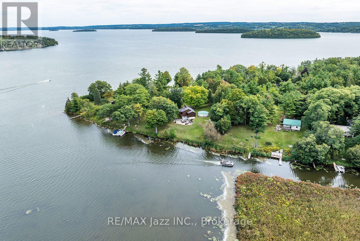
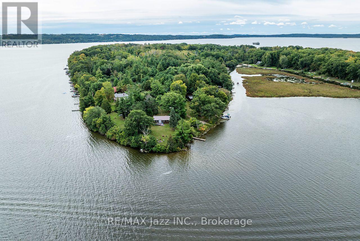
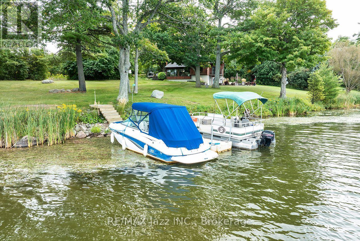
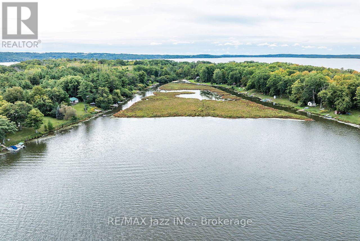
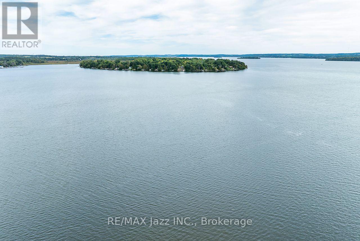
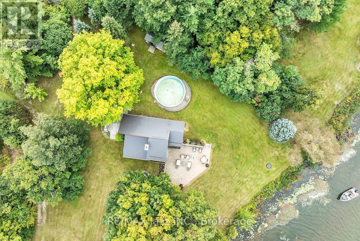
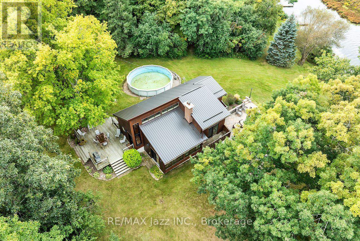
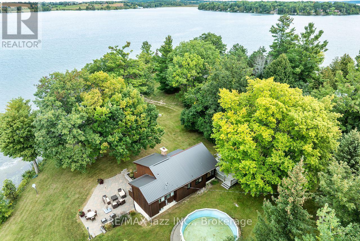
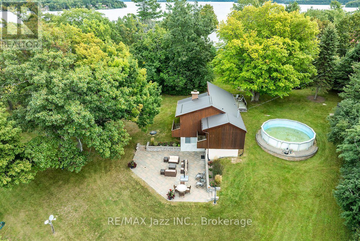
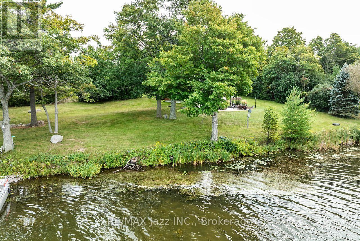
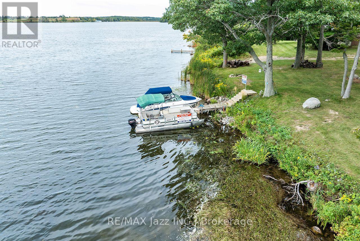
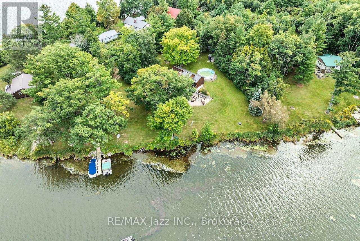
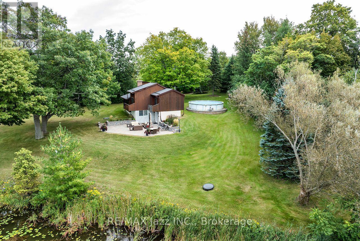
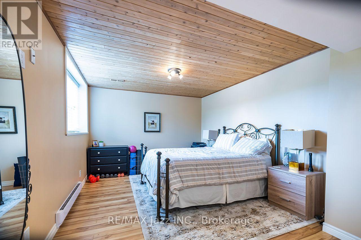
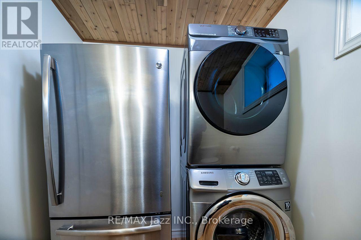
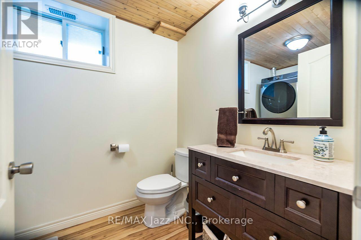
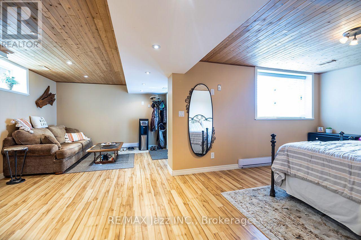
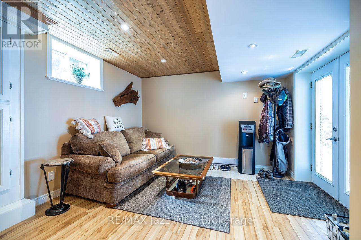
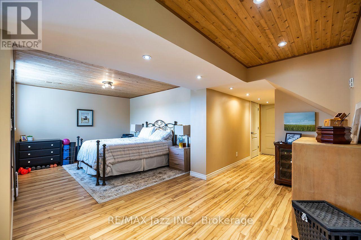
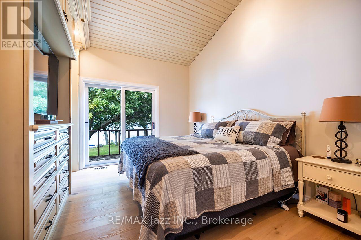
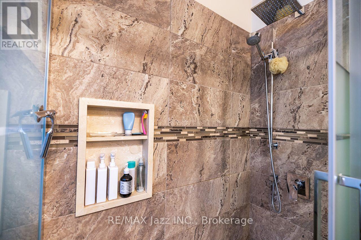
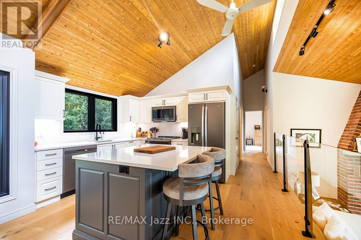
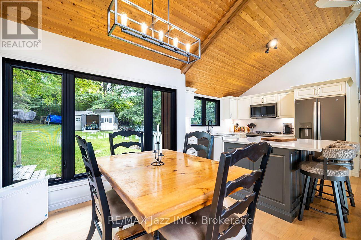
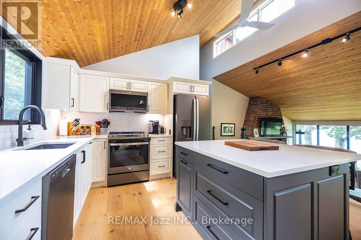
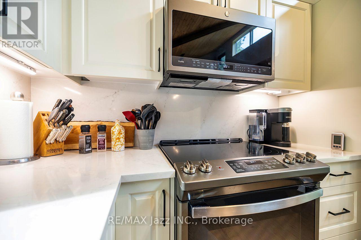
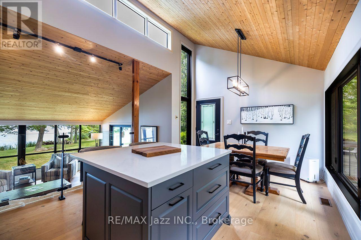
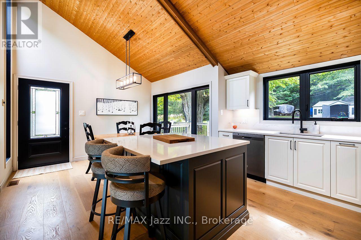
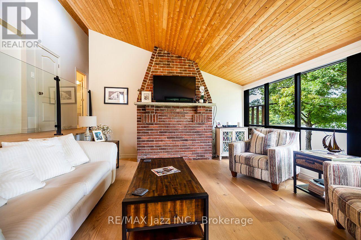
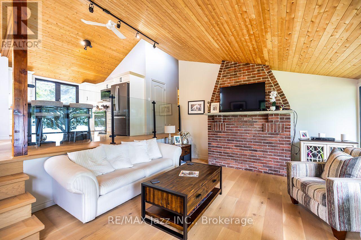
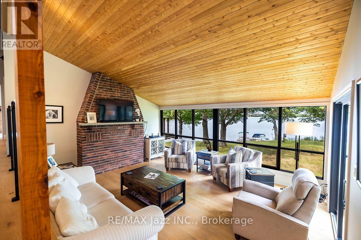
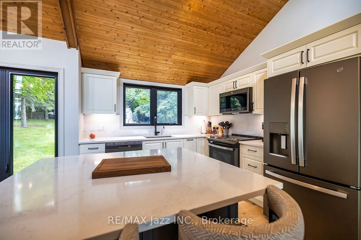
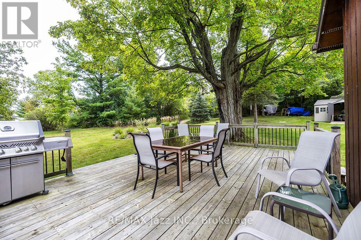
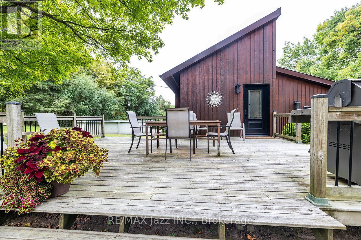
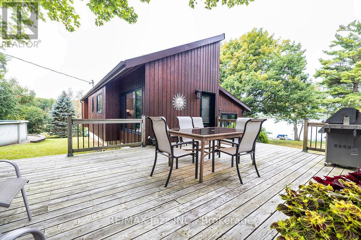
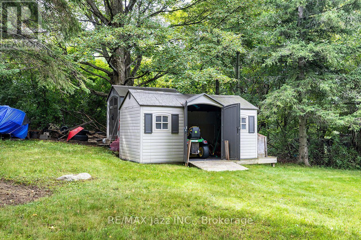
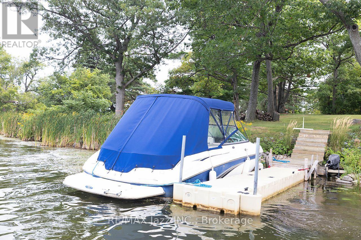
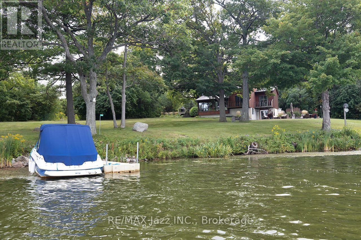
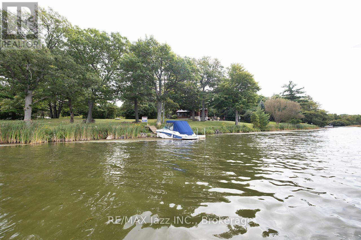
OPEN HOUSE OCT. 4TH. 2026 1:00 TO 4:00 PM. PROPERTY CAN ONLY BE ACCESSED VIA WATER TAXI. Come to the island. A place and a feeling you will come to love. Featured in Kawartha Cottage magazine June 2024 issue, this Viceroy 3 level home has been owned and loved by the same family since it way first built in 1984. This 4 season home has undergone extensive renovations since 2014 when the current owners started making it their full time 4-season residence. Updates include: metal roof eaves fascia and soffits (2014); dug well and all water filtration systems (2016); 3 pc with heated floor and 2 pc bath (2017); wood electric furnace (2017); 33 by 33 ft patio (2018); kitchen and all wood flooring (2023); and most windowed and exterior door (2023); pool liner and 2 upper decks off bedrooms have been contracted to be replaced summer of (2027); or sooner. 24 by 16 ft deck off the kitchen. The home features walkout from the finished basement onto a west facing stone patio with beautiful views of the lake, offering a relaxing spot to spend the afternoons, gather with friends and family and watch the sun set. The east facing upper deck is the perfect place to enjoy your morning coffee as the sun rises over the property. There's an abundance of activity for every interest: boating the Trent Waterway, swimming and fishing in summer, or ice fishing and snowmobiling on the island that can be enjoyed year-round. The island itself is a home to a welcoming community of neighbours while also offering a quiet and peaceful place to recharge. More photos to follow shortly. (id:63604)

Key Facts

Type
Detached
Beds
3
Baths
2
Size
700 sqft
Lot
258.8 x 194.4 FT; 288.34 ft across the back.
Parking
2 total
Property Details 20 details
Bedrooms
3 bedrooms
3 above grade
Bathrooms
2 bathrooms
1 partial
Parking
2 parking spaces
No Garage
Living area
700 - 1,100 sq. ft.
Property
Single Family · Freehold · Detached
Property subtype
Single Family
Structure type
House
Ownership
Freehold
Attached status
Detached
Basement
Finished, Separate entrance, Walk out
Heating
Forced air, Electric
Fireplace
No
Pool
Above ground pool
Lot dimensions
258.8 x 194.4 FT; 288.34 ft across the back.
Frontage
258.90 feet
Taxes
$3,293.65
Zoning
Seasonal Recreation 1st. tier on water.
Water source
Dug Well
Sewer
Septic System
Waterfront
Waterfront on lake · Rice Lake
Views
Lake view, View of water, Direct Water View

Interior features

HardwoodLaminateFireplace(s)

Exterior features

WoodBrickBlock

Systems and association

Smoke DetectorsElectricityTelephoneWirelessElectricity Connected

Lot and water

Wooded areaSlopingLevelWaterfront on lake
Rooms 8 rooms
Level
Room
Dimensions
Upper Level
Kitchen
4.1 m x 3.5 m
Upper Level
Dining room
3.47 m x 2.9 m
Lower level
Living room
5.4 m x 4.45 m
Upper Level
Primary Bedroom
4.15 m x 3.15 m
Upper Level
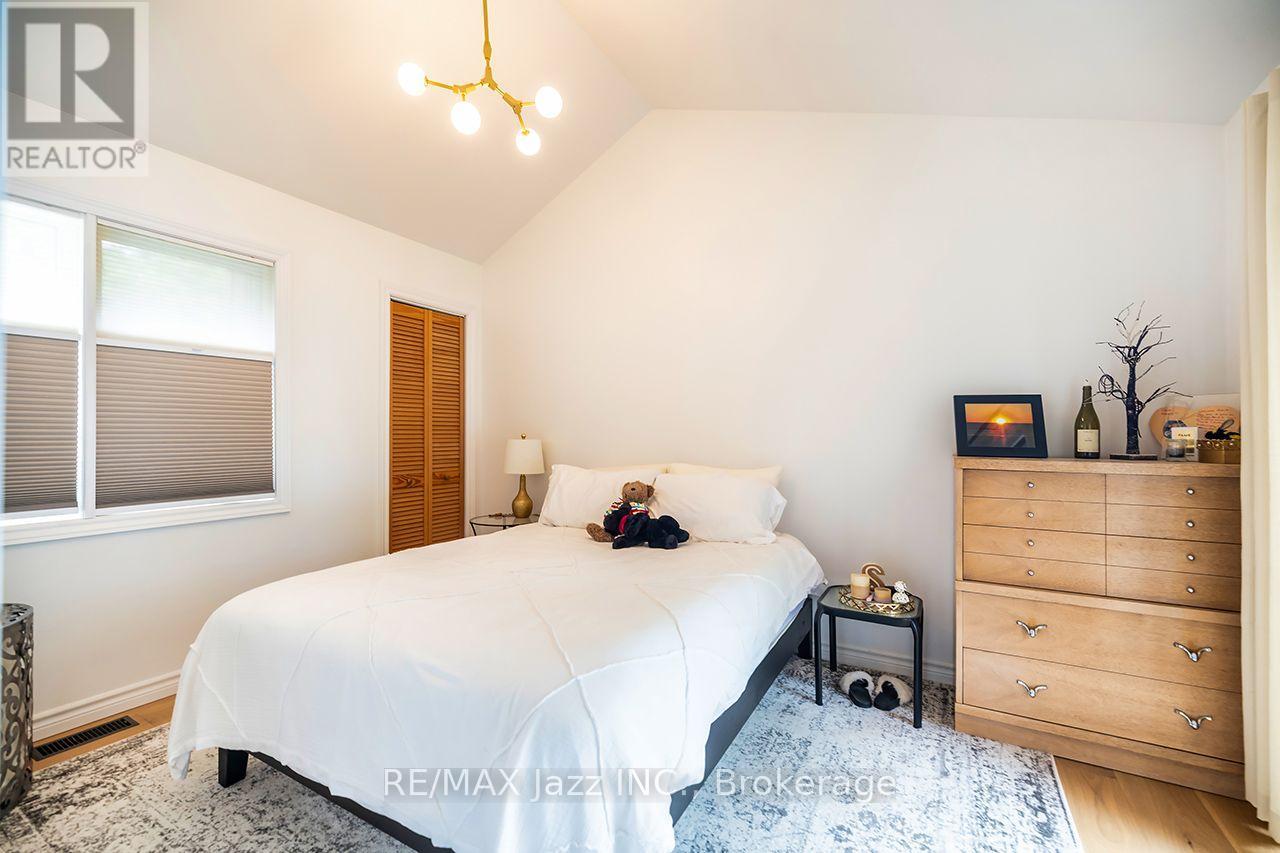
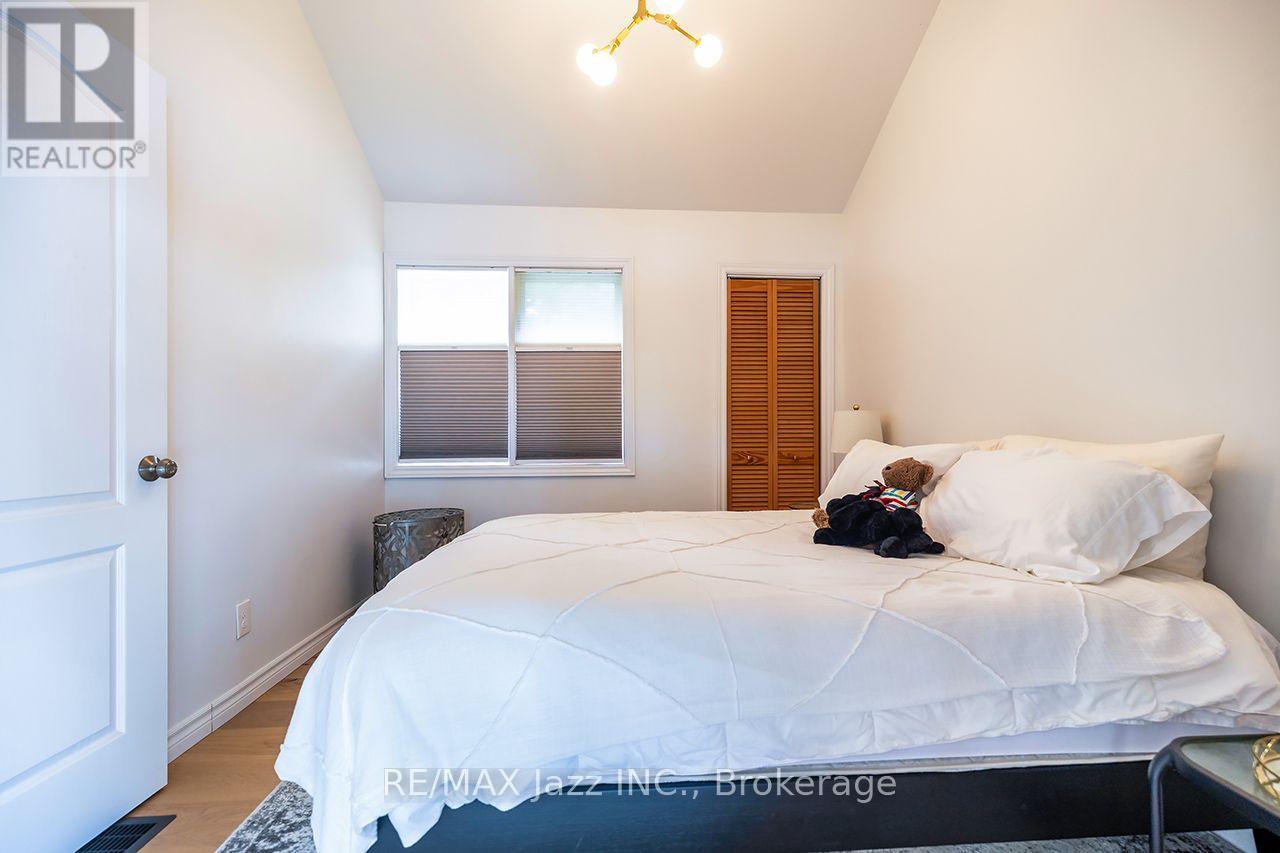
Bedroom 2
1.4 m x 2.9 m
Lower level
Bedroom 3
4.17 m x 3.35 m
Lower level
Recreational, Games room
7.2 m x 3.6 m
Lower level
Other
3.3 m x 3.1 m
Mortgage & Affordability Estimate monthly costs
Purchase price$700,000
Down paymentNot available
Mortgage amountNot available
Principal & interestNot available
Property taxesNot available
Condo/HOA feeNot available
Insurance/OtherNot available
UtilitiesNot available
Est. monthly totalNot available
Income needed (GDS 32%)Not available
Estimates only. Not financial advice. Rates, taxes and fees vary by lender and municipality.

Saved Properties

Keep This One Handy

Save this listing, compare it later, or open your saved properties dashboard.

Manage Saved Searches
Map is approximate.

Neighbourhood

Area
Otonabee-South Monaghan
City
Otonabee-South Monaghan
Postal code
K9J 6X8
Nearby
Cross Streets: Lakeview Rd and Island View Drive. ** Directions: Head North on Wood Duck Dr toward Fisher Dr, Turn right onto Lakeview Rd, Turn right onto Islandview Dr, destination will be on the right for Islandview Harbor Marina.