

144 Miller Drive

Barrie, ONDetached
$555,900
MLS® S13741718
Detached5 beds3 baths5 total
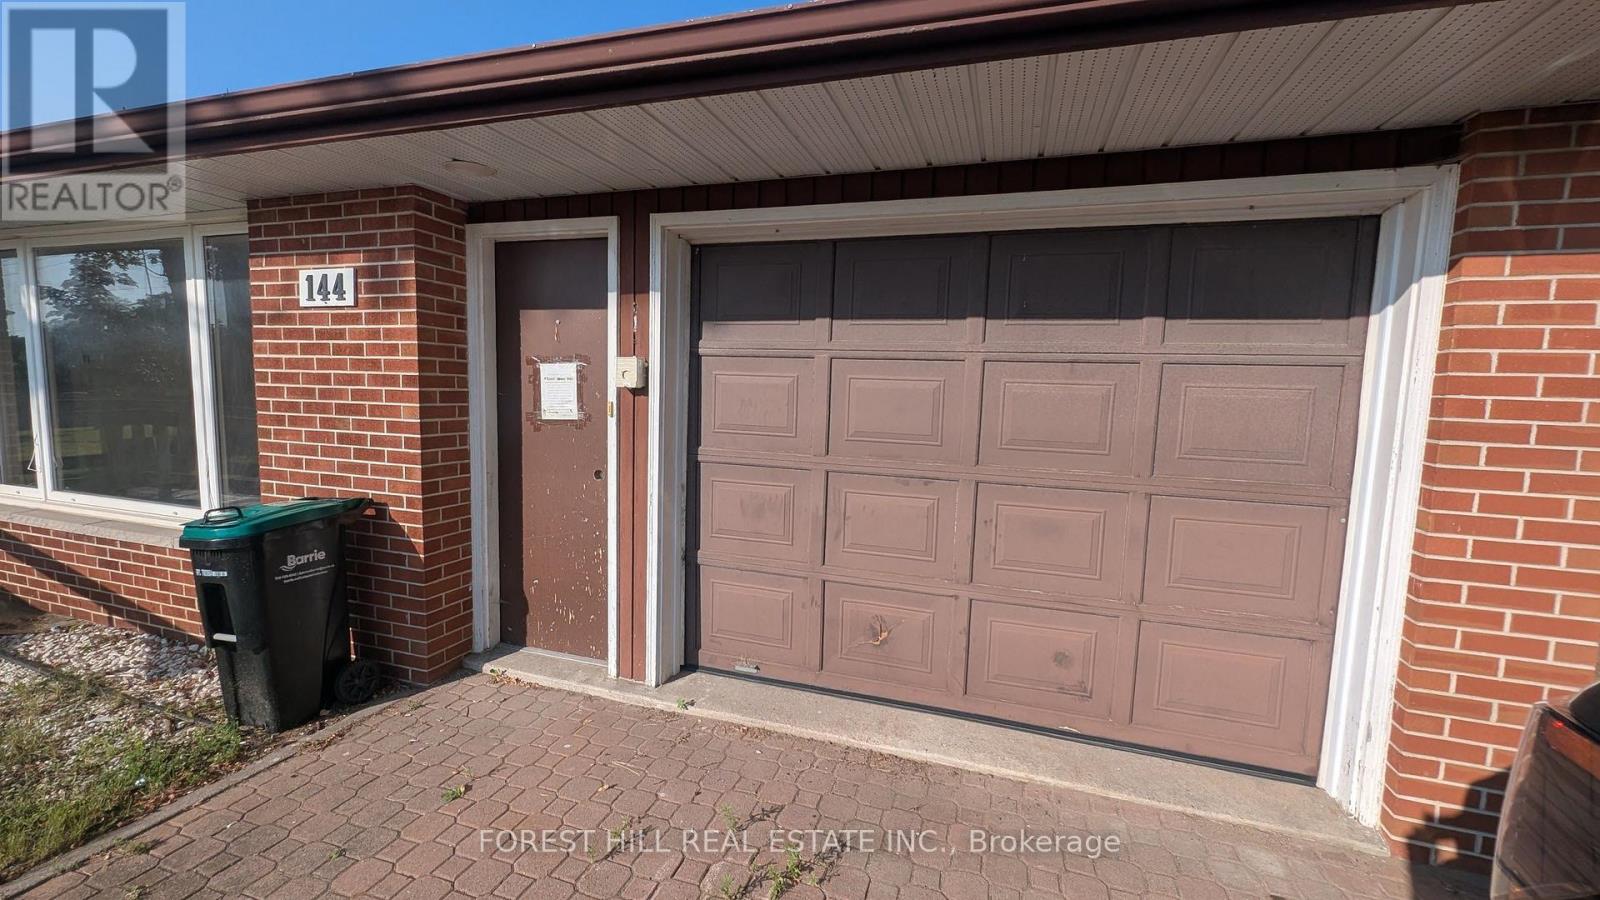
144 Miller Drive, Barrie, ON photo 1
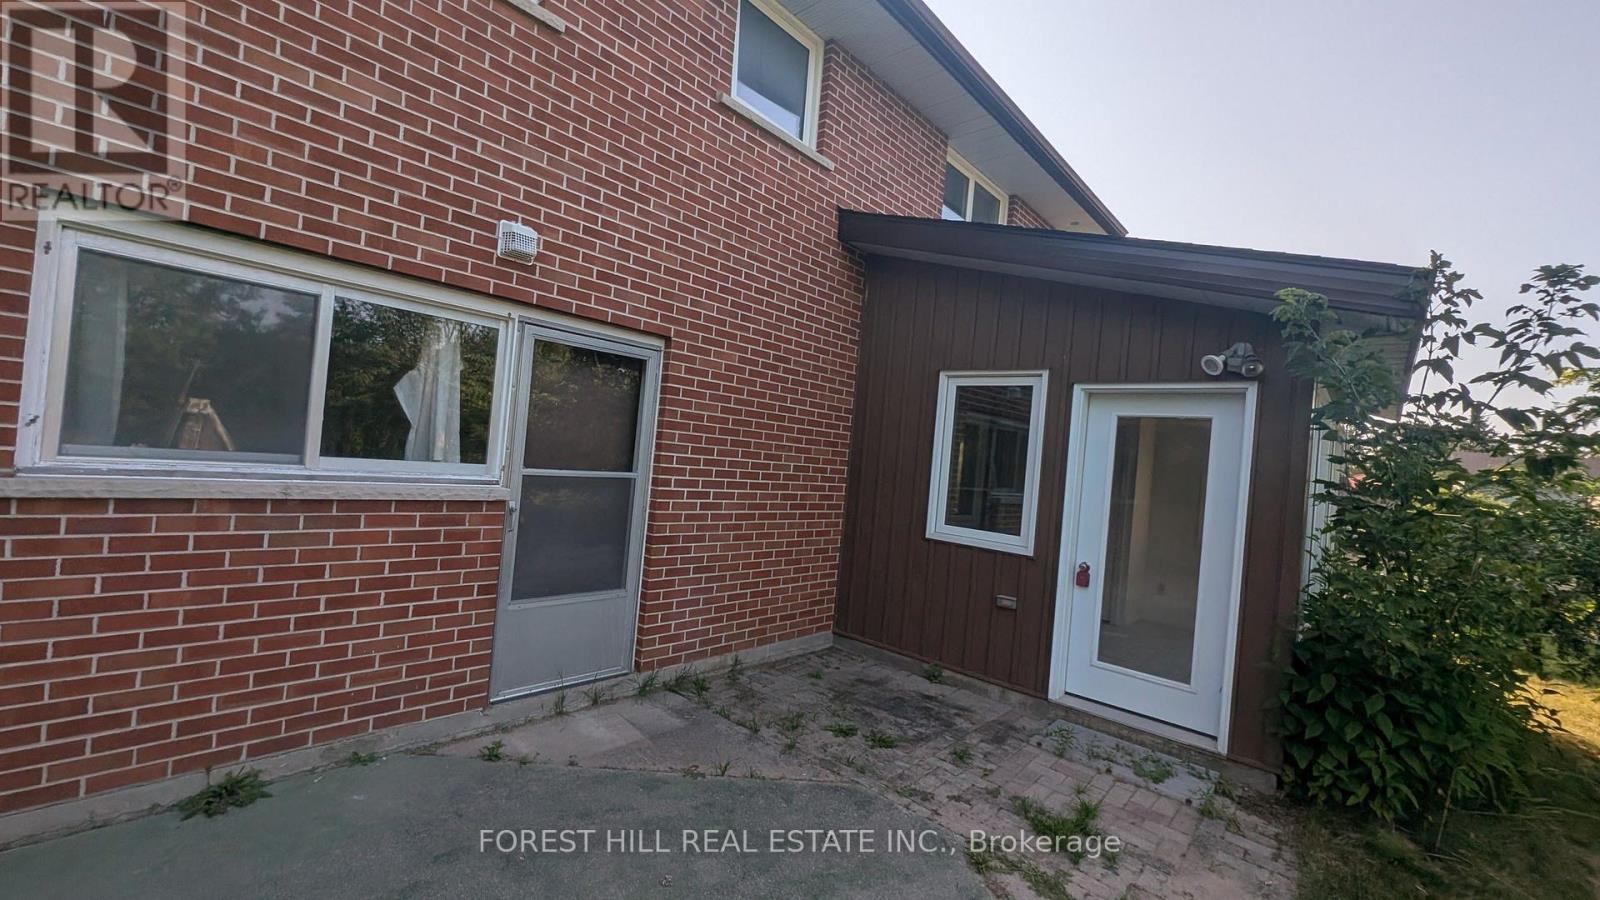
144 Miller Drive, Barrie, ON photo 2
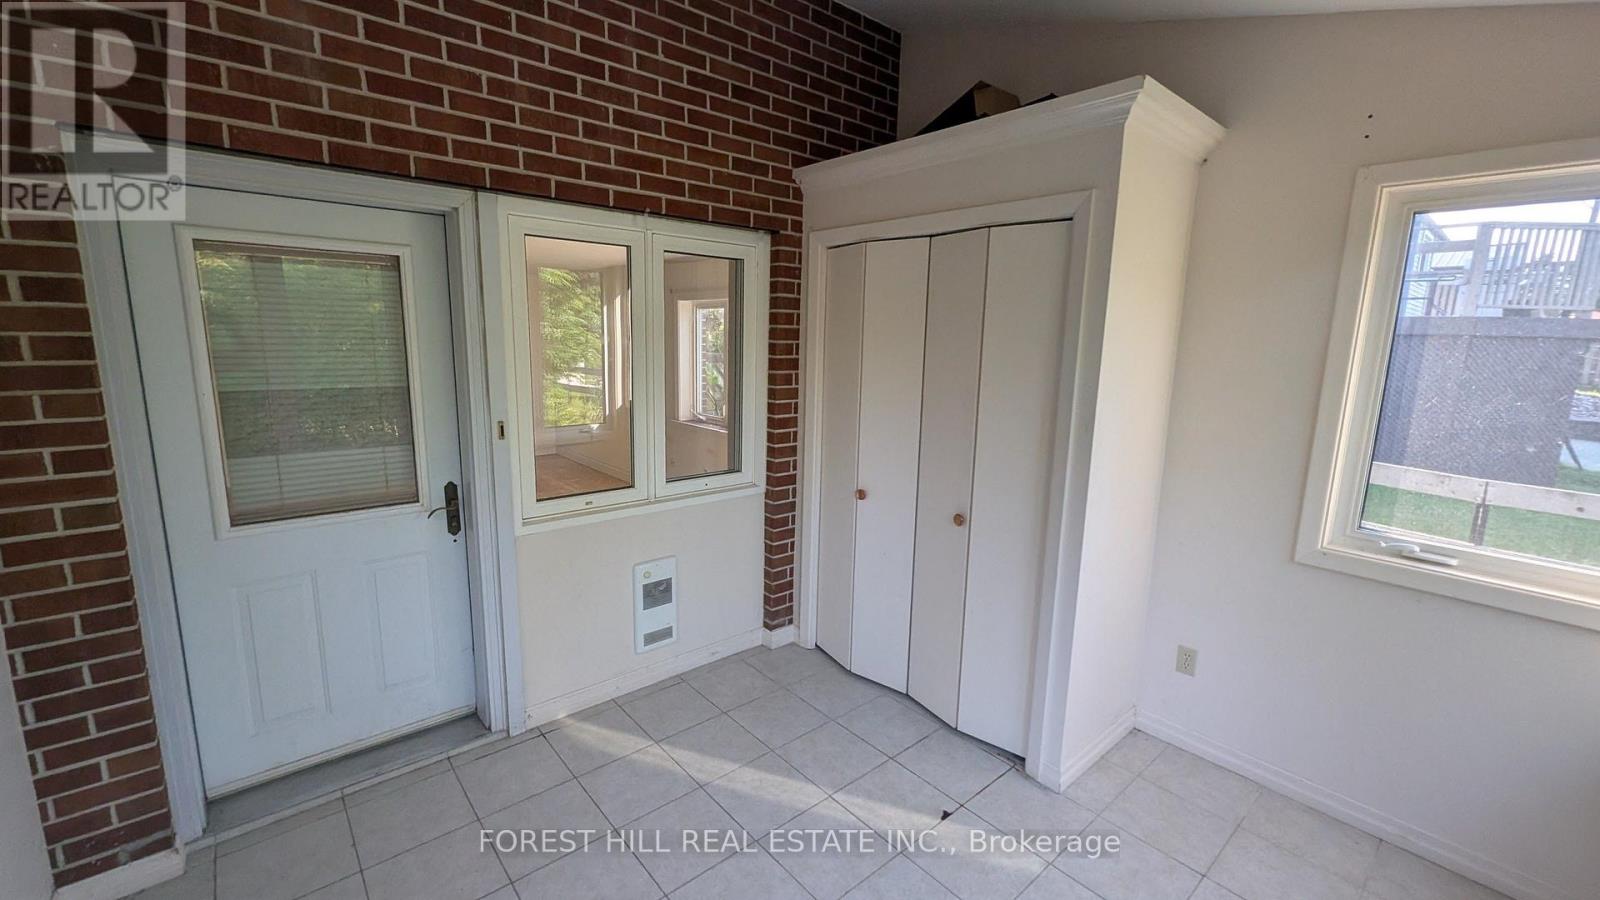
144 Miller Drive, Barrie, ON photo 3
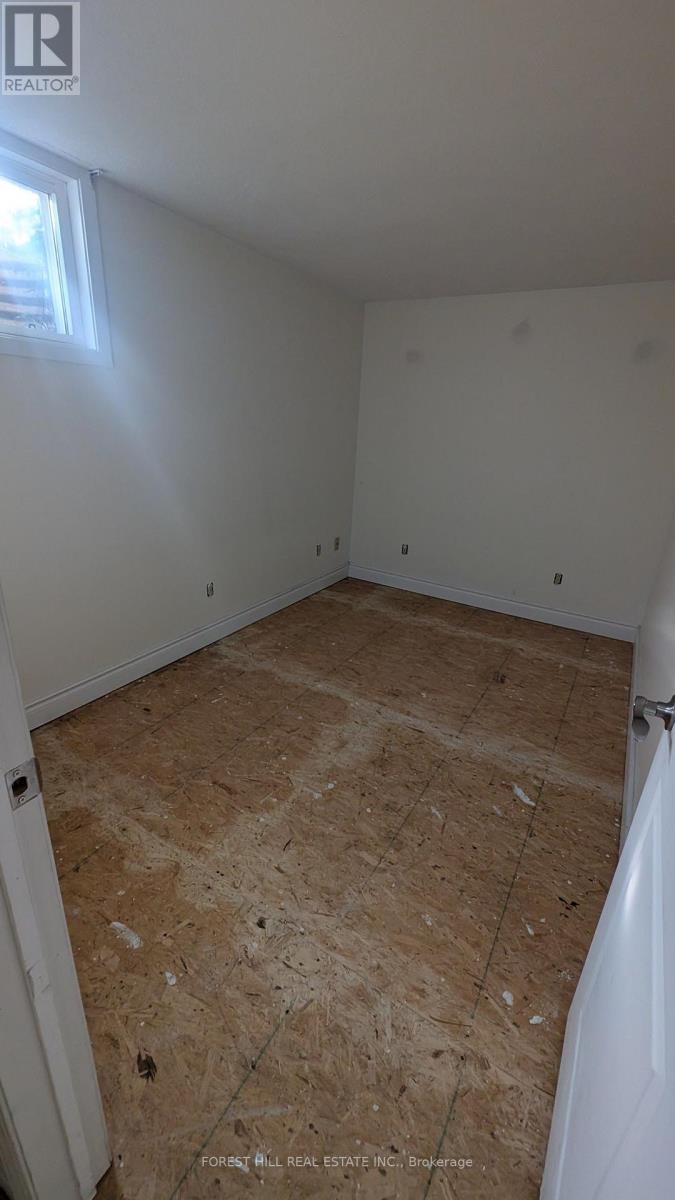
144 Miller Drive, Barrie, ON photo 4
144 Miller Drive, Barrie, ON photo 5
144 Miller Drive, Barrie, ON photo 6
144 Miller Drive, Barrie, ON photo 7
144 Miller Drive, Barrie, ON photo 8
144 Miller Drive, Barrie, ON photo 9
144 Miller Drive, Barrie, ON photo 10
144 Miller Drive, Barrie, ON photo 11
144 Miller Drive, Barrie, ON photo 12
144 Miller Drive, Barrie, ON photo 13
144 Miller Drive, Barrie, ON photo 14
144 Miller Drive, Barrie, ON photo 15
144 Miller Drive, Barrie, ON photo 16
144 Miller Drive, Barrie, ON photo 17
144 Miller Drive, Barrie, ON photo 18
144 Miller Drive, Barrie, ON photo 19
144 Miller Drive, Barrie, ON photo 20
144 Miller Drive, Barrie, ON photo 21
144 Miller Drive, Barrie, ON photo 22
144 Miller Drive, Barrie, ON photo 23
144 Miller Drive, Barrie, ON photo 24
144 Miller Drive, Barrie, ON photo 25
144 Miller Drive, Barrie, ON photo 26
144 Miller Drive, Barrie, ON photo 27
144 Miller Drive, Barrie, ON photo 28
144 Miller Drive, Barrie, ON photo 29
144 Miller Drive, Barrie, ON photo 30
144 Miller Drive, Barrie, ON photo 31
144 Miller Drive, Barrie, ON photo 32
144 Miller Drive, Barrie, ON photo 33
144 Miller Drive, Barrie, ON photo 34
144 Miller Drive, Barrie, ON photo 35
144 Miller Drive, Barrie, ON photo 36
144 Miller Drive, Barrie, ON photo 37
144 Miller Drive, Barrie, ON photo 38
144 Miller Drive, Barrie, ON photo 39
144 Miller Drive, Barrie, ON photo 40
144 Miller Drive, Barrie, ON photo 41
144 Miller Drive, Barrie, ON photo 42
144 Miller Drive, Barrie, ON photo 43
144 Miller Drive, Barrie, ON photo 44
144 Miller Drive, Barrie, ON photo 45
144 Miller Drive, Barrie, ON photo 46
144 Miller Drive, Barrie, ON photo 47
144 Miller Drive, Barrie, ON photo 48
144 Miller Drive, Barrie, ON photo 49
144 Miller Drive, Barrie, ON photo 50
1 / 50

BUYER ADVANTAGE

Buy with confidence

Get a full-service approach built on strategy, strong negotiation, and clear guidance from offer to close.

  • Local Market Expertise
  • Broker-level Negotiation
  • Transparent Process
  • No-pressure Guidance

The right strategy depends on your goals, timing, budget, and the type of home you are buying. Get Your Buyer Snapshot.

About This Property

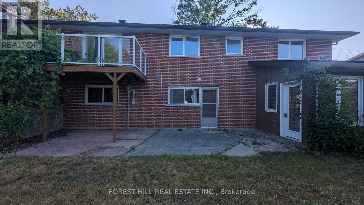
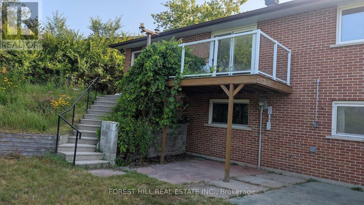
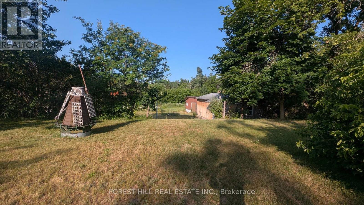
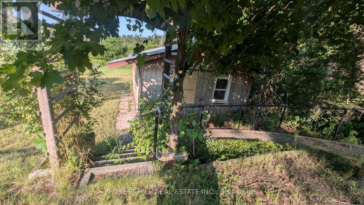
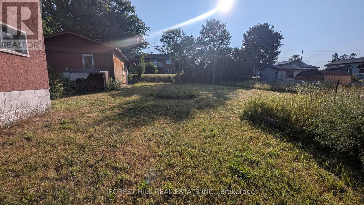
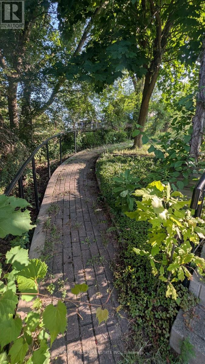
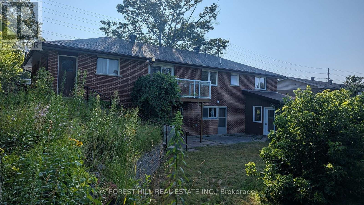
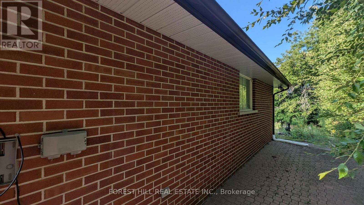
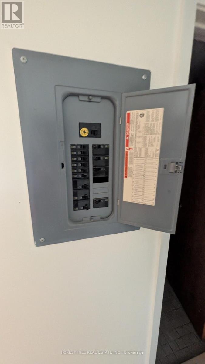
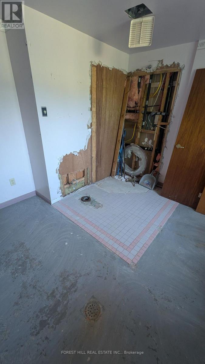
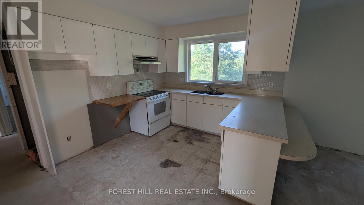
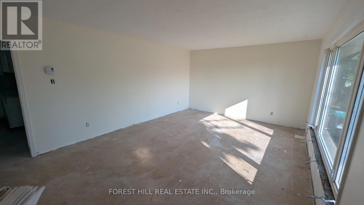
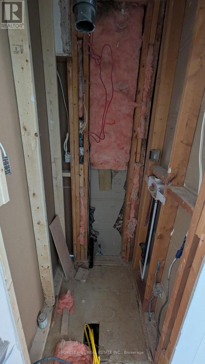
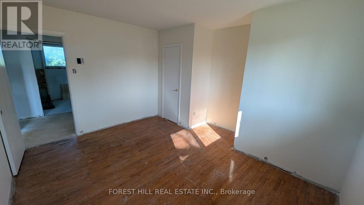
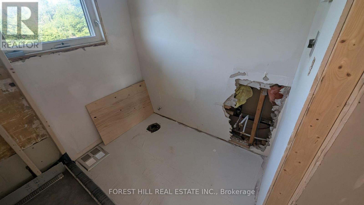
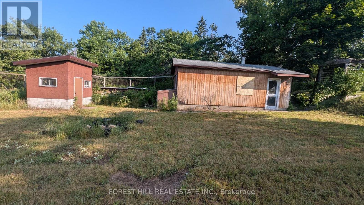
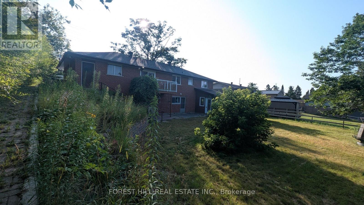
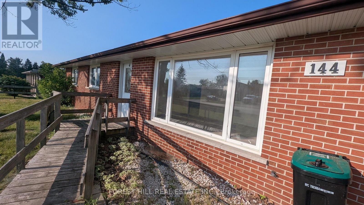
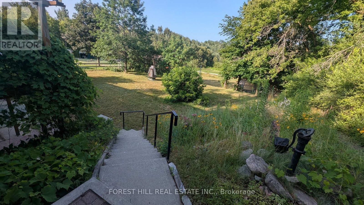
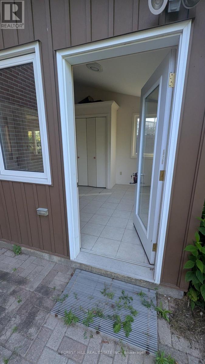
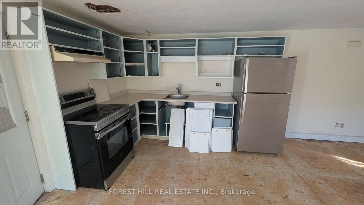
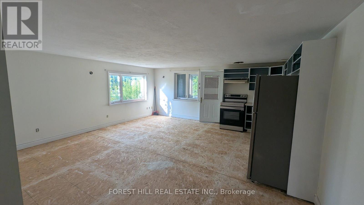
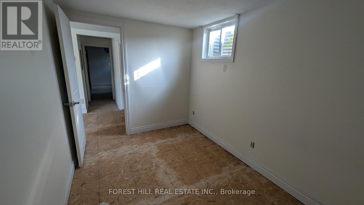
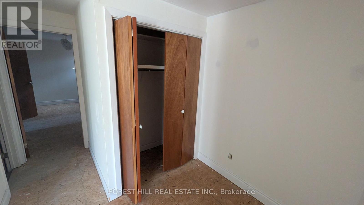
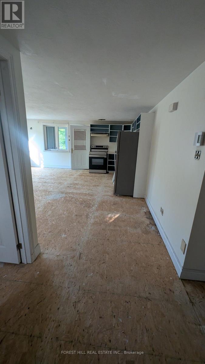
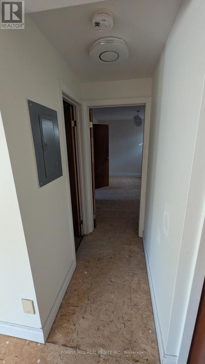
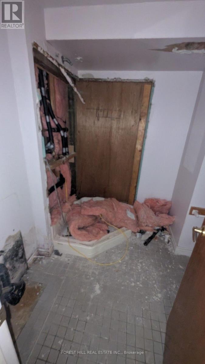
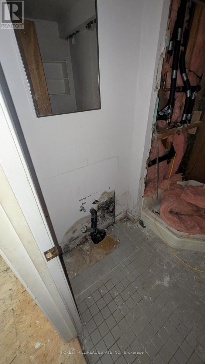
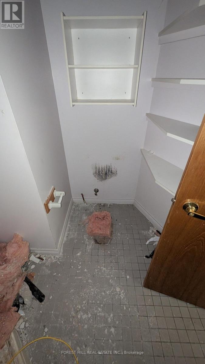
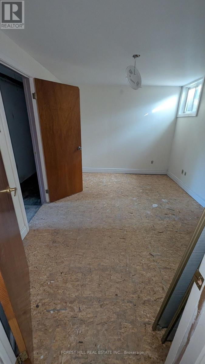
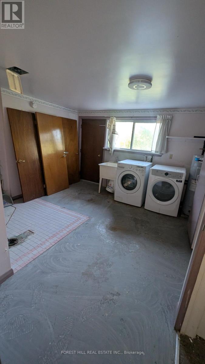
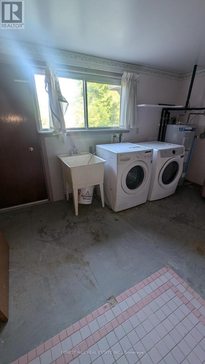
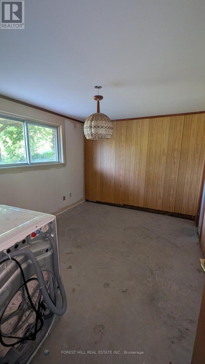
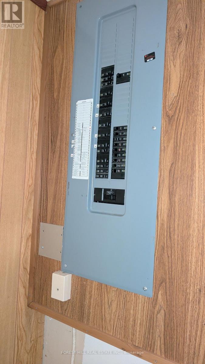
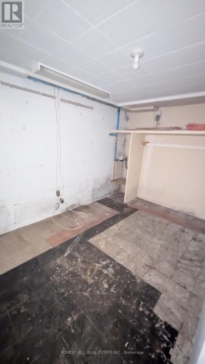
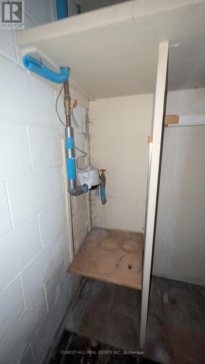
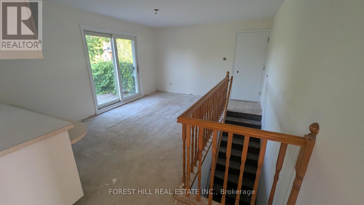
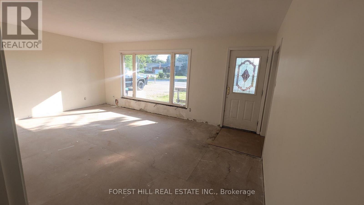
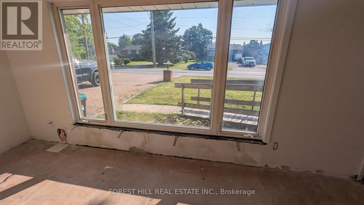
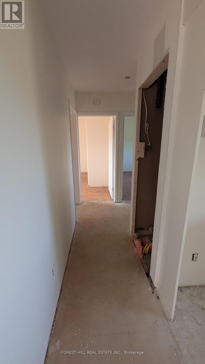
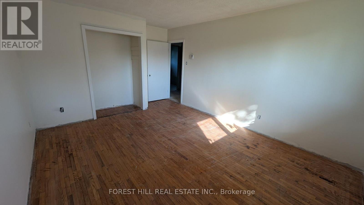
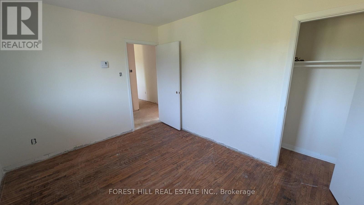
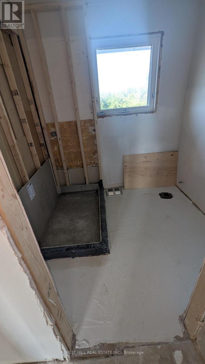
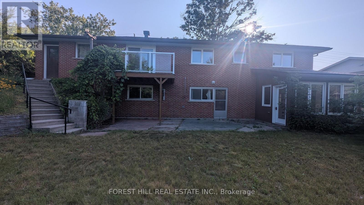
Attention contractors/renovators! Great opportunity for wise buyers on the western edge of Barrie. 1288sf 3 bedroom Ranch style brick bungalow set into an 80X200ft 1/3 acre terraced lot! A work in progress. Demo has been done. No bathroom fixtures. Municipal water and septic. All baths have been gutted. No heating installed. Family sized kitchen with walkout to deck. Flexible living/dining combined for entertaining. 3 large bright bedrooms with closet. Walkout basement with separate apartment/guest suite. Fairytale Lot extensively landscaped with concrete walkways and stairs overlooking woods & rolling hills. 2 large outbuildings forworkshop/shed. One of a kind opportunity to create something special. (id:63604)

Key Facts

Type
Detached
Beds
5
Baths
3
Size
1,100 sqft
Lot
80 x 200 FT
Parking
5 total
Property Details 18 details
Bedrooms
5 bedrooms
3 above grade + 2 below grade
Bathrooms
3 bathrooms
Parking
5 parking spaces
Attached Garage · Garage
Living area
1,100 - 1,500 sq. ft.
Property
Single Family · Bungalow · Freehold · Detached
Property subtype
Single Family
Structure type
House
Architectural style
Bungalow
Ownership
Freehold
Attached status
Detached
Storeys
1
Basement
Apartment in basement
Heating
Other
Fireplace
No
Lot dimensions
80 x 200 FT
Frontage
80 feet
Taxes
$5,562.00
Water source
Municipal water
Sewer
Septic System

Interior features

Hardwood

Exterior features

BrickBlock

Systems and association

ElectricityCable

Lot and water

RollingBacks on greenbeltWheelchair access
Rooms 13 rooms
Level
Room
Dimensions
Main level
Living room
5.85 m x 4 m
Lower level
Other
3.6 m x 2.9 m
Lower level
Laundry room
4.03 m x 3.9 m
Lower level
Other
3.9 m x 2.5 m
Main level
Dining room
5.85 m x 1.22 m
Main level
Kitchen
3.95 m x 3.05 m
Main level
Eating area
4.5 m x 2.92 m
Main level
Primary Bedroom
5 m x 3.63 m
Main level
Bedroom 2
4 m x 3.63 m
Main level
Bedroom 3
3.63 m x 2.95 m
Lower level
Great room
5.45 m x 5.4 m
Lower level
Bedroom
3.55 m x 2.35 m
Lower level
Bedroom
3.8 m x 2.85 m
Mortgage & Affordability Estimate monthly costs
Purchase price$555,900
Down paymentNot available
Mortgage amountNot available
Principal & interestNot available
Property taxesNot available
Condo/HOA feeNot available
Insurance/OtherNot available
UtilitiesNot available
Est. monthly totalNot available
Income needed (GDS 32%)Not available
Estimates only. Not financial advice. Rates, taxes and fees vary by lender and municipality.

Saved Properties

Keep This One Handy

Save this listing, compare it later, or open your saved properties dashboard.

Manage Saved Searches
Map is approximate.

Neighbourhood

Area
Edgehill Drive
City
Barrie
Postal code
L4N 9X3
Nearby
Cross Streets: Miller and Dunlop. ** Directions: Miller between Dunlop and Edgehill.








