1441 Hetherington Drive
Peterborough, ONDetached
$719,900
MLS® X13790614
Detached3 beds3 baths6 total
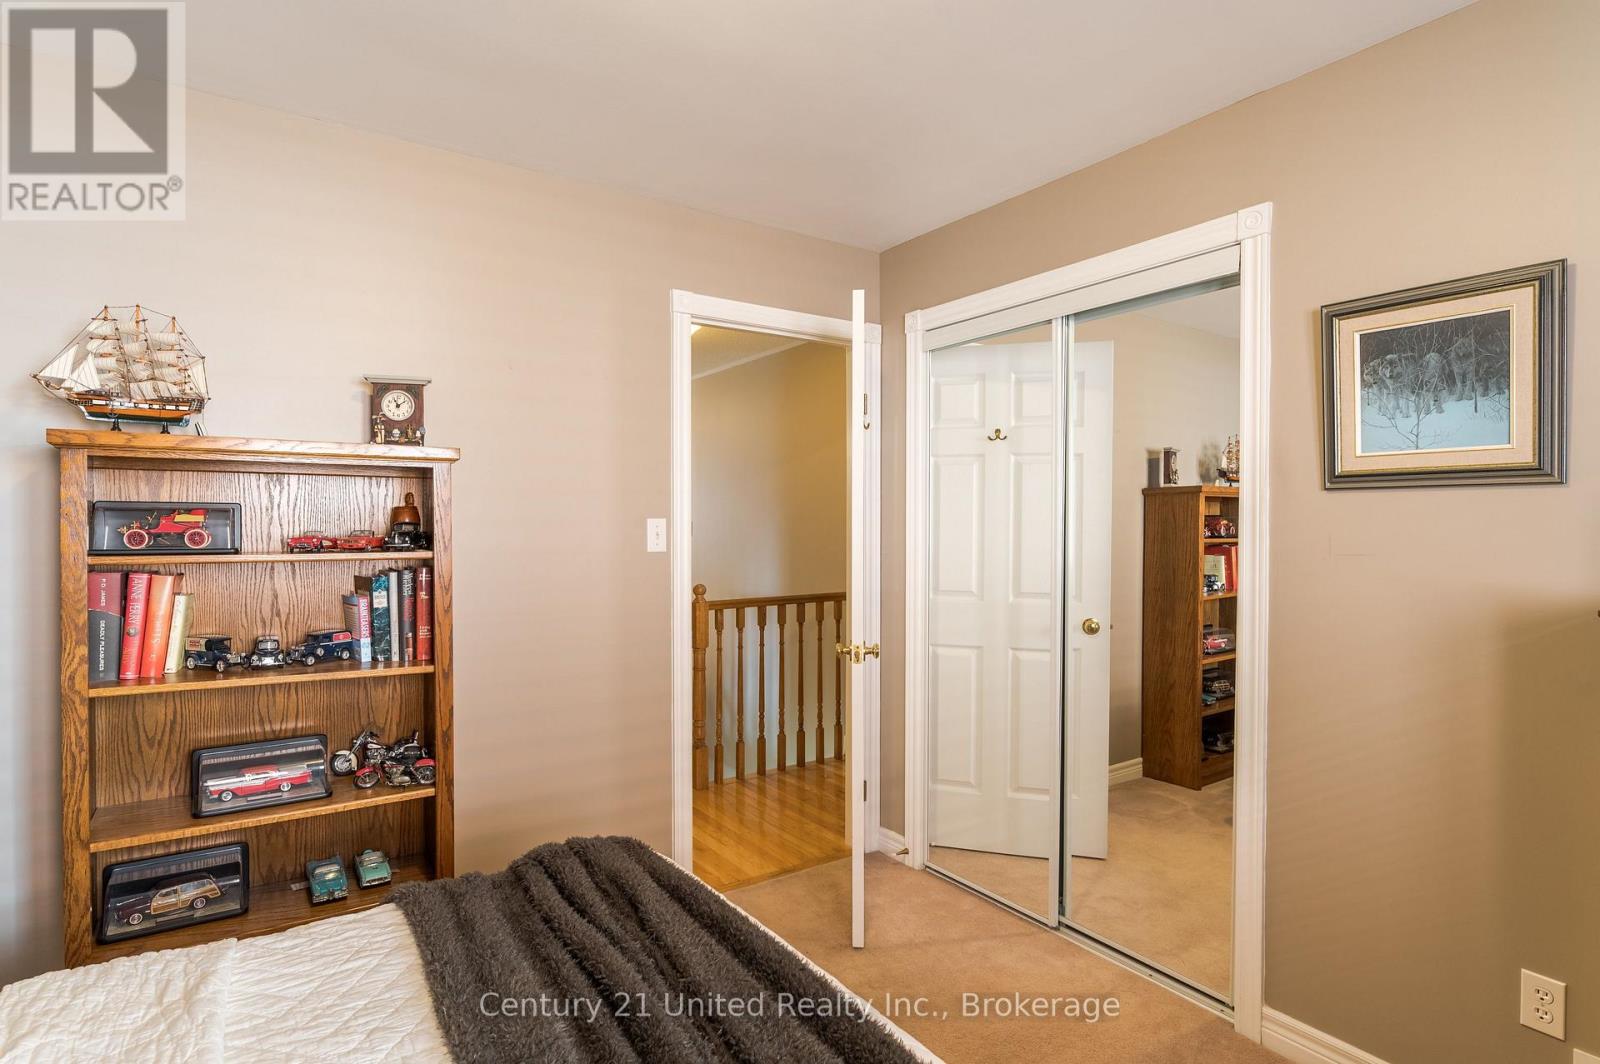
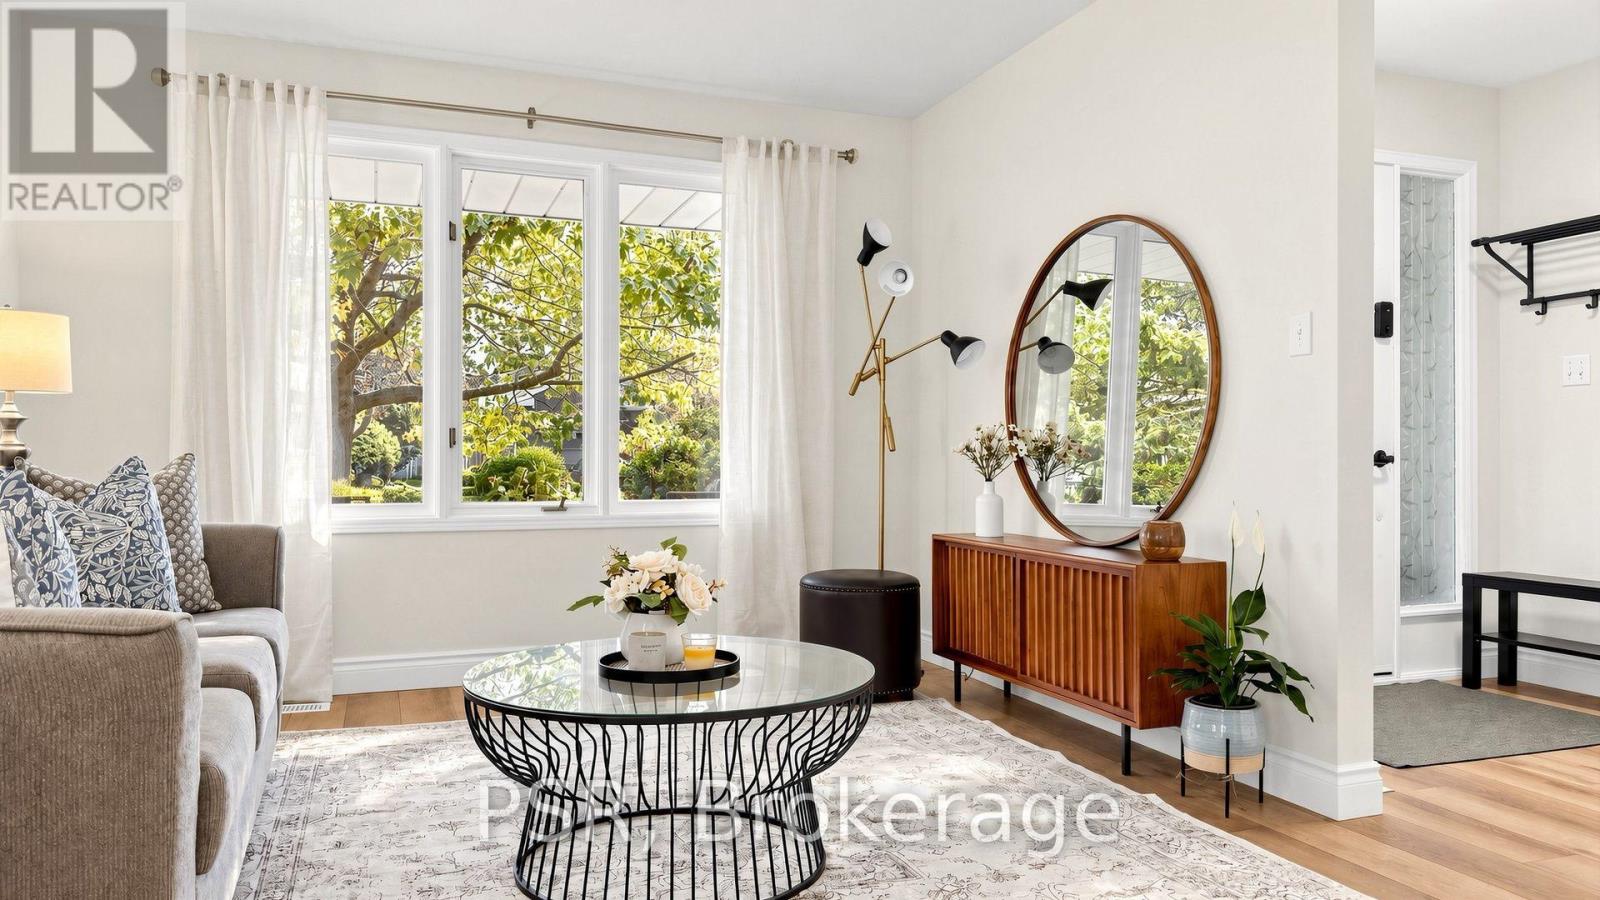
1441 Hetherington Drive, Peterborough, ON photo 1
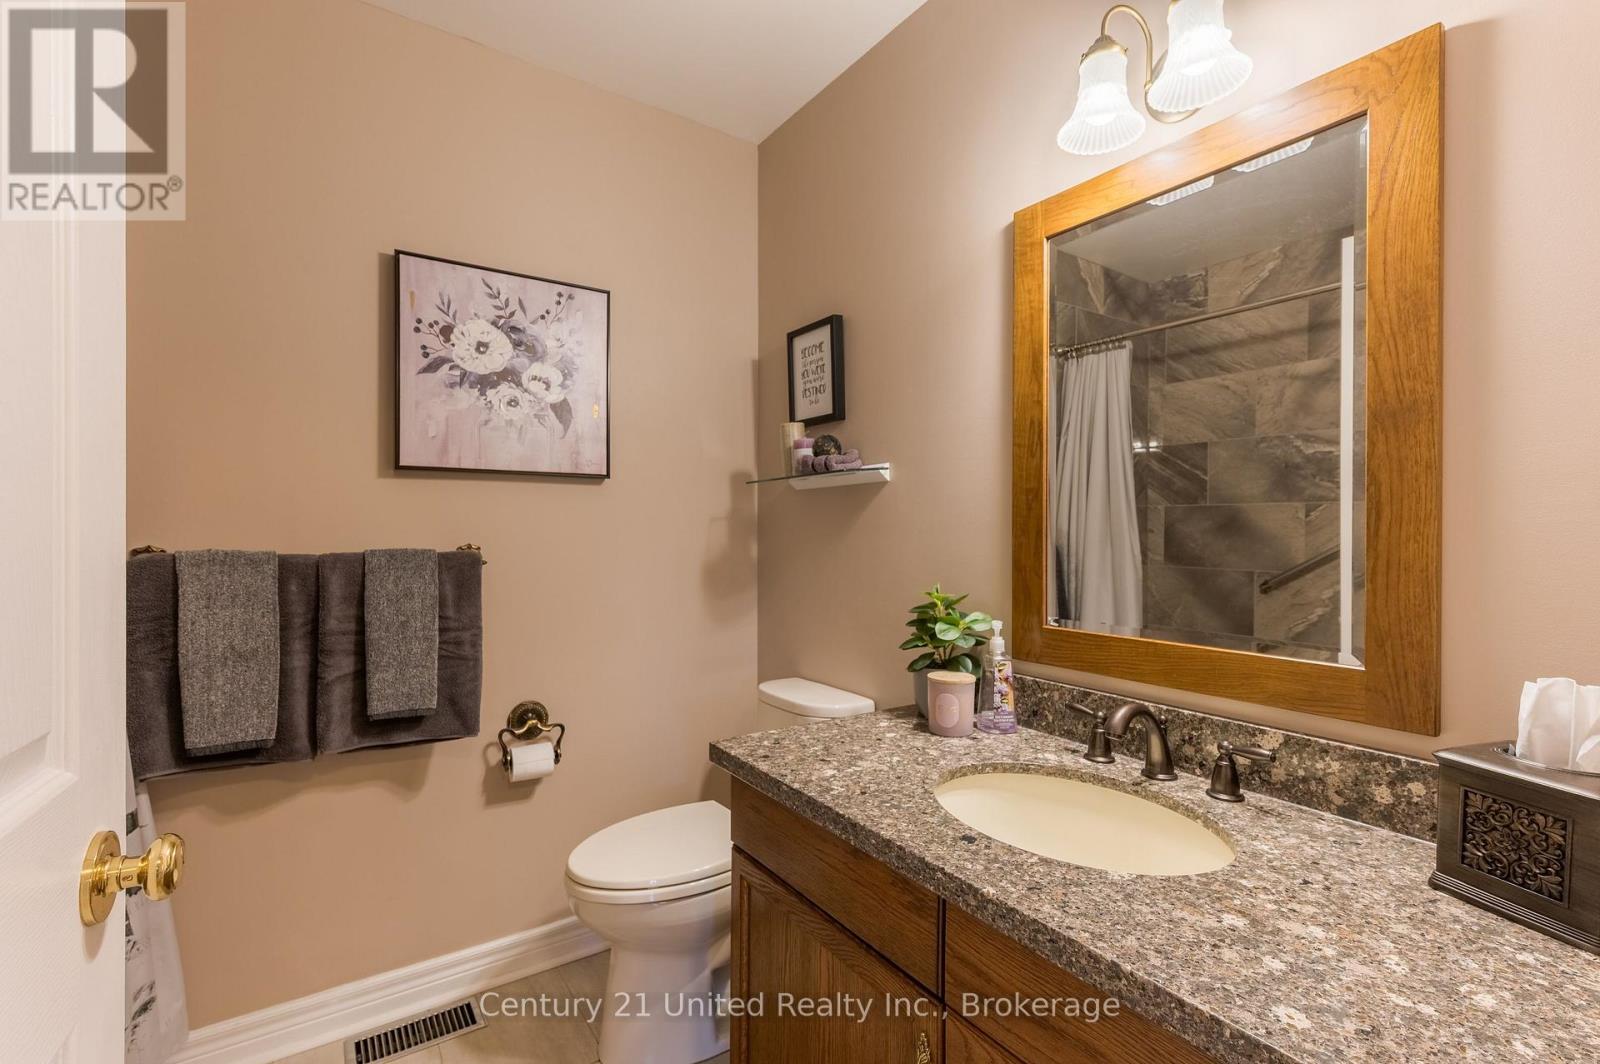
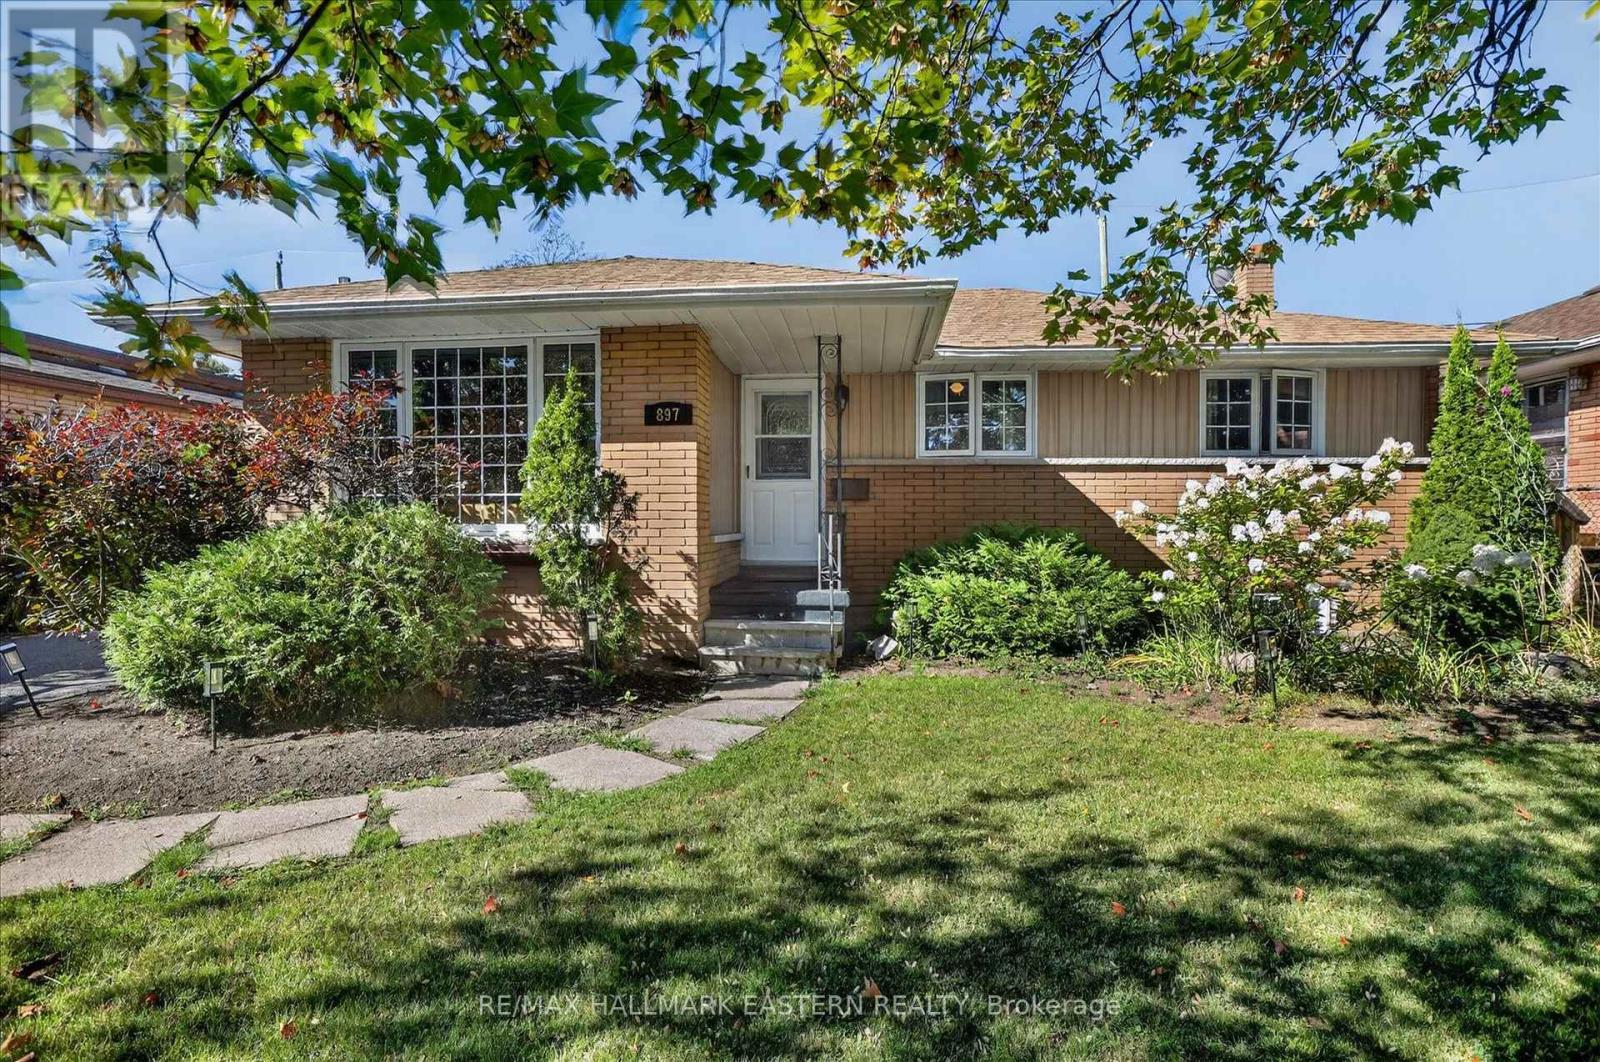
1441 Hetherington Drive, Peterborough, ON photo 2
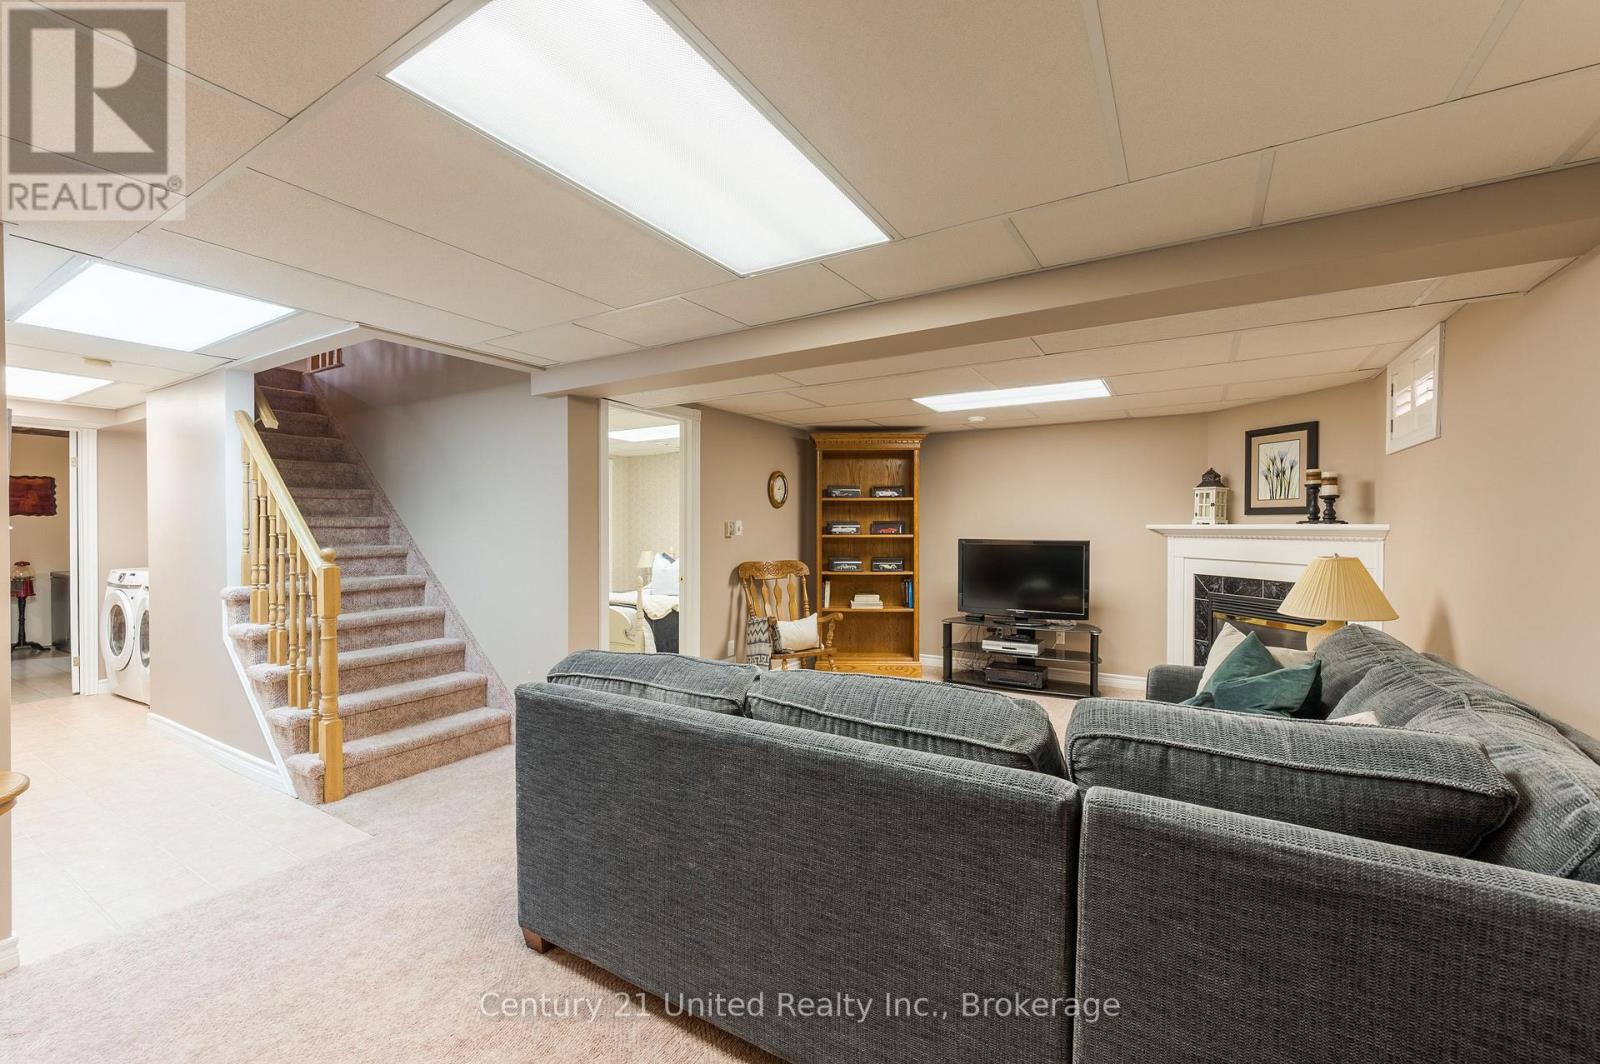
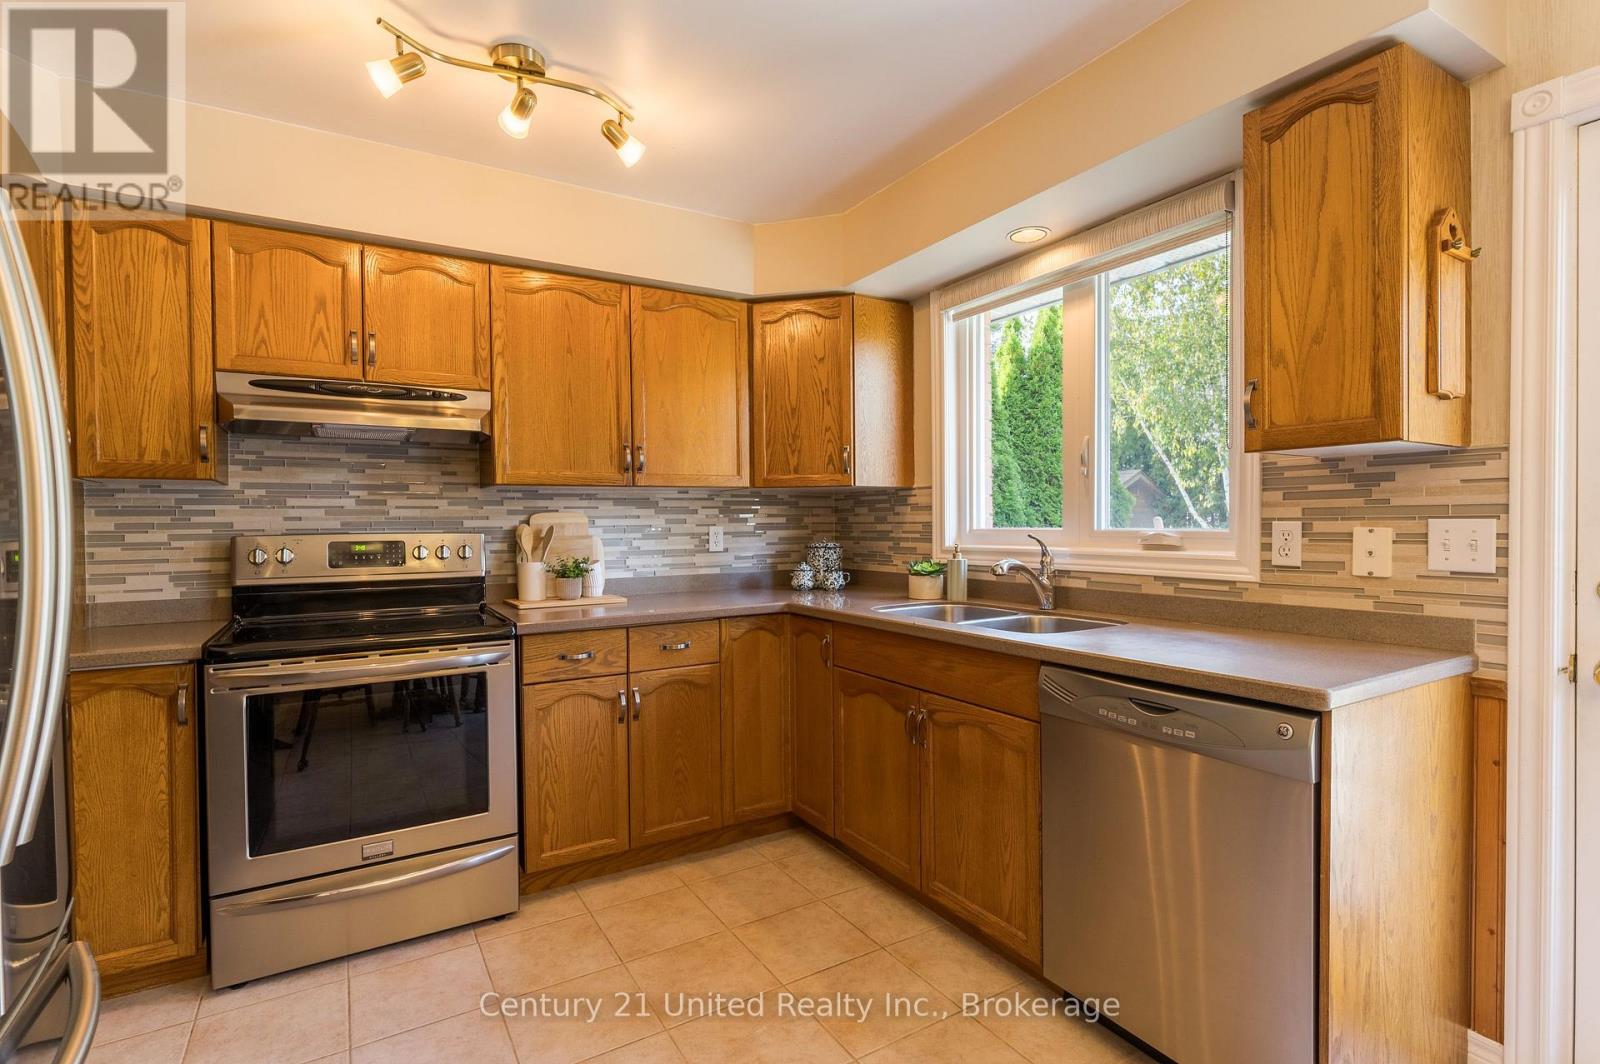
1441 Hetherington Drive, Peterborough, ON photo 3
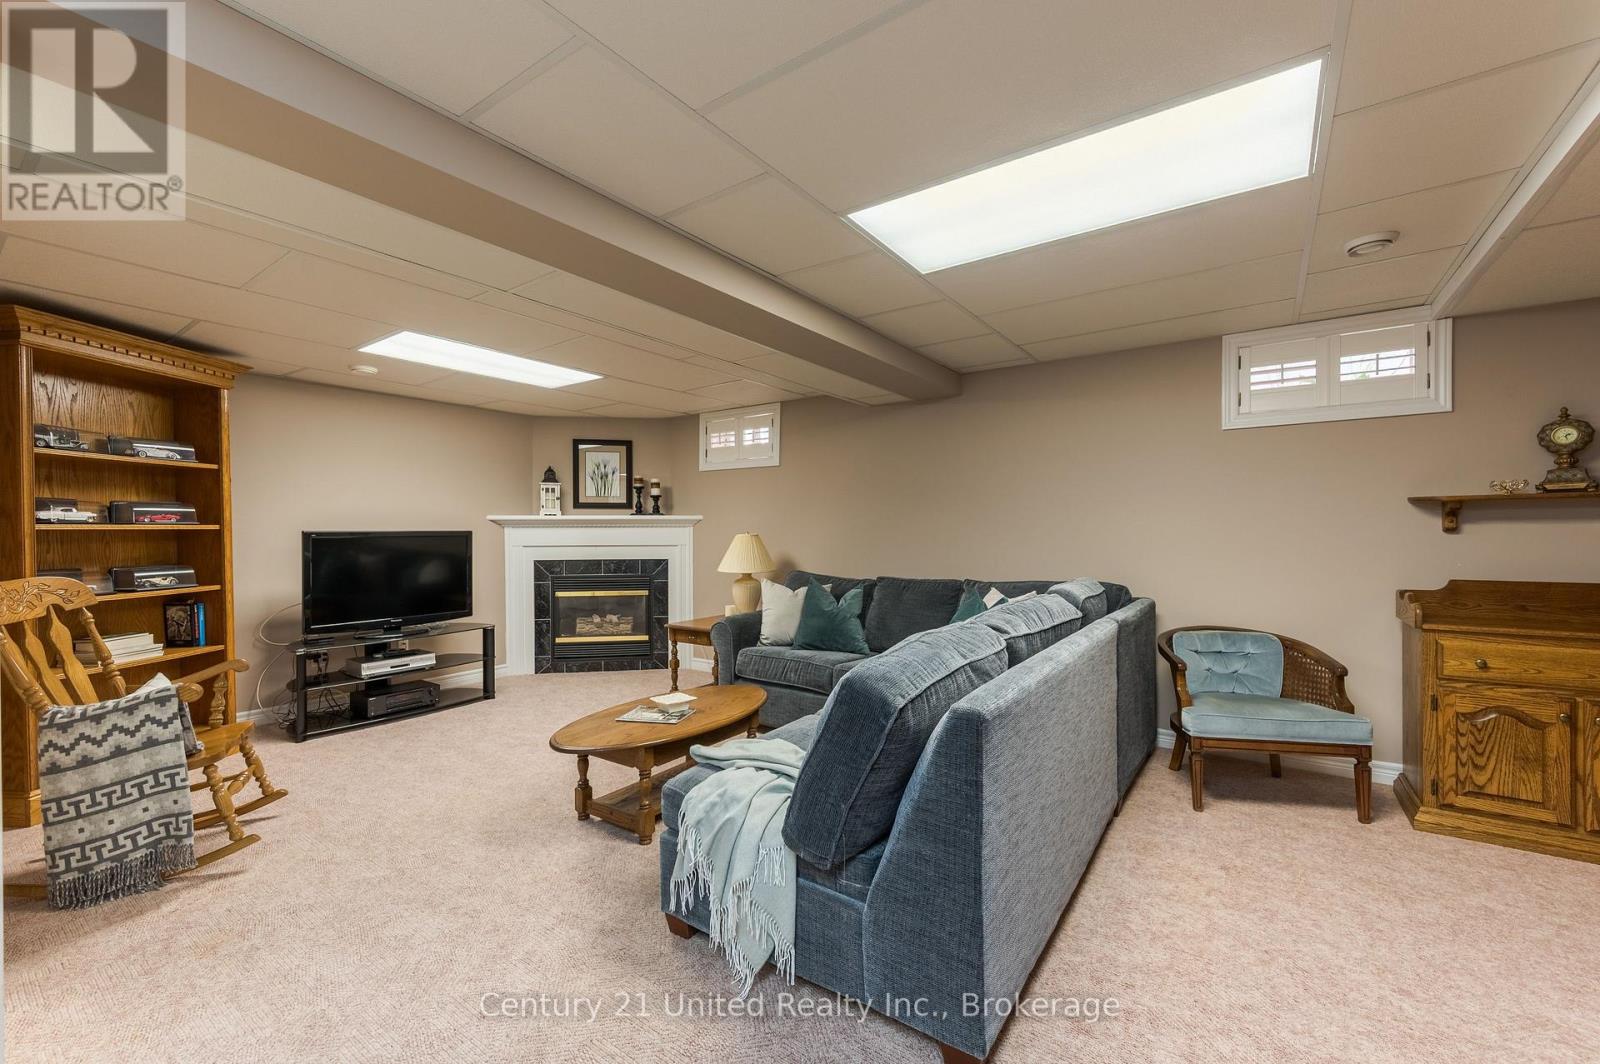
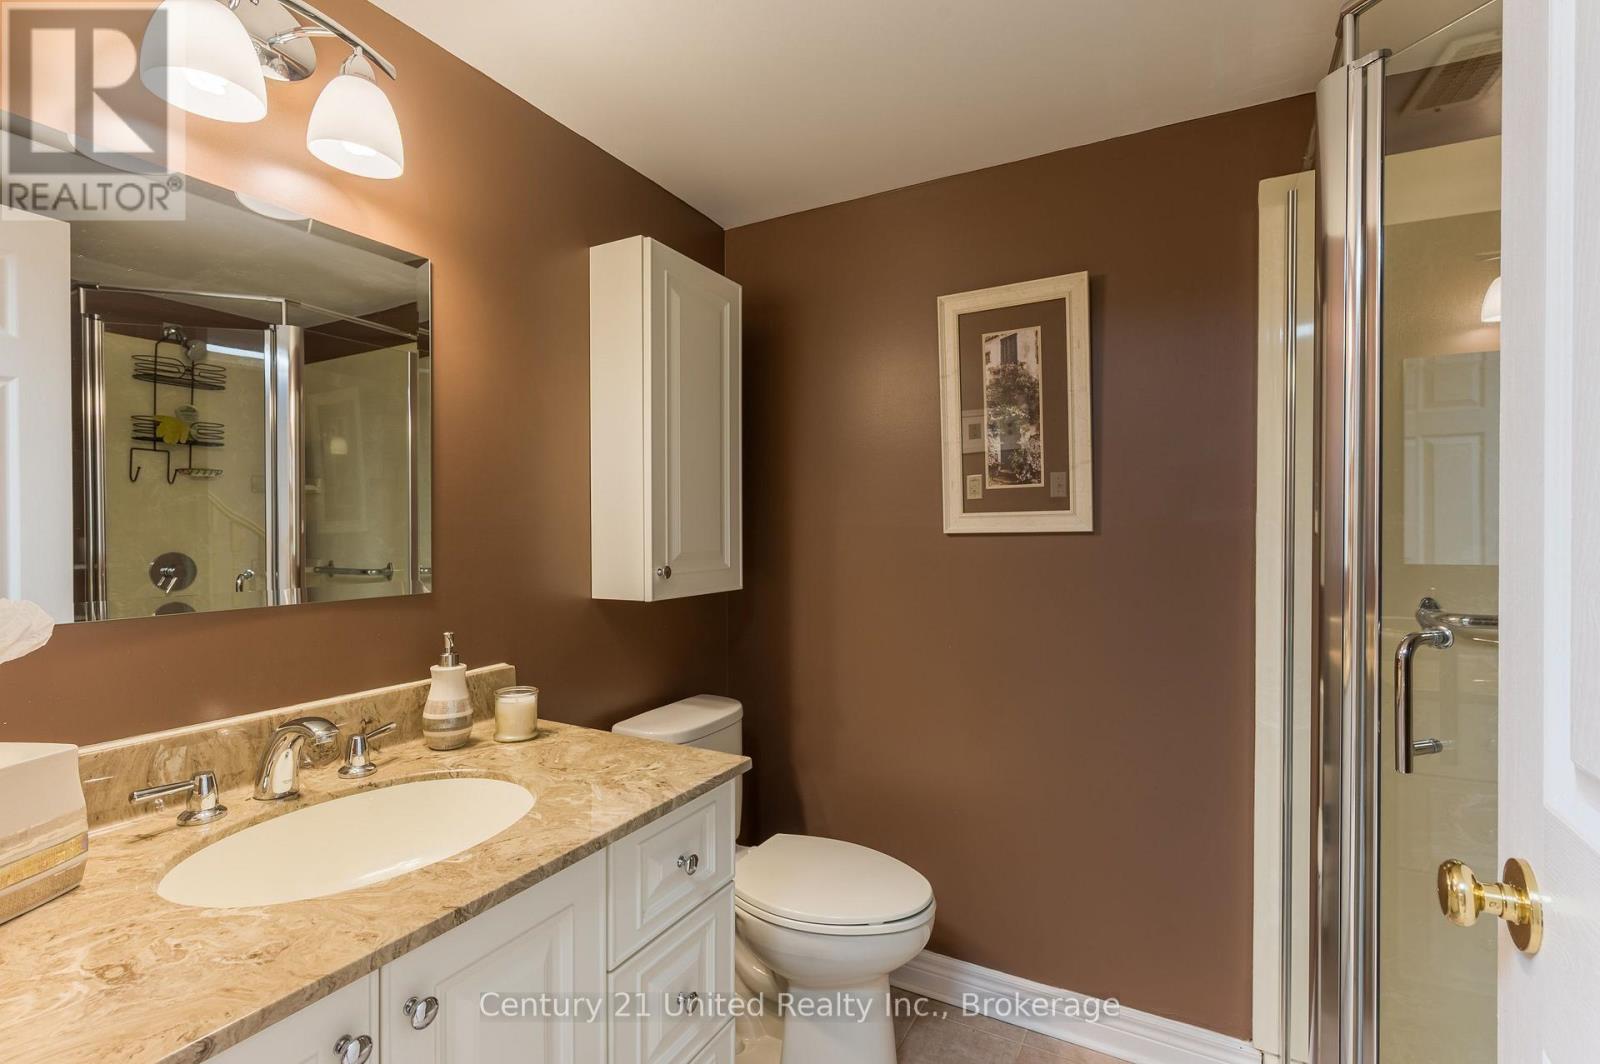
1441 Hetherington Drive, Peterborough, ON photo 4
1441 Hetherington Drive, Peterborough, ON photo 5
1441 Hetherington Drive, Peterborough, ON photo 6
1441 Hetherington Drive, Peterborough, ON photo 7
1441 Hetherington Drive, Peterborough, ON photo 8
1441 Hetherington Drive, Peterborough, ON photo 9
1441 Hetherington Drive, Peterborough, ON photo 10
1441 Hetherington Drive, Peterborough, ON photo 11
1441 Hetherington Drive, Peterborough, ON photo 12
1441 Hetherington Drive, Peterborough, ON photo 13
1441 Hetherington Drive, Peterborough, ON photo 14
1441 Hetherington Drive, Peterborough, ON photo 15
1441 Hetherington Drive, Peterborough, ON photo 16
1441 Hetherington Drive, Peterborough, ON photo 17
1441 Hetherington Drive, Peterborough, ON photo 18
1441 Hetherington Drive, Peterborough, ON photo 19
1441 Hetherington Drive, Peterborough, ON photo 20
1441 Hetherington Drive, Peterborough, ON photo 21
1441 Hetherington Drive, Peterborough, ON photo 22
1441 Hetherington Drive, Peterborough, ON photo 23
1441 Hetherington Drive, Peterborough, ON photo 24
1441 Hetherington Drive, Peterborough, ON photo 25
1441 Hetherington Drive, Peterborough, ON photo 26
1441 Hetherington Drive, Peterborough, ON photo 27
1441 Hetherington Drive, Peterborough, ON photo 28
1441 Hetherington Drive, Peterborough, ON photo 29
1441 Hetherington Drive, Peterborough, ON photo 30
1441 Hetherington Drive, Peterborough, ON photo 31
1441 Hetherington Drive, Peterborough, ON photo 32
1441 Hetherington Drive, Peterborough, ON photo 33
1441 Hetherington Drive, Peterborough, ON photo 34
1441 Hetherington Drive, Peterborough, ON photo 35
1441 Hetherington Drive, Peterborough, ON photo 36
1441 Hetherington Drive, Peterborough, ON photo 37
1441 Hetherington Drive, Peterborough, ON photo 38
1441 Hetherington Drive, Peterborough, ON photo 39
1441 Hetherington Drive, Peterborough, ON photo 40
1441 Hetherington Drive, Peterborough, ON photo 41
1441 Hetherington Drive, Peterborough, ON photo 42
1441 Hetherington Drive, Peterborough, ON photo 43
1441 Hetherington Drive, Peterborough, ON photo 44
1441 Hetherington Drive, Peterborough, ON photo 45
1441 Hetherington Drive, Peterborough, ON photo 46
1441 Hetherington Drive, Peterborough, ON photo 47
1441 Hetherington Drive, Peterborough, ON photo 48
1441 Hetherington Drive, Peterborough, ON photo 49
1441 Hetherington Drive, Peterborough, ON photo 50
1 / 50

BUYER ADVANTAGE

Buy with confidence

Get a full-service approach built on strategy, strong negotiation, and clear guidance from offer to close.

  • Local Market Expertise
  • Broker-level Negotiation
  • Transparent Process
  • No-pressure Guidance

The right strategy depends on your goals, timing, budget, and the type of home you are buying. Get Your Buyer Snapshot.

About This Property

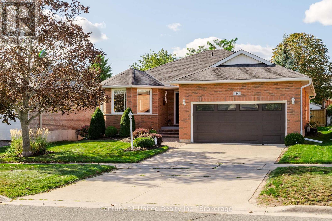
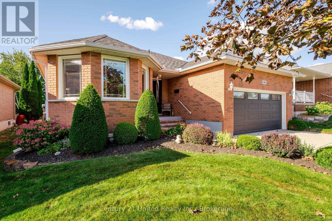
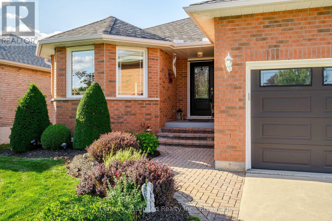
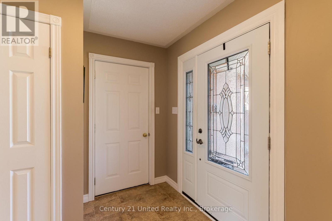
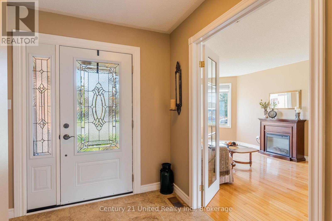
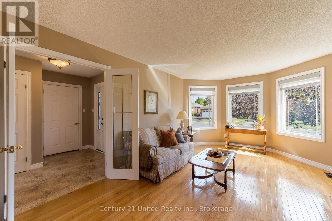
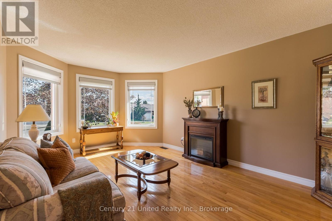
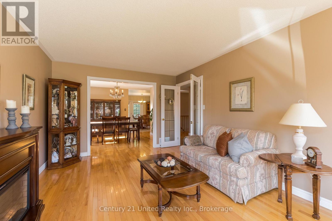
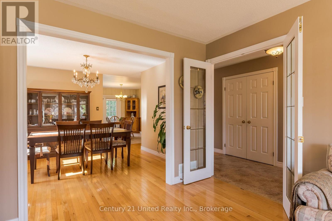
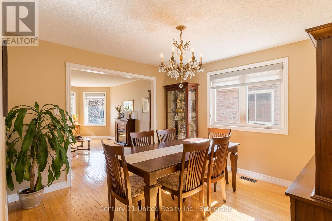
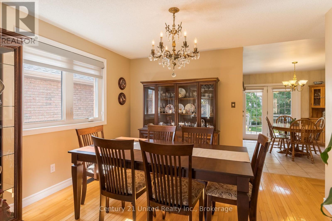
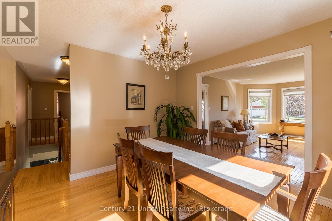
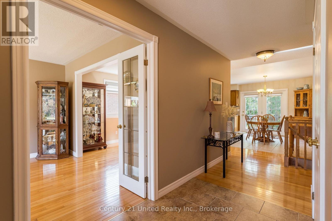
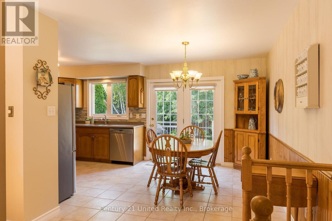
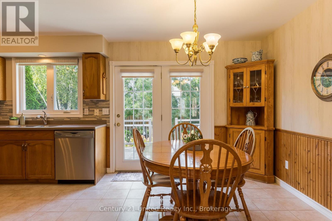
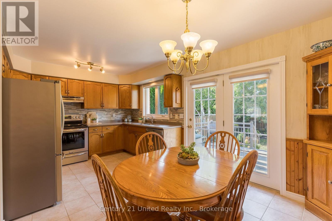
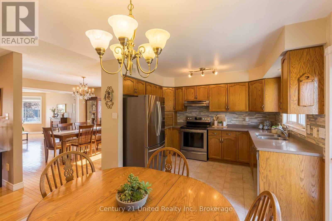
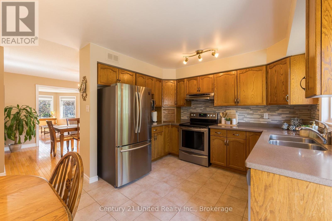
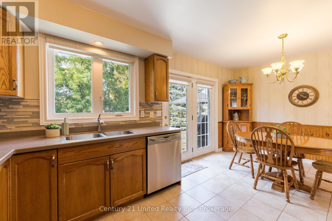
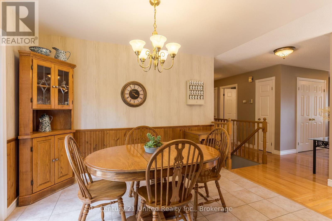
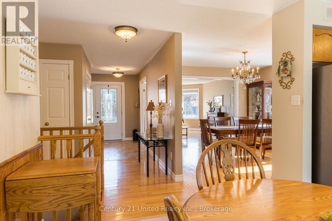
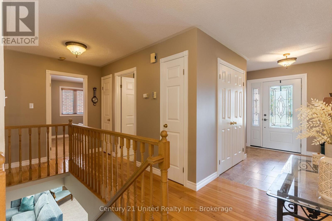
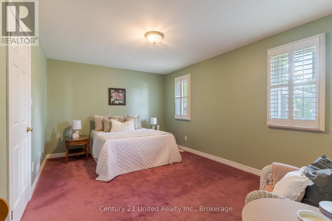
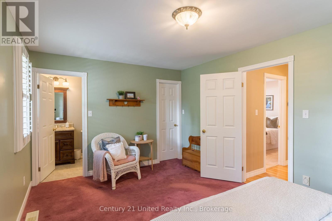
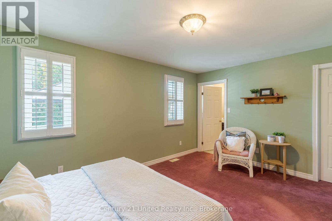
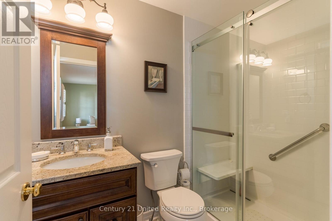
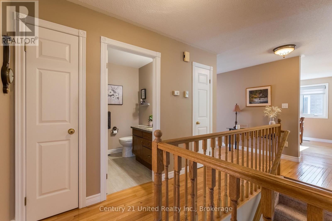
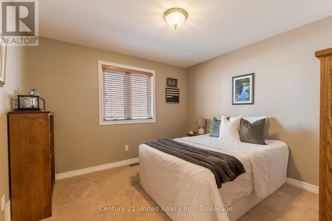
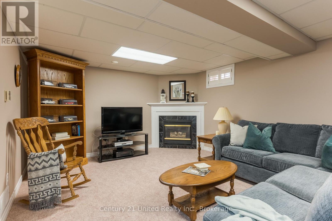
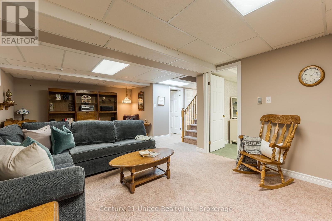
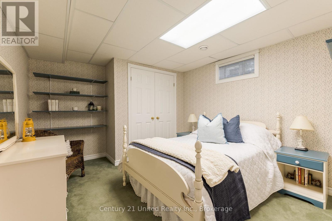
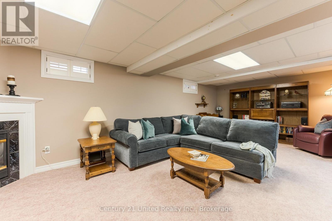
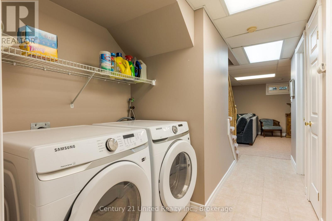
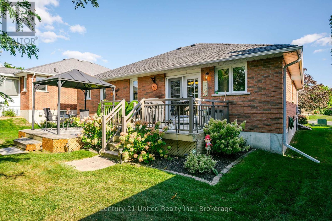
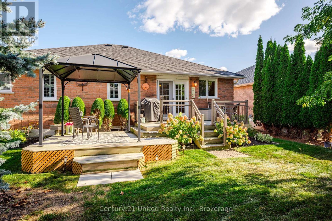
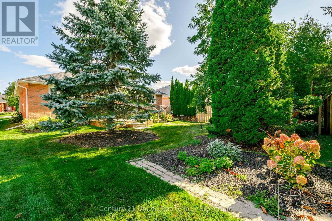
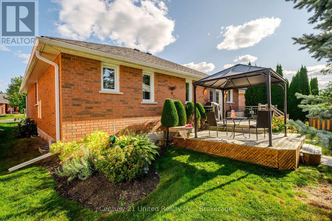
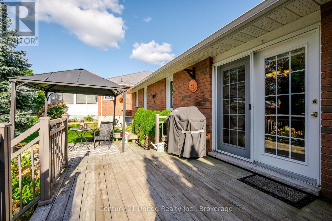
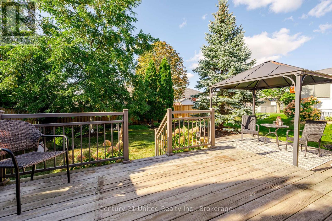
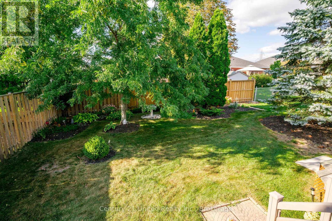
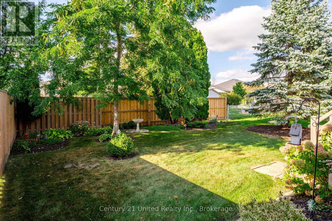
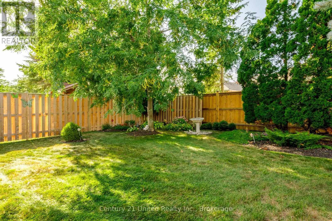
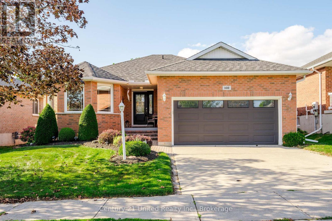
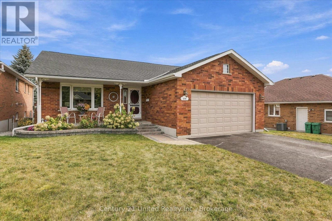
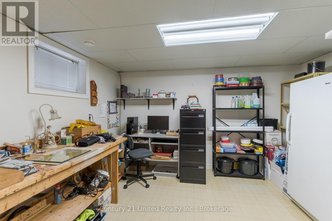
There comes a time when home starts to mean something a little different - less upkeep, comfortable spaces, a beautiful yet easy-to-maintain yard to enjoy and a neighbourhood that already feels established. If you've started thinking about what that next chapter might look like, this one-owner bungalow in University Heights deserves a visit. Quality built by Riel Homes in 1996 and meticulously cared for ever since, this all-brick home makes a wonderful first impression with its concrete drive, mature landscaping, covered front porch and attached double garage. Step inside to a spacious foyer with garage access and an immaculate interior that reflects years of pride of ownership. Hardwood flooring flows through the main living areas, including an inviting front living room with French doors and a formal dining room. The large eat-in kitchen offers stainless steel appliances, excellent cabinetry and counter space, tile backsplash and a walkout to the two-tiered deck perfectly positioned for afternoons spent outside. The primary bedroom is tucked quietly at the back of the home overlooking the park-like yard with a walk-in closet, California shutters and newly renovated 3-piece ensuite with glass shower. A 2nd bedroom and beautifully updated 4-piece bath complete the main floor. The finished lower level adds another dimension with a spacious rec room centred around a gas fireplace, 3rd bedroom, 3-piece bath, office area and plenty of storage, with additional space offering future possibilities. Outside, mature trees, established gardens, a gazebo and afternoon sunshine create the kind of setting that has taken years to grow into. With 2024 windows, 3 updated baths, updated shingles, central air and an insulated double garage, this is more than a well-kept bungalow, it's a home that's been loved by one owner for 30 years ready for someone new to make it theirs. Even if your search is just beginning, come see where your next chapter could start. (id:63604)
Key Facts

Type
Detached
Beds
3
Baths
3
Size
1,100 sqft
Lot
50 x 113.3 FT
Parking
6 total

Highlights

  • Washer
  • Refrigerator
  • Central Vacuum
  • Dishwasher
  • Stove
  • Dryer
  • Hood Fan
  • Blinds
  • Window Coverings
  • Garage door opener
  • Garage door opener remote(s)
Property Details 19 details
Bedrooms
3 bedrooms
2 above grade + 1 below grade
Bathrooms
3 bathrooms
Parking
6 parking spaces
Attached Garage · Garage
Living area
1,100 - 1,500 sq. ft.
Property
Single Family · Bungalow · Freehold · Detached
Property subtype
Single Family
Structure type
House
Architectural style
Bungalow
Ownership
Freehold
Attached status
Detached
Storeys
1
Basement
Finished
Heating
Forced air, Natural gas
Cooling
Central air conditioning, Air exchanger
Fireplace
Yes
Lot dimensions
50 x 113.3 FT
Frontage
50 feet
Taxes
$5,970.04
Zoning
R.1, 1m, 2m
Water source
Municipal water
Sewer
Sanitary sewer

Interior features

WasherRefrigeratorCentral VacuumDishwasherStoveDryerHood FanBlindsWindow CoveringsGarage door openerGarage door opener remote(s)Fireplace(s)

Exterior features

BrickPoured Concrete

Lot and water

Level lotLevelGazeboSump Pump
Rooms 14 rooms
Level
Room
Dimensions
Main level
Bathroom
1.52 m x 2.46 m
Basement
Office
3.94 m x 3.28 m
Main level
Bathroom
2.31 m x 1.94 m
Basement
Recreational, Games room
4.41 m x 7.32 m
Basement
Other
3.42 m x 8.77 m
Basement
Utility room
2.31 m x 3.41 m
Main level
Bedroom
3.33 m x 3.37 m
Main level
Eating area
2.81 m x 3.43 m
Main level
Dining room
3.51 m x 3.49 m
Main level
Kitchen
2.51 m x 3.31 m
Main level
Living room
3.49 m x 5.21 m
Main level
Primary Bedroom
4.79 m x 3.35 m
Basement
Bathroom
2.32 m x 1.75 m
Basement
Bedroom
3.63 m x 3.24 m

Virtual Tour & Media

Mortgage & Affordability Estimate monthly costs
Purchase price$719,900
Down paymentNot available
Mortgage amountNot available
Principal & interestNot available
Property taxesNot available
Condo/HOA feeNot available
Insurance/OtherNot available
UtilitiesNot available
Est. monthly totalNot available
Income needed (GDS 32%)Not available
Estimates only. Not financial advice. Rates, taxes and fees vary by lender and municipality.

Saved Properties

Keep This One Handy

Save this listing, compare it later, or open your saved properties dashboard.

Manage Saved Searches
Map is approximate.

Neighbourhood

Area
Northcrest Ward 5
City
Peterborough
Postal code
K9L 1Y7
Nearby
Water St/ Woodland Dr/Hetherington Dr