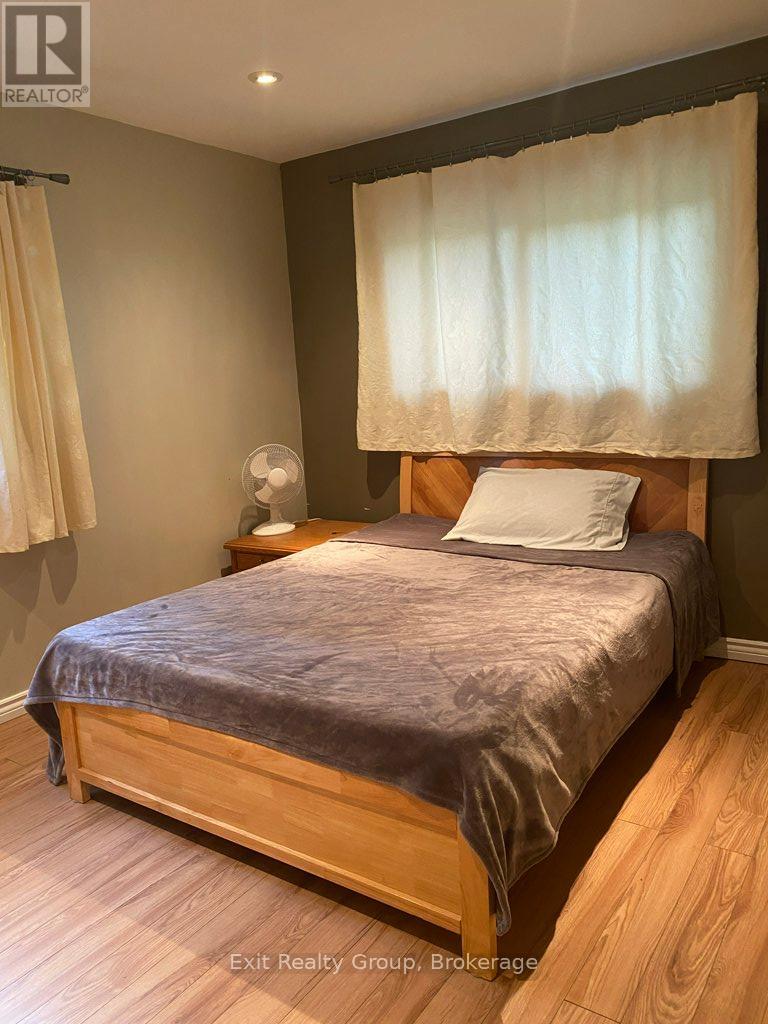
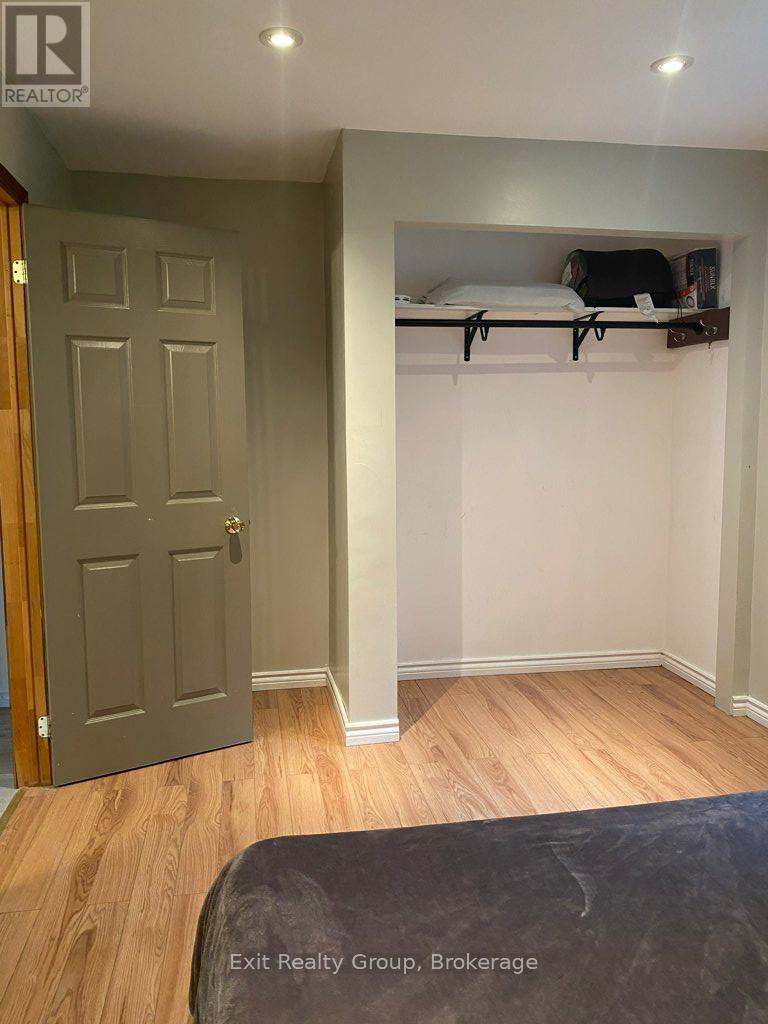
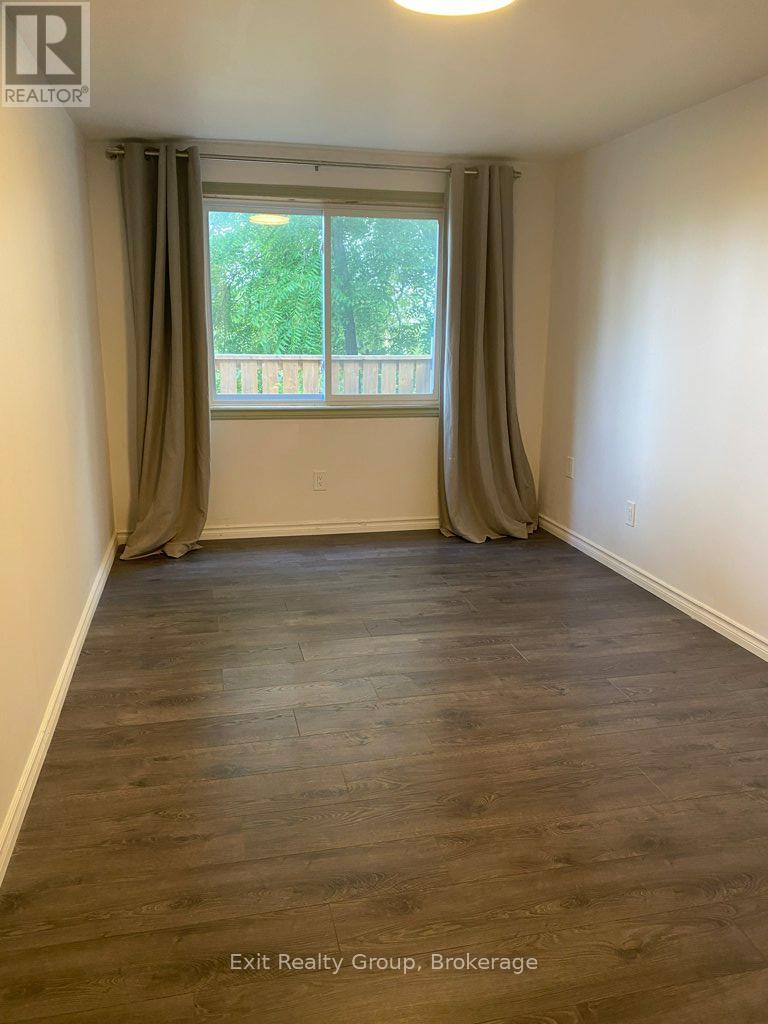
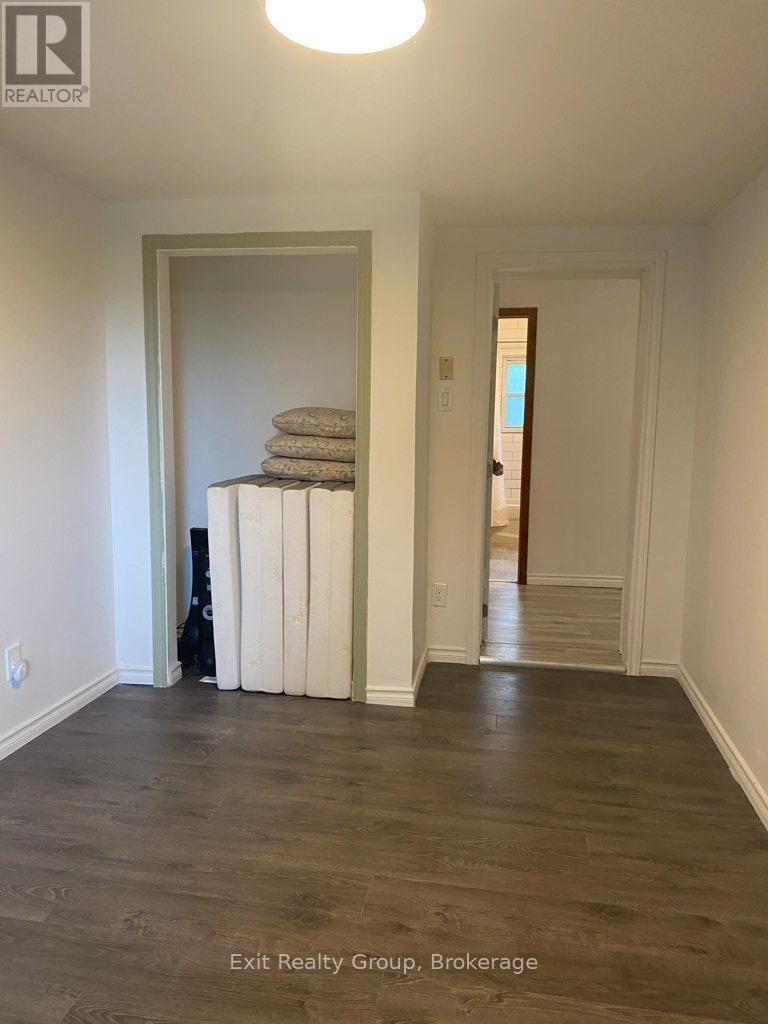
14440 County Rd 2

Cramahe, ONDetached
$479,000
MLS® X13533028
Detached3 beds1 baths10 total
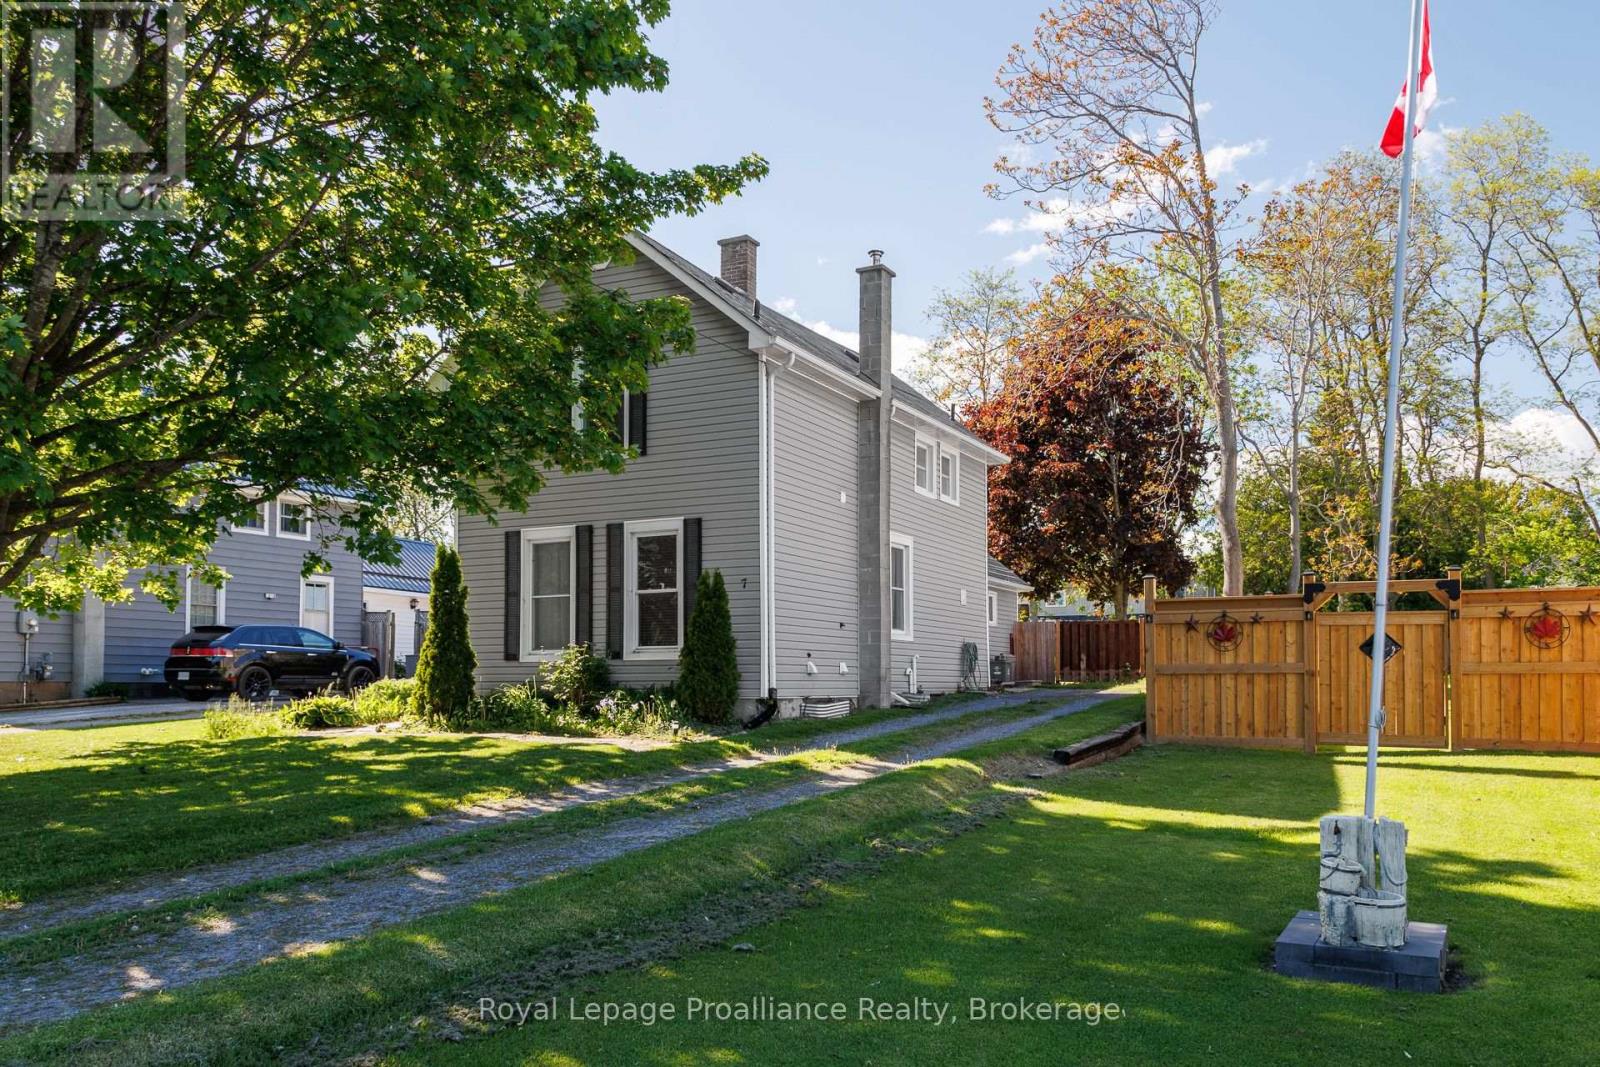
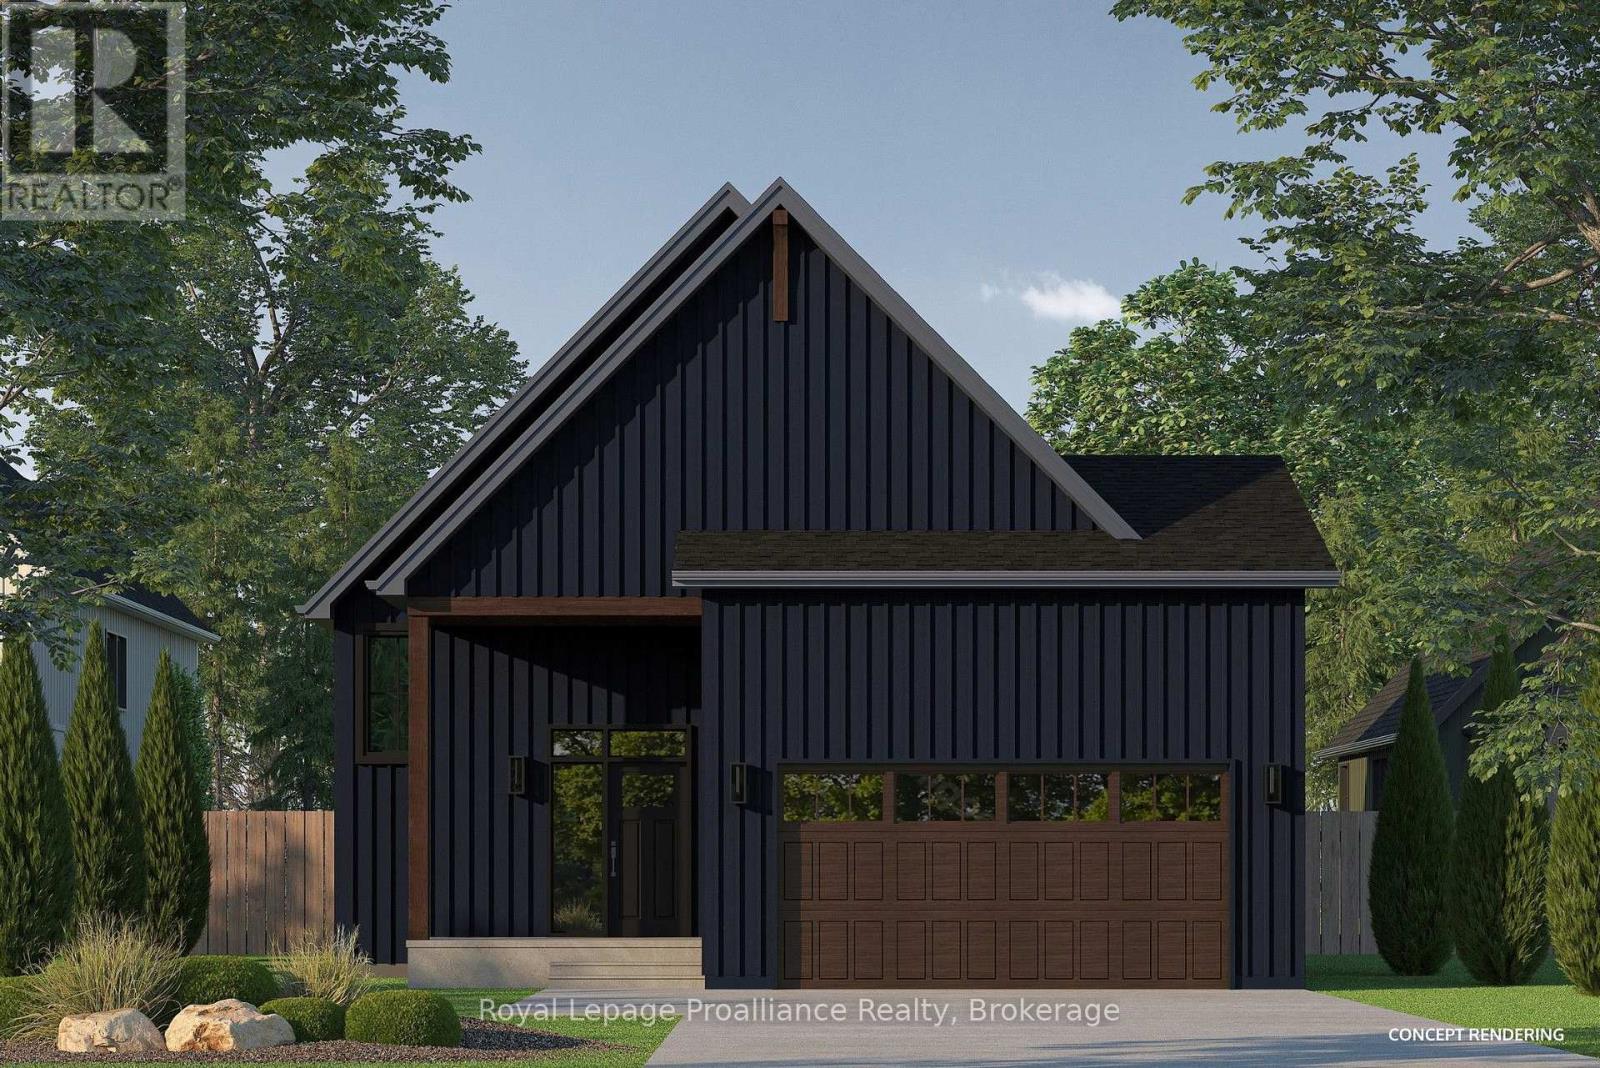
14440 County Rd 2, Cramahe, ON photo 1
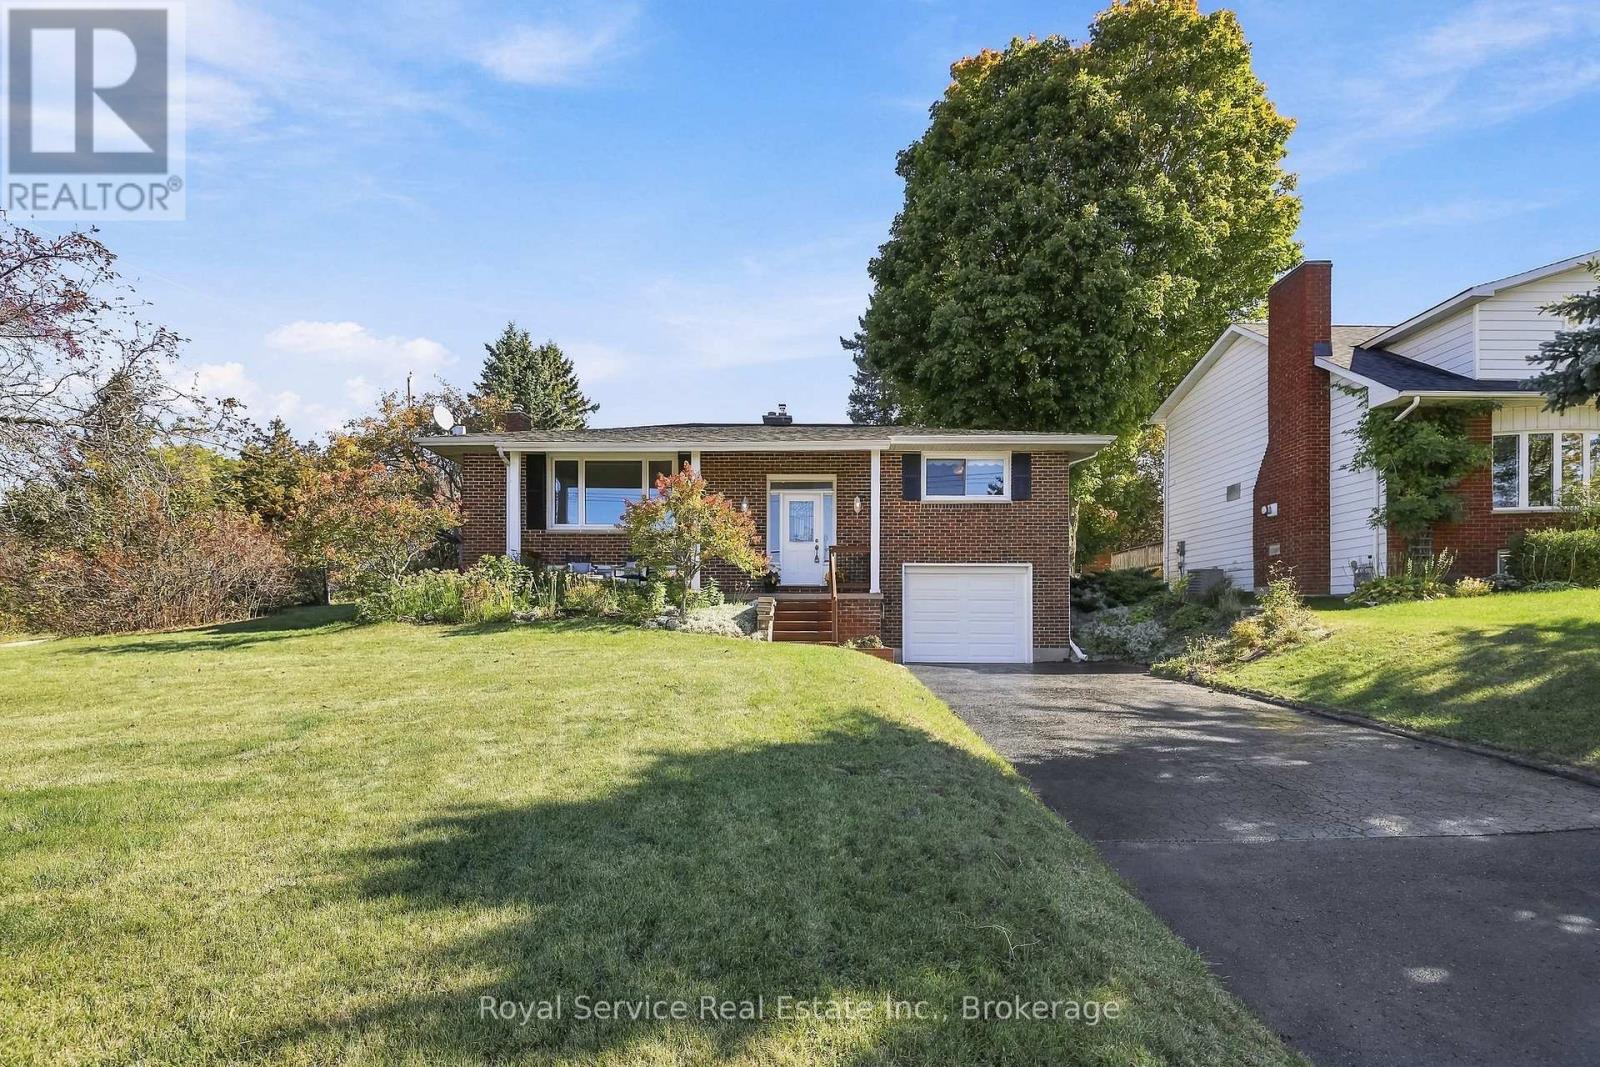
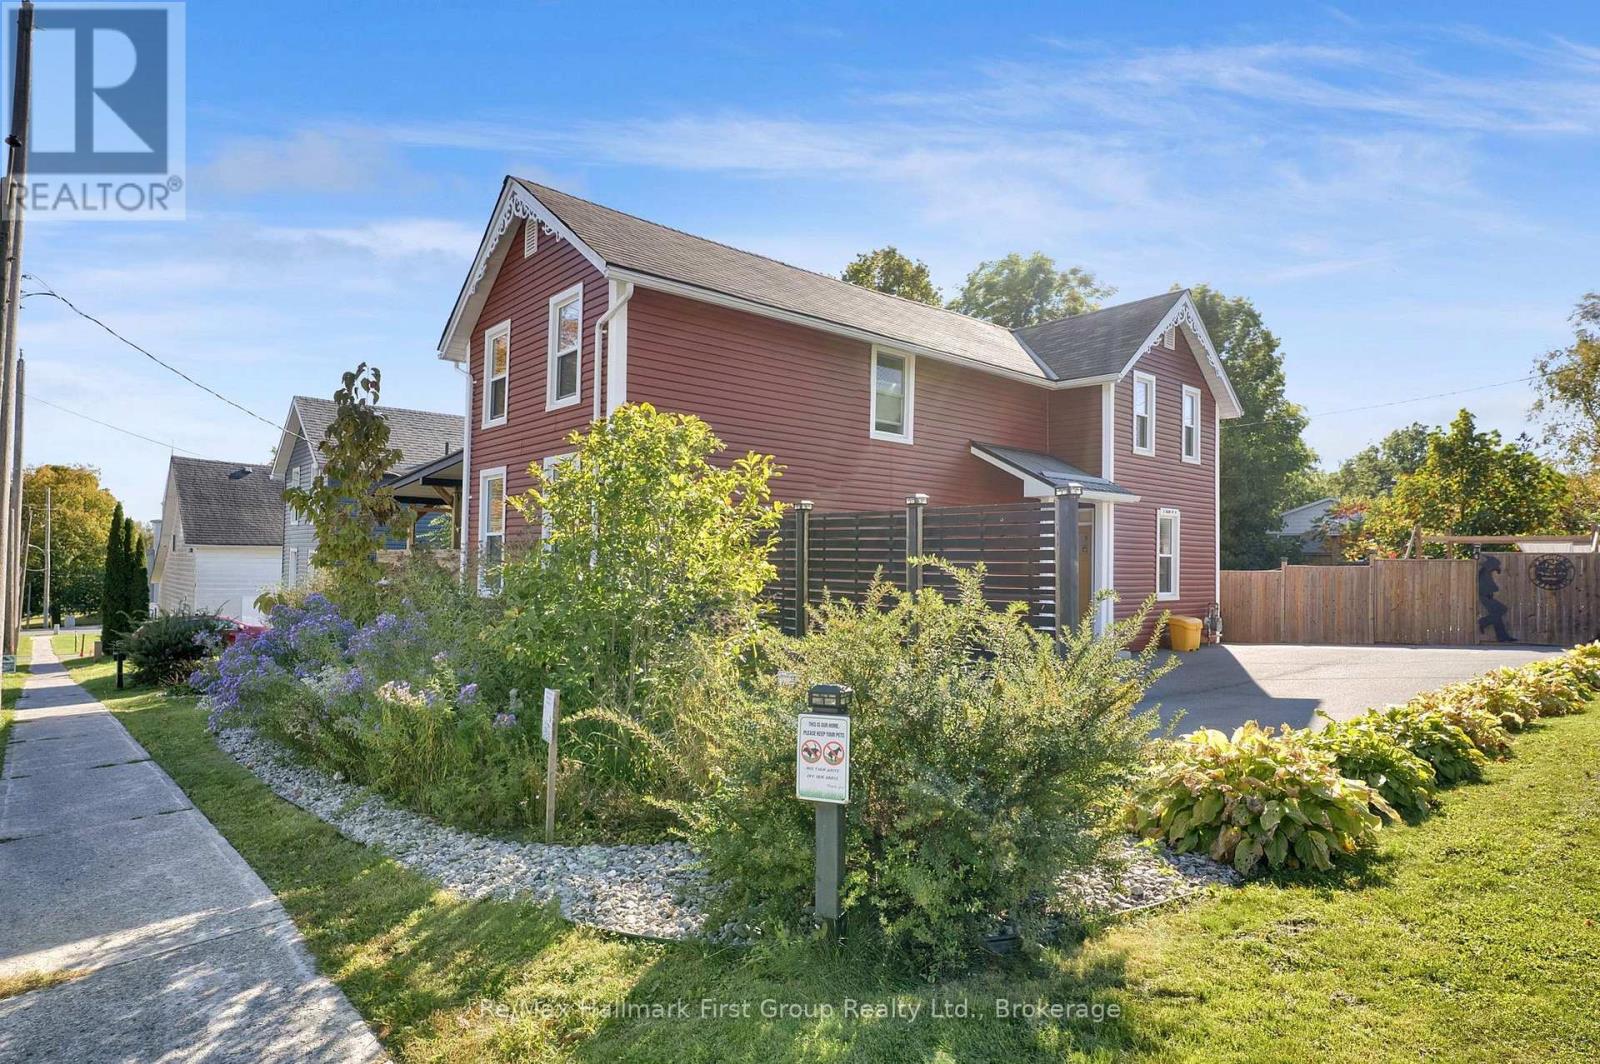
14440 County Rd 2, Cramahe, ON photo 2
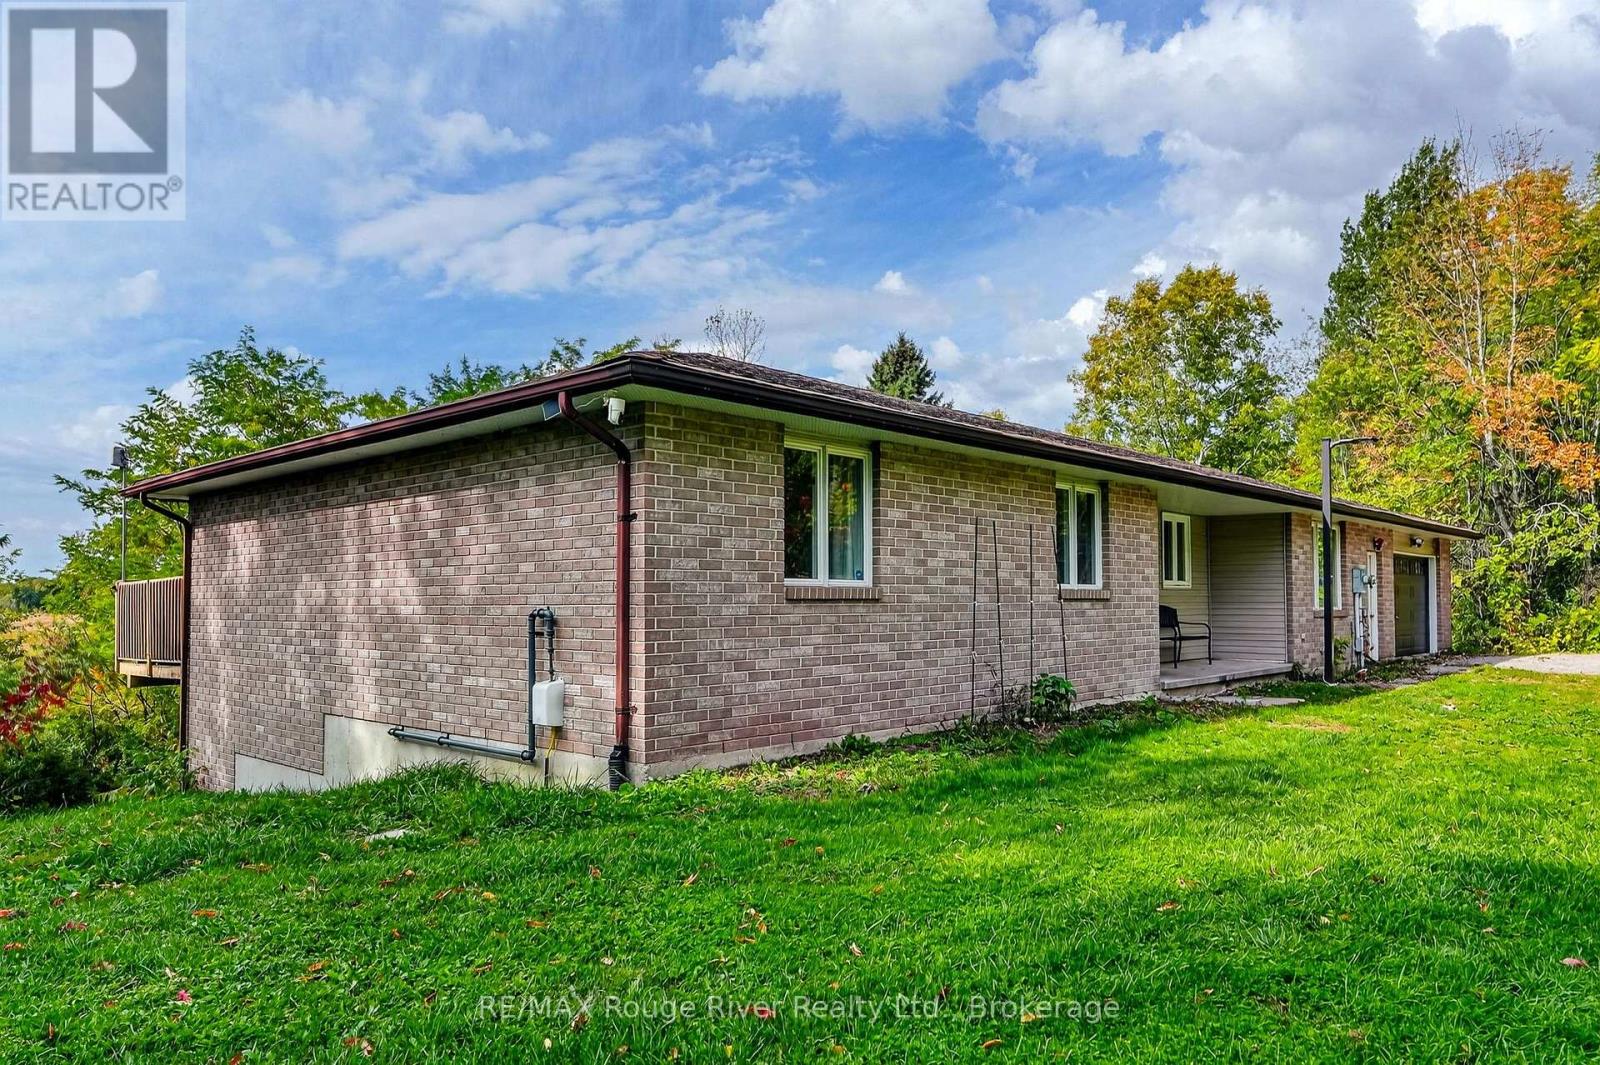
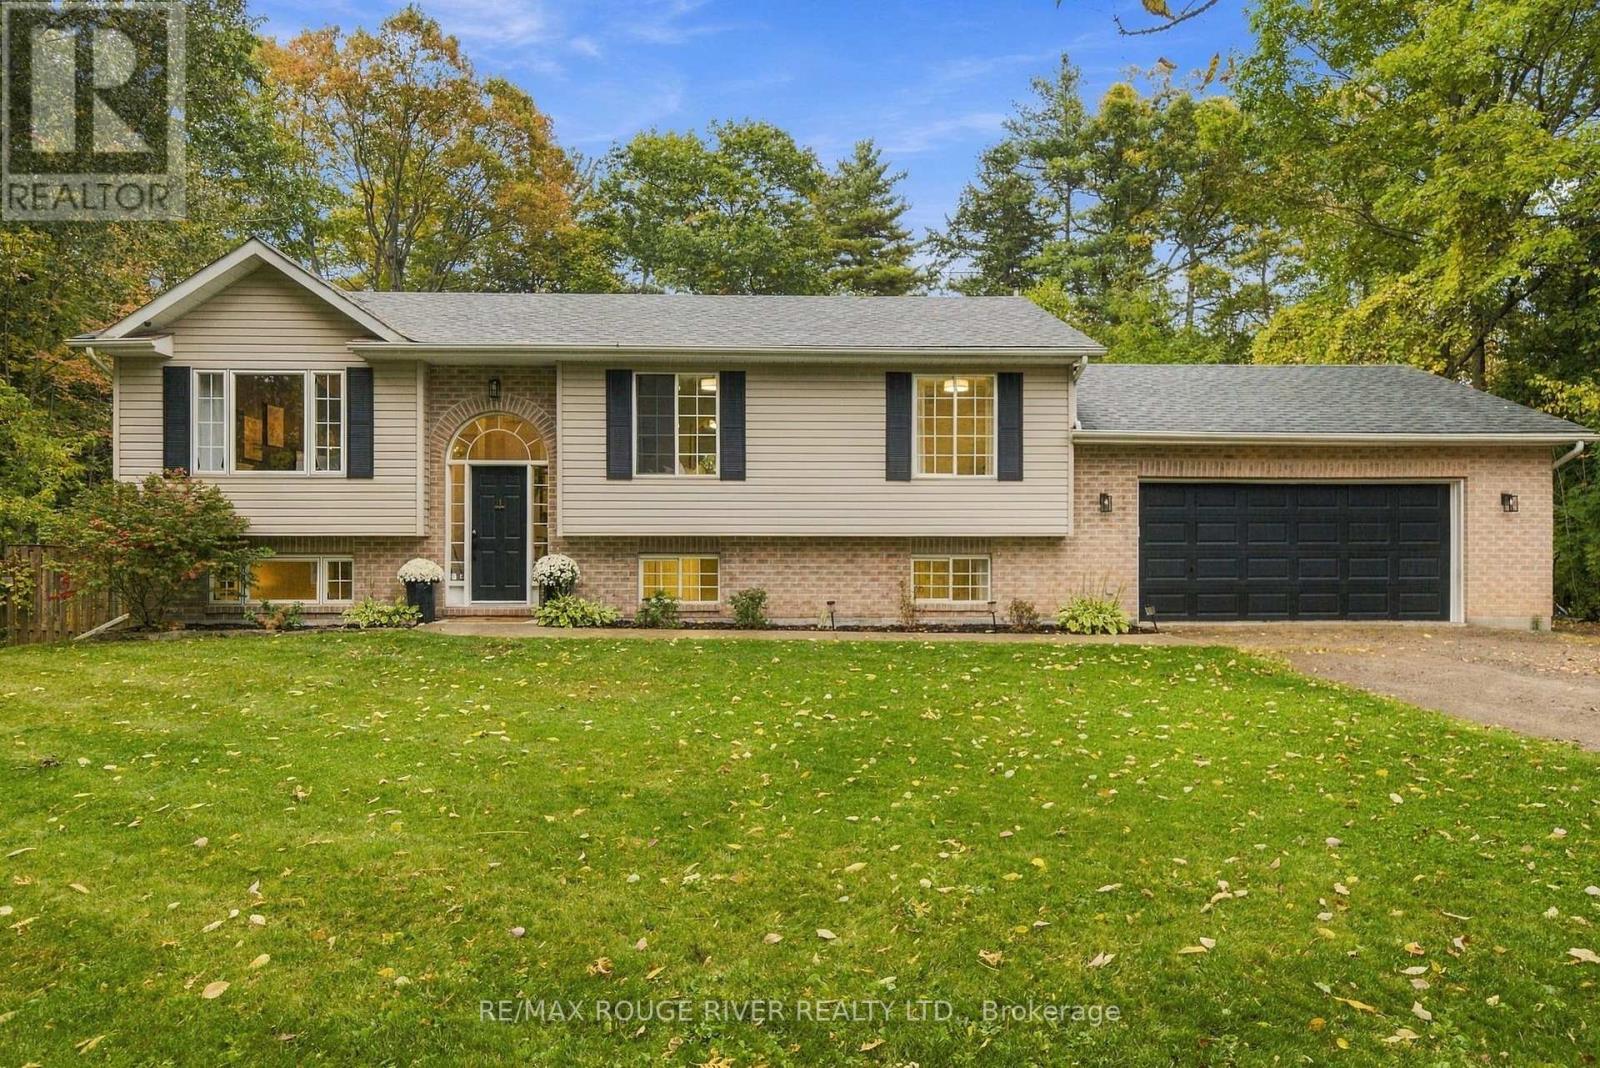
14440 County Rd 2, Cramahe, ON photo 3
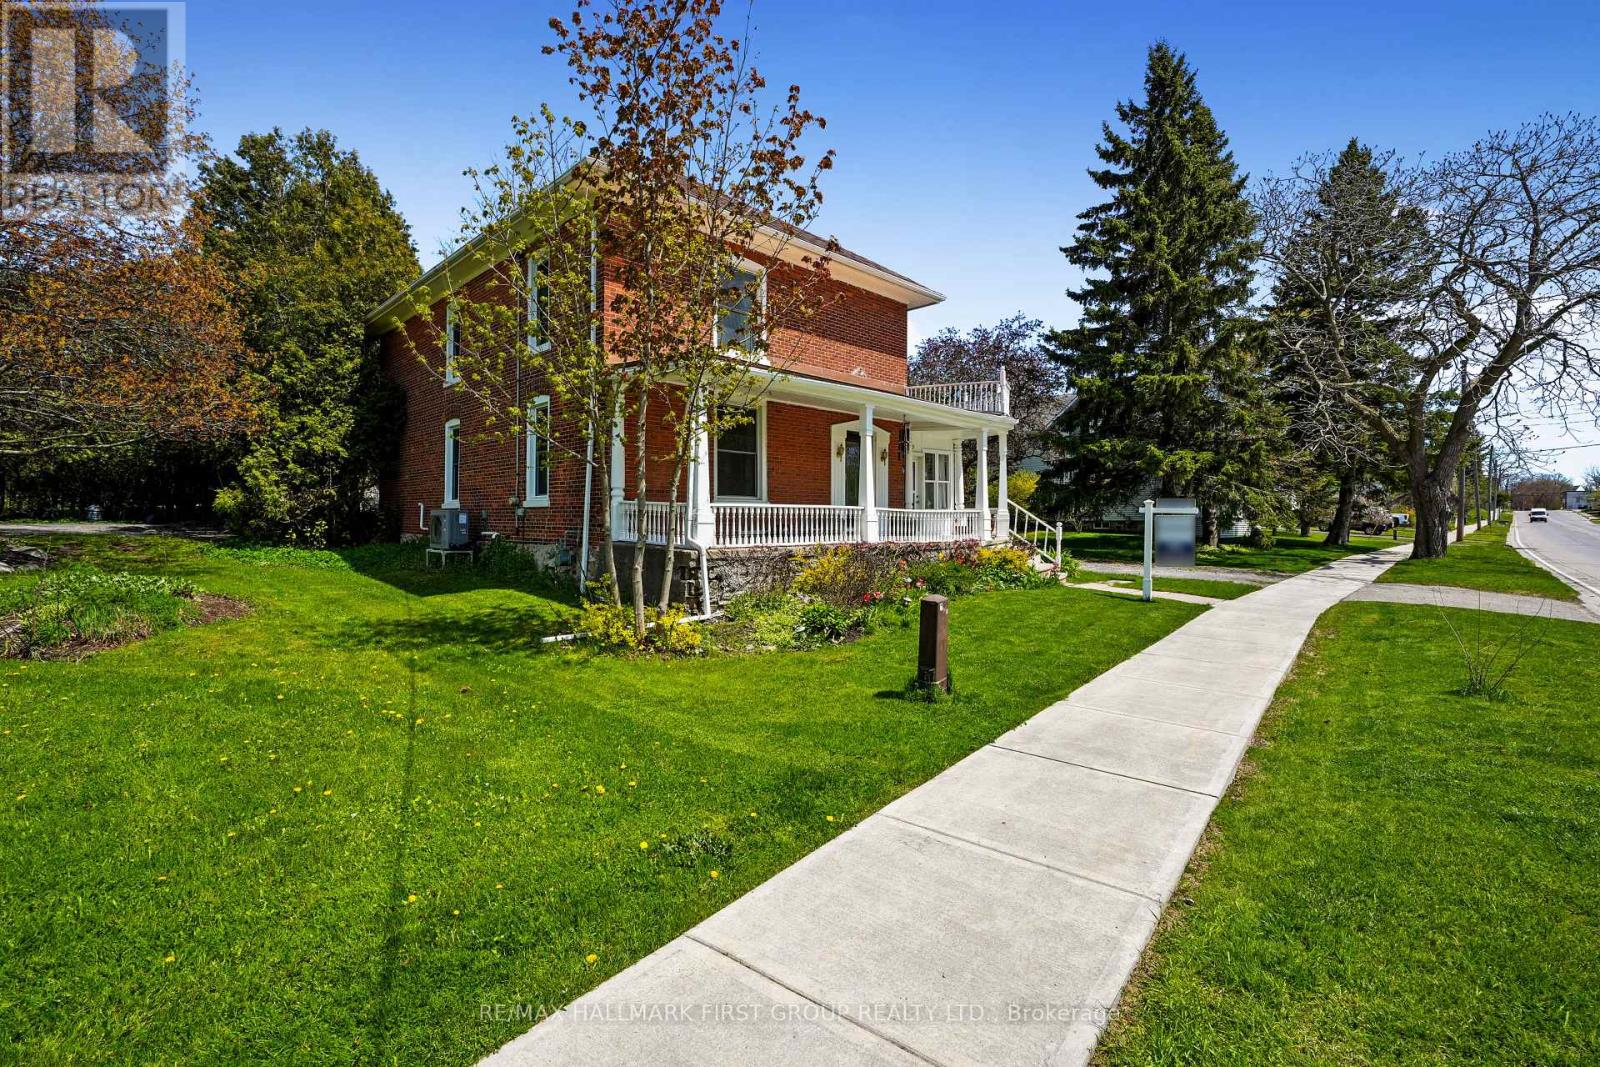
14440 County Rd 2, Cramahe, ON photo 4
14440 County Rd 2, Cramahe, ON photo 5
14440 County Rd 2, Cramahe, ON photo 6
14440 County Rd 2, Cramahe, ON photo 7
14440 County Rd 2, Cramahe, ON photo 8
14440 County Rd 2, Cramahe, ON photo 9
14440 County Rd 2, Cramahe, ON photo 10
14440 County Rd 2, Cramahe, ON photo 11
14440 County Rd 2, Cramahe, ON photo 12
14440 County Rd 2, Cramahe, ON photo 13
14440 County Rd 2, Cramahe, ON photo 14
14440 County Rd 2, Cramahe, ON photo 15
14440 County Rd 2, Cramahe, ON photo 16
14440 County Rd 2, Cramahe, ON photo 17
14440 County Rd 2, Cramahe, ON photo 18
14440 County Rd 2, Cramahe, ON photo 19
14440 County Rd 2, Cramahe, ON photo 20
14440 County Rd 2, Cramahe, ON photo 21
14440 County Rd 2, Cramahe, ON photo 22
14440 County Rd 2, Cramahe, ON photo 23
14440 County Rd 2, Cramahe, ON photo 24
14440 County Rd 2, Cramahe, ON photo 25
14440 County Rd 2, Cramahe, ON photo 26
14440 County Rd 2, Cramahe, ON photo 27
14440 County Rd 2, Cramahe, ON photo 28
14440 County Rd 2, Cramahe, ON photo 29
14440 County Rd 2, Cramahe, ON photo 30
14440 County Rd 2, Cramahe, ON photo 31
14440 County Rd 2, Cramahe, ON photo 32
14440 County Rd 2, Cramahe, ON photo 33
14440 County Rd 2, Cramahe, ON photo 34
14440 County Rd 2, Cramahe, ON photo 35
14440 County Rd 2, Cramahe, ON photo 36
14440 County Rd 2, Cramahe, ON photo 37
1 / 37

BUYER ADVANTAGE

Buy with confidence

Get a full-service approach built on strategy, strong negotiation, and clear guidance from offer to close.

  • Local Market Expertise
  • Broker-level Negotiation
  • Transparent Process
  • No-pressure Guidance

The right strategy depends on your goals, timing, budget, and the type of home you are buying. Get Your Buyer Snapshot.

About This Property

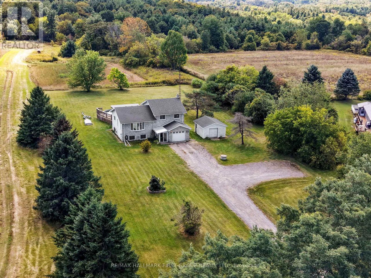
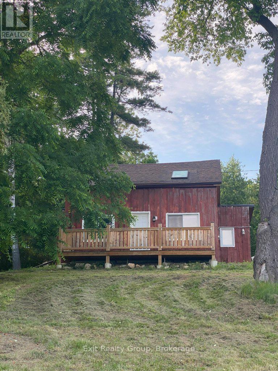
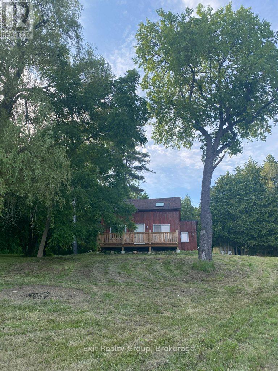
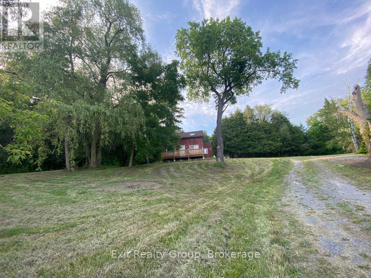
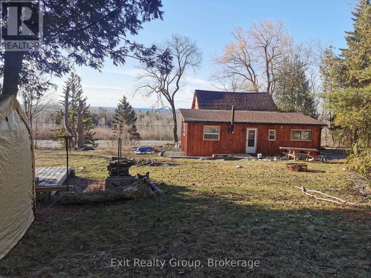
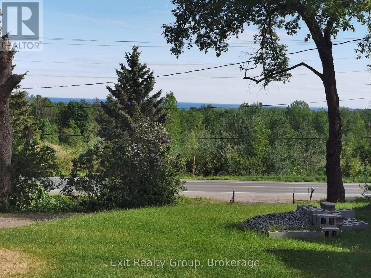
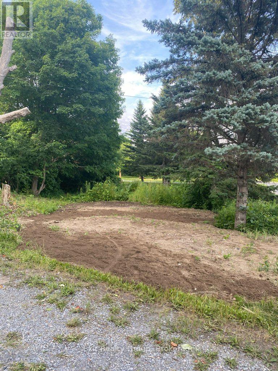
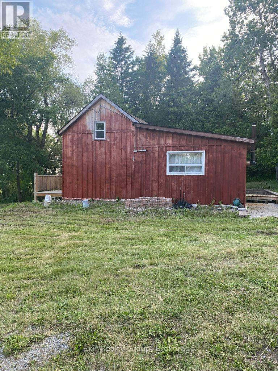
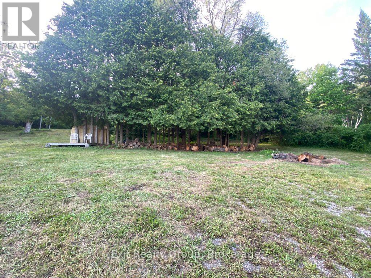
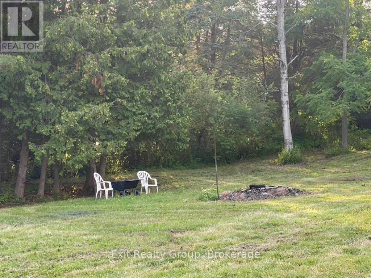
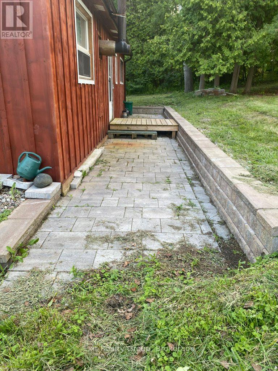
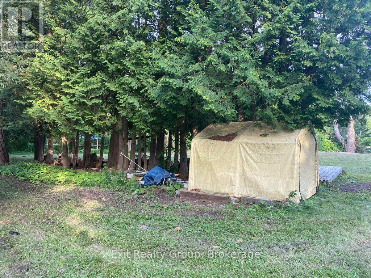
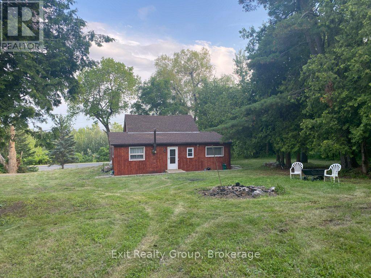
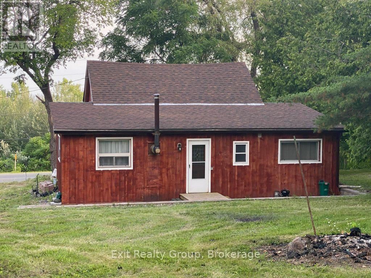
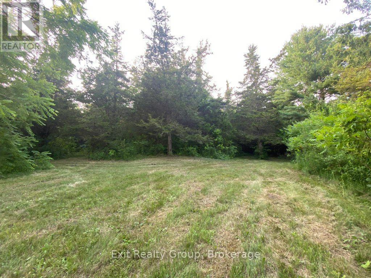
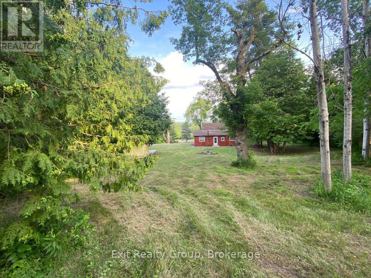
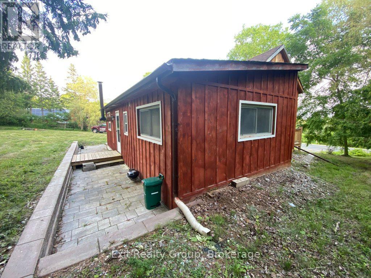
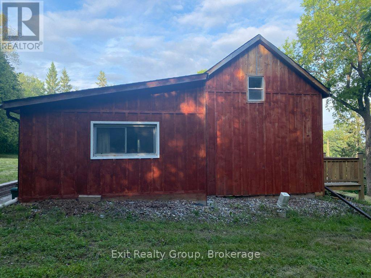
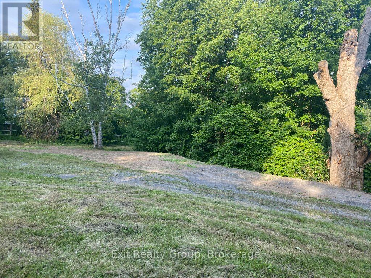
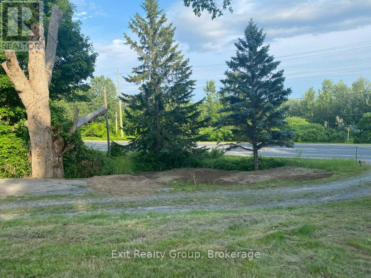
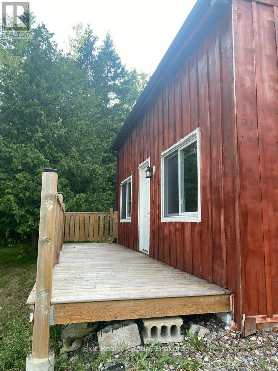
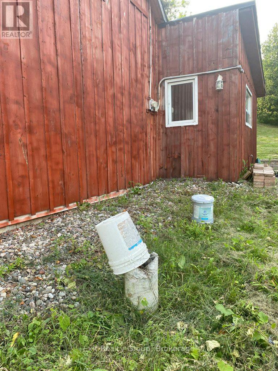
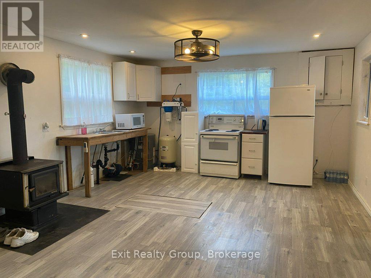
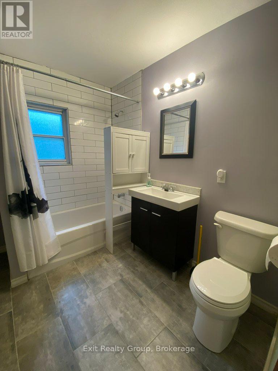
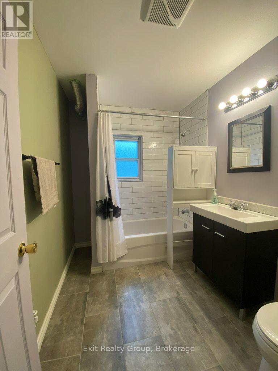
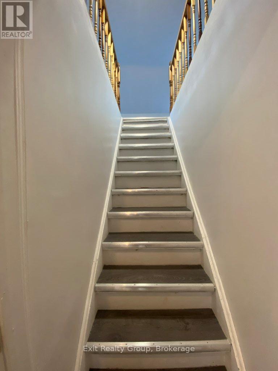
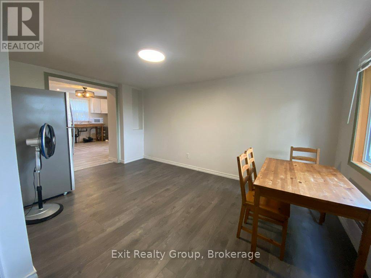
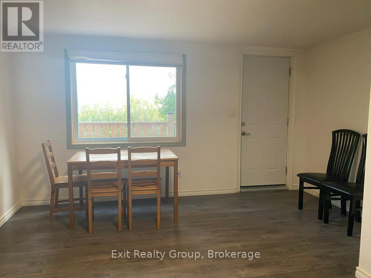
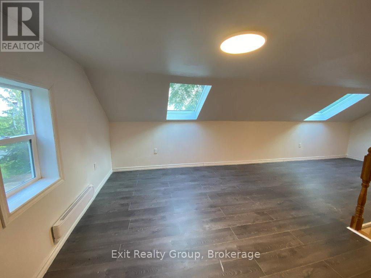
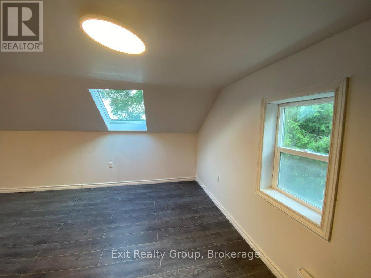
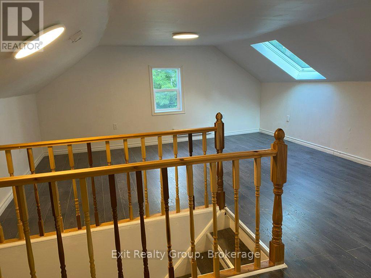
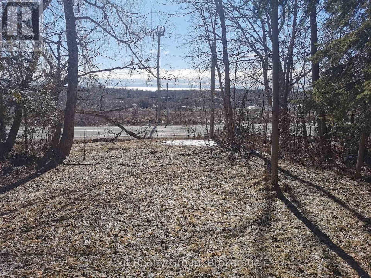
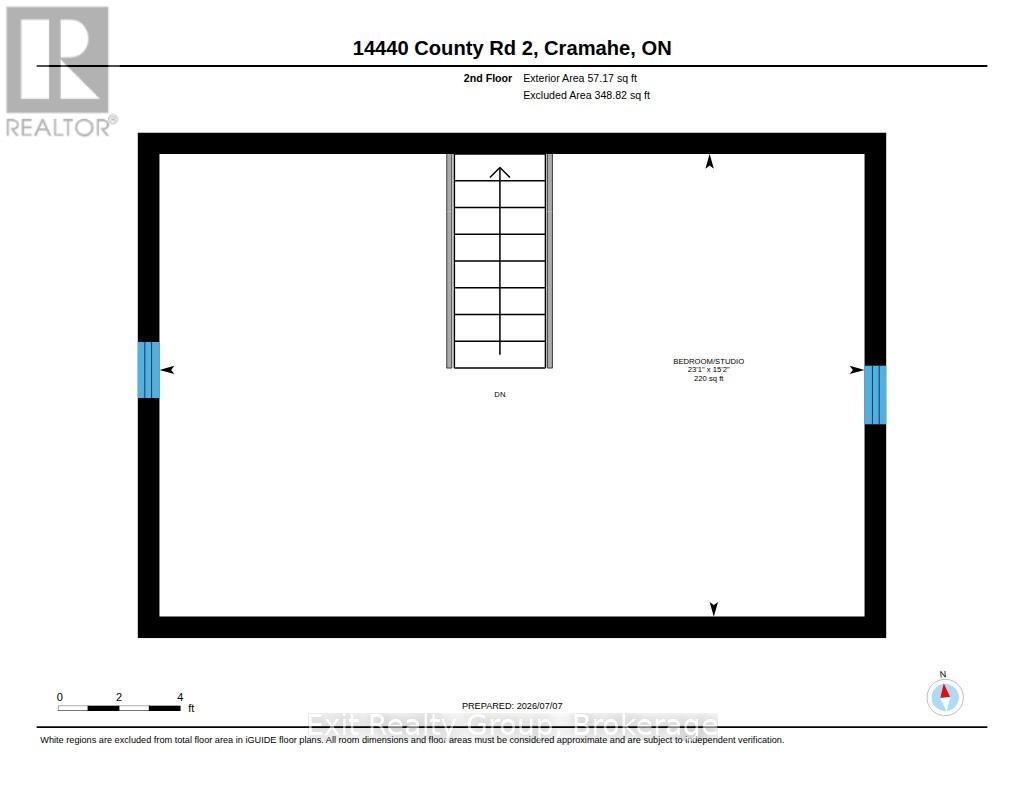
Nestled on 1.4 acres surrounded by mature trees, this unique country property offers privacy, character and tremendous potential. Set on an elevated hillside with seasonal views toward Lake Ontario, this charming home has undergone an impressive transformation while still leaving room for a new owner to add their own finishing touches. The current owners have invested extensively in restoring and modernizing the home, including professionally finished drywall, updated living spaces, fresh dcor, newer flooring, renovated bedroom and bathroom, improved insulation, updated electrical, newer windows, and beautifully restored exterior board-and-batten siding. The original upper level has now been fully renovated into bright additional living space complete with two skylights and electric baseboard heating, creating flexible options for bedrooms, studio space or a peaceful retreat. Enjoy your morning coffee on the spacious new front deck while overlooking the peaceful country setting. Parking for approximately 10 vehicles, this property offers exciting possibilities for homeowners, investors or weekend retreat seekers. Currently enjoyed as a weekend getaway, the home blends rustic charm with modern updates while offering an opportunity to continue enhancing this one-of-a-kind property over time. Conveniently located with easy access to Highway 401, Brighton, Cobourg and the amenities of Northumberland County, this is your chance to own an affordable country property with character, privacy and exceptional future potential. (id:63604)

Key Facts

Type
Detached
Beds
3
Baths
1
Size
700 sqft
Lot
200.1 x 306.3 FT; 200.10ft x 306.34ft x 200.10ft x306.51ft
Parking
10 total

Highlights

  • Refrigerator
  • Stove
  • Water Treatment
  • Water Heater
Property Details 18 details
Bedrooms
3 bedrooms
3 above grade
Bathrooms
1 bathroom
Parking
10 parking spaces
No Garage
Living area
700 - 1,100 sq. ft.
Property
Single Family · Freehold · Detached
Property subtype
Single Family
Structure type
House
Ownership
Freehold
Attached status
Detached
Storeys
1.50
Basement
Unfinished, Crawl space
Heating
Baseboard heaters, Electric, Wood, Other
Fireplace
1 fireplace
Lot dimensions
200.1 x 306.3 FT; 200.10ft x 306.34ft x 200.10ft x306.51ft
Frontage
200.10 feet
Taxes
$1,560.67
Water source
Dug Well
Sewer
Holding Tank
Views
Lake view

Interior features

RefrigeratorStoveWater TreatmentWater HeaterSeparate Heating ControlsFree Standing MetalWoodstove

Exterior features

WoodBlockBrick

Systems and association

Smoke DetectorsElectricityCableWirelessElectricity Connected

Lot and water

HillsideWooded areaSlopingPartially clearedCarpet Free
Rooms 6 rooms
Level
Room
Dimensions

Ground level
Living room
4.61 m x 3.09 m
Ground level
Kitchen
7.63 m x 4.41 m
Ground level
Primary Bedroom
4.7 m x 2.72 m
Ground level
Bedroom 2
4.4 m x 2.9 m
Ground level
Bathroom
2.58 m x 1.95 m
Second level
Bedroom 3
7.03 m x 4.62 m

Virtual Tour & Media

Mortgage & Affordability Estimate monthly costs
Purchase price$479,000
Down paymentNot available
Mortgage amountNot available
Principal & interestNot available
Property taxesNot available
Condo/HOA feeNot available
Insurance/OtherNot available
UtilitiesNot available
Est. monthly totalNot available
Income needed (GDS 32%)Not available
Estimates only. Not financial advice. Rates, taxes and fees vary by lender and municipality.

Saved Properties

Keep This One Handy

Save this listing, compare it later, or open your saved properties dashboard.

Manage Saved Searches
Map is approximate.

Neighbourhood

Area
Rural Cramahe
City
Cramahe
Postal code
K0K 1H0
Nearby
Cross Streets: Cty Rd 2 and Hunt Rd. ** Directions: Going West of Brighton on Cty Rd 2 to 14440 Cty Rd 2, Cramahe. Watch for Sign on Property.