14451 Winston Churchill Boulevard
Caledon, ONDetached
$1,900,000
MLS® W13445462
Detached4 beds4 baths25 total
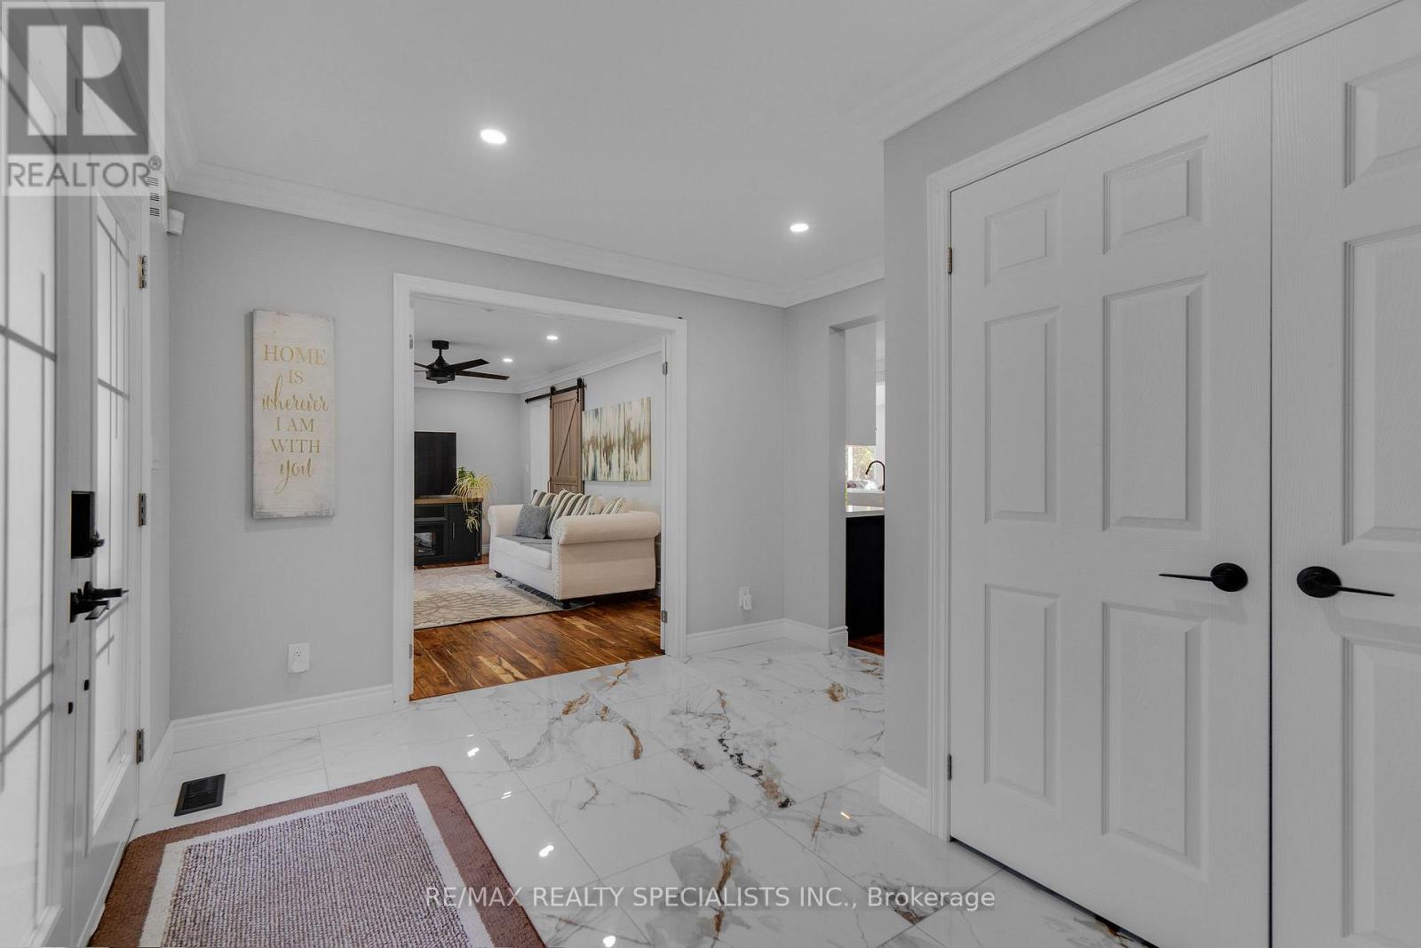
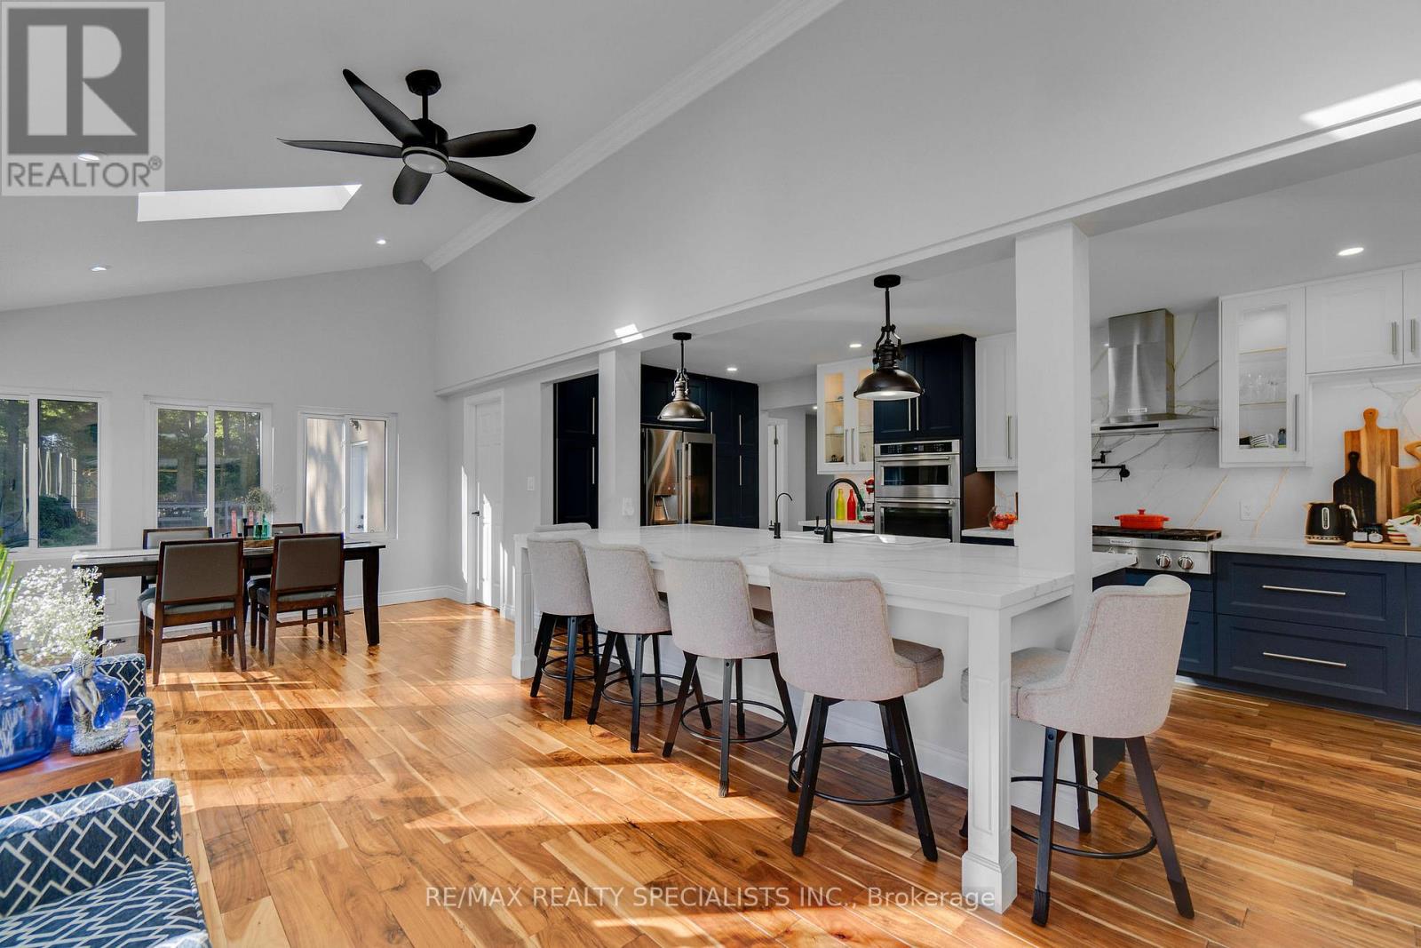
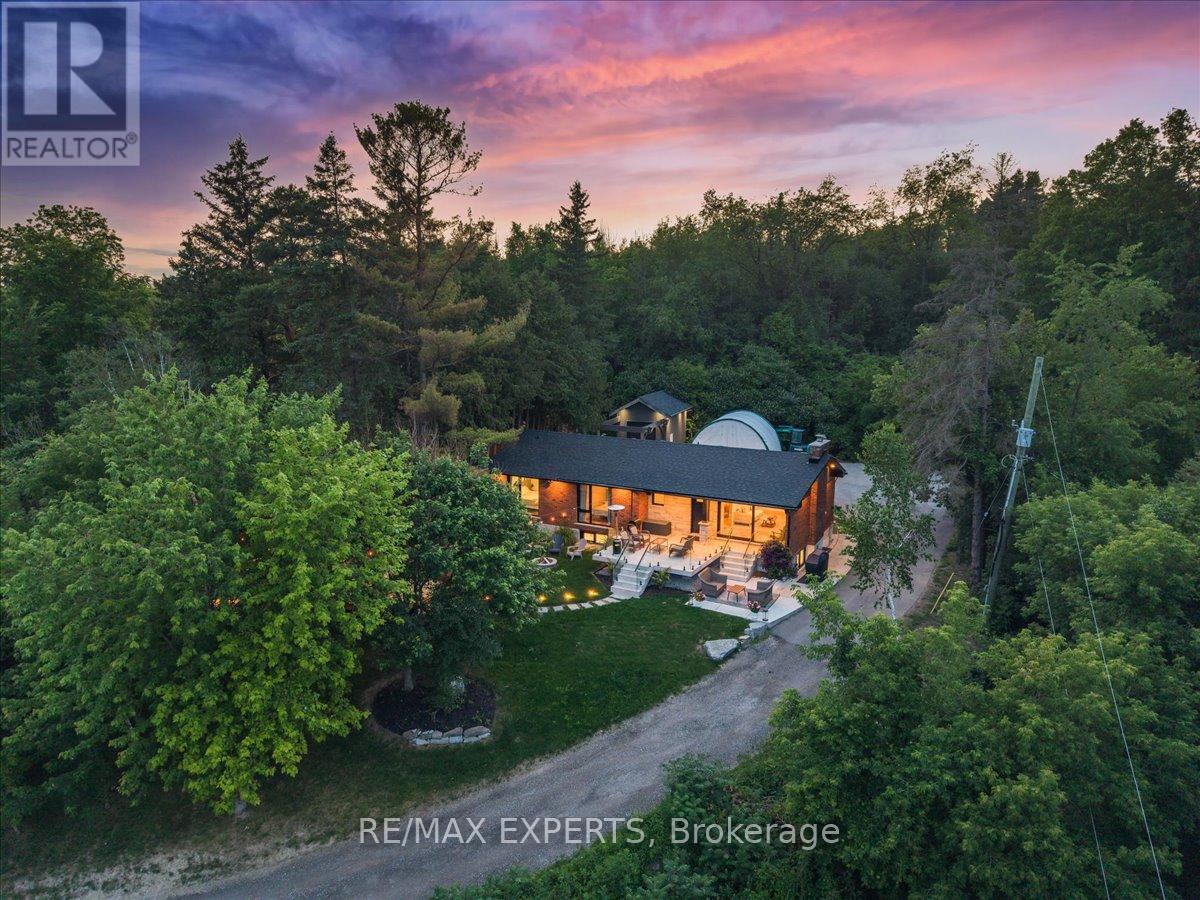
14451 Winston Churchill Boulevard, Caledon, ON photo 1
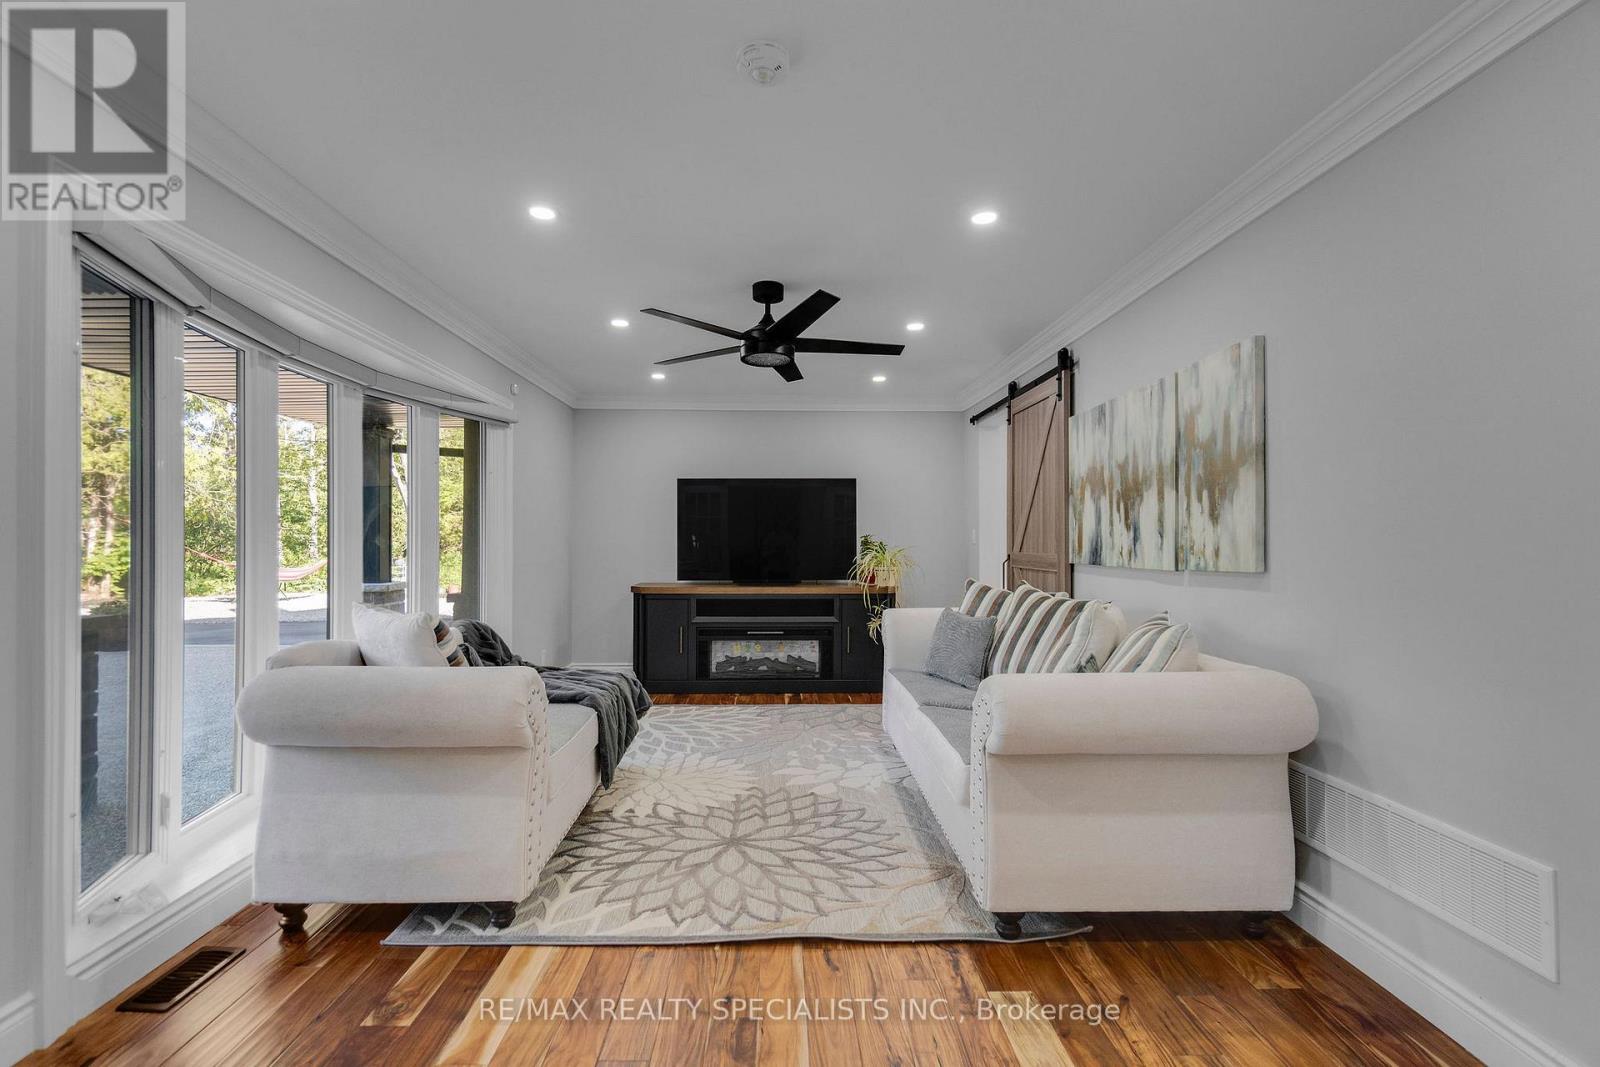
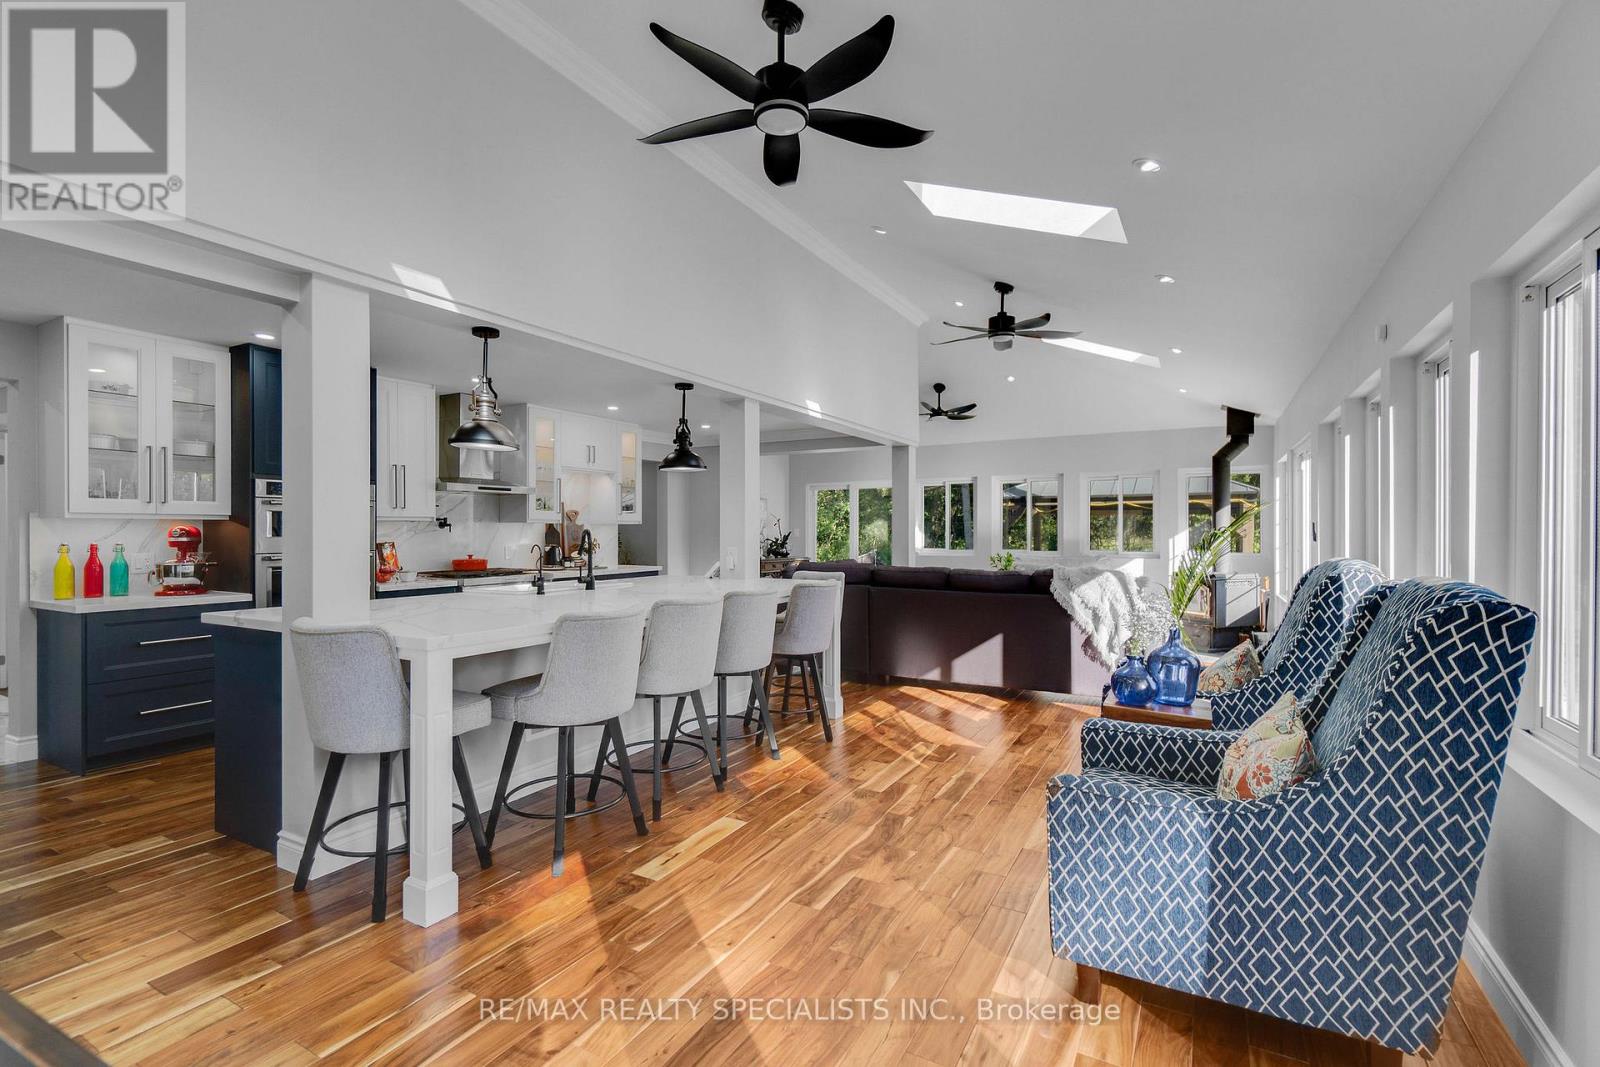
14451 Winston Churchill Boulevard, Caledon, ON photo 2
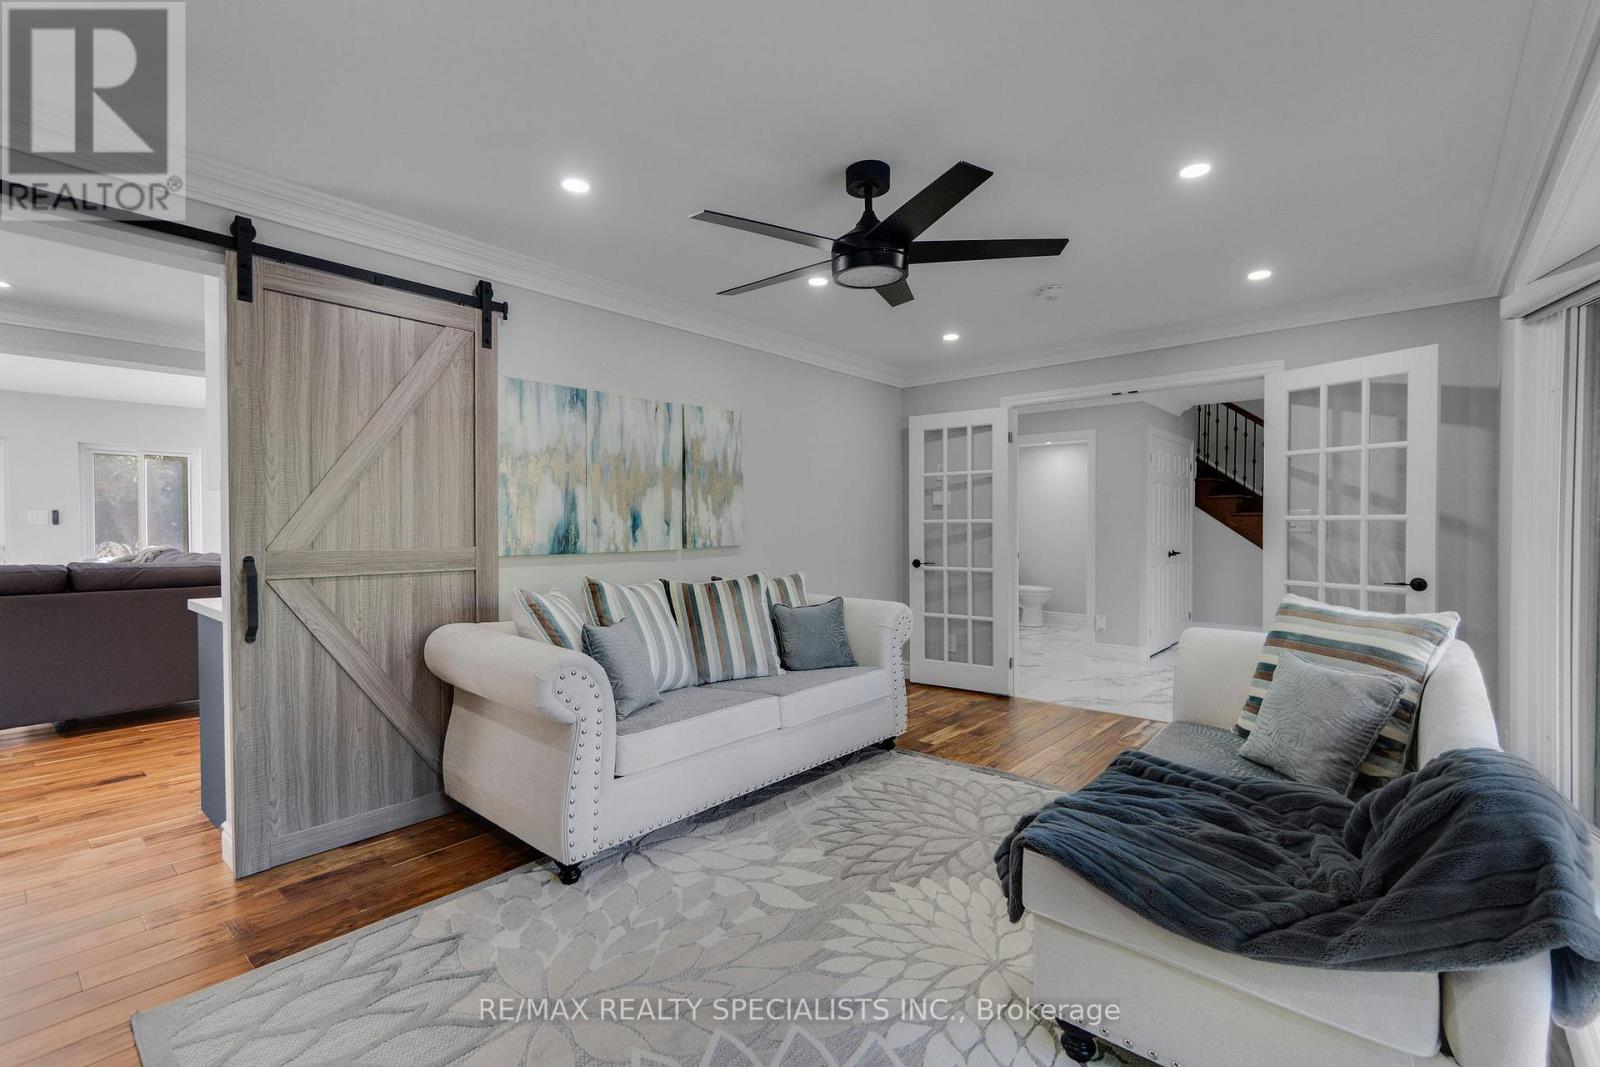
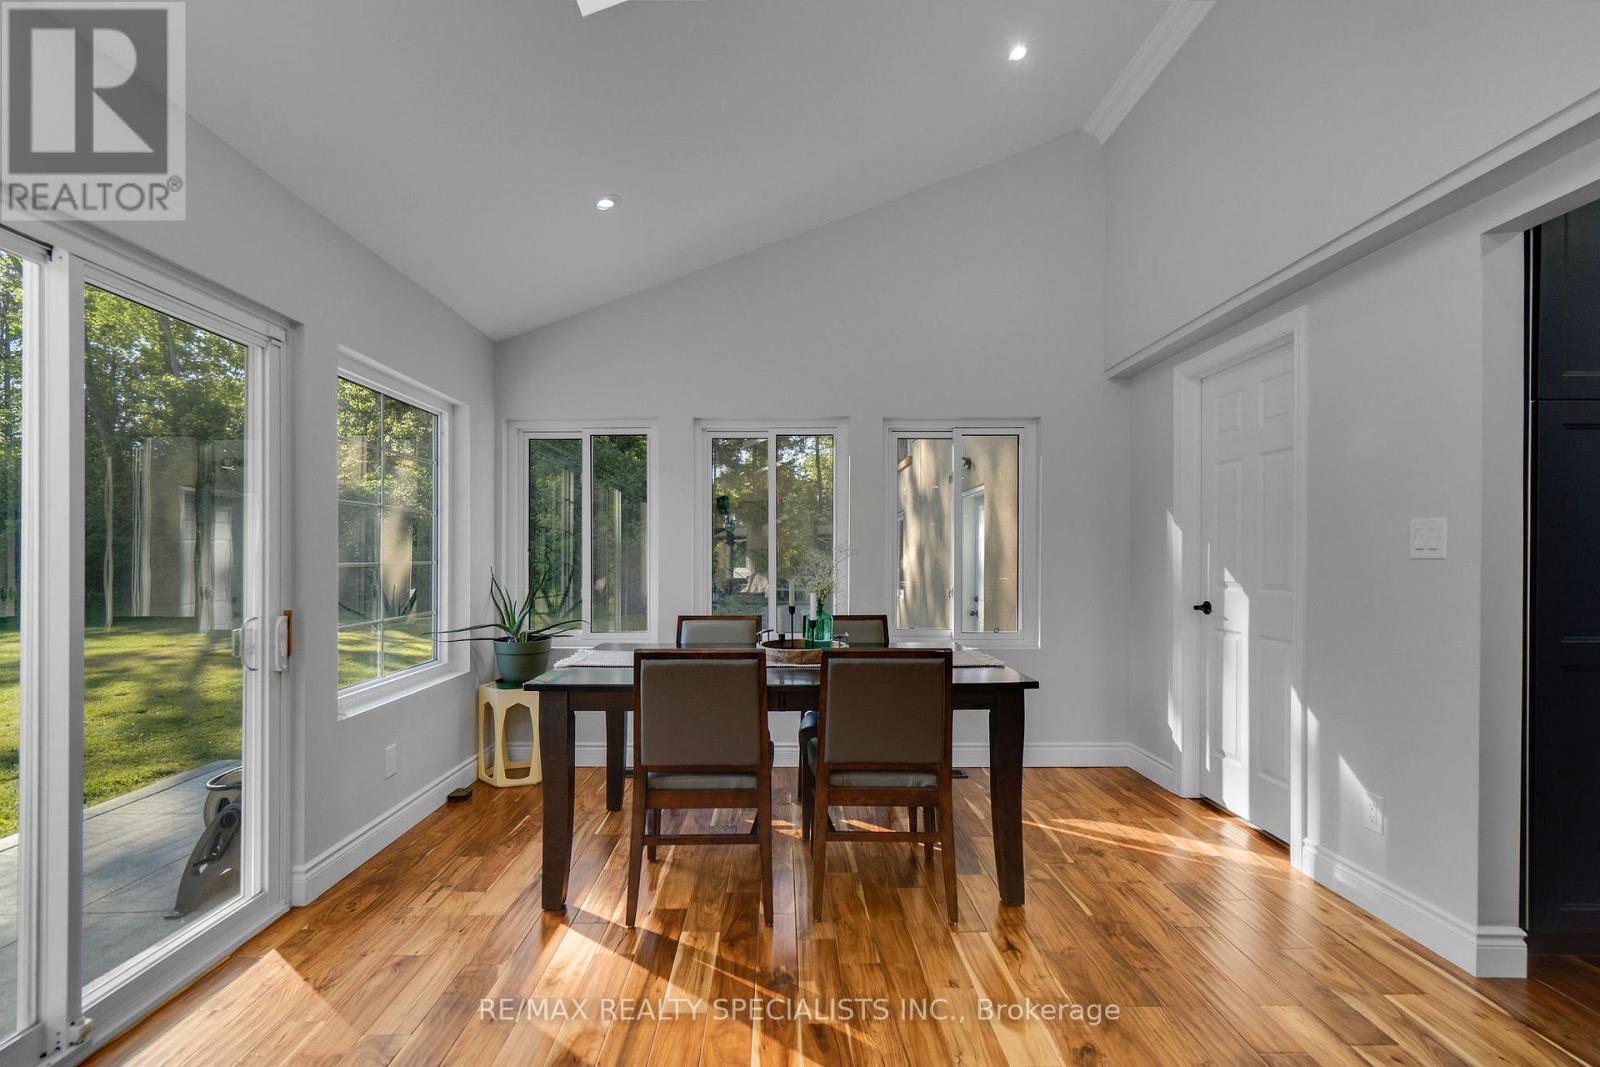
14451 Winston Churchill Boulevard, Caledon, ON photo 3
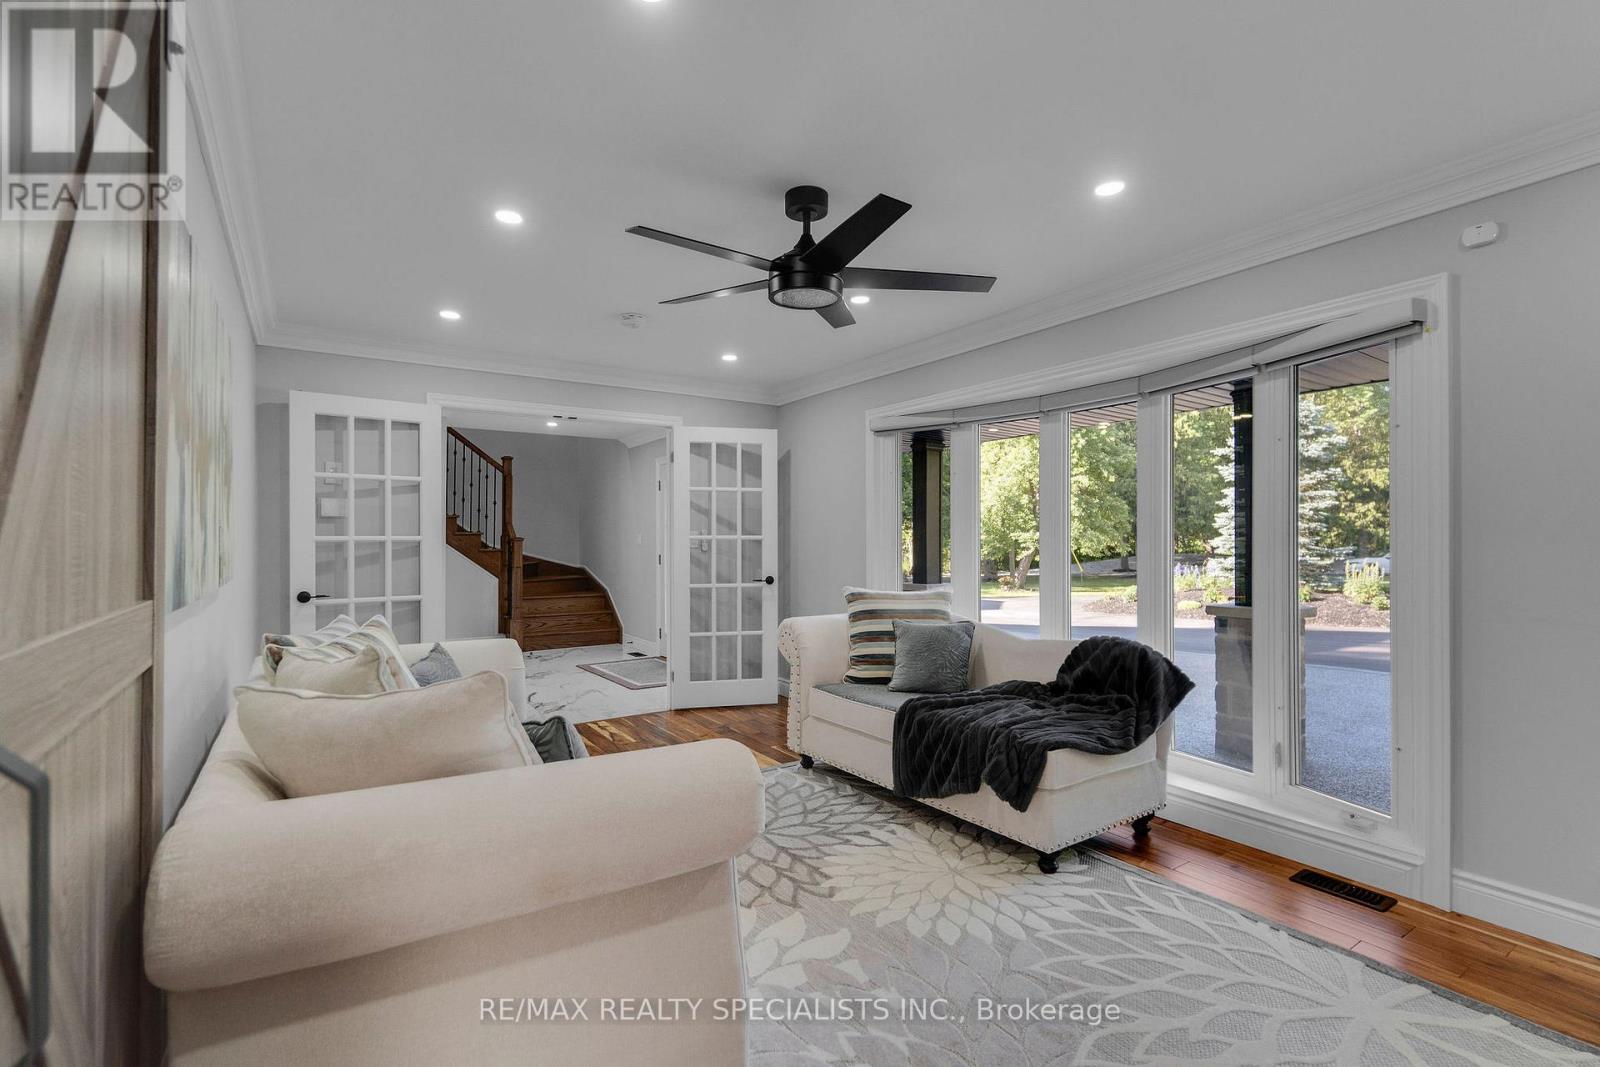
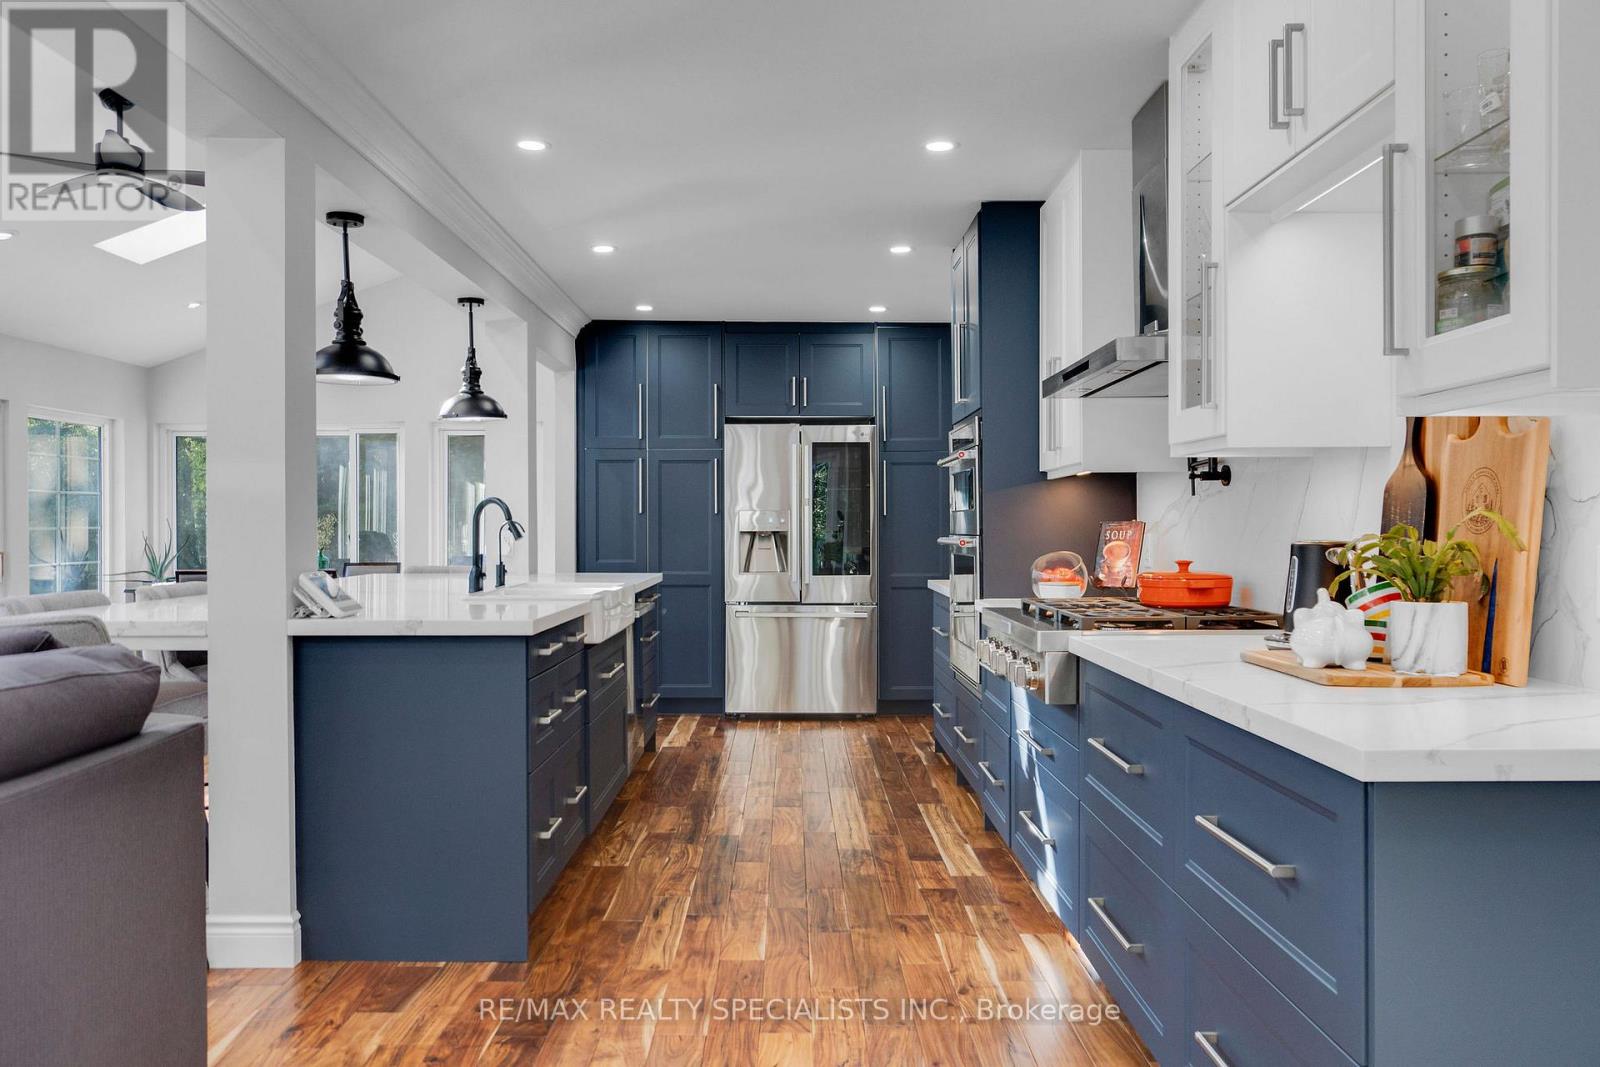
14451 Winston Churchill Boulevard, Caledon, ON photo 4
14451 Winston Churchill Boulevard, Caledon, ON photo 5
14451 Winston Churchill Boulevard, Caledon, ON photo 6
14451 Winston Churchill Boulevard, Caledon, ON photo 7
14451 Winston Churchill Boulevard, Caledon, ON photo 8
14451 Winston Churchill Boulevard, Caledon, ON photo 9
14451 Winston Churchill Boulevard, Caledon, ON photo 10
14451 Winston Churchill Boulevard, Caledon, ON photo 11
14451 Winston Churchill Boulevard, Caledon, ON photo 12
14451 Winston Churchill Boulevard, Caledon, ON photo 13
14451 Winston Churchill Boulevard, Caledon, ON photo 14
14451 Winston Churchill Boulevard, Caledon, ON photo 15
14451 Winston Churchill Boulevard, Caledon, ON photo 16
14451 Winston Churchill Boulevard, Caledon, ON photo 17
14451 Winston Churchill Boulevard, Caledon, ON photo 18
14451 Winston Churchill Boulevard, Caledon, ON photo 19
14451 Winston Churchill Boulevard, Caledon, ON photo 20
14451 Winston Churchill Boulevard, Caledon, ON photo 21
14451 Winston Churchill Boulevard, Caledon, ON photo 22
14451 Winston Churchill Boulevard, Caledon, ON photo 23
14451 Winston Churchill Boulevard, Caledon, ON photo 24
14451 Winston Churchill Boulevard, Caledon, ON photo 25
14451 Winston Churchill Boulevard, Caledon, ON photo 26
14451 Winston Churchill Boulevard, Caledon, ON photo 27
14451 Winston Churchill Boulevard, Caledon, ON photo 28
14451 Winston Churchill Boulevard, Caledon, ON photo 29
14451 Winston Churchill Boulevard, Caledon, ON photo 30
14451 Winston Churchill Boulevard, Caledon, ON photo 31
14451 Winston Churchill Boulevard, Caledon, ON photo 32
14451 Winston Churchill Boulevard, Caledon, ON photo 33
14451 Winston Churchill Boulevard, Caledon, ON photo 34
14451 Winston Churchill Boulevard, Caledon, ON photo 35
14451 Winston Churchill Boulevard, Caledon, ON photo 36
14451 Winston Churchill Boulevard, Caledon, ON photo 37
14451 Winston Churchill Boulevard, Caledon, ON photo 38
14451 Winston Churchill Boulevard, Caledon, ON photo 39
14451 Winston Churchill Boulevard, Caledon, ON photo 40
14451 Winston Churchill Boulevard, Caledon, ON photo 41
14451 Winston Churchill Boulevard, Caledon, ON photo 42
14451 Winston Churchill Boulevard, Caledon, ON photo 43
14451 Winston Churchill Boulevard, Caledon, ON photo 44
14451 Winston Churchill Boulevard, Caledon, ON photo 45
14451 Winston Churchill Boulevard, Caledon, ON photo 46
14451 Winston Churchill Boulevard, Caledon, ON photo 47
14451 Winston Churchill Boulevard, Caledon, ON photo 48
14451 Winston Churchill Boulevard, Caledon, ON photo 49
1 / 49

BUYER ADVANTAGE

Buy with confidence

Get a full-service approach built on strategy, strong negotiation, and clear guidance from offer to close.

  • Local Market Expertise
  • Broker-level Negotiation
  • Transparent Process
  • No-pressure Guidance

The right strategy depends on your goals, timing, budget, and the type of home you are buying. Get Your Buyer Snapshot.

About This Property

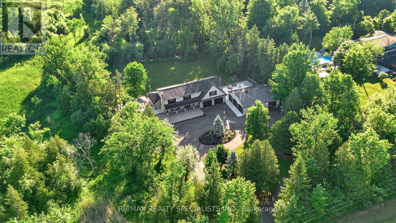
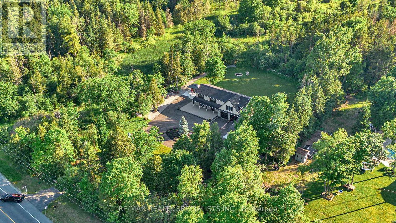
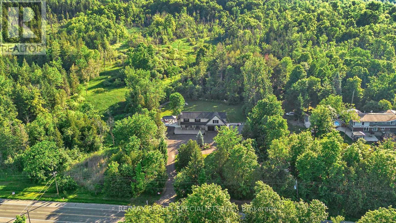
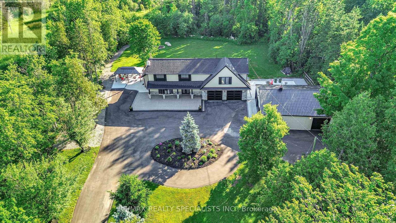
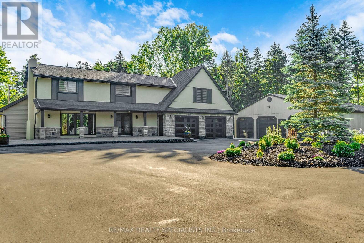
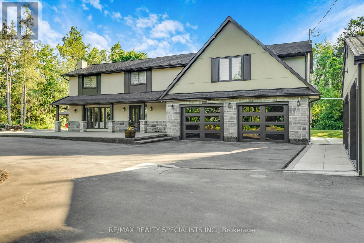
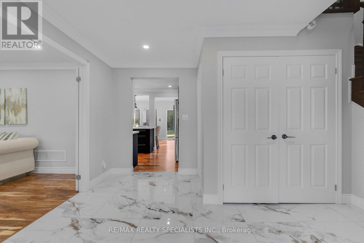
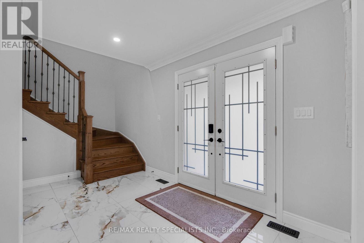
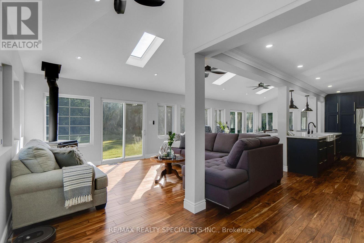
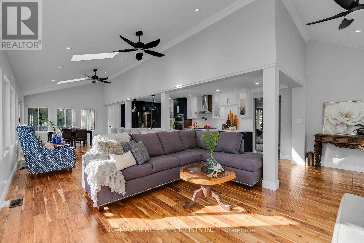
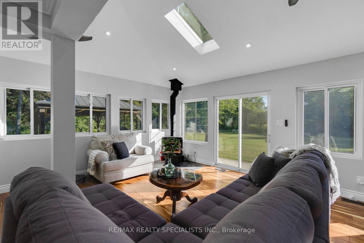
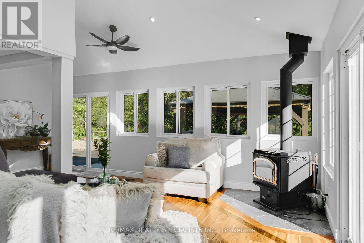
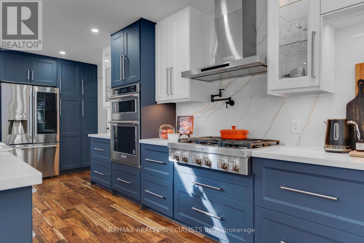
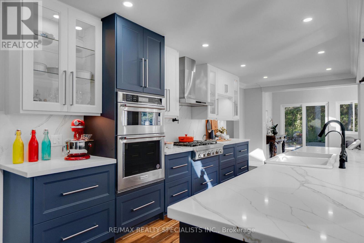
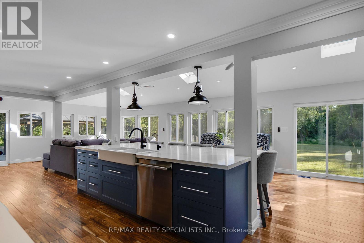
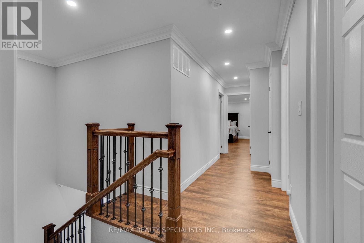
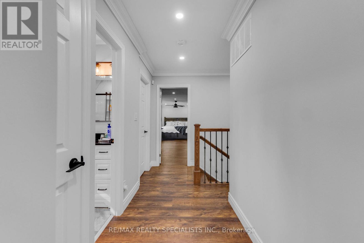
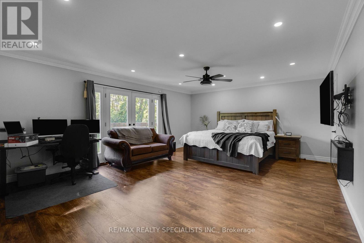
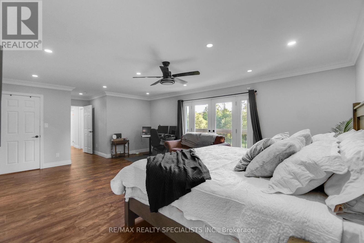
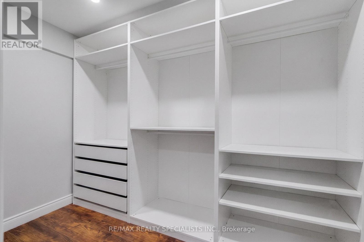
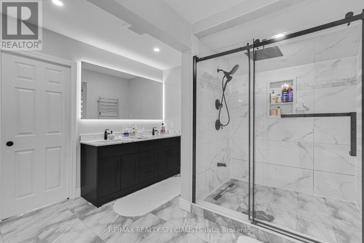
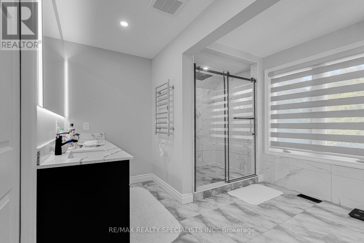
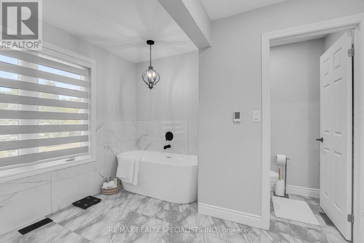
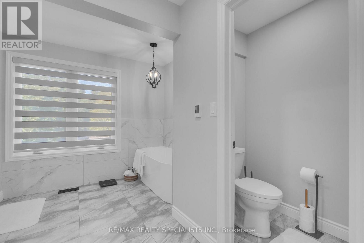
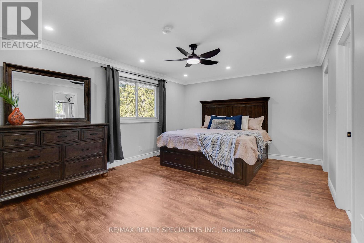
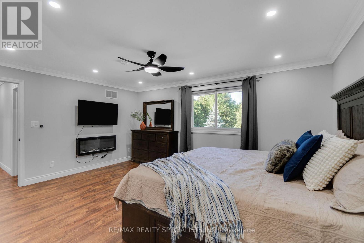
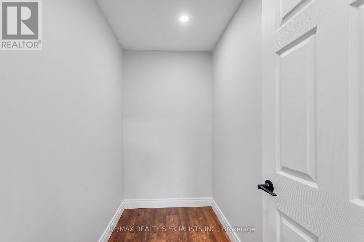
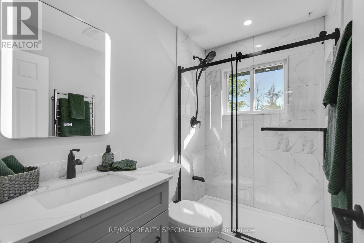
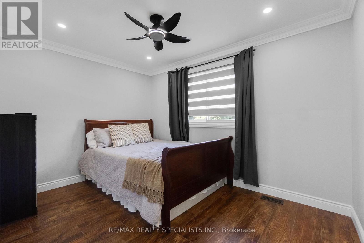
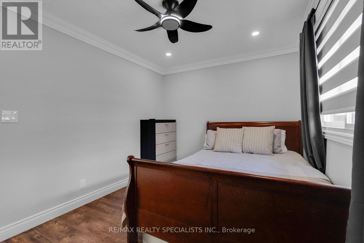
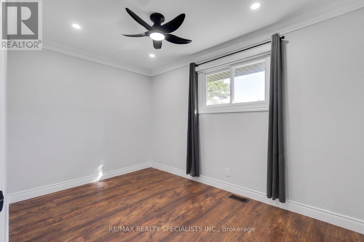
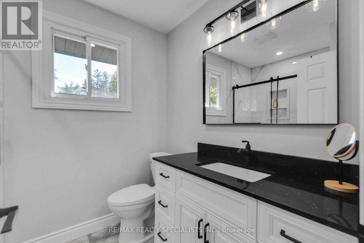
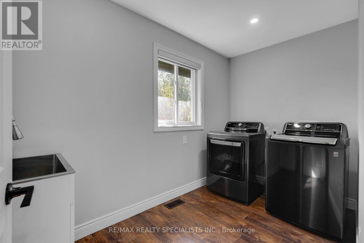
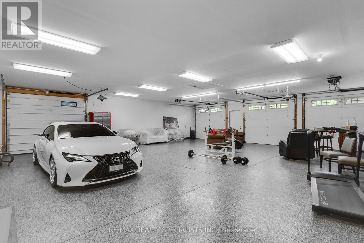
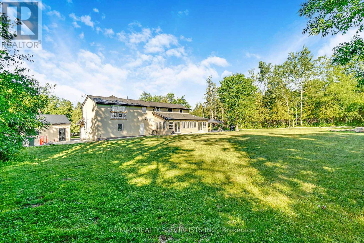
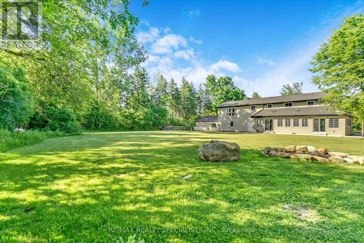
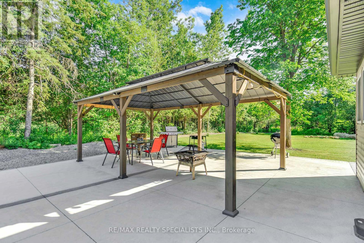
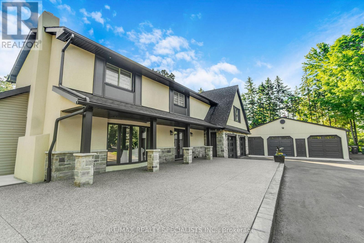
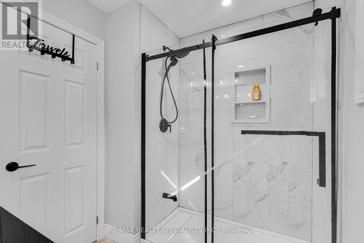
Escape The Ordinary. Discover Your Private Estate In Prestigious South Caledon Where Sophisticated Country Living Meets Modern Luxury. Nestled On A Breathtaking One-Acre Lot (150X300 Ft), This Newly Extended 4-Bedroom, Over 3,600 Sq Ft Masterpiece Backs Onto A Ravine With Terra Cotta Conservation At Your Doorstep, Privacy And Nature Embrace You At Every Turn. Extensively Renovated Top To Bottom In 2024-All With Permits-This Home Features New Plumbing, Electrical With 200 Amp Service, Septic, Furnace, A/C, Generator, Roof, Doors & Windows Throughout. Designed For Both Grand Entertaining And Intimate Family Living, The Open-Concept Kitchen, Dining & Family Rooms Flow Seamlessly Together. The Brand-New Chef's Kitchen Showcases A Large Island, Stone Counters, Matching Backsplash, And Top-Of-The-Line Stainless Steel Appliances. Large Windows Fill The Home With Natural Light. The Upper-Level Retreat Showcases Two Luxurious Primary Suites. The First Offers A Fireplace, Juliet Balcony Overlooking The Greenspace, Dual Walk-In Closets, And A Spa-Inspired Ensuite Complete With Heated Floors, A Soaker Tub, And An Oversized Glass Shower. The Second Includes Its Own Fireplace, Walk-In Closet, And Heated Ensuite Floors. Ceiling Fans Throughout The Bedrooms And Motorized Blinds Provide Year-Round Comfort, While Convenient Second-Floor Laundry Adds Everyday Ease. Attached Double Garage Plus An Incredible Detached 6-Car Garage/Workshop Offer Endless Possibilities For Car Collectors, Hobbyists, Home Gyms, Or Dream Workspaces. Enjoy A Large Gazebo, Fire Pit Area, And An Unmatched Outdoor Lifestyle. A Rare Opportunity For Families Or Anyone Seeking Space, Privacy, And Refined Country Living Near Town Amenities. (id:63604)

Key Facts

Type
Detached
Beds
4
Baths
4
Size
3,500 sqft
Lot
150.2 x 300.5 FT
Parking
25 total

Highlights

  • Washer
  • Refrigerator
  • Water softener
  • Dishwasher
  • Stove
  • Range
  • Oven
  • Dryer
  • Microwave
  • Cooktop
  • Window Coverings
  • Garage door opener
Property Details 17 details
Bedrooms
4 bedrooms
4 above grade
Bathrooms
4 bathrooms
1 partial
Parking
25 parking spaces
Attached Garage · Garage
Living area
3,500 - 5,000 sq. ft.
Property
Single Family · Freehold · Detached
Property subtype
Single Family
Structure type
House
Ownership
Freehold
Attached status
Detached
Storeys
2
Basement
Crawl space
Heating
Forced air, Propane
Cooling
Central air conditioning
Fireplace
3 fireplaces
Lot dimensions
150.2 x 300.5 FT
Frontage
150.20 feet
Taxes
$4,705.00 (2,025)
Sewer
Septic System

Interior features

WasherRefrigeratorWater softenerDishwasherStoveRangeOvenDryerMicrowaveCooktopWindow CoveringsGarage door opener

Exterior features

StoneStuccoBlock

Systems and association

Security systemElectricityGenerator

Lot and water

RavineConservation/green beltCarpet FreeGazebo
Rooms 9 rooms
Level
Room
Dimensions
Main level
Living room
5.3213 m x 3.3782 m
Main level
Kitchen
2.9845 m x 2.7432 m
Main level
Family room
11.3919 m x 3.4671 m
Main level
Dining room
11.3919 m x 3.4671 m
Main level
Mud room
3.0544 m x 1.8415 m
Second level
Primary Bedroom
6.3119 m x 4.7752 m
Second level
Bedroom 2
5.0483 m x 3.8862 m
Second level
Bedroom 3
2.9591 m x 2.8067 m
Second level
Bedroom 4
2.9401 m x 2.4257 m

Virtual Tour & Media

Mortgage & Affordability Estimate monthly costs
Purchase price$1,900,000
Down paymentNot available
Mortgage amountNot available
Principal & interestNot available
Property taxesNot available
Condo/HOA feeNot available
Insurance/OtherNot available
UtilitiesNot available
Est. monthly totalNot available
Income needed (GDS 32%)Not available
Estimates only. Not financial advice. Rates, taxes and fees vary by lender and municipality.

Saved Properties

Keep This One Handy

Save this listing, compare it later, or open your saved properties dashboard.

Manage Saved Searches
Map is approximate.

Neighbourhood

Area
Rural Caledon
City
Caledon
Postal code
L7C 1S7
Nearby
Winston Churchill Blvd / King St.