1448 Mannheim Road

Wilmot, ONDetached
$2,250,000
MLS® X13840808
Detached5 beds3 baths6 total
1448 Mannheim Road, Wilmot, ON photo 1
1448 Mannheim Road, Wilmot, ON photo 2
1448 Mannheim Road, Wilmot, ON photo 3
1448 Mannheim Road, Wilmot, ON photo 4
1448 Mannheim Road, Wilmot, ON photo 5
1448 Mannheim Road, Wilmot, ON photo 6
1448 Mannheim Road, Wilmot, ON photo 7
1448 Mannheim Road, Wilmot, ON photo 8
1448 Mannheim Road, Wilmot, ON photo 9
1448 Mannheim Road, Wilmot, ON photo 10
1448 Mannheim Road, Wilmot, ON photo 11
1448 Mannheim Road, Wilmot, ON photo 12
1448 Mannheim Road, Wilmot, ON photo 13
1448 Mannheim Road, Wilmot, ON photo 14
1448 Mannheim Road, Wilmot, ON photo 15
1448 Mannheim Road, Wilmot, ON photo 16
1448 Mannheim Road, Wilmot, ON photo 17
1448 Mannheim Road, Wilmot, ON photo 18
1448 Mannheim Road, Wilmot, ON photo 19
1448 Mannheim Road, Wilmot, ON photo 20
1448 Mannheim Road, Wilmot, ON photo 21
1448 Mannheim Road, Wilmot, ON photo 22
1448 Mannheim Road, Wilmot, ON photo 23
1448 Mannheim Road, Wilmot, ON photo 24
1448 Mannheim Road, Wilmot, ON photo 25
1448 Mannheim Road, Wilmot, ON photo 26
1448 Mannheim Road, Wilmot, ON photo 27
1448 Mannheim Road, Wilmot, ON photo 28
1448 Mannheim Road, Wilmot, ON photo 29
1448 Mannheim Road, Wilmot, ON photo 30
1448 Mannheim Road, Wilmot, ON photo 31
1448 Mannheim Road, Wilmot, ON photo 32
1448 Mannheim Road, Wilmot, ON photo 33
1448 Mannheim Road, Wilmot, ON photo 34
1448 Mannheim Road, Wilmot, ON photo 35
1448 Mannheim Road, Wilmot, ON photo 36
1448 Mannheim Road, Wilmot, ON photo 37
1448 Mannheim Road, Wilmot, ON photo 38
1448 Mannheim Road, Wilmot, ON photo 39
1448 Mannheim Road, Wilmot, ON photo 40
1448 Mannheim Road, Wilmot, ON photo 41
1448 Mannheim Road, Wilmot, ON photo 42
1 / 42

BUYER ADVANTAGE

Buy with confidence

Get a full-service approach built on strategy, strong negotiation, and clear guidance from offer to close.

  • Local Market Expertise
  • Broker-level Negotiation
  • Transparent Process
  • No-pressure Guidance

The right strategy depends on your goals, timing, budget, and the type of home you are buying. Get Your Buyer Snapshot.

About This Property

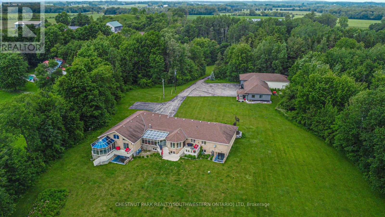
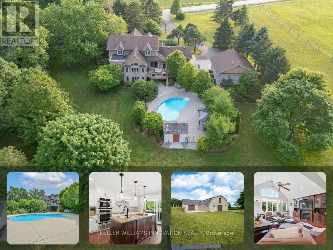
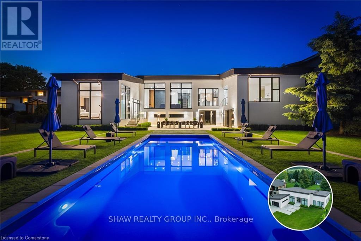
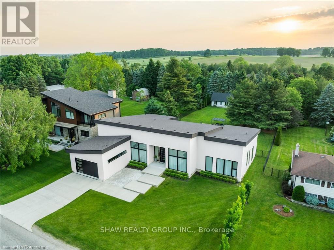
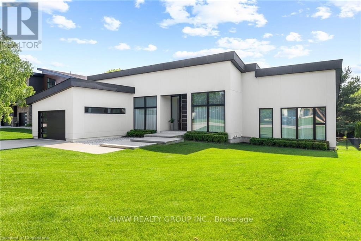
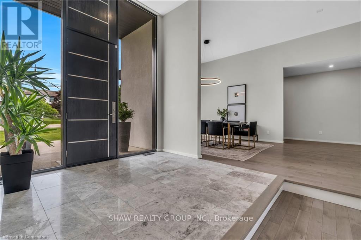
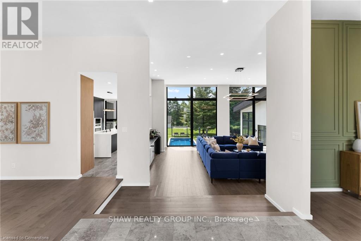
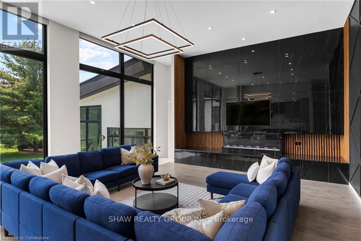
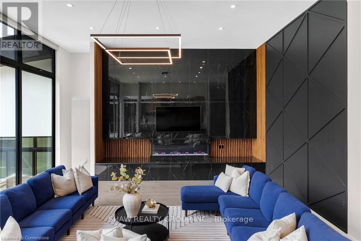
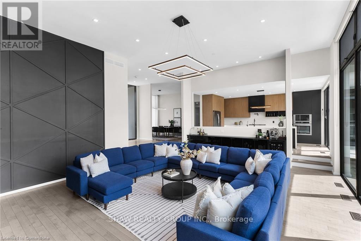
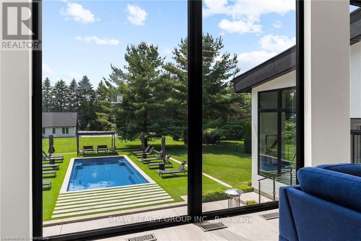
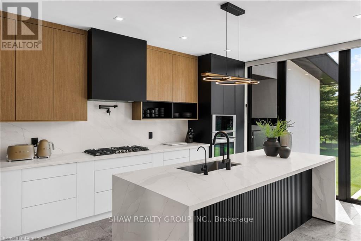
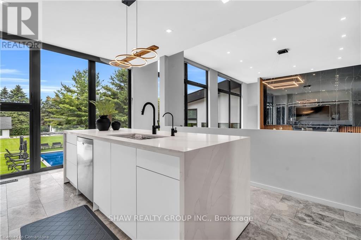
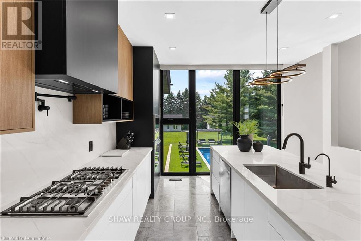
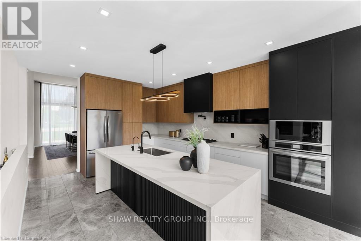
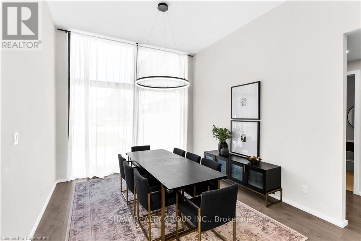
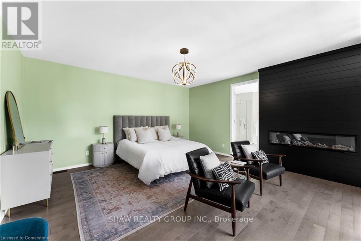
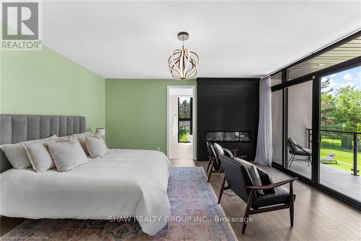
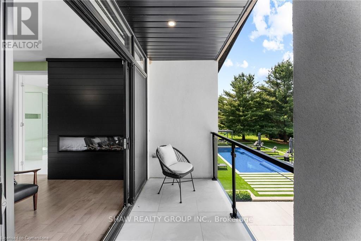
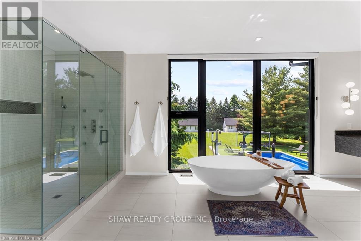
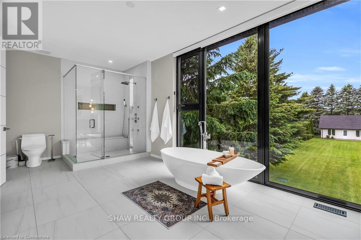
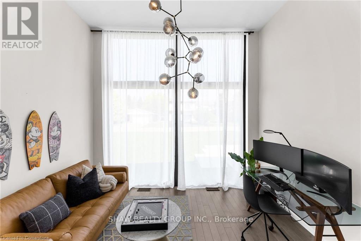
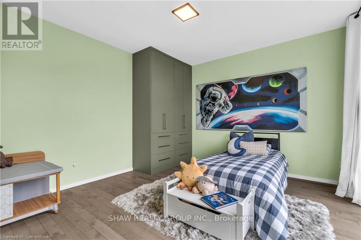
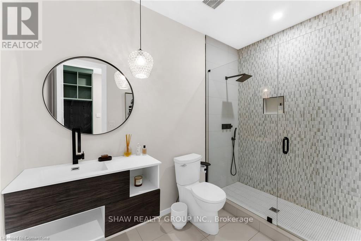
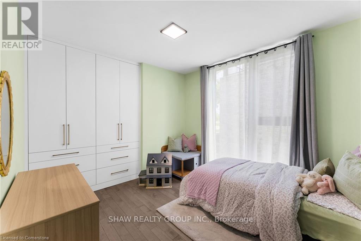
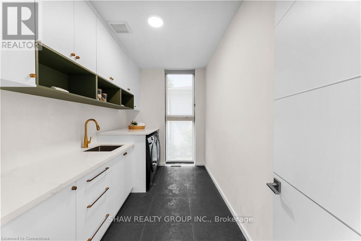
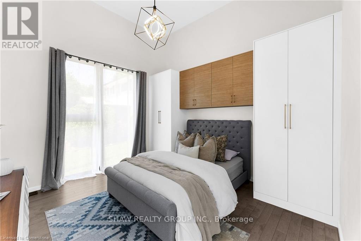
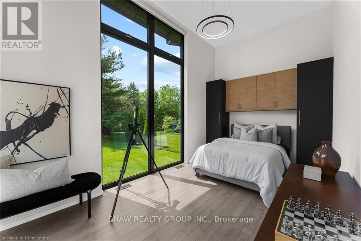
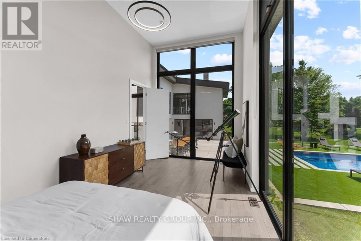
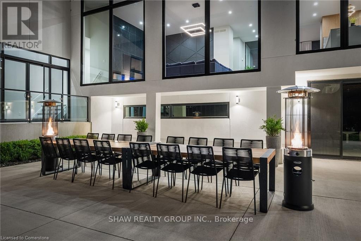
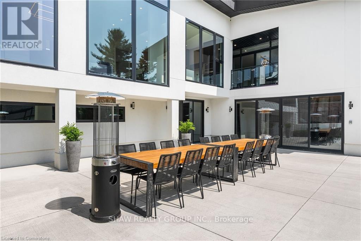
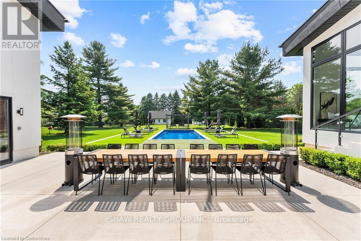
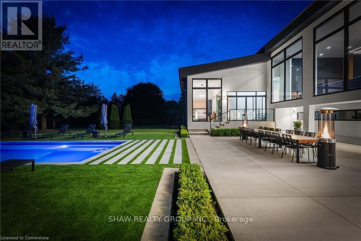
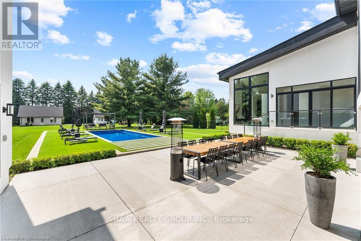
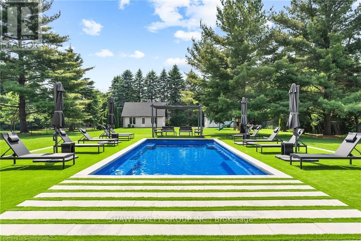
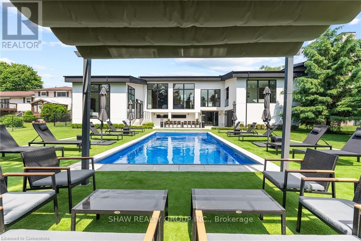
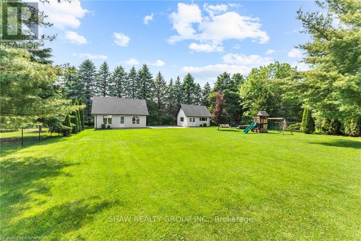
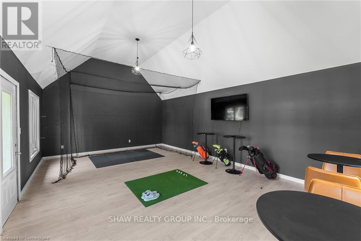
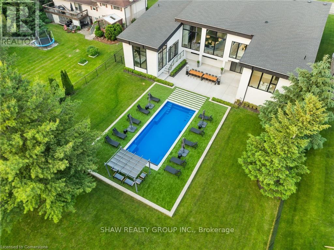
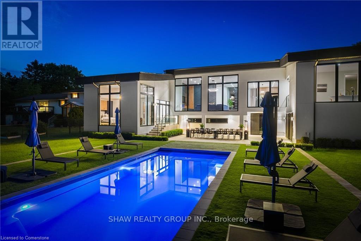
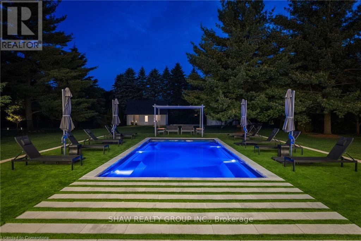
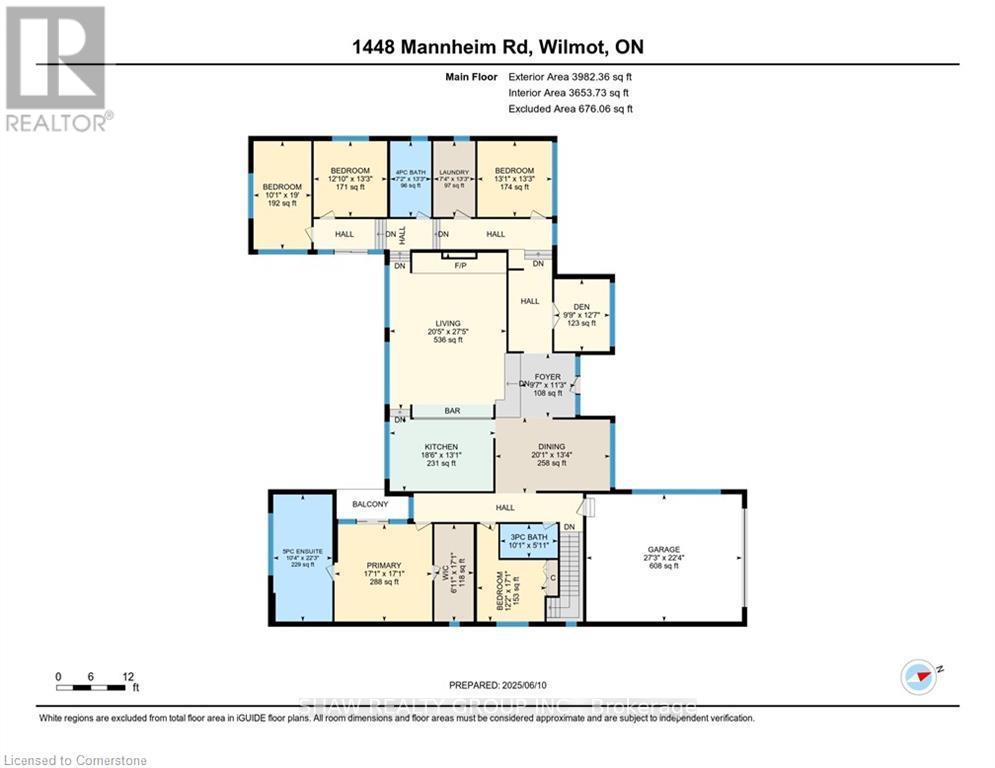
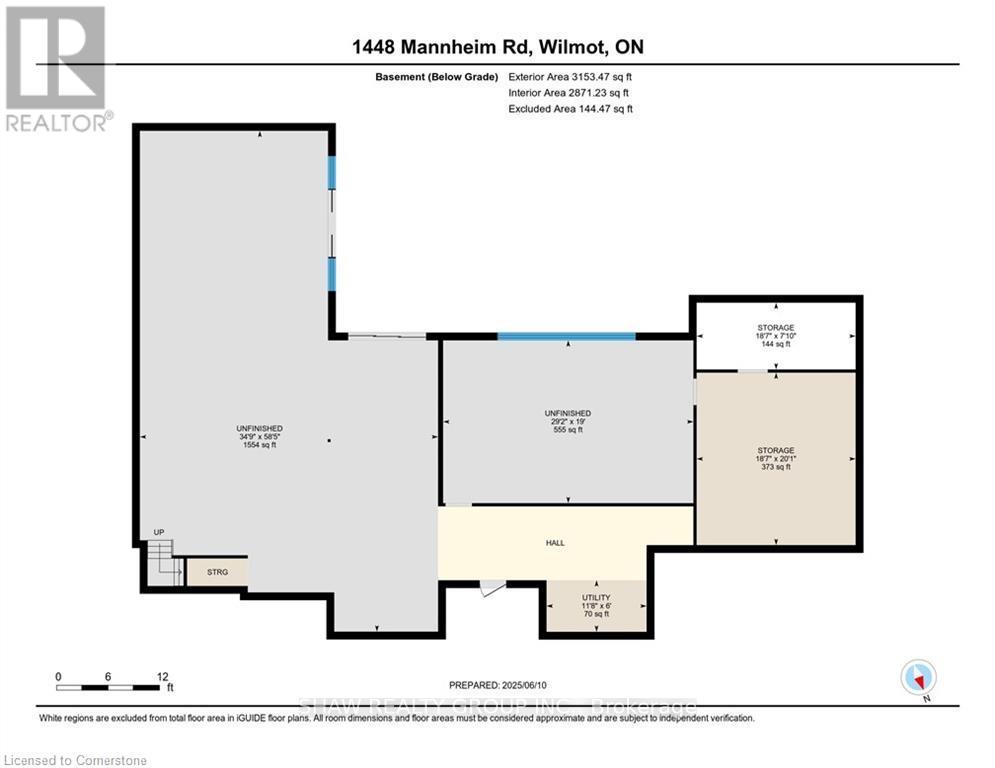
ARCHITECTURAL MASTERPIECE IN MANNHEIM. One of Mannheim's most iconic custom homes, a fusion of modern elegance, master craftsmanship, and thoughtful design. Here are the five reasons why this home stands in a league of its own: 1. A Resort-Style Backyard with Saltwater Pool: The low- maintenance pool is the ultimate luxury, equipped with an automatic keypad unlocked Coverstar safety cover that keeps the heat in but adds peace of mind. Whether it's a morning swim or evening gathering, this oasis is ready for every season. 2. Sitting on a rare 100 x 300 ft lot, the backyard is truly an entertainer's dream, with plenty of space for hosting, events, and lounging. The tree-lined perimeter adds unmatched privacy, and the custom studio + workshop create endless lifestyle possibilities. This home features a horseshoe shape build that showcases the beauty of the backyard oasis, private balcony and fireplace in master bedroom, home office, bar, built in EV Charger and walk-out basement with high-ceilings. 3. Over $400,000 in Upgrades: From the chef-inspired kitchen with high-end brand new appliances, to the custom cabinetry and luxury finishes throughout, every inch of this home reflects luxury living and premium quality. 4. A Living Space that Captivates over 13 feet ceilings and open-concept layout creates an entertainers paradise with an anchored breathtaking floating fireplace and oversized floor-to-ceiling windows throughout that bathe the home in natural light. Maple hardwood, sleek lines, and architectural details complete the elevated ambiance. 5. Location Meets Prestige: Nestled in one of Mannheim's most exclusive neighbourhoods, you'll enjoy the tranquility of small-town living with quick access to all nearby amenities, including, shopping centre, gym and private school. Every corner of this home was designed with privacy, beauty, and lifestyle in mind. This home is more than just a property, it's a statement. (id:63604)

Key Facts

Type
Detached
Beds
5
Baths
3
Size
3,500 sqft
Lot
100 x 300 FT
Parking
6 total

Highlights

  • Washer
  • Refrigerator
  • Gas stove(s)
  • Dishwasher
  • Wine Fridge
  • Dryer
  • Hood Fan
Property Details 19 details
Bedrooms
5 bedrooms
5 above grade
Bathrooms
3 bathrooms
Parking
6 parking spaces
Attached Garage · Garage
Living area
3,500 - 5,000 sq. ft.
Property
Single Family · Bungalow · Freehold · Detached
Property subtype
Single Family
Structure type
House
Architectural style
Bungalow
Ownership
Freehold
Attached status
Detached
Storeys
1
Basement
Unfinished
Heating
Forced air, Natural gas
Cooling
Central air conditioning
Fireplace
Yes
Pool
Inground pool
Lot dimensions
100 x 300 FT
Frontage
100 feet
Taxes
$15,839.52
Zoning
A
Water source
Municipal water
Sewer
Septic System

Interior features

WasherRefrigeratorGas stove(s)DishwasherWine FridgeDryerHood Fan

Exterior features

StuccoConcrete
Rooms 15 rooms
Level
Room
Dimensions
Main level
Bathroom
3.07 m x 1.8 m
Main level
Laundry room
2.24 m x 4.04 m
Main level
Living room
6.22 m x 8.36 m
Main level
Bedroom
5.21 m x 5.21 m
Main level
Foyer
2.92 m x 3.43 m
Main level
Other
2.11 m x 5.21 m
Main level
Bathroom
2.18 m x 4.04 m
Main level
Bathroom
3.15 m x 6.78 m
Main level
Bedroom
3.71 m x 5.21 m
Main level
Bedroom
3.99 m x 4.04 m
Main level
Bedroom
3.91 m x 4.04 m
Main level
Bedroom
3.07 m x 5.79 m
Main level
Den
2.97 m x 3.84 m
Main level
Dining room
0.63 m x 4.06 m
Main level
Kitchen
5.64 m x 3.99 m
Mortgage & Affordability Estimate monthly costs
Purchase price$2,250,000
Down paymentNot available
Mortgage amountNot available
Principal & interestNot available
Property taxesNot available
Condo/HOA feeNot available
Insurance/OtherNot available
UtilitiesNot available
Est. monthly totalNot available
Income needed (GDS 32%)Not available
Estimates only. Not financial advice. Rates, taxes and fees vary by lender and municipality.

Saved Properties

Keep This One Handy

Save this listing, compare it later, or open your saved properties dashboard.

Manage Saved Searches
Map is approximate.

Neighbourhood

City
Wilmot
Postal code
N0B 2H0
Nearby
Bleams Rd to Mannheim Rd