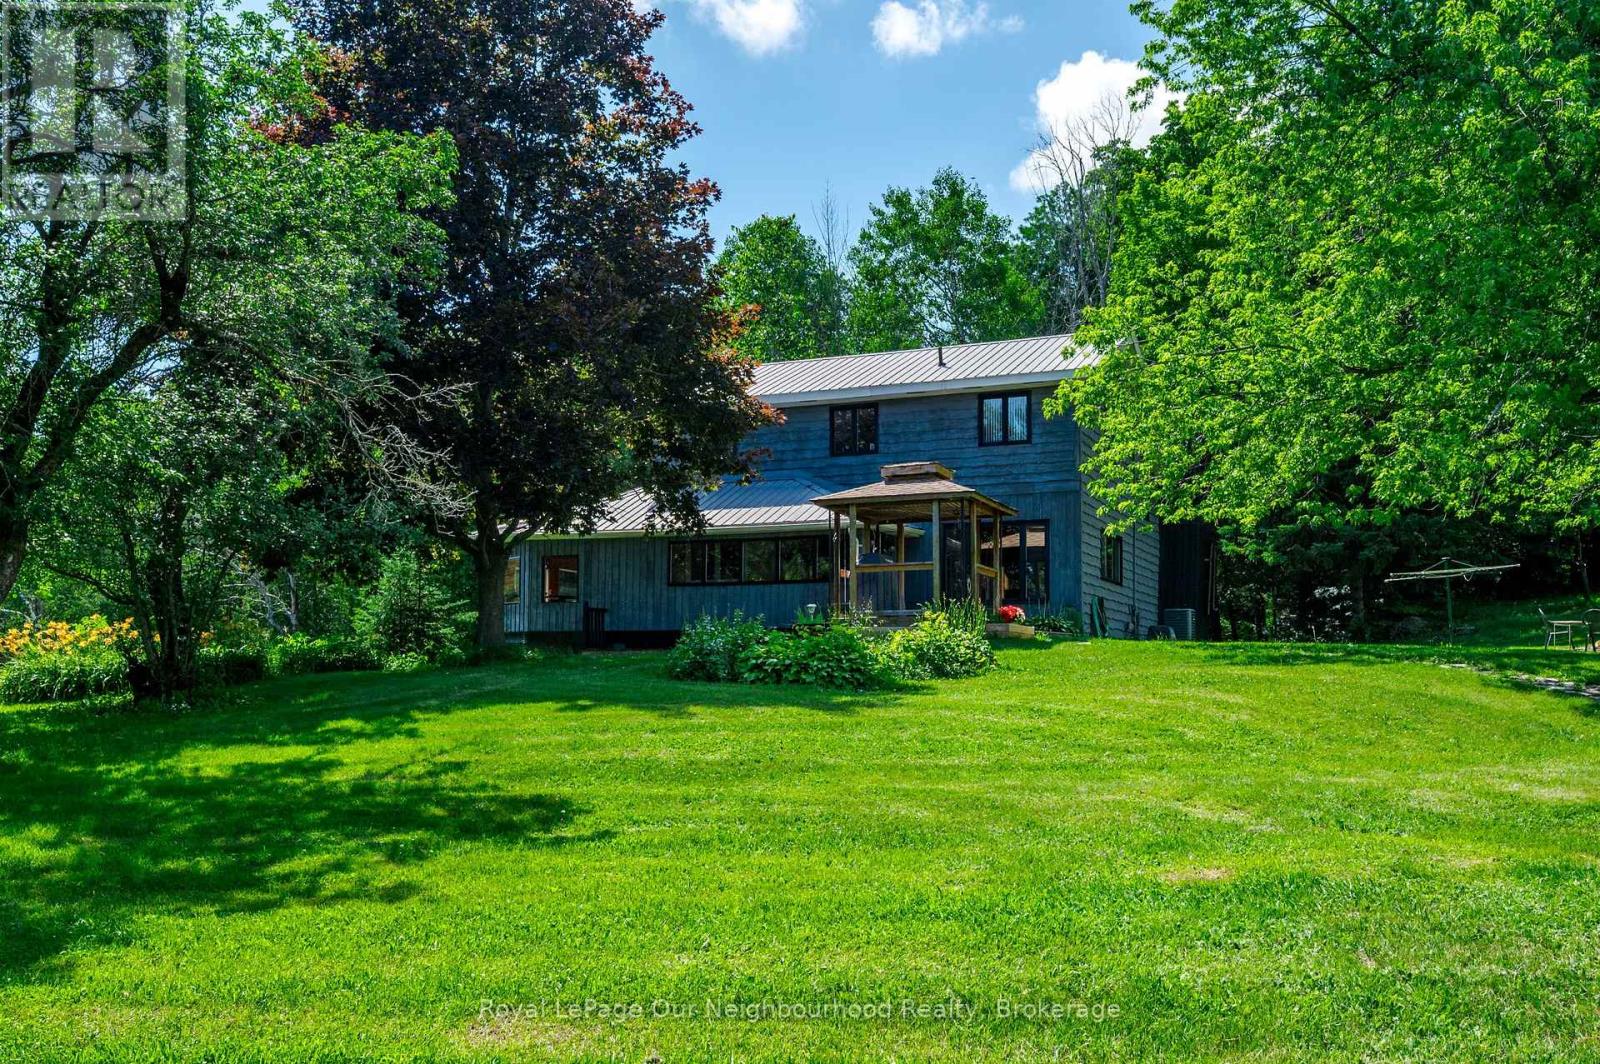
145 Clearbrooke Circle
BUYER ADVANTAGE
Buy with confidence
Get a full-service approach built on strategy, strong negotiation, and clear guidance from offer to close.
- Local Market Expertise
- Broker-level Negotiation
- Transparent Process
- No-pressure Guidance

The right strategy depends on your goals, timing, budget, and the type of home you are buying. Get Your Buyer Snapshot.
About This Property
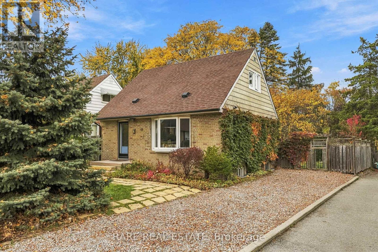
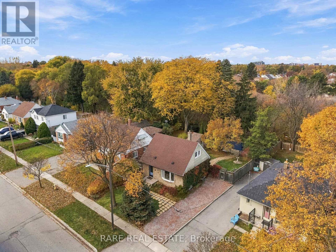
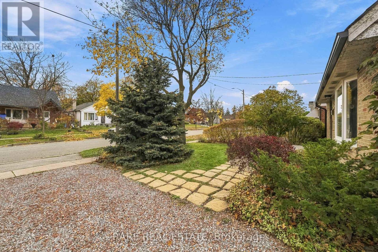
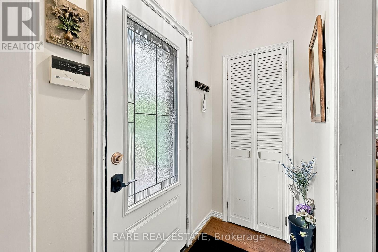
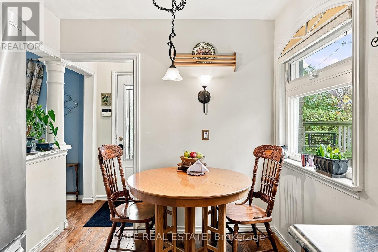
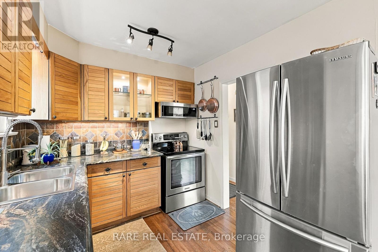
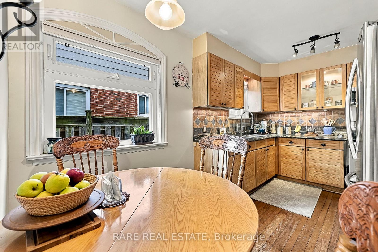
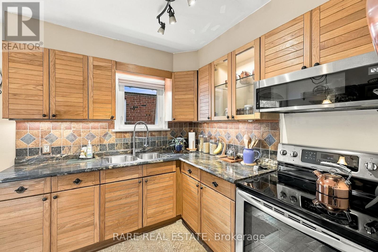
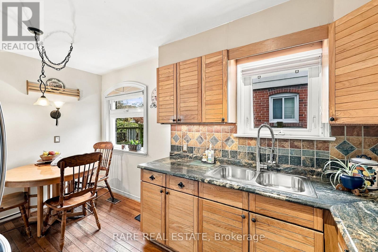
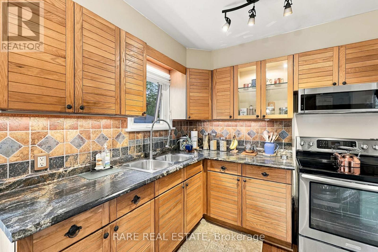
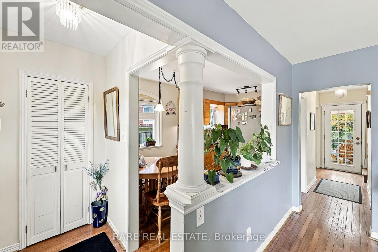
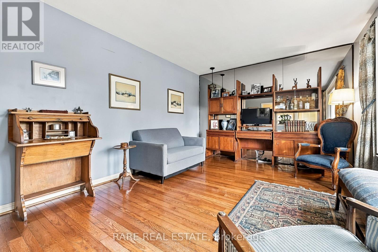
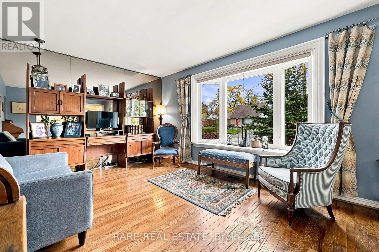
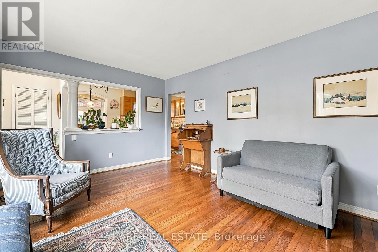
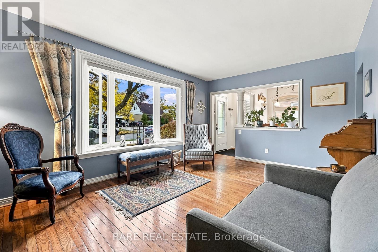
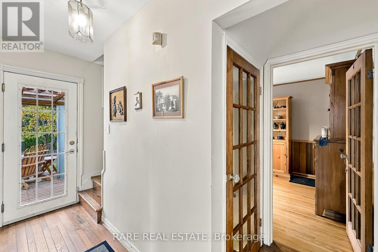
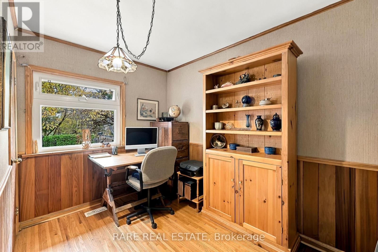
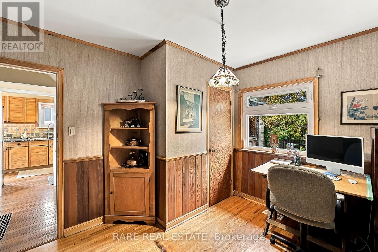
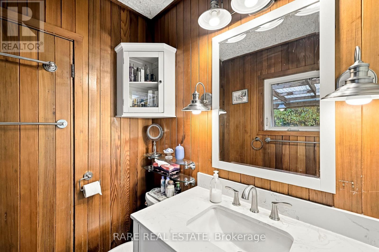
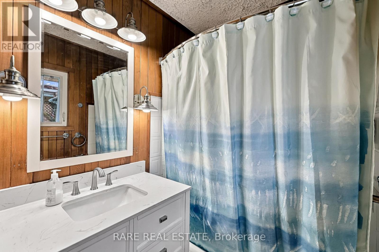
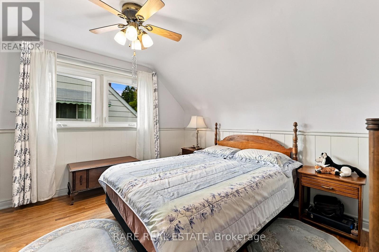
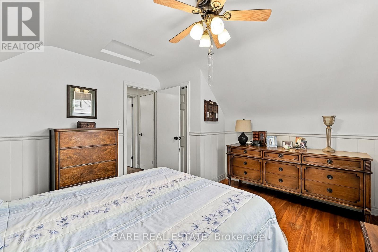
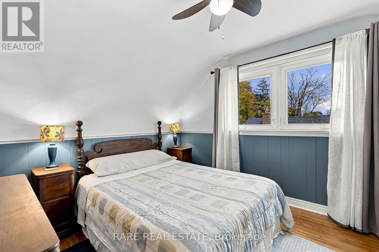
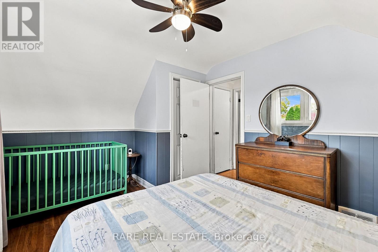
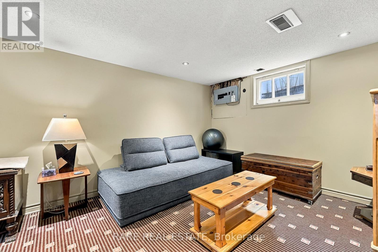
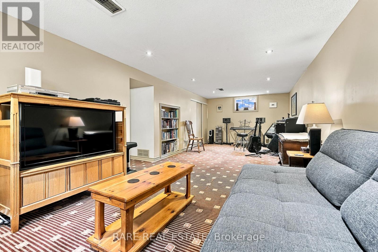
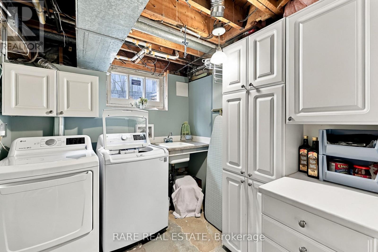
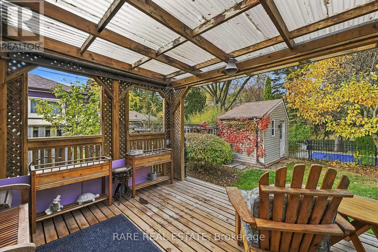
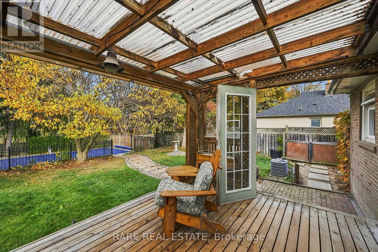
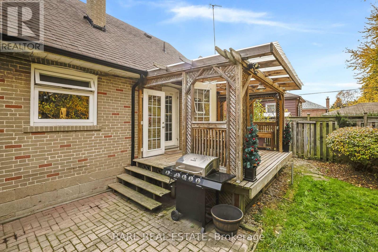
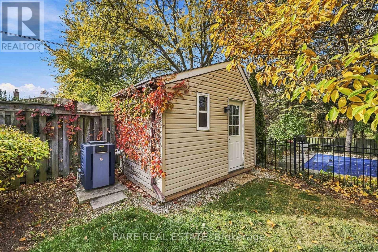
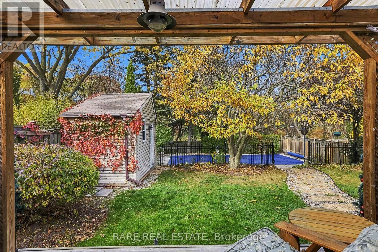
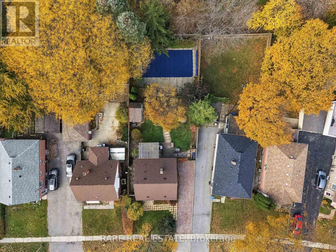
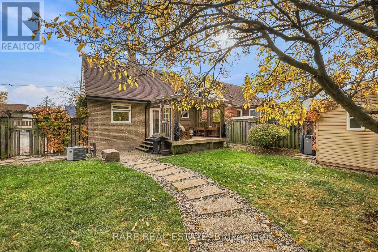
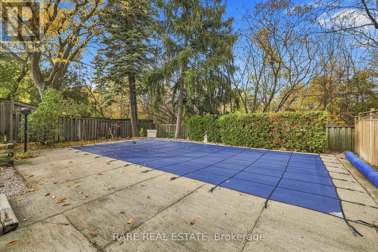
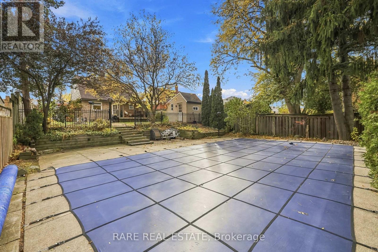
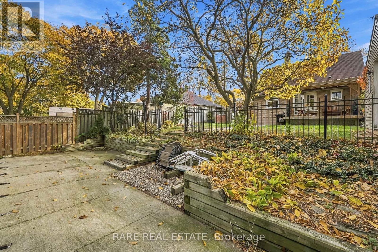
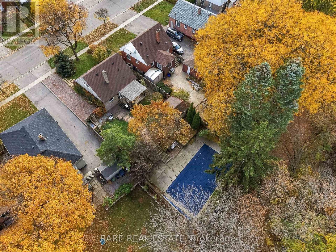
Welcome to this charming detached 1 1/2 Storey Property on a quiet, mature, tree-lined street in the family-friendly Rexdale-Kipling neighbourhood. This Home features a classic brick exterior, extensive landscaping on an extended 45x140 Foot Lot and a welcoming front entrance, set on a private residential lot that offers both curb appeal and excellent outdoor living. The standout feature is the private backyard with its own in-ground swimming pool-perfect for summer entertaining, family fun, or relaxing after a long day. Combined with the spacious yard, it creates a true backyard oasis rarely found in the neighbourhood. A traditional layout Home w/ Private Driveway offers plenty of parking and Location adds even more value; You're minutes from local parks, schools, and shopping along Kipling Avenue, with quick access to major highways (401, 427, 409 and 400). Pearson Airport and Humber College are a short drive away, making commuting and daily errands extremely convenient while the neighbourhood has a genuine residential feel with mature trees and a strong sense of community. This is an excellent opportunity for families who want outdoor living, first-time buyers looking for a freehold home with character, or investors seeking strong potential. The combination of a pool, practical layout, and convenient Etobicoke location makes the property very desirable and worth a scheduled showing; Book A Showing Before The Property Is Sold, Won't Last Long!! (id:63604)
Key Facts
Highlights
- Window Coverings
Property Details
Interior features
Exterior features
Virtual Tour & Media
Mortgage & Affordability
Saved Properties
Keep This One Handy
Save this listing, compare it later, or open your saved properties dashboard.
Neighbourhood
- Area
- Rexdale-Kipling
- City
- Toronto
- Postal code
- M9W 2G2
- Nearby
- Cross Streets: Islington & Elmhurst. ** Directions: North of 401 & West of Islington Ave.
Save This Property
Keep this home handy, return to it anytime, and let us know how to reach you about this listing.
We use this email only to connect your saved properties and saved searches.
Other Available Options
Similar Listings
Listings from our database that match closely.