145 Main Street North
Norfolk, ONDetached
$814,900
MLS® X14177112
Detached5 beds3 baths4 total
145 Main Street North, Norfolk, ON photo 1
145 Main Street North, Norfolk, ON photo 2
145 Main Street North, Norfolk, ON photo 3
145 Main Street North, Norfolk, ON photo 4
145 Main Street North, Norfolk, ON photo 5
145 Main Street North, Norfolk, ON photo 6
145 Main Street North, Norfolk, ON photo 7
145 Main Street North, Norfolk, ON photo 8
145 Main Street North, Norfolk, ON photo 9
145 Main Street North, Norfolk, ON photo 10
145 Main Street North, Norfolk, ON photo 11
145 Main Street North, Norfolk, ON photo 12
145 Main Street North, Norfolk, ON photo 13
145 Main Street North, Norfolk, ON photo 14
145 Main Street North, Norfolk, ON photo 15
145 Main Street North, Norfolk, ON photo 16
145 Main Street North, Norfolk, ON photo 17
145 Main Street North, Norfolk, ON photo 18
145 Main Street North, Norfolk, ON photo 19
145 Main Street North, Norfolk, ON photo 20
145 Main Street North, Norfolk, ON photo 21
145 Main Street North, Norfolk, ON photo 22
145 Main Street North, Norfolk, ON photo 23
145 Main Street North, Norfolk, ON photo 24
145 Main Street North, Norfolk, ON photo 25
145 Main Street North, Norfolk, ON photo 26
145 Main Street North, Norfolk, ON photo 27
145 Main Street North, Norfolk, ON photo 28
145 Main Street North, Norfolk, ON photo 29
145 Main Street North, Norfolk, ON photo 30
145 Main Street North, Norfolk, ON photo 31
145 Main Street North, Norfolk, ON photo 32
145 Main Street North, Norfolk, ON photo 33
145 Main Street North, Norfolk, ON photo 34
1 / 34

BUYER ADVANTAGE

Buy with confidence

Get a full-service approach built on strategy, strong negotiation, and clear guidance from offer to close.

  • Local Market Expertise
  • Broker-level Negotiation
  • Transparent Process
  • No-pressure Guidance

The right strategy depends on your goals, timing, budget, and the type of home you are buying. Get Your Buyer Snapshot.

About This Property

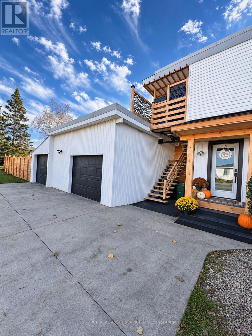
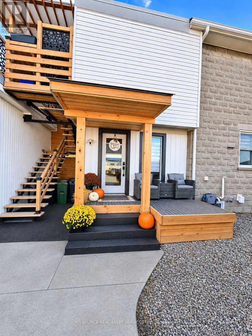
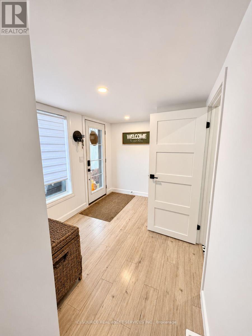
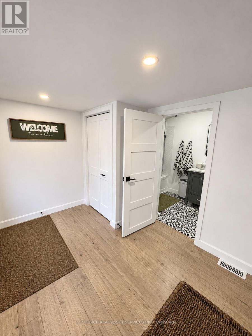
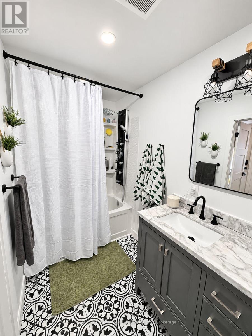
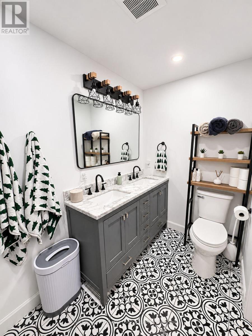
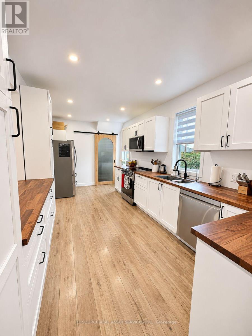
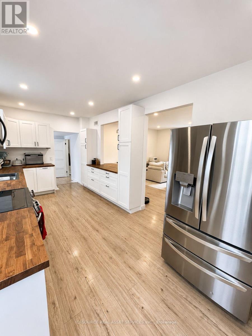
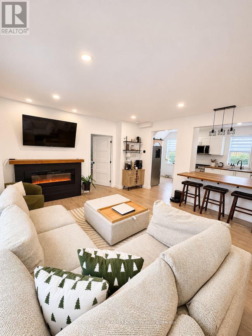
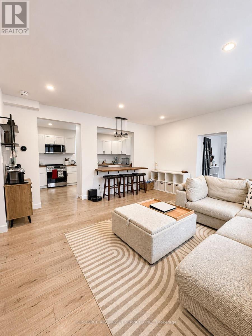
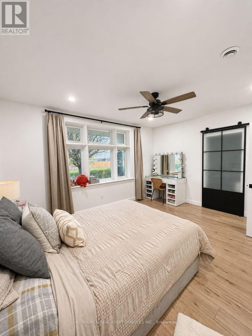
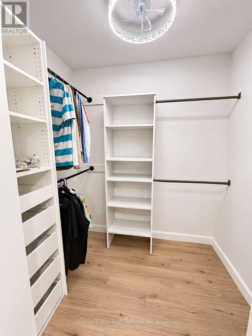
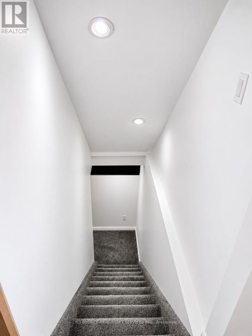
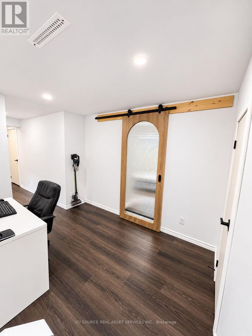
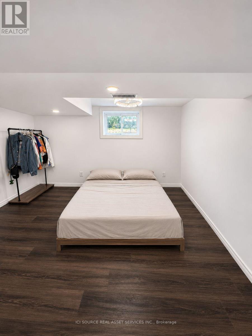
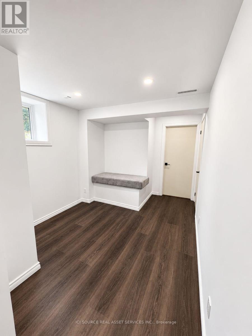
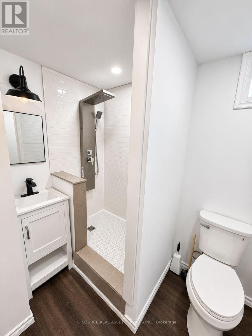
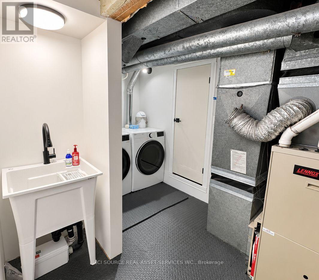
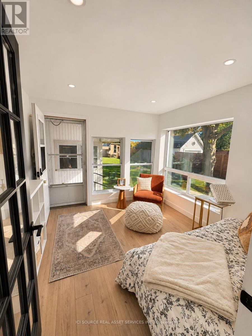
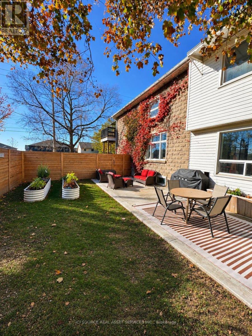
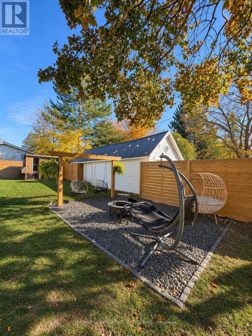
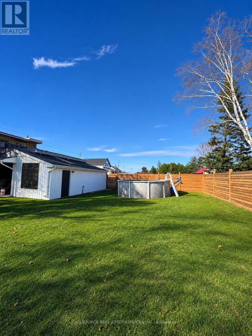
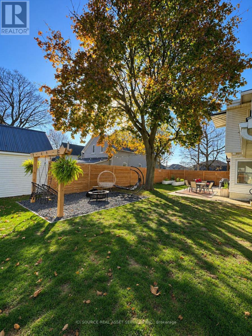
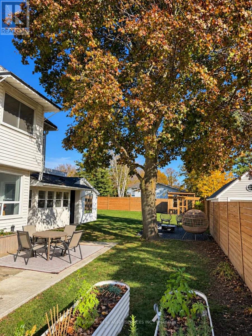
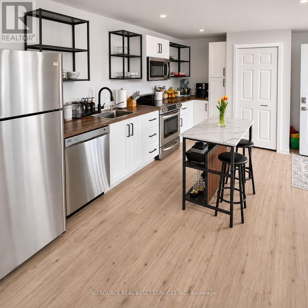
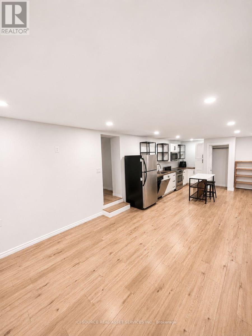
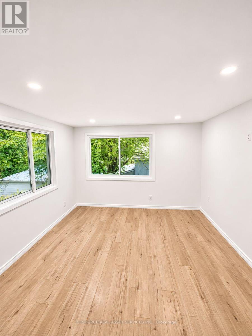
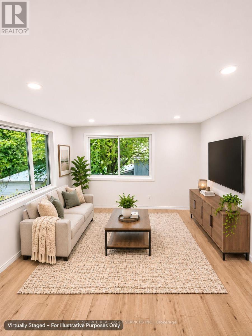
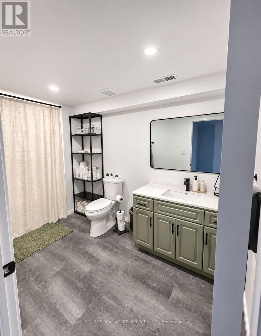
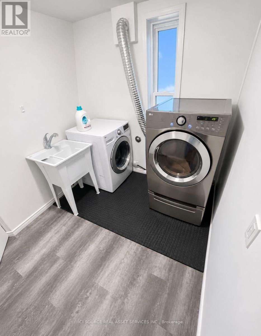
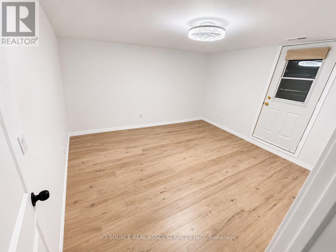
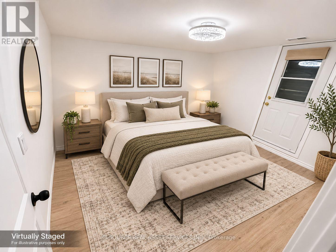
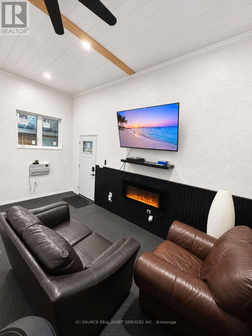
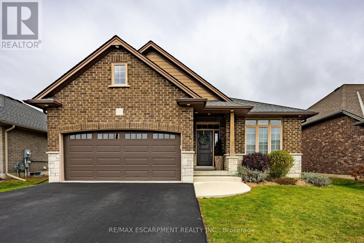
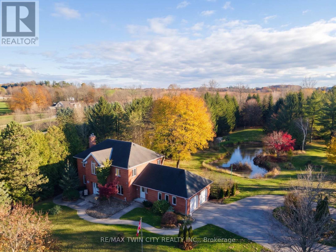
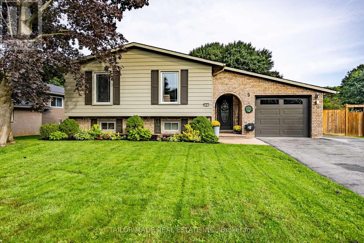
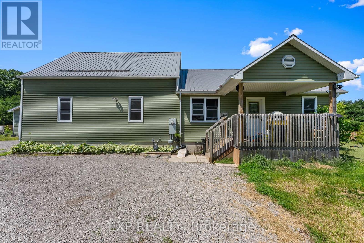
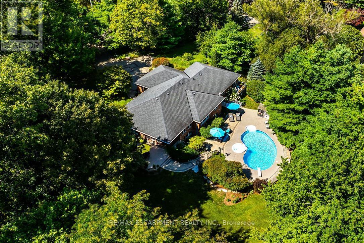
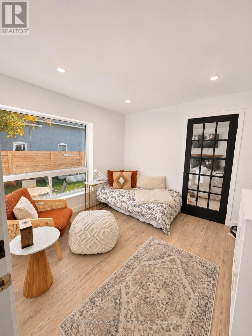
STUNNING TURNKEY DUPLEX-STYLE HOME IN WATERFORD! Escape the city and embrace small-townliving in this extensively renovated home on a large corner lot! Offering 4+1 bedrooms, 3 full bathrooms, and two separate living spaces, ideal for multigenerational living or flexible living arrangements. Each space features its own entrances, kitchen, laundry and outdoor area. MAIN UNIT: Bright, open-concept living area with electric fireplace, modern kitchen with peninsula and stainless steel appliances, spacious primary bedroom with walk-in closet and built-ins, renovated bathroom with double vanity, and sunny backyard-facing sunroom. Finished basement adds a bedroomwith walk-in closet, new bathroom with shower, laundry and storage. UPPER UNIT: Renovated 3-bedroom living space with island kitchen, full bathroom with tub, dedicated laundry, sunroom and private outdoor area.BACKYARD OASIS: Steel above-ground pool, tall privacy fence, concrete patio, custom fire pit with hanging chairs, green space, insulated garage gym with fireplace and TV, separate single-car garage and ample parking. Extras include whole-house filtration, water softener, rented tankless water heater, side deck and newer eaves troughs. Near Waterford's trails, ponds, parks and downtown shops. Vacant possession; no existing leases. Sold "as is, where is". *For Additional Property Details Click The Brochure Icon Below* (id:63604)

Key Facts

Type
Detached
Beds
5
Baths
3
Size
2,000 sqft
Lot
66 x 142 FT
Parking
4 total

Highlights

  • Washer
  • Water purifier
  • Water softener
  • Dryer
  • Water Treatment
  • Window Coverings
  • Water Heater - Tankless
  • Water Heater
Property Details 18 details
Bedrooms
5 bedrooms
4 above grade + 1 below grade
Bathrooms
3 bathrooms
Parking
4 parking spaces
Detached Garage · Garage
Living area
2,000 - 2,500 sq. ft.
Property
Single Family · Freehold · Detached
Property subtype
Single Family
Structure type
House
Ownership
Freehold
Attached status
Detached
Storeys
2
Basement
Finished
Heating
Forced air, Electric
Fireplace
Yes
Pool
Above ground pool
Lot dimensions
66 x 142 FT
Frontage
66 feet
Taxes
$4,925.46
Water source
Municipal water
Sewer
Sanitary sewer

Interior features

WasherWater purifierWater softenerDryerWater TreatmentWindow CoveringsWater Heater - TanklessWater Heater

Exterior features

StonePoured Concrete

Systems and association

SewerElectricityCable

Lot and water

In-Law Suite
Rooms 12 rooms
Level
Room
Dimensions
Main level
Bathroom
3.05 m x 1.5 m
Second level
Bedroom 2
2.76 m x 2.63 m
Second level
Bedroom
3.91 m x 3.47 m
Main level
Bedroom
3.91 m x 4.43 m
Main level
Kitchen
5.79 m x 2.84 m
Main level
Foyer
3.175 m x 2.33 m
Main level
Living room
4.48 m x 5.23 m
Main level
Sunroom
3.02 m x 3.01 m
Basement
Bathroom
2.61 m x 1.96 m
Basement
Bedroom
3.2 m x 3.78 m
Basement
Family room
2.61 m x 2.95 m
Second level
Bedroom 3
3.81 m x 2.15 m

Virtual Tour & Media

Mortgage & Affordability Estimate monthly costs
Purchase price$814,900
Down paymentNot available
Mortgage amountNot available
Principal & interestNot available
Property taxesNot available
Condo/HOA feeNot available
Insurance/OtherNot available
UtilitiesNot available
Est. monthly totalNot available
Income needed (GDS 32%)Not available
Estimates only. Not financial advice. Rates, taxes and fees vary by lender and municipality.

Saved Properties

Keep This One Handy

Save this listing, compare it later, or open your saved properties dashboard.

Manage Saved Searches
Map is approximate.

Neighbourhood

Area
Waterford
City
Norfolk
Postal code
N0E 1Y0
Nearby
Cross Streets: MAIN AND RUSSEL. ** Directions: MAIN ST N WATERFORD, CORNER OF MAIN AND RUSSEL.