145 Noonan Road

Alnwick/Haldimand, ONDetached
$524,900
MLS® X13818450
Detached3 beds1 baths8 total
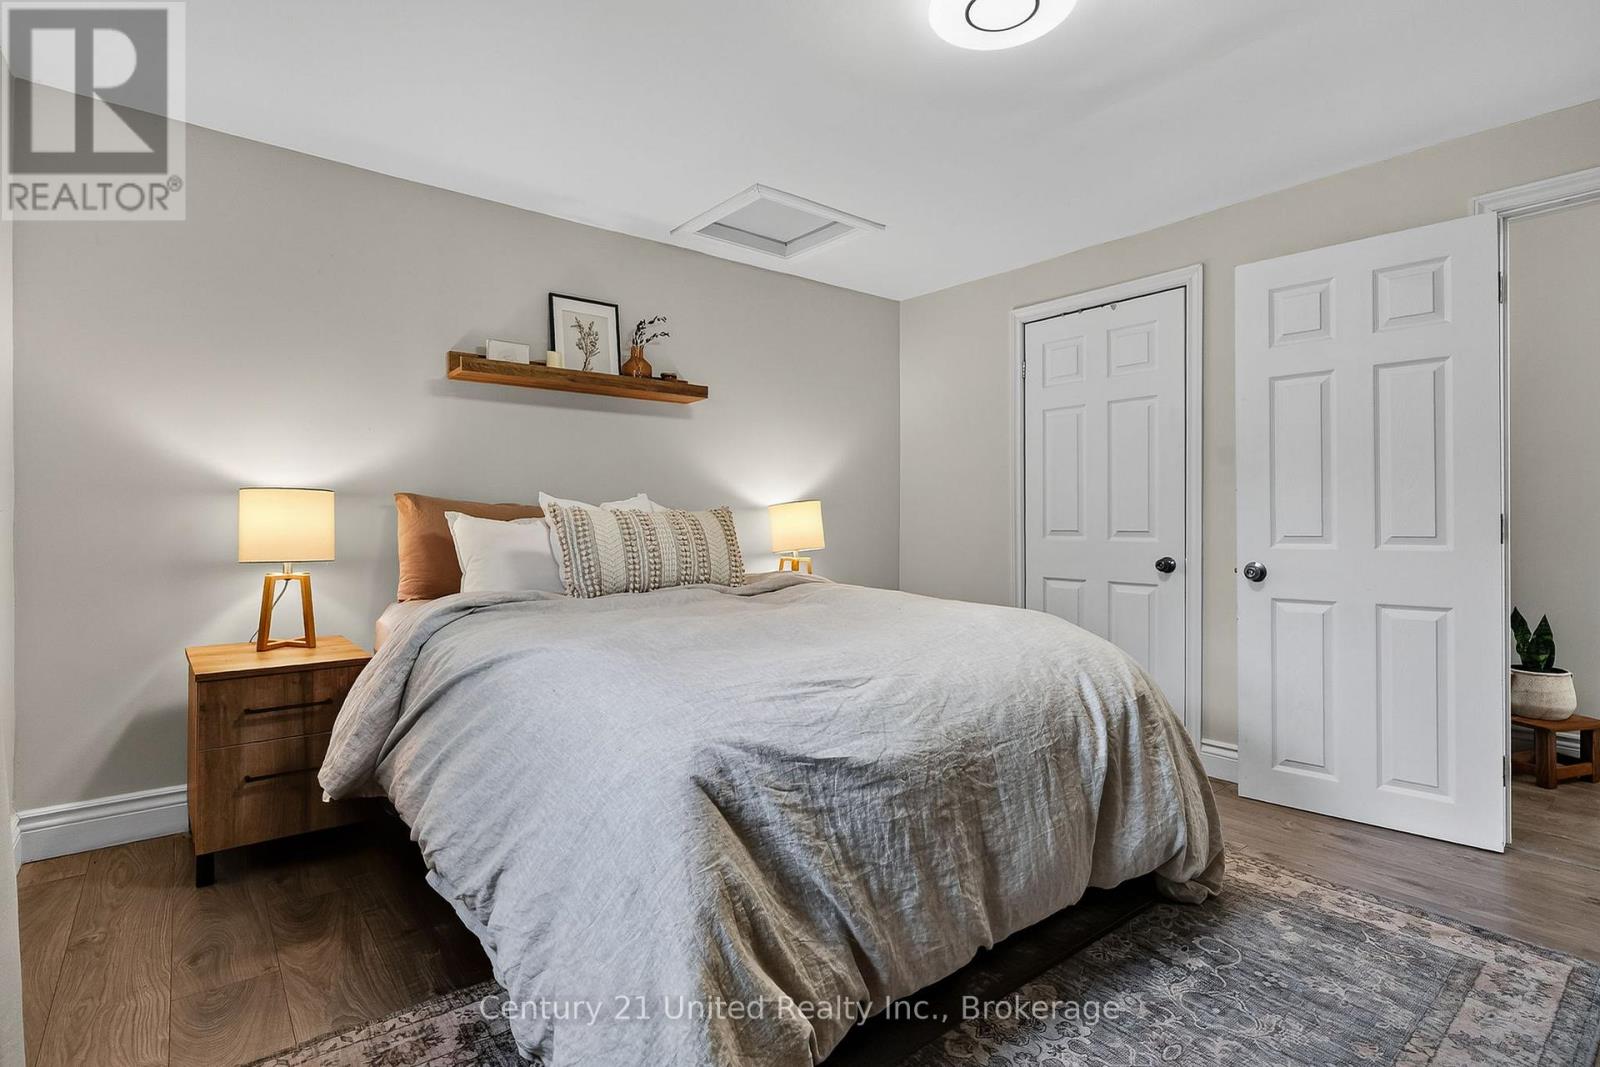
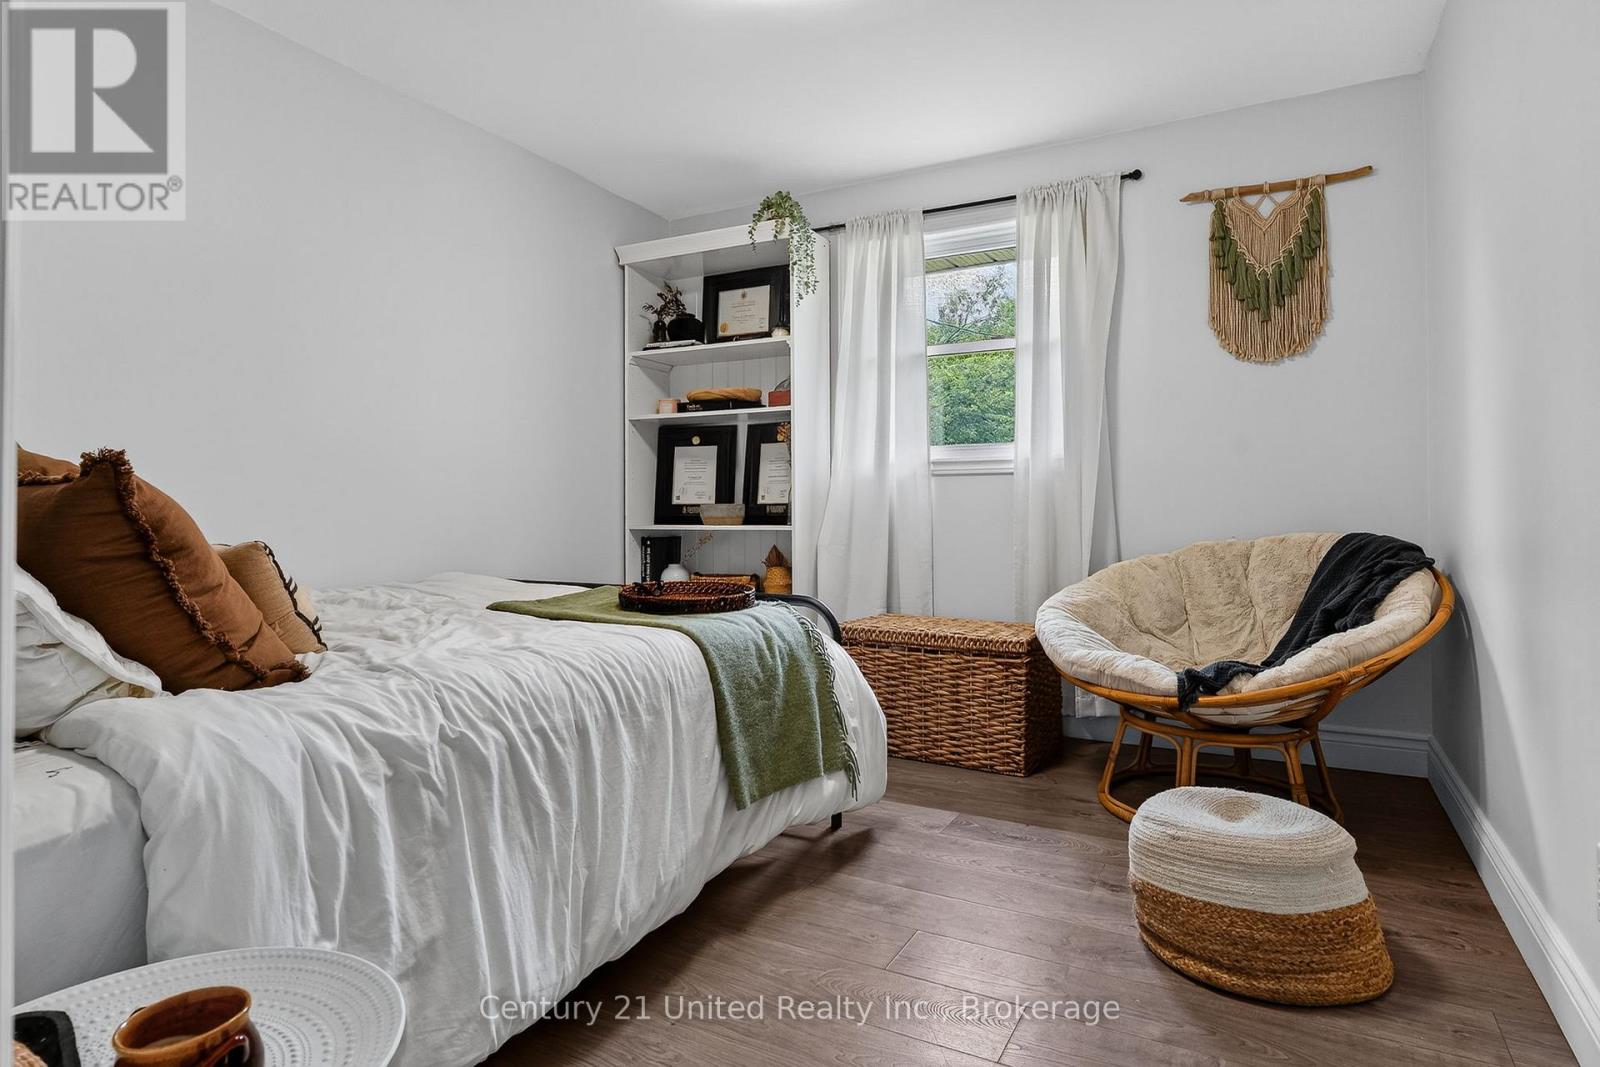
145 Noonan Road, Alnwick/Haldimand, ON photo 1
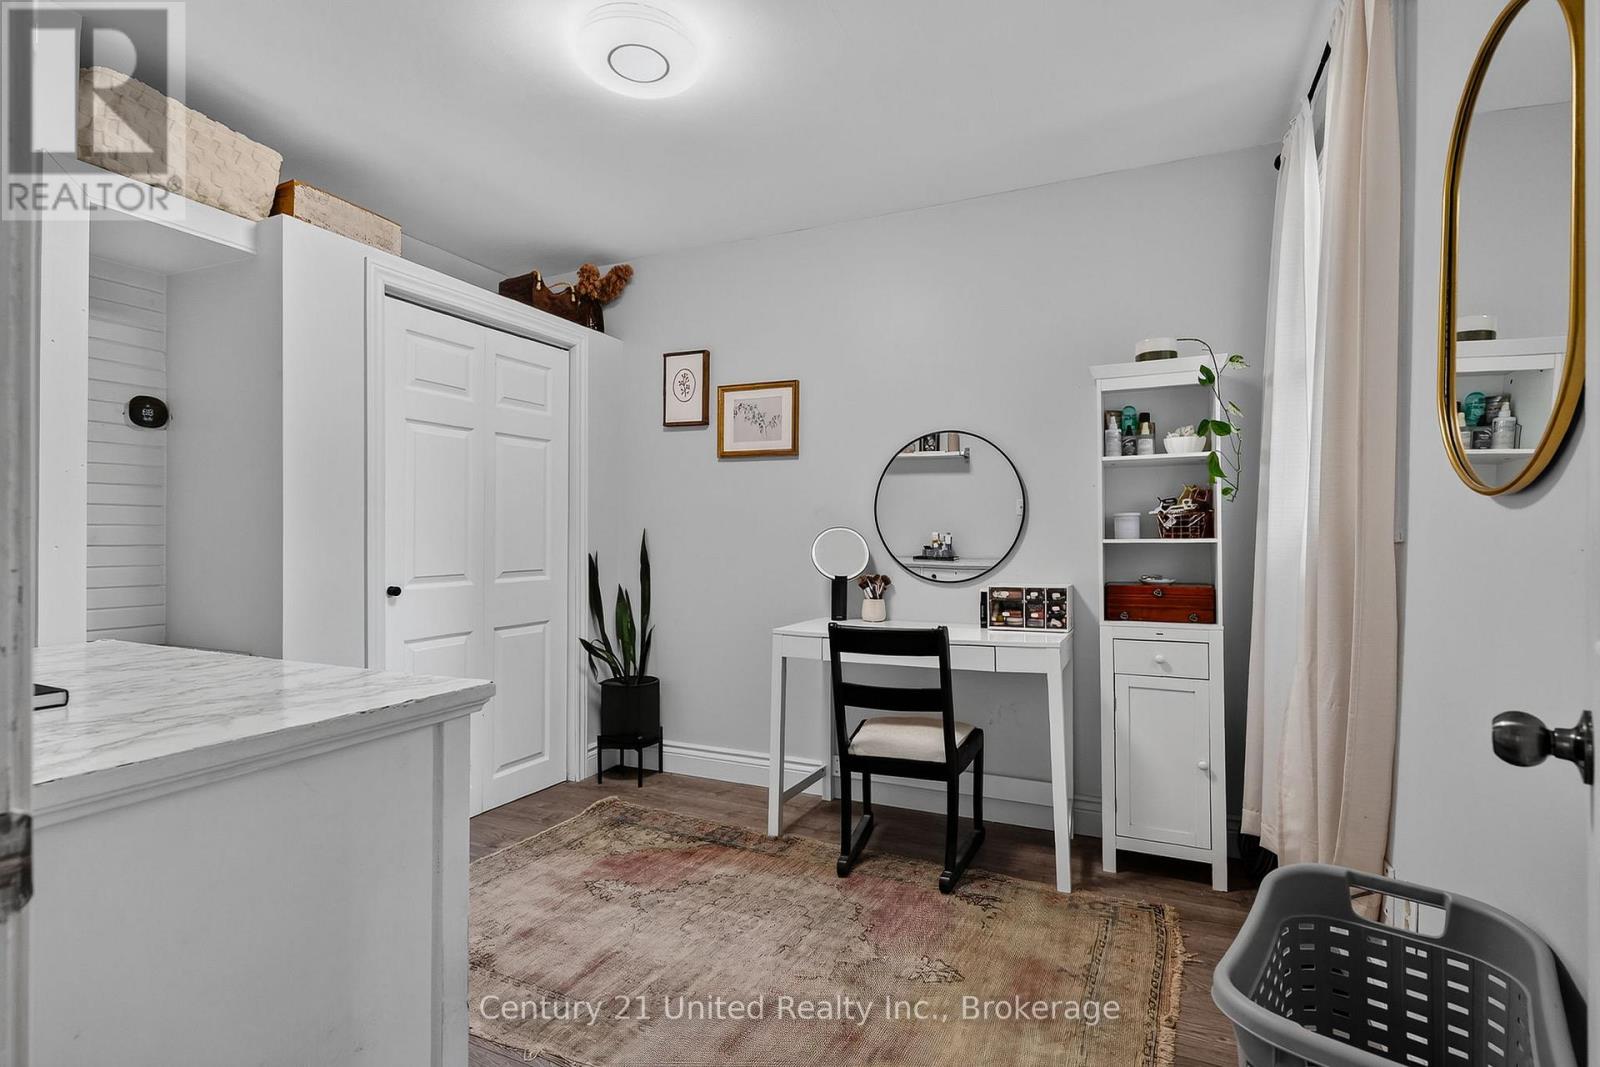
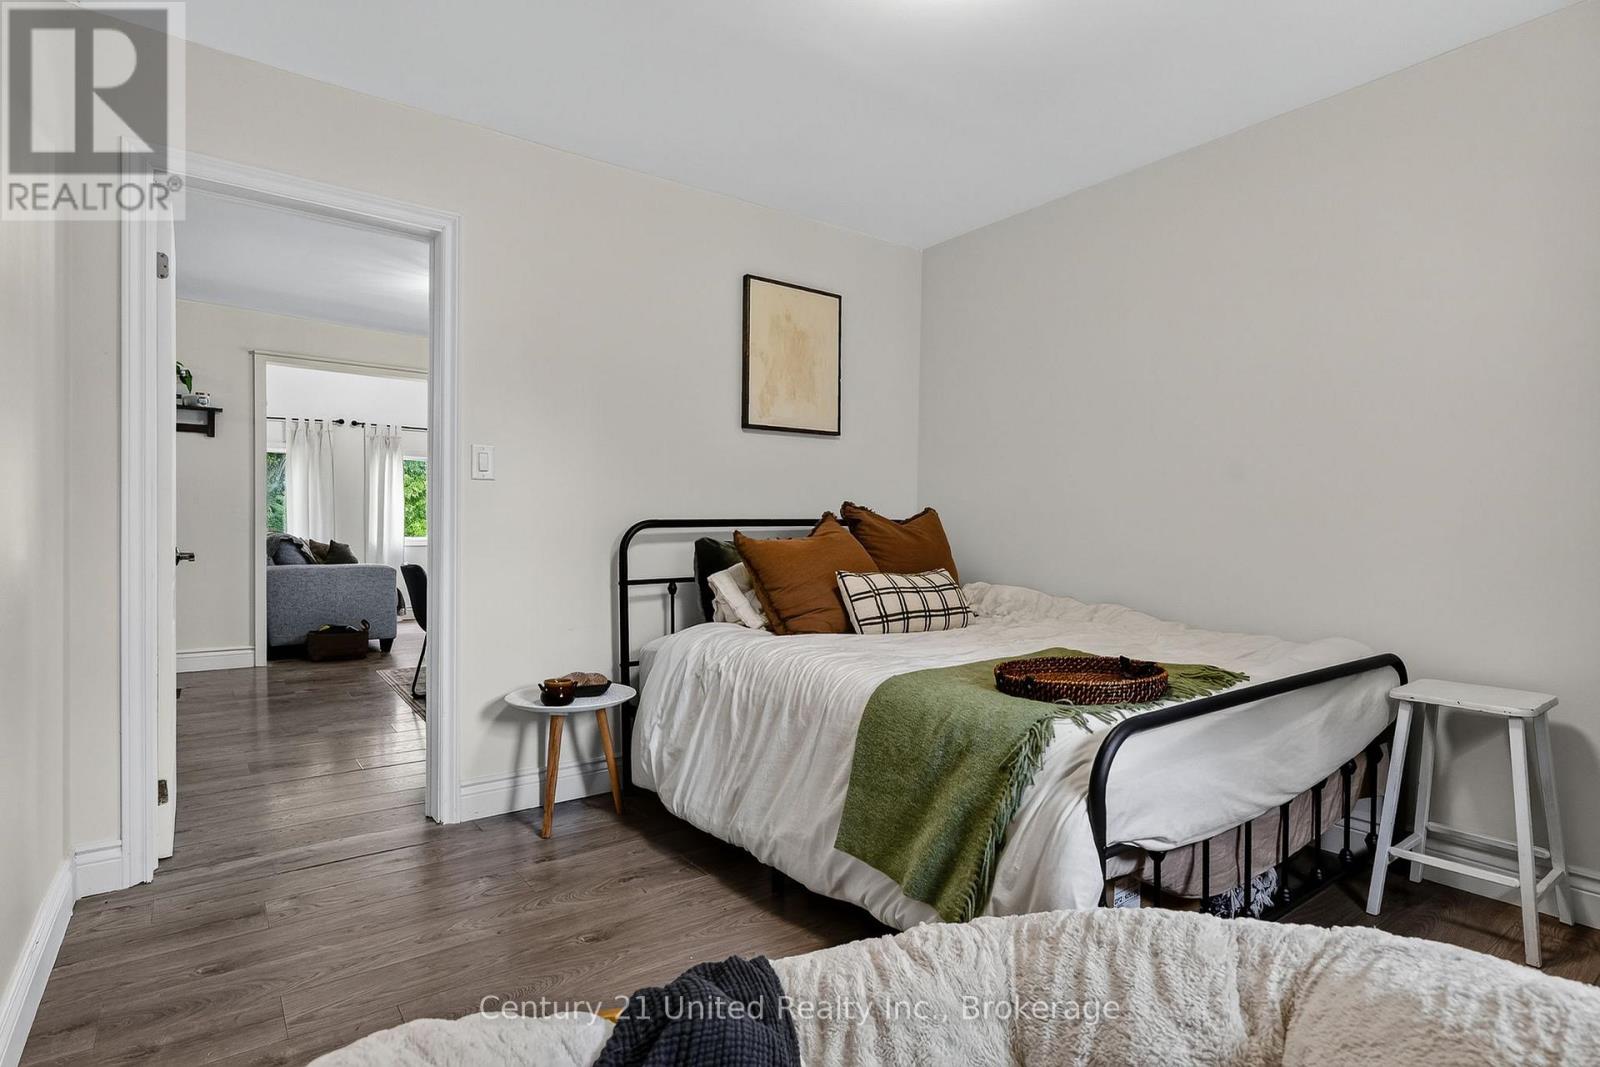
145 Noonan Road, Alnwick/Haldimand, ON photo 2
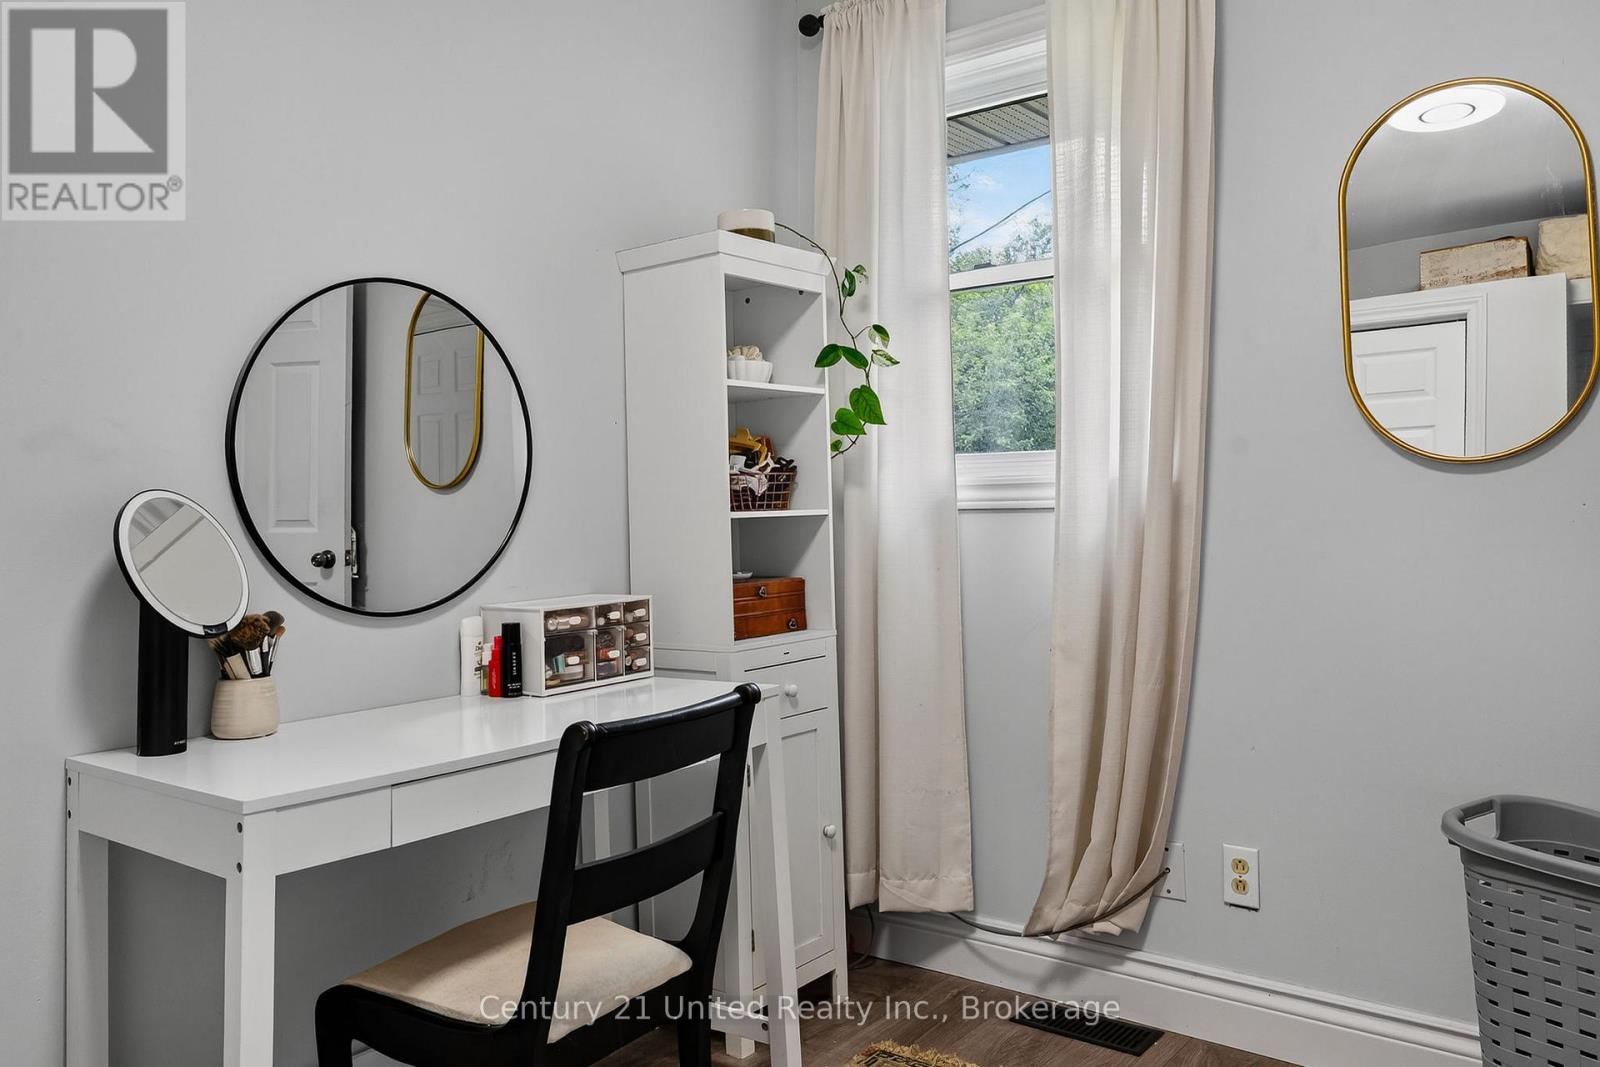
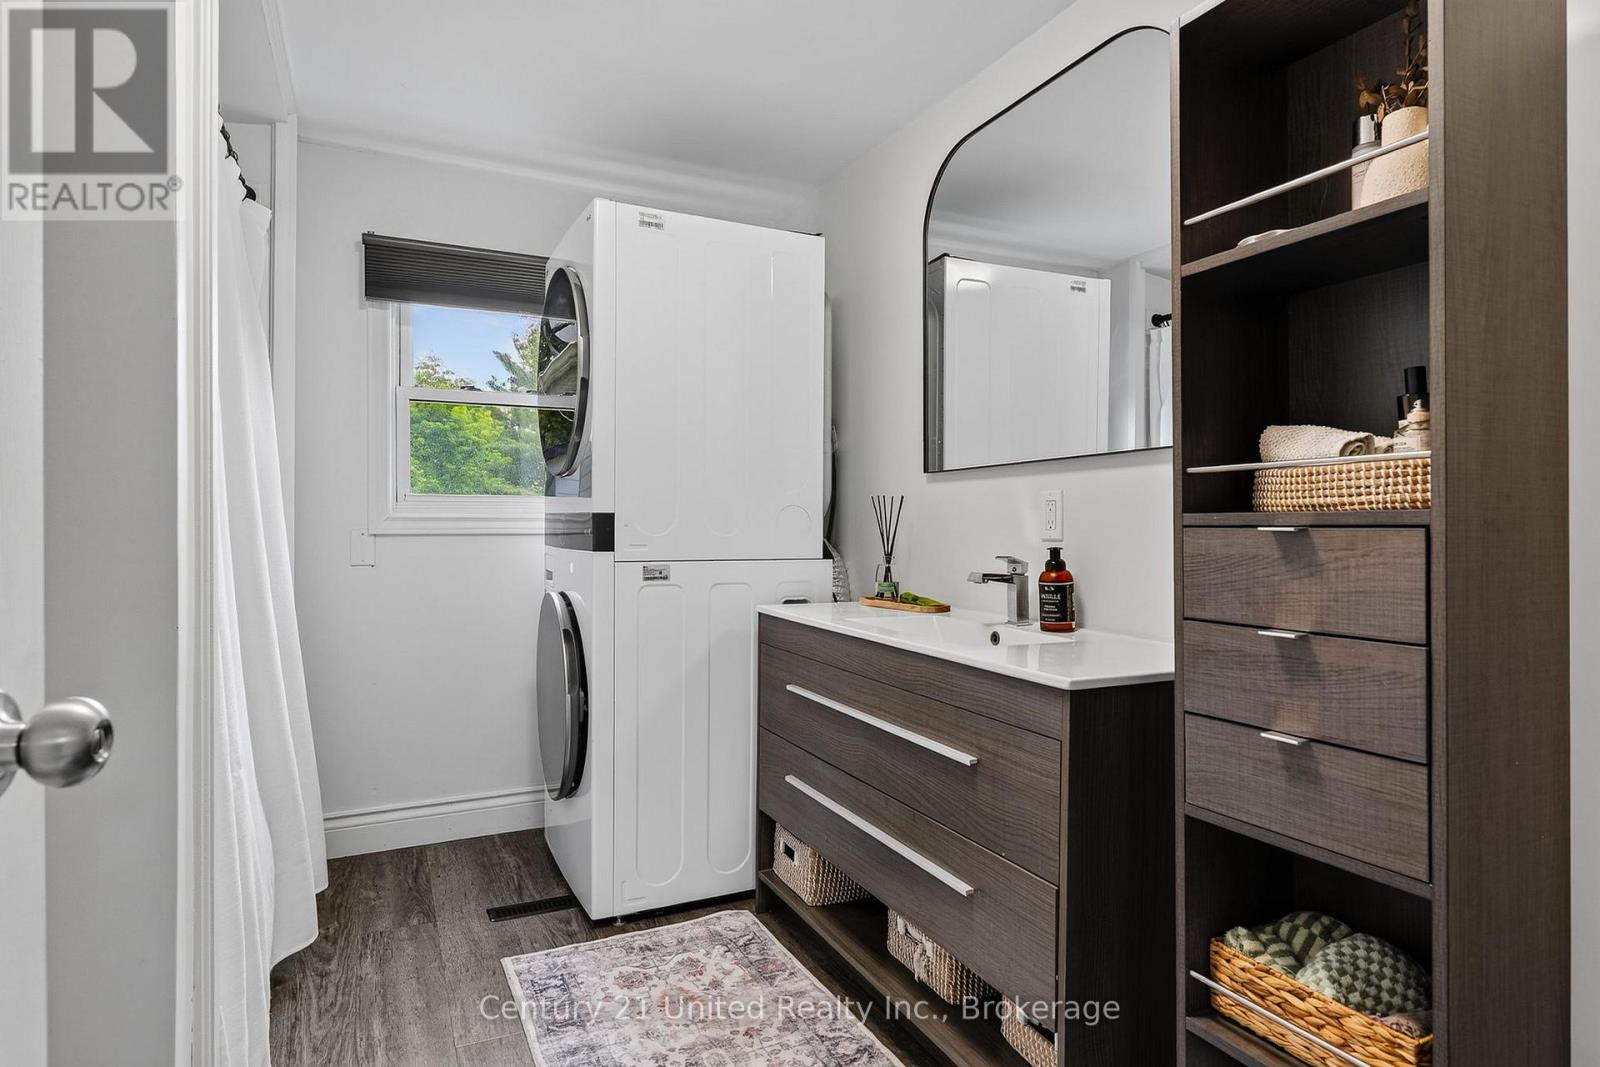
145 Noonan Road, Alnwick/Haldimand, ON photo 3
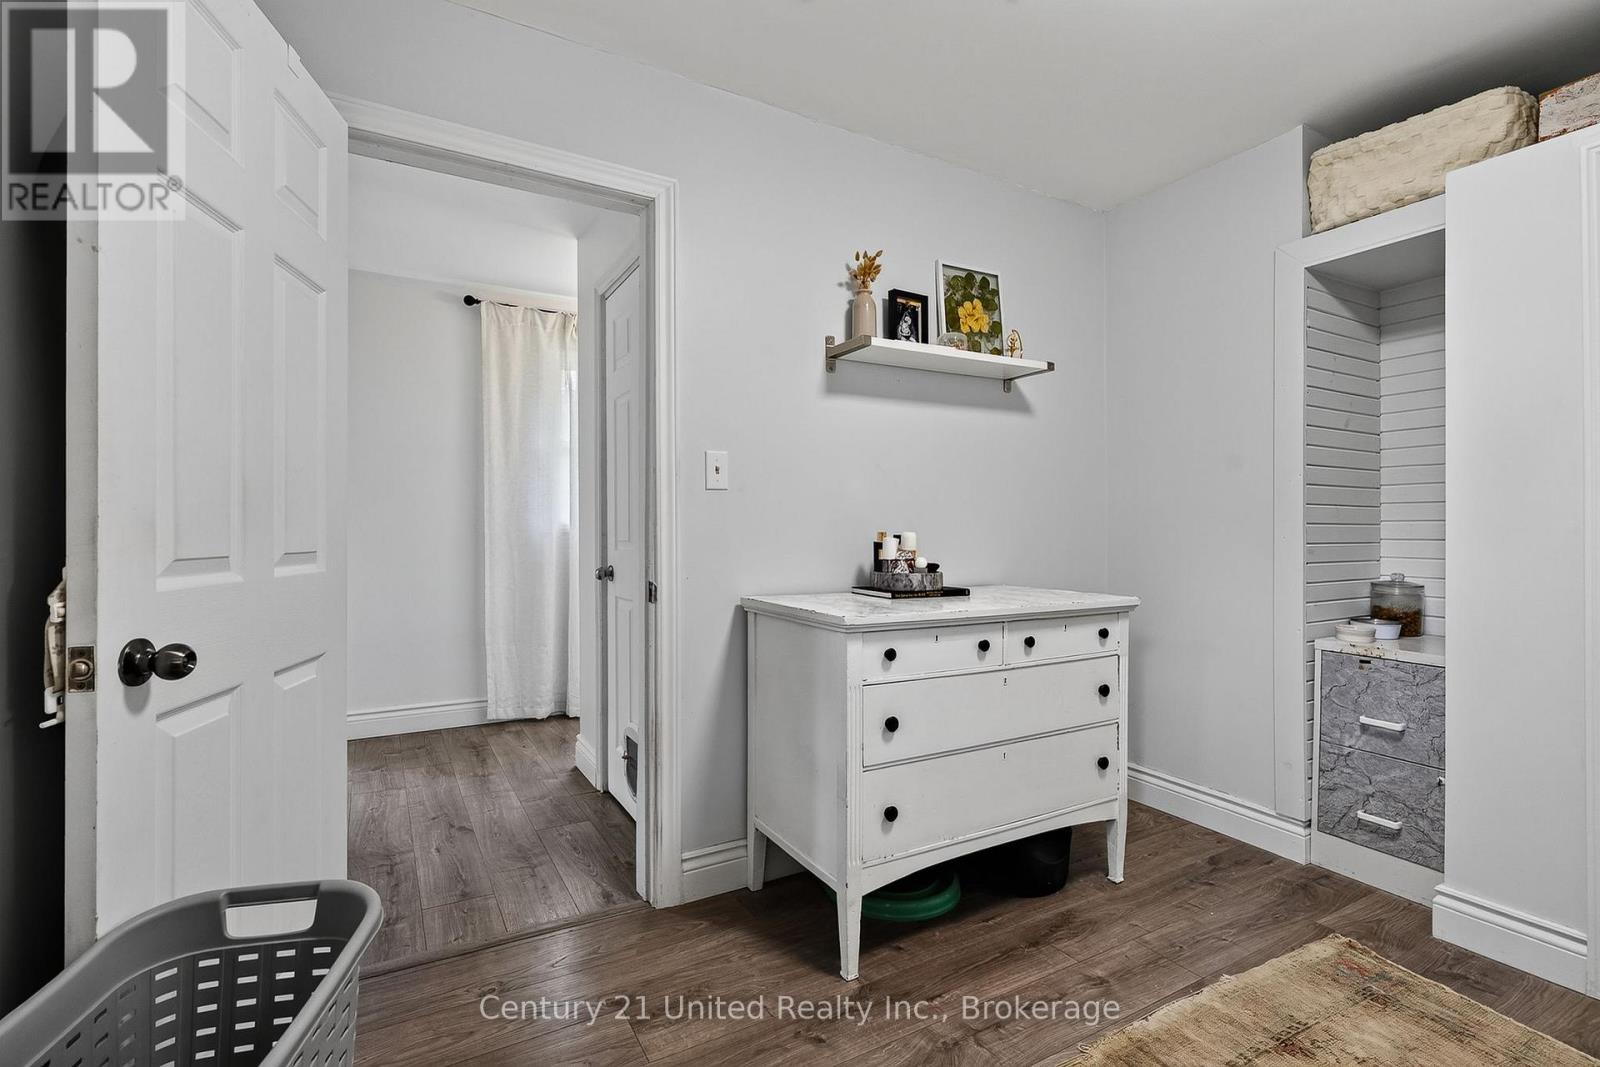
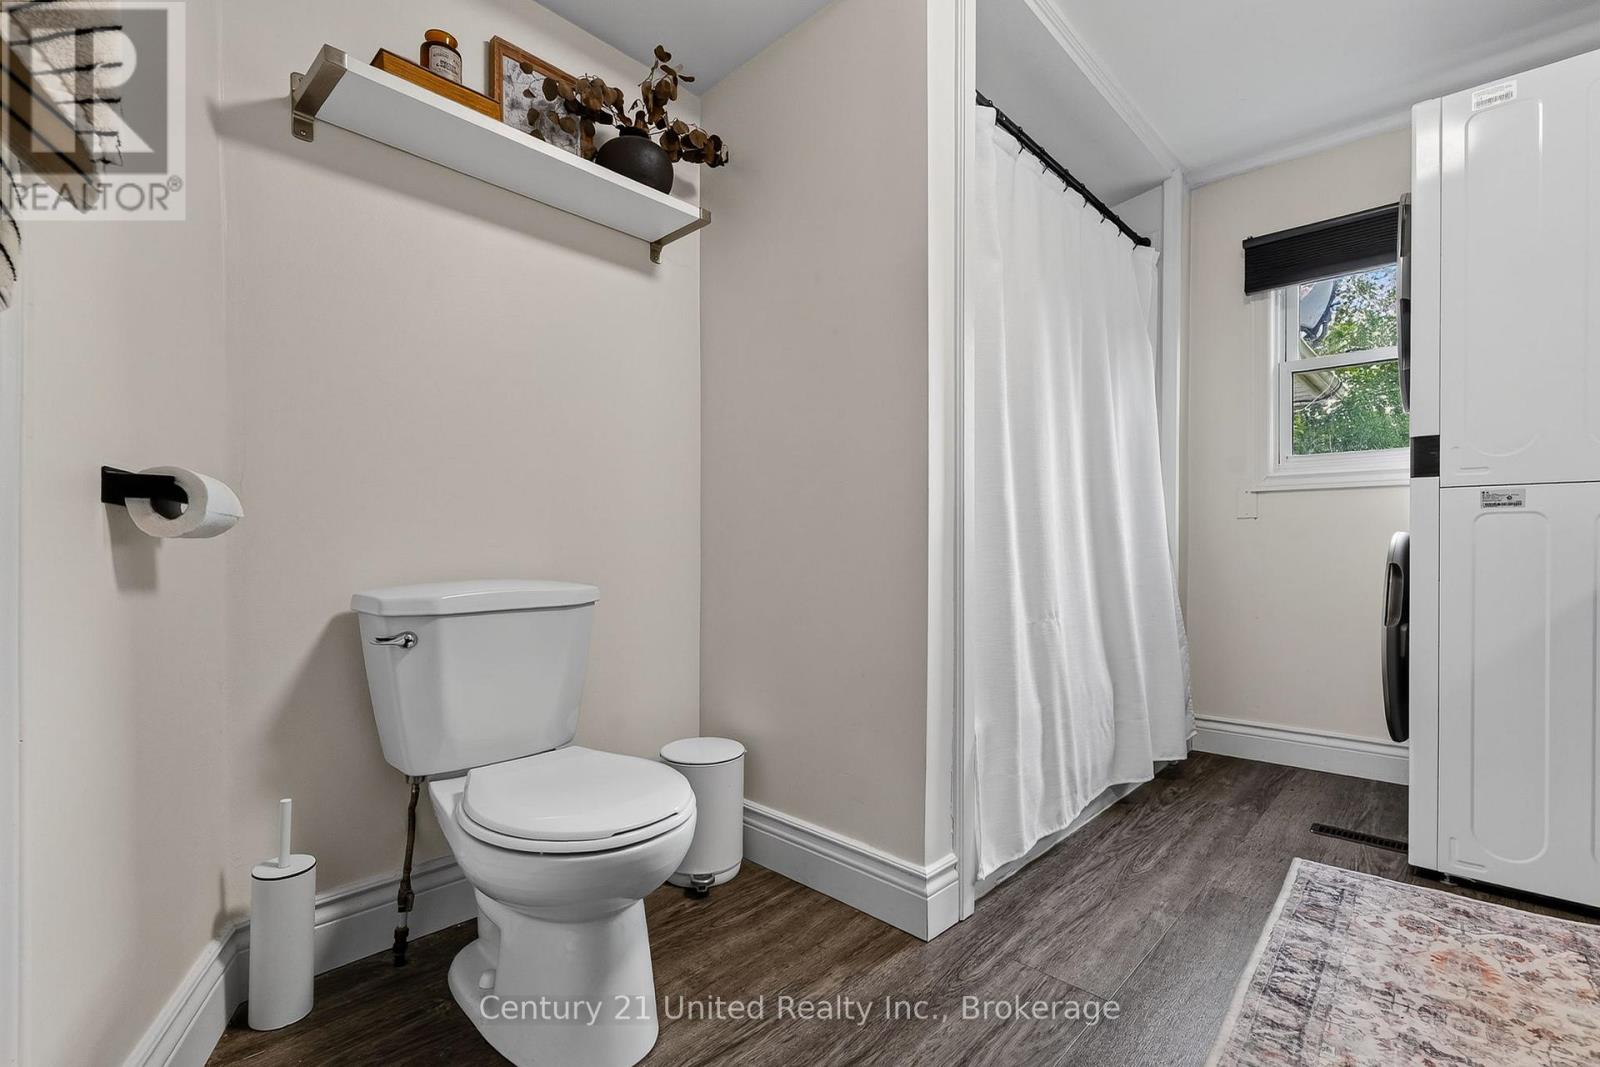
145 Noonan Road, Alnwick/Haldimand, ON photo 4
145 Noonan Road, Alnwick/Haldimand, ON photo 5
145 Noonan Road, Alnwick/Haldimand, ON photo 6
145 Noonan Road, Alnwick/Haldimand, ON photo 7
145 Noonan Road, Alnwick/Haldimand, ON photo 8
145 Noonan Road, Alnwick/Haldimand, ON photo 9
145 Noonan Road, Alnwick/Haldimand, ON photo 10
145 Noonan Road, Alnwick/Haldimand, ON photo 11
145 Noonan Road, Alnwick/Haldimand, ON photo 12
145 Noonan Road, Alnwick/Haldimand, ON photo 13
145 Noonan Road, Alnwick/Haldimand, ON photo 14
145 Noonan Road, Alnwick/Haldimand, ON photo 15
145 Noonan Road, Alnwick/Haldimand, ON photo 16
145 Noonan Road, Alnwick/Haldimand, ON photo 17
145 Noonan Road, Alnwick/Haldimand, ON photo 18
145 Noonan Road, Alnwick/Haldimand, ON photo 19
145 Noonan Road, Alnwick/Haldimand, ON photo 20
145 Noonan Road, Alnwick/Haldimand, ON photo 21
145 Noonan Road, Alnwick/Haldimand, ON photo 22
145 Noonan Road, Alnwick/Haldimand, ON photo 23
145 Noonan Road, Alnwick/Haldimand, ON photo 24
145 Noonan Road, Alnwick/Haldimand, ON photo 25
145 Noonan Road, Alnwick/Haldimand, ON photo 26
145 Noonan Road, Alnwick/Haldimand, ON photo 27
145 Noonan Road, Alnwick/Haldimand, ON photo 28
145 Noonan Road, Alnwick/Haldimand, ON photo 29
145 Noonan Road, Alnwick/Haldimand, ON photo 30
145 Noonan Road, Alnwick/Haldimand, ON photo 31
145 Noonan Road, Alnwick/Haldimand, ON photo 32
145 Noonan Road, Alnwick/Haldimand, ON photo 33
145 Noonan Road, Alnwick/Haldimand, ON photo 34
145 Noonan Road, Alnwick/Haldimand, ON photo 35
145 Noonan Road, Alnwick/Haldimand, ON photo 36
145 Noonan Road, Alnwick/Haldimand, ON photo 37
145 Noonan Road, Alnwick/Haldimand, ON photo 38
145 Noonan Road, Alnwick/Haldimand, ON photo 39
145 Noonan Road, Alnwick/Haldimand, ON photo 40
145 Noonan Road, Alnwick/Haldimand, ON photo 41
145 Noonan Road, Alnwick/Haldimand, ON photo 42
145 Noonan Road, Alnwick/Haldimand, ON photo 43
145 Noonan Road, Alnwick/Haldimand, ON photo 44
145 Noonan Road, Alnwick/Haldimand, ON photo 45
145 Noonan Road, Alnwick/Haldimand, ON photo 46
145 Noonan Road, Alnwick/Haldimand, ON photo 47
145 Noonan Road, Alnwick/Haldimand, ON photo 48
1 / 48

BUYER ADVANTAGE

Buy with confidence

Get a full-service approach built on strategy, strong negotiation, and clear guidance from offer to close.

  • Local Market Expertise
  • Broker-level Negotiation
  • Transparent Process
  • No-pressure Guidance

The right strategy depends on your goals, timing, budget, and the type of home you are buying. Get Your Buyer Snapshot.

About This Property

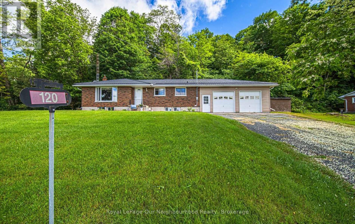
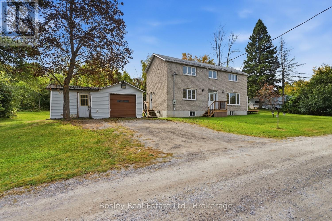
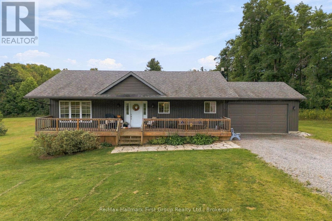
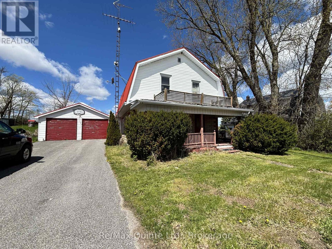
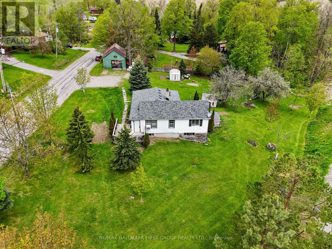
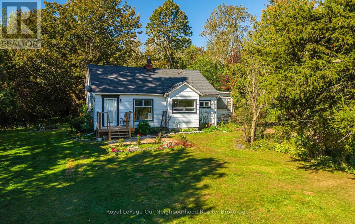
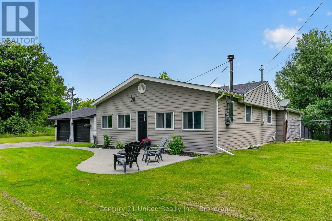
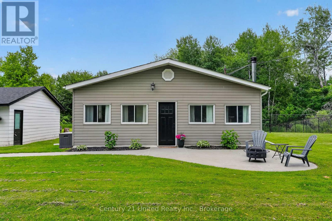
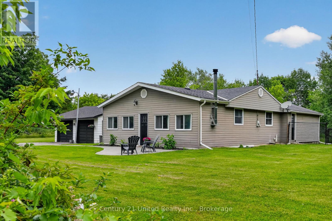
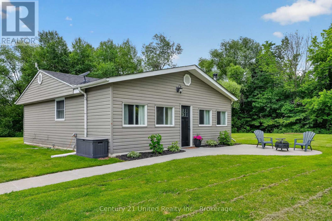
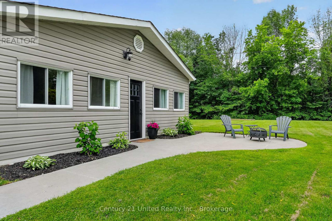
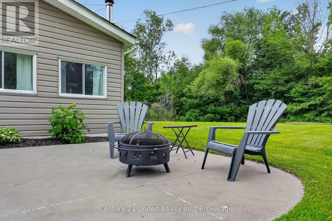
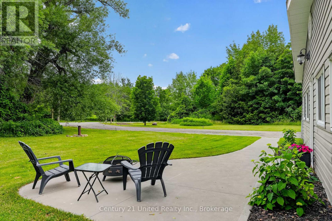
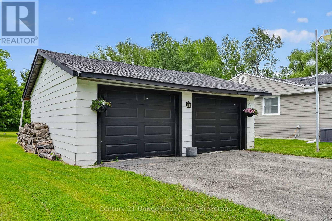
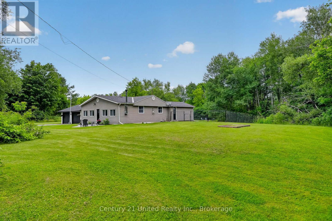
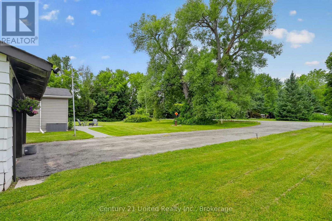
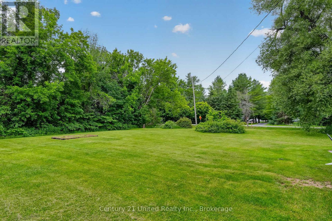
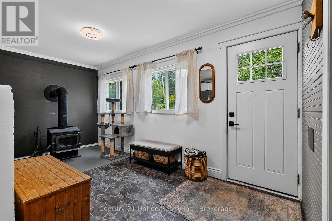
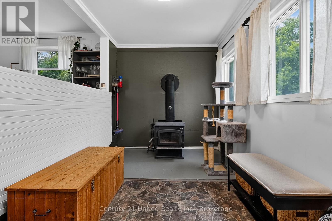
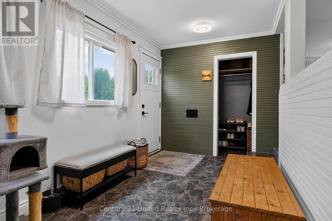
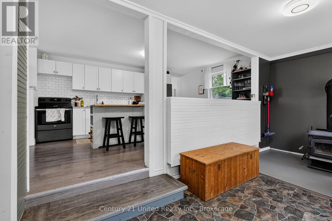
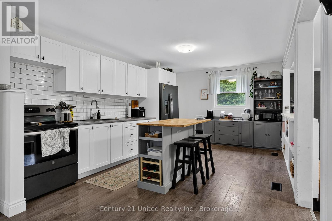
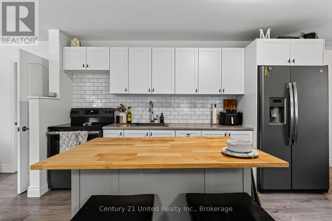
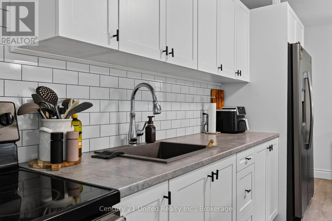
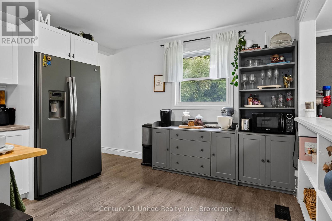
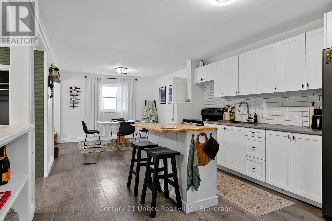
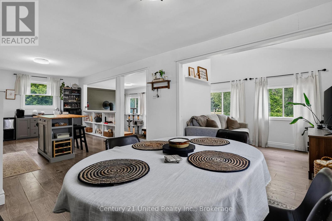
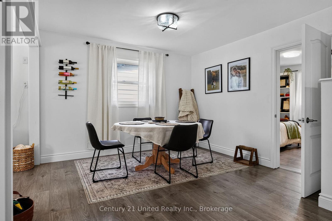
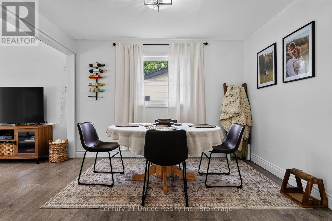
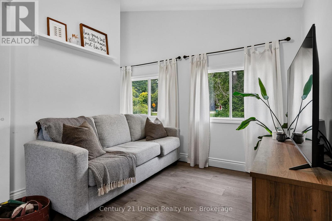
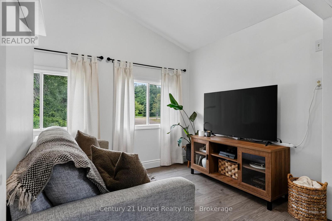
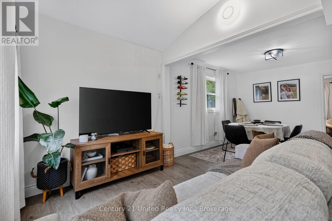
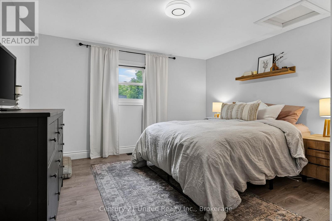
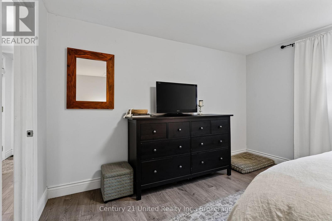
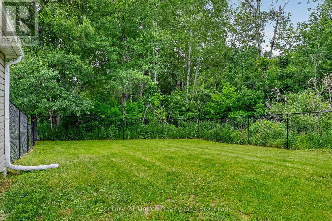
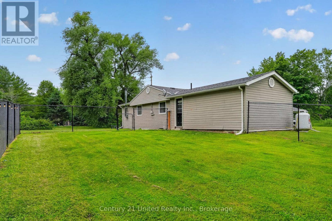
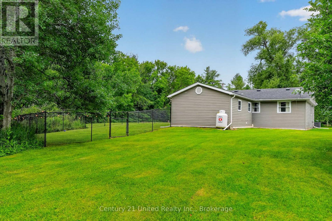
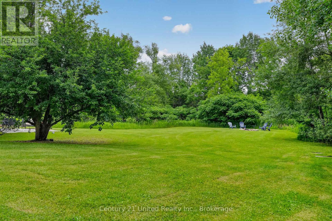
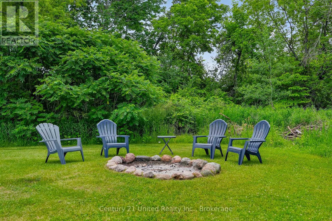
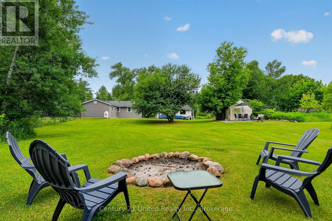
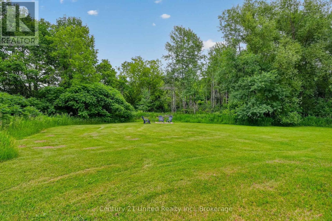
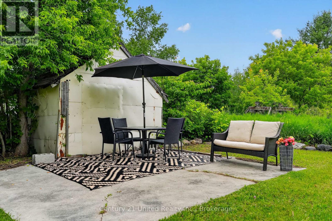
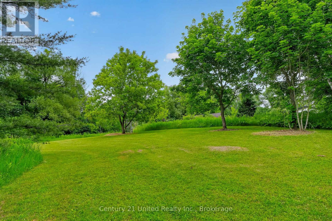
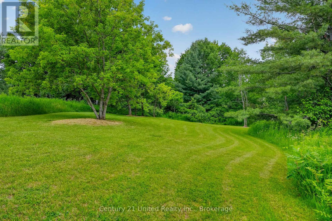
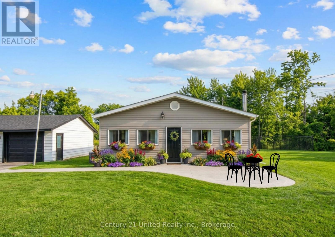
Discover your slice of country paradise on this country property that perfectly balances rural tranquility with modern convenience. This charming three-bedroom, one-bathroom home sits on an impressively large lot, offering endless possibilities for outdoor enthusiasts and those seeking space to breathe. The heart of this cozy residence features an open concept main living area that seamlessly connects your daily activities, making it ideal for both quiet evenings and entertaining guests. The warmth of country living is enhanced by a freshly serviced wood stove, creating the perfect ambiance for chilly evenings. Recent updates demonstrate the care this property has received, including a brand new hot water tank, washer and dryer set, and fresh windows in the separate garage. The thoughtfully added side yard fencing provides a secure space while maintaining the open feel of country living. The basement offers additional living space and storage potential, while the generous outdoor areas invite you to garden, play, or simply enjoy the peaceful surroundings. Whether you're sipping morning coffee on the front patio or hosting summer gatherings, this property delivers the space you crave. Modern conveniences blend seamlessly with rural charm through features like the iron filtration system and recently inspected septic system, ensuring worry-free living. The separate garage provides excellent storage and workspace options. Located in the heart of Warkworth's countryside, you'll enjoy the perfect balance of seclusion and accessibility. This is more than just a house - it's your gateway to the country lifestyle you've been dreaming about, complete with room to grow and space to call your own. Note: the garage does not have electrical hook up. (id:63604)

Key Facts

Type
Detached
Beds
3
Baths
1
Size
700 sqft
Lot
337 x 268 FT
Parking
8 total

Highlights

  • Washer
  • Refrigerator
  • Stove
  • Dryer
  • Microwave
  • Water Treatment
Property Details 17 details
Bedrooms
3 bedrooms
3 above grade
Bathrooms
1 bathroom
Parking
8 parking spaces
Detached Garage · Garage
Living area
700 - 1,100 sq. ft.
Property
Single Family · Bungalow · Freehold · Detached
Property subtype
Single Family
Structure type
House
Architectural style
Bungalow
Ownership
Freehold
Attached status
Detached
Storeys
1
Basement
Unfinished, Partial
Heating
Forced air, Propane
Fireplace
1 fireplace
Lot dimensions
337 x 268 FT
Frontage
337 feet
Taxes
$2,581.60
Zoning
R1
Sewer
Septic System

Interior features

WasherRefrigeratorStoveDryerMicrowaveWater TreatmentWoodstove

Exterior features

Vinyl sidingBlock

Lot and water

Irregular lot sizeLighting
Rooms 9 rooms
Level
Room
Dimensions
Basement
Recreational, Games room
7.54 m x 5.89 m
Main level
Dining room
3.23 m x 3.64 m
Main level
Bedroom
3.23 m x 3.5 m
Main level
Bedroom
2.79 m x 3.5 m
Main level
Kitchen
5.18 m x 3.73 m
Main level
Living room
3.61 m x 2.29 m
Main level
Bathroom
3.54 m x 2.31 m
Main level
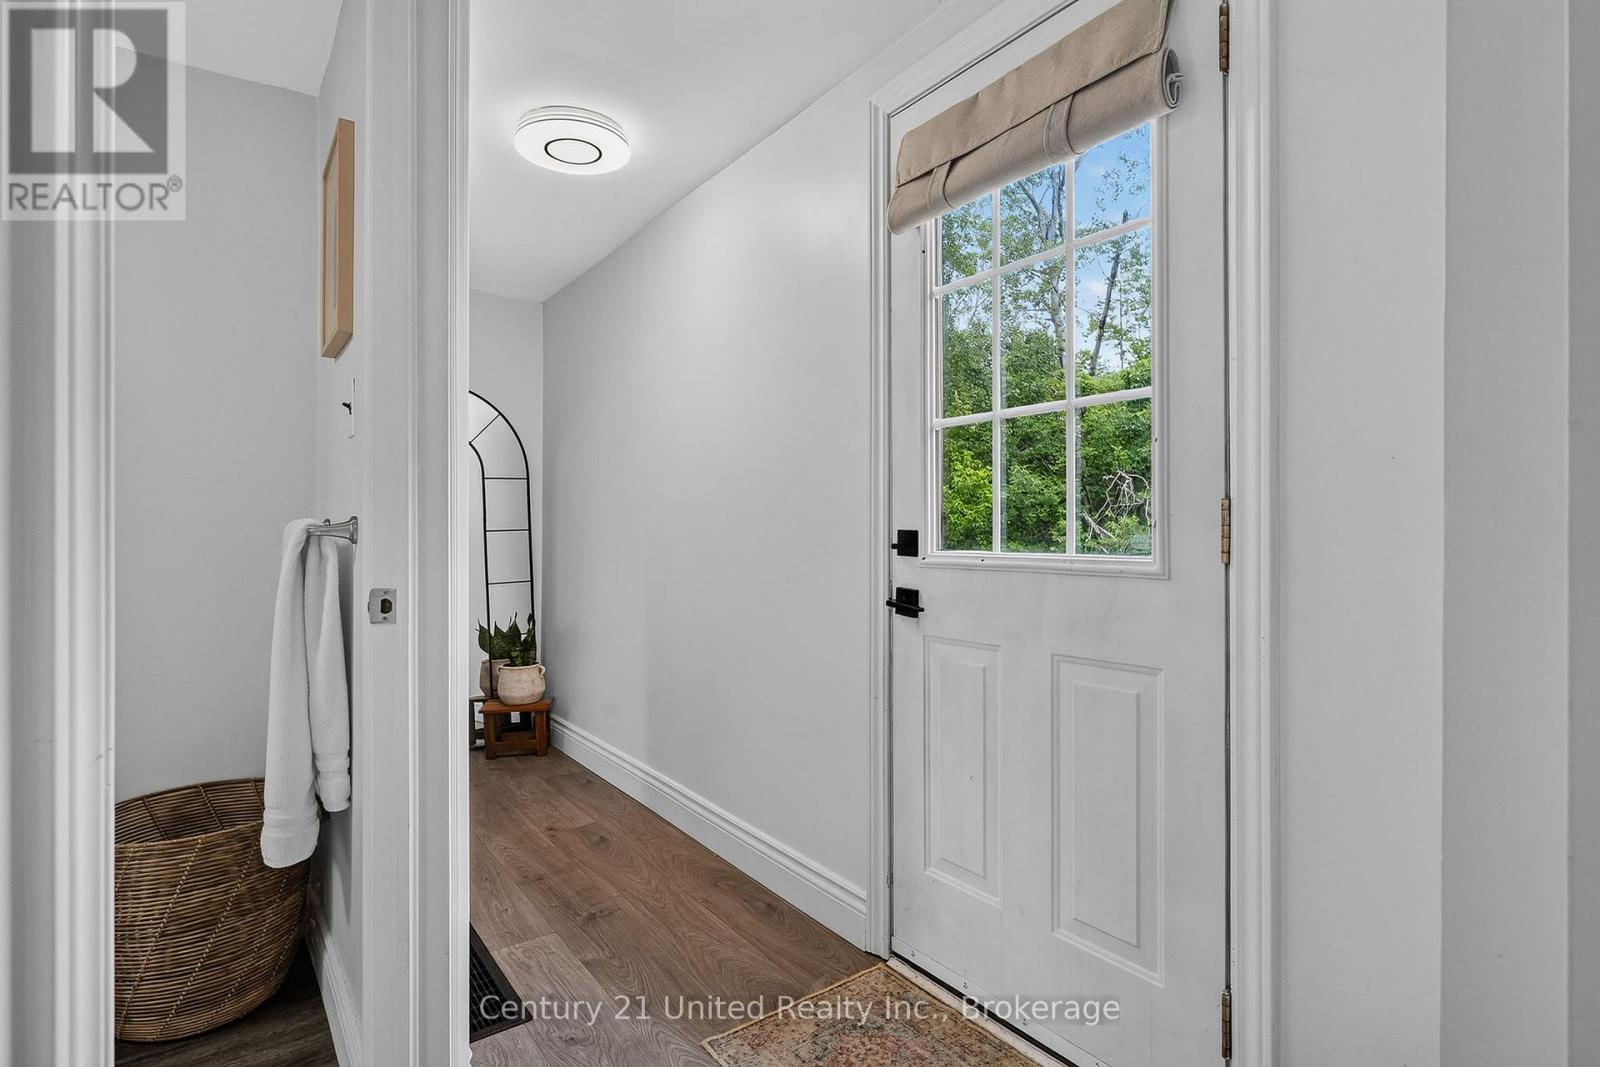
Foyer
4.7 m x 2.29 m
Main level
Primary Bedroom
3.54 m x 3.82 m

Virtual Tour & Media

Mortgage & Affordability Estimate monthly costs
Purchase price$524,900
Down paymentNot available
Mortgage amountNot available
Principal & interestNot available
Property taxesNot available
Condo/HOA feeNot available
Insurance/OtherNot available
UtilitiesNot available
Est. monthly totalNot available
Income needed (GDS 32%)Not available
Estimates only. Not financial advice. Rates, taxes and fees vary by lender and municipality.

Saved Properties

Keep This One Handy

Save this listing, compare it later, or open your saved properties dashboard.

Manage Saved Searches
Map is approximate.

Neighbourhood

Area
Rural Alnwick/Haldimand
City
Alnwick/Haldimand
Postal code
K0K 3K0
Nearby
Cross Streets: Noonan Road & Burnley Road. ** Directions: From County Road 45 to County Road 29 to Noonan Road.