
146 Thompson Avenue

Toronto, ONDetached
$3,198,000
MLS® W13760844
Detached5 beds6 baths6 total
146 Thompson Avenue, Toronto, ON photo 1
146 Thompson Avenue, Toronto, ON photo 2
146 Thompson Avenue, Toronto, ON photo 3
146 Thompson Avenue, Toronto, ON photo 4
146 Thompson Avenue, Toronto, ON photo 5
146 Thompson Avenue, Toronto, ON photo 6
146 Thompson Avenue, Toronto, ON photo 7
146 Thompson Avenue, Toronto, ON photo 8
146 Thompson Avenue, Toronto, ON photo 9
146 Thompson Avenue, Toronto, ON photo 10
146 Thompson Avenue, Toronto, ON photo 11
146 Thompson Avenue, Toronto, ON photo 12
146 Thompson Avenue, Toronto, ON photo 13
146 Thompson Avenue, Toronto, ON photo 14
146 Thompson Avenue, Toronto, ON photo 15
146 Thompson Avenue, Toronto, ON photo 16
146 Thompson Avenue, Toronto, ON photo 17
146 Thompson Avenue, Toronto, ON photo 18
146 Thompson Avenue, Toronto, ON photo 19
146 Thompson Avenue, Toronto, ON photo 20
146 Thompson Avenue, Toronto, ON photo 21
146 Thompson Avenue, Toronto, ON photo 22
146 Thompson Avenue, Toronto, ON photo 23
146 Thompson Avenue, Toronto, ON photo 24
146 Thompson Avenue, Toronto, ON photo 25
146 Thompson Avenue, Toronto, ON photo 26
146 Thompson Avenue, Toronto, ON photo 27
146 Thompson Avenue, Toronto, ON photo 28
146 Thompson Avenue, Toronto, ON photo 29
146 Thompson Avenue, Toronto, ON photo 30
146 Thompson Avenue, Toronto, ON photo 31
146 Thompson Avenue, Toronto, ON photo 32
146 Thompson Avenue, Toronto, ON photo 33
146 Thompson Avenue, Toronto, ON photo 34
146 Thompson Avenue, Toronto, ON photo 35
146 Thompson Avenue, Toronto, ON photo 36
146 Thompson Avenue, Toronto, ON photo 37
146 Thompson Avenue, Toronto, ON photo 38
146 Thompson Avenue, Toronto, ON photo 39
146 Thompson Avenue, Toronto, ON photo 40
146 Thompson Avenue, Toronto, ON photo 41
146 Thompson Avenue, Toronto, ON photo 42
146 Thompson Avenue, Toronto, ON photo 43
146 Thompson Avenue, Toronto, ON photo 44
146 Thompson Avenue, Toronto, ON photo 45
146 Thompson Avenue, Toronto, ON photo 46
146 Thompson Avenue, Toronto, ON photo 47
146 Thompson Avenue, Toronto, ON photo 48
146 Thompson Avenue, Toronto, ON photo 49
146 Thompson Avenue, Toronto, ON photo 50
1 / 50

BUYER ADVANTAGE

Buy with confidence

Get a full-service approach built on strategy, strong negotiation, and clear guidance from offer to close.

  • Local Market Expertise
  • Broker-level Negotiation
  • Transparent Process
  • No-pressure Guidance

The right strategy depends on your goals, timing, budget, and the type of home you are buying. Get Your Buyer Snapshot.

About This Property

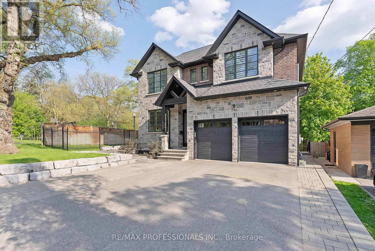
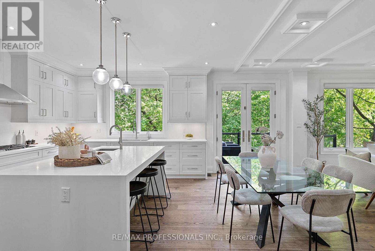
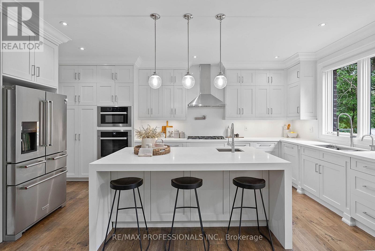
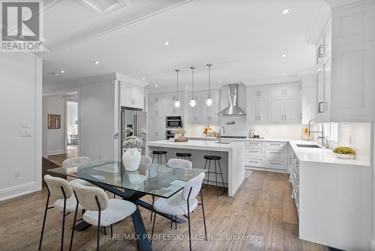
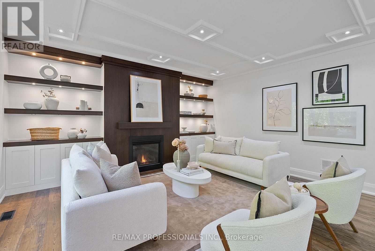
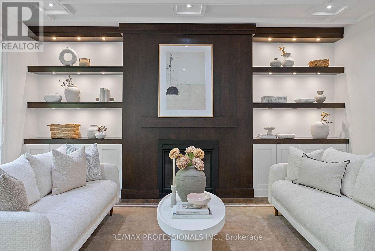
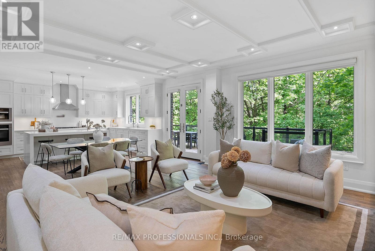
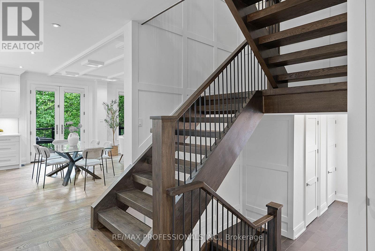
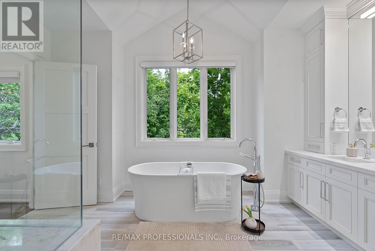
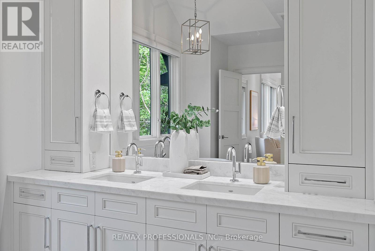
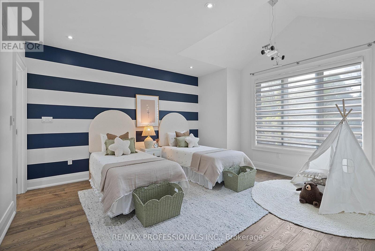
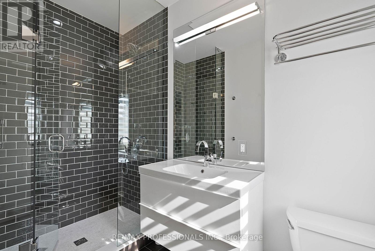
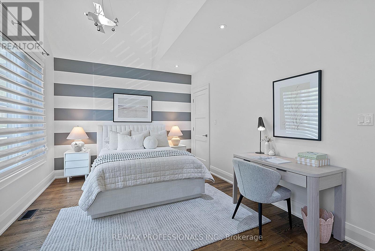
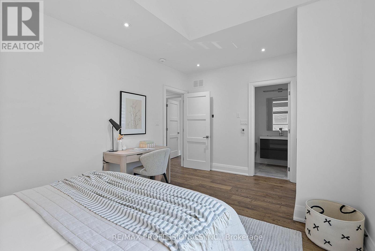
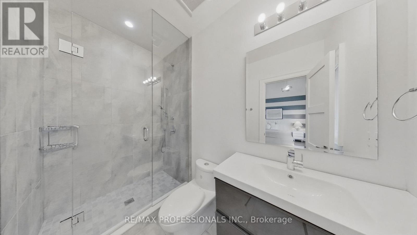
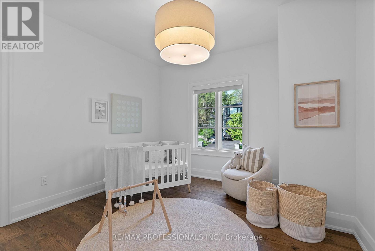
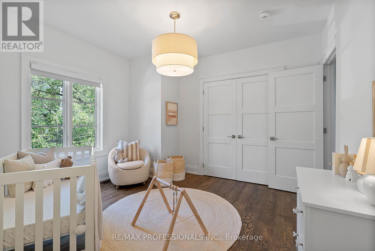
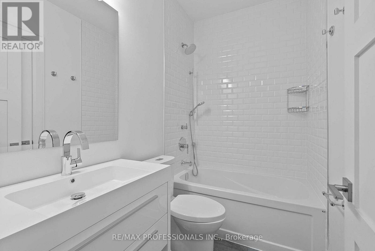
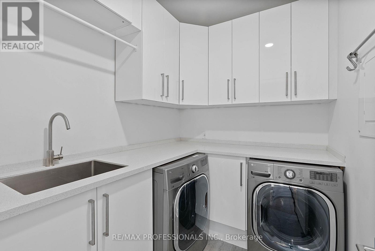
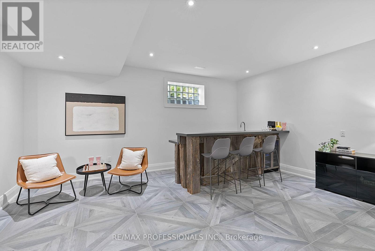
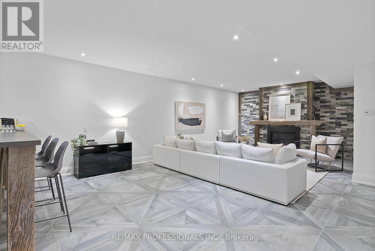
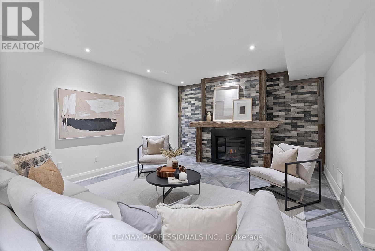
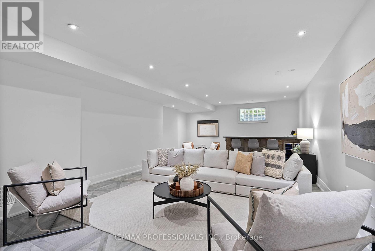
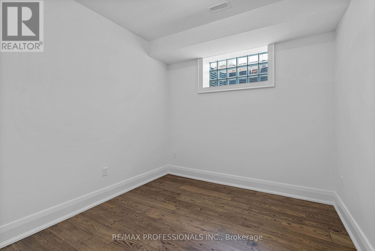
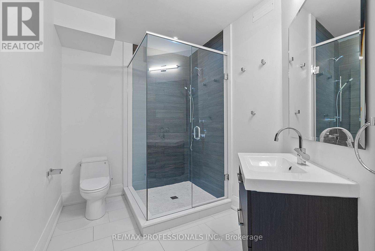
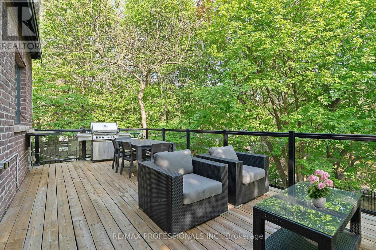
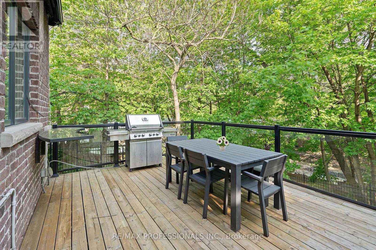
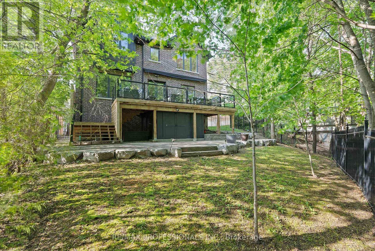
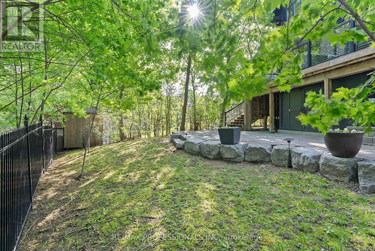
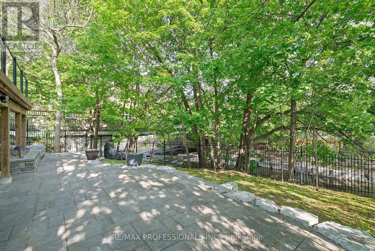
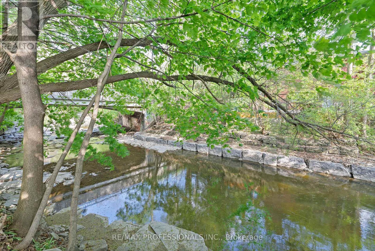
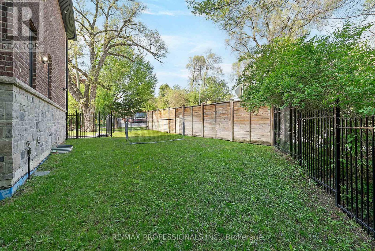
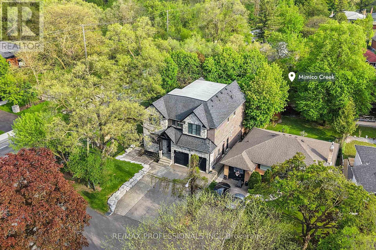
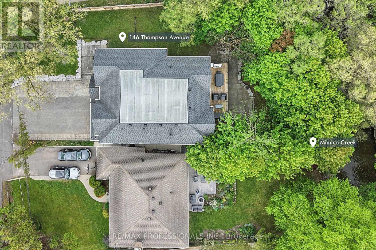
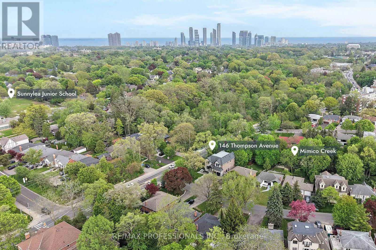
Welcome to 146 Thompson Avenue, a rarely offered custom-built (2016) residence in coveted Thompson Orchard - Sunnylea set on an extraordinary 50 x 143 south-facing ravine lot backing directly onto Mimico Creek. Offering ~3,200 sf of above grade living space, this exceptional turnkey home combines meticulous craftsmanship, high-end finishes and a picturesque creekside setting rarely found in Toronto. The expansive main level features 9' ceilings, custom wainscoting and millwork, pot lights, wide-plank wire-brushed Pure Parquet oak flooring, a striking floating staircase, spacious family room with gas fireplace, custom built-ins and a walkout to the deck with a scenic treed backdrop, superb chef's kitchen with Caesarstone counters & backsplash, oversized island with bar sink, premium Wolf and Miele appliances and loads of storage, formal dining room with coffered ceiling, office with crown moulding and built-in desks and shelves, a stylish powder room and a mudroom with direct garage access. The second level showcases four generous bedrooms with large closets and ensuites with heated floors including an expansive primary retreat spanning the width of the home with a large walk-in closet, spa-like 5-piece ensuite and serene vistas, and a convenient laundry room. The fully finished lower level boasts 8.75' ceilings, radiant in-floor heating, a massive recreation room with a gas fireplace and bar area with reclaimed wood accents and bar fridge, flex room ideal for gym or guest room, full bathroom & extensive storage. Surrounded by lush greenery and mature trees, the spectacular fully-fenced backyard adjacent to Mimico Creek is a private Muskoka-like retreat and includes a massive deck, interlocking stone patio and a rare side yard with ample tableland. Double garage and private driveway- 6 car parking! Excellent school district- Sunnylea JS, Norseman JMS, ECI, OLS & BA. Walk to Bloor St shops & restaurants, subway and Mimico Creek and Humber River Parkland. Must be seen! (id:63604)

Key Facts

Type
Detached
Beds
5
Baths
6
Size
3,000 sqft
Lot
50 x 143 FT; 50.07ft x 151.45ft x 52.50ft x 135.93ft
Parking
6 total

Highlights

  • Central Vacuum
  • Range
Property Details 17 details
Bedrooms
5 bedrooms
4 above grade + 1 below grade
Bathrooms
6 bathrooms
1 partial
Parking
6 parking spaces
Attached Garage · Garage
Living area
3,000 - 3,500 sq. ft.
Property
Single Family · Freehold · Detached
Property subtype
Single Family
Structure type
House
Ownership
Freehold
Attached status
Detached
Storeys
2
Basement
Finished, Full
Heating
Forced air, Natural gas
Cooling
Central air conditioning
Fireplace
2 fireplaces
Lot dimensions
50 x 143 FT; 50.07ft x 151.45ft x 52.50ft x 135.93ft
Frontage
50 feet
Taxes
$14,501.00
Water source
Municipal water
Sewer
Sanitary sewer

Interior features

Central VacuumRangeTileHardwoodFireplace(s)

Exterior features

BrickStoneBlockFenced yard

Lot and water

RavineLighting
Rooms 16 rooms
Level
Room
Dimensions
Main level
Foyer
3.43 m x 1.57 m
Second level
Laundry room
2.37 m x 1.86 m
Lower level
Recreational, Games room
10.14 m x 6.72 m
Lower level
Den
3.25 m x 2.96 m
Lower level
Other
3.26 m x 2.42 m
Lower level
Utility room
6.08 m x 3.08 m
Main level
Family room
6.12 m x 5.16 m
Lower level
Cold room
2.54 m x 1.82 m
Main level
Dining room
3.89 m x 3.72 m
Main level
Kitchen
5.57 m x 4.01 m
Main level
Office
3.91 m x 3.72 m
Main level
Mud room
7.29 m x 4.31 m
Second level
Primary Bedroom
5.86 m x 4.1 m
Second level
Bedroom 2
5.57 m x 4.72 m
Second level
Bedroom 3
5.23 m x 3.4 m
Second level
Bedroom 4
3.86 m x 3.45 m

Virtual Tour & Media

Mortgage & Affordability Estimate monthly costs
Purchase price$3,198,000
Down paymentNot available
Mortgage amountNot available
Principal & interestNot available
Property taxesNot available
Condo/HOA feeNot available
Insurance/OtherNot available
UtilitiesNot available
Est. monthly totalNot available
Income needed (GDS 32%)Not available
Estimates only. Not financial advice. Rates, taxes and fees vary by lender and municipality.

Saved Properties

Keep This One Handy

Save this listing, compare it later, or open your saved properties dashboard.

Manage Saved Searches
Map is approximate.

Neighbourhood

Area
Stonegate-Queensway
City
Toronto
Postal code
M8Z 3V2
Nearby
Royal York Road and Thompson Avenue








