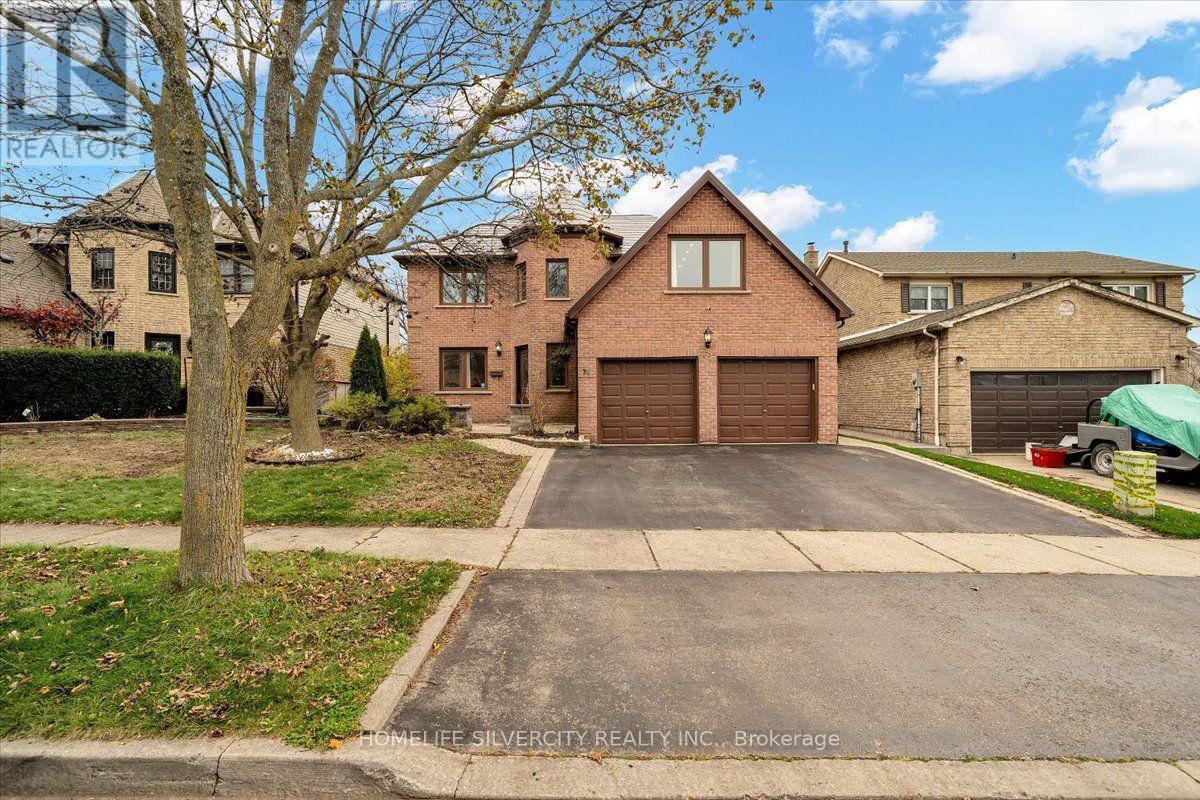
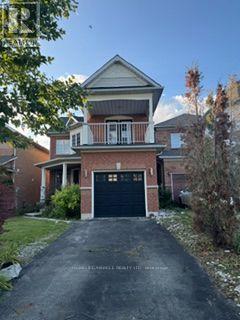
146 Tom Edwards Drive
Whitby, ONDetached
$1,099,000
MLS® E14174928
Detached3 beds2 baths4 total
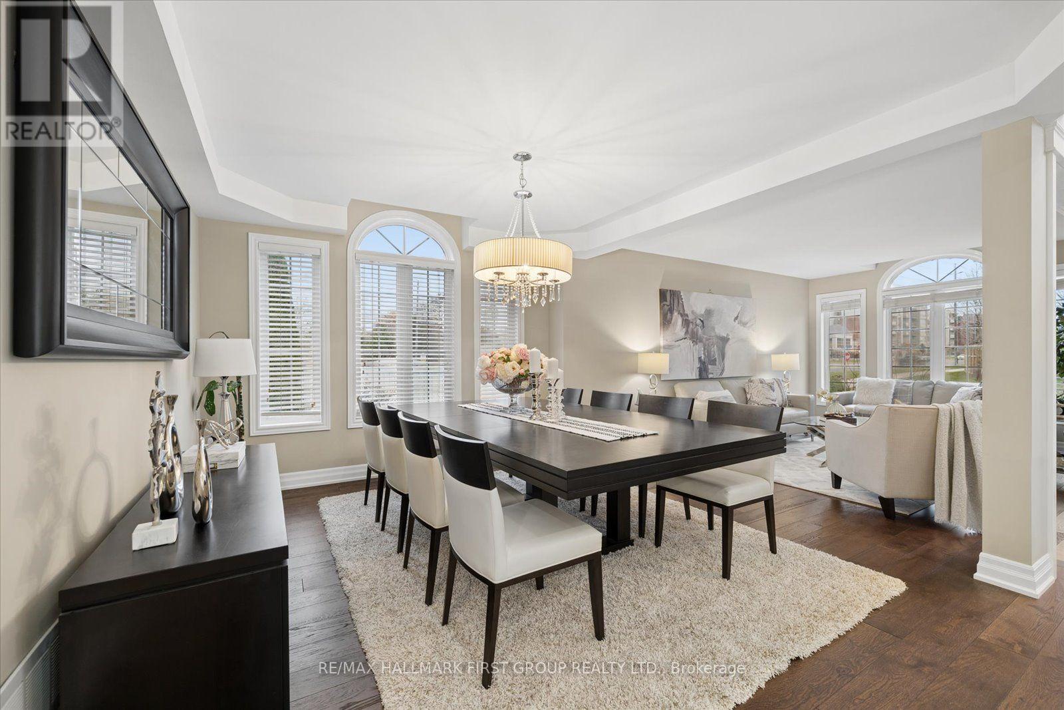
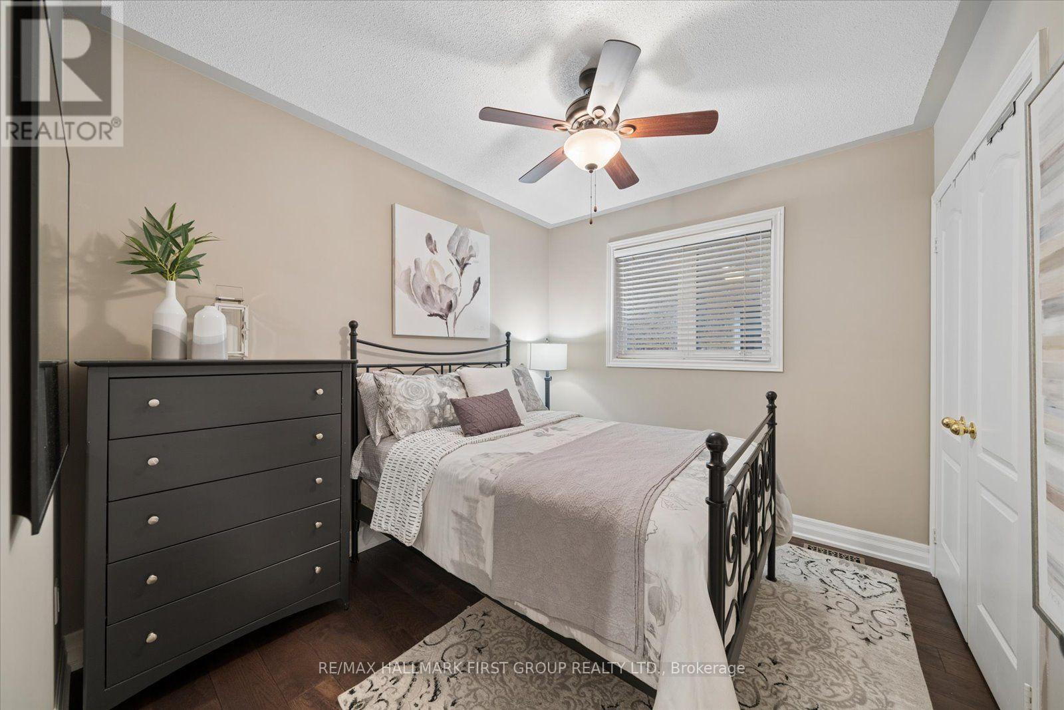
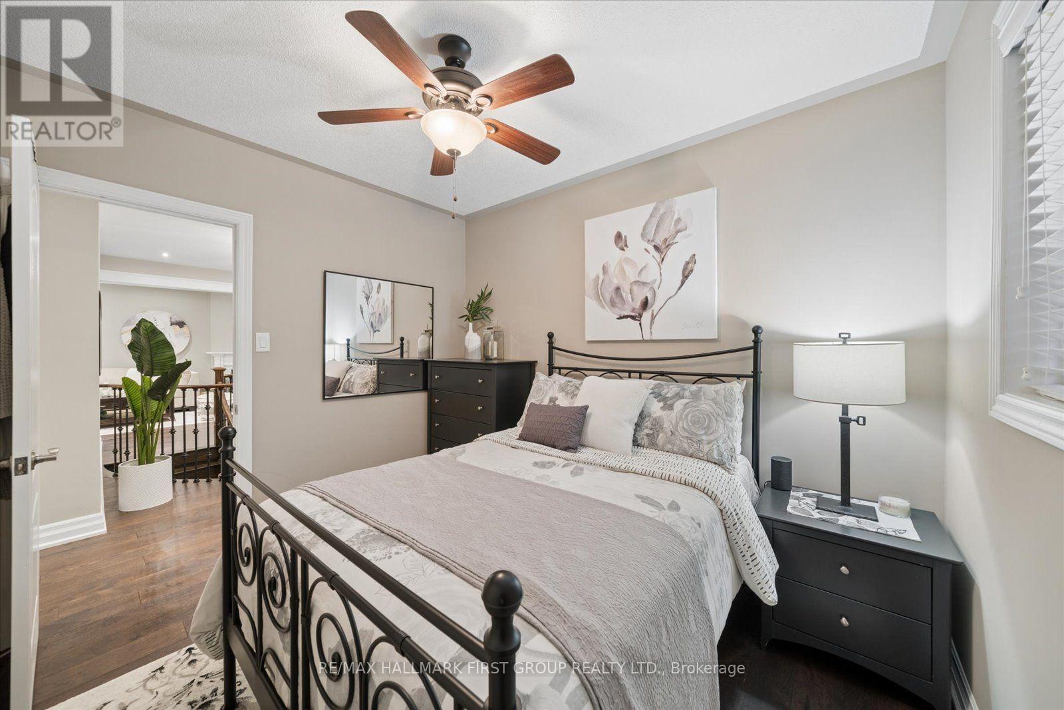
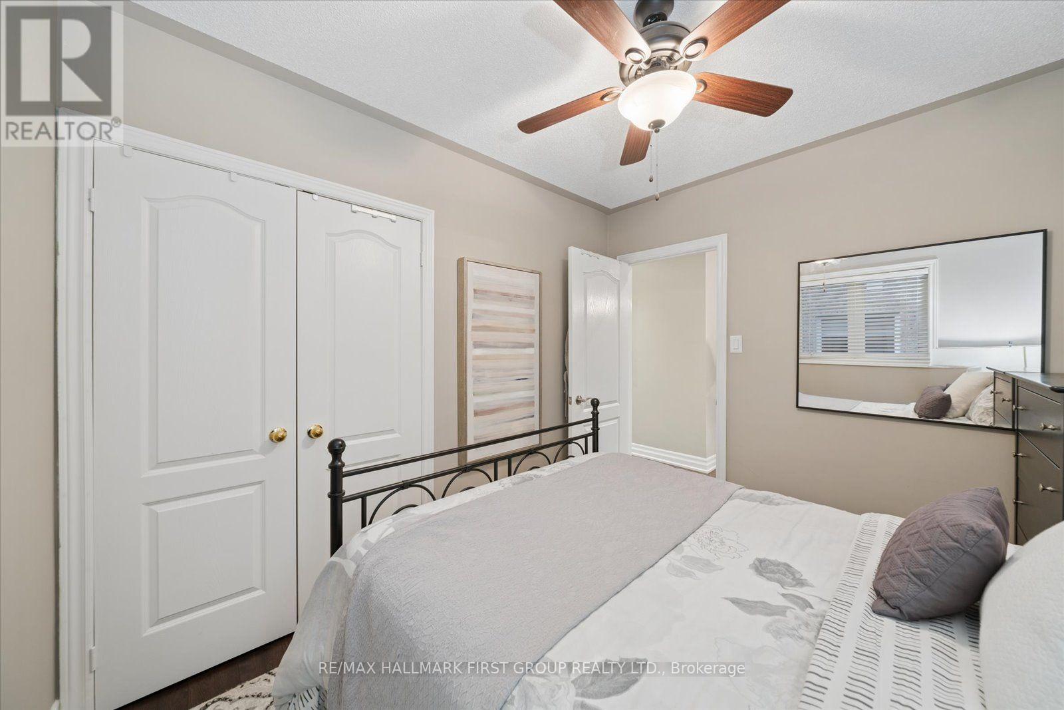
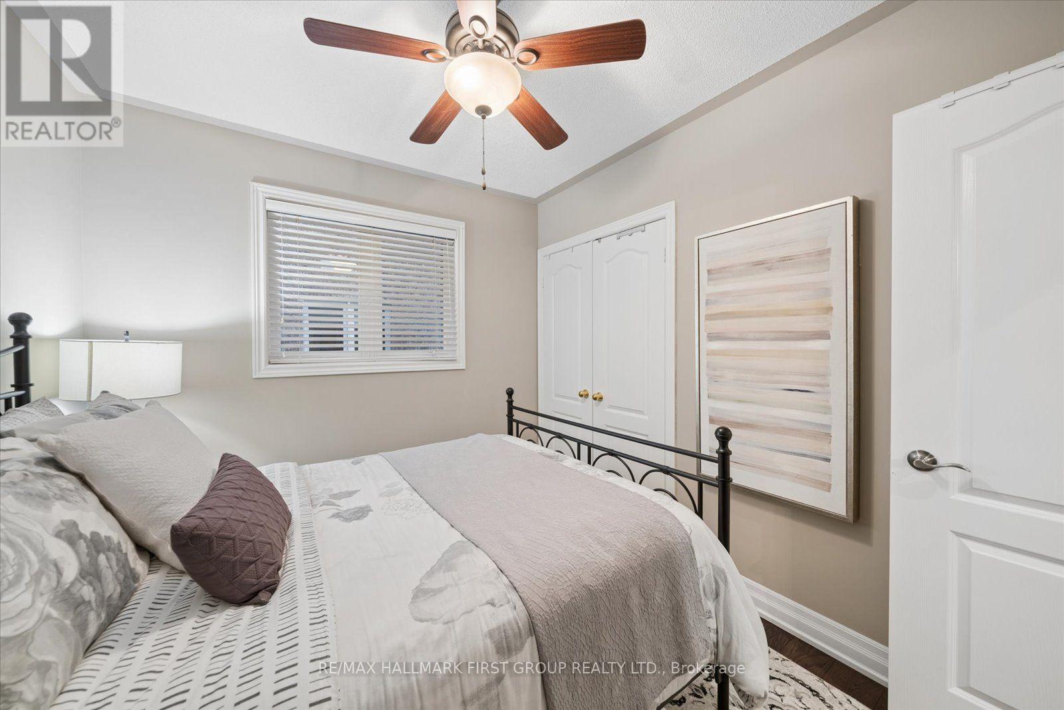
146 Tom Edwards Drive, Whitby, ON photo 1
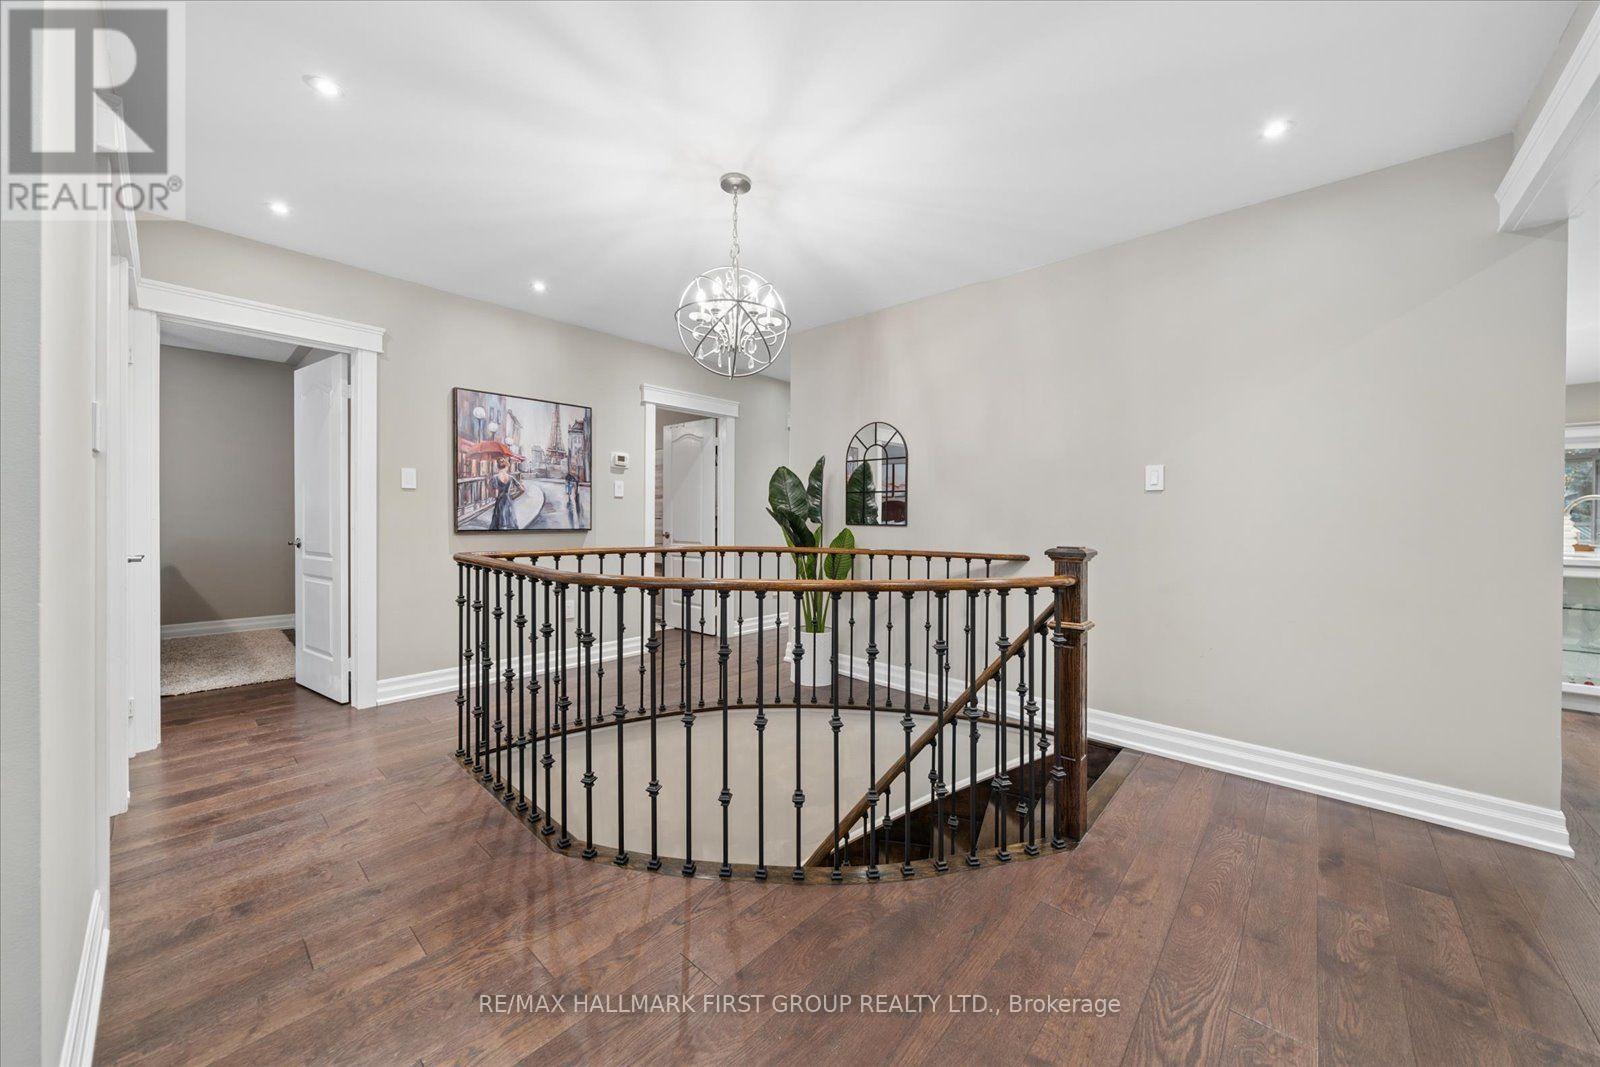
146 Tom Edwards Drive, Whitby, ON photo 2
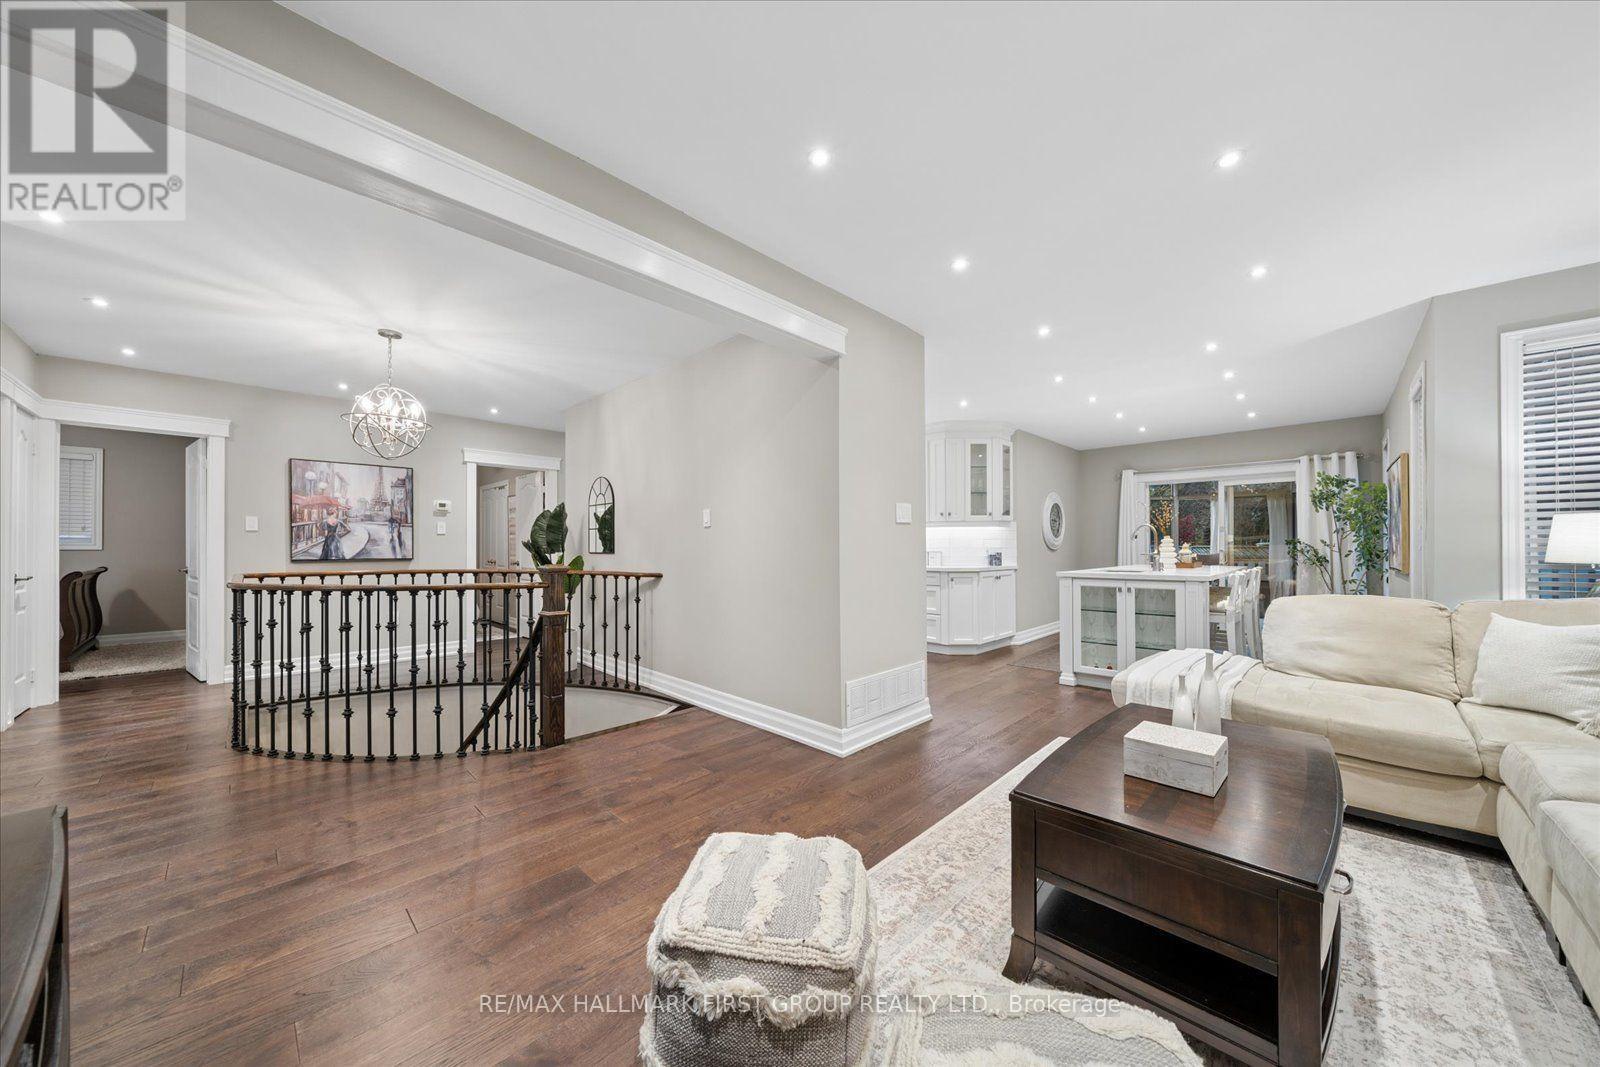
146 Tom Edwards Drive, Whitby, ON photo 3
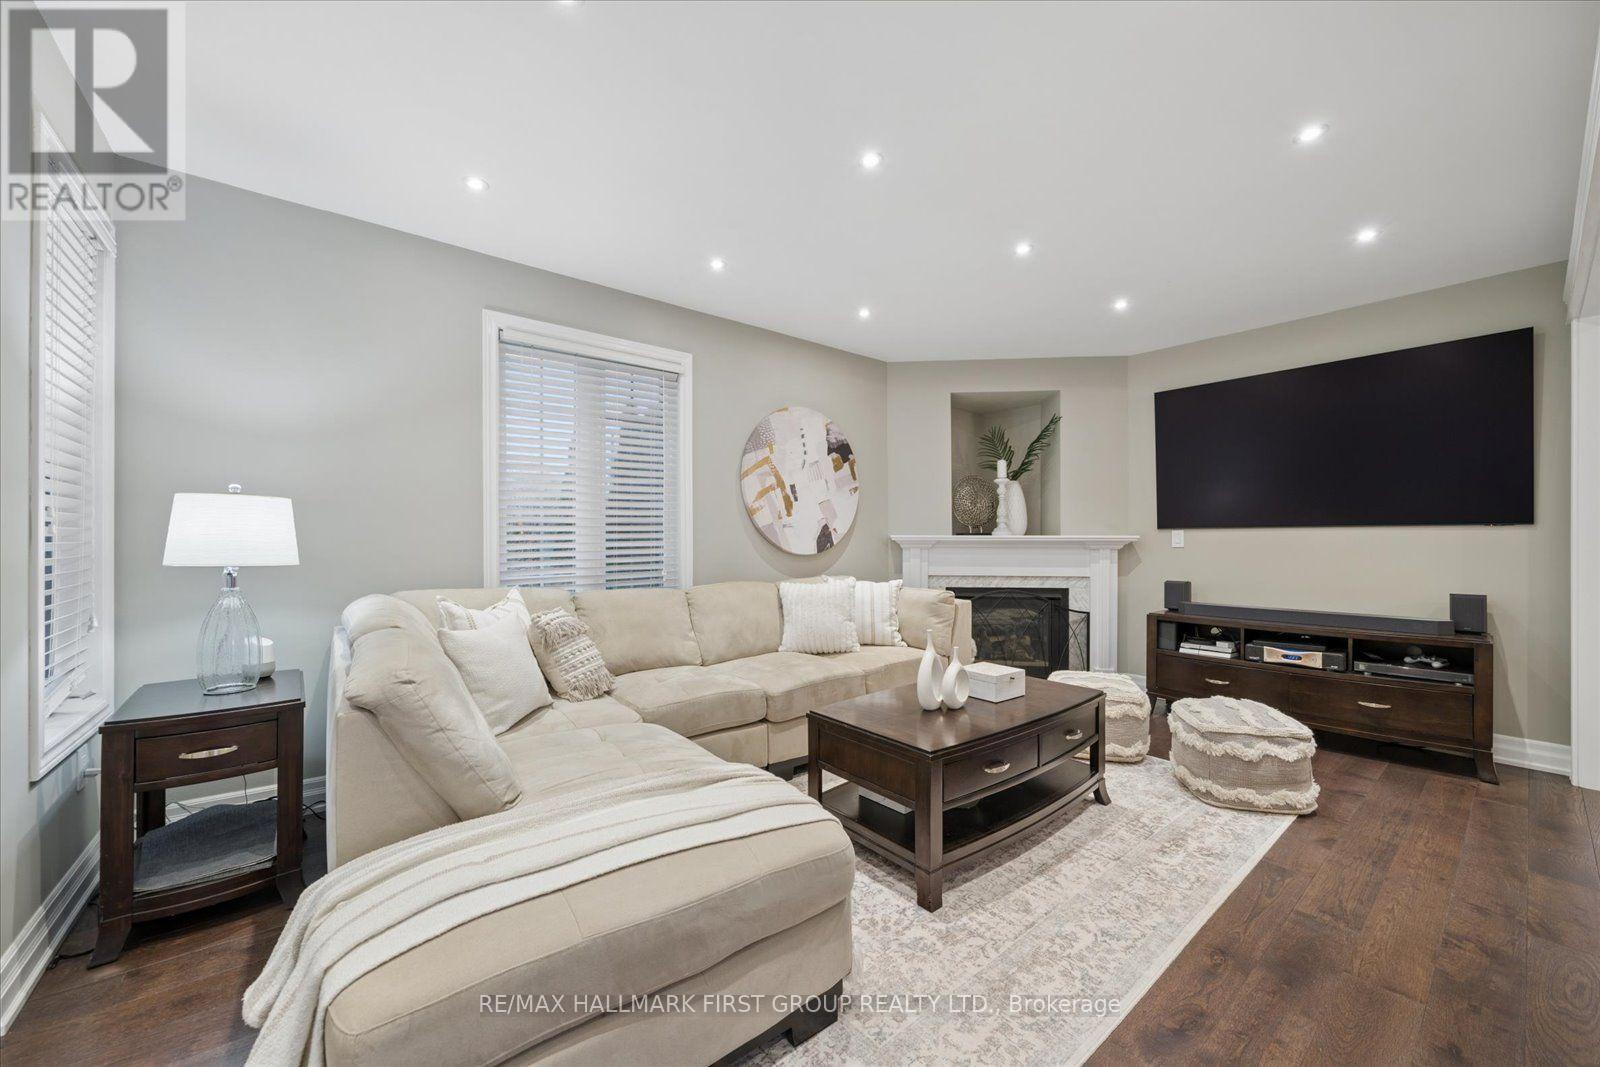
146 Tom Edwards Drive, Whitby, ON photo 4
146 Tom Edwards Drive, Whitby, ON photo 5
146 Tom Edwards Drive, Whitby, ON photo 6
146 Tom Edwards Drive, Whitby, ON photo 7
146 Tom Edwards Drive, Whitby, ON photo 8
146 Tom Edwards Drive, Whitby, ON photo 9
146 Tom Edwards Drive, Whitby, ON photo 10
146 Tom Edwards Drive, Whitby, ON photo 11
146 Tom Edwards Drive, Whitby, ON photo 12
146 Tom Edwards Drive, Whitby, ON photo 13
146 Tom Edwards Drive, Whitby, ON photo 14
146 Tom Edwards Drive, Whitby, ON photo 15
146 Tom Edwards Drive, Whitby, ON photo 16
146 Tom Edwards Drive, Whitby, ON photo 17
146 Tom Edwards Drive, Whitby, ON photo 18
146 Tom Edwards Drive, Whitby, ON photo 19
146 Tom Edwards Drive, Whitby, ON photo 20
146 Tom Edwards Drive, Whitby, ON photo 21
146 Tom Edwards Drive, Whitby, ON photo 22
146 Tom Edwards Drive, Whitby, ON photo 23
146 Tom Edwards Drive, Whitby, ON photo 24
146 Tom Edwards Drive, Whitby, ON photo 25
146 Tom Edwards Drive, Whitby, ON photo 26
146 Tom Edwards Drive, Whitby, ON photo 27
146 Tom Edwards Drive, Whitby, ON photo 28
146 Tom Edwards Drive, Whitby, ON photo 29
146 Tom Edwards Drive, Whitby, ON photo 30
146 Tom Edwards Drive, Whitby, ON photo 31
146 Tom Edwards Drive, Whitby, ON photo 32
146 Tom Edwards Drive, Whitby, ON photo 33
146 Tom Edwards Drive, Whitby, ON photo 34
146 Tom Edwards Drive, Whitby, ON photo 35
146 Tom Edwards Drive, Whitby, ON photo 36
146 Tom Edwards Drive, Whitby, ON photo 37
146 Tom Edwards Drive, Whitby, ON photo 38
146 Tom Edwards Drive, Whitby, ON photo 39
146 Tom Edwards Drive, Whitby, ON photo 40
146 Tom Edwards Drive, Whitby, ON photo 41
146 Tom Edwards Drive, Whitby, ON photo 42
146 Tom Edwards Drive, Whitby, ON photo 43
146 Tom Edwards Drive, Whitby, ON photo 44
146 Tom Edwards Drive, Whitby, ON photo 45
146 Tom Edwards Drive, Whitby, ON photo 46
146 Tom Edwards Drive, Whitby, ON photo 47
146 Tom Edwards Drive, Whitby, ON photo 48
146 Tom Edwards Drive, Whitby, ON photo 49
146 Tom Edwards Drive, Whitby, ON photo 50
1 / 50

BUYER ADVANTAGE

Buy with confidence

Get a full-service approach built on strategy, strong negotiation, and clear guidance from offer to close.

  • Local Market Expertise
  • Broker-level Negotiation
  • Transparent Process
  • No-pressure Guidance

The right strategy depends on your goals, timing, budget, and the type of home you are buying. Get Your Buyer Snapshot.

About This Property

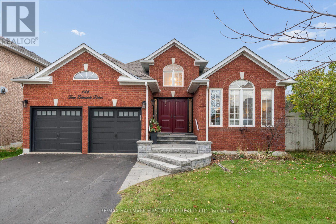
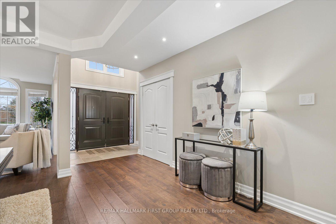
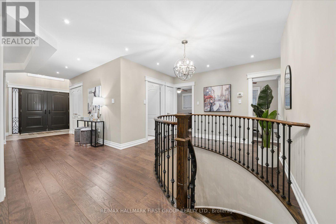
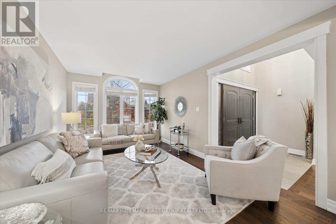
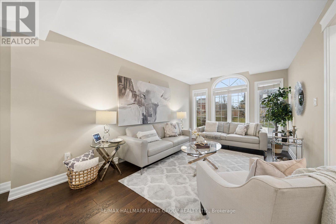
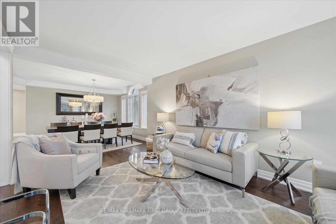
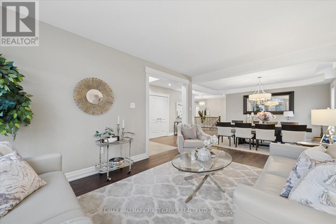
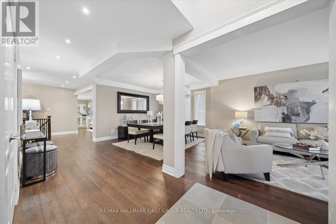
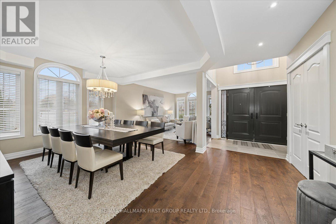
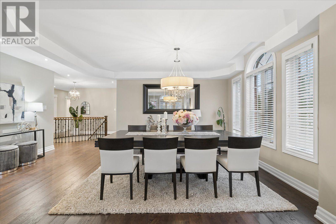
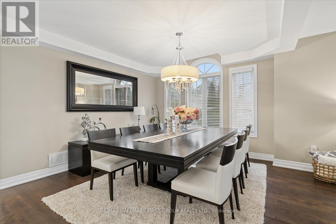
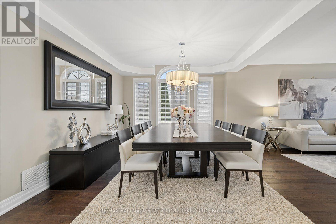
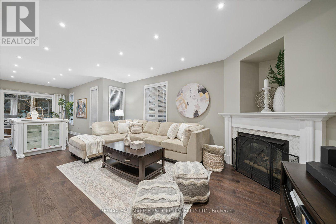
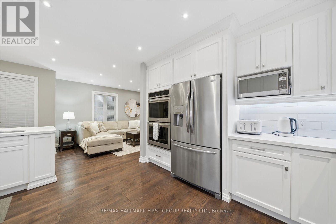
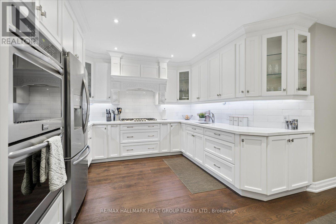
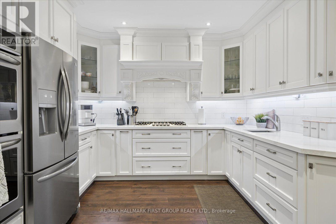
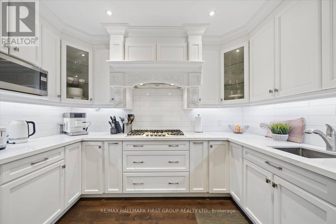
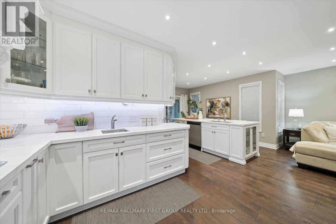
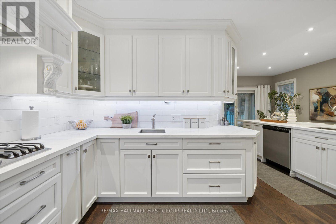
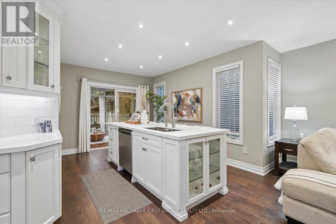
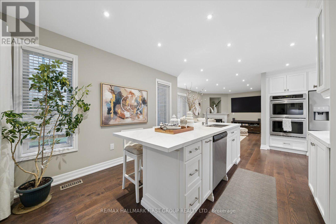
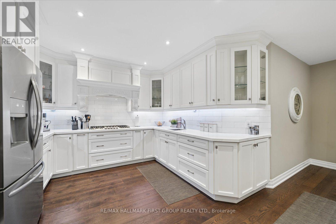
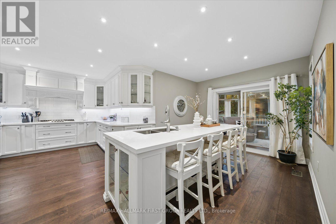
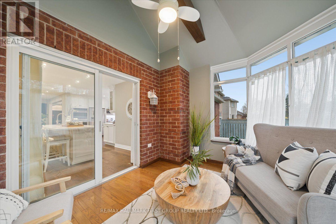
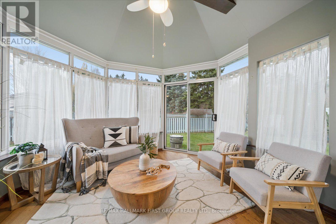
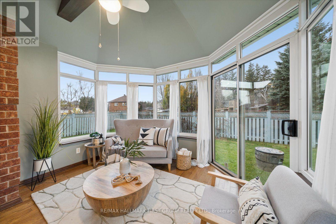
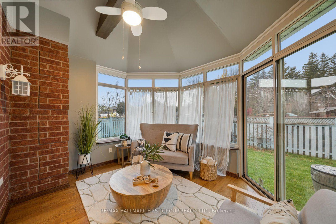
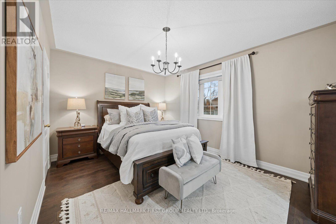
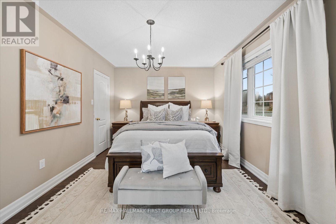
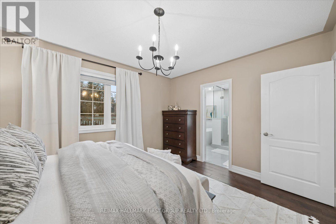
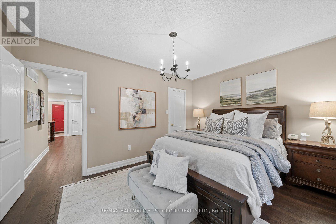
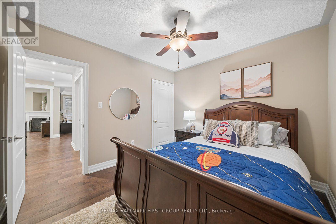
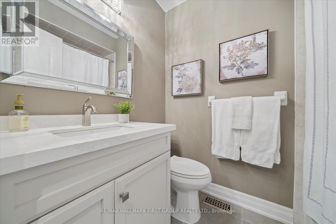
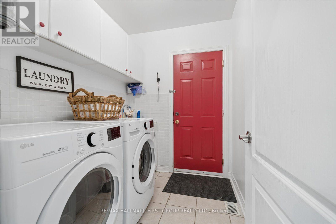
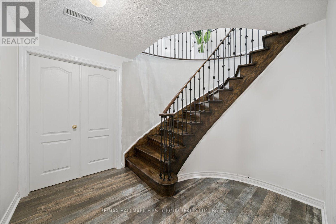
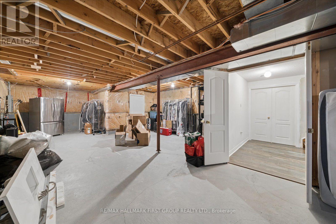
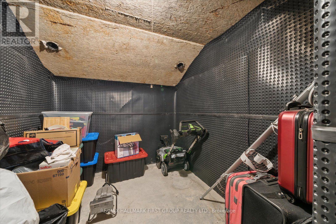
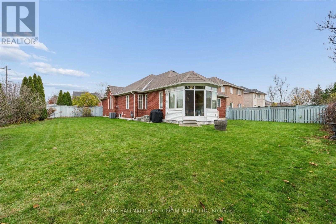
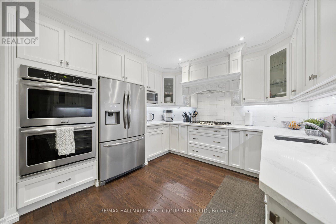
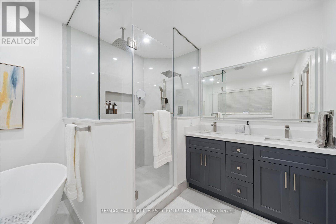
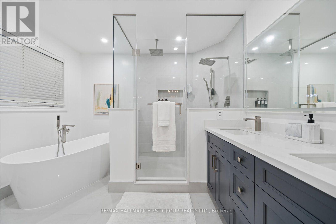
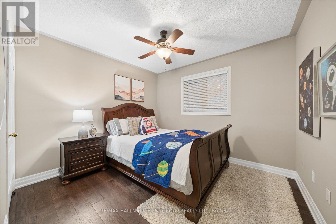
Welcome to this spectacular sprawling open concept, Tormina brick bungalow. Boasting over 2,100 sq ft on main level. You will be impressed as soon as you enter this stunning home from the front entry with its high ceiling and beautiful custom hardwood flooring visually pleasing as you gaze through to the magnificent open circular staircase and welcoming inviting open concept living and dining room boasting smooth ceilings, elegant palladium windows and shutters. The custom kitchen is perfect for any baker or chef with built in double ovens and 6 burner gas range and massive island for prepping or enjoying a meal. What a pleasant surprise off the breakfast area in an inviting four season solarium perfect for an afternoon nap or a quiet read no matter the season. Breakfast area also overlooks an inviting family room with a cozy fireplace where many happy memories will be created for the whole family being visually connected to kids or guests while cooking. Custom hardwood throughout. Primary suite is very inviting with new 2026 ensuite custom glass shower, double vanity and slipper soaker tub for a luxurious bubble bath. Home also contains two other inviting bedrooms for family members or guests. Main floor laundry contains high end appliances, custom storage cabinets plus a broom closet and entrance to double garage. Wiring in home is smart wired for your personal control. The basement is huge and unfinished waiting for you to create your dream entertainment centre. Bonus - has a rough-in for future bathroom any style you desire. (id:63604)
Key Facts

Type
Detached
Beds
3
Baths
2
Size
2,000 sqft
Lot
75 x 114 FT; 76.52 ft x 42.54 ft x 78.26 ft x 114.93
Parking
4 total

Highlights

  • All
  • Washer
  • Range
  • Dryer
  • Oven - Built-In
  • Window Coverings
  • Garage door opener
  • Garage door opener remote(s)
  • Water Heater
Property Details 19 details
Bedrooms
3 bedrooms
3 above grade
Bathrooms
2 bathrooms
Parking
4 parking spaces
Attached Garage · Garage
Living area
2,000 - 2,500 sq. ft.
Property
Single Family · Bungalow · Freehold · Detached
Property subtype
Single Family
Structure type
House
Architectural style
Bungalow
Ownership
Freehold
Attached status
Detached
Storeys
1
Basement
Unfinished, Full
Heating
Forced air, Natural gas
Cooling
Central air conditioning
Fireplace
1 fireplace
Lot dimensions
75 x 114 FT; 76.52 ft x 42.54 ft x 78.26 ft x 114.93
Frontage
75 feet
Taxes
$7,714.00
Water source
Municipal water
Sewer
Sanitary sewer

Interior features

AllWasherRangeDryerOven - Built-InWindow CoveringsGarage door openerGarage door opener remote(s)Water HeaterHardwoodFireplace(s)

Exterior features

BrickConcreteFenced yard

Systems and association

SewerElectricityCable

Lot and water

Level lotIrregular lot sizeFlat site
Rooms 11 rooms
Level
Room
Dimensions
Flat
Foyer
3 m x 2.58 m
Flat
Laundry room
1.83 m x 2.2 m
Flat
Living room
5 m x 3.85 m
Flat
Dining room
3.7 m x 3.85 m
Flat
Family room
3.7 m x 3.85 m
Flat
Kitchen
4 m x 3.85 m
Flat
Eating area
3.5 m x 3.85 m
Flat
Sunroom
3.3 m x 3.75 m
Flat
Primary Bedroom
4.3 m x 3.35 m
Flat
Bedroom 2
3.15 m x 2.7 m
Flat
Bedroom 3
3.15 m x 3.4 m
Mortgage & Affordability Estimate monthly costs
Purchase price$1,099,000
Down paymentNot available
Mortgage amountNot available
Principal & interestNot available
Property taxesNot available
Condo/HOA feeNot available
Insurance/OtherNot available
UtilitiesNot available
Est. monthly totalNot available
Income needed (GDS 32%)Not available
Estimates only. Not financial advice. Rates, taxes and fees vary by lender and municipality.

Saved Properties

Keep This One Handy

Save this listing, compare it later, or open your saved properties dashboard.

Manage Saved Searches
Map is approximate.

Neighbourhood

Area
Rolling Acres
City
Whitby
Postal code
L1R 2L3
Nearby
Cross Streets: Taunton and Tom Edwards. ** Directions: Thickson Rd & Taunton Rd.