14645 7th Corners

King, ONDetached
$2,200,000
MLS® N13866914
Detached4 beds3 baths8 total
14645 7th Corners, King, ON photo 1
14645 7th Corners, King, ON photo 2
14645 7th Corners, King, ON photo 3
14645 7th Corners, King, ON photo 4
14645 7th Corners, King, ON photo 5
14645 7th Corners, King, ON photo 6
14645 7th Corners, King, ON photo 7
14645 7th Corners, King, ON photo 8
14645 7th Corners, King, ON photo 9
14645 7th Corners, King, ON photo 10
14645 7th Corners, King, ON photo 11
14645 7th Corners, King, ON photo 12
14645 7th Corners, King, ON photo 13
14645 7th Corners, King, ON photo 14
14645 7th Corners, King, ON photo 15
14645 7th Corners, King, ON photo 16
14645 7th Corners, King, ON photo 17
14645 7th Corners, King, ON photo 18
14645 7th Corners, King, ON photo 19
14645 7th Corners, King, ON photo 20
14645 7th Corners, King, ON photo 21
14645 7th Corners, King, ON photo 22
14645 7th Corners, King, ON photo 23
14645 7th Corners, King, ON photo 24
14645 7th Corners, King, ON photo 25
14645 7th Corners, King, ON photo 26
14645 7th Corners, King, ON photo 27
14645 7th Corners, King, ON photo 28
1 / 28

BUYER ADVANTAGE

Buy with confidence

Get a full-service approach built on strategy, strong negotiation, and clear guidance from offer to close.

  • Local Market Expertise
  • Broker-level Negotiation
  • Transparent Process
  • No-pressure Guidance

The right strategy depends on your goals, timing, budget, and the type of home you are buying. Get Your Buyer Snapshot.

About This Property

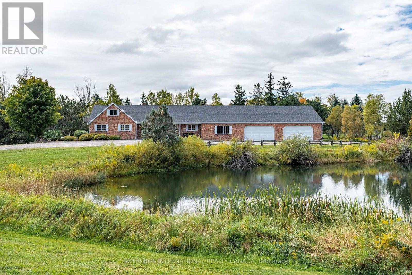
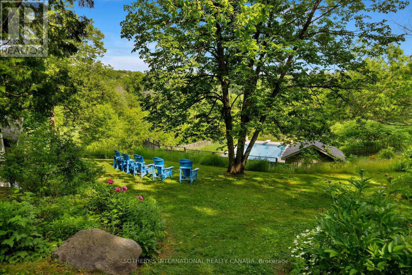
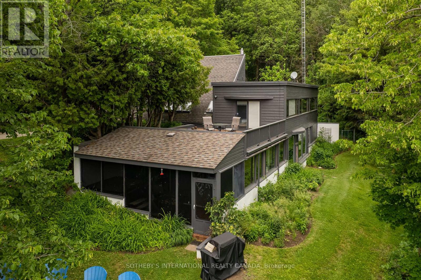
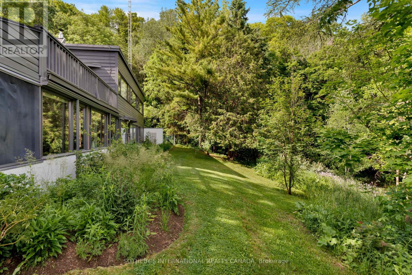
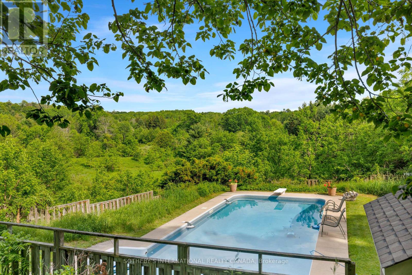
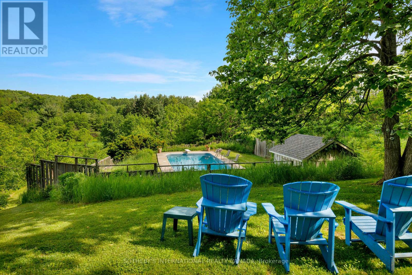
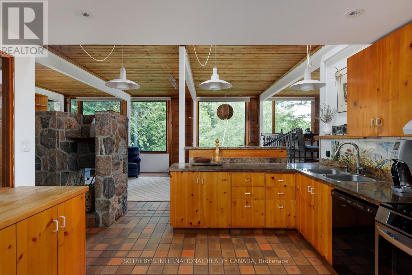
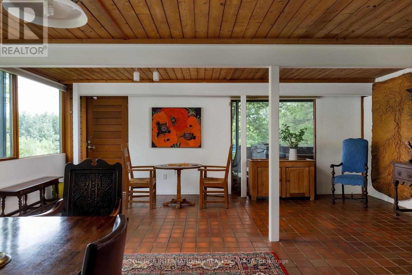
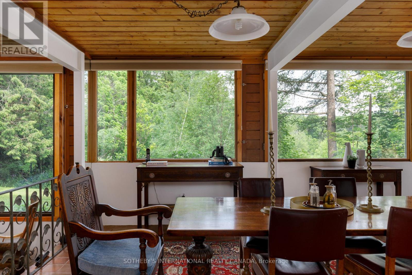
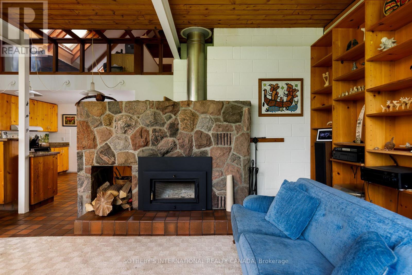
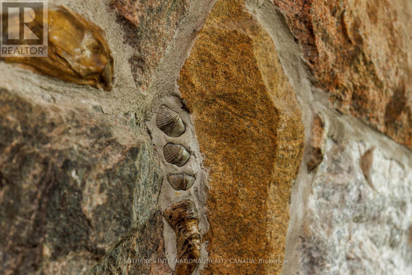
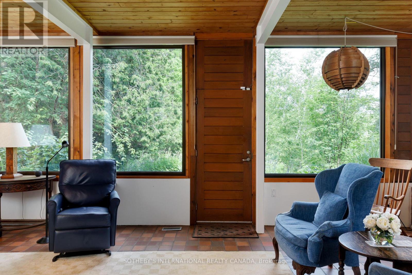
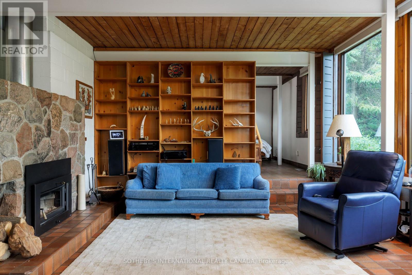
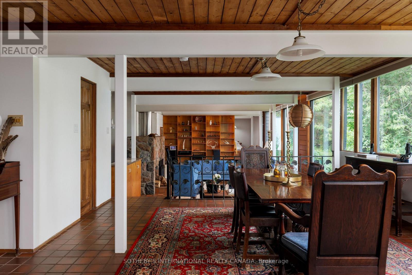
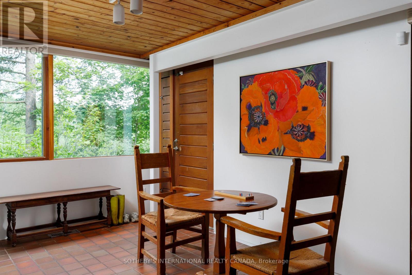
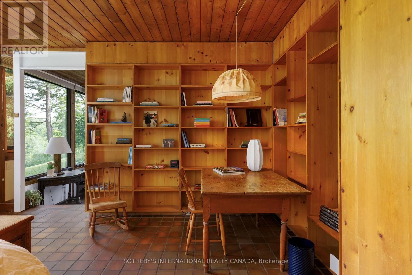
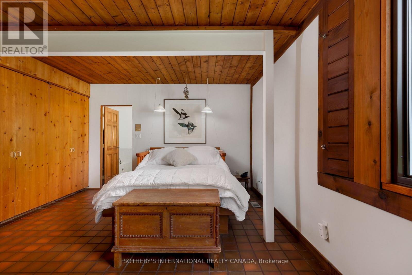
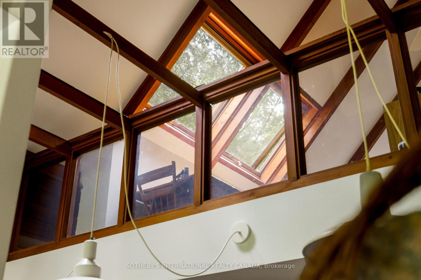
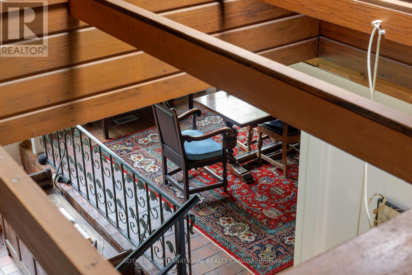
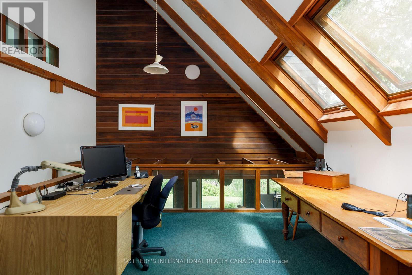
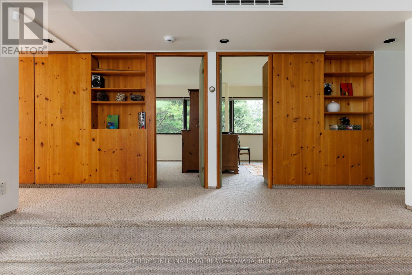
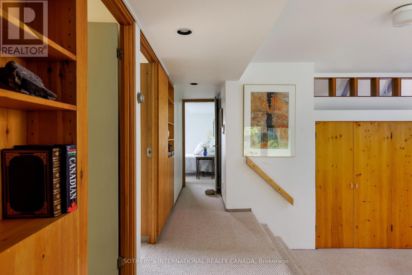
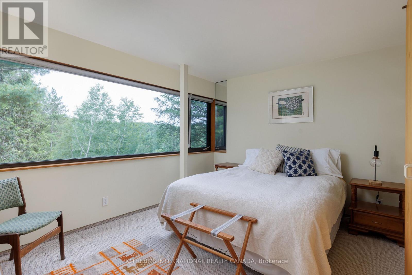
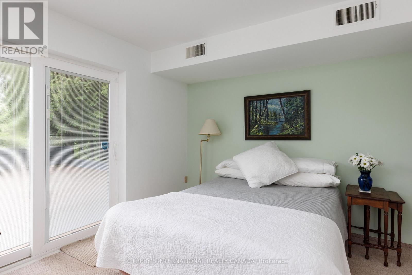
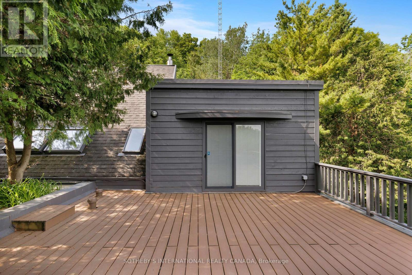
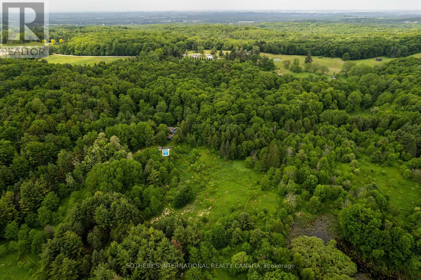
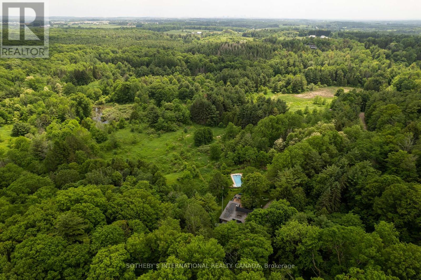
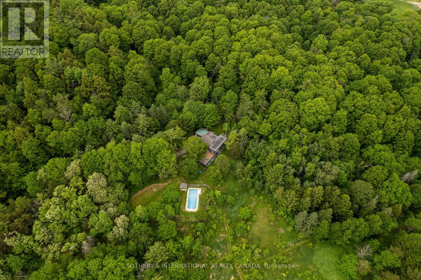
Deep in the heart of Happy Valley Forest, sits a quiet, understated mid-century home that was designed by noted American architect Henry Schefter. Taking full advantage of meadow views, this dwelling has been loved by a notable King family for decades. Many dogs have walked the trails and thousands of birds have been counted on this property recognized for its tranquility and focus on nature. This is the sort of place where the world seems to stop and take a breath. The hidden driveway is found down a quiet cul-de-sac in a part of King Township that still sees the odd horse hacking or a flock of wild turkeys crossing into the forest. The home is linear. The living space is open and focuses on gatherings or those looking for quiet corners to enjoy a view and a morning coffee. Originally, the first phase was a long bungalow built into a hill focusing on conservation and the family dynamic at the time. The second phase, built on top of the first, allowed for a growing family and independence. This "upside-down" home values cross breezes, energy conservation and comfortable living in a world where big box homes are at times overwhelming. Count on Pileated Woodpeckers interrupting a conversation or your dog wanting another hike on the natural trail system. Love Mountain Nature Reserve and the Happy Valley Forest is waiting for you. (id:63604)

Key Facts

Type
Detached
Beds
4
Baths
3
Size
3,500 sqft
Lot
761.3 x 627.1 FT; south depth 483 ft
Parking
8 total

Highlights

  • Water softener
  • Hot Tub
  • Intercom
  • Window Coverings
  • Water Heater
Property Details 19 details
Bedrooms
4 bedrooms
4 above grade
Bathrooms
3 bathrooms
Parking
8 parking spaces
Carport · No Garage
Living area
3,500 - 5,000 sq. ft.
Property
Single Family · Contemporary · Freehold · Detached
Property subtype
Single Family
Structure type
House
Architectural style
Contemporary
Ownership
Freehold
Attached status
Detached
Basement
Finished, Walk out
Heating
Forced air, Propane
Cooling
Central air conditioning
Fireplace
Yes
Pool
Inground pool
Lot dimensions
761.3 x 627.1 FT; south depth 483 ft
Frontage
761.30 feet
Taxes
$10,321.89
Sewer
Septic System
Views
Valley view

Interior features

Water softenerHot TubIntercomWindow CoveringsWater HeaterTileCarpetedFireplace(s)

Exterior features

WoodConcrete BlockBlockConcrete

Systems and association

Electricity

Lot and water

Cul-de-sacWooded areaIrregular lot sizeRollingBacks on greenbeltConservation/green belt
Rooms 10 rooms
Level
Room
Dimensions
Lower level
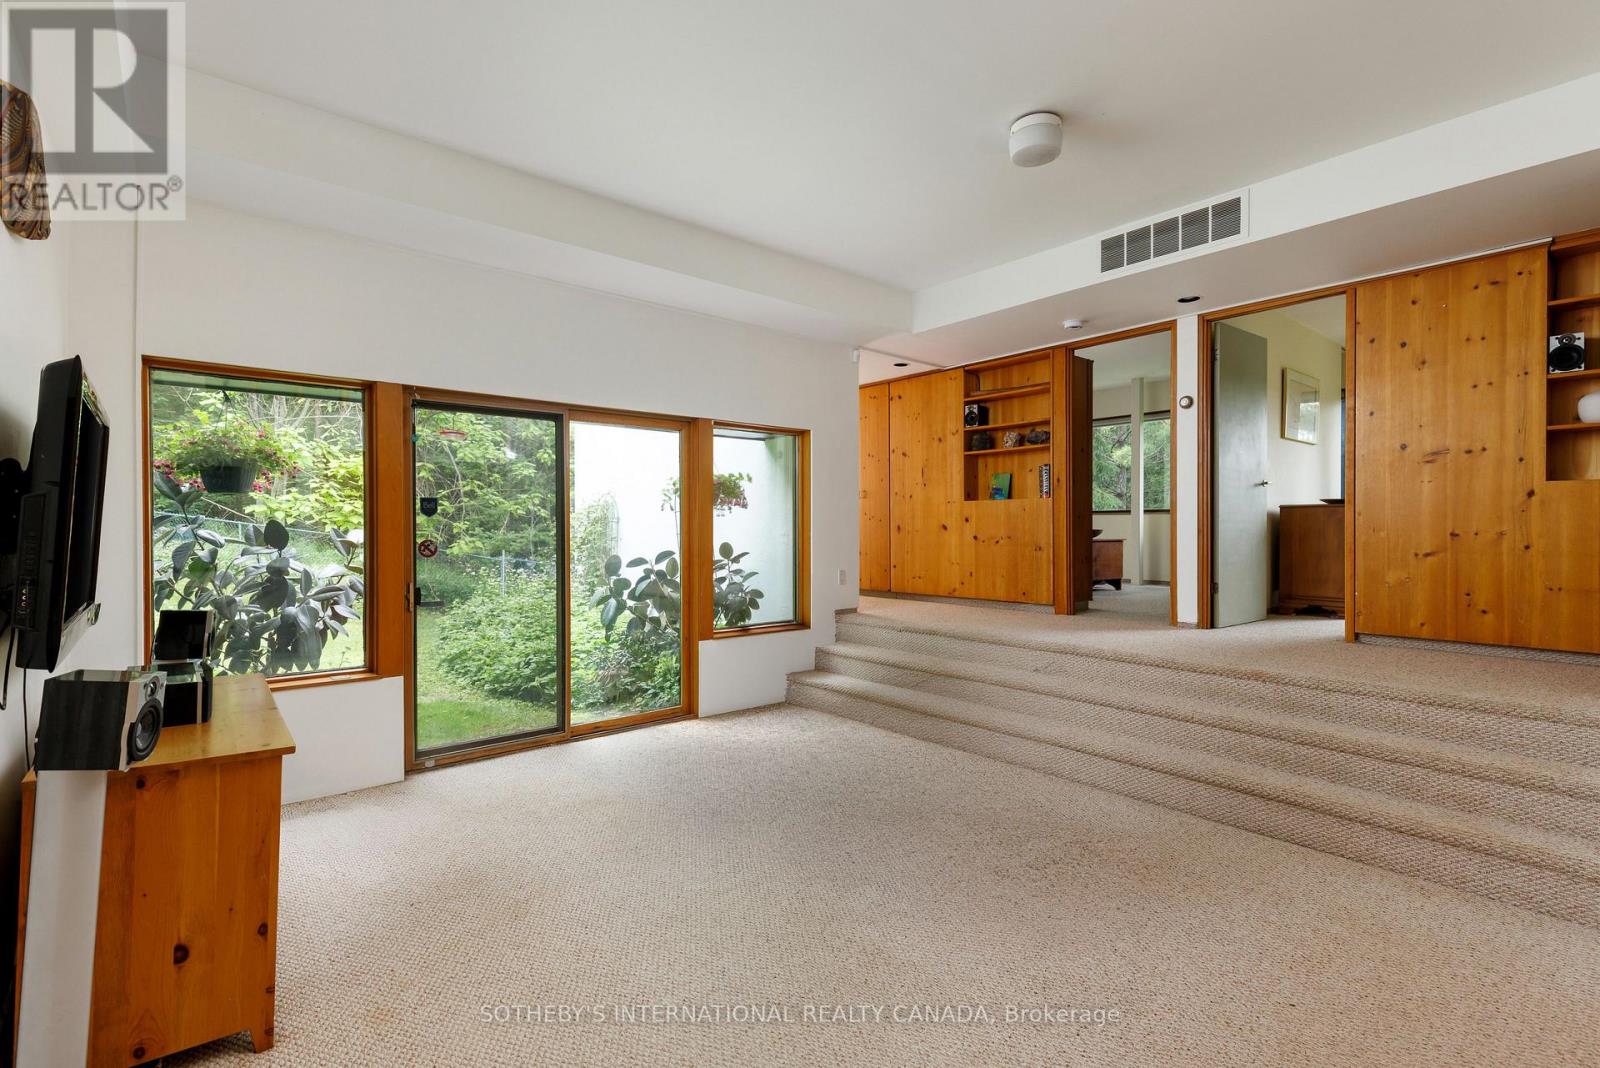
Family room
7.21 m x 4.67 m
Lower level
Living room
7.49 m x 6.25 m
Lower level
Dining room
7.49 m x 6.25 m
Lower level
Kitchen
3.96 m x 3.63 m
Lower level
Primary Bedroom
4.7 m x 4.55 m
Upper Level
Office
6.35 m x 4.37 m
Upper Level
Den
4.22 m x 3.78 m
Upper Level
Bedroom 2
4.42 m x 3.81 m
Upper Level
Bedroom 3
4.17 m x 3.43 m
Upper Level
Bedroom 4
4.17 m x 3.4 m
Mortgage & Affordability Estimate monthly costs
Purchase price$2,200,000
Down paymentNot available
Mortgage amountNot available
Principal & interestNot available
Property taxesNot available
Condo/HOA feeNot available
Insurance/OtherNot available
UtilitiesNot available
Est. monthly totalNot available
Income needed (GDS 32%)Not available
Estimates only. Not financial advice. Rates, taxes and fees vary by lender and municipality.

Saved Properties

Keep This One Handy

Save this listing, compare it later, or open your saved properties dashboard.

Manage Saved Searches
Map is approximate.

Neighbourhood

Area
Rural King
City
King
Postal code
L7B 1K4
Nearby
Cross Streets: 7th and 16th. ** Directions: Follow your GPS.