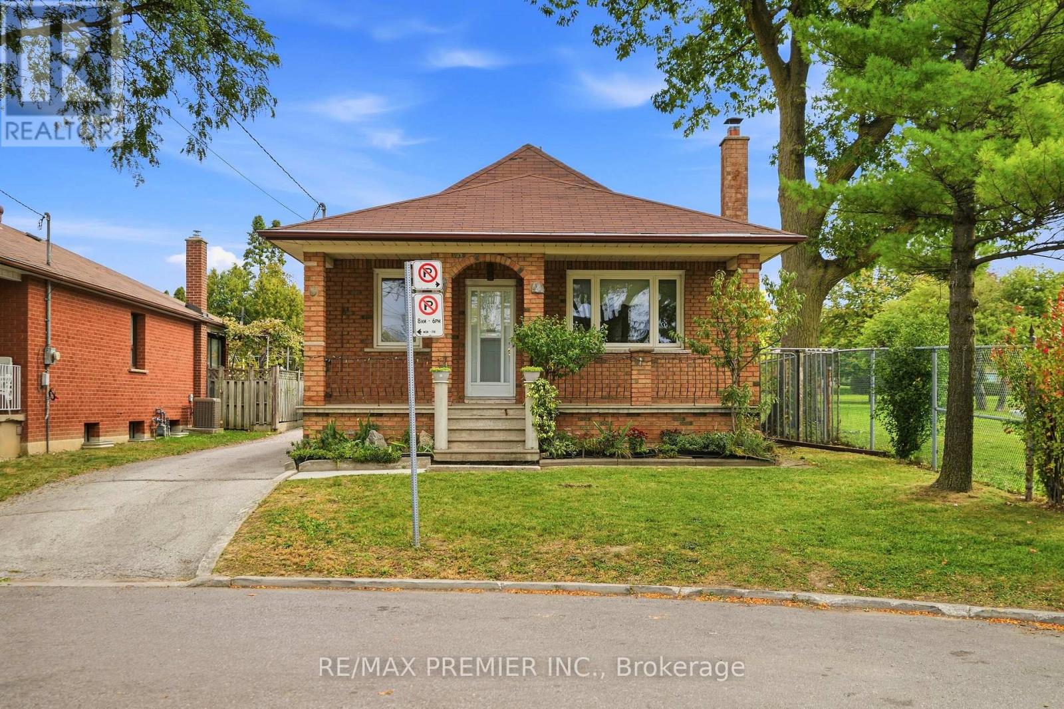
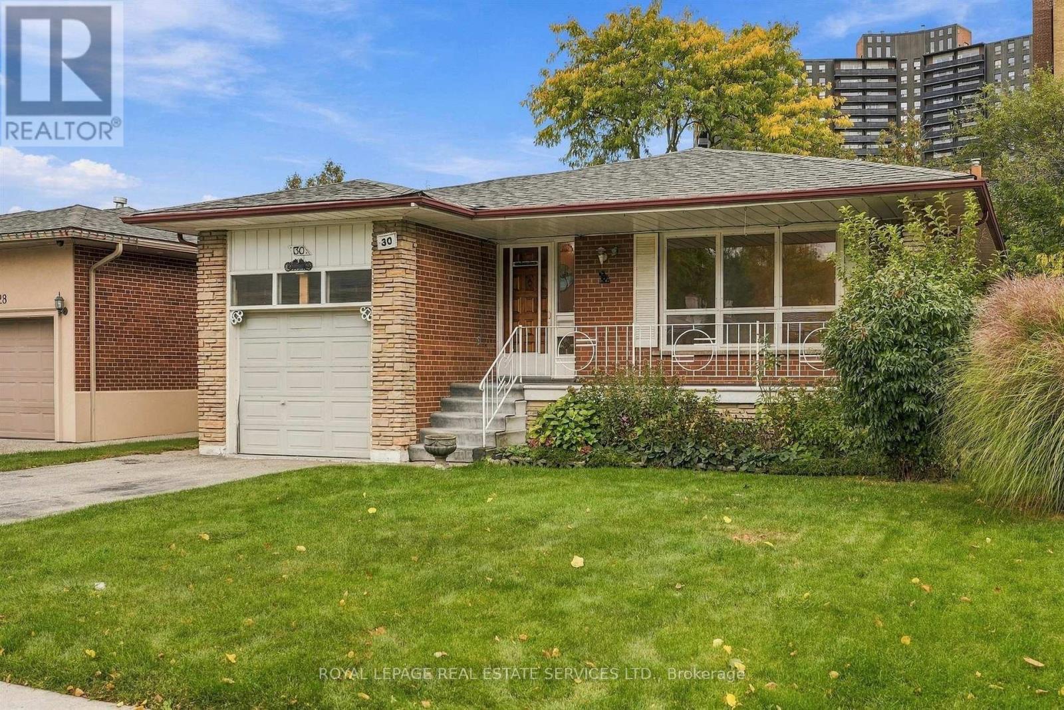
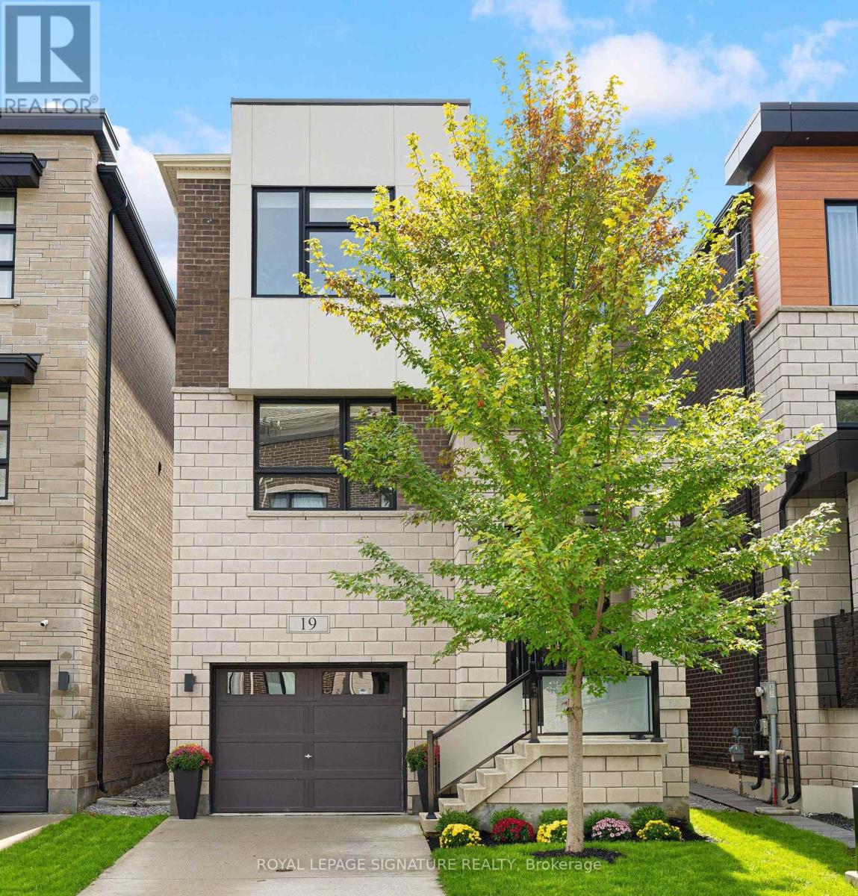
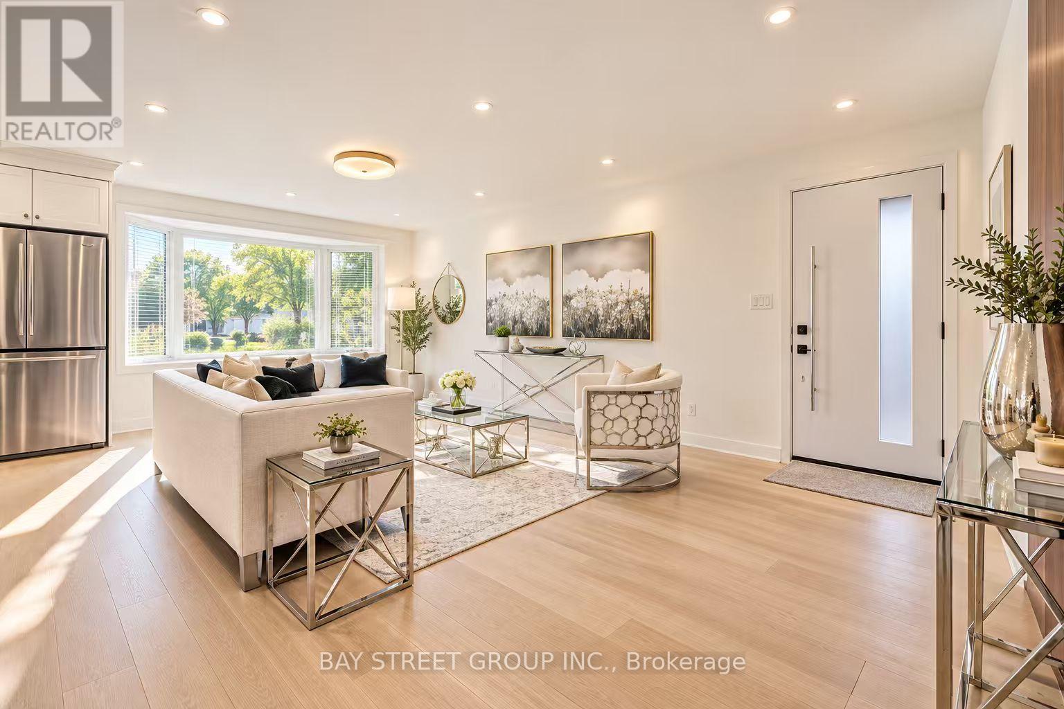
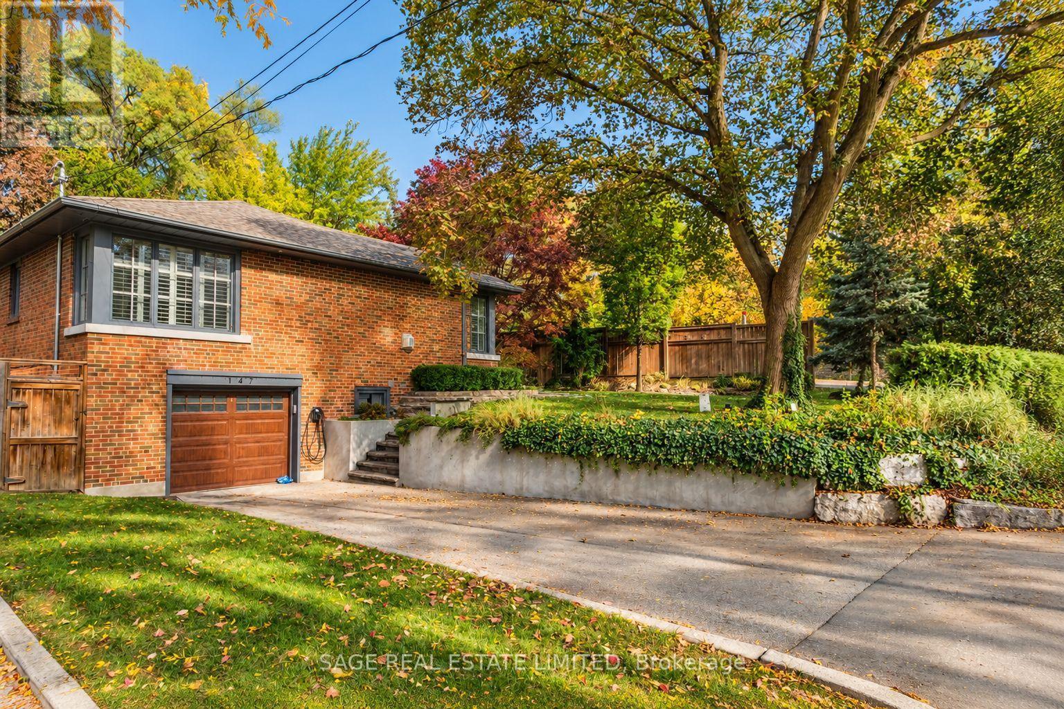
147 Thompson Avenue
BUYER ADVANTAGE
Buy with confidence
Get a full-service approach built on strategy, strong negotiation, and clear guidance from offer to close.
- Local Market Expertise
- Broker-level Negotiation
- Transparent Process
- No-pressure Guidance

The right strategy depends on your goals, timing, budget, and the type of home you are buying. Get Your Buyer Snapshot.
About This Property
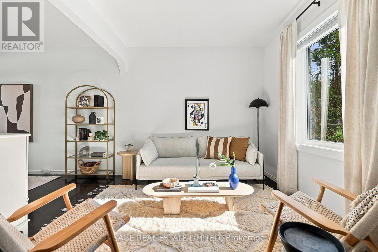
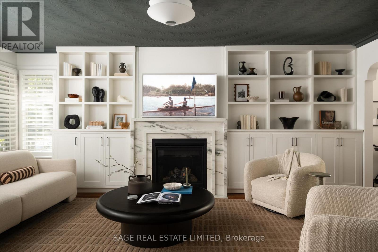
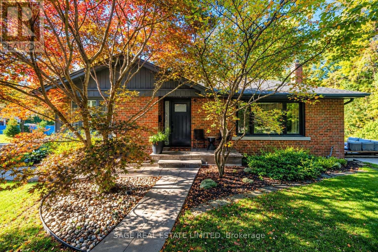
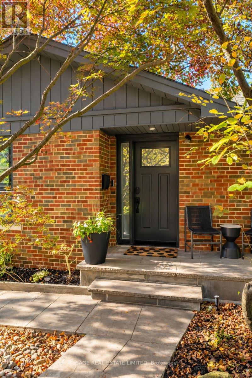
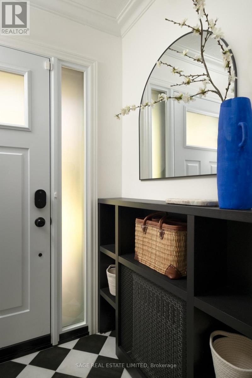
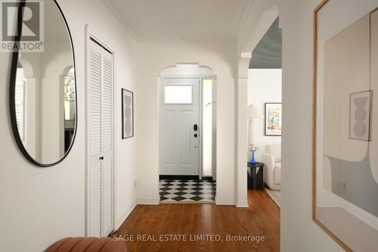
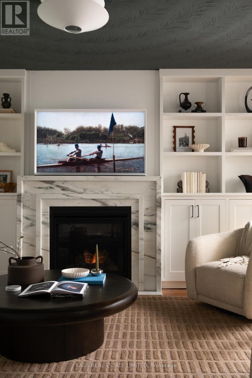
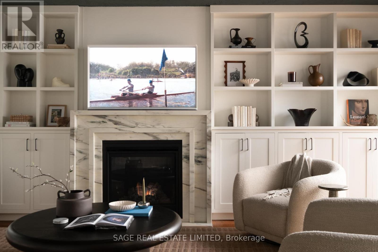
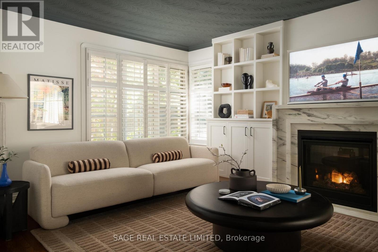
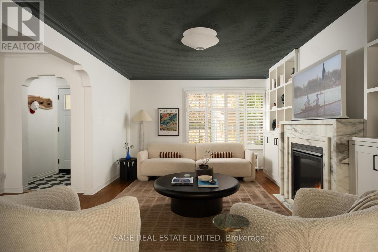
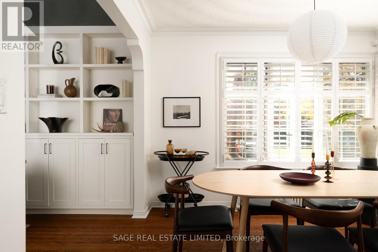
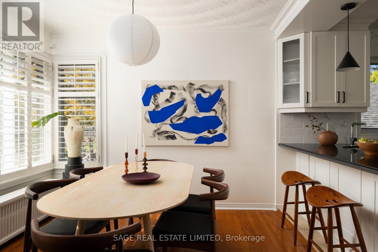
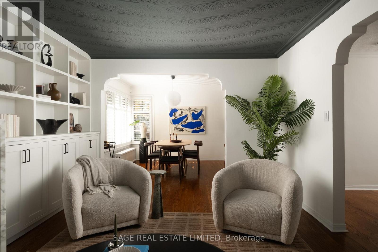
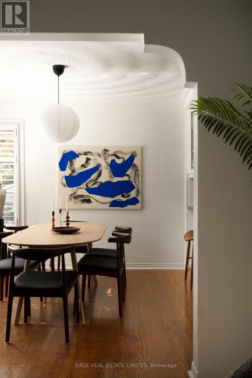
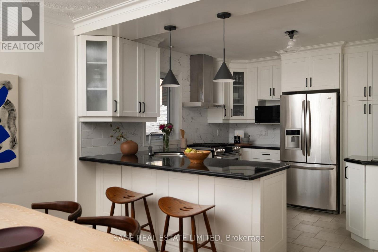
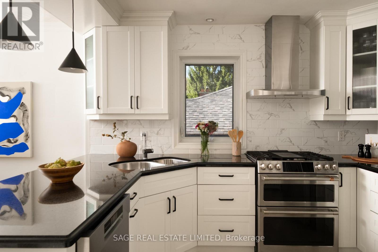
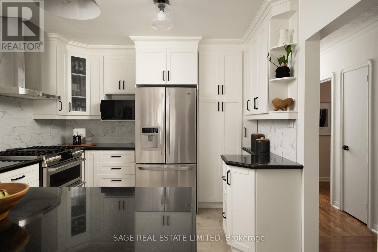
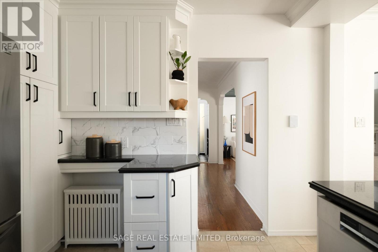
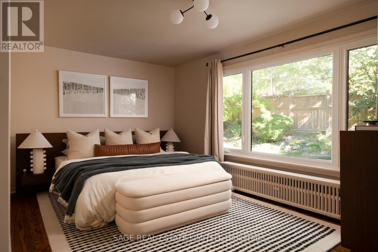
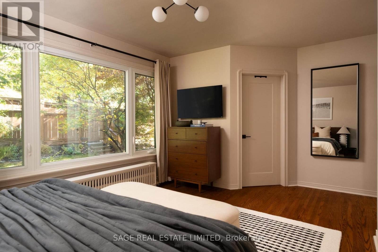
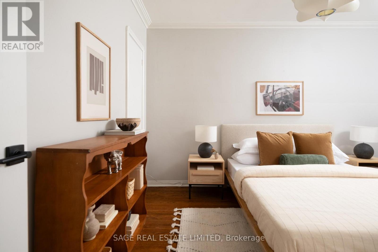
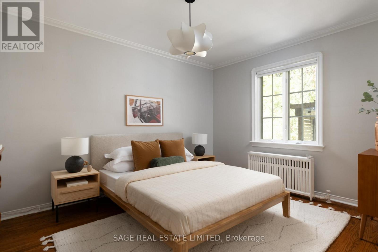
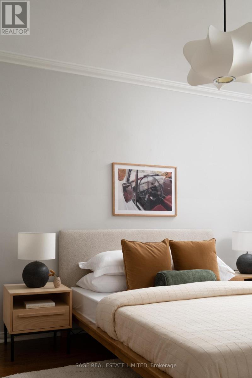
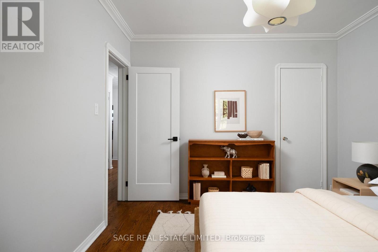
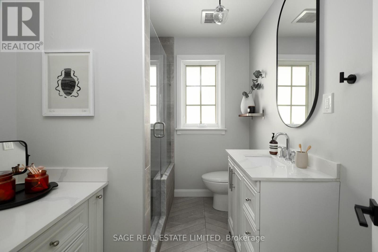
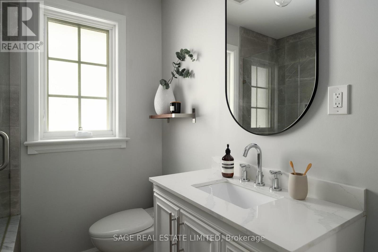
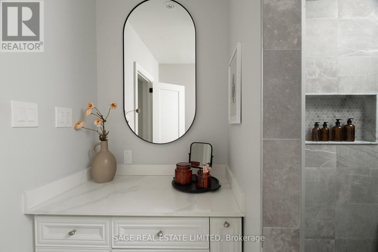
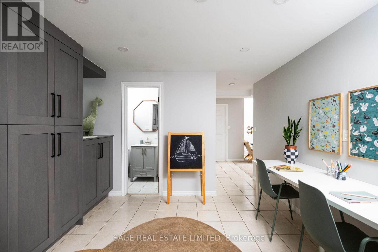
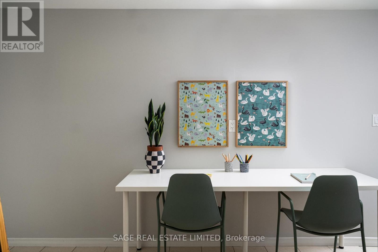
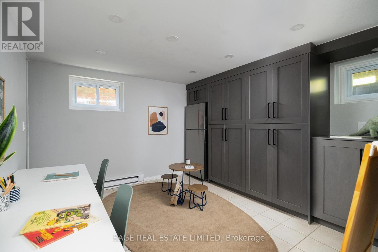
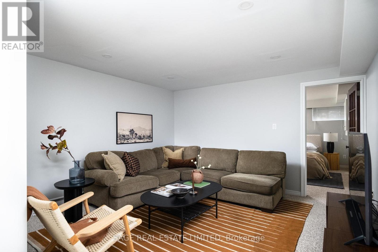
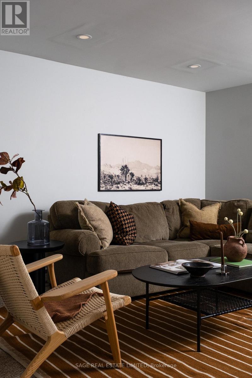
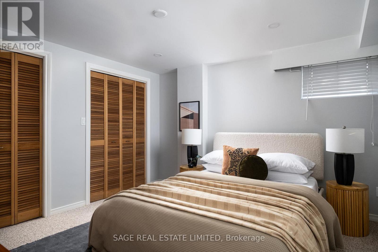
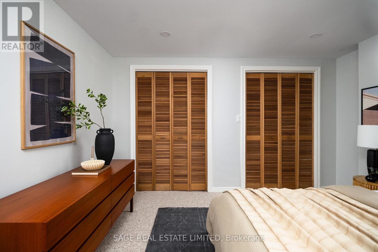
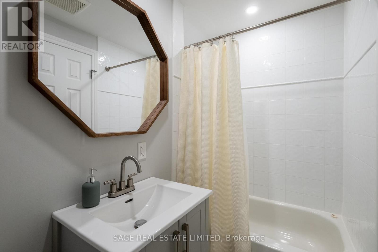
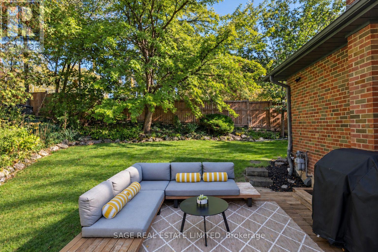
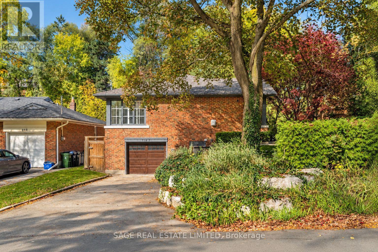
THOMPSON'S GOT IT GOING ON! Classic bungalow charm, thoughtful upgrades, and a whole lot to love in the heart of Toronto's coveted Thompson Orchard neighbourhood. Sitting pretty on a generous 50 x 120 ft lot, this beautifully updated home offers over 2,100 sq ft of total living space (1,252 above grade), just a short stroll from the Kingsway's beloved shops, cafés and French bakeries. Southern sunshine is in no short supply, pouring through oversized windows into a handsome living room with custom built-ins, a Calacatta Vena marble fireplace and rich hardwood floors. The renovated kitchen brings the goods with heated floors, a gas range and stylish updates. An oversized primary bedroom features a brand-new walk-in closet and new thermal window overlooking the gardens, while the magazine-worthy bathroom serves up herringbone tile and a glass-enclosed shower. There's plenty more to love on the finished lower level, complete with a separate entrance and walk-out, cozy den, third bedroom or office, full bathroom, tiled mudroom and loads of custom storage. Perfect for guests, in-laws or a teenager craving a little independence. And the big-ticket stuff? DONE. New high-efficiency boiler, on-demand hot water, 200-amp electrical panel, two EV charging stations, new plumbing beneath the home and direct interior access to the built-in garage. All the important upgrades, minus the headaches. Perennial gardens, flagstone pathways, a sunny deck, gas BBQ hookup and automatic irrigation make summer living a breeze. Add sought-after school catchments (Sunnylea Jr, Norseman Middle, OLS, ECI and Bishop Allen), excellent transit and easy highway access, and the appeal is pretty hard to argue with. Classic where it counts. Modern where it matters. Thompson's got it going on, indeed. (id:63604)
Key Facts
Highlights
- Refrigerator
- Dishwasher
- Range
- Microwave
- Hood Fan
- Window Coverings
- Water Heater
Property Details
Interior features
Exterior features
Virtual Tour & Media
Mortgage & Affordability
Saved Properties
Keep This One Handy
Save this listing, compare it later, or open your saved properties dashboard.
Neighbourhood
- Area
- Stonegate-Queensway
- City
- Toronto
- Postal code
- M8Y 2V2
- Nearby
- Cross Streets: Bloor & Royal York. ** Directions: Turn on to Thompson from Royal York.
Save This Property
Keep this home handy, return to it anytime, and let us know how to reach you about this listing.
We use this email only to connect your saved properties and saved searches.
Other Available Options
Similar Listings
Listings from our database that match closely.