14728 Heritage Road

Caledon, ONDetached
$2,174,900
MLS® W13749034
Detached4 beds3 baths15 total
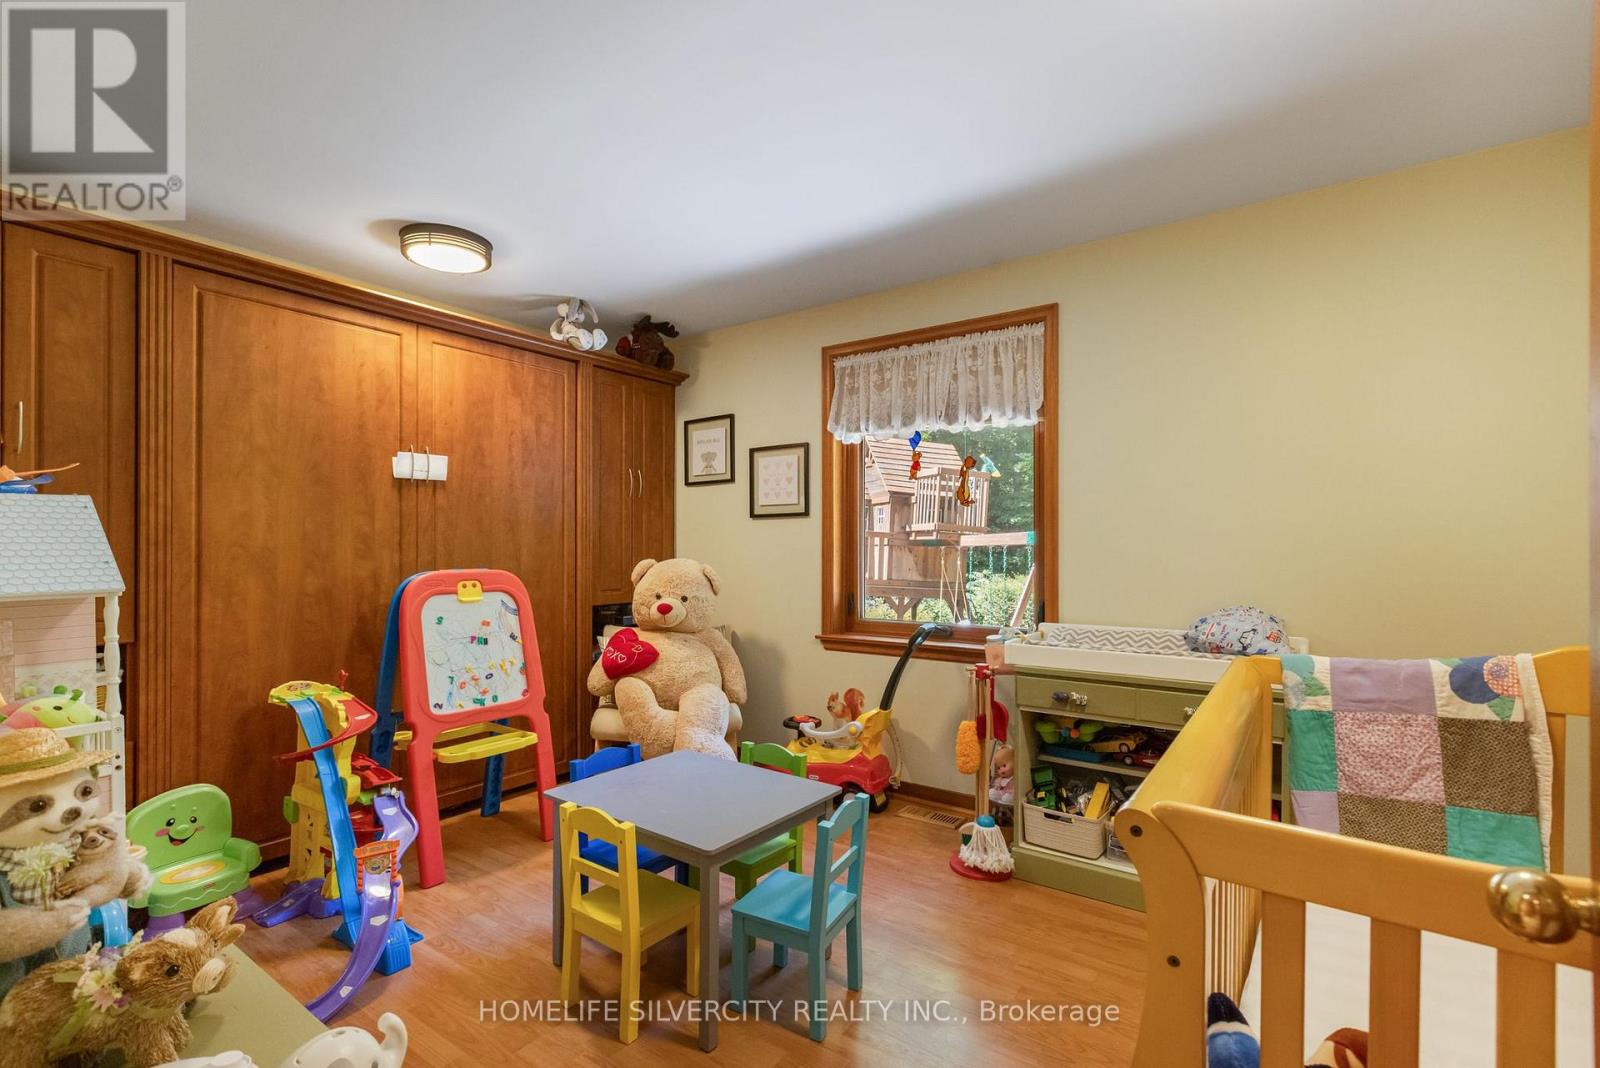
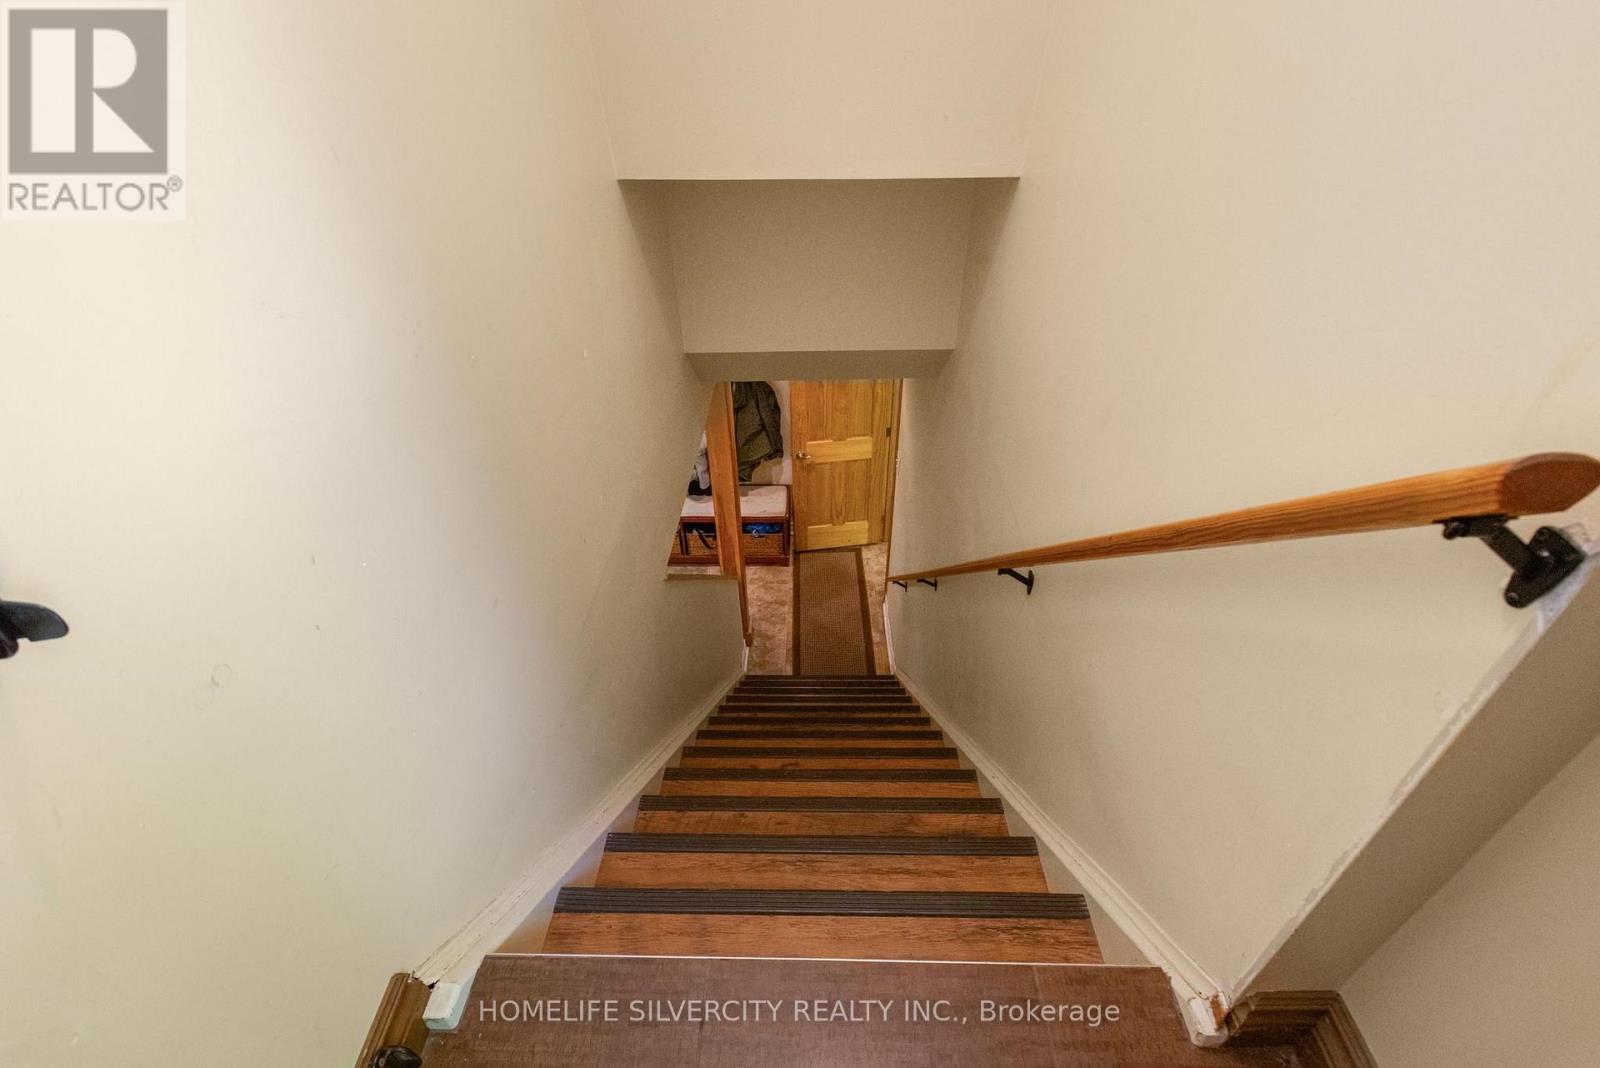
14728 Heritage Road, Caledon, ON photo 1
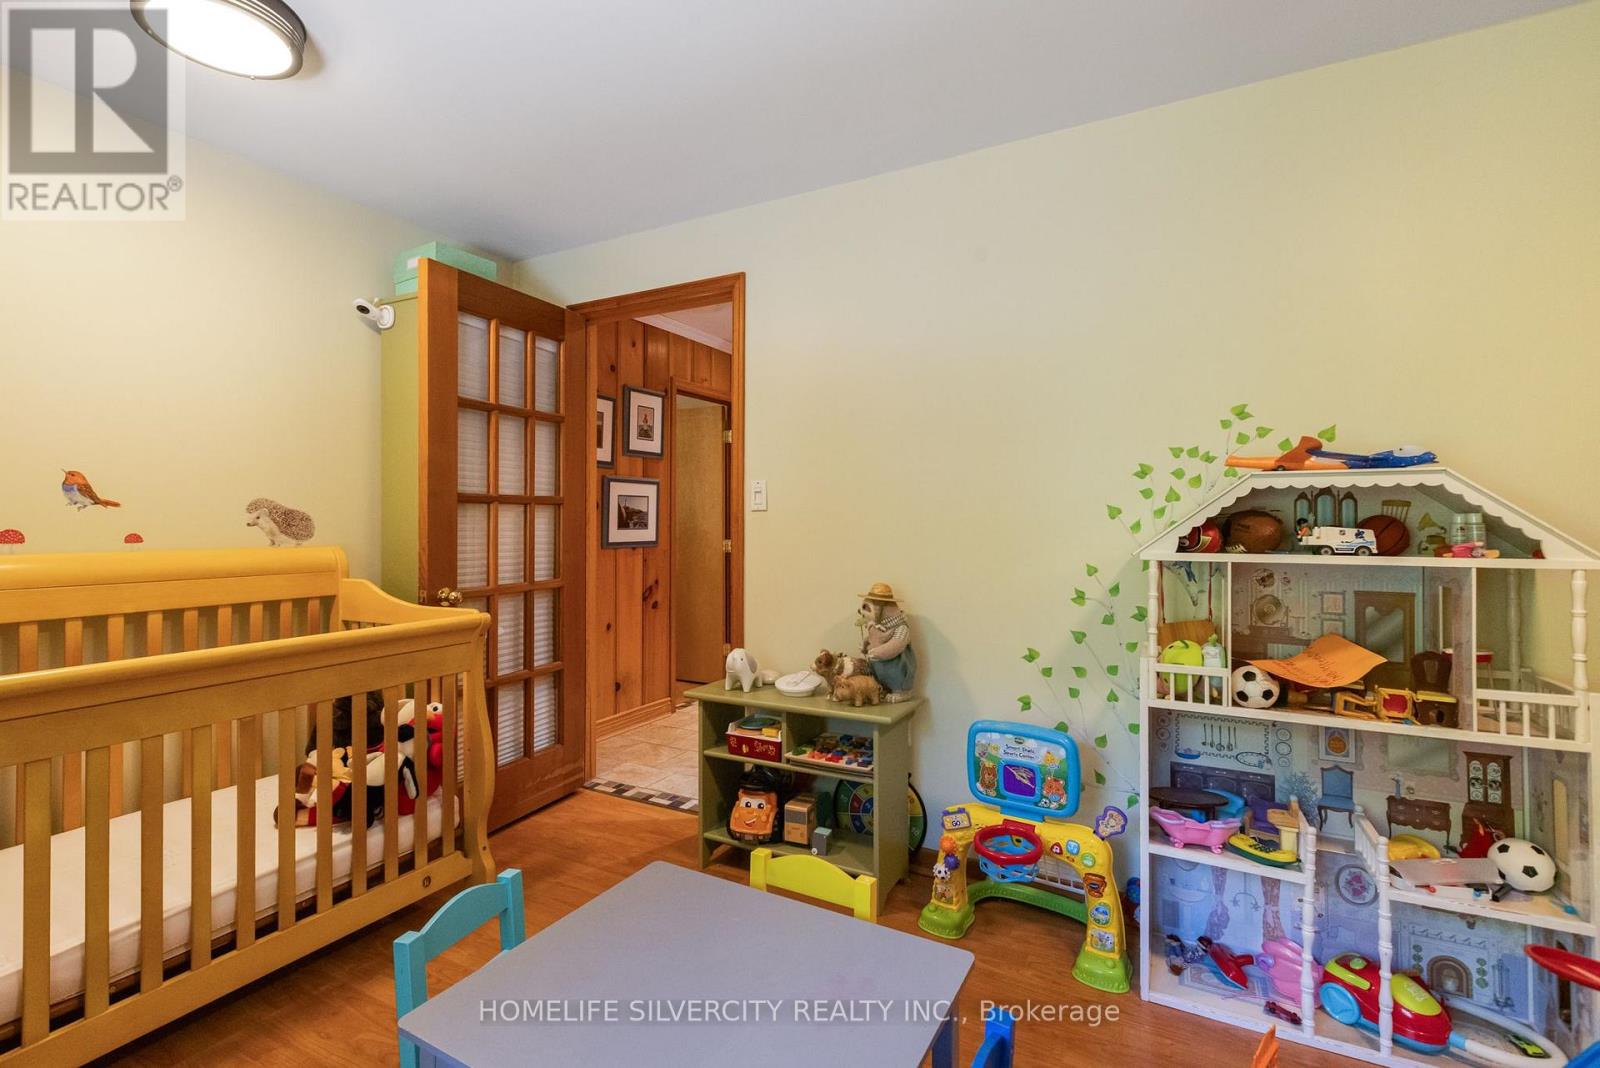
14728 Heritage Road, Caledon, ON photo 2
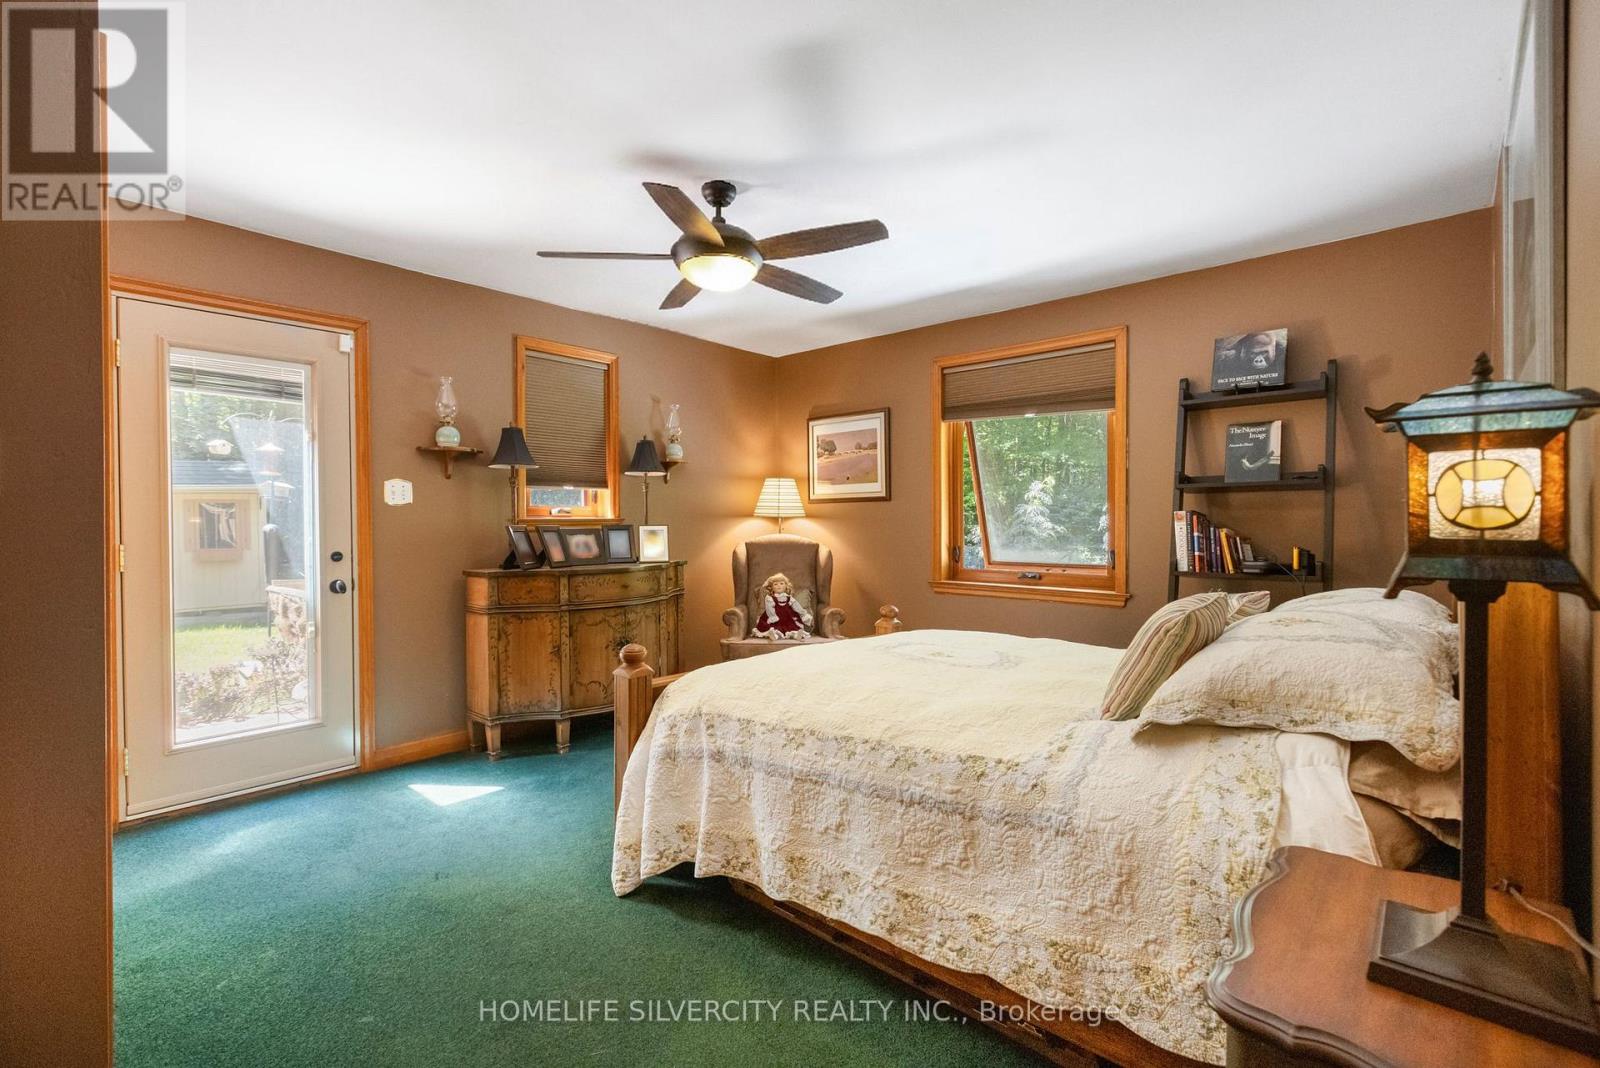
14728 Heritage Road, Caledon, ON photo 3
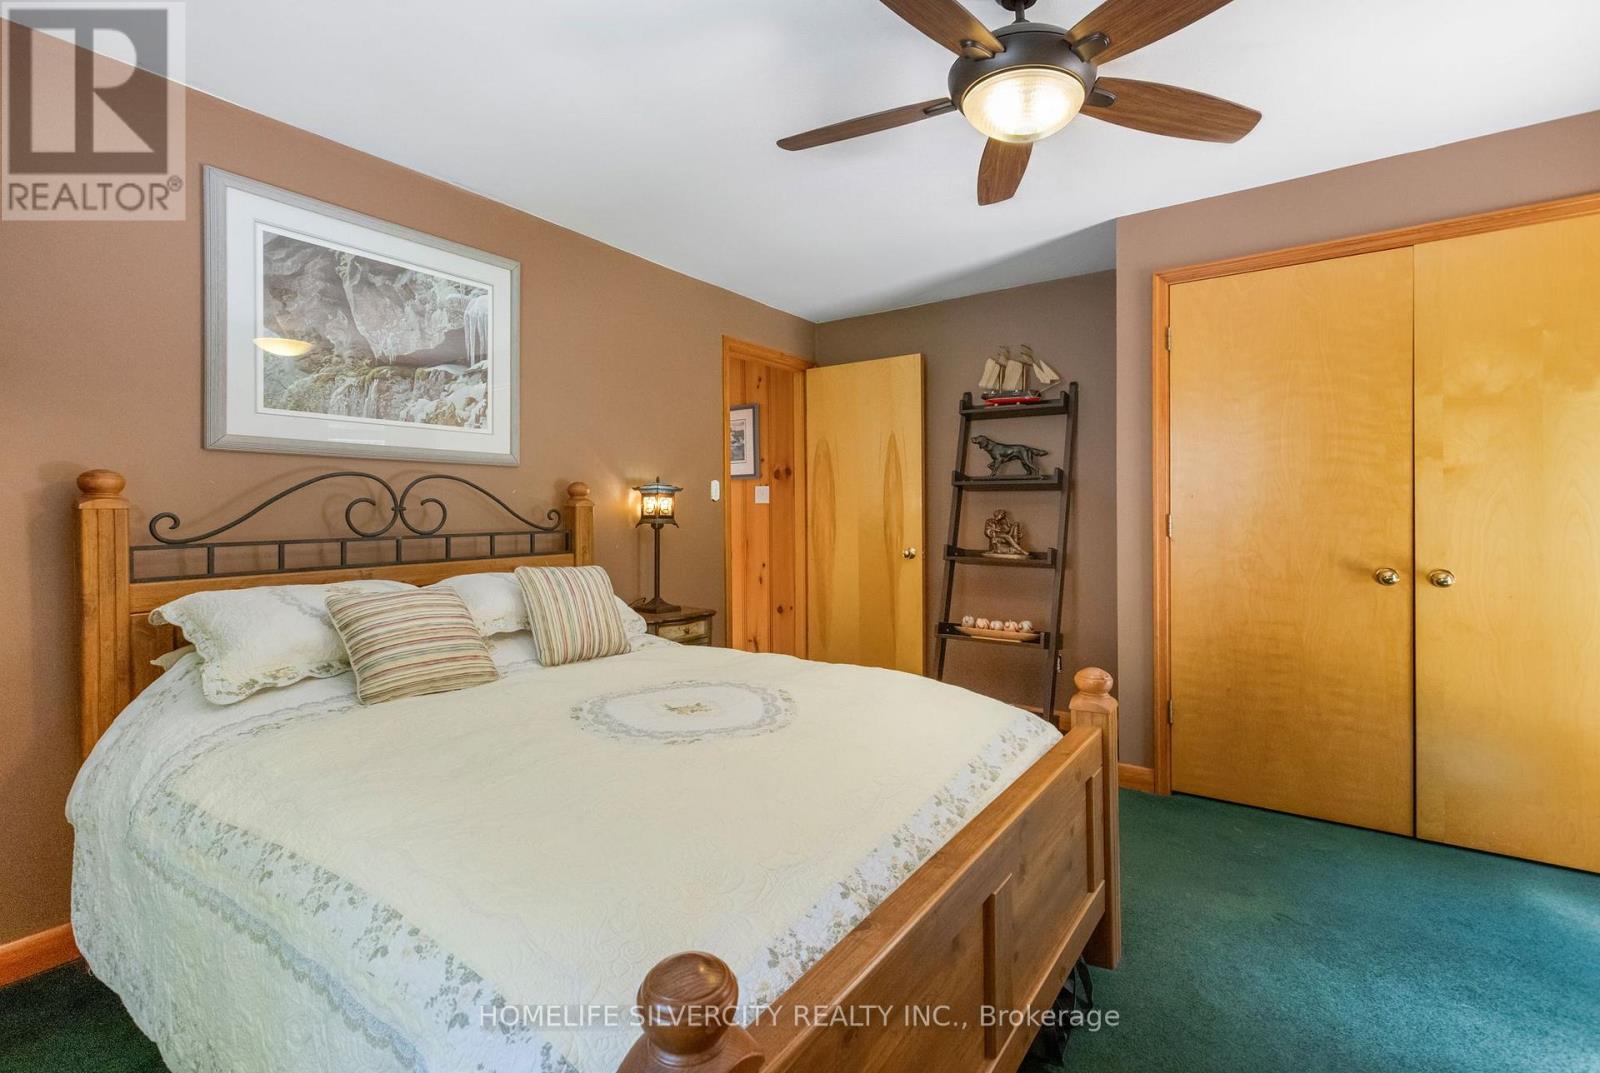
14728 Heritage Road, Caledon, ON photo 4
14728 Heritage Road, Caledon, ON photo 5
14728 Heritage Road, Caledon, ON photo 6
14728 Heritage Road, Caledon, ON photo 7
14728 Heritage Road, Caledon, ON photo 8
14728 Heritage Road, Caledon, ON photo 9
14728 Heritage Road, Caledon, ON photo 10
14728 Heritage Road, Caledon, ON photo 11
14728 Heritage Road, Caledon, ON photo 12
14728 Heritage Road, Caledon, ON photo 13
14728 Heritage Road, Caledon, ON photo 14
14728 Heritage Road, Caledon, ON photo 15
14728 Heritage Road, Caledon, ON photo 16
14728 Heritage Road, Caledon, ON photo 17
14728 Heritage Road, Caledon, ON photo 18
14728 Heritage Road, Caledon, ON photo 19
14728 Heritage Road, Caledon, ON photo 20
14728 Heritage Road, Caledon, ON photo 21
14728 Heritage Road, Caledon, ON photo 22
14728 Heritage Road, Caledon, ON photo 23
14728 Heritage Road, Caledon, ON photo 24
14728 Heritage Road, Caledon, ON photo 25
14728 Heritage Road, Caledon, ON photo 26
14728 Heritage Road, Caledon, ON photo 27
14728 Heritage Road, Caledon, ON photo 28
14728 Heritage Road, Caledon, ON photo 29
14728 Heritage Road, Caledon, ON photo 30
14728 Heritage Road, Caledon, ON photo 31
14728 Heritage Road, Caledon, ON photo 32
14728 Heritage Road, Caledon, ON photo 33
14728 Heritage Road, Caledon, ON photo 34
14728 Heritage Road, Caledon, ON photo 35
14728 Heritage Road, Caledon, ON photo 36
14728 Heritage Road, Caledon, ON photo 37
14728 Heritage Road, Caledon, ON photo 38
14728 Heritage Road, Caledon, ON photo 39
14728 Heritage Road, Caledon, ON photo 40
14728 Heritage Road, Caledon, ON photo 41
14728 Heritage Road, Caledon, ON photo 42
14728 Heritage Road, Caledon, ON photo 43
14728 Heritage Road, Caledon, ON photo 44
14728 Heritage Road, Caledon, ON photo 45
14728 Heritage Road, Caledon, ON photo 46
14728 Heritage Road, Caledon, ON photo 47
14728 Heritage Road, Caledon, ON photo 48
14728 Heritage Road, Caledon, ON photo 49
14728 Heritage Road, Caledon, ON photo 50
1 / 50

BUYER ADVANTAGE

Buy with confidence

Get a full-service approach built on strategy, strong negotiation, and clear guidance from offer to close.

  • Local Market Expertise
  • Broker-level Negotiation
  • Transparent Process
  • No-pressure Guidance

The right strategy depends on your goals, timing, budget, and the type of home you are buying. Get Your Buyer Snapshot.

About This Property

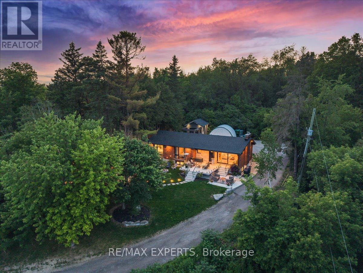
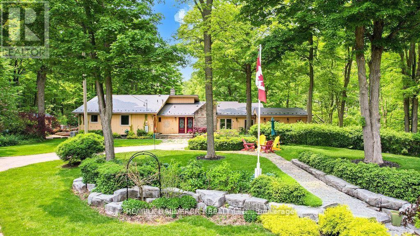
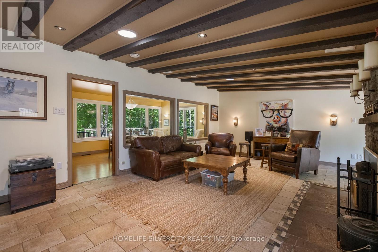
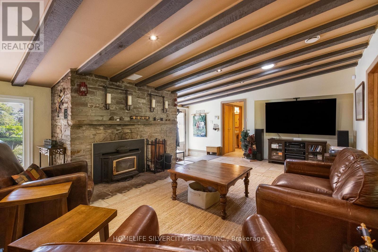
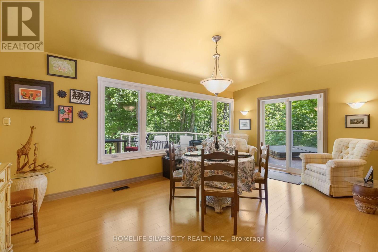
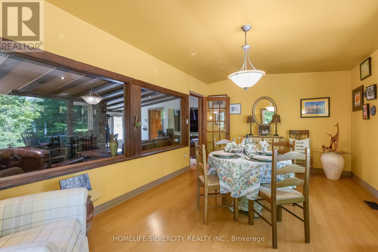
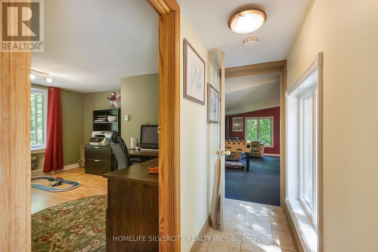
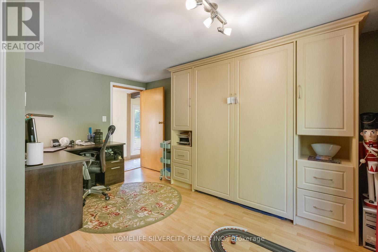
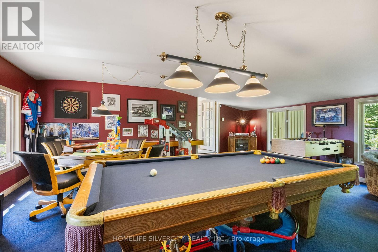
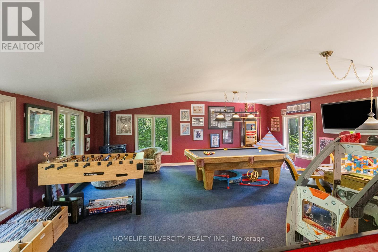
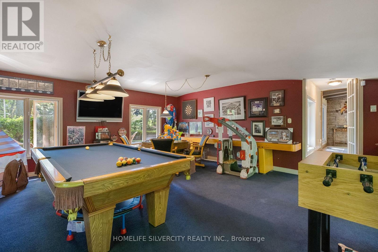
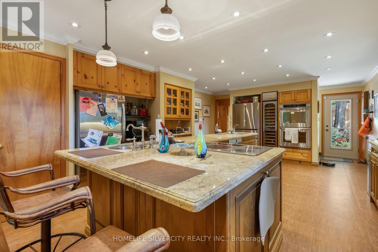
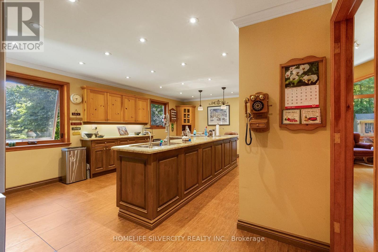
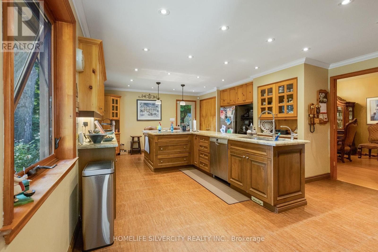
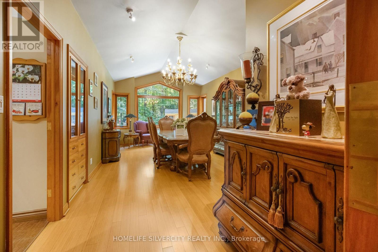
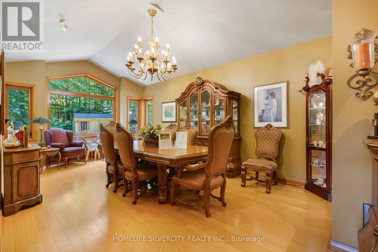
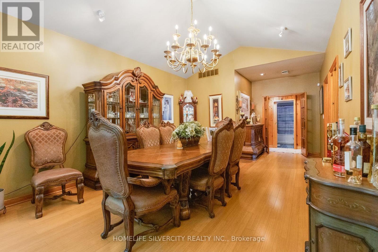
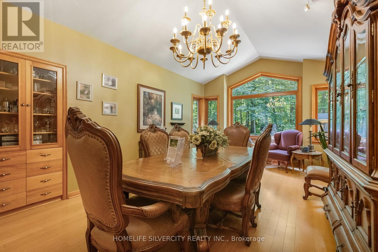
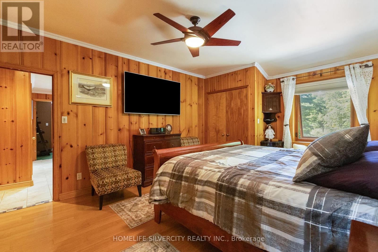
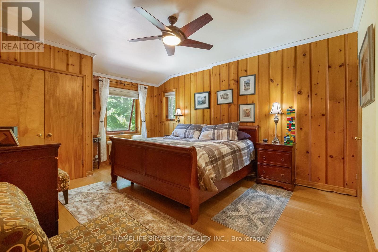
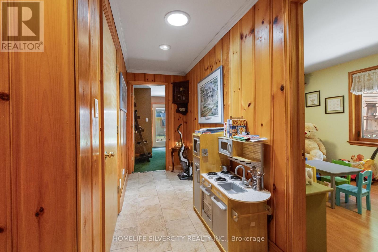
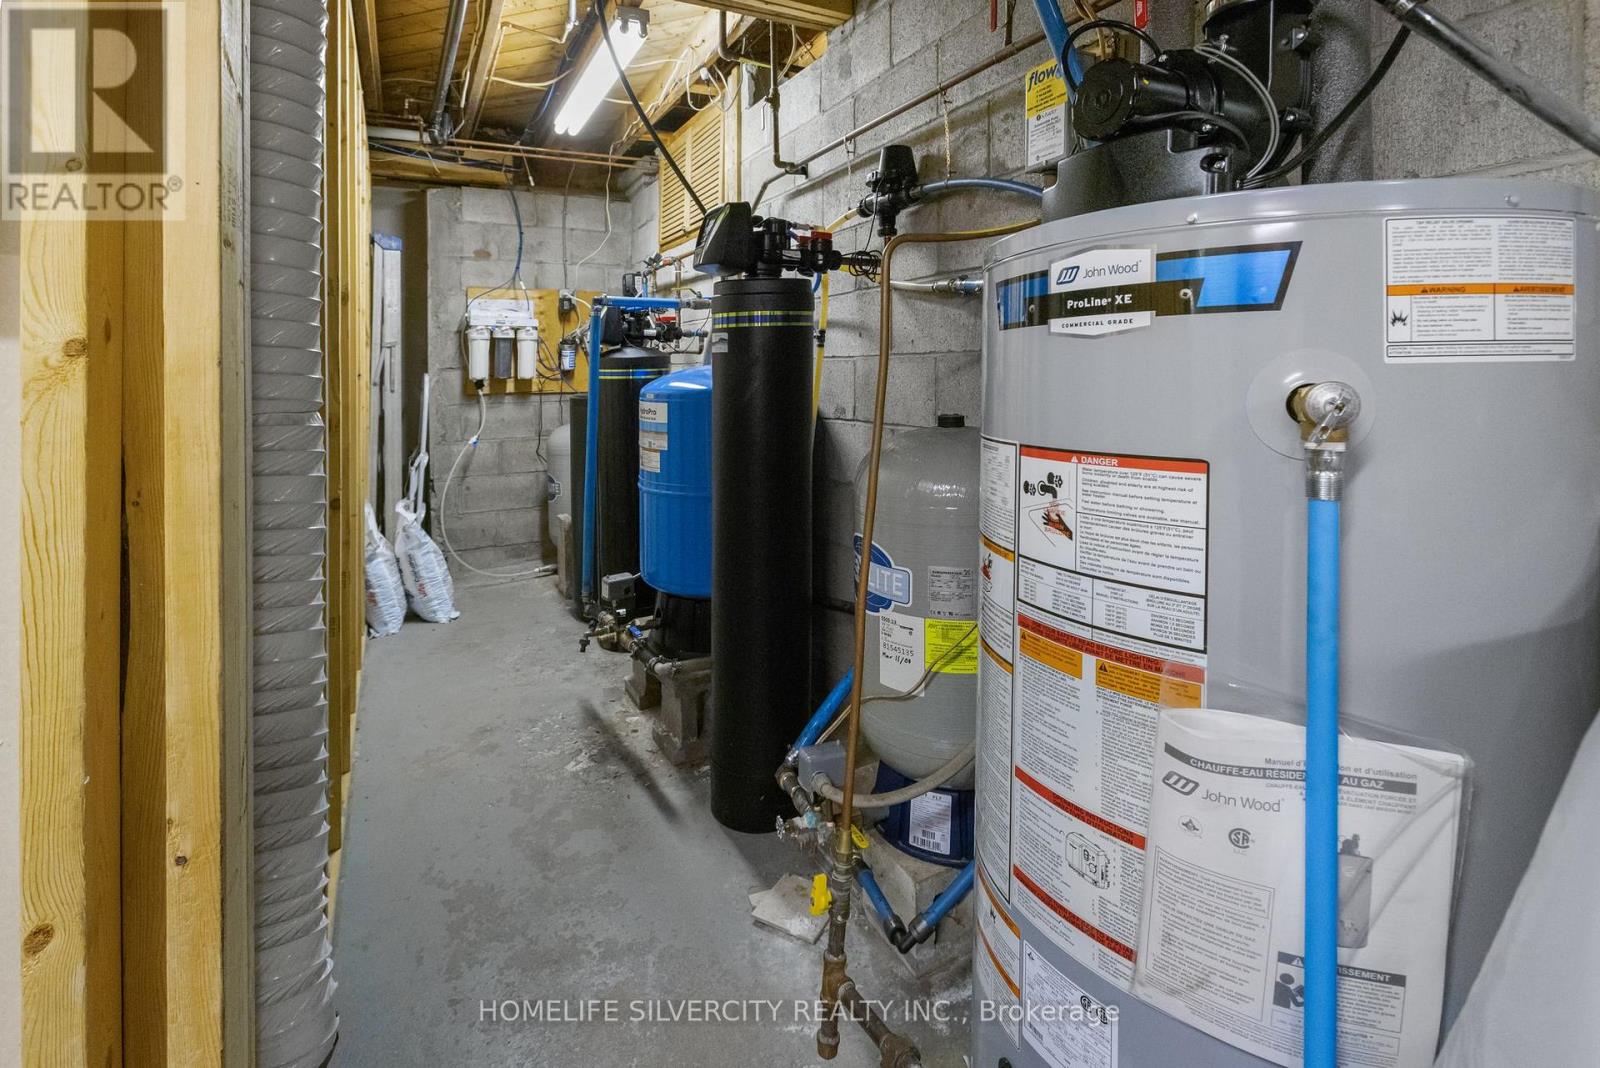
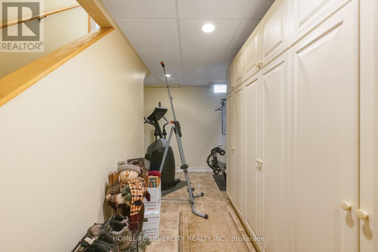
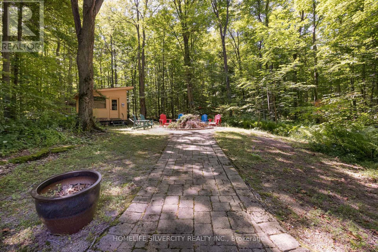
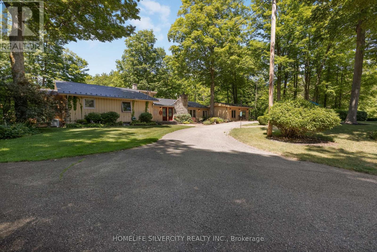
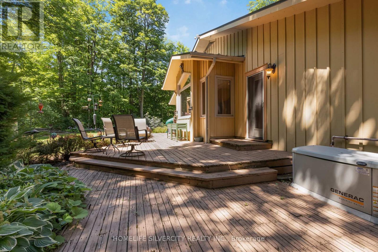
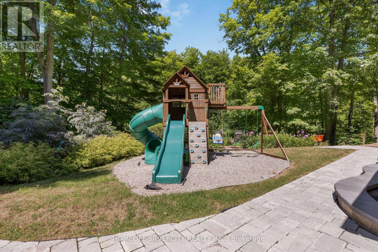
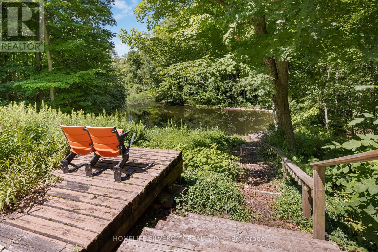
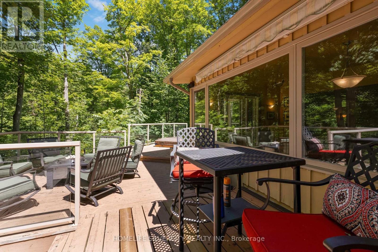
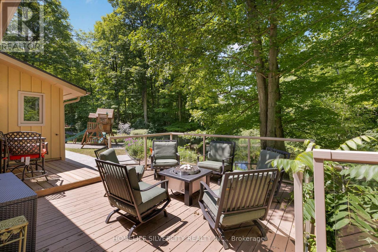
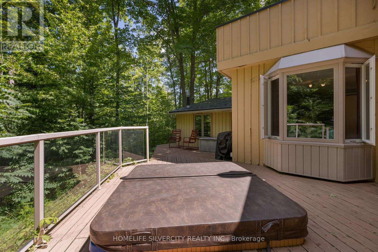
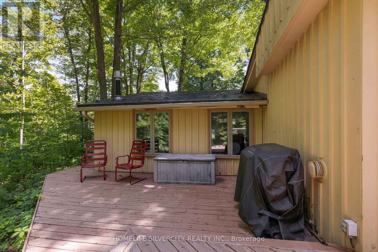
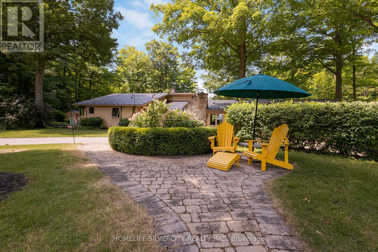
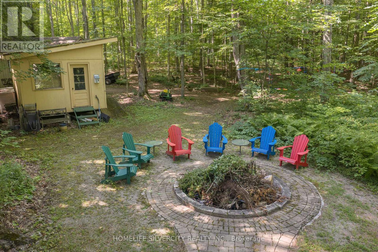
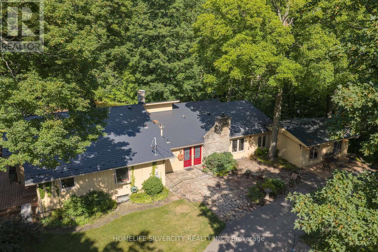
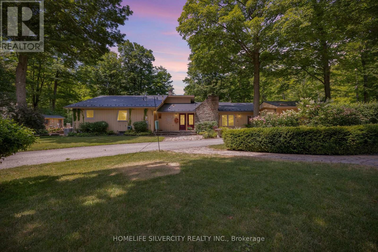
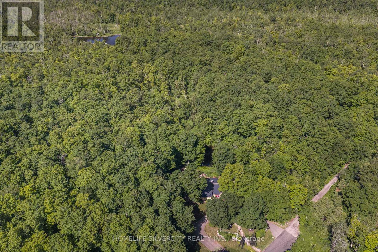
Luxury Meets Nature A Private 29.5-Acre Retreat in Terra Cotta. Experience the perfect fusion of countryside tranquility and modern luxury in this stunning 4-bed, 3-bath estate perched atop one of Terra Cottas most desirable elevations. Situated on 29.5 acres of pristine land in the Niagara Escarpment this one-of-a-kind property offers direct access to the Bruce Trail, Credit Valley River, endless opportunities for hiking, fishing, cross-country skiing, and pond skating. Home Features: Chefs Kitchen Dream: Outfitted with a built-in Dacor double oven, Thermador induction cooktop, B/I dishwasher, wine fridge (75 bottles), fridge, upright freezer, and an instant hot water under-sink dispenser system all grounded by heated bamboo and porcelain flooring. Interior Comforts: 1 wood-burning F/P, formal dining room, sun-filled sunroom with W/O to a sunken hot tub, and a spacious games room . 2 Murphy beds. Premium Utility Systems: Reverse osmosis water filtration, water softener, two sump pumps, owned HWT, C/Vac, C/air, Generac backup generator (wired directly to the home), and a 2000-gallon cistern ensuring year-round reliability. More Highlights: 3 outdoor sheds, new aluminum roof, new energy-eff windows, and modern ELF throughout. Outdoor Experience: Enjoy ultimate privacy with a b/yard waterfall and pond, framed by mature maple trees and rolling woodland. Step onto one of the many walk-outs and immerse yourself in a peaceful setting perfect for morning coffees, family gatherings, or quiet evenings under the stars. Located in the heart of Terra Cotta. This estate offers rare access to natural beauty while remaining within a short drive of city conveniences. This is more than a lifestyle investment. Sch your private showing today and experience the serenity, space and elegance only Terra Cotta can offer. Equipped with Starlink satellite internet (id:63604)

Key Facts

Type
Detached
Beds
4
Baths
3
Size
2,500 sqft
Lot
588.6 x 2184.2 FT; 2157.01x588.56x2184.17x433.63x64.38x74.0
Parking
15 total

Highlights

  • Refrigerator
  • Water softener
  • Central Vacuum
  • Dishwasher
  • Wine Fridge
  • Range
  • Oven
  • Cooktop
  • Freezer
  • Oven - Built-In
  • Water Heater - Tankless
  • Water Heater
Property Details 19 details
Bedrooms
4 bedrooms
4 above grade
Bathrooms
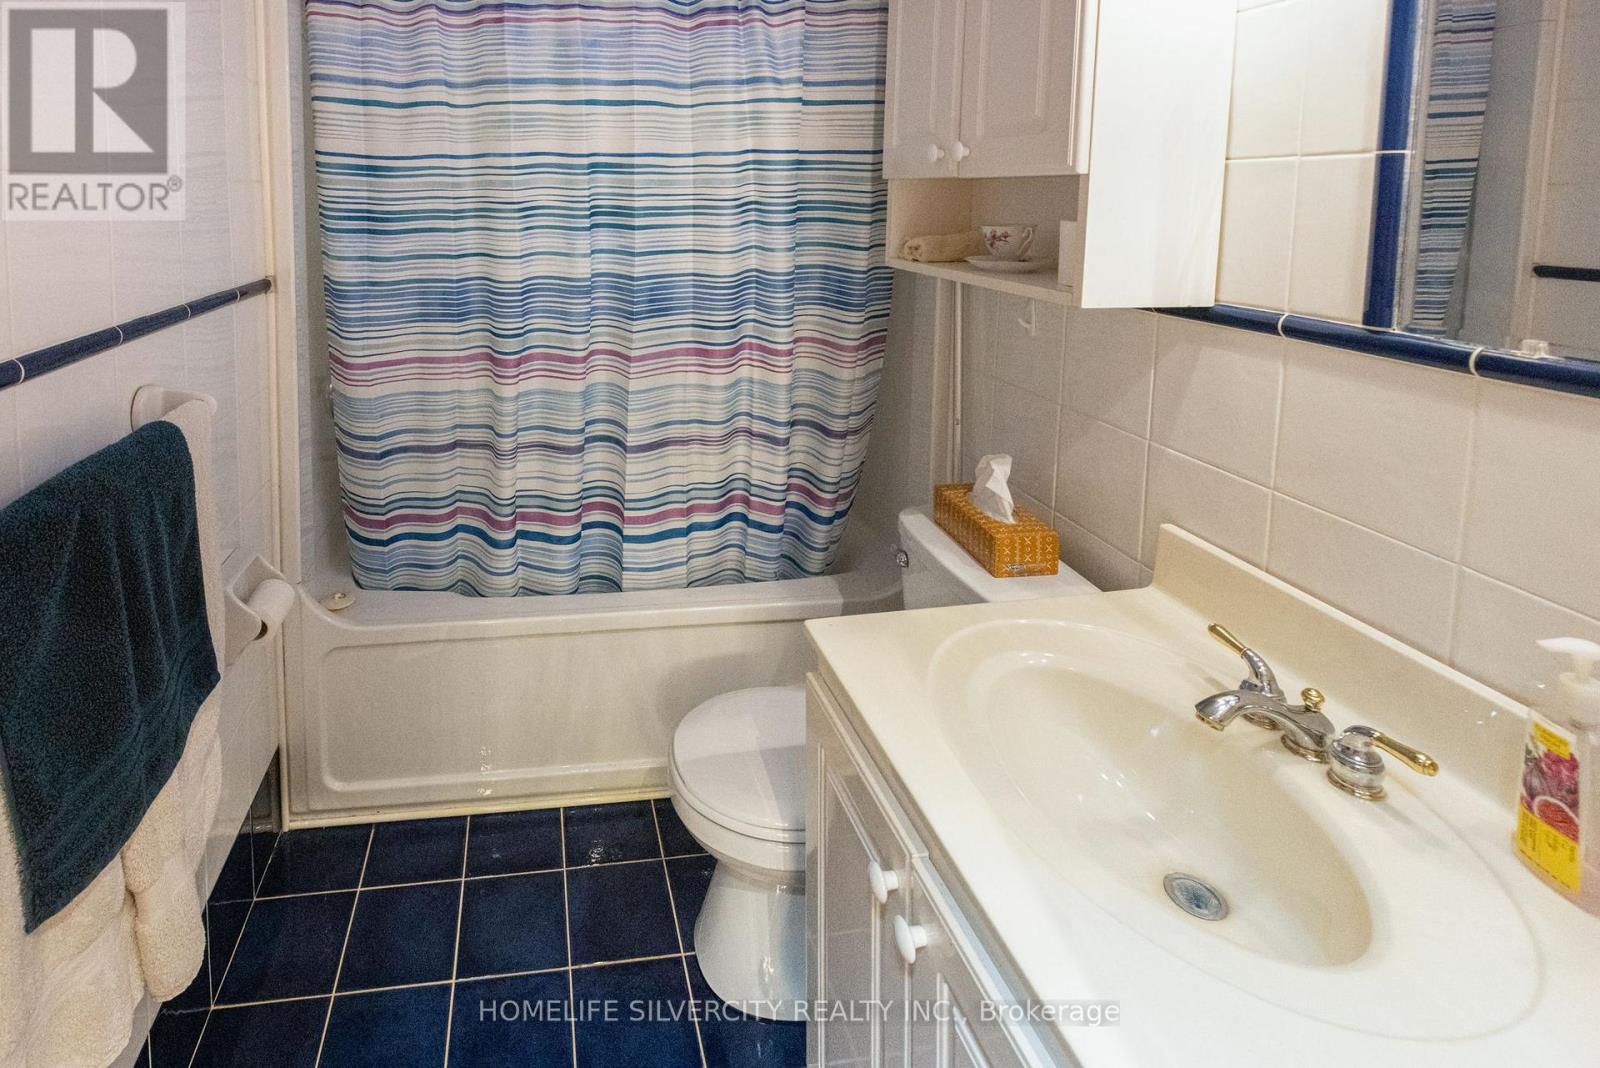
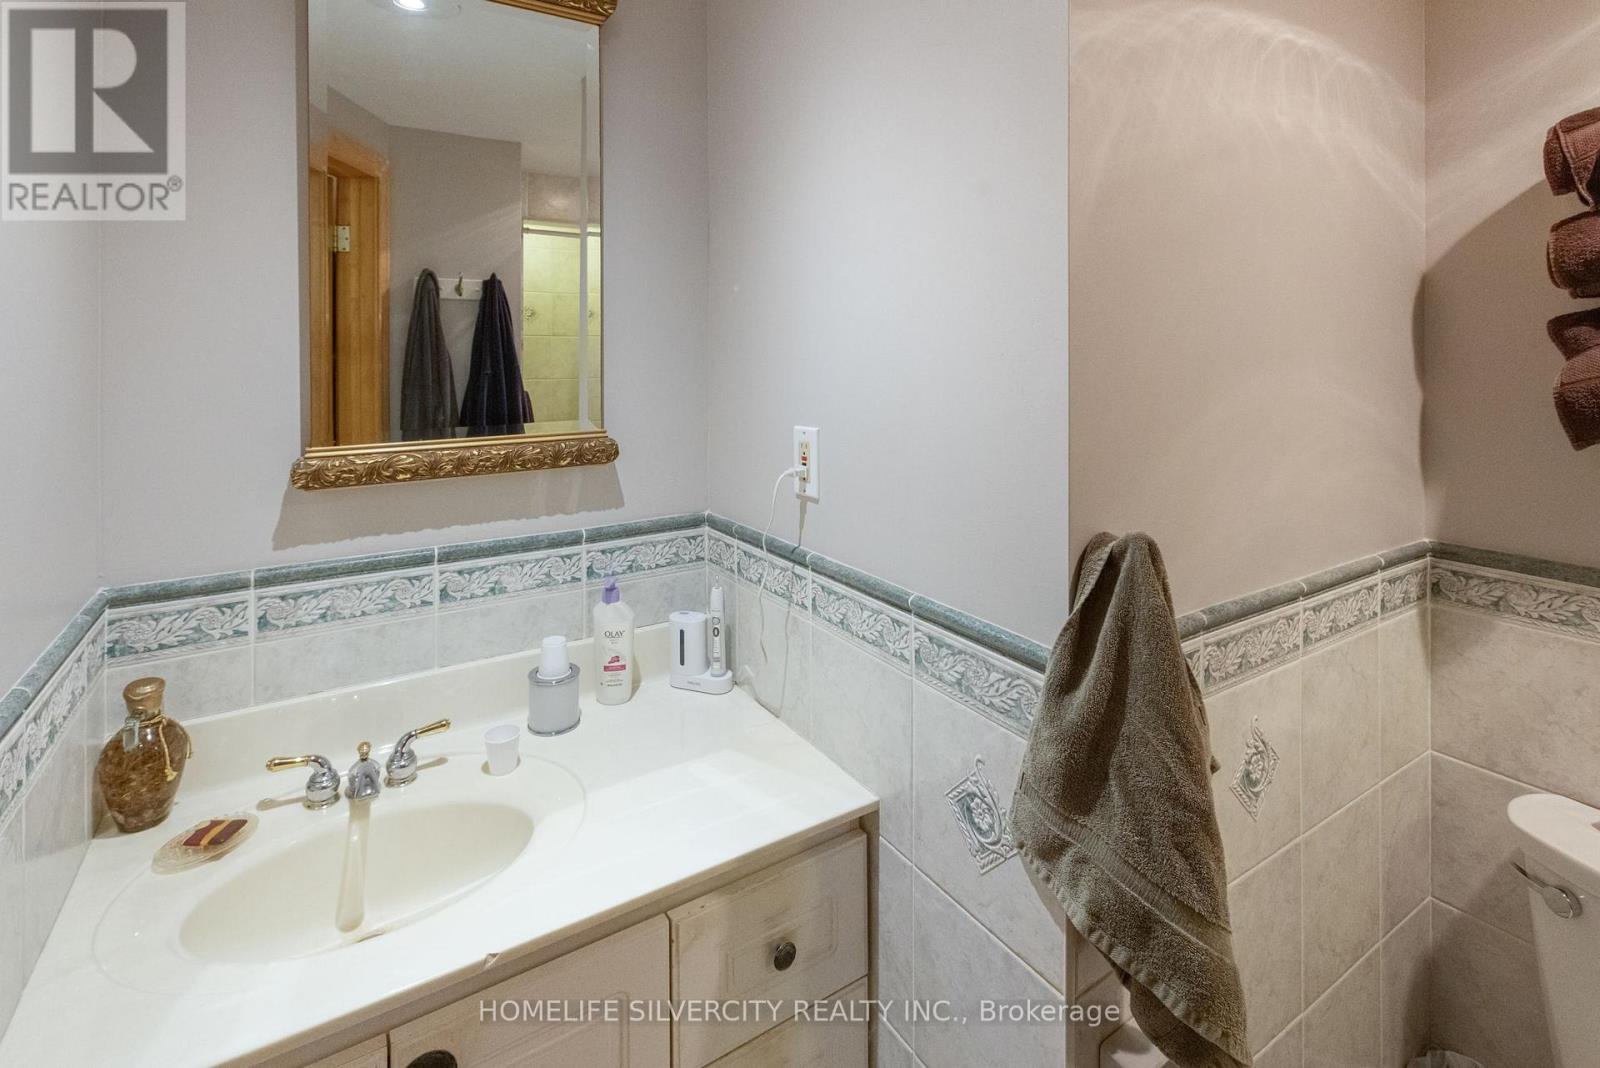
3 bathrooms
1 partial
Parking
15 parking spaces
No Garage
Living area
2,500 - 3,000 sq. ft.
Property
Single Family · Bungalow · Freehold · Detached
Property subtype
Single Family
Structure type
House
Architectural style
Bungalow
Ownership
Freehold
Attached status
Detached
Storeys
1
Basement
Unfinished
Heating
Forced air, Natural gas, Propane
Cooling
Central air conditioning
Fireplace
2 fireplaces
Lot dimensions
588.6 x 2184.2 FT; 2157.01x588.56x2184.17x433.63x64.38x74.0
Frontage
588.70 feet
Taxes
$1,785.00 (2,025)
Zoning
residential
Sewer
Septic System

Interior features

RefrigeratorWater softenerCentral VacuumDishwasherWine FridgeRangeOvenCooktopFreezerOven - Built-InWater Heater - TanklessWater Heater

Exterior features

WoodBlock

Systems and association

ElectricityGenerator

Lot and water

Wooded areaBacks on greenbeltSump Pump
Rooms 9 rooms
Level
Room
Dimensions
Main level
Kitchen
7.62 m x 4.57 m
Lower level
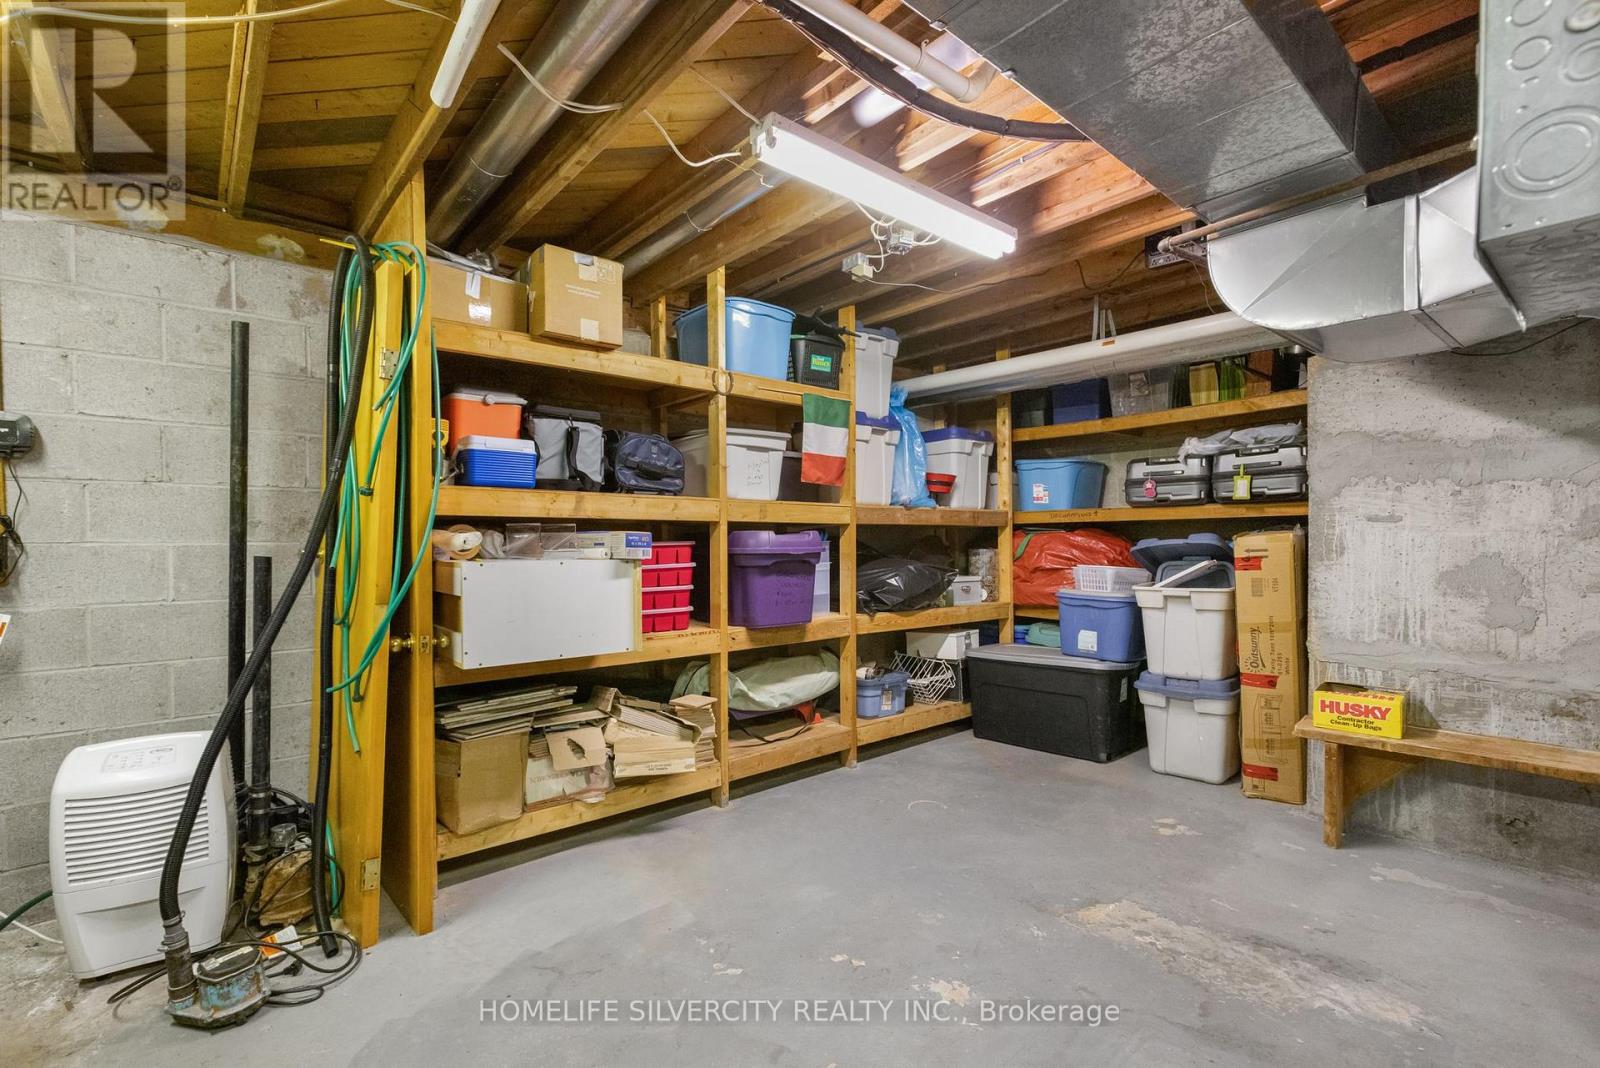
Utility room
5.49 m x 3.05 m
Main level
Dining room
8.23 m x 3.96 m
Main level
Primary Bedroom
5.79 m x 6.4 m
Main level
Bedroom 2
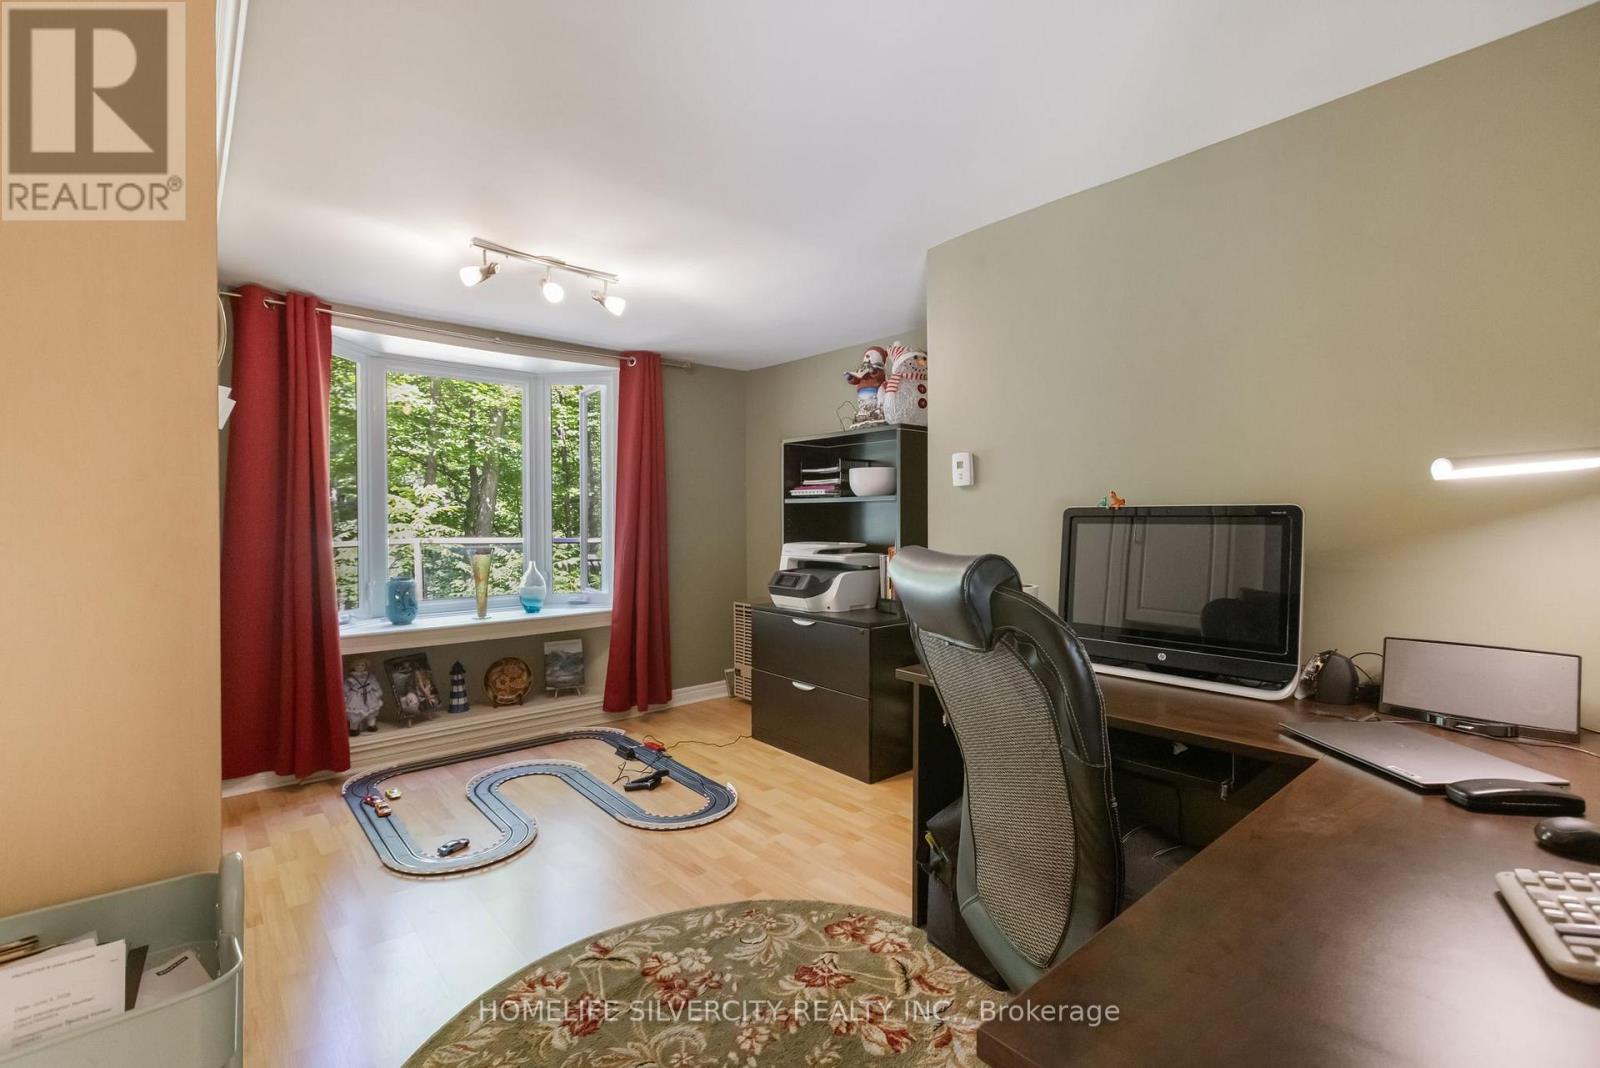
3.9 m x 4.57 m
Main level
Bedroom 3
4.57 m x 3.05 m
Main level
Bedroom 4
4.27 m x 3.35 m
Main level
Games room
5.79 m x 6.4 m
Lower level
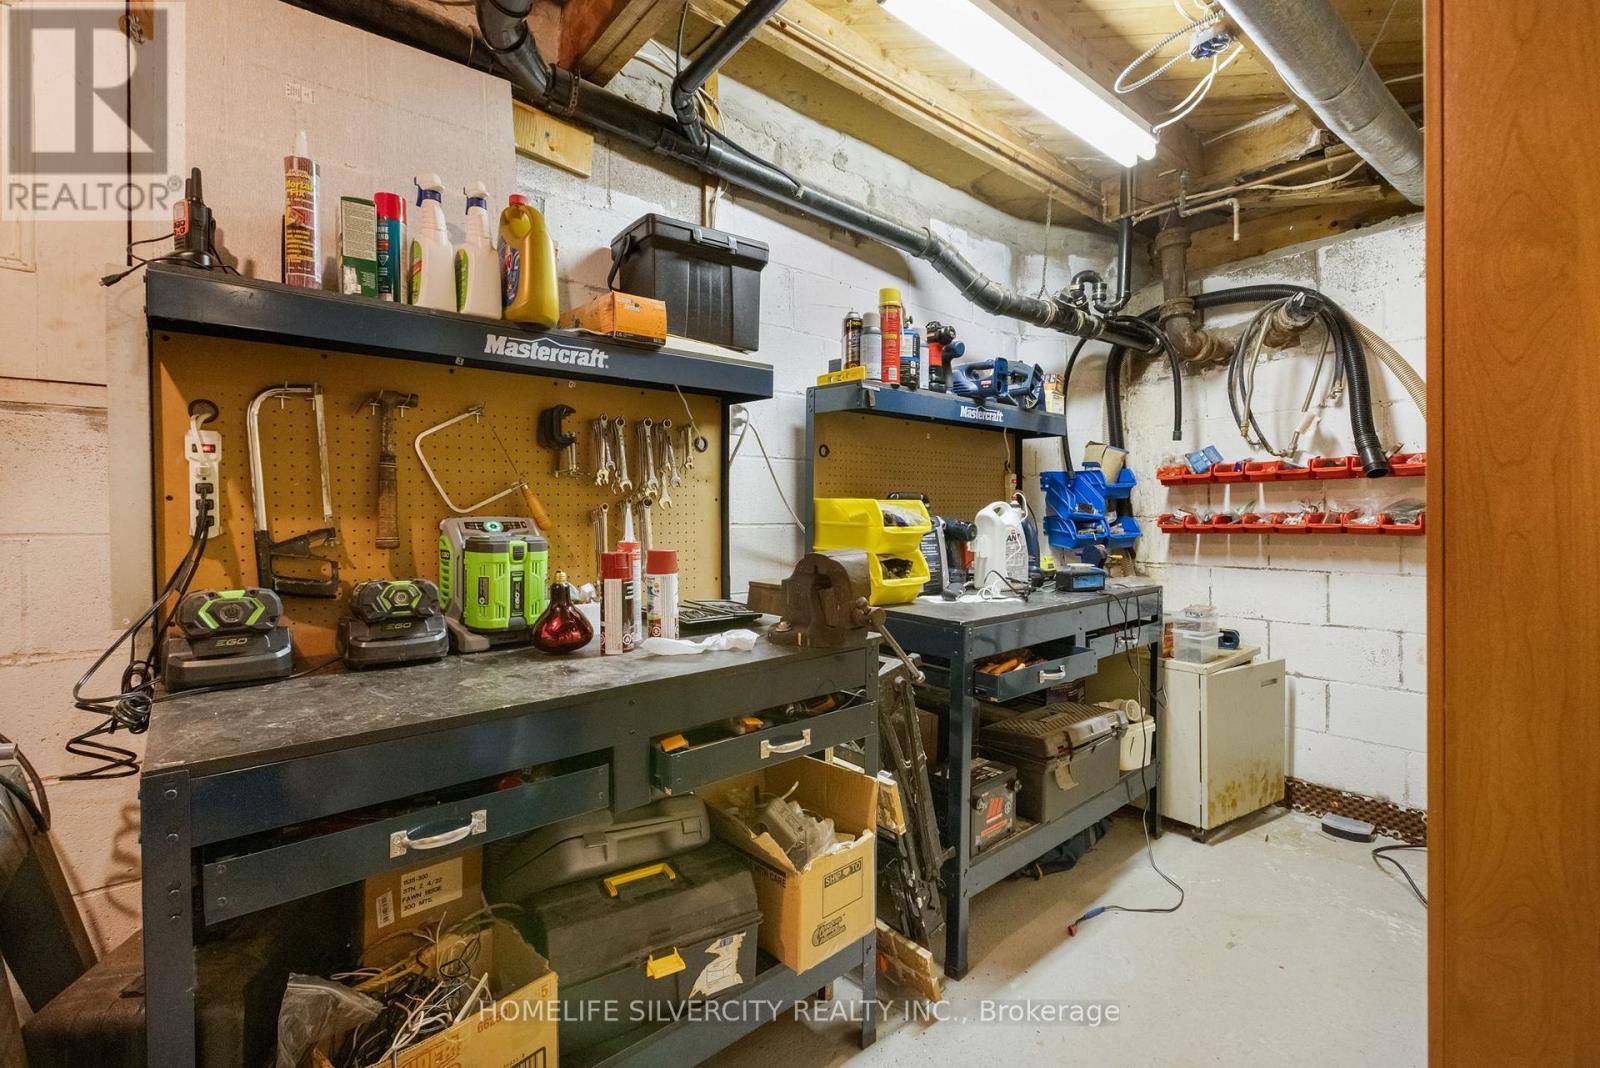
Workshop
5.06 m x 2.13 m

Virtual Tour & Media

Mortgage & Affordability Estimate monthly costs
Purchase price$2,174,900
Down paymentNot available
Mortgage amountNot available
Principal & interestNot available
Property taxesNot available
Condo/HOA feeNot available
Insurance/OtherNot available
UtilitiesNot available
Est. monthly totalNot available
Income needed (GDS 32%)Not available
Estimates only. Not financial advice. Rates, taxes and fees vary by lender and municipality.

Saved Properties

Keep This One Handy

Save this listing, compare it later, or open your saved properties dashboard.

Manage Saved Searches
Map is approximate.

Neighbourhood

Area
Rural Caledon
City
Caledon
Postal code
L7C 1T7
Nearby
Cross Streets: King Rd/Heritage Rd. ** Directions: King St/Peel Regional Rd turn right onto Heritage Rd.