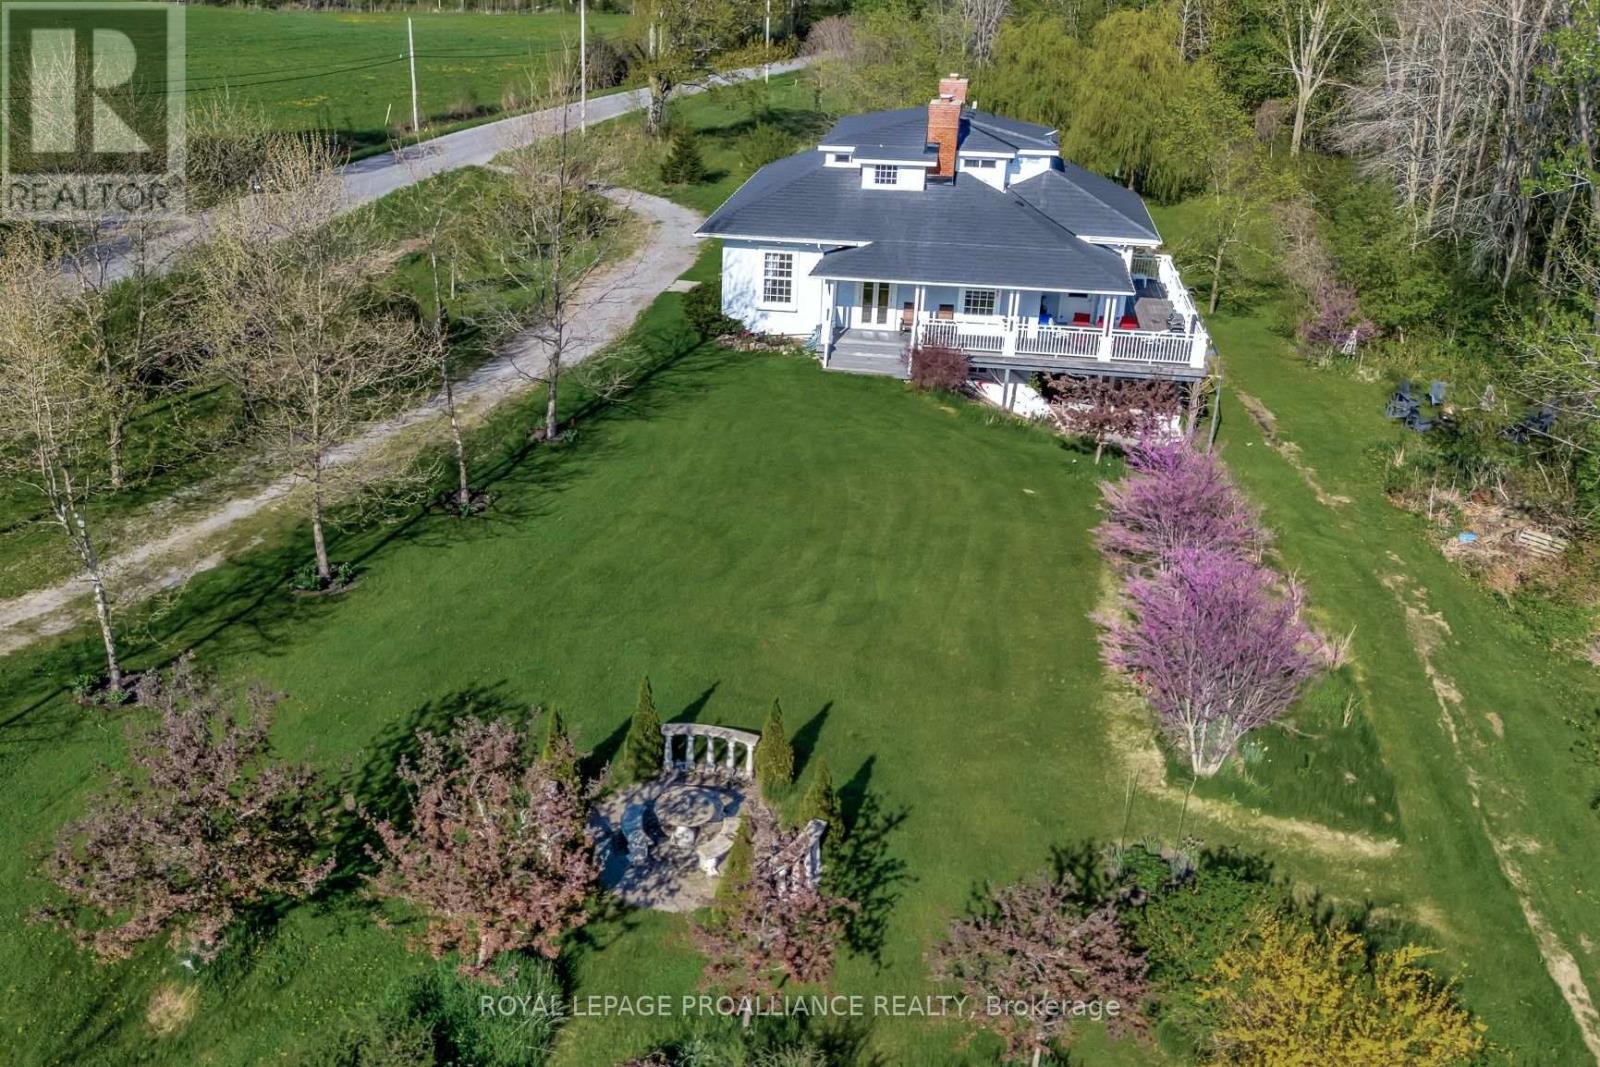
1479 Lakeside Drive

Prince Edward County, ONDetached
$1,899,000
MLS® X12178049
Detached5 beds6 baths6 total
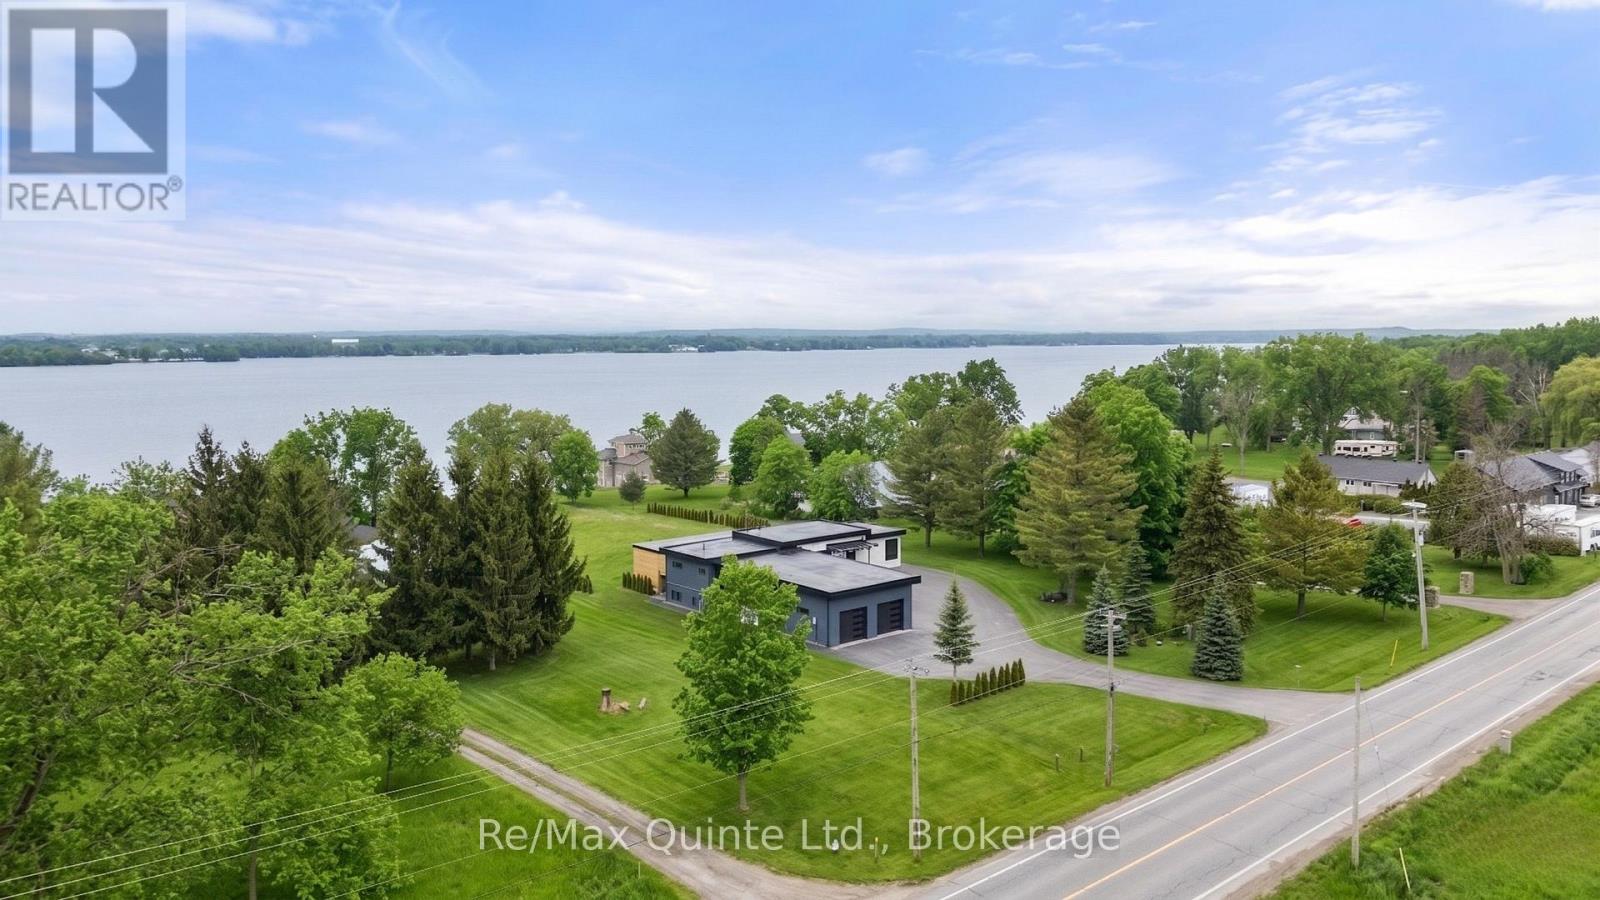
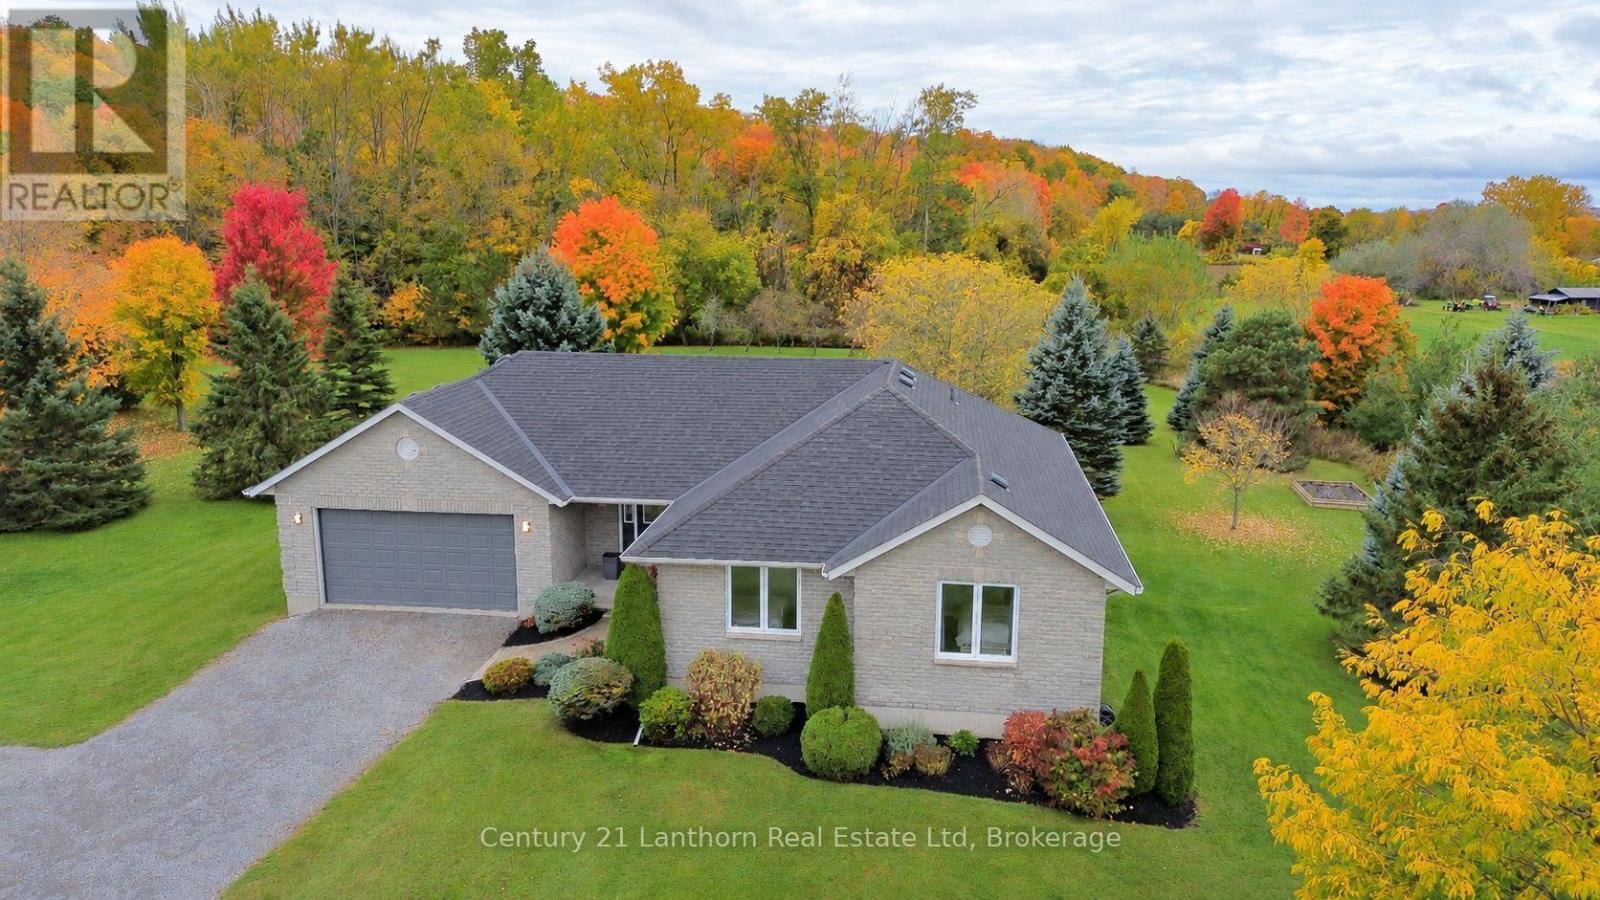
1479 Lakeside Drive, Prince Edward County, ON photo 1
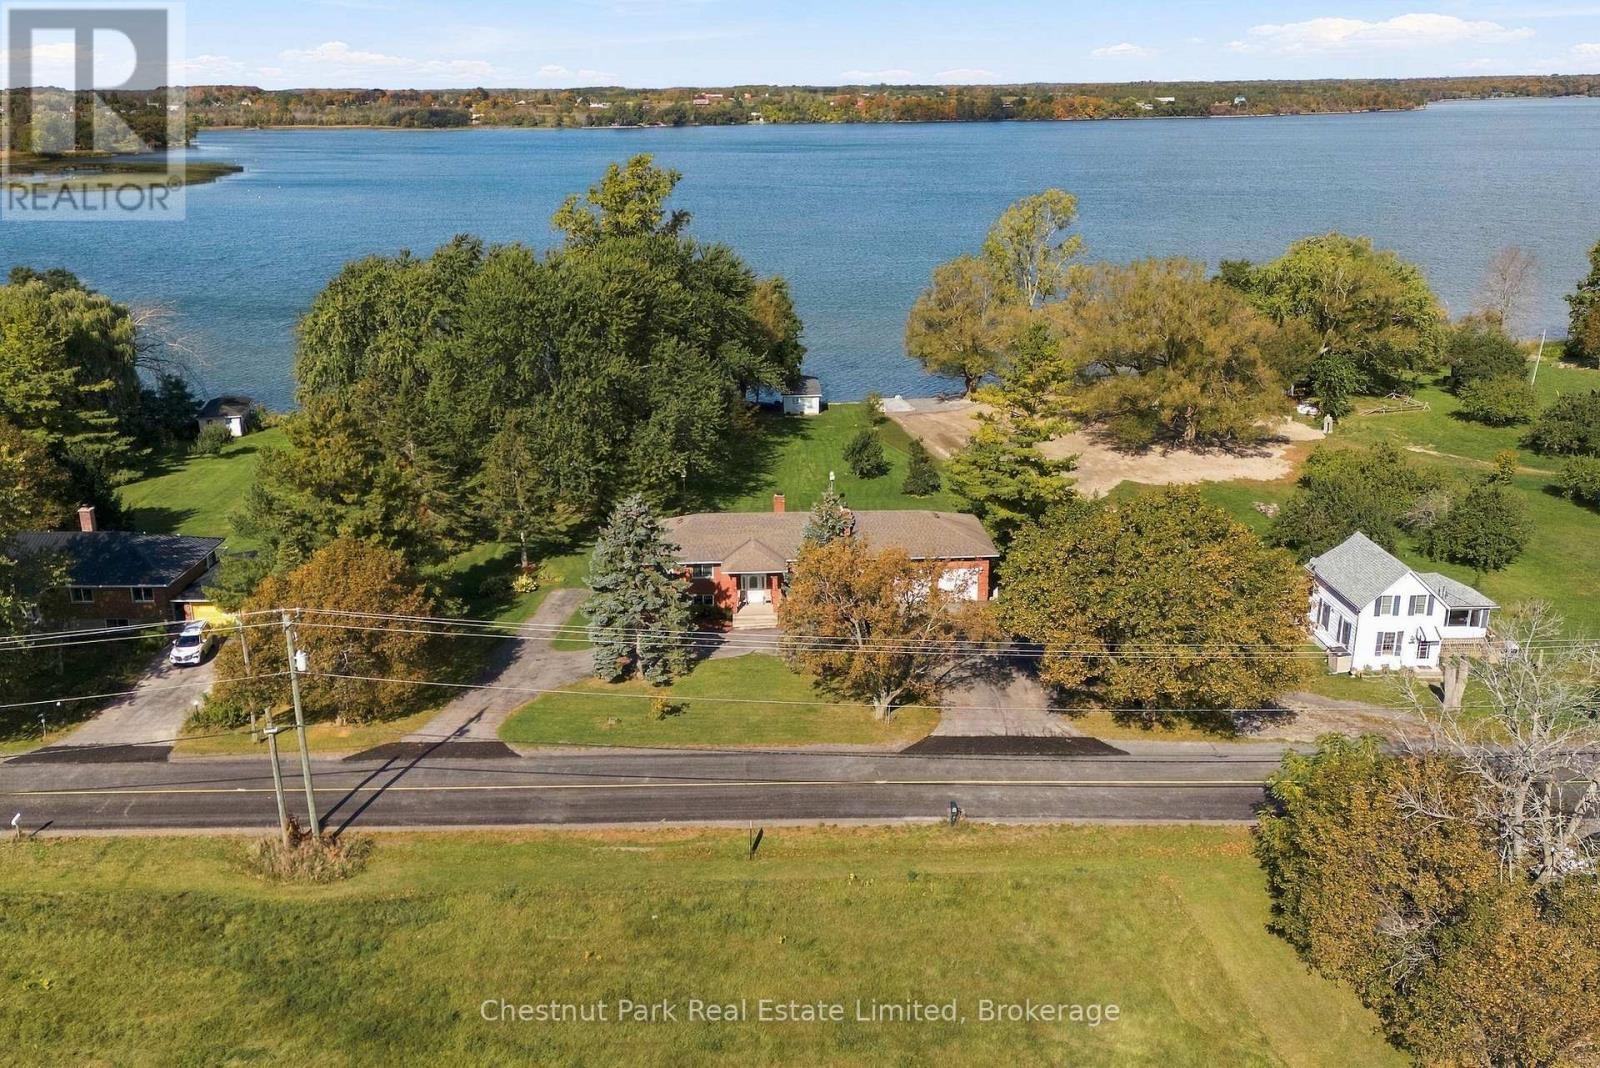
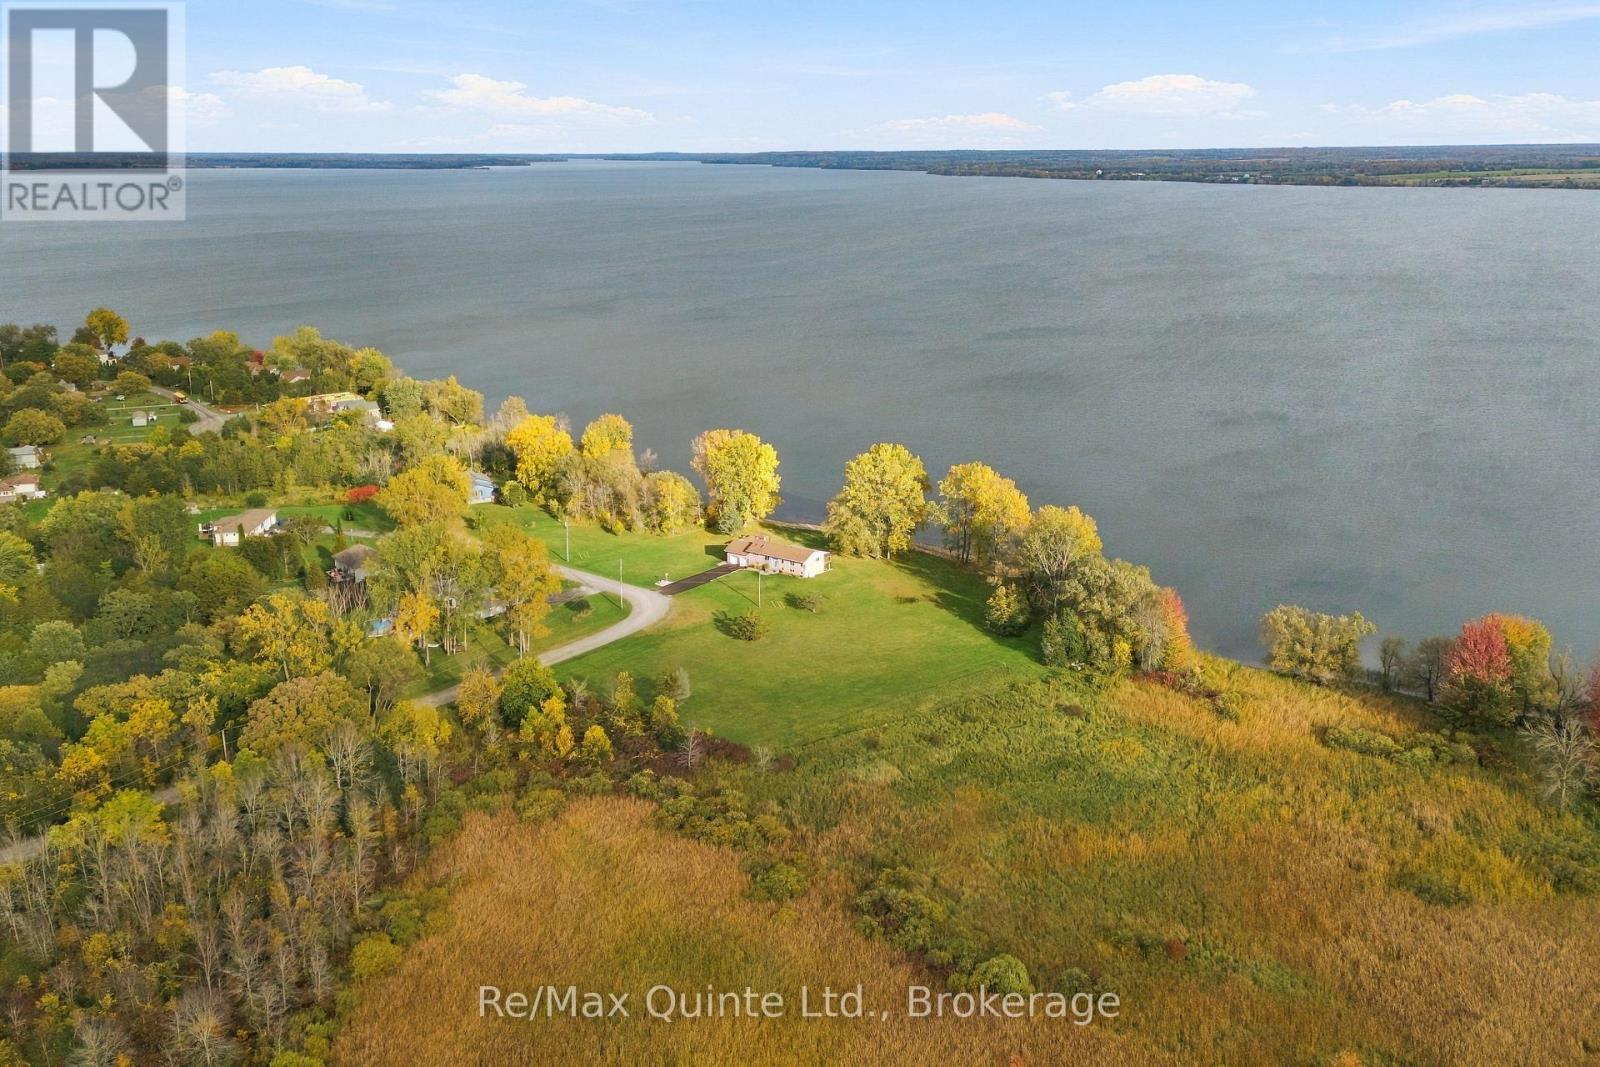
1479 Lakeside Drive, Prince Edward County, ON photo 2
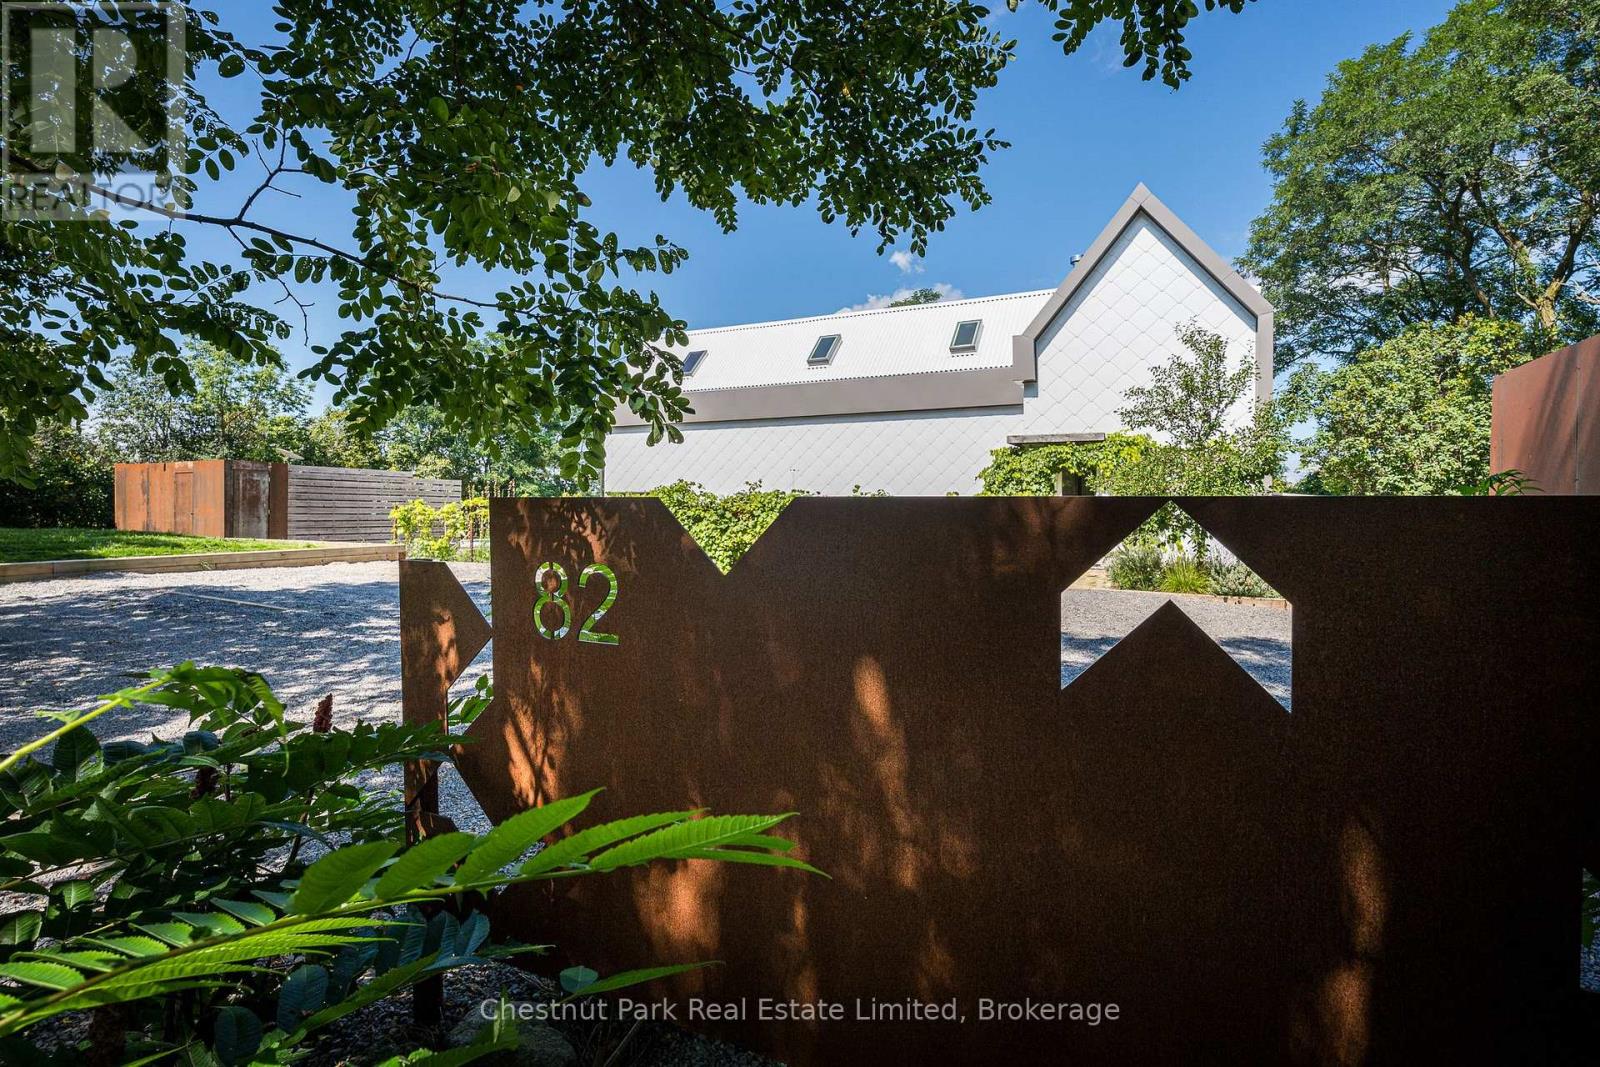
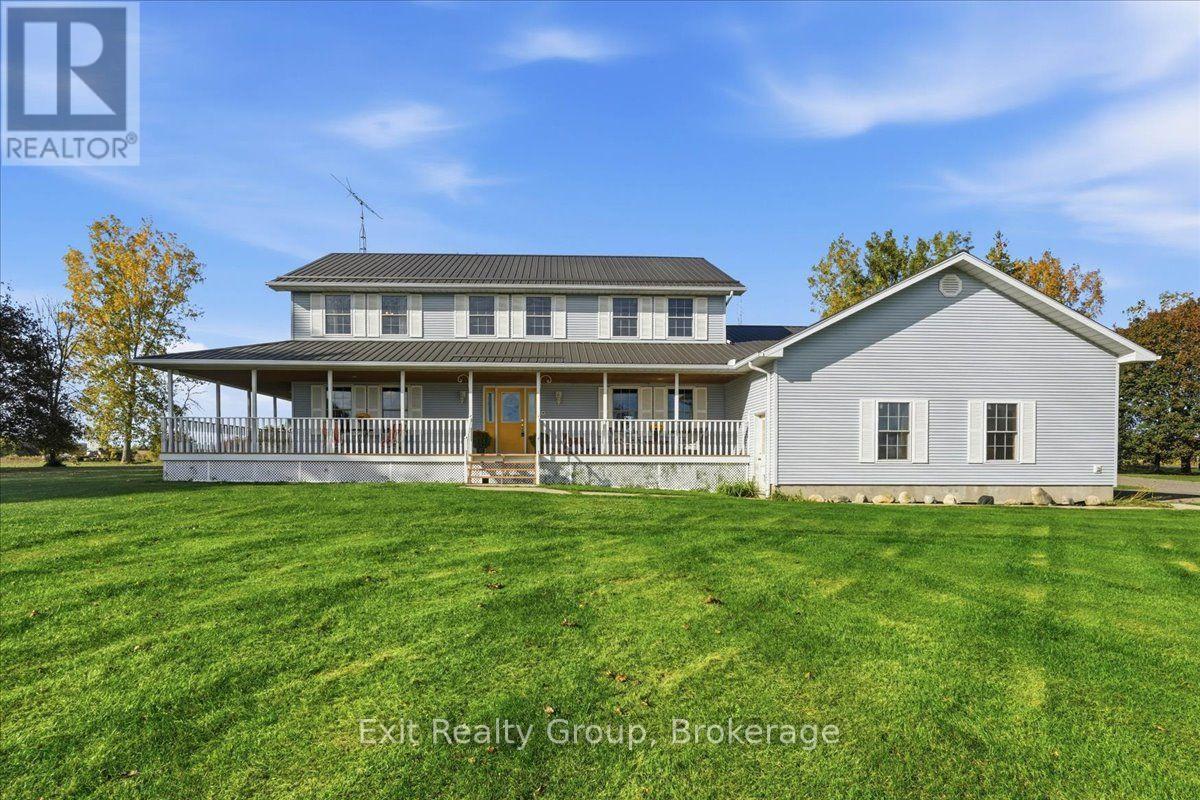
1479 Lakeside Drive, Prince Edward County, ON photo 3
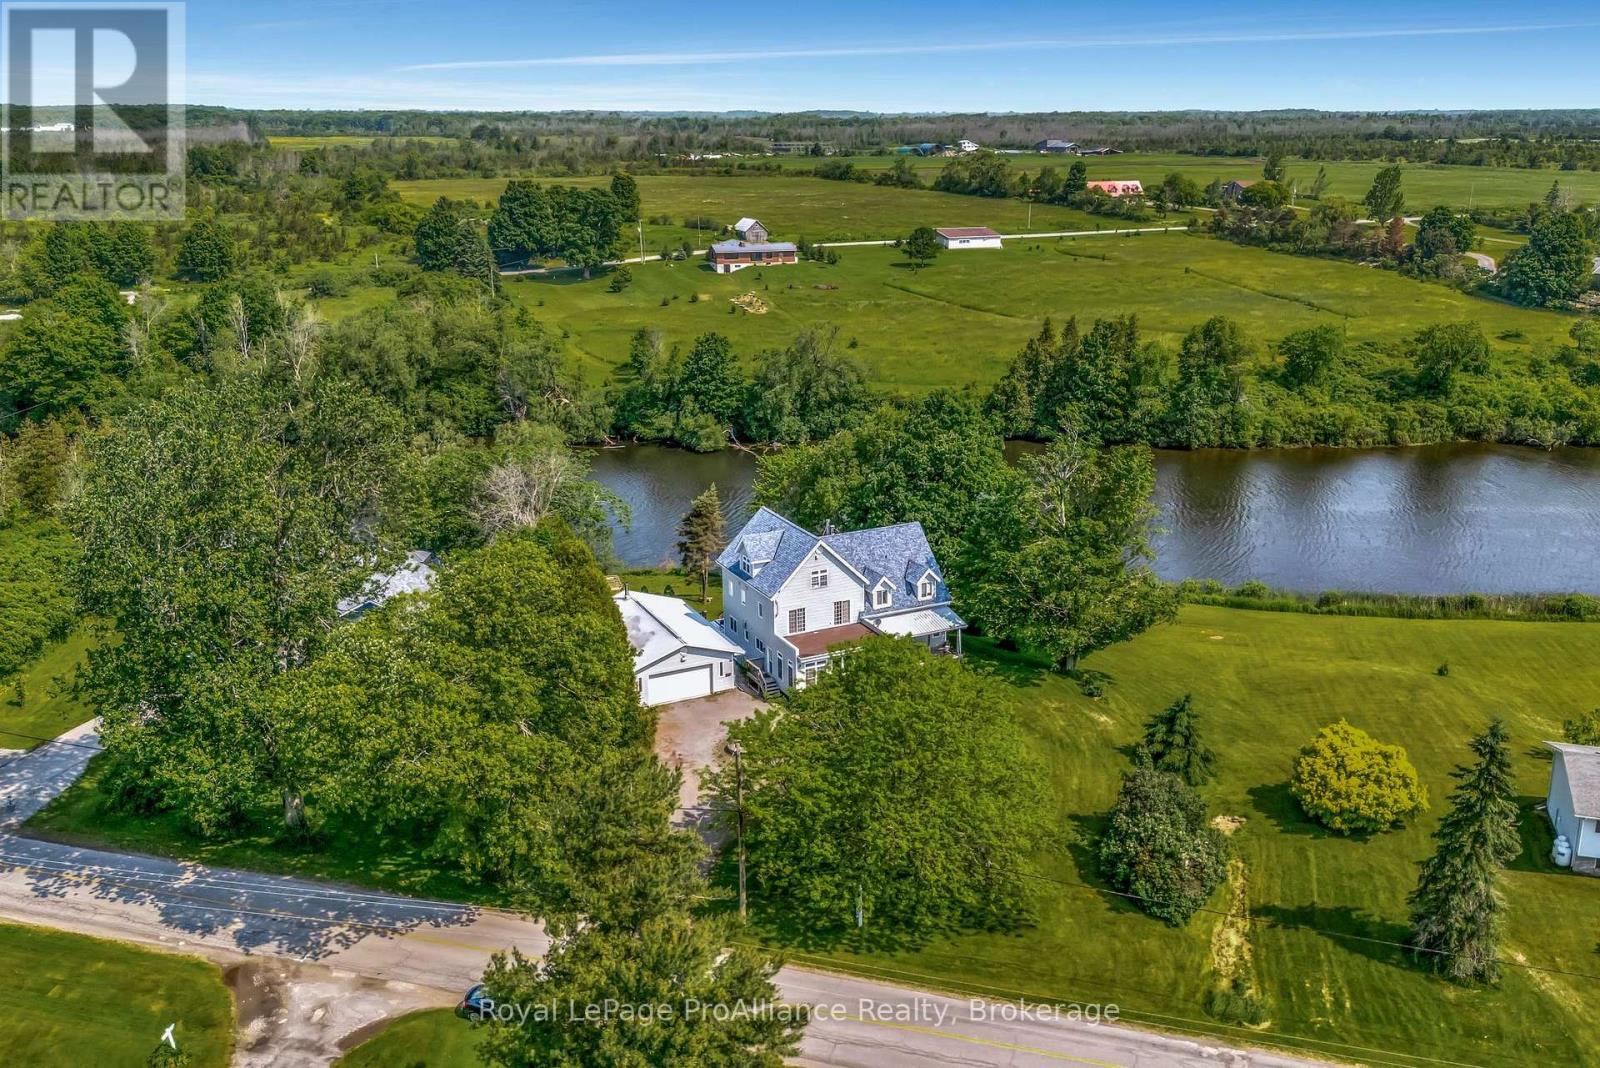
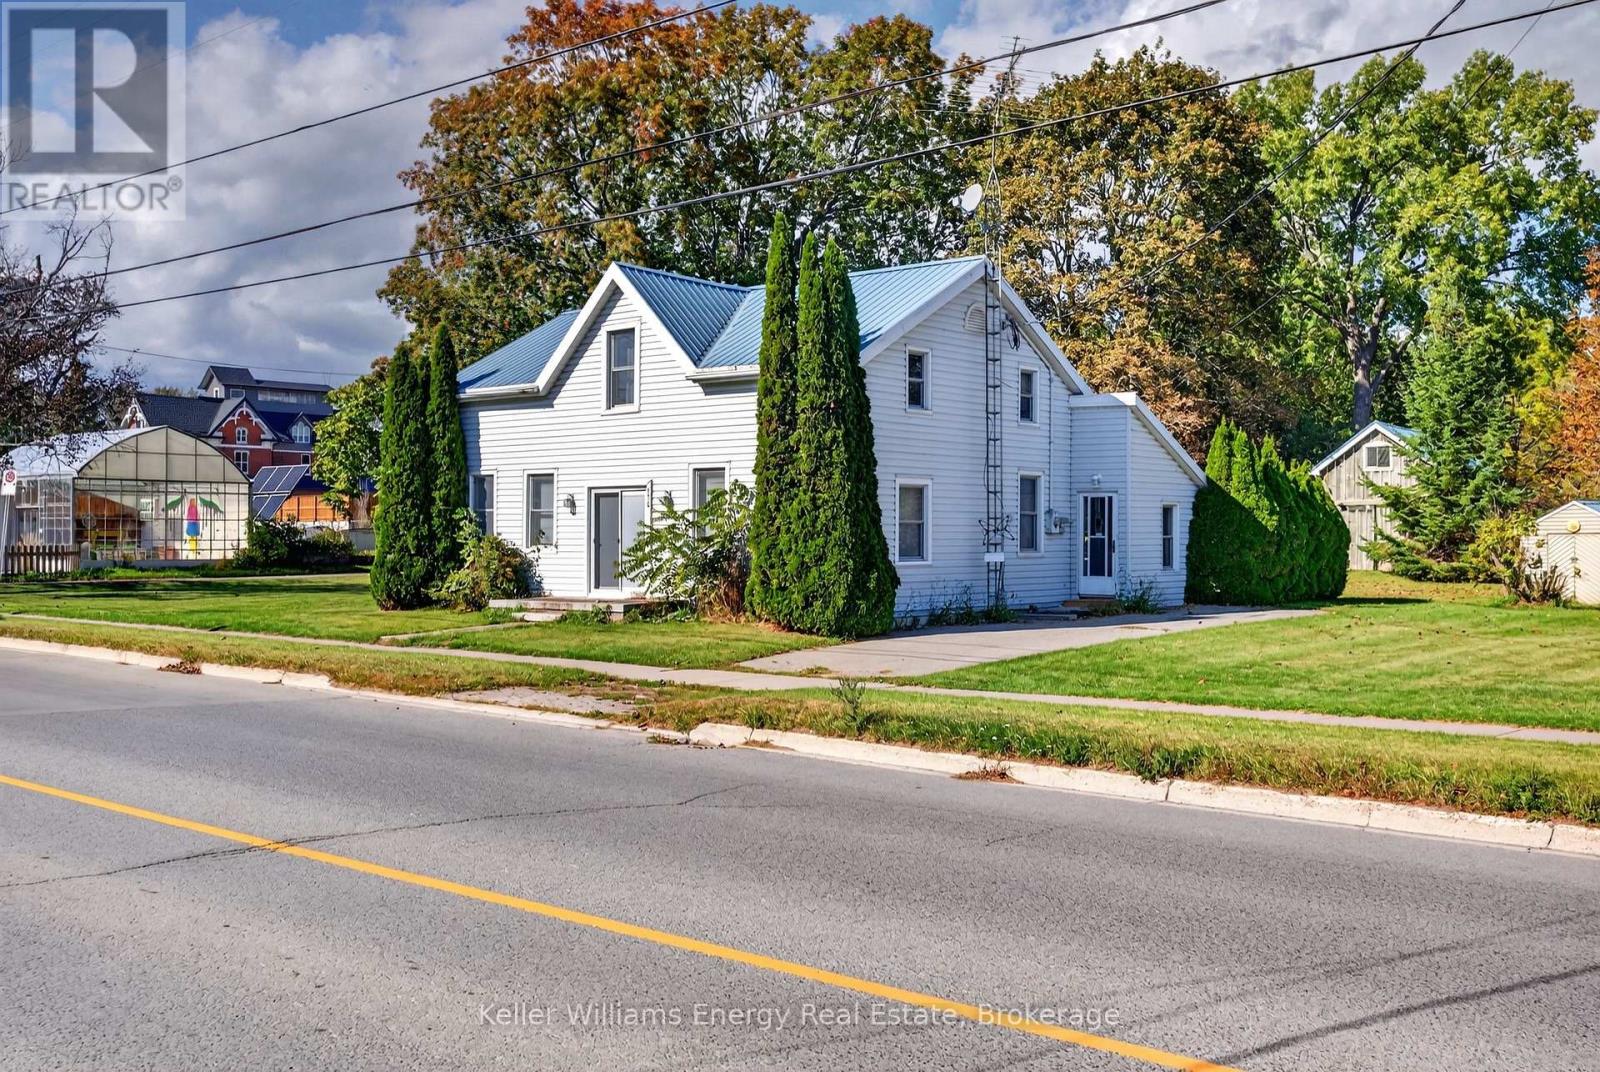
1479 Lakeside Drive, Prince Edward County, ON photo 4
1479 Lakeside Drive, Prince Edward County, ON photo 5
1479 Lakeside Drive, Prince Edward County, ON photo 6
1479 Lakeside Drive, Prince Edward County, ON photo 7
1479 Lakeside Drive, Prince Edward County, ON photo 8
1479 Lakeside Drive, Prince Edward County, ON photo 9
1479 Lakeside Drive, Prince Edward County, ON photo 10
1479 Lakeside Drive, Prince Edward County, ON photo 11
1479 Lakeside Drive, Prince Edward County, ON photo 12
1479 Lakeside Drive, Prince Edward County, ON photo 13
1479 Lakeside Drive, Prince Edward County, ON photo 14
1479 Lakeside Drive, Prince Edward County, ON photo 15
1479 Lakeside Drive, Prince Edward County, ON photo 16
1479 Lakeside Drive, Prince Edward County, ON photo 17
1479 Lakeside Drive, Prince Edward County, ON photo 18
1479 Lakeside Drive, Prince Edward County, ON photo 19
1479 Lakeside Drive, Prince Edward County, ON photo 20
1479 Lakeside Drive, Prince Edward County, ON photo 21
1479 Lakeside Drive, Prince Edward County, ON photo 22
1479 Lakeside Drive, Prince Edward County, ON photo 23
1479 Lakeside Drive, Prince Edward County, ON photo 24
1479 Lakeside Drive, Prince Edward County, ON photo 25
1479 Lakeside Drive, Prince Edward County, ON photo 26
1479 Lakeside Drive, Prince Edward County, ON photo 27
1479 Lakeside Drive, Prince Edward County, ON photo 28
1479 Lakeside Drive, Prince Edward County, ON photo 29
1479 Lakeside Drive, Prince Edward County, ON photo 30
1479 Lakeside Drive, Prince Edward County, ON photo 31
1479 Lakeside Drive, Prince Edward County, ON photo 32
1479 Lakeside Drive, Prince Edward County, ON photo 33
1479 Lakeside Drive, Prince Edward County, ON photo 34
1479 Lakeside Drive, Prince Edward County, ON photo 35
1479 Lakeside Drive, Prince Edward County, ON photo 36
1479 Lakeside Drive, Prince Edward County, ON photo 37
1479 Lakeside Drive, Prince Edward County, ON photo 38
1479 Lakeside Drive, Prince Edward County, ON photo 39
1479 Lakeside Drive, Prince Edward County, ON photo 40
1479 Lakeside Drive, Prince Edward County, ON photo 41
1479 Lakeside Drive, Prince Edward County, ON photo 42
1479 Lakeside Drive, Prince Edward County, ON photo 43
1479 Lakeside Drive, Prince Edward County, ON photo 44
1479 Lakeside Drive, Prince Edward County, ON photo 45
1 / 45

BUYER ADVANTAGE

Buy with confidence

Get a full-service approach built on strategy, strong negotiation, and clear guidance from offer to close.

  • Local Market Expertise
  • Broker-level Negotiation
  • Transparent Process
  • No-pressure Guidance

The right strategy depends on your goals, timing, budget, and the type of home you are buying. Get Your Buyer Snapshot.

About This Property

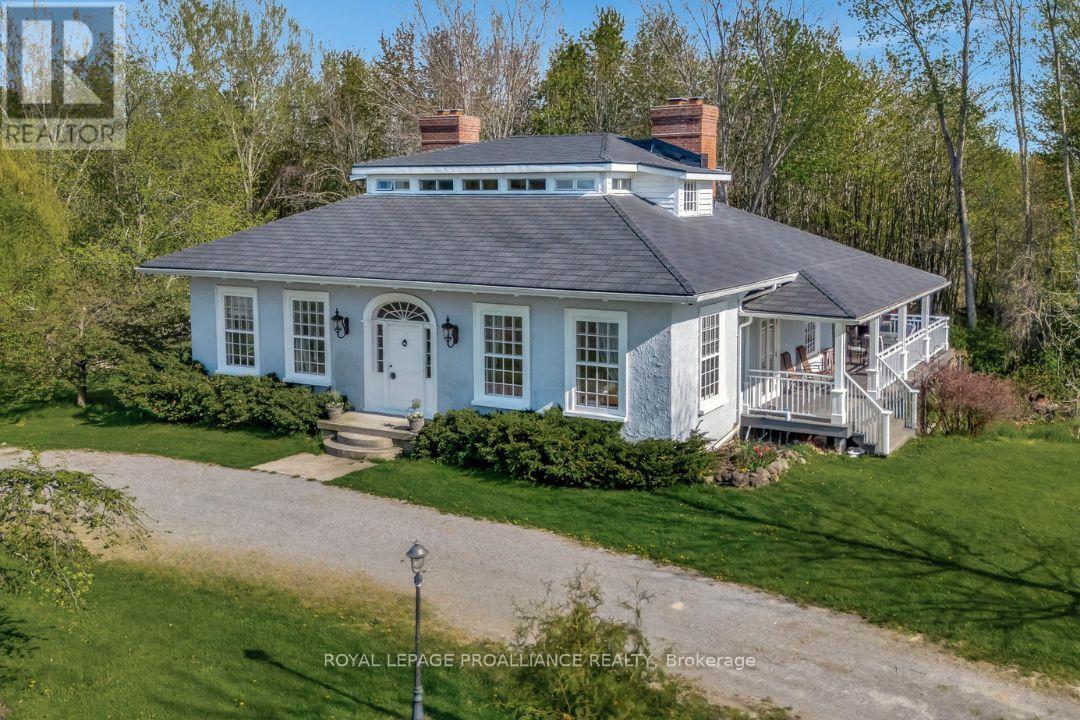
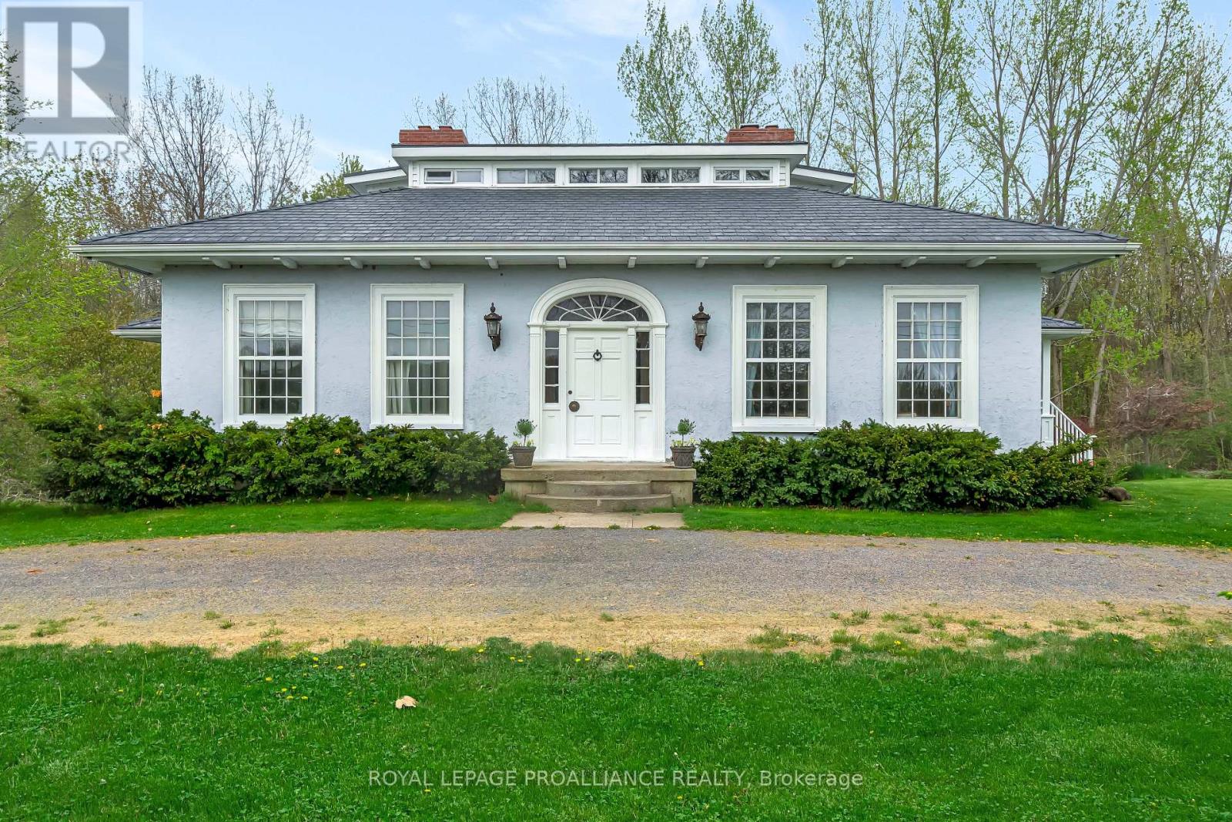
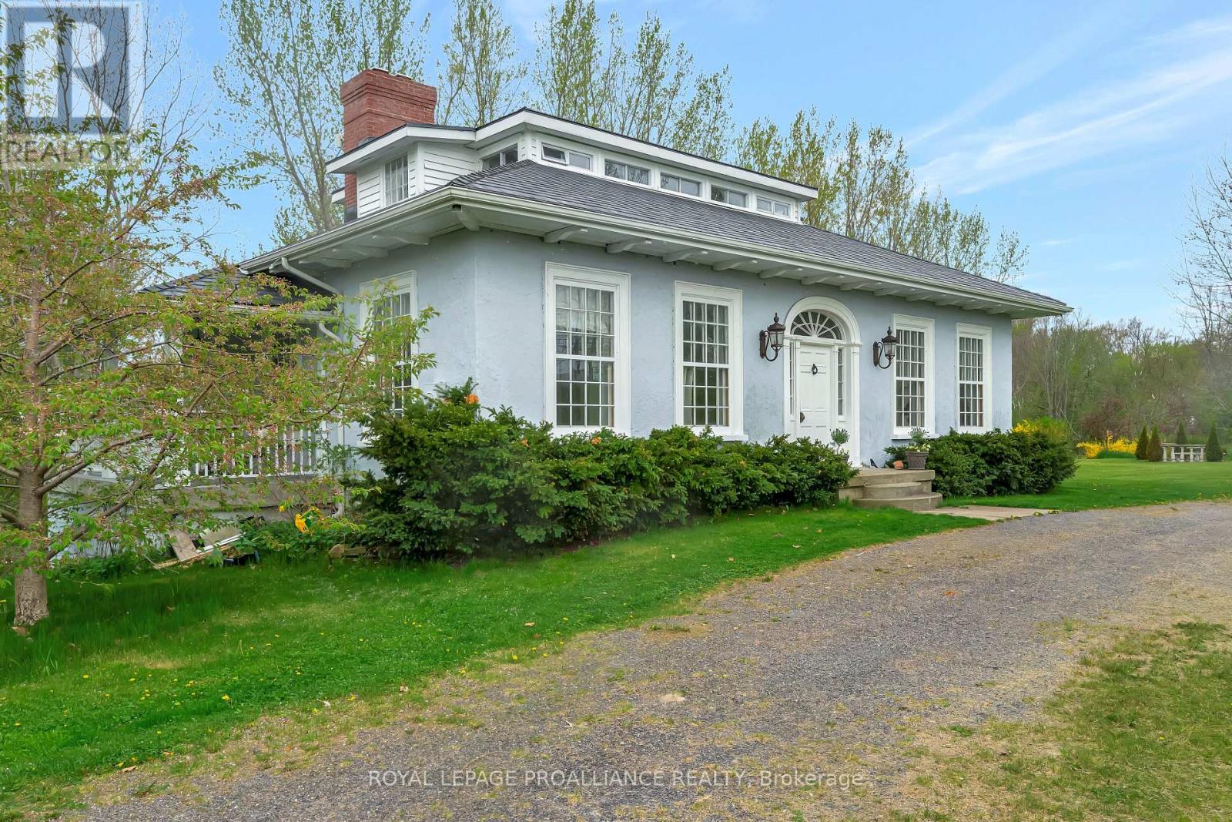
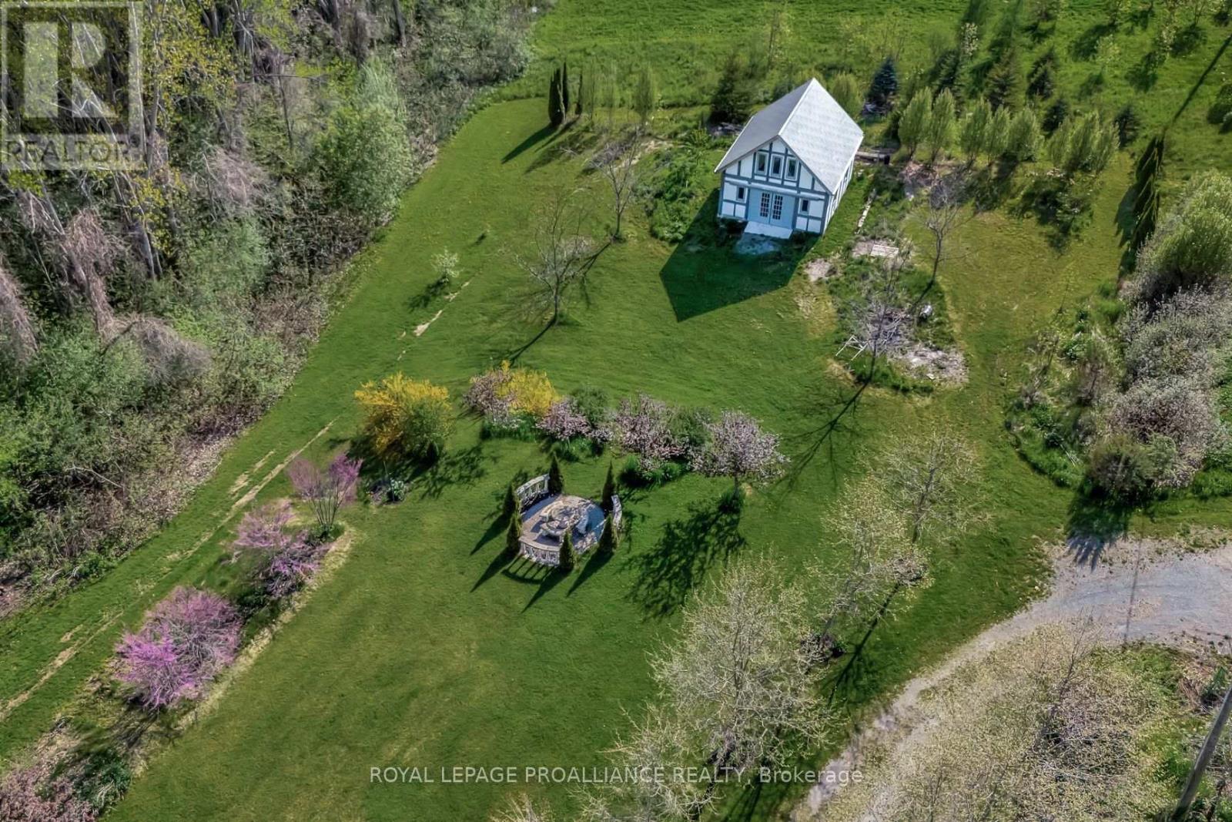
This exquisite and rare Regency cottage was almost completely destroyed but instead it was saved by Professor and preservation enthusiast, Shannon Kyles. "The Gryphon" was originally located in Ancaster, Ontario and was known as "The Grove." Painstakingly dismantled piece by piece, this rare treasure of a home was lovingly restored and rebuilt where it sits today; on 17 acres of natural wildlife preserve on Lake Consecon. Each tradesperson is an expert in their field of restoration, no detail has been overlooked. 200 year old windows, removed and refinished, saved from ruin and reinstalled. In 2021 an 1830s carriage house was moved from Closson Road in Prince Edward County and brought to the property, making this the ideal spot for an events based business. This historic home is built on a new foundation, with Insulated Concrete Forms on the exterior as well as new plumbing, electrical, a new slate roof in 2022, and a new geothermal unit in 2018, and a sprinkler system for added convenience. You'll have the comfort of knowing it's newly rebuilt and energy efficient with geo thermal technology. 200 year old charm without the 200 year old problems. As a licensed STA, this home offers excellent income potential with 5 bedrooms, 6 bathrooms and a complete one bedroom apartment on the lower level. If you've got the dream, this is a once in a lifetime kind of opportunity (id:63604)

Key Facts

Type
Detached
Beds
5
Baths
6
Size
2,500 sqft
Lot
678 FT; Irregular
Parking
6 total

Highlights

  • Washer
  • Refrigerator
  • Water softener
  • Dishwasher
  • Stove
  • Dryer
  • Microwave
  • Water Treatment
  • Furniture
Property Details 21 details
Bedrooms
5 bedrooms
4 above grade + 1 below grade
Bathrooms
6 bathrooms
1 partial
Parking
6 parking spaces
No Garage
Living area
2,500 - 3,000 sq. ft.
Property
Single Family · Freehold · Detached
Property subtype
Single Family
Structure type
House
Ownership
Freehold
Attached status
Detached
Storeys
2
Basement
Finished, Full
Heating
Heat Pump, Geo Thermal
Cooling
Central air conditioning
Fireplace
4 fireplaces
Lot dimensions
678 FT; Irregular
Frontage
678 feet
Taxes
$3,779.00 (2,025)
Zoning
RR1-104
Water source
Cistern, Drilled Well
Sewer
Septic System
Waterfront
Waterfront on lake · Consecon Lake
Views
Lake view, View of water

Interior features

WasherRefrigeratorWater softenerDishwasherStoveDryerMicrowaveWater TreatmentFurnitureFireplace(s)

Exterior features

StuccoInsulated Concrete Forms

Systems and association

Smoke DetectorsElectricityTelephoneWirelessElectricity Connected

Lot and water

Wooded areaIrregular lot sizeSlopingWaterwayMarshWaterfront on lake
Rooms 16 rooms
Level
Room
Dimensions
Main level
Kitchen
5.49 m x 2.98 m
Basement
Laundry room
2.68 m x 2.69 m
Basement
Other
5.47 m x 6.02 m
Basement
Media
5.28 m x 6.06 m
Basement
Kitchen
2.79 m x 2.4 m
Basement
Bedroom 5
5.47 m x 4.44 m
Basement
Bathroom
3.81 m x 2.92 m
Main level
Eating area
2.3 m x 2.98 m
Main level
Dining room
5.43 m x 3.75 m
Main level
Partial bathroom
0.95 m x 2.29 m
Main level
Living room
5.43 m x 6.71 m
Main level
Primary Bedroom
5.53 m x 4.28 m
Main level
Bedroom 2
5.53 m x 3.42 m
Second level
Bedroom 3
4.19 m x 2.47 m
Second level
Bedroom 4
2.77 m x 4.28 m
Basement
Recreational, Games room
7.28 m x 6.12 m

Virtual Tour & Media

Mortgage & Affordability Estimate monthly costs
Purchase price$1,899,000
Down paymentNot available
Mortgage amountNot available
Principal & interestNot available
Property taxesNot available
Condo/HOA feeNot available
Insurance/OtherNot available
UtilitiesNot available
Est. monthly totalNot available
Income needed (GDS 32%)Not available
Estimates only. Not financial advice. Rates, taxes and fees vary by lender and municipality.

Saved Properties

Keep This One Handy

Save this listing, compare it later, or open your saved properties dashboard.

Manage Saved Searches
Map is approximate.

Neighbourhood

Area
Ameliasburgh
City
Prince Edward County
Postal code
K0K 1T0
Nearby
Cross Streets: Loyalist Parkway - Lakeside Drive. ** Directions: Fr Picton- Take Picton Main St to roundabout, take first exit to Cty Rd 1, turn right on Loyalist Parkway, turn right on Lakeside Dr - Property will be on right.