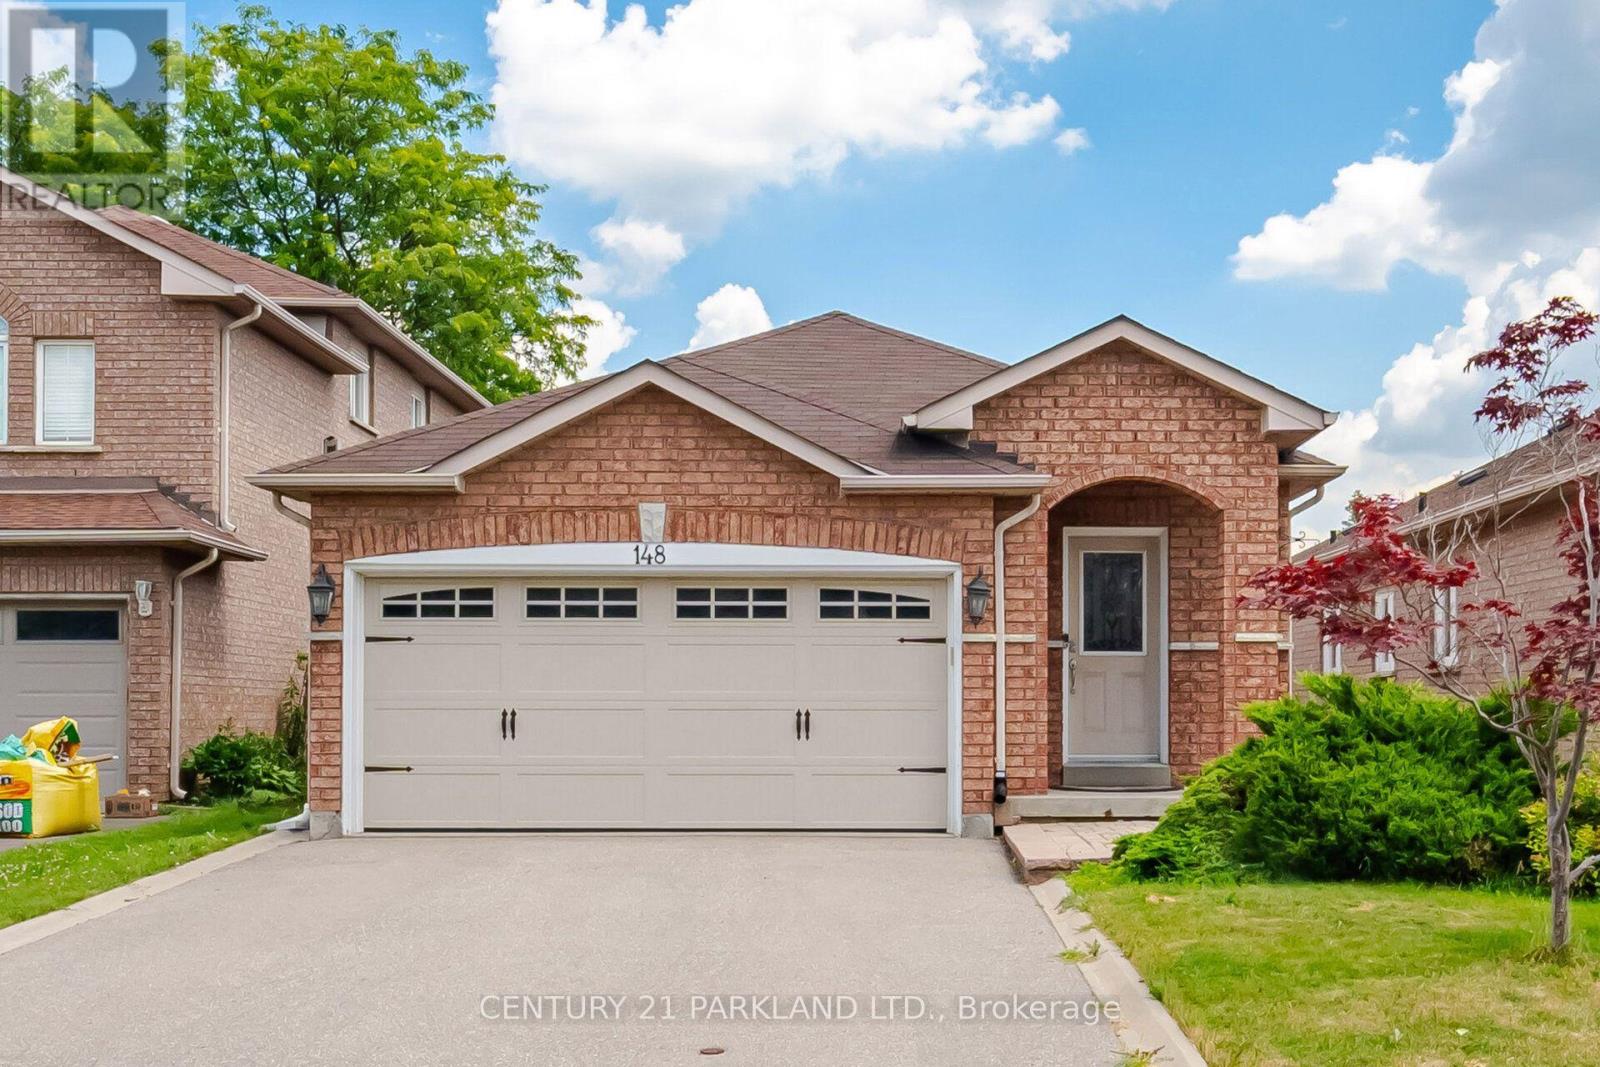
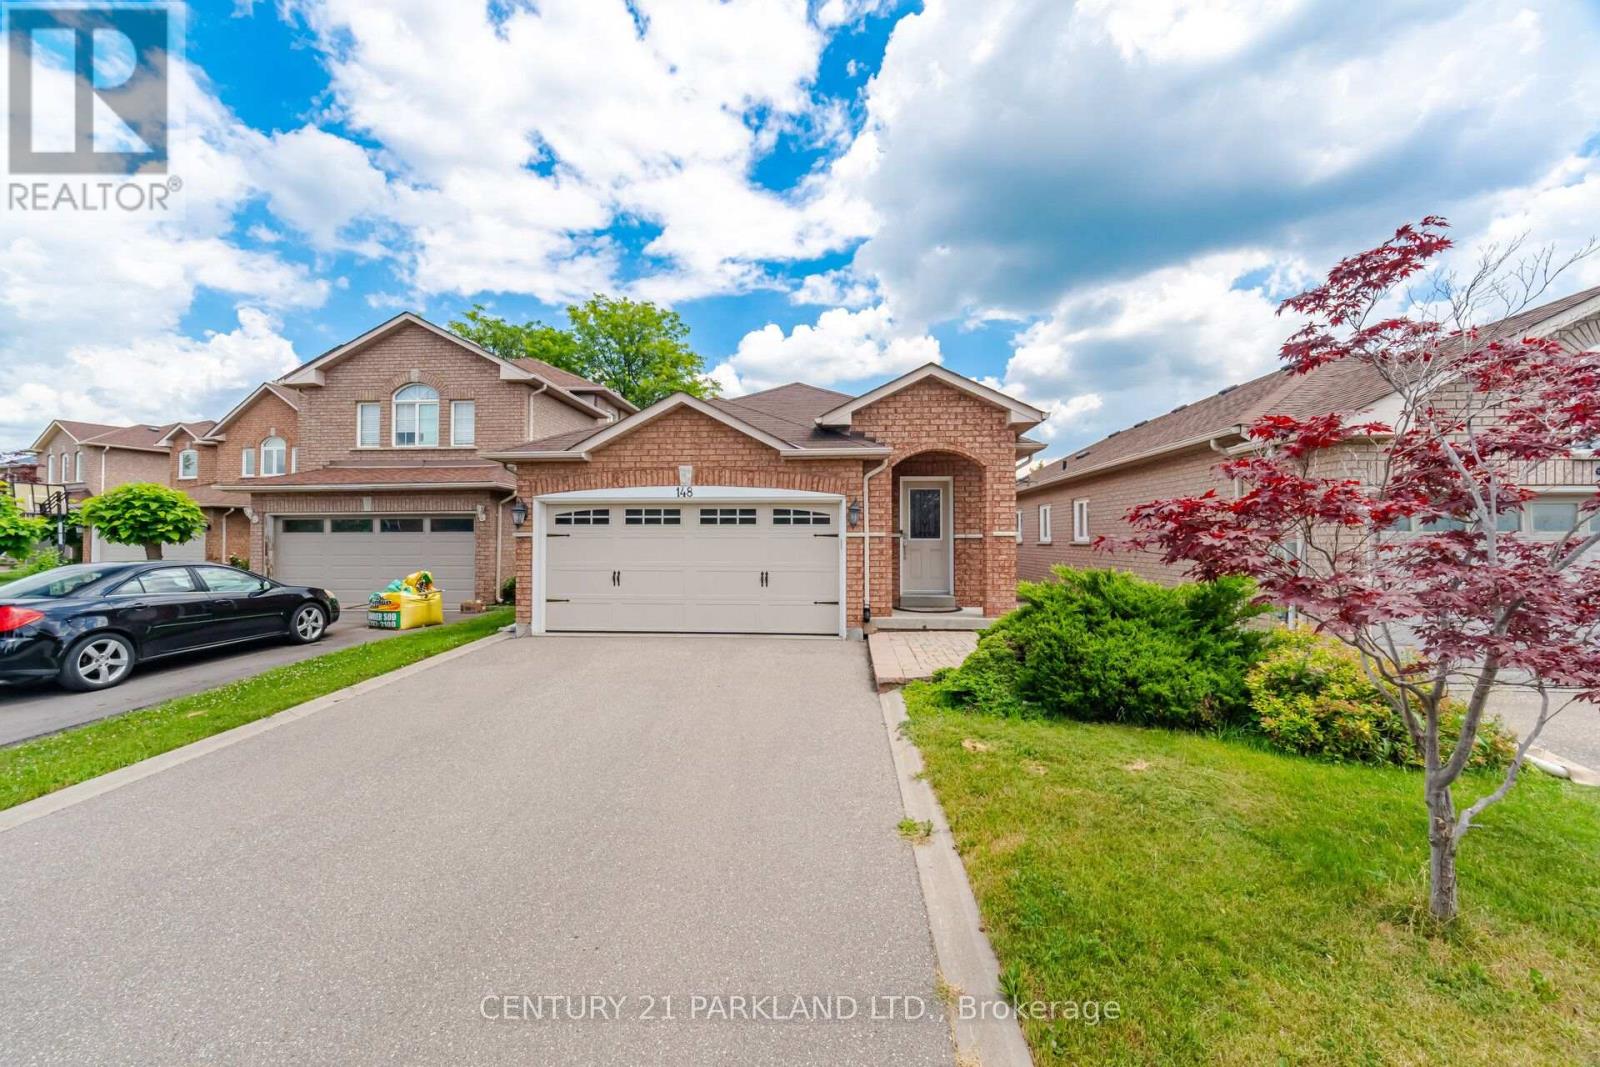
148 Solway Avenue
BUYER ADVANTAGE
Buy with confidence
Get a full-service approach built on strategy, strong negotiation, and clear guidance from offer to close.
- Local Market Expertise
- Broker-level Negotiation
- Transparent Process
- No-pressure Guidance

The right strategy depends on your goals, timing, budget, and the type of home you are buying. Get Your Buyer Snapshot.
About This Property
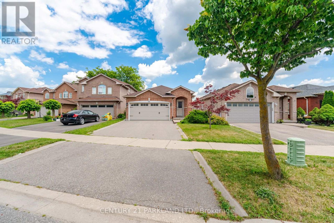
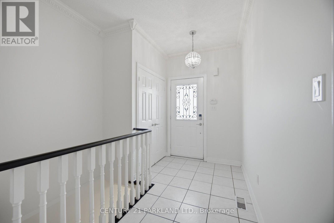
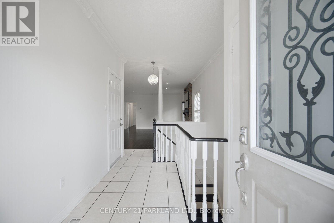
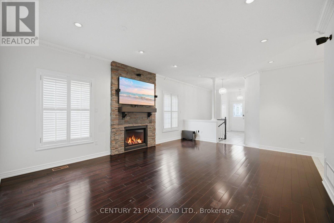
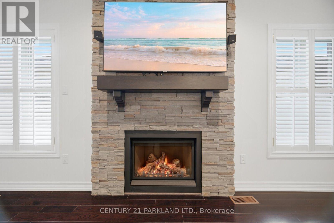
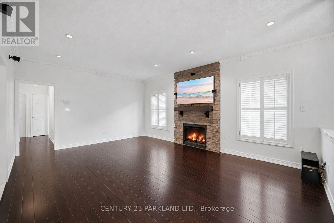
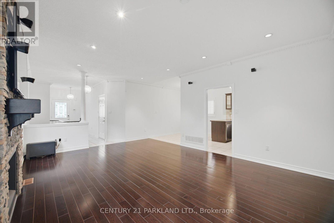
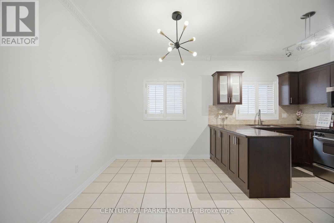
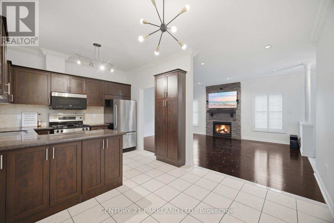
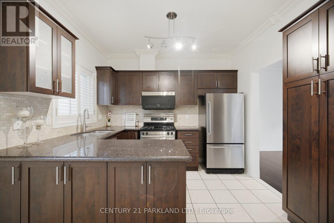
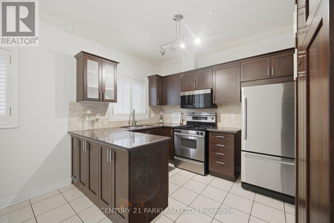
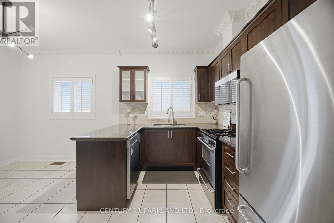
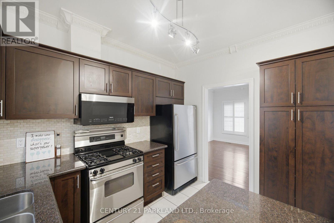
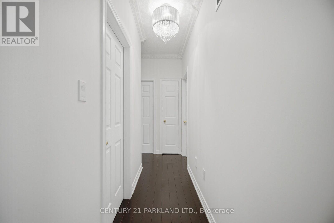
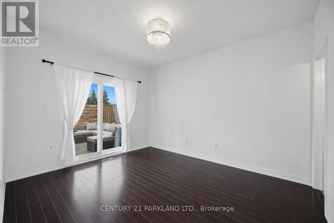
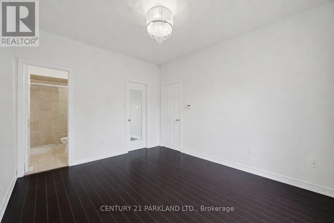
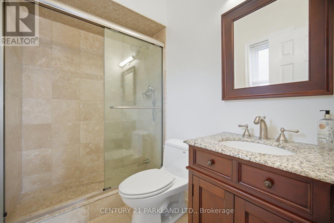
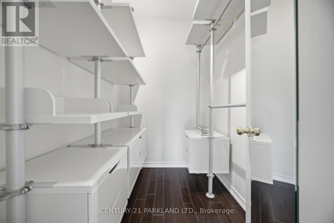
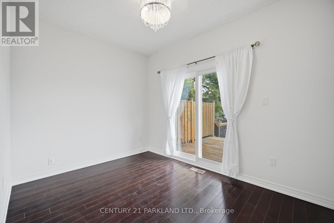
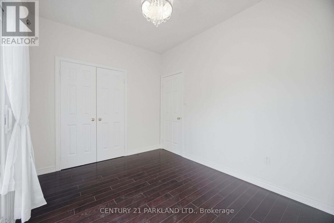
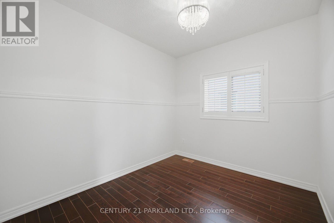
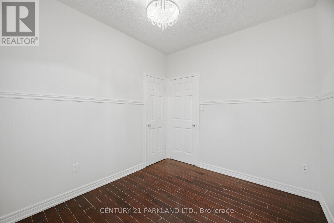
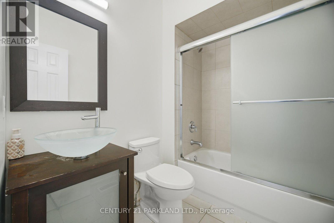
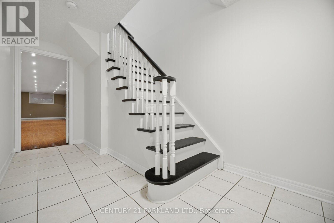
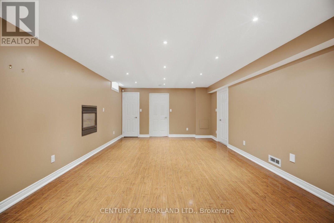
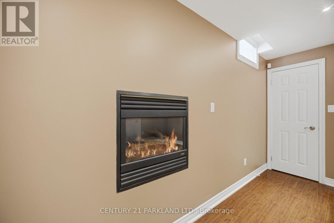
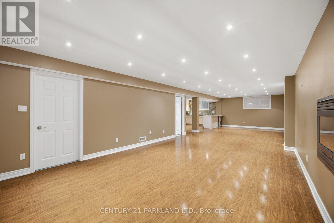
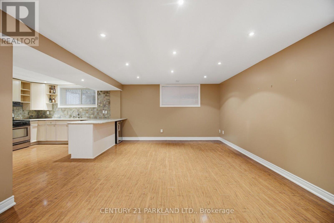
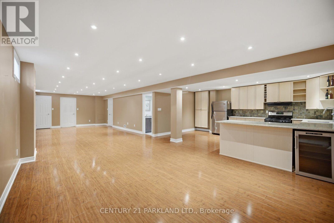
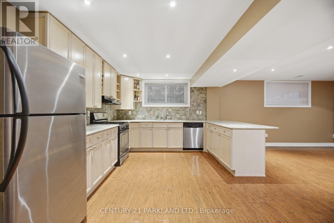
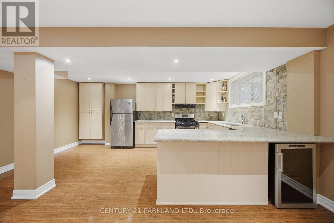
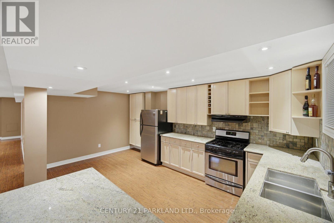
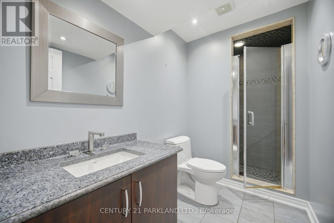
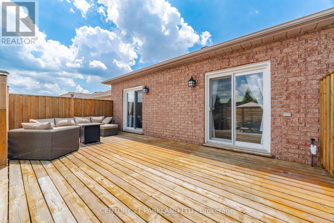
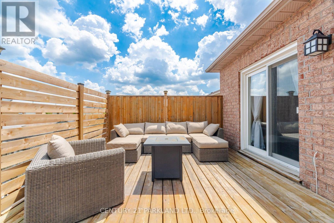
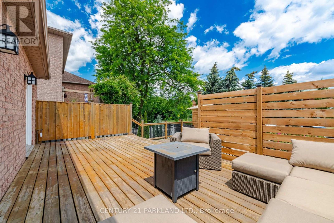
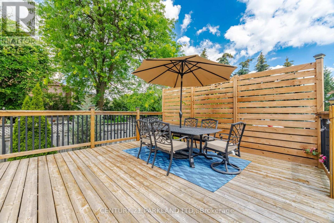
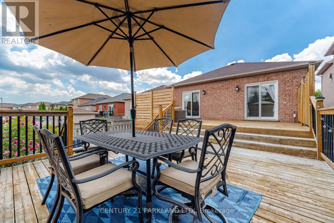
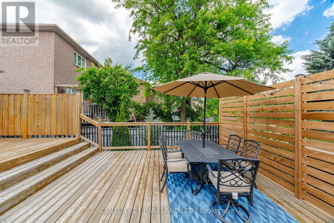
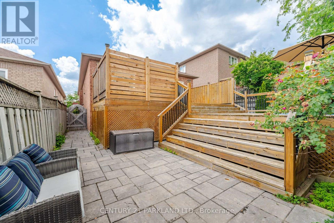
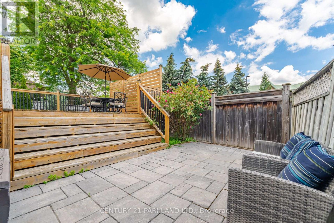
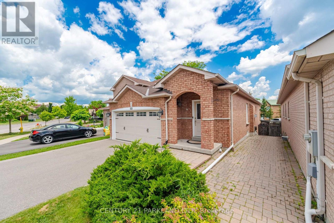
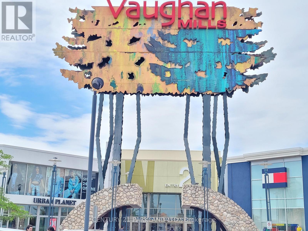
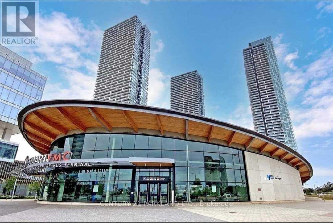
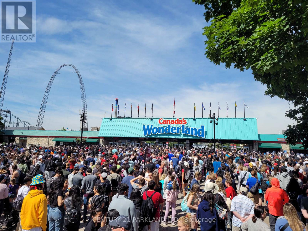
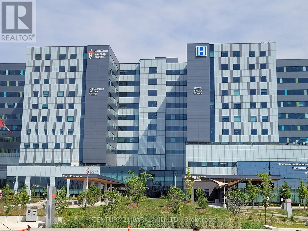
Gorgeous Bungalow nestled in a Highly Desirable Pocket of Maple! This Detached Modern Home offers a Spacious, well-kept interior with an excellent layout & Finished Basement. As you Walk into this home & thru the welcoming foyer, you'll notice the level entrance with no stairs. Inside & Out, you'll enjoy the Modern Finishes & Upgrades throughout. Featuring 9ft Ceilings w/Crown Moulding & pot lights, 3 Spacious Bedrooms with a Primary Ensuite & walk-in Closet w/Organizers! An Upgraded Eat-in Kitchen w/Stainless Steel Appliances & Granite Counter Tops, Hardwood Floors, Modern Bathrooms, 2 Walk-outs to the Backyard Deck, Roof(2015), CAC (2026), Windows & Sliding Doors(2015). This home offers an Excellent Floor Plan with a 2nd Kitchen in a Fully Finished Basement, providing Additional living space for recreation or Potential In-law suite accommodation. Outside, this home has a Stunning Curb appeal, Interlock Stone walkways & a Large low maintenance Custom Built Deck (2020) for Entertaining &/or Relaxation in the backyard! Located Close to many convienient Amenities: Top Ranked Schools, Walking/Bike Trails, Transit, Longos/Fortinos Plaza & Minutes From Cortellucci Hospital, The Maple GO, Eagle's Nest Golf Club, Canada's Wonderland & Hwy 400! (id:63604)
Key Facts
Highlights
- Washer
- Refrigerator
- Central Vacuum
- Dishwasher
- Stove
- Dryer
- Microwave
- Window Coverings
Property Details
Interior features
Exterior features
Lot and water
Rooms
Virtual Tour & Media
Mortgage & Affordability
Saved Properties
Keep This One Handy
Save this listing, compare it later, or open your saved properties dashboard.
Neighbourhood
- Area
- Maple
- City
- Vaughan
- Postal code
- L6A 2X2
- Nearby
- Cross Streets: Keele St / Drummond Dr. ** Directions: West of Keele off Drummond Drive.
Save This Property
Keep this home handy, return to it anytime, and let us know how to reach you about this listing.
We use this email only to connect your saved properties and saved searches.
Other Available Options
Similar Listings
Listings from our database that match closely.