14832 Heart Lake Road
BUYER ADVANTAGE
Buy with confidence
Get a full-service approach built on strategy, strong negotiation, and clear guidance from offer to close.
- Local Market Expertise
- Broker-level Negotiation
- Transparent Process
- No-pressure Guidance

The right strategy depends on your goals, timing, budget, and the type of home you are buying. Get Your Buyer Snapshot.
About This Property
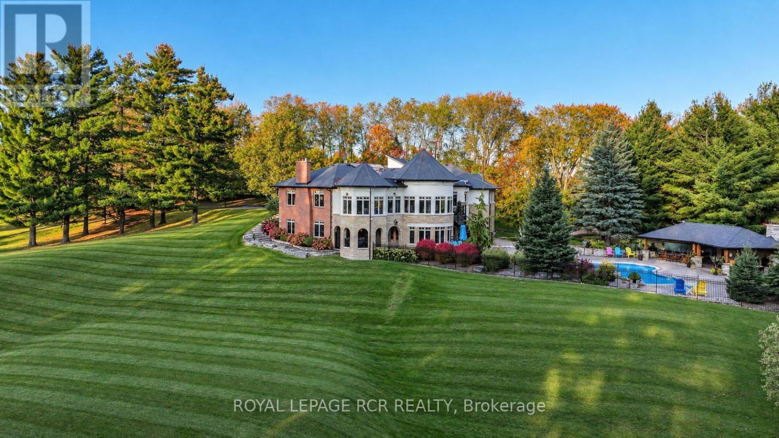
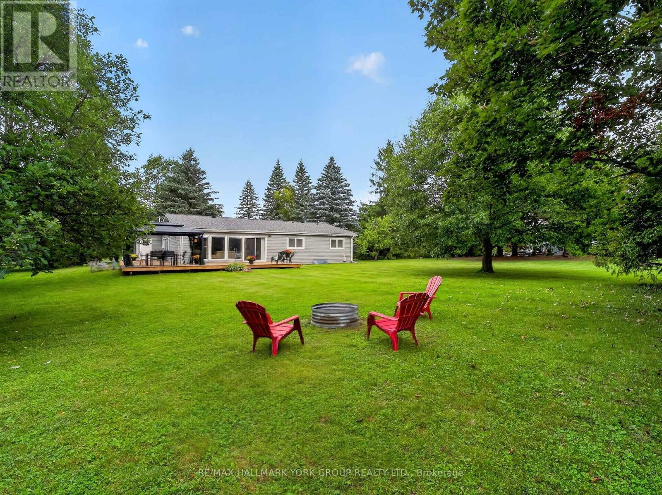
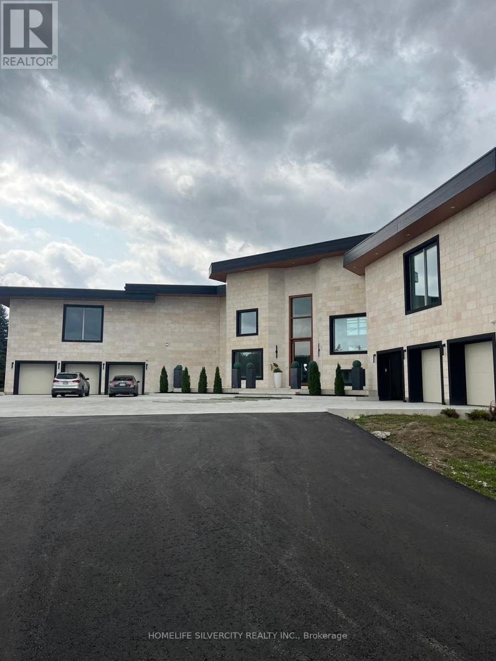
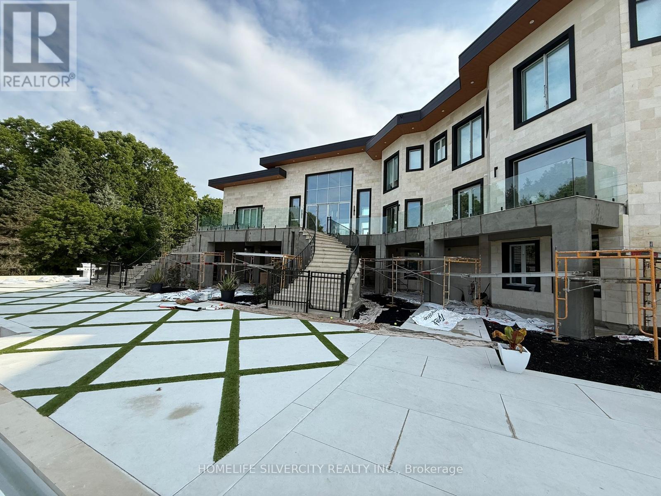
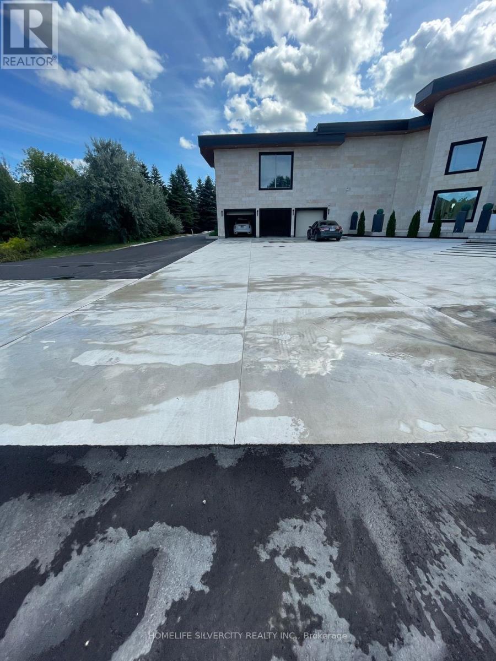
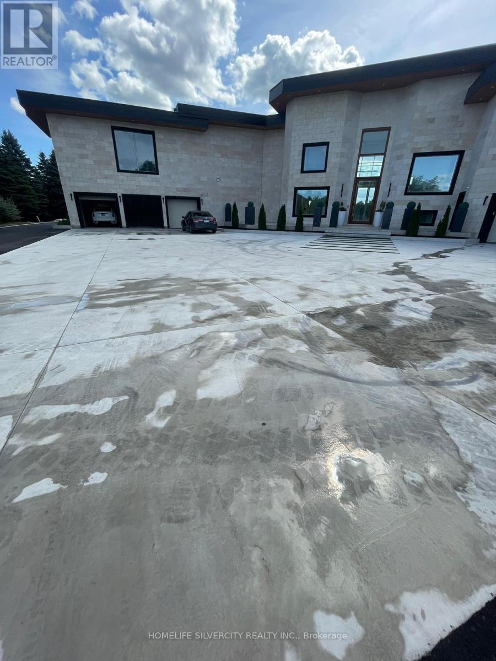
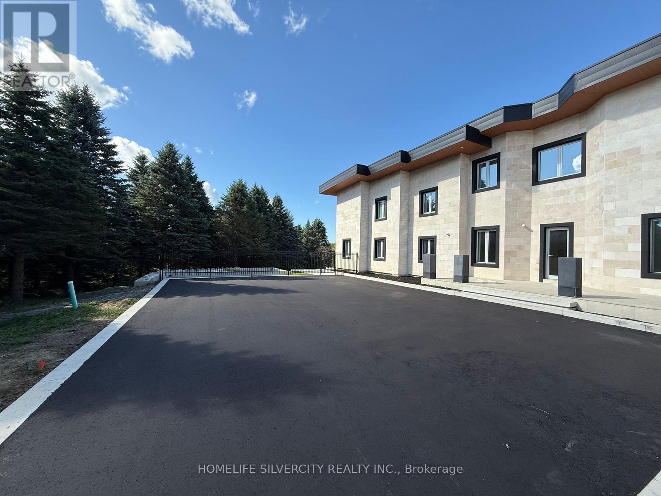
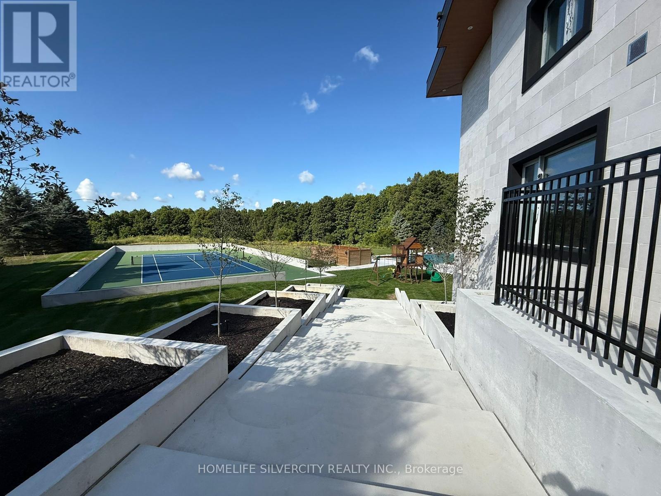
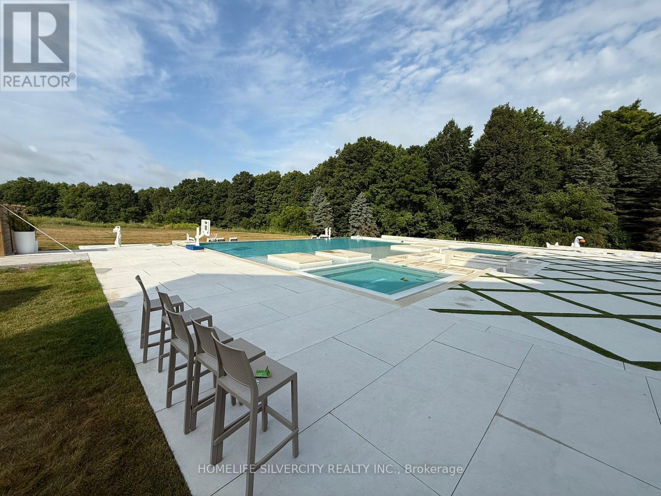
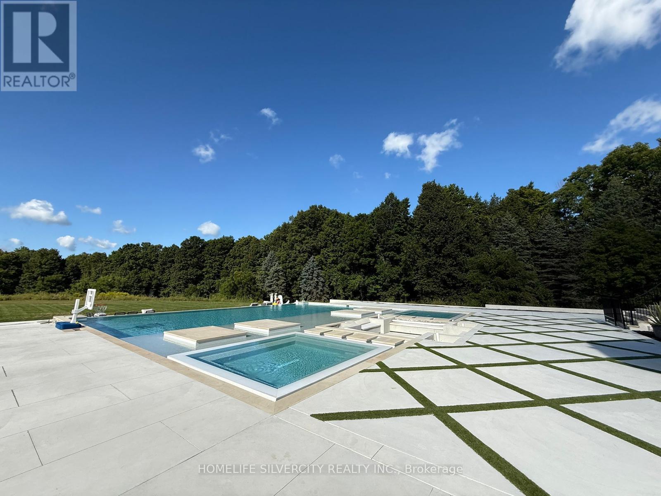
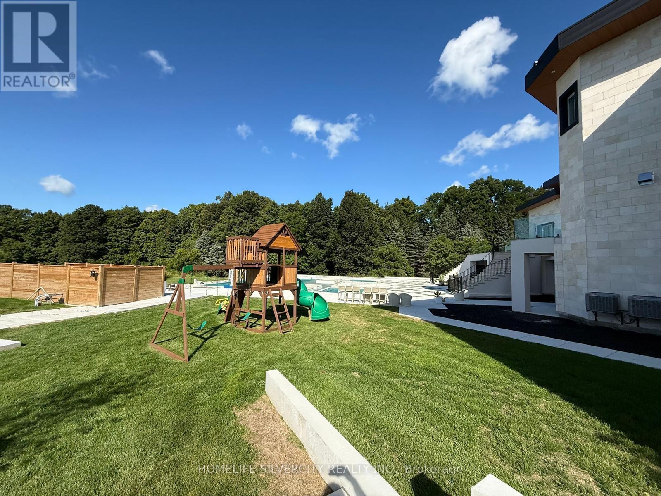
Welcome to one of the most remarkable estates in Rural Caledon. Tucked away on 25 acres of rolling countryside, this newly built contemporary masterpiece blends world-class modern architecture with the complete peace and privacy of country living. Every detail across the nearly 22,000 square feet of total living space is designed to impress, from the soaring glass curtain walls to the custom finishes that flow seamlessly throughout the home. The heart of the house is a spectacular, sun-drenched open living area with dramatic double- height ceilings, premium heated marble floors, and an effortless flow out to massive concrete balconies. For the home chef, the kitchen is an absolute dream, centered around an oversized solid-surface island and equipped with top-tier built-in appliances and a walk-in, temperature-controlled wine room. When it's time to unwind, the upper level features six grand bedroom retreats, each acting as its own private oasis with an en-suite bathroom and a custom walk-in closet. The walk-out lower level is like having your own private luxury country club. Stay active with a custom indoor basketball court and a commercial-grade home gym, or relax in your private dry sauna and change room. The lower level also features a dedicated theater room, an indoor turf play zone, and a secure panic room for ultimate peace of mind. A residential elevator effortlessly connects all three floors. Outside, the backyard transitions into an elite resort footprint with expansive entertaining decks, an outdoor kitchen, an inground pool and spa area, a full-sized tennis court, and even a private structural rooftop helipad. This isn't just a home-it's a private sanctuary designed for an extraordinary lifestyle. (id:63604)
Key Facts
Highlights
- Water purifier
- Water softener
- Central Vacuum
- Oven - Built-In
- Water Treatment
- Garage door opener remote(s)
Property Details
Interior features
Exterior features
Lot and water
Mortgage & Affordability
Saved Properties
Keep This One Handy
Save this listing, compare it later, or open your saved properties dashboard.
Neighbourhood
- Area
- Rural Caledon
- City
- Caledon
- Postal code
- L7C 2J7
- Nearby
- Cross Streets: Heart Lake Rd & Old School Rd. ** Directions: North on Bramalea Rd past Mayfield Rd, turn left on Old School Rd, right on Heart Lake Rd.
Save This Property
Keep this home handy, return to it anytime, and let us know how to reach you about this listing.
We use this email only to connect your saved properties and saved searches.
Other Available Options
Similar Listings
Listings from our database that match closely.