1484 Birchview Road

Douro-Dummer, ONDetached
$4,495,000
MLS® X13030734
Detached7 beds5 baths13 total
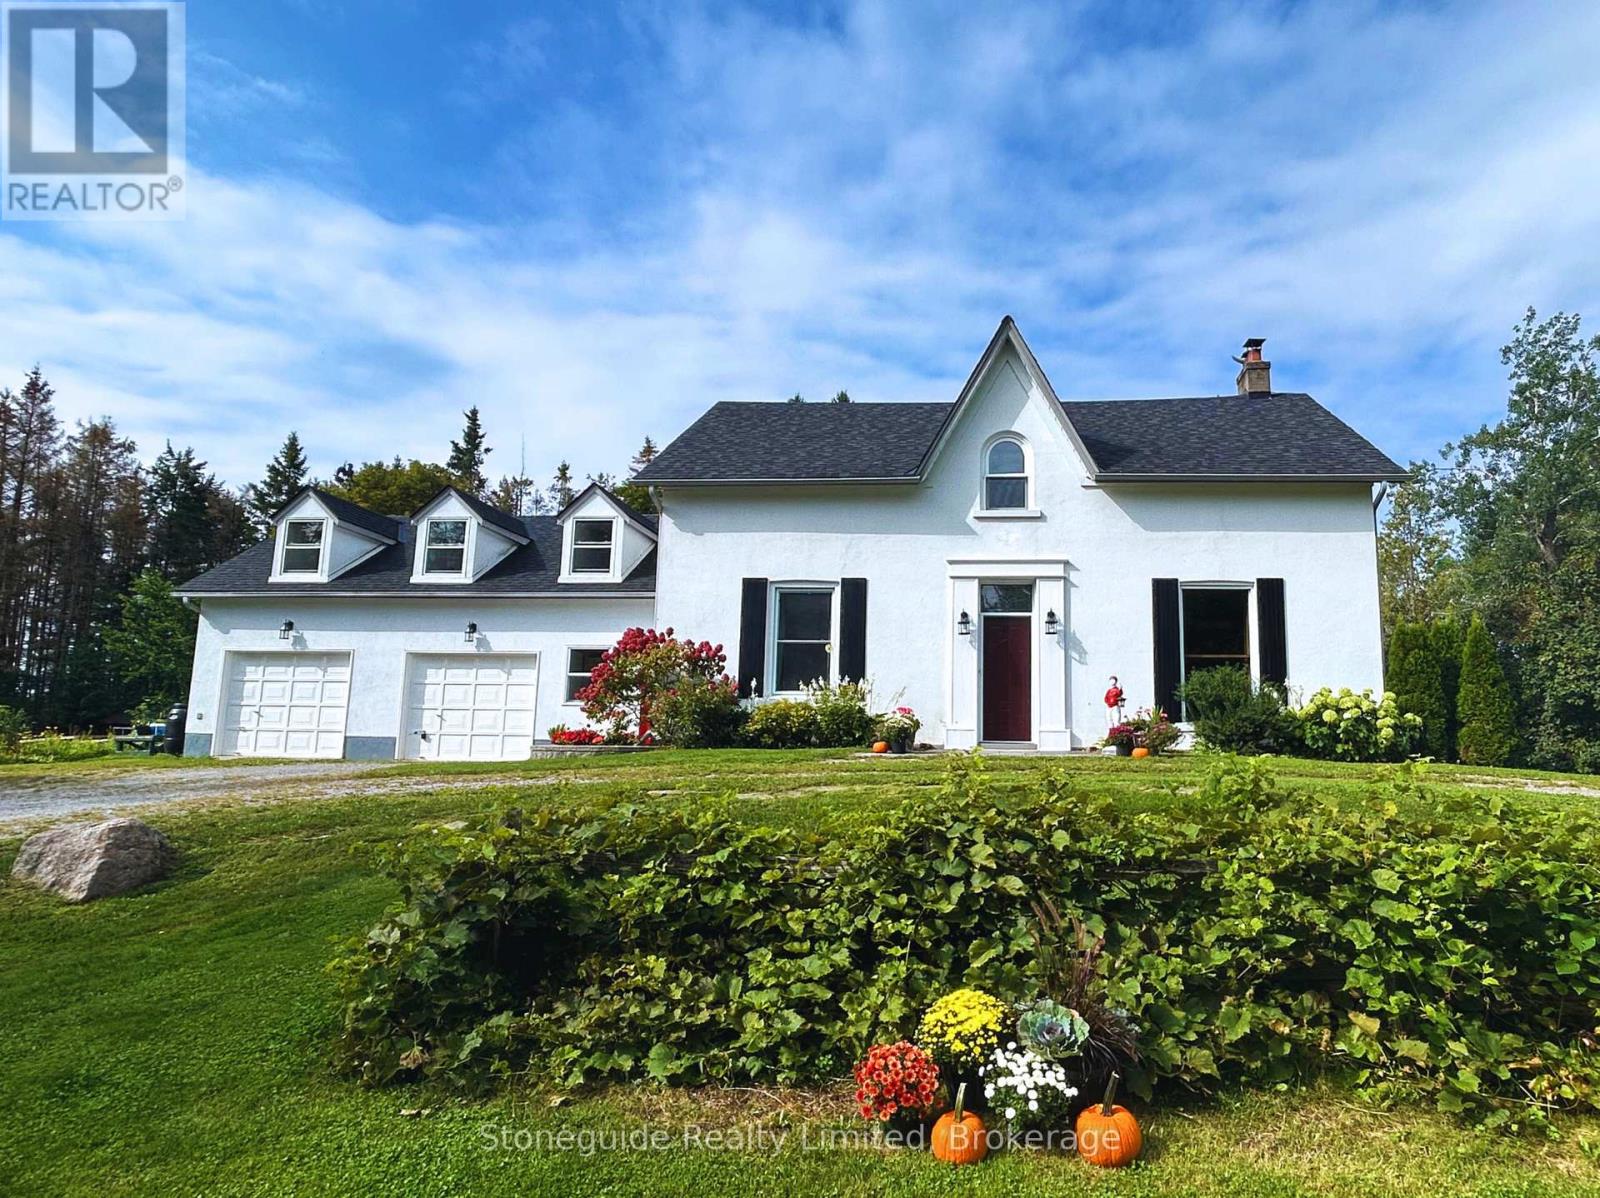
1484 Birchview Road, Douro-Dummer, ON photo 1
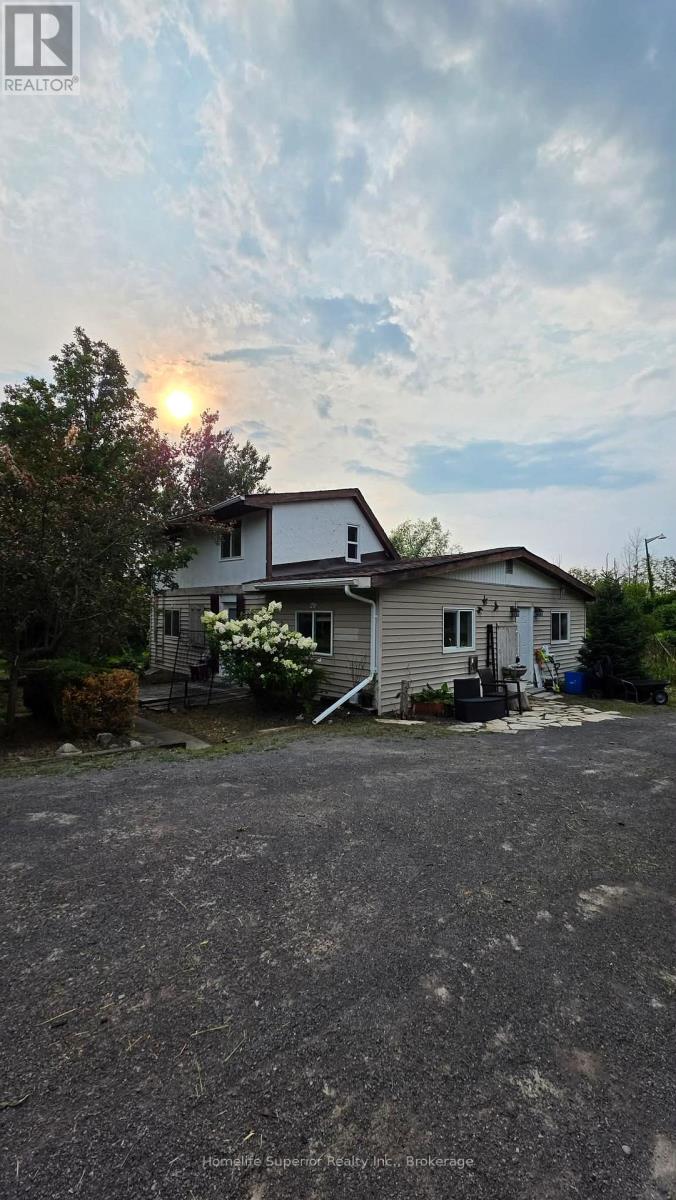
1484 Birchview Road, Douro-Dummer, ON photo 2
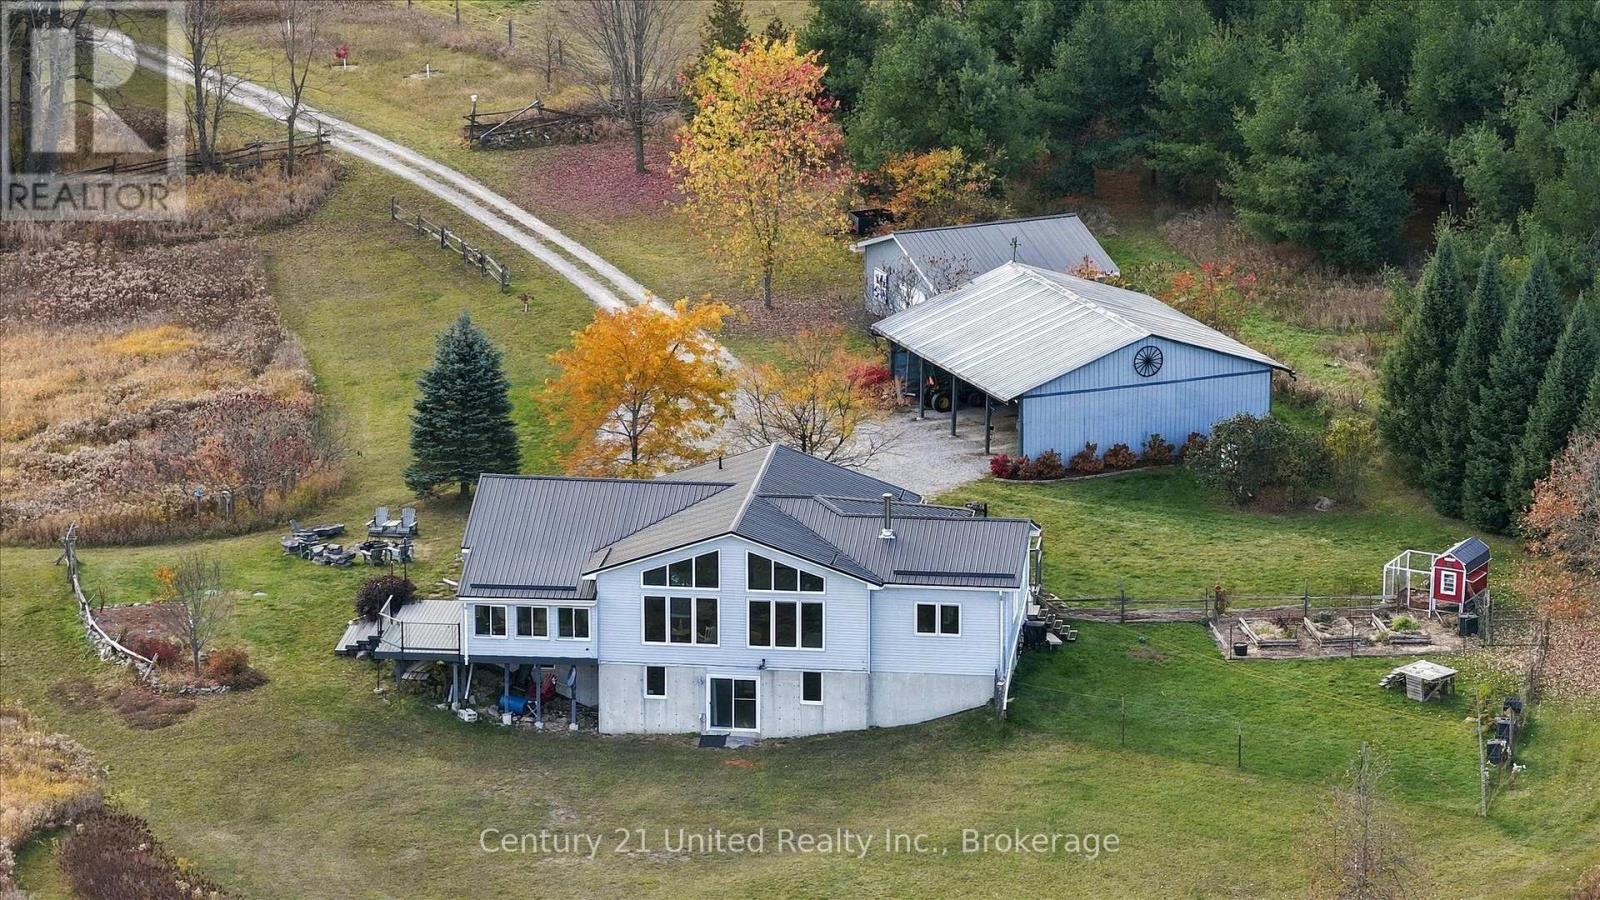
1484 Birchview Road, Douro-Dummer, ON photo 3
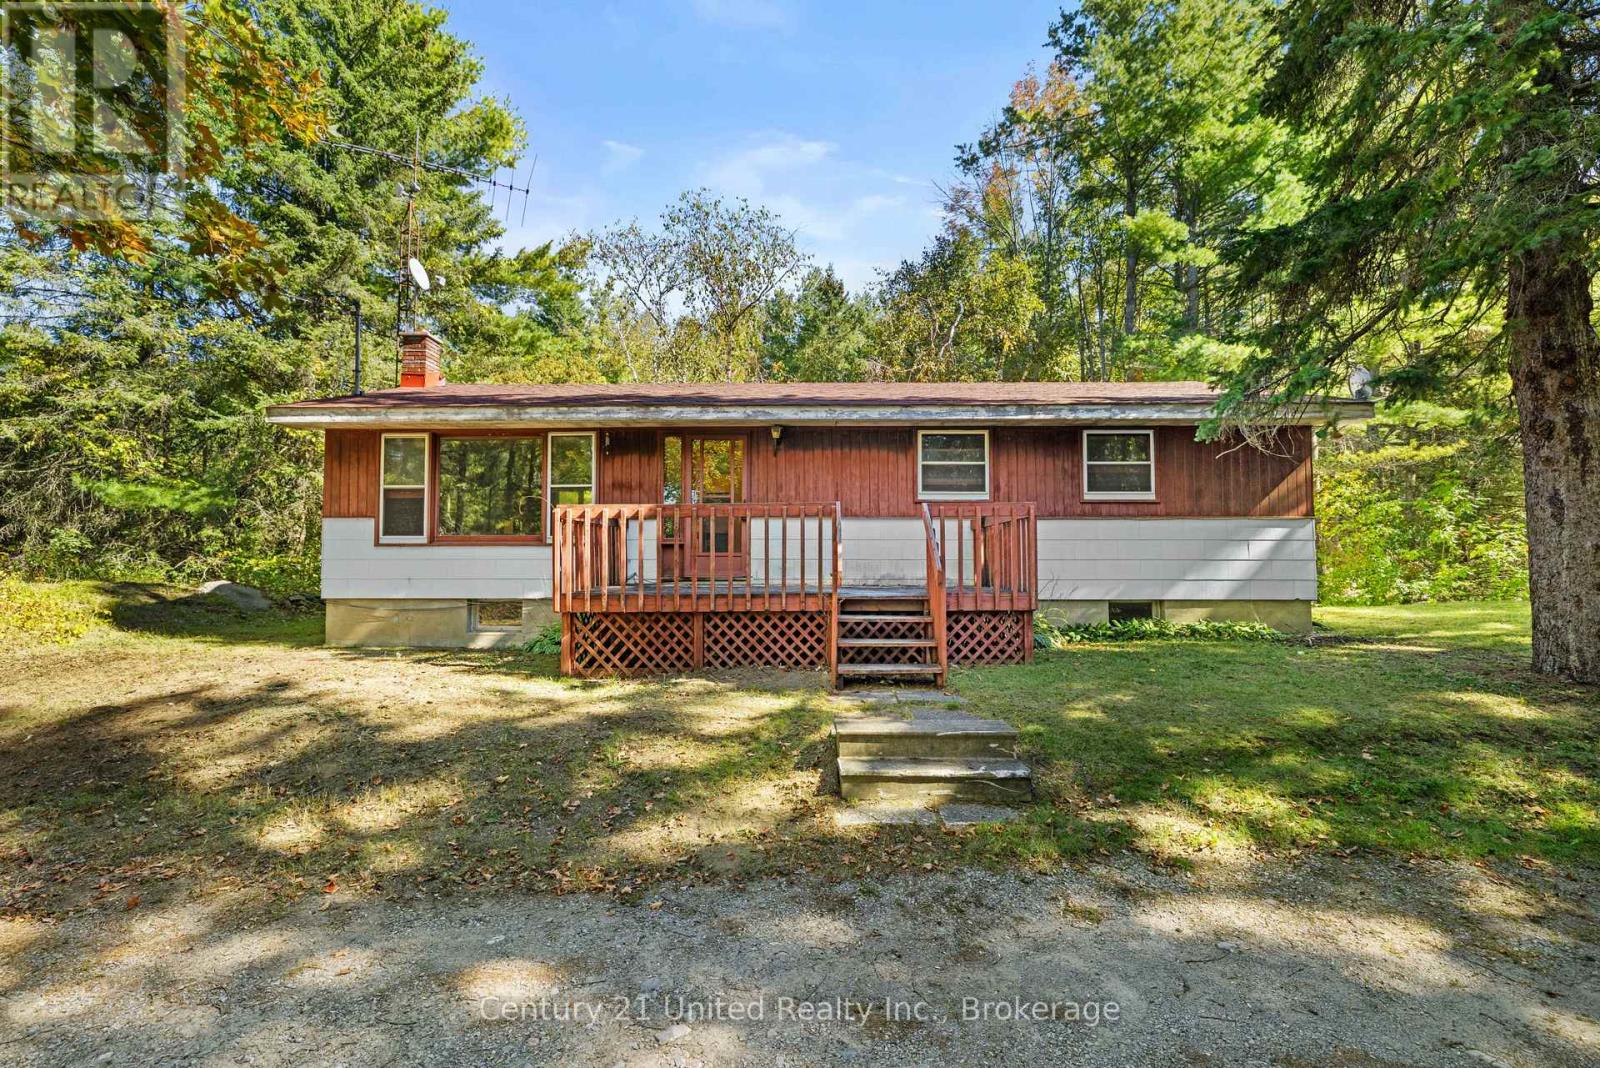
1484 Birchview Road, Douro-Dummer, ON photo 4
1484 Birchview Road, Douro-Dummer, ON photo 5
1484 Birchview Road, Douro-Dummer, ON photo 6
1484 Birchview Road, Douro-Dummer, ON photo 7
1484 Birchview Road, Douro-Dummer, ON photo 8
1484 Birchview Road, Douro-Dummer, ON photo 9
1484 Birchview Road, Douro-Dummer, ON photo 10
1484 Birchview Road, Douro-Dummer, ON photo 11
1484 Birchview Road, Douro-Dummer, ON photo 12
1484 Birchview Road, Douro-Dummer, ON photo 13
1484 Birchview Road, Douro-Dummer, ON photo 14
1484 Birchview Road, Douro-Dummer, ON photo 15
1484 Birchview Road, Douro-Dummer, ON photo 16
1484 Birchview Road, Douro-Dummer, ON photo 17
1484 Birchview Road, Douro-Dummer, ON photo 18
1484 Birchview Road, Douro-Dummer, ON photo 19
1484 Birchview Road, Douro-Dummer, ON photo 20
1484 Birchview Road, Douro-Dummer, ON photo 21
1484 Birchview Road, Douro-Dummer, ON photo 22
1484 Birchview Road, Douro-Dummer, ON photo 23
1484 Birchview Road, Douro-Dummer, ON photo 24
1484 Birchview Road, Douro-Dummer, ON photo 25
1484 Birchview Road, Douro-Dummer, ON photo 26
1484 Birchview Road, Douro-Dummer, ON photo 27
1484 Birchview Road, Douro-Dummer, ON photo 28
1484 Birchview Road, Douro-Dummer, ON photo 29
1484 Birchview Road, Douro-Dummer, ON photo 30
1484 Birchview Road, Douro-Dummer, ON photo 31
1484 Birchview Road, Douro-Dummer, ON photo 32
1484 Birchview Road, Douro-Dummer, ON photo 33
1484 Birchview Road, Douro-Dummer, ON photo 34
1484 Birchview Road, Douro-Dummer, ON photo 35
1484 Birchview Road, Douro-Dummer, ON photo 36
1484 Birchview Road, Douro-Dummer, ON photo 37
1484 Birchview Road, Douro-Dummer, ON photo 38
1484 Birchview Road, Douro-Dummer, ON photo 39
1484 Birchview Road, Douro-Dummer, ON photo 40
1484 Birchview Road, Douro-Dummer, ON photo 41
1484 Birchview Road, Douro-Dummer, ON photo 42
1484 Birchview Road, Douro-Dummer, ON photo 43
1484 Birchview Road, Douro-Dummer, ON photo 44
1484 Birchview Road, Douro-Dummer, ON photo 45
1484 Birchview Road, Douro-Dummer, ON photo 46
1484 Birchview Road, Douro-Dummer, ON photo 47
1484 Birchview Road, Douro-Dummer, ON photo 48
1484 Birchview Road, Douro-Dummer, ON photo 49
1484 Birchview Road, Douro-Dummer, ON photo 50
1 / 50

BUYER ADVANTAGE

Buy with confidence

Get a full-service approach built on strategy, strong negotiation, and clear guidance from offer to close.

  • Local Market Expertise
  • Broker-level Negotiation
  • Transparent Process
  • No-pressure Guidance

The right strategy depends on your goals, timing, budget, and the type of home you are buying. Get Your Buyer Snapshot.

About This Property

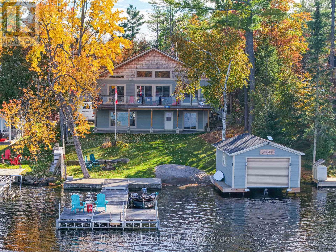
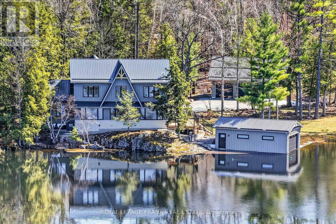
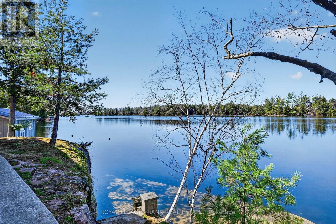
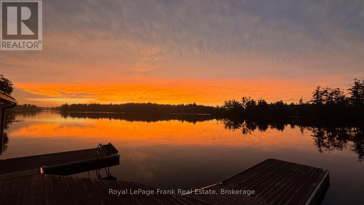
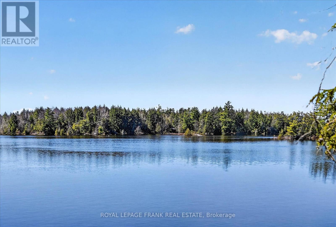
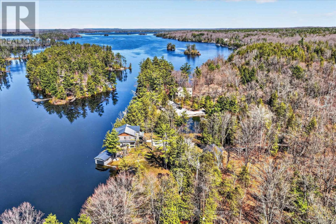
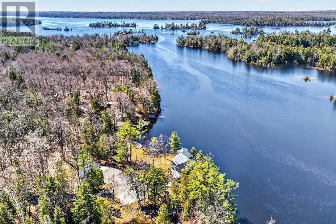
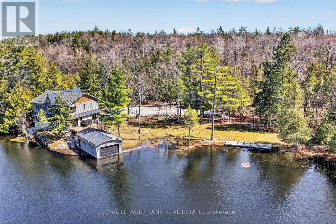
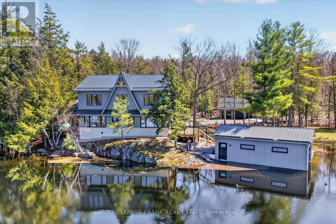
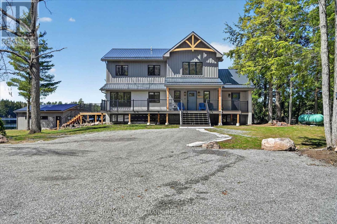
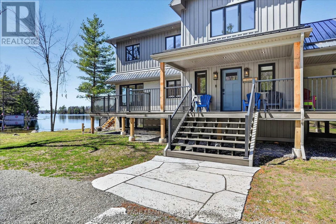
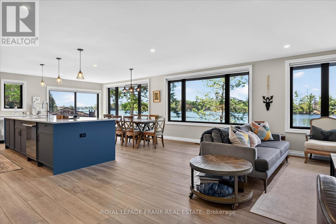
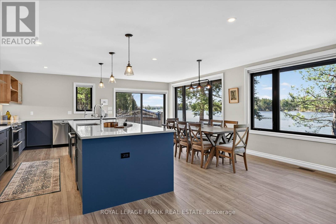
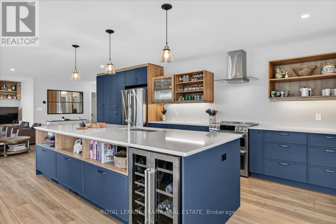
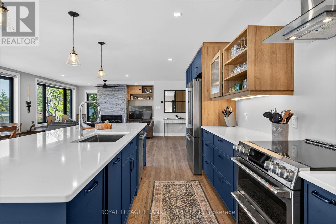
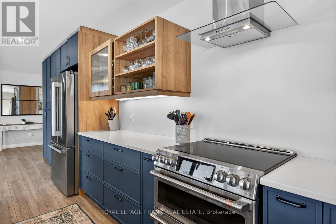
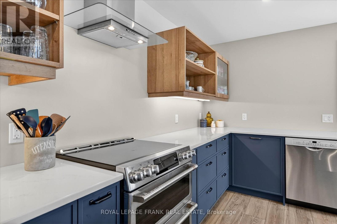
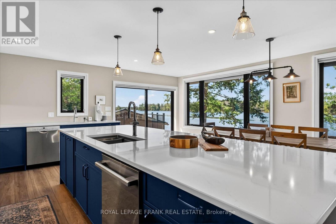
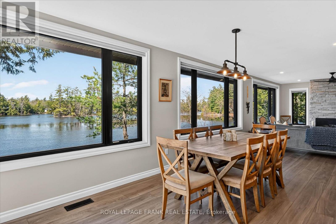
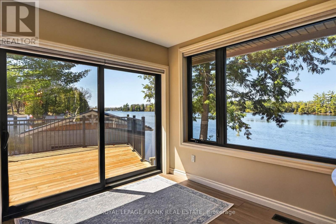
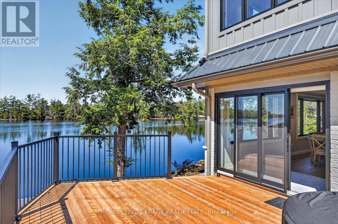
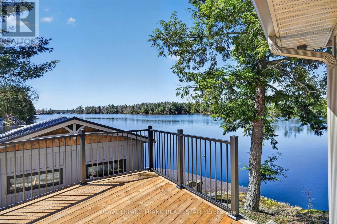
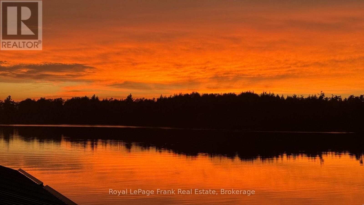
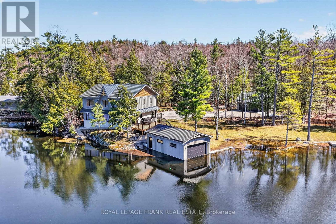
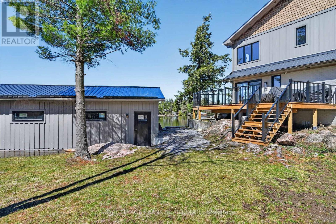
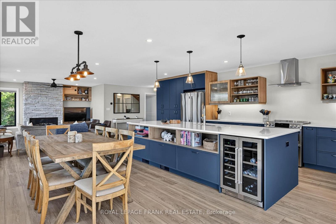
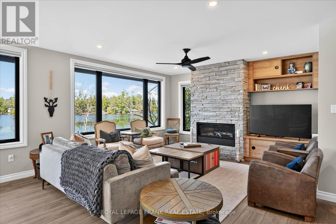
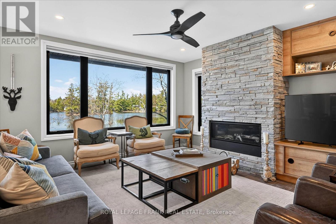
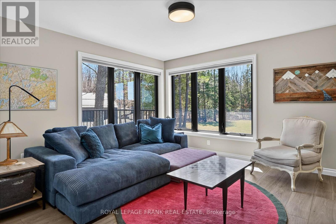
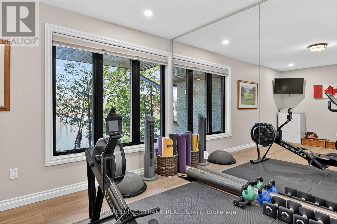
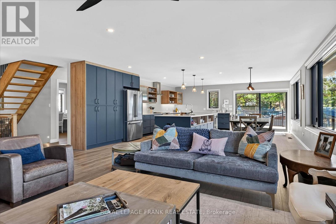
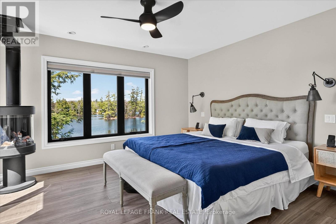
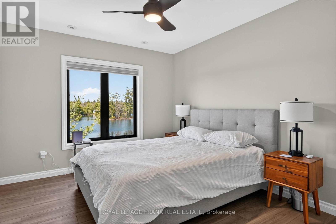
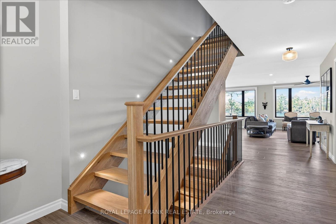
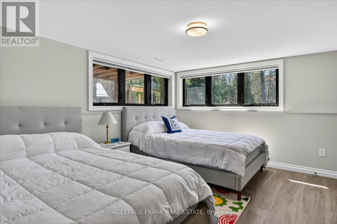
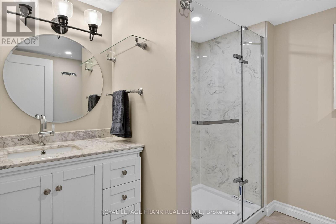
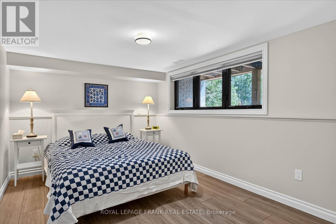
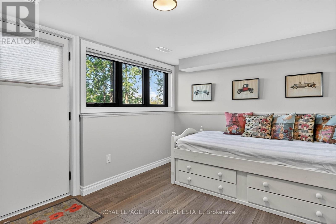
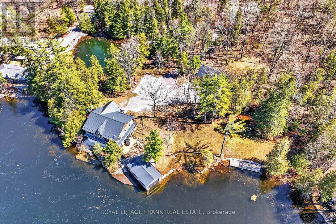
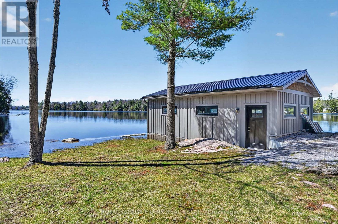
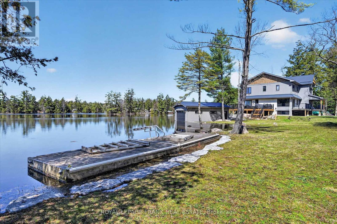
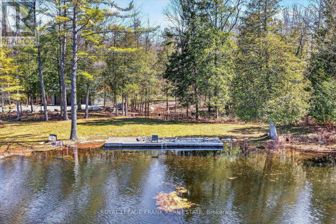
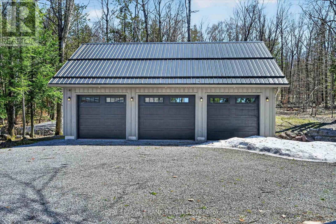
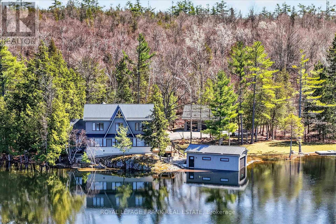
Set along the coveted shoreline of Lower Stoney Lake, and spanning approximately 2.4 acres with 435 feet of frontage, this beautiful lakefront property captures the quiet magic of the region with sweeping views across pine-covered islands and open water. Positioned close to the water's edge, the property feels both immersive and serene, with prized western exposure that delivers warm, glowing sunsets at the end of long summer days. Despite its sense of seclusion, it offers easy, year-round access via Birchview Road, striking that rare balance between convenience and a feeling of being truly away from it all. Comprised of three separately deeded parcels-two of which are vacant-this property provides unique flexibility for future development or the creation of a private family compound. The main cottage sits right at the shoreline, a generous seven-bedroom, six-bathroom retreat designed for gathering and easy lakeside living. A large custom kitchen opens directly onto a deck overlooking the water, making it just as suited to quiet mornings as it is to full-house weekends. Additional features include a dedicated gym, a detached triple-car garage, and a wetslip boathouse that invites effortless days out on the lake. With privacy, sunset exposure, and close proximity to Juniper Island, this is a rare opportunity to own a substantial stretch of Lower Stoney Lake-one that feels both grounded in nature and expansive in possibilities. Click "Multimedia", below, for aerial video, additional photos and more. (id:63604)

Key Facts

Type
Detached
Beds
7
Baths
5
Size
3,000 sqft
Lot
435 x 337.3 FT
Parking
13 total

Highlights

  • Washer
  • Refrigerator
  • Dishwasher
  • Stove
  • Dryer
  • Oven - Built-In
  • Window Coverings
Property Details 20 details
Bedrooms
7 bedrooms
4 above grade + 3 below grade
Bathrooms
5 bathrooms
1 partial
Parking
13 parking spaces
Detached Garage · Garage
Living area
3,000 - 3,500 sq. ft.
Property
Single Family · Freehold · Detached
Property subtype
Single Family
Structure type
House
Ownership
Freehold
Attached status
Detached
Storeys
2
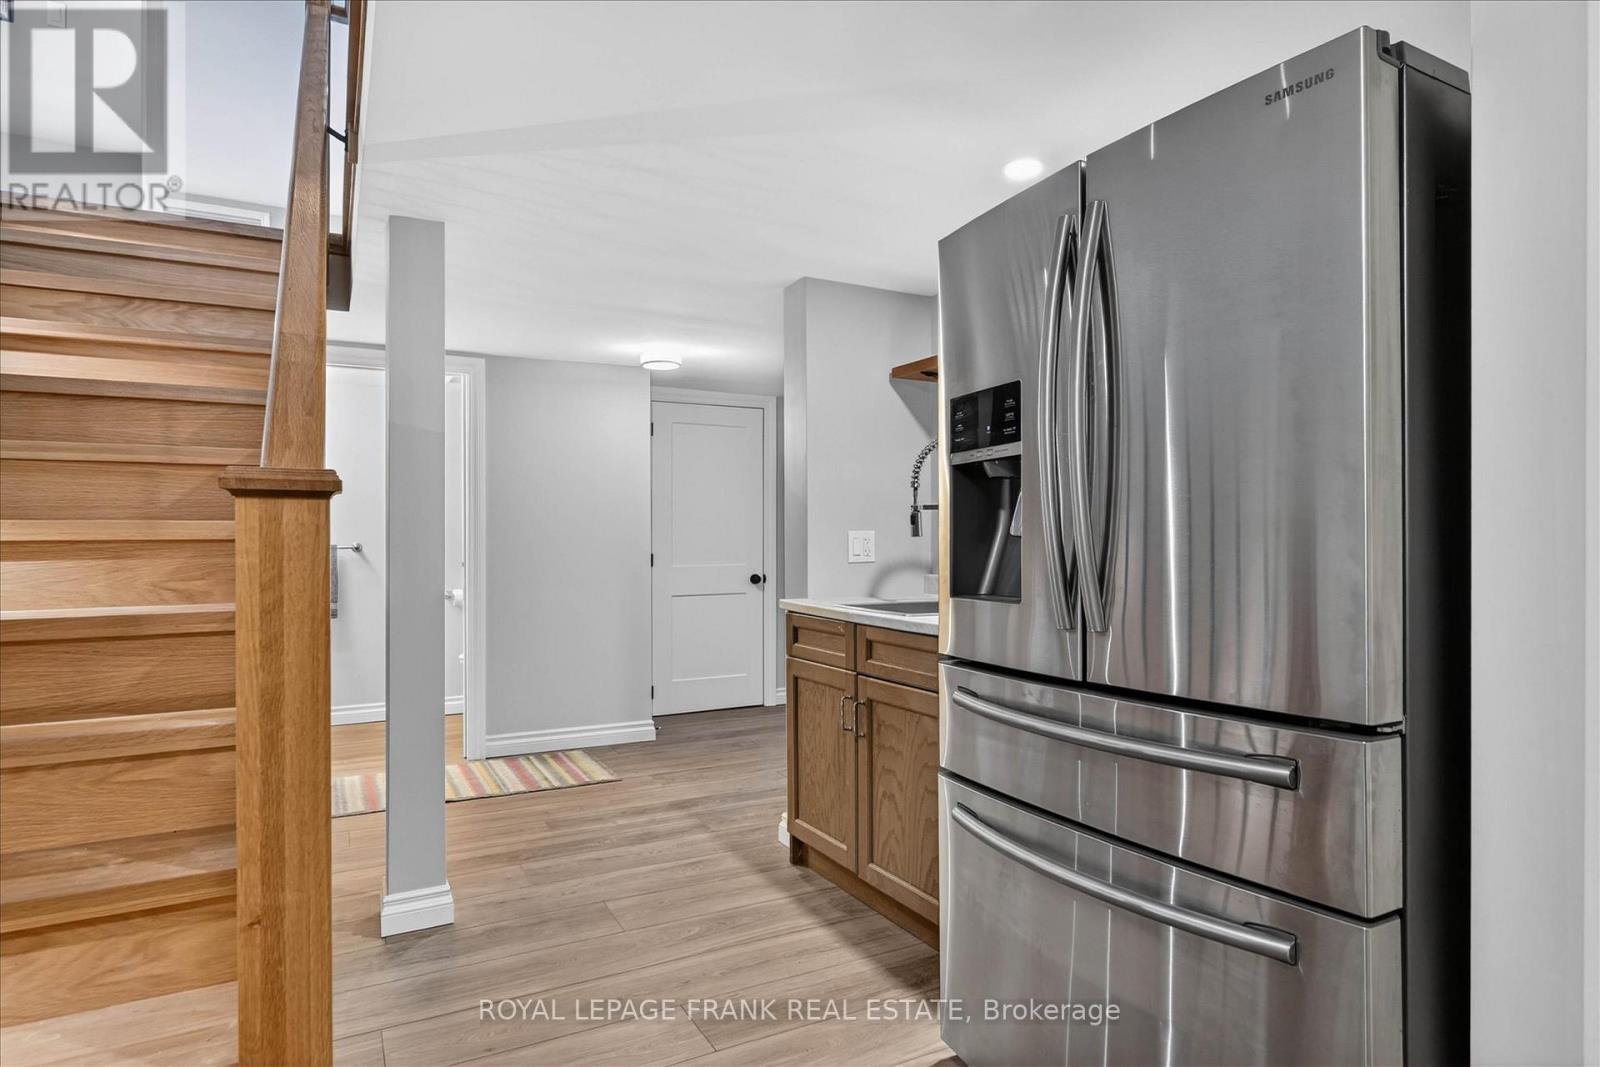
Basement
Partially finished
Heating
Heat Pump, Forced air, Propane
Cooling
Central air conditioning
Fireplace
Yes
Lot dimensions
435 x 337.3 FT
Frontage
435 feet
Taxes
$19,879.00
Water source
Lake/River Water Intake
Sewer
Septic System
Waterfront
Waterfront on lake · Stoney Lake
Views
Lake view, Direct Water View

Interior features

WasherRefrigeratorDishwasherStoveDryerOven - Built-InWindow CoveringsFireplace(s)

Exterior features

WoodBrickBlock

Systems and association

ElectricityWireless

Lot and water

Wooded areaSlopingLevelWaterfront on lake
Rooms 26 rooms
Level
Room
Dimensions
Main level
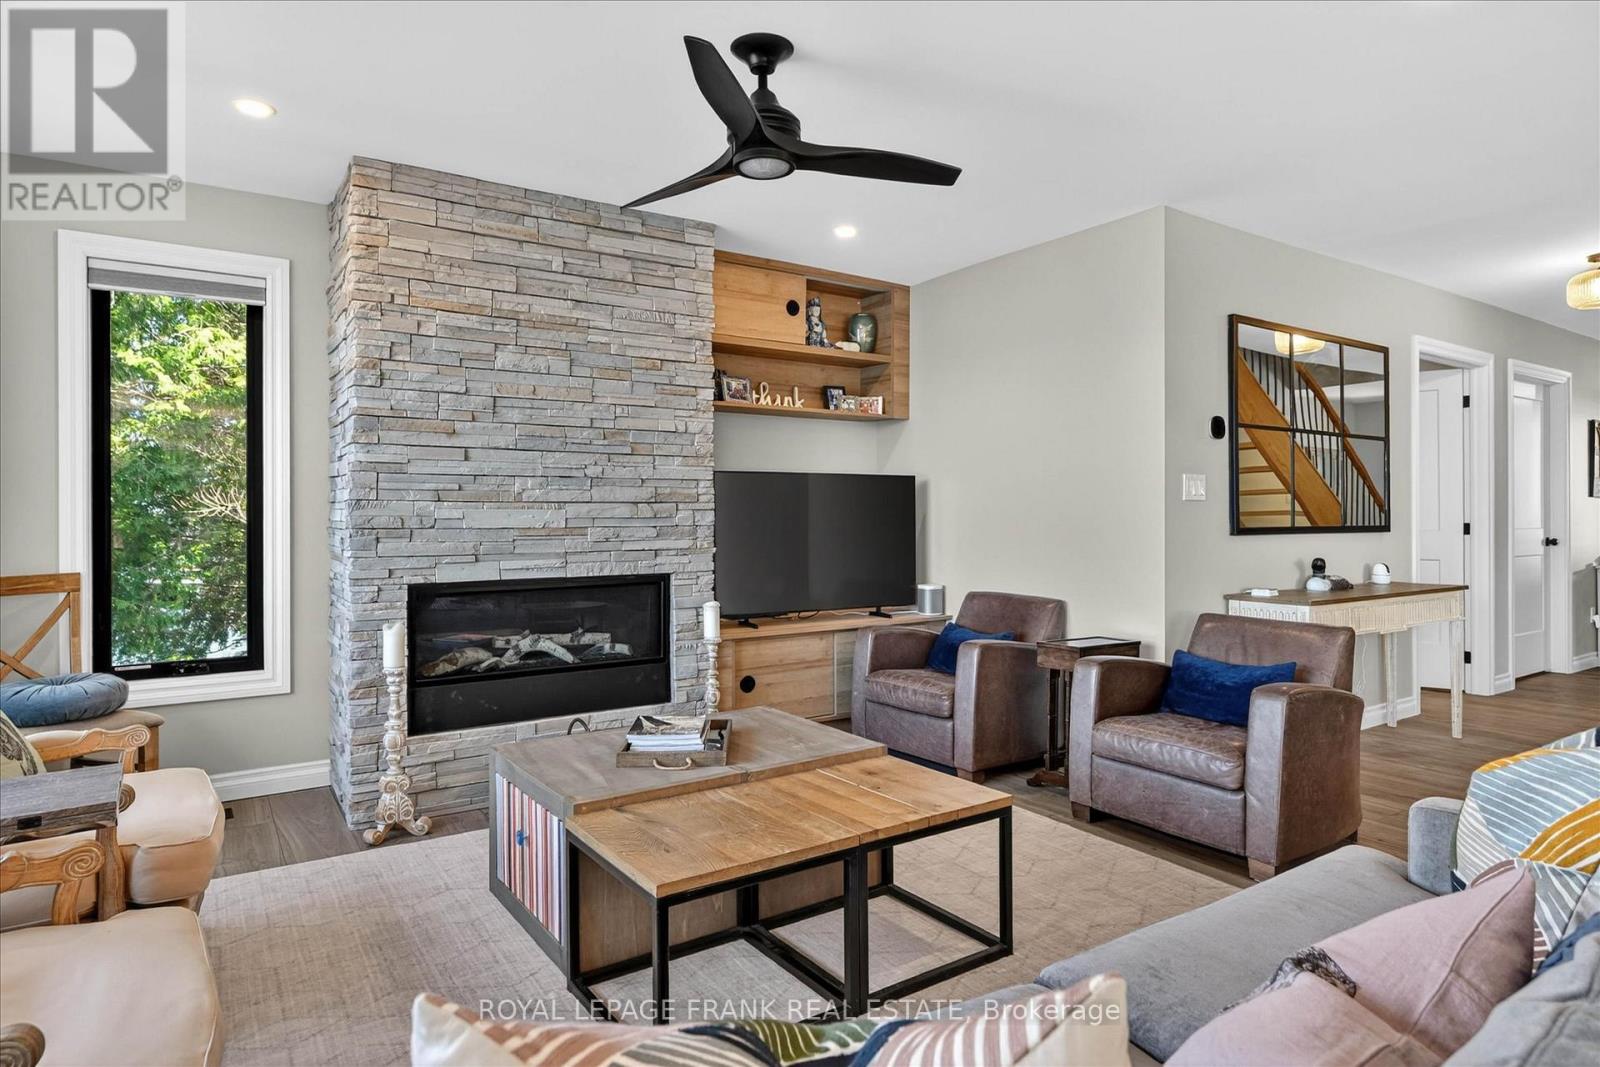
Living room
4.15 m x 5.4 m
Second level
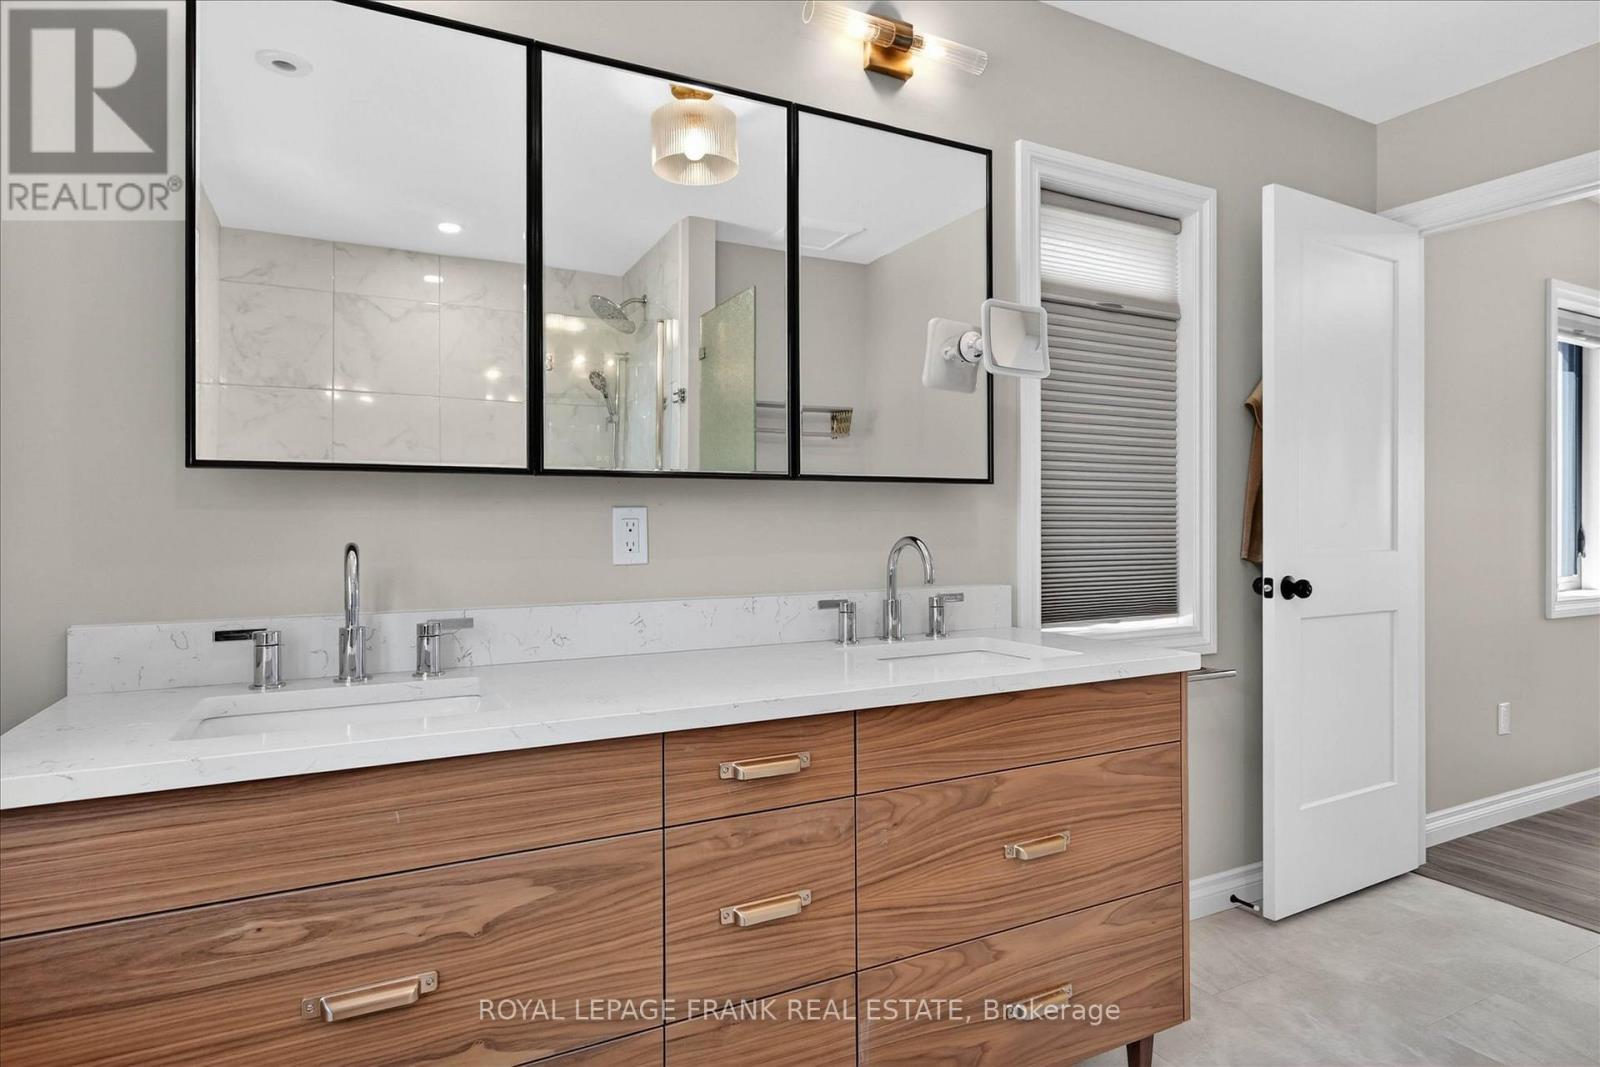
Bathroom
3.53 m x 3.09 m
Second level
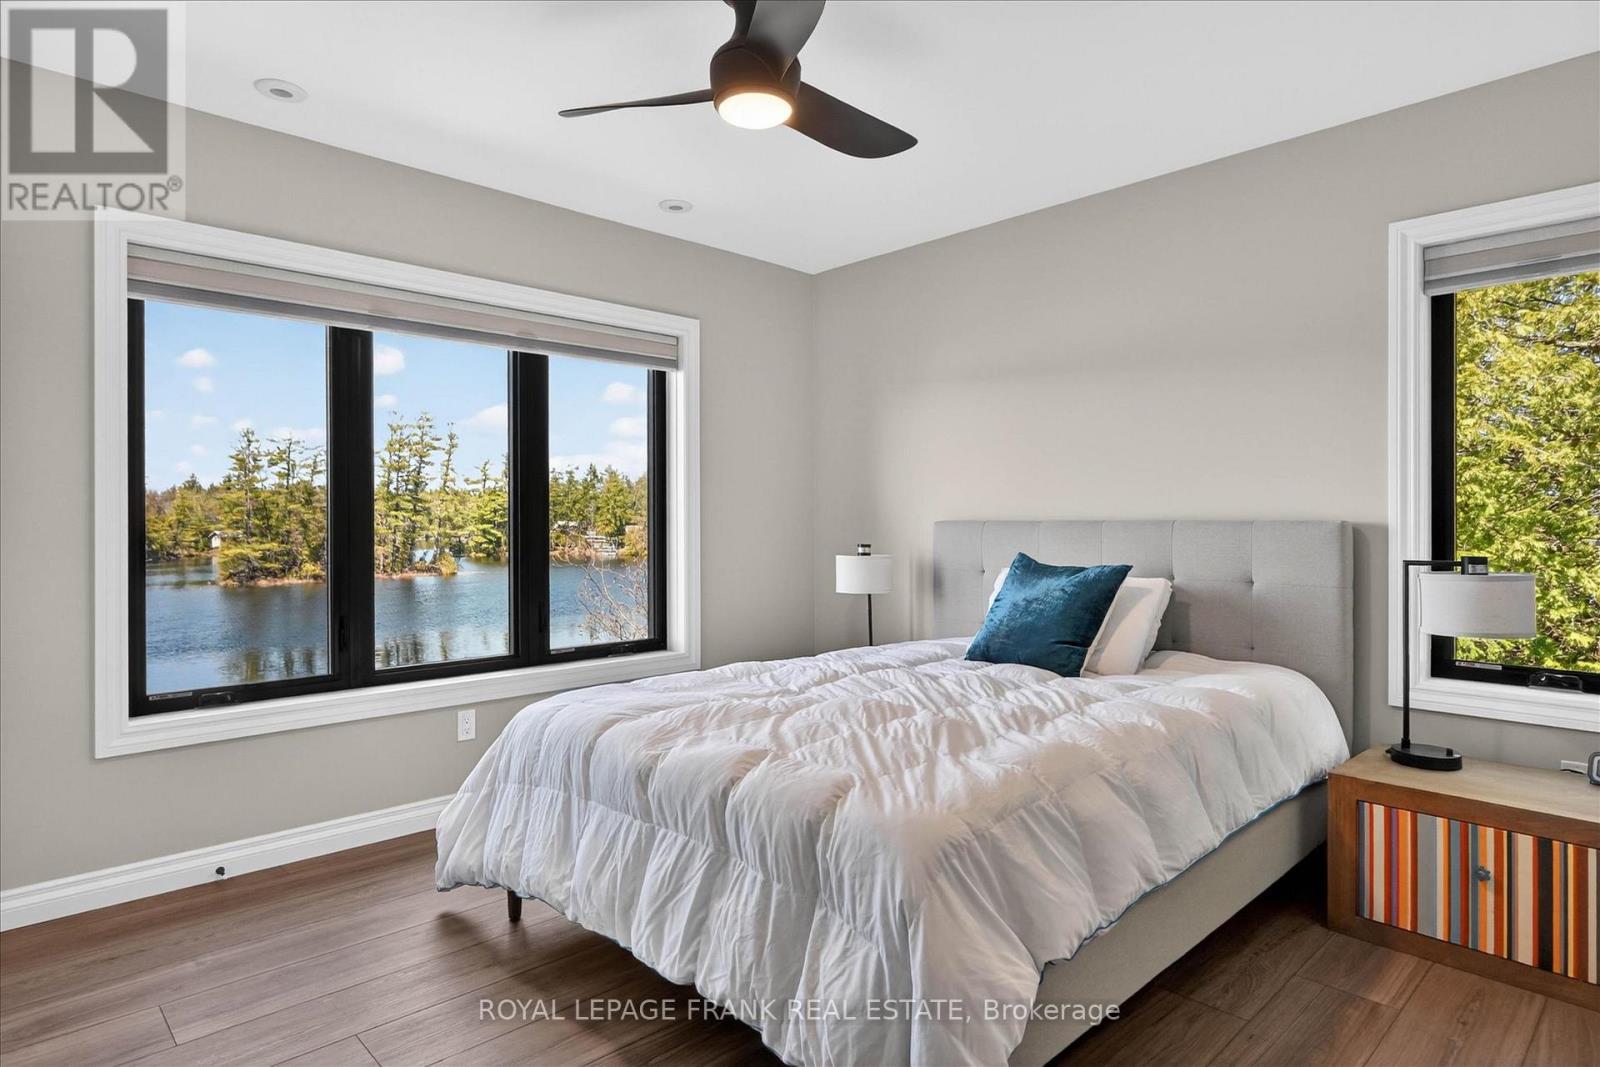
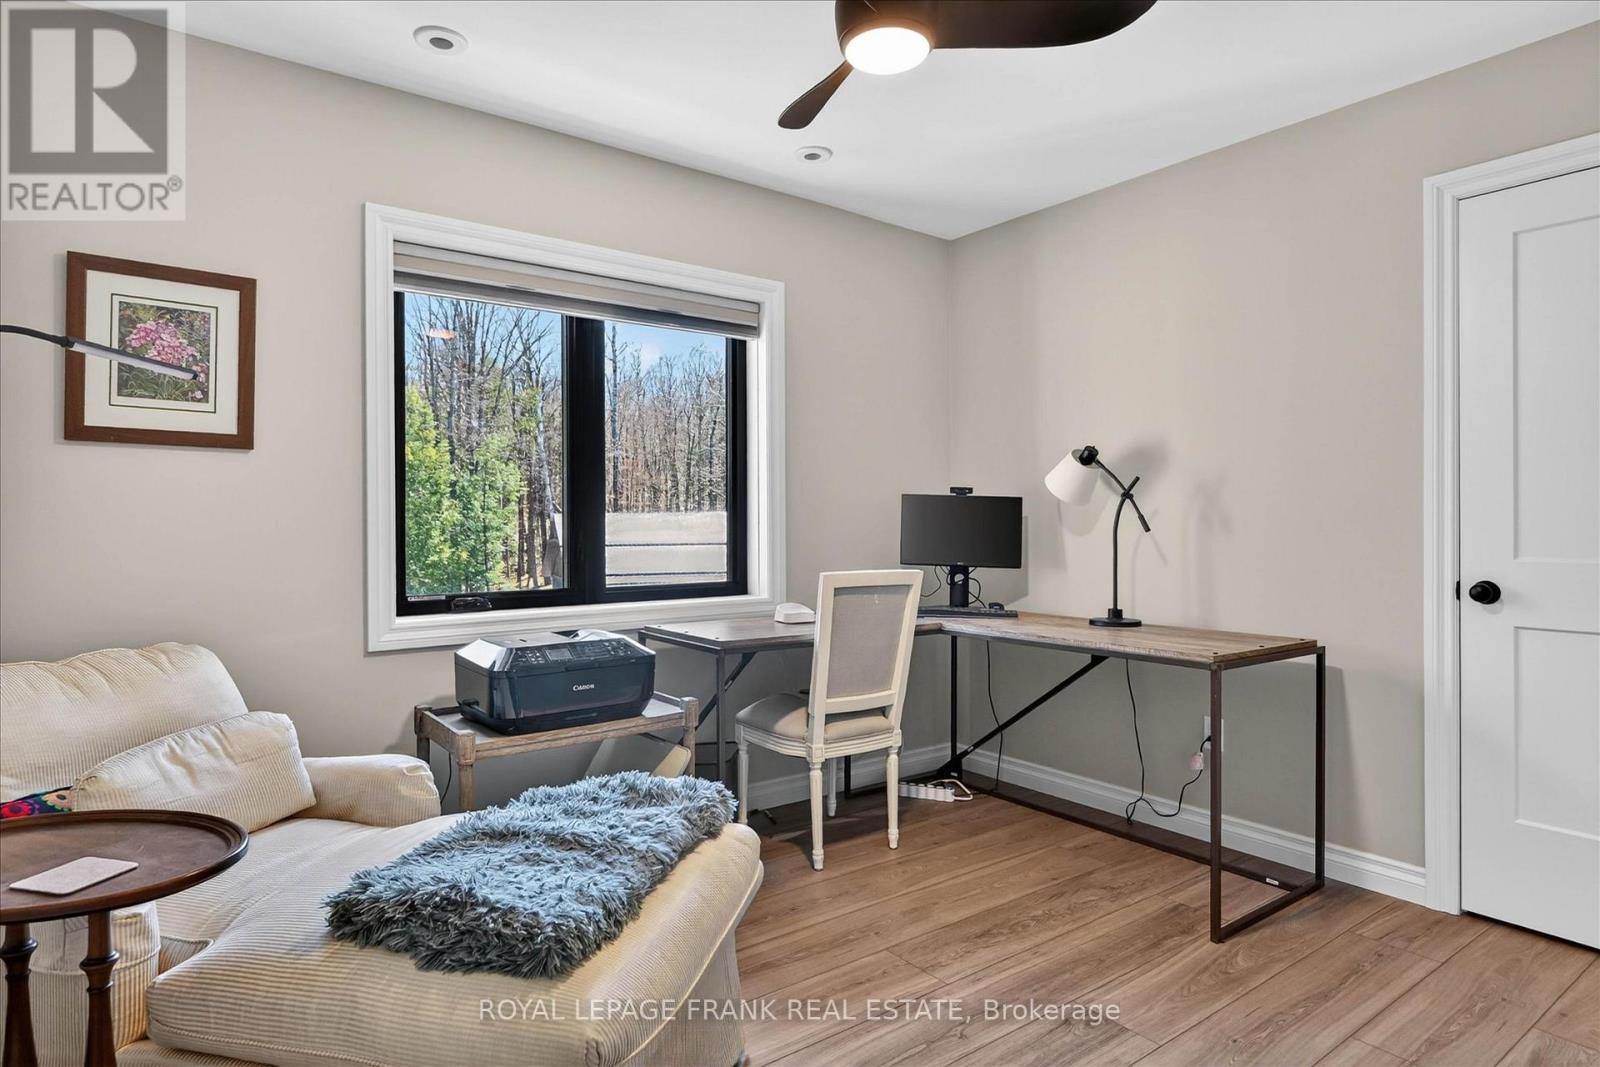
Bedroom 2
4.48 m x 4.14 m
Second level
Bathroom
2.38 m x 2.48 m
Second level
Bedroom 3
3.47 m x 4.06 m
Second level
Bathroom
3.1 m x 2.48 m
Second level
Bedroom 4
4.5 m x 3.27 m
Second level
Sitting room
4.34 m x 3.46 m
Second level
Utility room
1.26 m x 2.08 m
Basement
Bedroom
2.9 m x 4.13 m
Basement
Bedroom
3.59 m x 4.22 m
Main level
Kitchen
2.9 m x 7.11 m
Basement
Bedroom
2.93 m x 4.13 m
Basement
Bathroom
2.39 m x 2.22 m
Basement
Bathroom
1.15 m x 1.94 m
Main level
Dining room
3.01 m x 7.11 m
Basement
Other
2.14 m x 0.96 m
Basement
Other
1.64 m x 1.92 m
Basement
Utility room
2.38 m x 2.52 m
Main level
Family room
5.99 m x 4.5 m
Main level
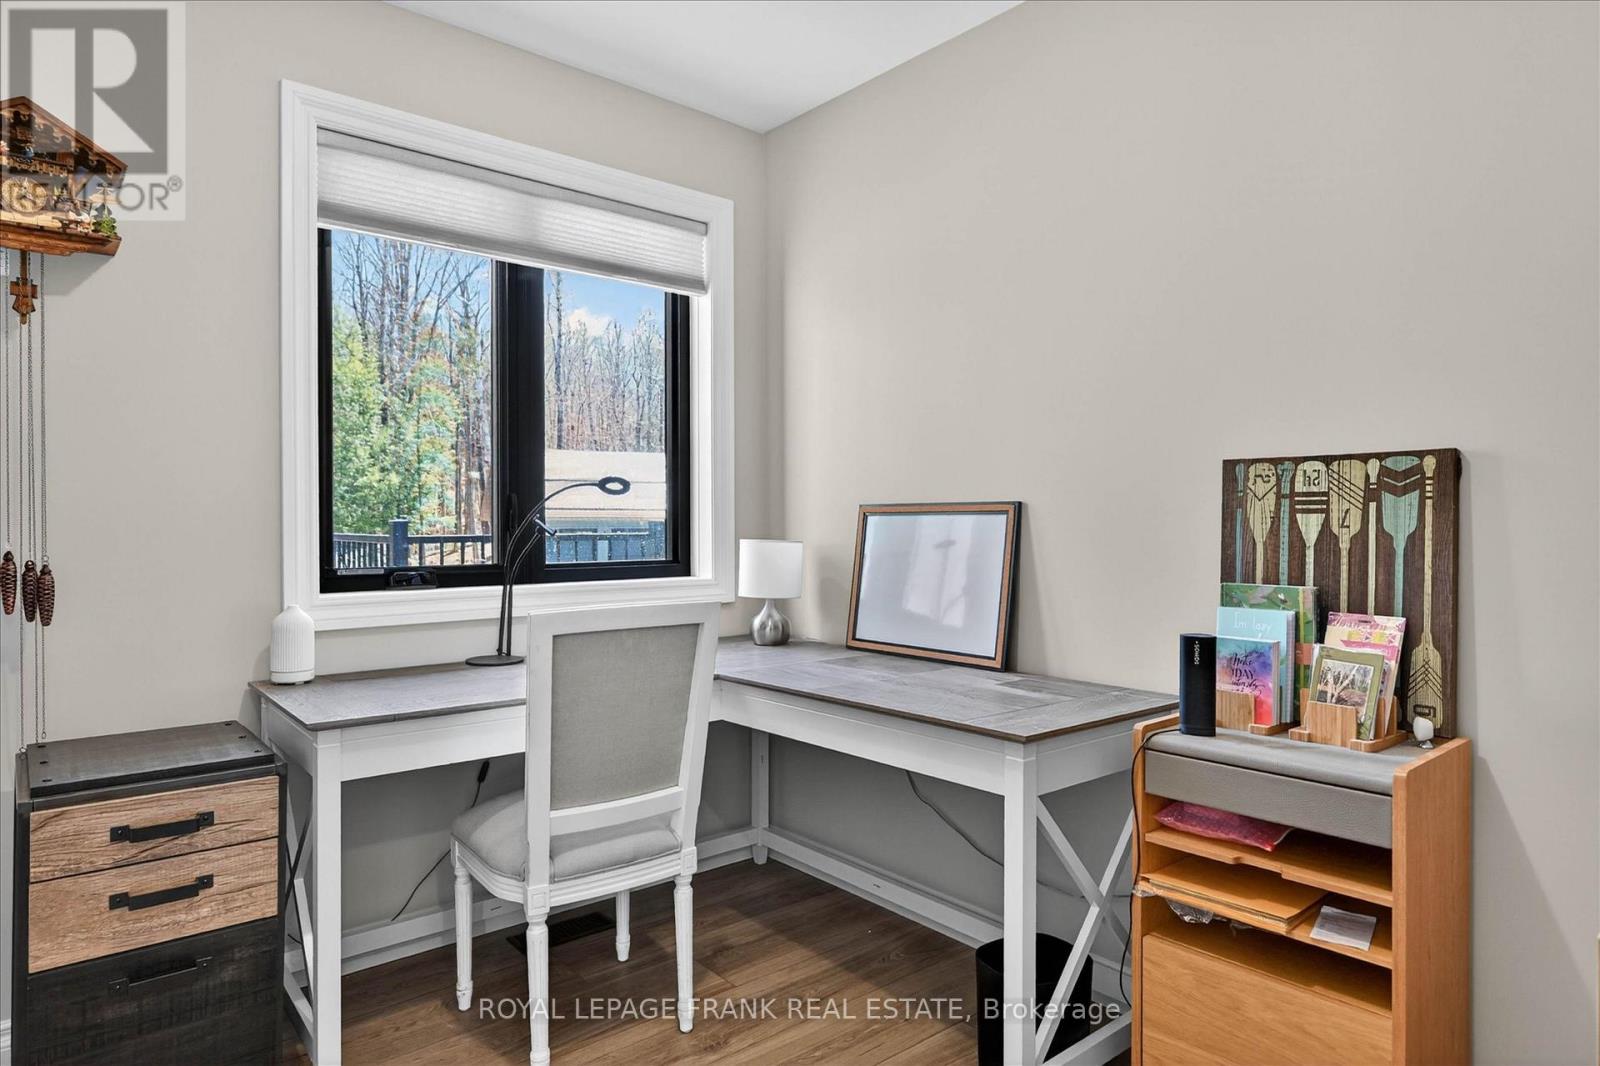
Office
2.79 m x 2.45 m
Main level
Exercise room
3.32 m x 5.19 m
Main level
Laundry room
2.47 m x 5.21 m
Main level
Foyer
1.76 m x 3 m
Main level
Bathroom
1.74 m x 1.51 m
Second level
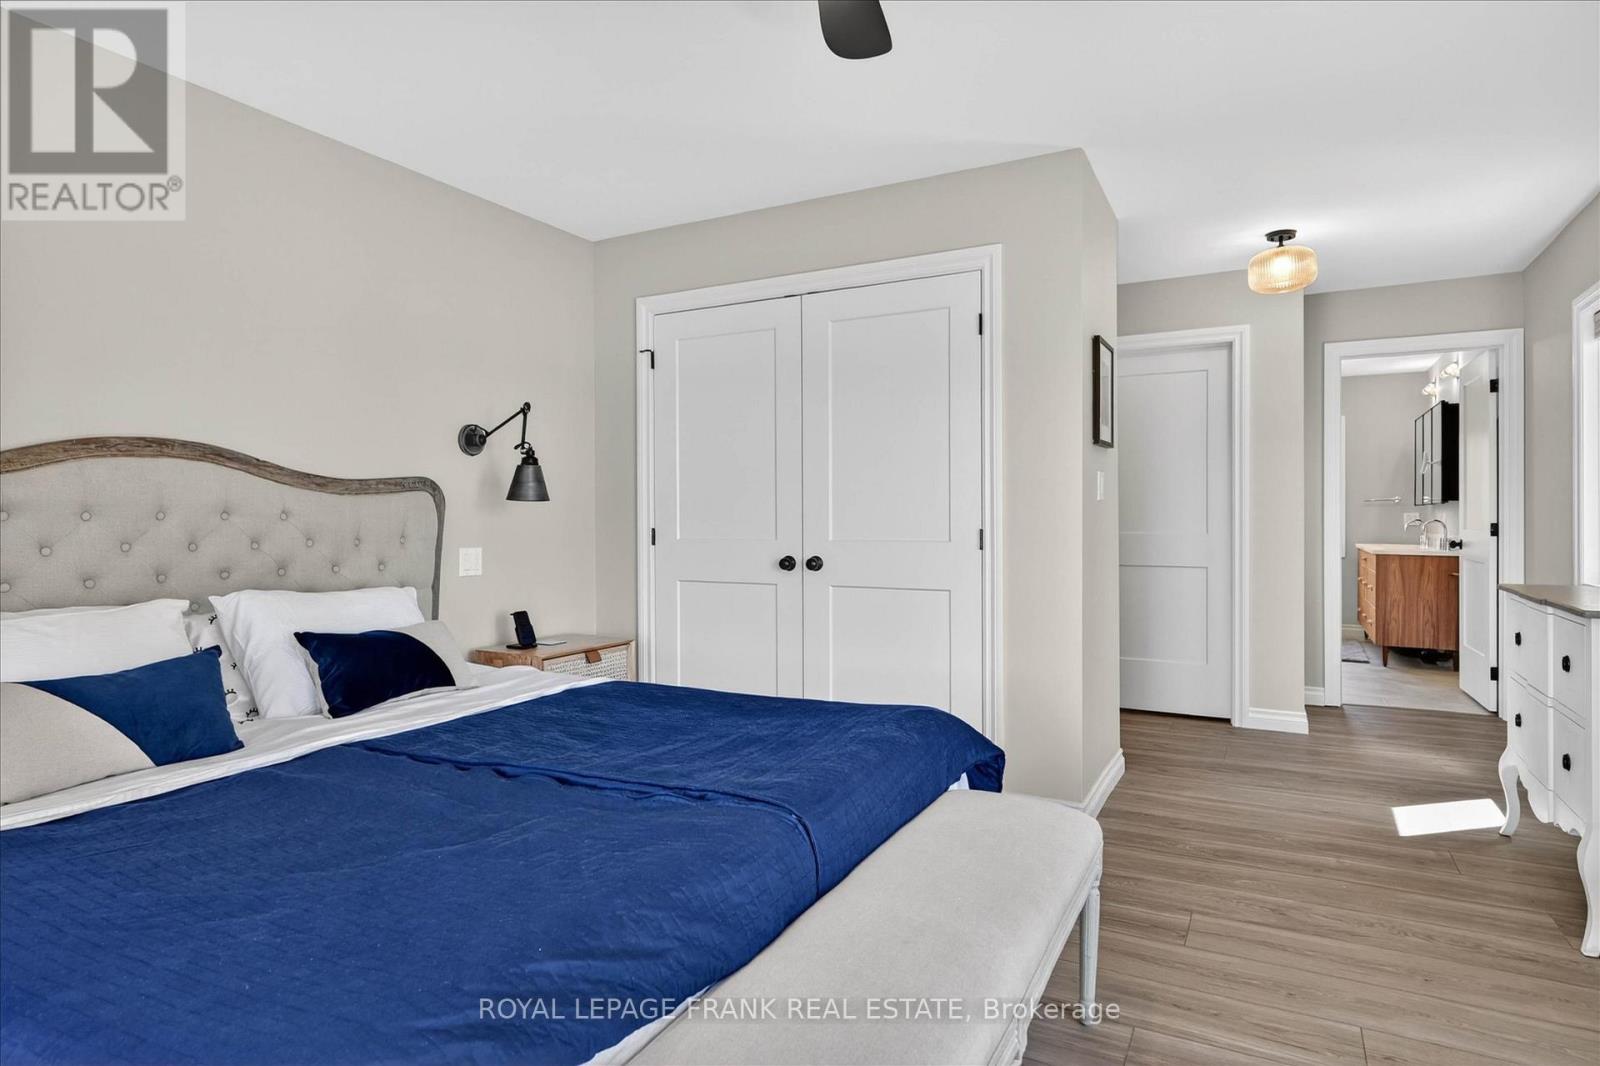
Primary Bedroom
6.61 m x 4.02 m

Virtual Tour & Media

Mortgage & Affordability Estimate monthly costs
Purchase price$4,495,000
Down paymentNot available
Mortgage amountNot available
Principal & interestNot available
Property taxesNot available
Condo/HOA feeNot available
Insurance/OtherNot available
UtilitiesNot available
Est. monthly totalNot available
Income needed (GDS 32%)Not available
Estimates only. Not financial advice. Rates, taxes and fees vary by lender and municipality.

Saved Properties

Keep This One Handy

Save this listing, compare it later, or open your saved properties dashboard.

Manage Saved Searches
Map is approximate.

Neighbourhood

Area
Douro-Dummer
City
Douro-Dummer
Postal code
K0L 2H0
Nearby
McCracken's Landing Rd/Birchview