15- 1351 Lakeshore Road
Burlington, ONCondo Apartment
$429,999
MLS® W13793094
Condo Apartment2 beds1 baths1 total
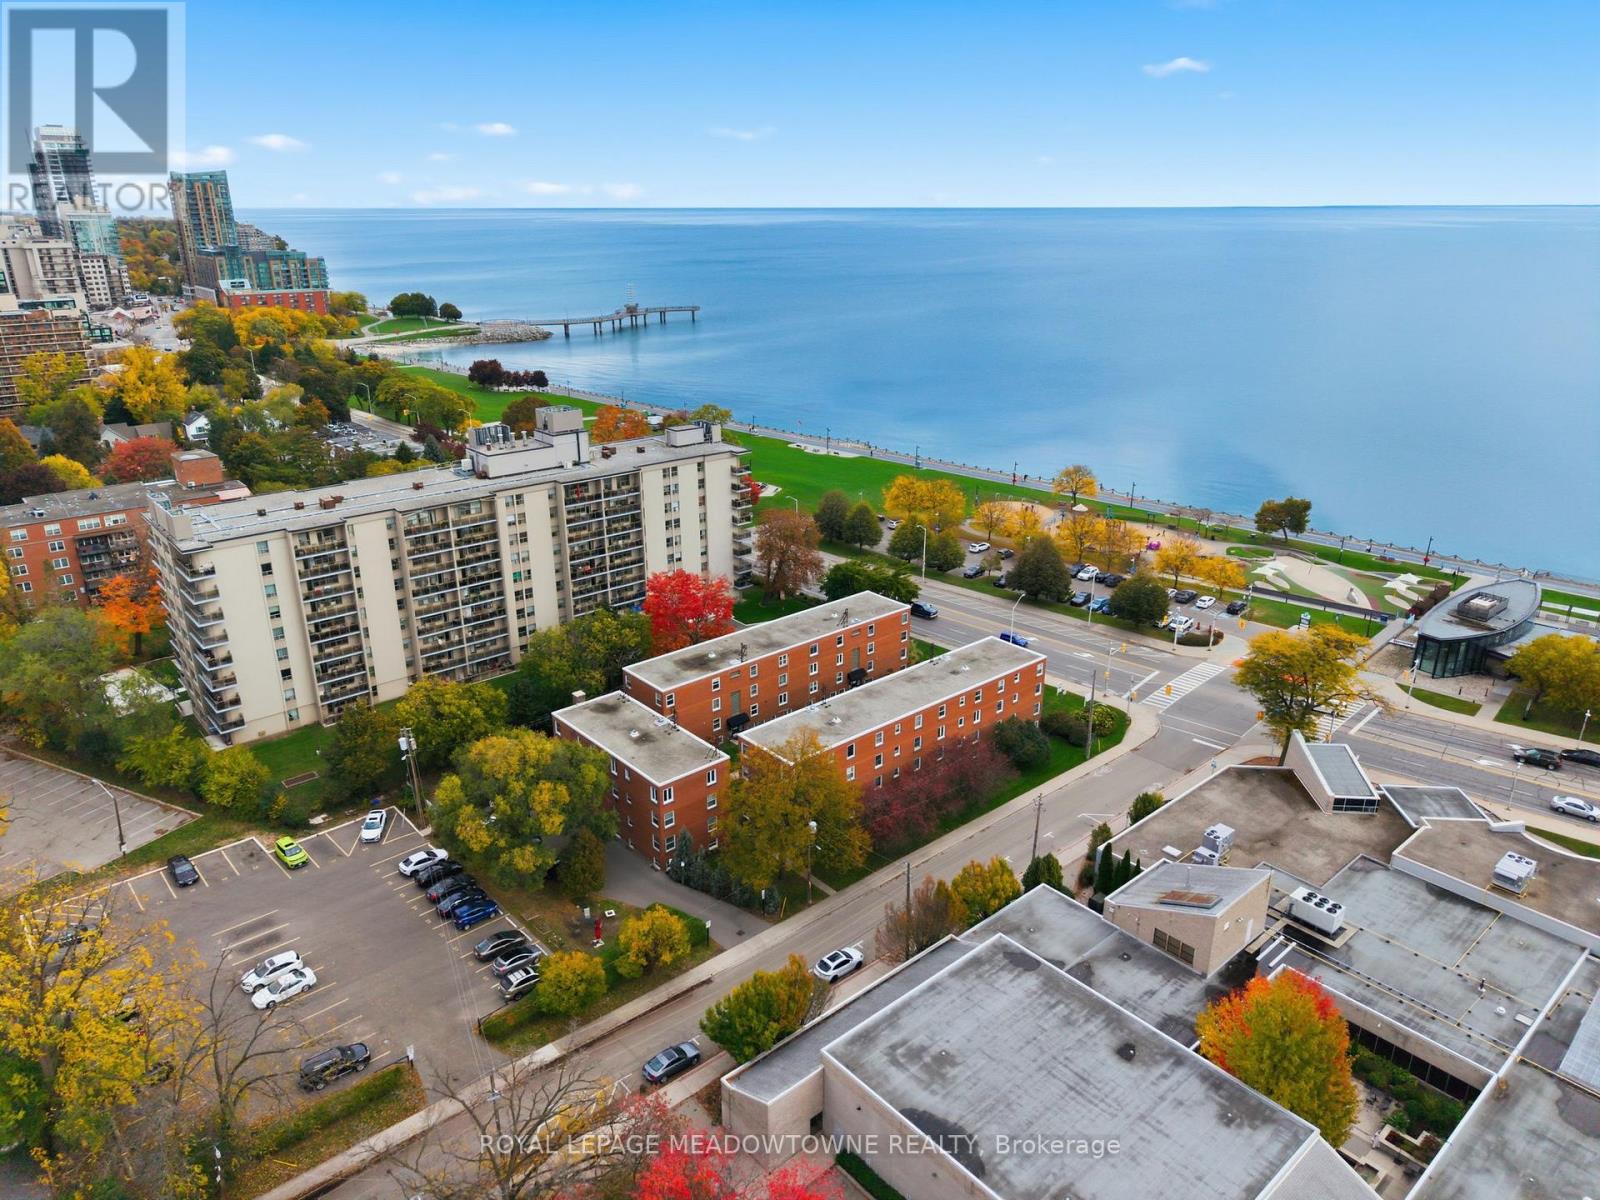
15- 1351 Lakeshore Road, Burlington, ON photo 1
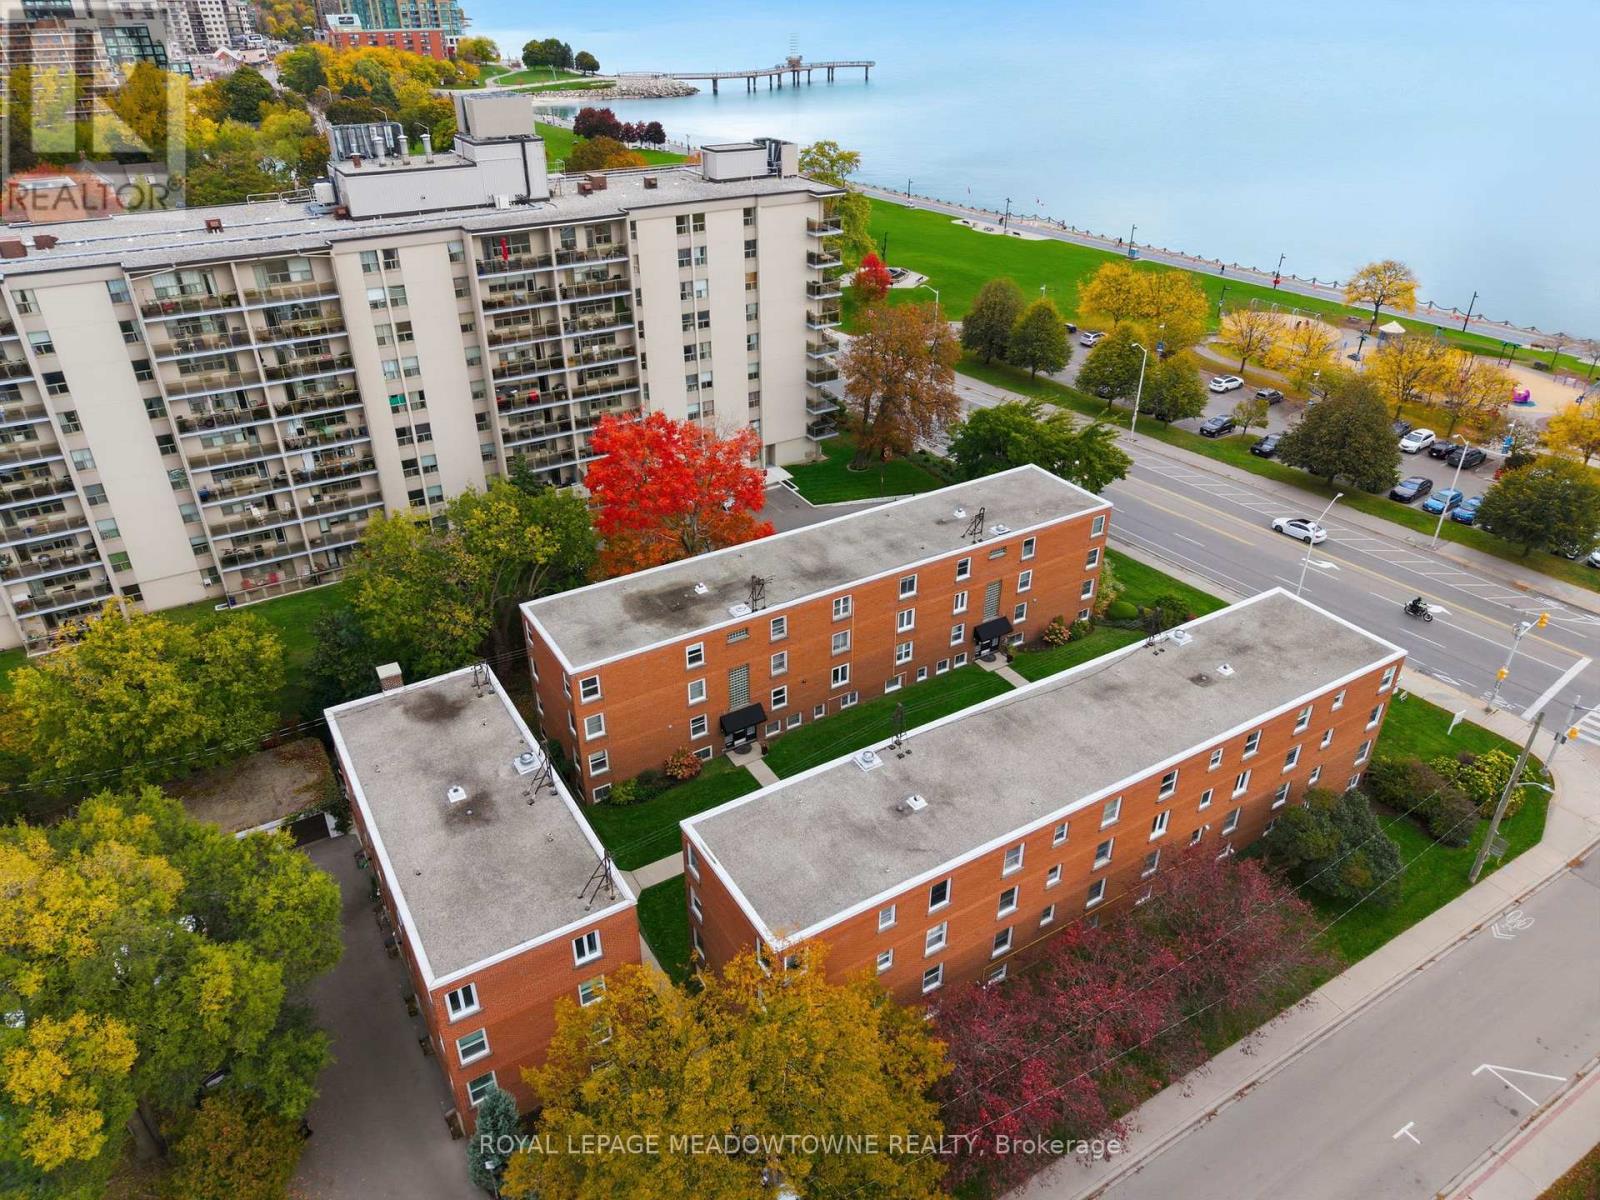
15- 1351 Lakeshore Road, Burlington, ON photo 2
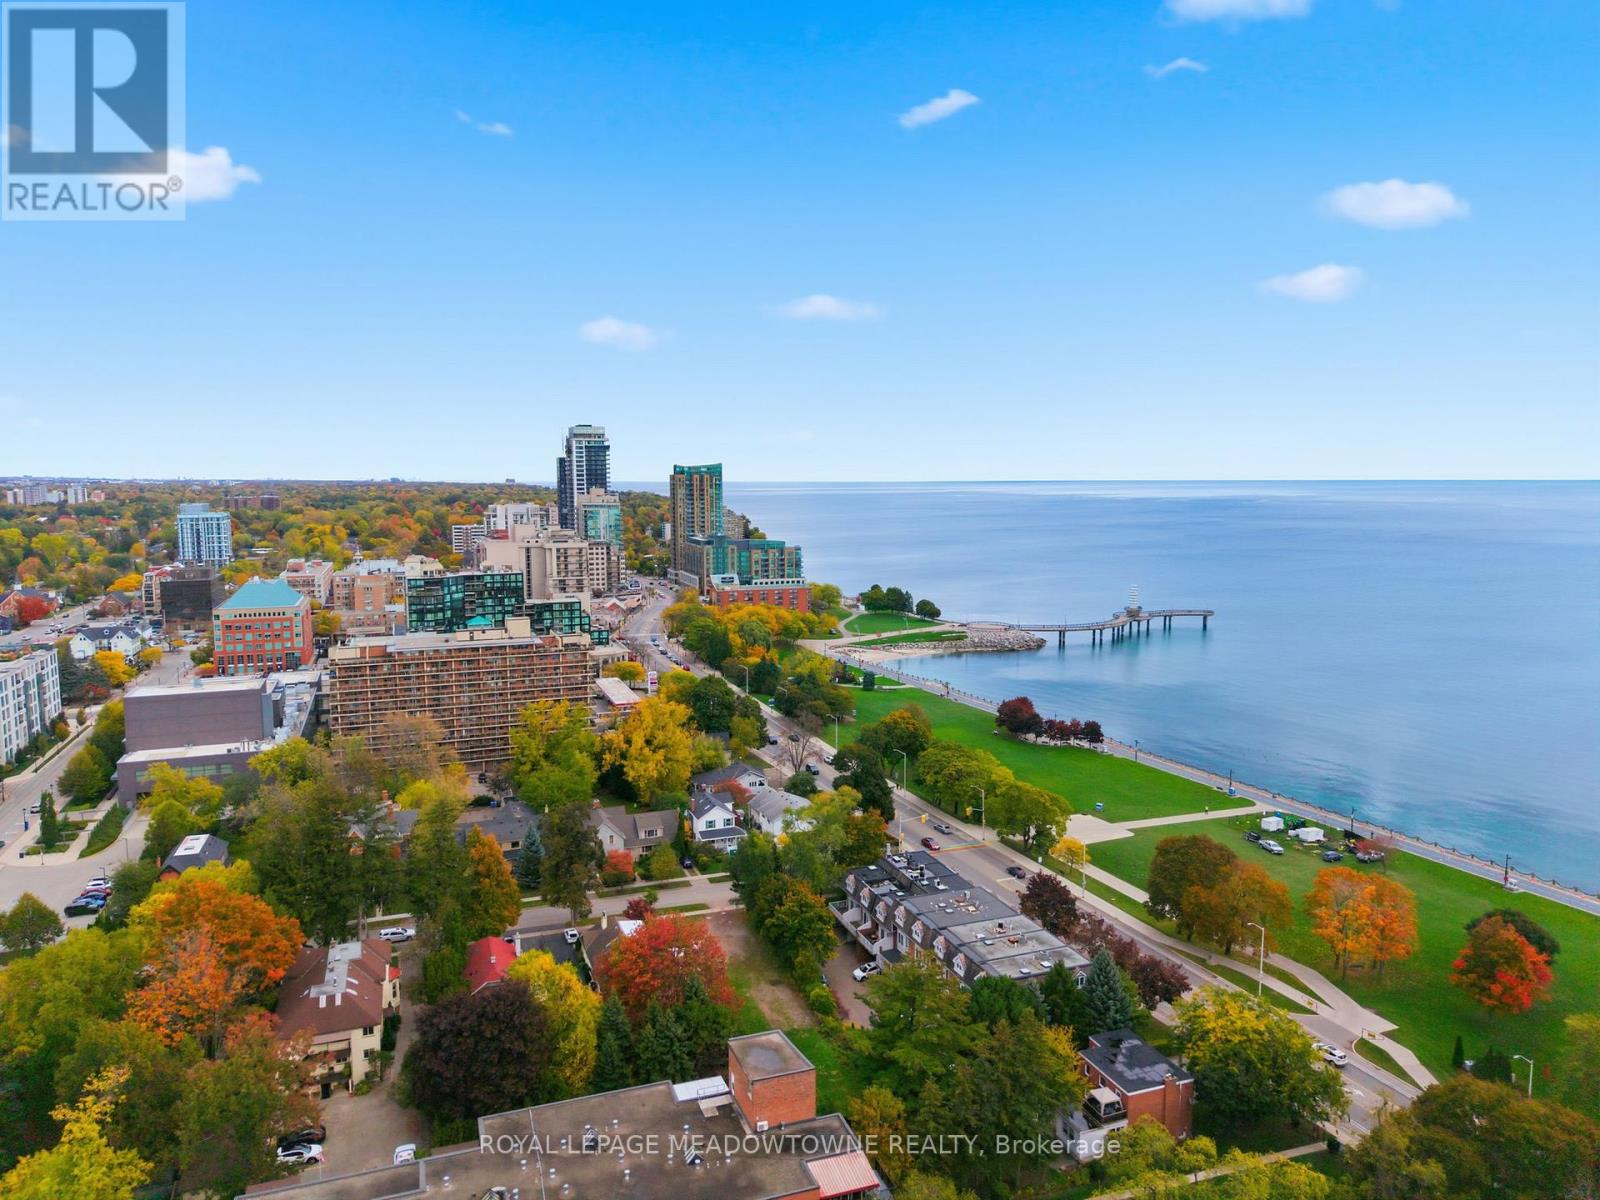
15- 1351 Lakeshore Road, Burlington, ON photo 3
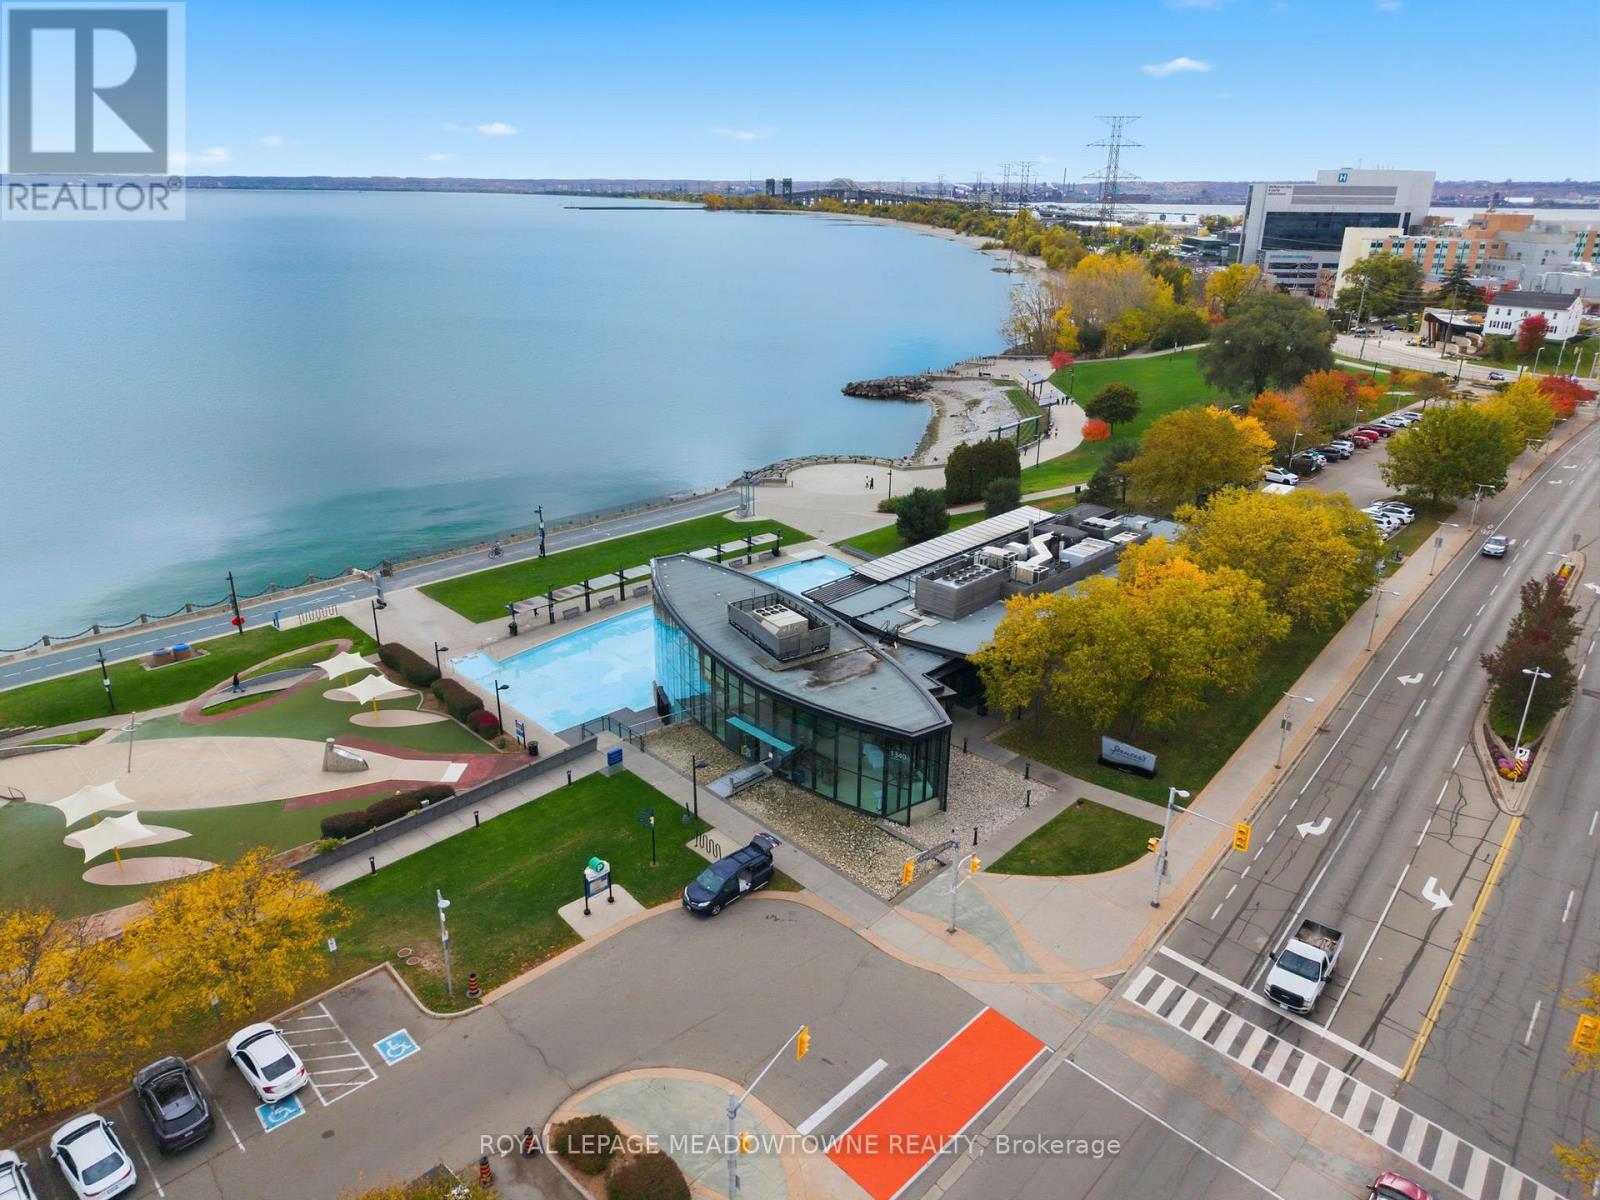
15- 1351 Lakeshore Road, Burlington, ON photo 4
15- 1351 Lakeshore Road, Burlington, ON photo 5
15- 1351 Lakeshore Road, Burlington, ON photo 6
15- 1351 Lakeshore Road, Burlington, ON photo 7
15- 1351 Lakeshore Road, Burlington, ON photo 8
15- 1351 Lakeshore Road, Burlington, ON photo 9
15- 1351 Lakeshore Road, Burlington, ON photo 10
15- 1351 Lakeshore Road, Burlington, ON photo 11
15- 1351 Lakeshore Road, Burlington, ON photo 12
15- 1351 Lakeshore Road, Burlington, ON photo 13
15- 1351 Lakeshore Road, Burlington, ON photo 14
15- 1351 Lakeshore Road, Burlington, ON photo 15
15- 1351 Lakeshore Road, Burlington, ON photo 16
15- 1351 Lakeshore Road, Burlington, ON photo 17
15- 1351 Lakeshore Road, Burlington, ON photo 18
15- 1351 Lakeshore Road, Burlington, ON photo 19
15- 1351 Lakeshore Road, Burlington, ON photo 20
15- 1351 Lakeshore Road, Burlington, ON photo 21
15- 1351 Lakeshore Road, Burlington, ON photo 22
15- 1351 Lakeshore Road, Burlington, ON photo 23
15- 1351 Lakeshore Road, Burlington, ON photo 24
15- 1351 Lakeshore Road, Burlington, ON photo 25
15- 1351 Lakeshore Road, Burlington, ON photo 26
15- 1351 Lakeshore Road, Burlington, ON photo 27
1 / 27

BUYER ADVANTAGE

Buy with confidence

Get a full-service approach built on strategy, strong negotiation, and clear guidance from offer to close.

  • Local Market Expertise
  • Broker-level Negotiation
  • Transparent Process
  • No-pressure Guidance

The right strategy depends on your goals, timing, budget, and the type of home you are buying. Get Your Buyer Snapshot.

About This Property

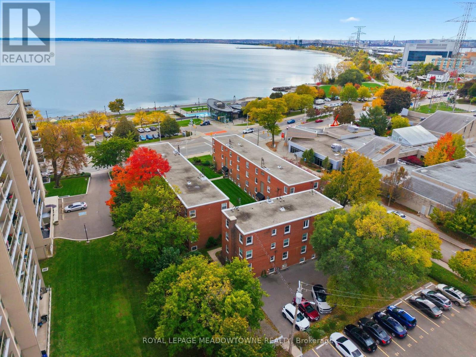
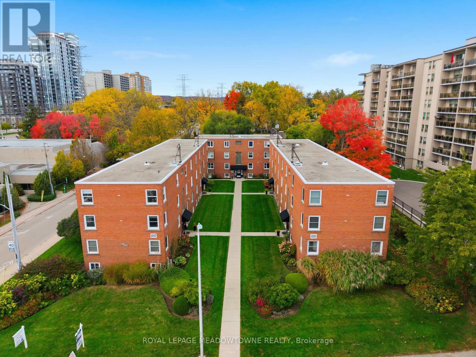
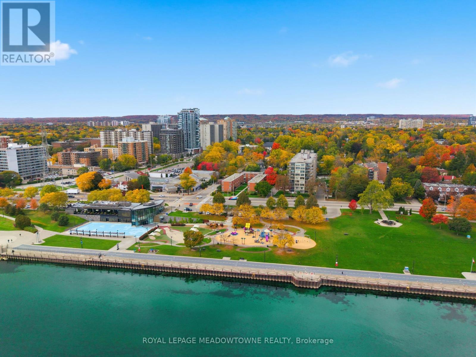
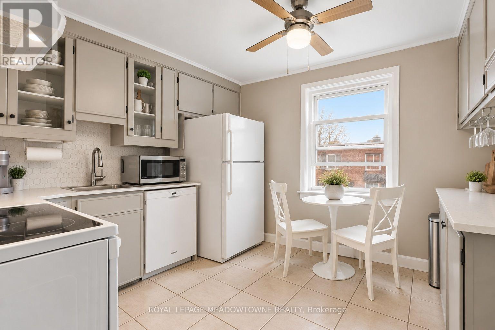
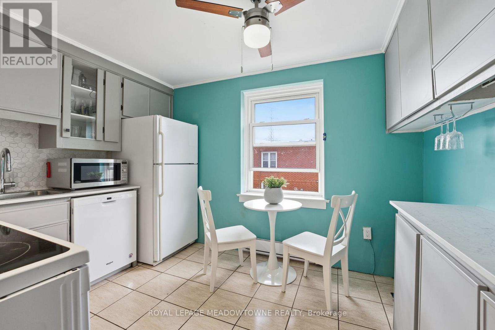
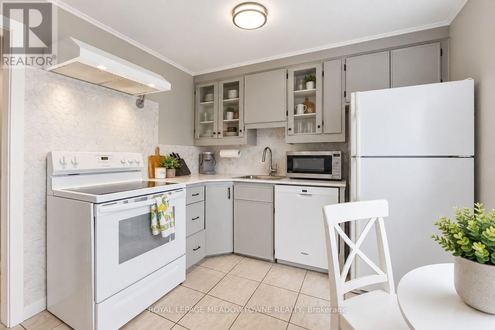
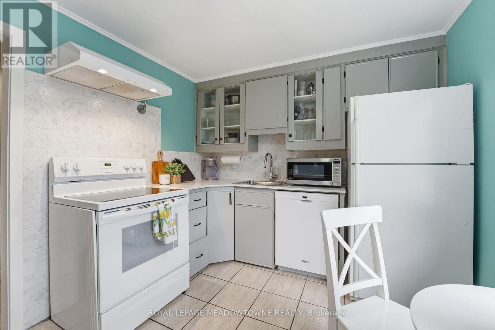
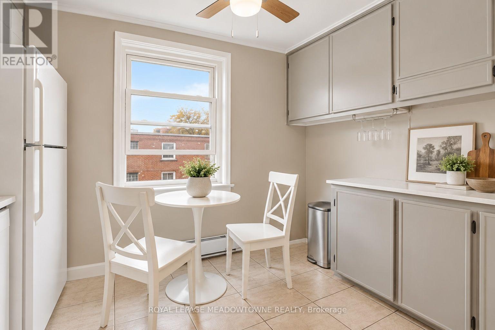
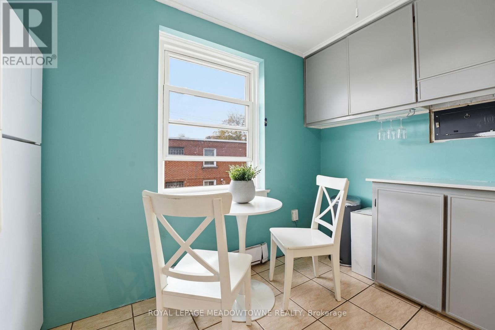
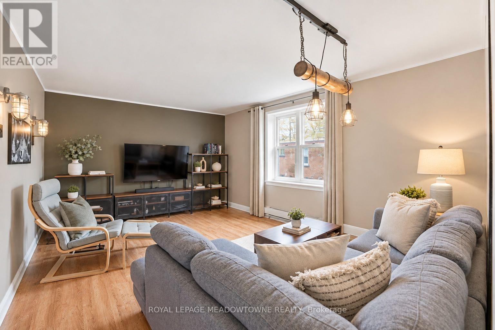
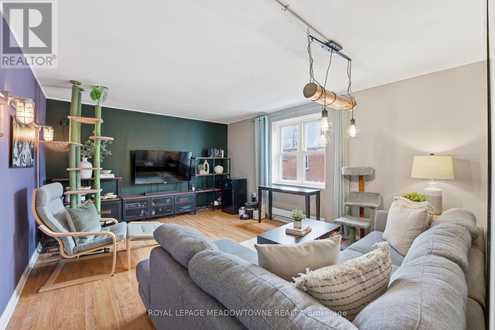
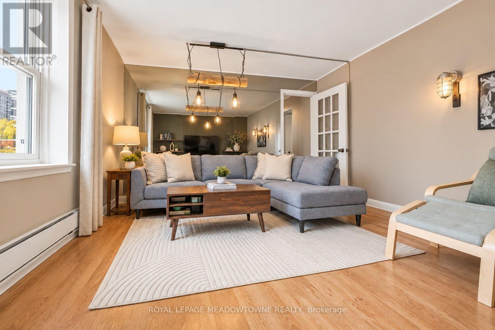
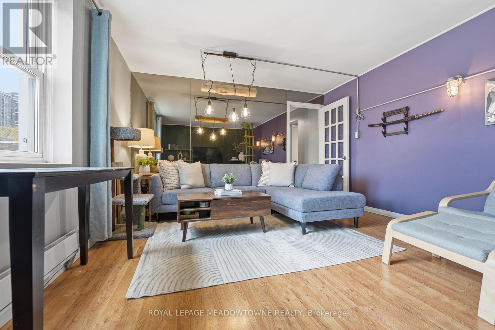
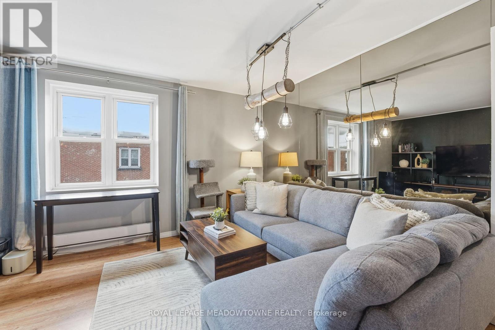
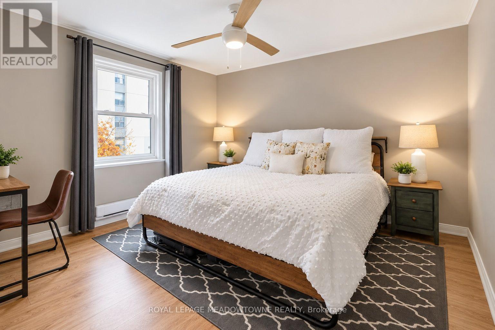
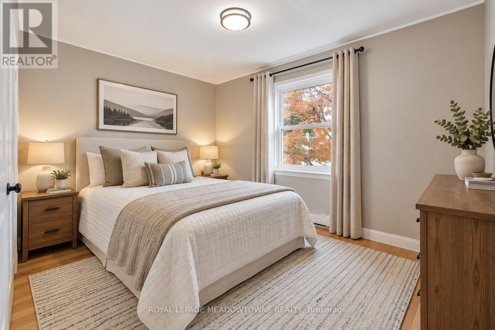
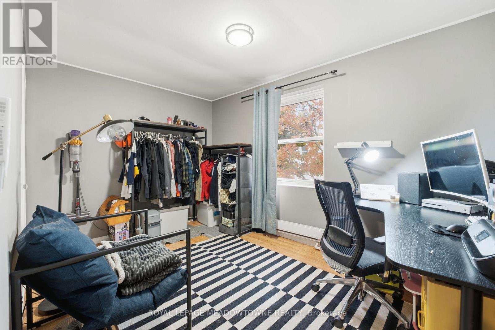
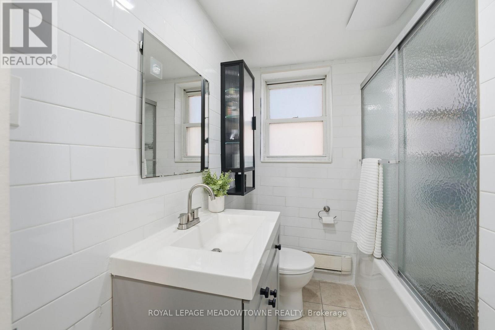
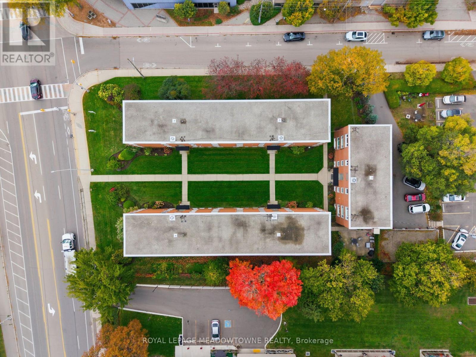
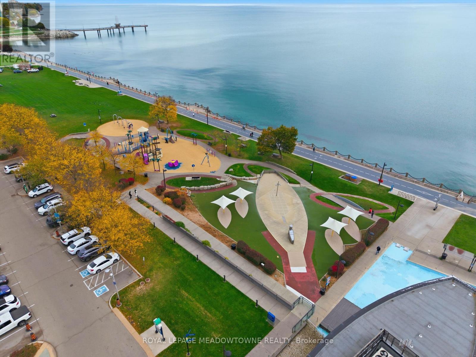
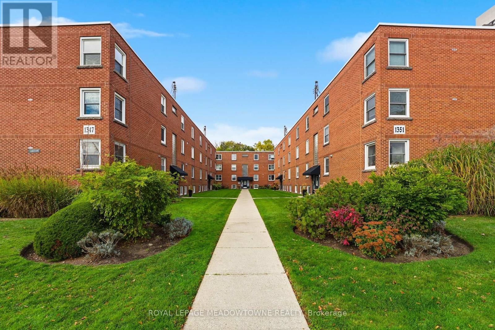
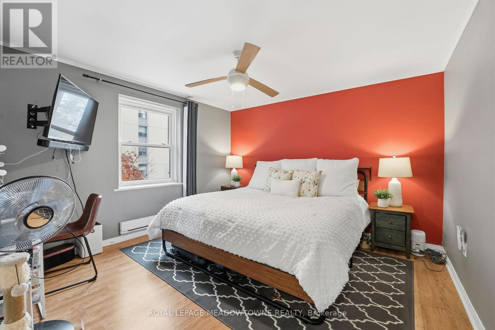
Discover your ideal entry to Burlington's housing market with this move-in-ready 2-bedroom, 1-bath apartment in the heart of downtown. At 755 sq ft, the open-plan living area is bathed in natural light and anchored by large windows showcasing sweeping views of Lake Ontario. Step outside and you're literally across the road from the waterfront, perfect for morning walks and sunrises or weekend picnics by the lake. Inside, neutral finishes and quality flooring set the stage for your personal touches. The efficient kitchen offers ample counter space and cabinetry, while both bedrooms provide comfortable retreats with generous storage. The bathroom is clean, well maintained and ready for your daily routine. Location can't be beat: literally minutes to Highway 403, Joseph Brant Hospital, local parks and top-rated schools. Enjoy the convenience of downtown shops, festivals, cafes and eateries right at your doorstep. Priced for affordability, this unit represents a rare chance for first-time buyers or investors to step into one of Burlington's most coveted neighbourhoods. Schedule your private showing today and start customizing this gem to reflect your personal style. Some photos have been AI generated. (id:63604)

Key Facts

Type
Condo Apartment
Beds
2
Baths
1
Size
700 sqft
Parking
1 total
Condo fee
$524

Highlights

  • Refrigerator
  • Water meter
  • Stove
  • Hood Fan
  • Window Coverings
Property Details 14 details
Bedrooms
2 bedrooms
2 above grade
Bathrooms
1 bathroom
Parking
1 parking space
No Garage
Living area
700 - 799 sq. ft.
Property
Single Family · Condo/Strata · Attached
Property subtype
Single Family
Structure type
Apartment
Ownership
Condo/Strata
Attached status
Attached
Heating
Baseboard heaters, Electric
Fireplace
No
Taxes
$0.00
Zoning
DRH
Waterfront
Waterfront · Lake Ontario
Views
Lake view, View

Interior features

RefrigeratorWater meterStoveHood FanWindow CoveringsStorage - LockerSeparate Electricity MetersVisitor Parking

Exterior features

Brick

Systems and association

Controlled entryCommon Area MaintenanceCable TVWaterInsurance

Lot and water

Conservation/green beltCarpet FreeWaterfront
Rooms 5 rooms
Level
Room
Dimensions
Main level
Kitchen
2.76 m x 3.53 m
Main level
Living room
3.82 m x 5.04 m
Main level
Bathroom
2.71 m x 2.02 m
Main level
Bedroom
3.68 m x 3.63 m
Main level
Bedroom 2
2.7 m x 3.91 m
Mortgage & Affordability Estimate monthly costs
Purchase price$429,999
Down paymentNot available
Mortgage amountNot available
Principal & interestNot available
Property taxesNot available
Condo/HOA feeNot available
Insurance/OtherNot available
UtilitiesNot available
Est. monthly totalNot available
Income needed (GDS 32%)Not available
Estimates only. Not financial advice. Rates, taxes and fees vary by lender and municipality.

Saved Properties

Keep This One Handy

Save this listing, compare it later, or open your saved properties dashboard.

Manage Saved Searches
Map is approximate.

Neighbourhood

Area
Brant
City
Burlington
Postal code
L7S 1B1
Nearby
Cross Streets: Lakeshore Rd & Nelson Ave. ** Directions: QEW to Lakeshore Rd.