
15- 484 Millen Road

Hamilton, ONCondo Townhouse
$1,049,000
MLS® X13663482
Condo Townhouse2 beds3 baths3 total
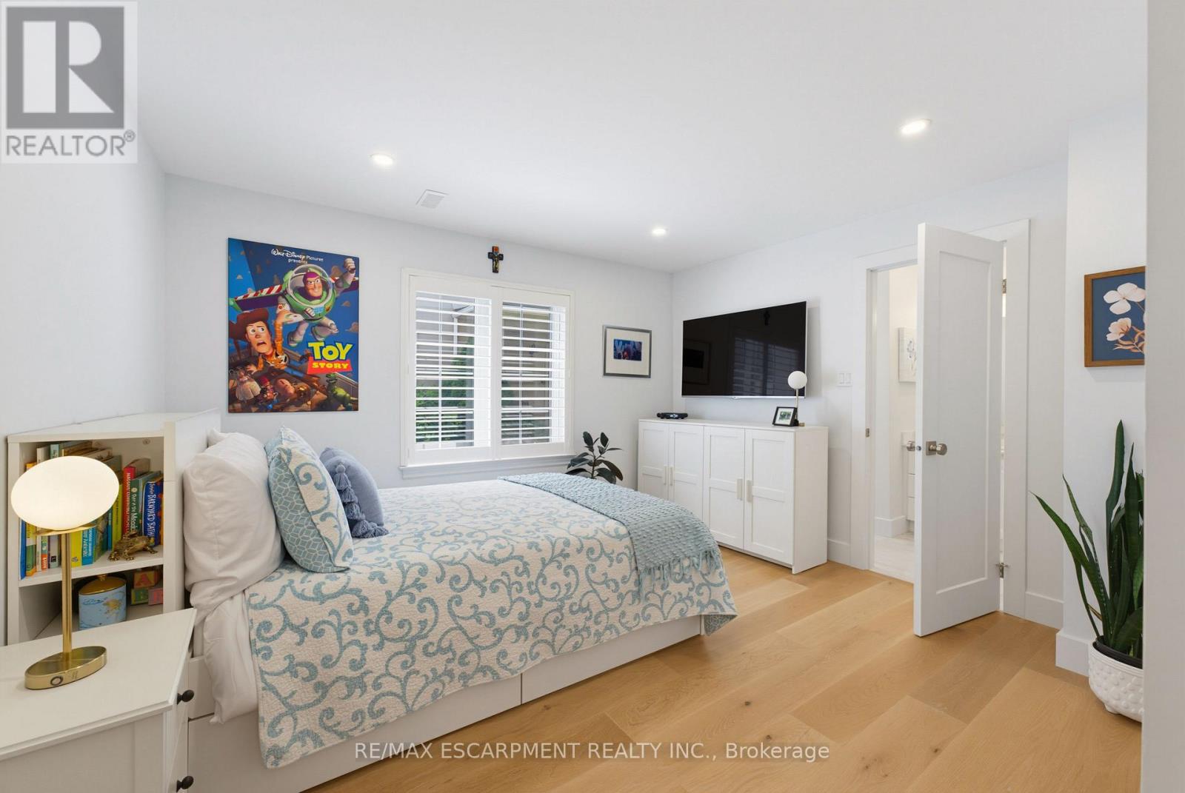
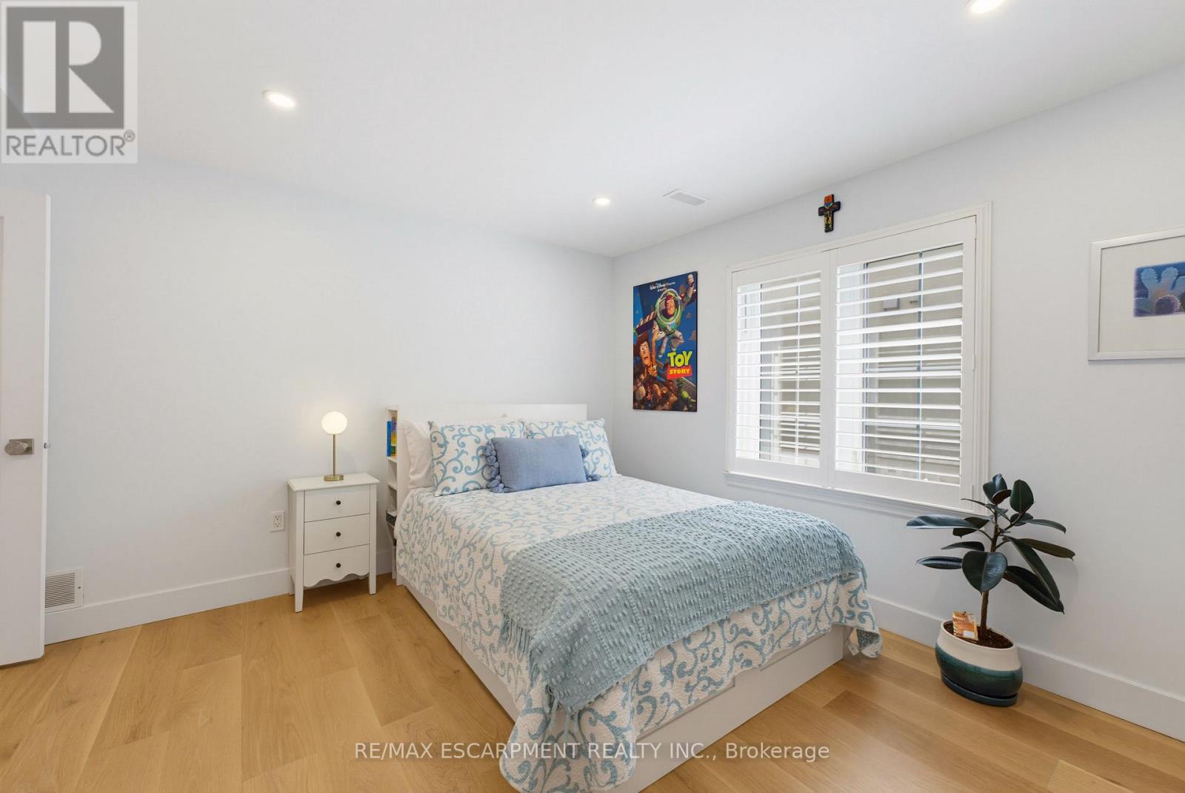
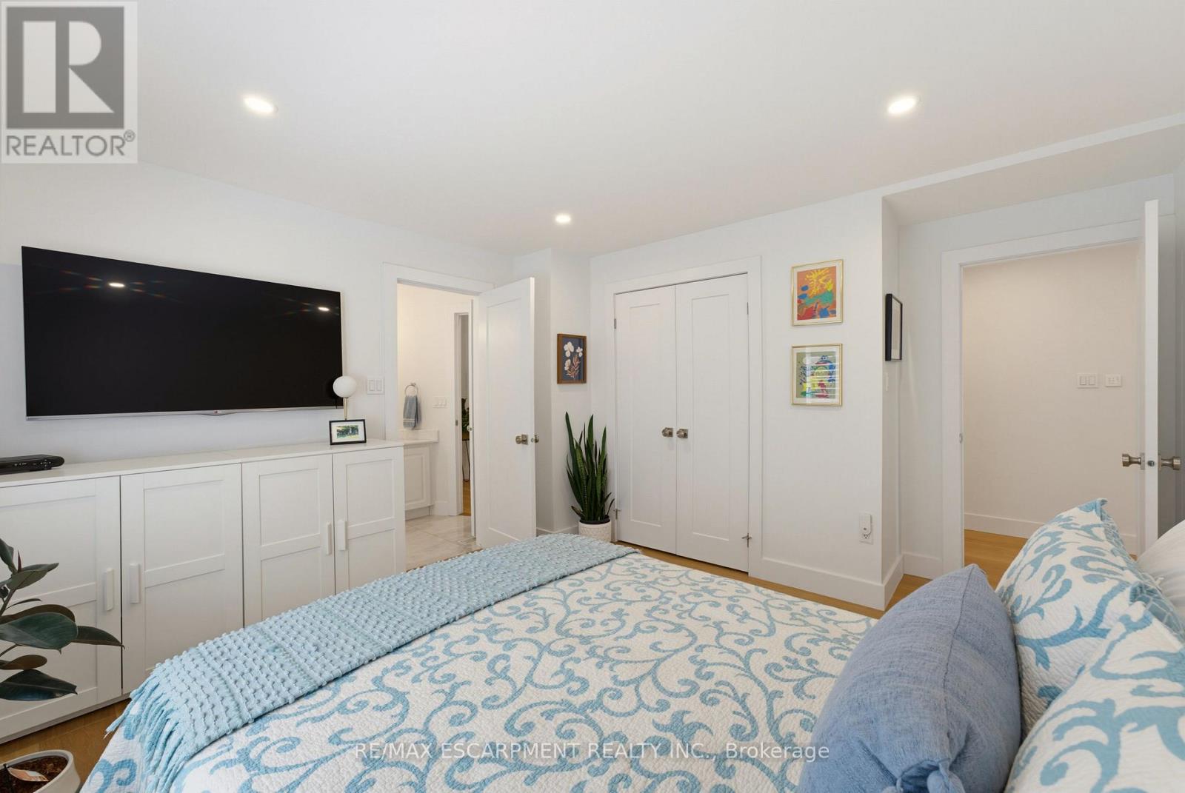
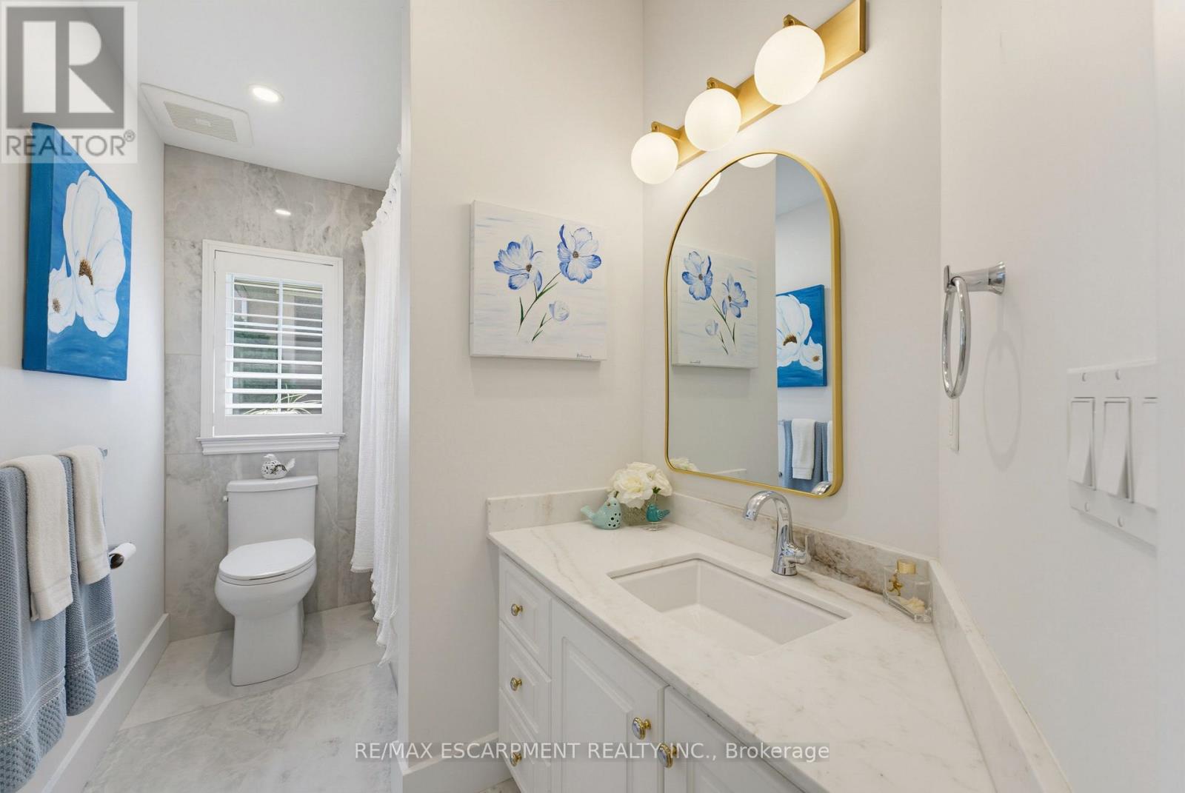
15- 484 Millen Road, Hamilton, ON photo 1
15- 484 Millen Road, Hamilton, ON photo 2
15- 484 Millen Road, Hamilton, ON photo 3
15- 484 Millen Road, Hamilton, ON photo 4
15- 484 Millen Road, Hamilton, ON photo 5
15- 484 Millen Road, Hamilton, ON photo 6
15- 484 Millen Road, Hamilton, ON photo 7
15- 484 Millen Road, Hamilton, ON photo 8
15- 484 Millen Road, Hamilton, ON photo 9
15- 484 Millen Road, Hamilton, ON photo 10
15- 484 Millen Road, Hamilton, ON photo 11
15- 484 Millen Road, Hamilton, ON photo 12
15- 484 Millen Road, Hamilton, ON photo 13
15- 484 Millen Road, Hamilton, ON photo 14
15- 484 Millen Road, Hamilton, ON photo 15
15- 484 Millen Road, Hamilton, ON photo 16
15- 484 Millen Road, Hamilton, ON photo 17
15- 484 Millen Road, Hamilton, ON photo 18
15- 484 Millen Road, Hamilton, ON photo 19
15- 484 Millen Road, Hamilton, ON photo 20
15- 484 Millen Road, Hamilton, ON photo 21
15- 484 Millen Road, Hamilton, ON photo 22
15- 484 Millen Road, Hamilton, ON photo 23
15- 484 Millen Road, Hamilton, ON photo 24
15- 484 Millen Road, Hamilton, ON photo 25
15- 484 Millen Road, Hamilton, ON photo 26
15- 484 Millen Road, Hamilton, ON photo 27
15- 484 Millen Road, Hamilton, ON photo 28
15- 484 Millen Road, Hamilton, ON photo 29
15- 484 Millen Road, Hamilton, ON photo 30
15- 484 Millen Road, Hamilton, ON photo 31
15- 484 Millen Road, Hamilton, ON photo 32
15- 484 Millen Road, Hamilton, ON photo 33
15- 484 Millen Road, Hamilton, ON photo 34
15- 484 Millen Road, Hamilton, ON photo 35
15- 484 Millen Road, Hamilton, ON photo 36
15- 484 Millen Road, Hamilton, ON photo 37
15- 484 Millen Road, Hamilton, ON photo 38
15- 484 Millen Road, Hamilton, ON photo 39
15- 484 Millen Road, Hamilton, ON photo 40
15- 484 Millen Road, Hamilton, ON photo 41
15- 484 Millen Road, Hamilton, ON photo 42
1 / 42

BUYER ADVANTAGE

Buy with confidence

Get a full-service approach built on strategy, strong negotiation, and clear guidance from offer to close.

  • Local Market Expertise
  • Broker-level Negotiation
  • Transparent Process
  • No-pressure Guidance

The right strategy depends on your goals, timing, budget, and the type of home you are buying. Get Your Buyer Snapshot.

About This Property

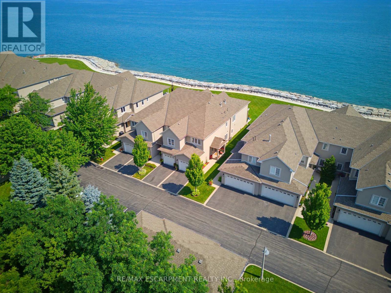
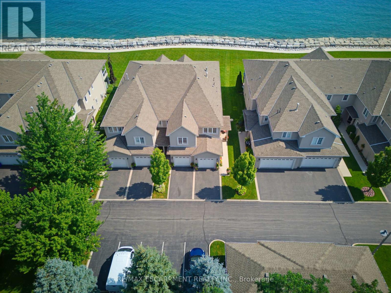
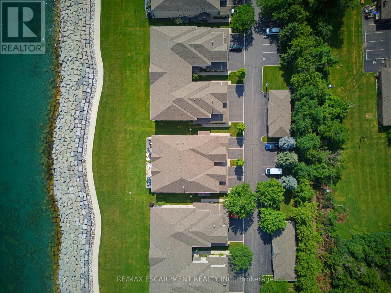
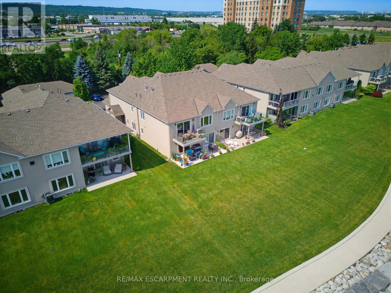
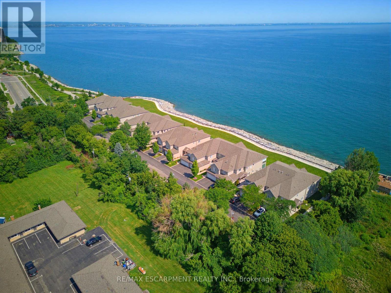
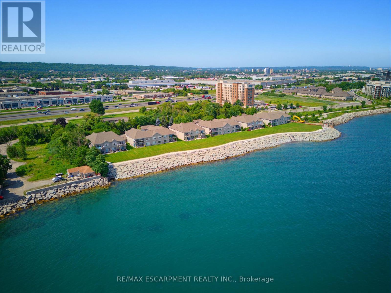
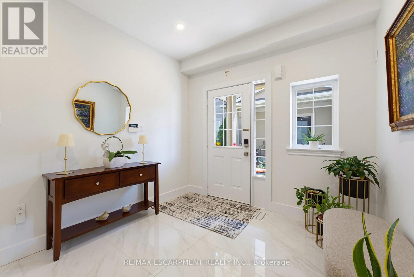
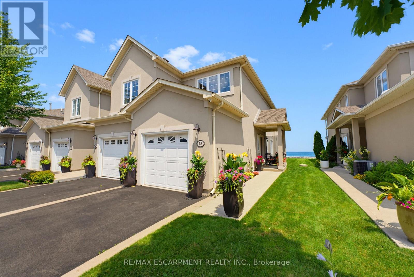
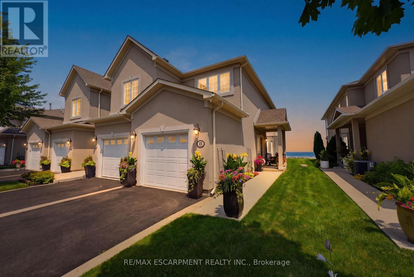
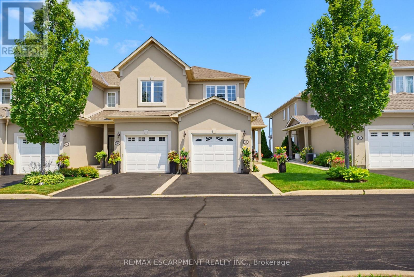
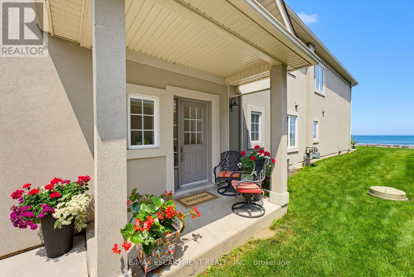
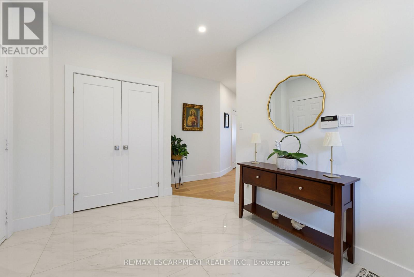
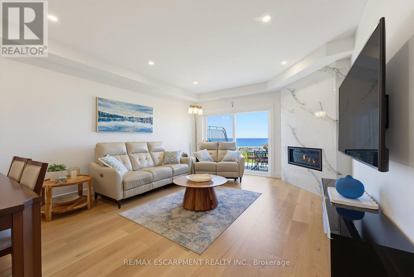
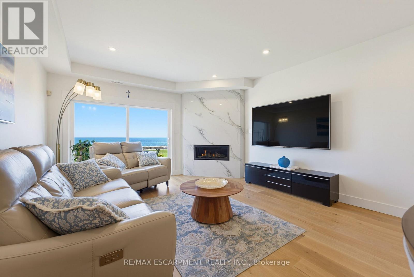
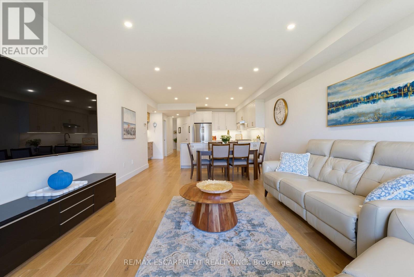
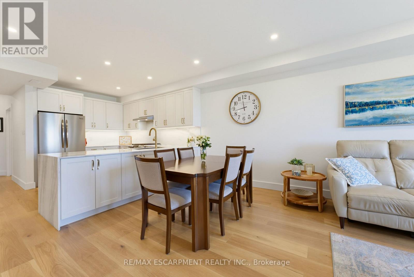
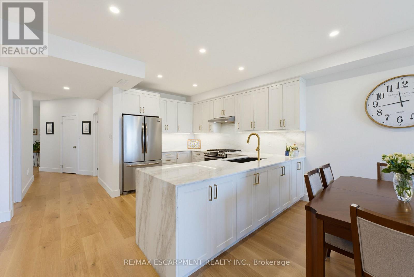
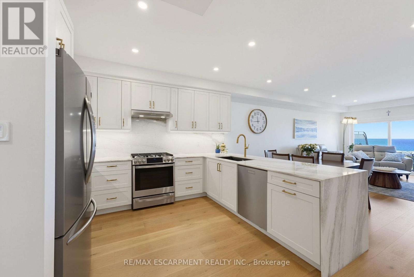
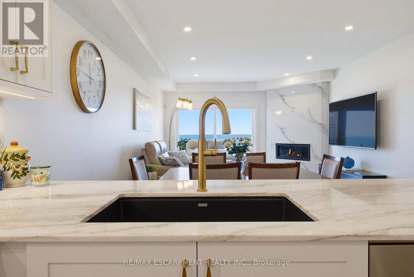
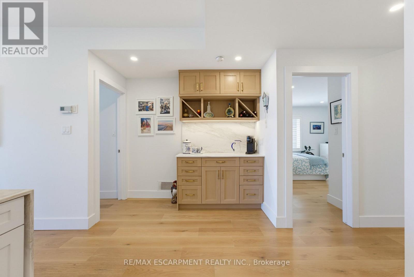
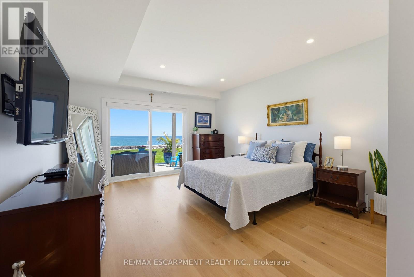
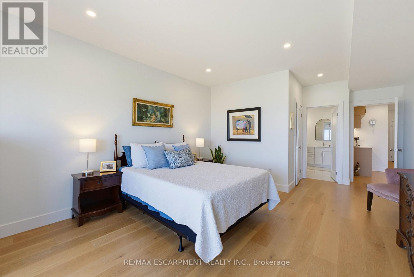
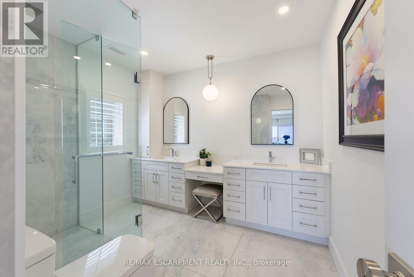
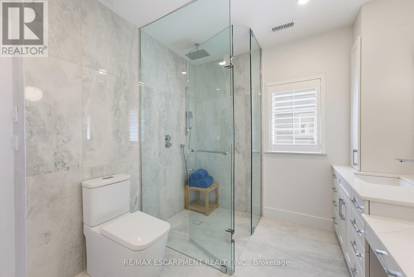
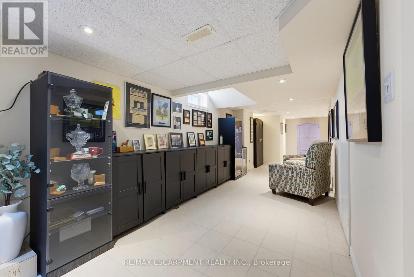
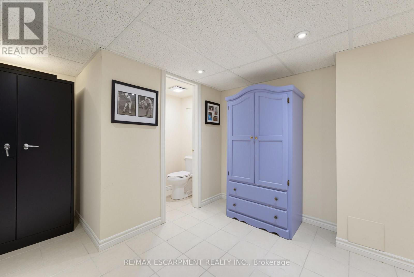
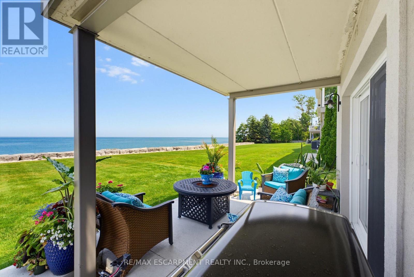
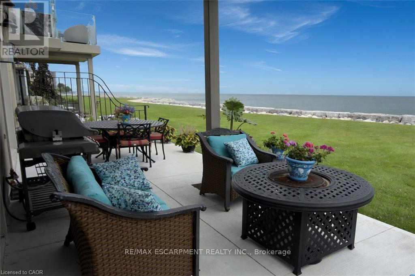
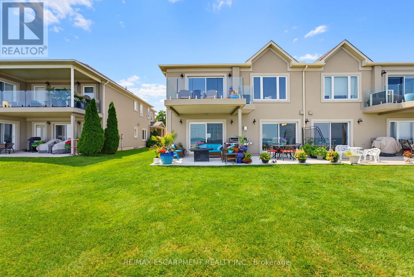
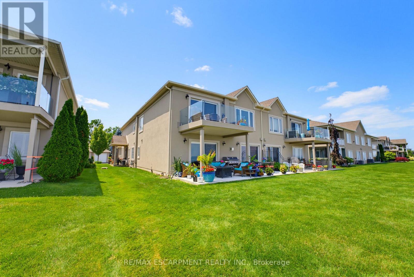
Welcome to prestigious Bal Harbour Estates, where luxury waterfront living meets effortless everyday comfort. This extensively renovated bungalow style end unit condo townhouse offers over 2,300 sq. ft. of beautifully finished living space, showcasing exceptional craftsmanship and premium finishes throughout. Completely transformed from top to bottom, this turnkey residence features a stunning designer kitchen, elegant bathrooms, premium flooring, upgraded lighting, and high end finishes at every turn. The bright, open concept main level is thoughtfully designed to capture breathtaking views of Lake Ontario, featuring a walk out that seamlessly blends indoor and outdoor living while framing the Toronto skyline in the distance. Step outside to the newly installed concrete pad, the perfect place to unwind, entertain, or simply relax while taking in the ever changing waterfront scenery. Premium European engineered motorized blinds provide effortless light control and privacy without compromising the spectacular views. The finished lower level offers exceptional additional living space, ideal for a recreation room, home office, gym, or guest retreat. As a desirable end unit, the home is flooded with natural light and offers added privacy, along with the rare convenience of three parking spaces, including an attached garage, private driveway, and an exclusive parking space located directly in front of the home, plus ample visitor parking for family and guests. Enjoy direct access to the waterfront trail and private beach, while being just minutes from the Marina, shopping, dining, and convenient highway access. Perfect for professionals, commuters, retirees, and boating enthusiasts seeking a maintenance free waterfront lifestyle. The recently fortified shoreline provides long-term peace of mind, allowing you to simply relax and enjoy one of Stoney Creek's most sought after lakefront communities. Luxury. Location. Lifestyle. Welcome home. (id:63604)

Key Facts

Type
Condo Townhouse
Beds
2
Baths
3
Size
1,400 sqft
Parking
3 total
Condo fee
$647

Highlights

  • Washer
  • Refrigerator
  • Central Vacuum
  • Dishwasher
  • Stove
  • Range
  • Dryer
  • Water Heater
Property Details 18 details
Bedrooms
2 bedrooms
2 above grade
Bathrooms
3 bathrooms
1 partial
Parking
3 parking spaces
Attached Garage · Garage
Living area
1,400 - 1,599 sq. ft.
Property
Single Family · Bungalow · Condo/Strata · Attached
Property subtype
Single Family
Structure type
Row / Townhouse
Architectural style
Bungalow
Ownership
Condo/Strata
Attached status
Attached
Storeys
1
Basement
Finished, Full
Heating
Forced air, Electric, Natural gas
Cooling
Central air conditioning
Fireplace
2 fireplaces
Taxes
$6,424.80
Zoning
RM4-4
Waterfront
Waterfront on lake · Lake Ontario
Views
Lake view, View of water, Direct Water View, Unobstructed Water View

Interior features

WasherRefrigeratorCentral VacuumDishwasherStoveRangeDryerWater HeaterFireplace(s)Visitor Parking

Exterior features

StuccoPoured Concrete

Systems and association

Smoke DetectorsCommon Area Maintenance

Lot and water

Cul-de-sacFlat siteCarpet FreeIn suite LaundrySump PumpWaterfront on lake
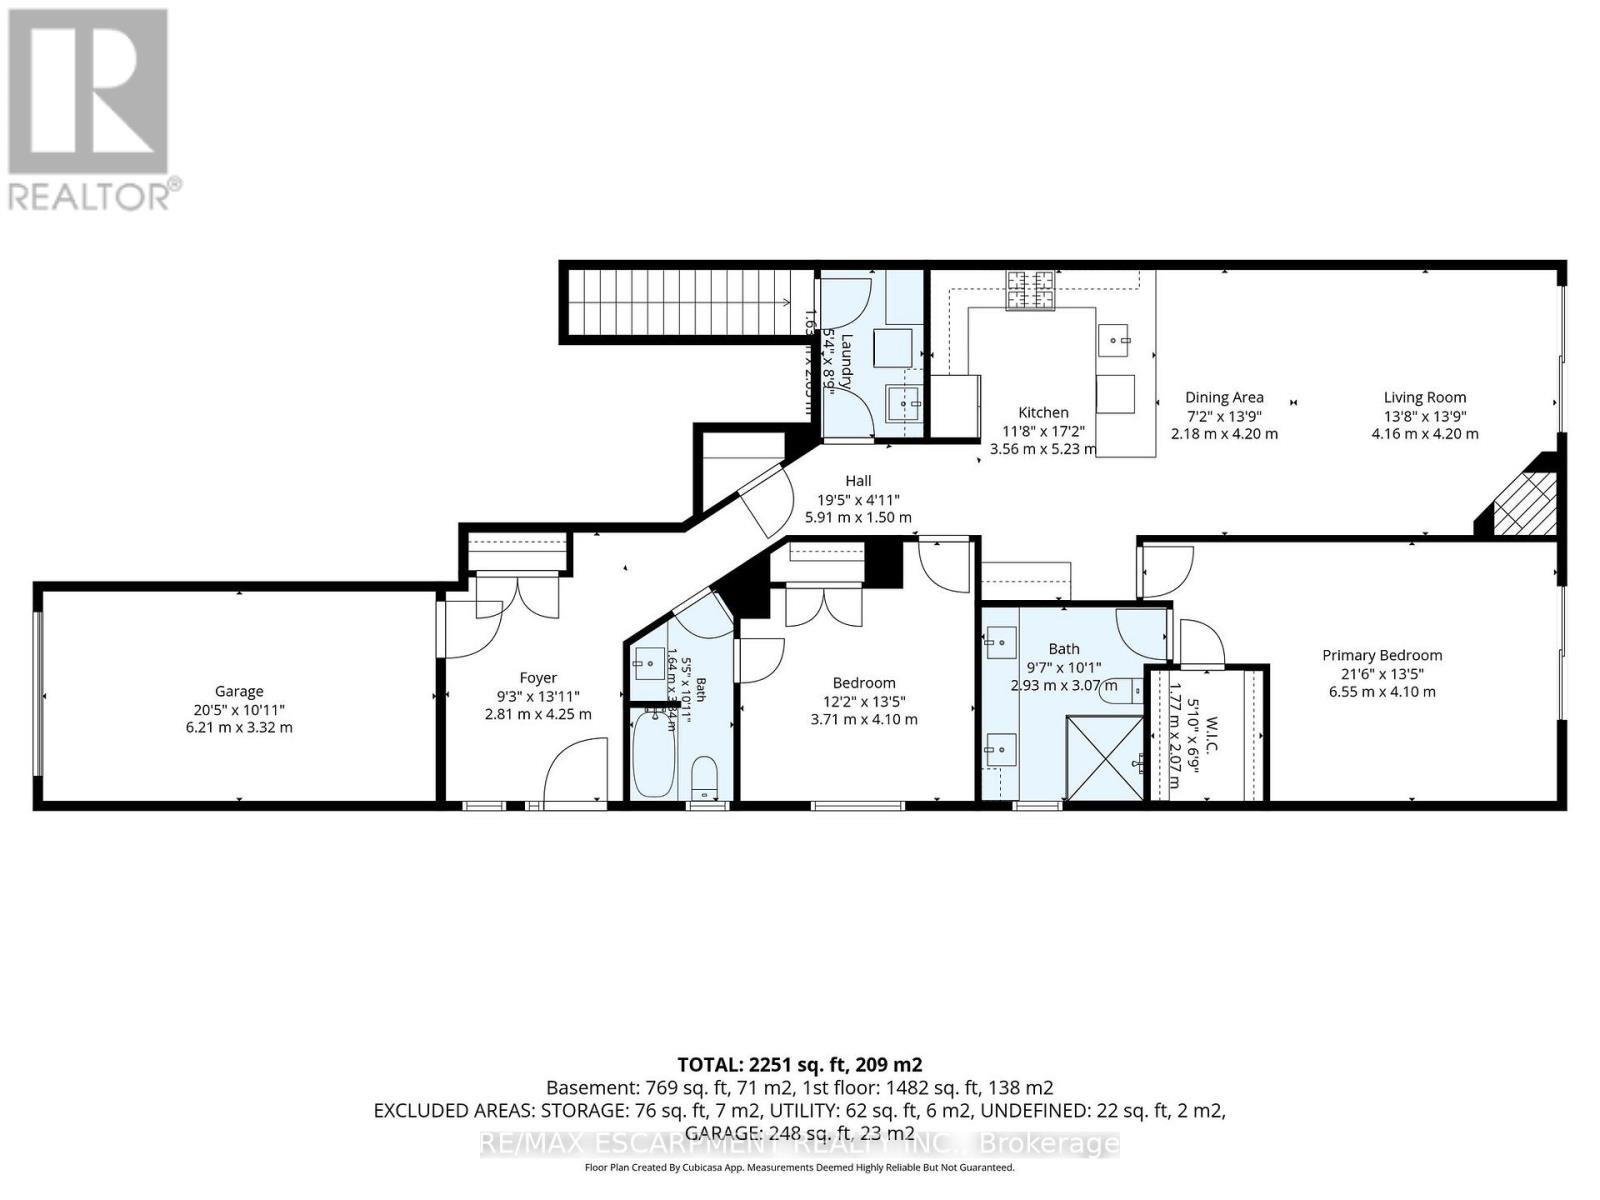
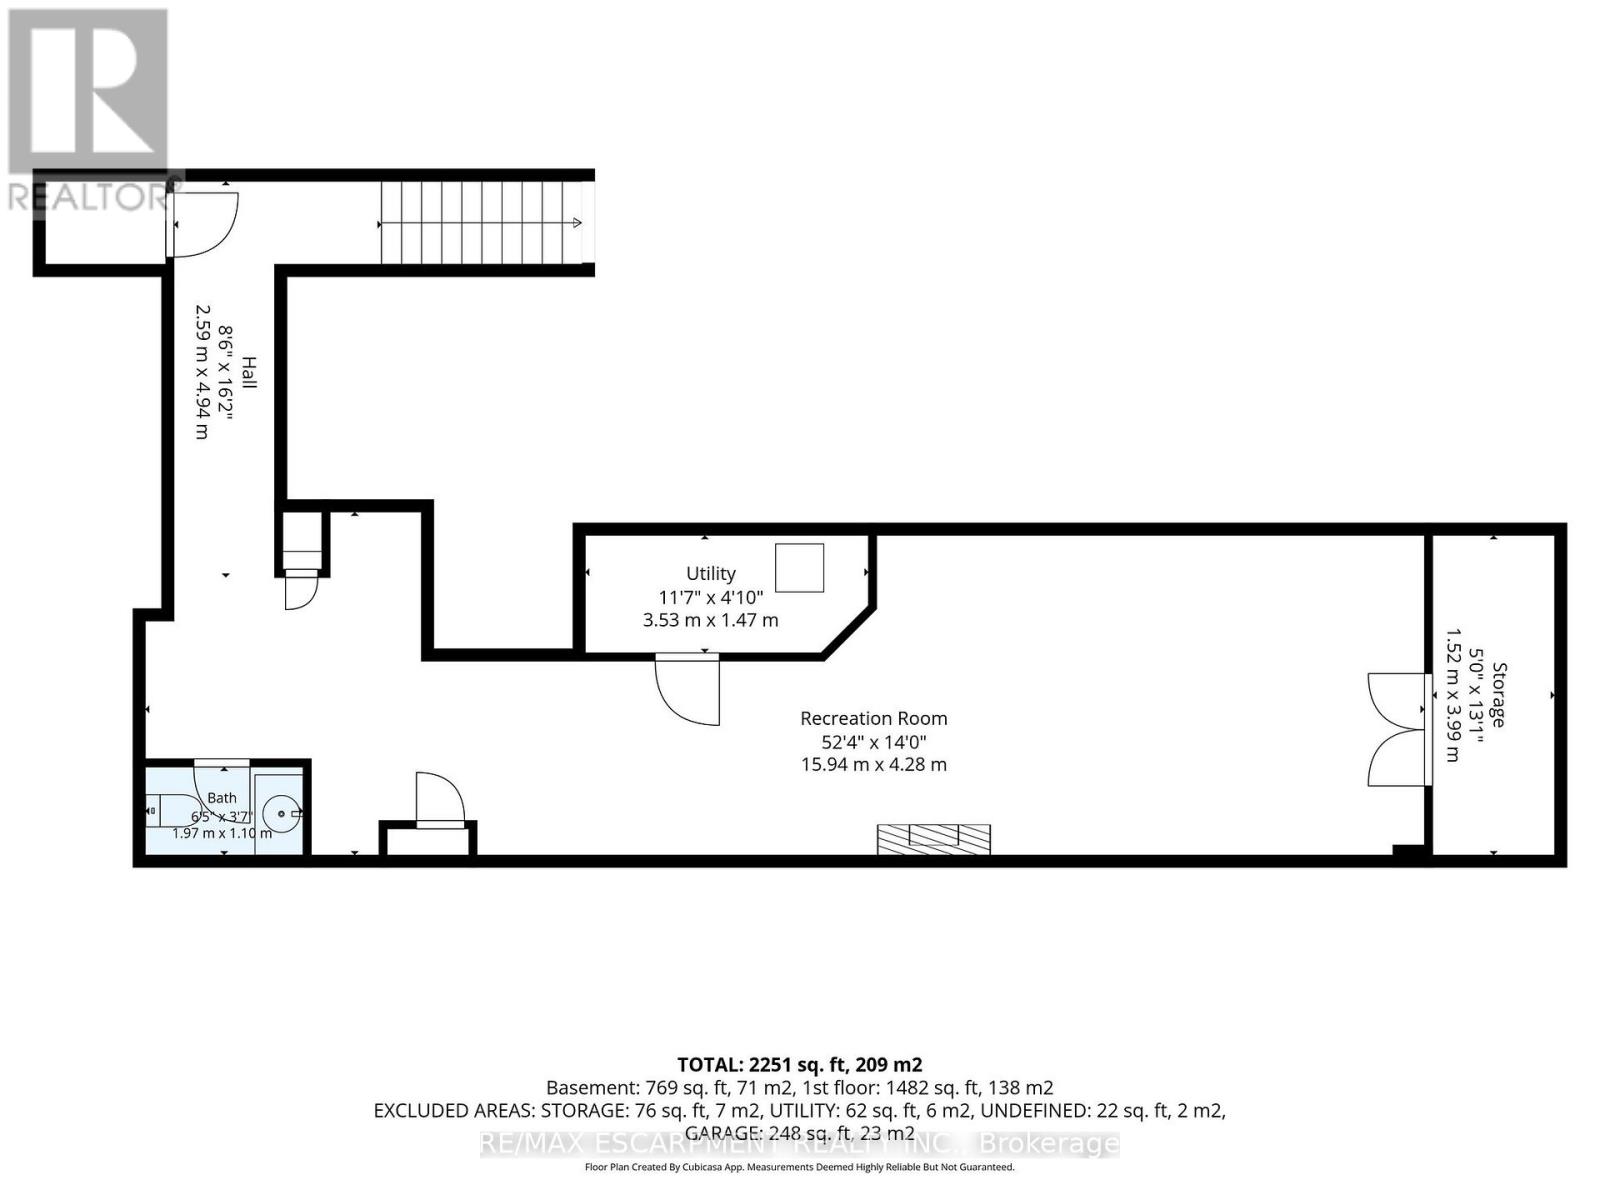
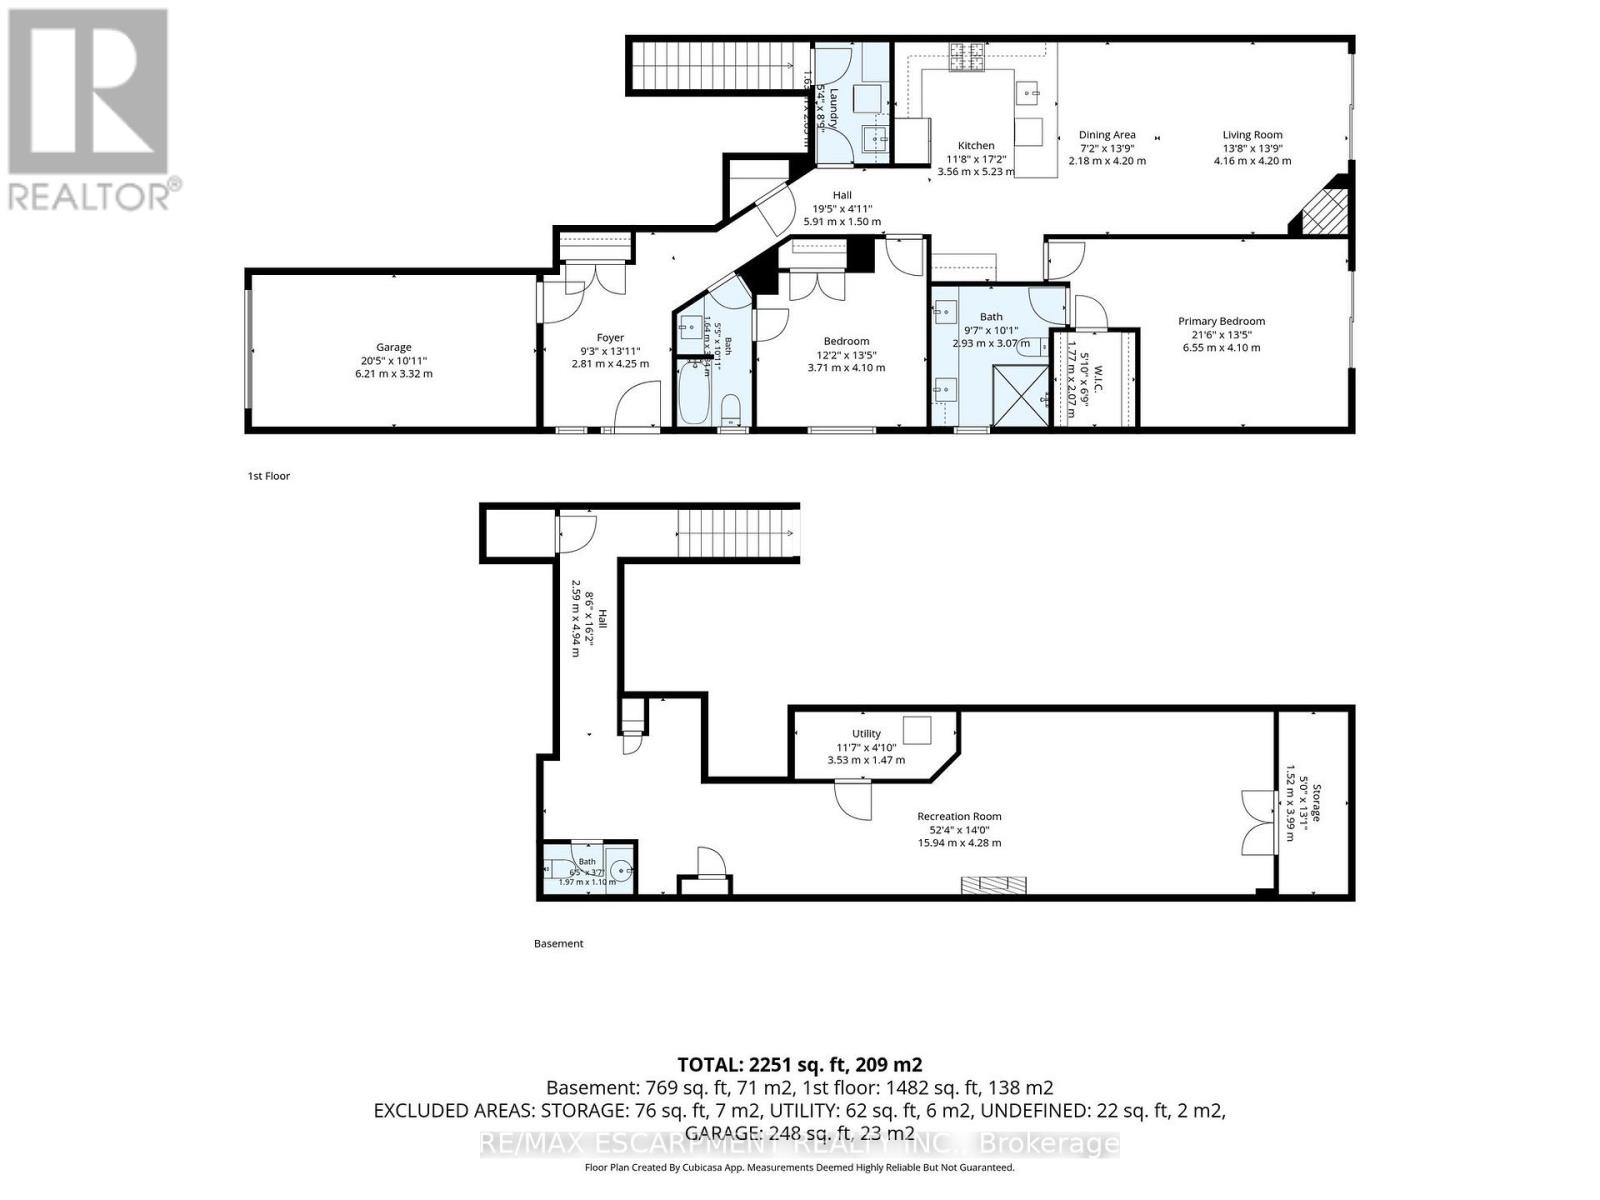
Rooms 12 rooms
Level
Room
Dimensions
Main level
Bathroom
3.35 m x 1.68 m
Main level
Primary Bedroom
6.15 m x 3.35 m
Basement
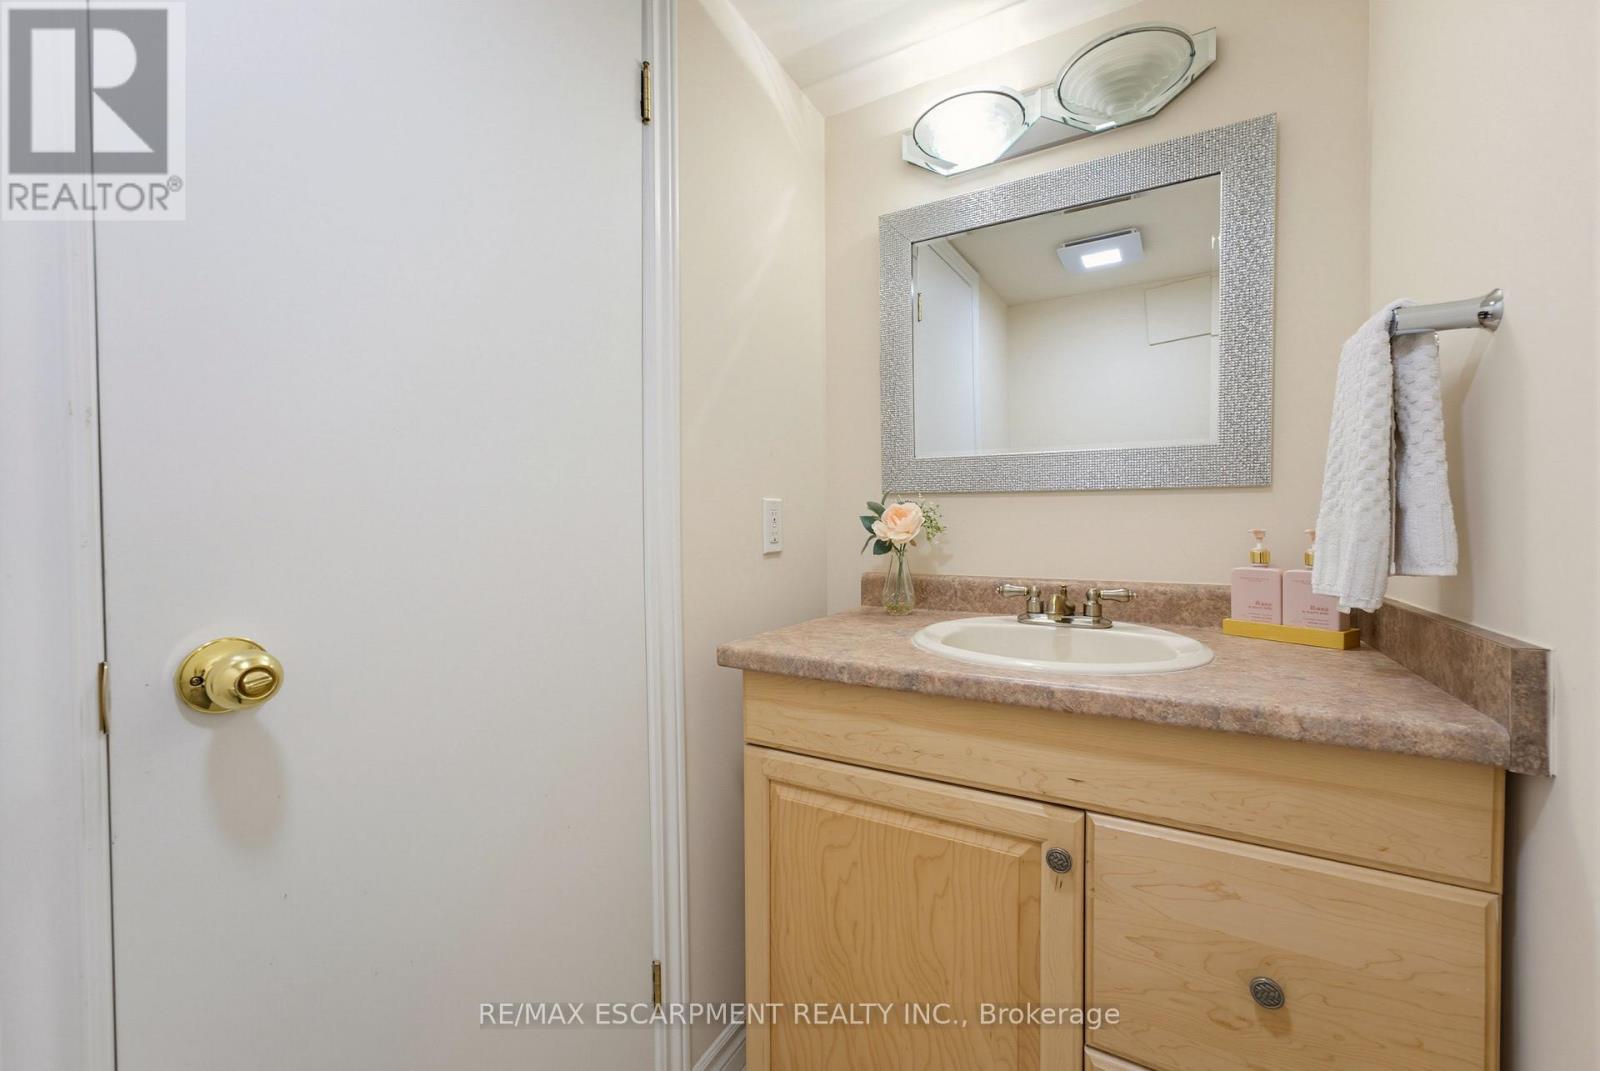
Bathroom
1.93 m x 1.04 m
Main level
Bathroom
3.05 m x 2.95 m
Main level
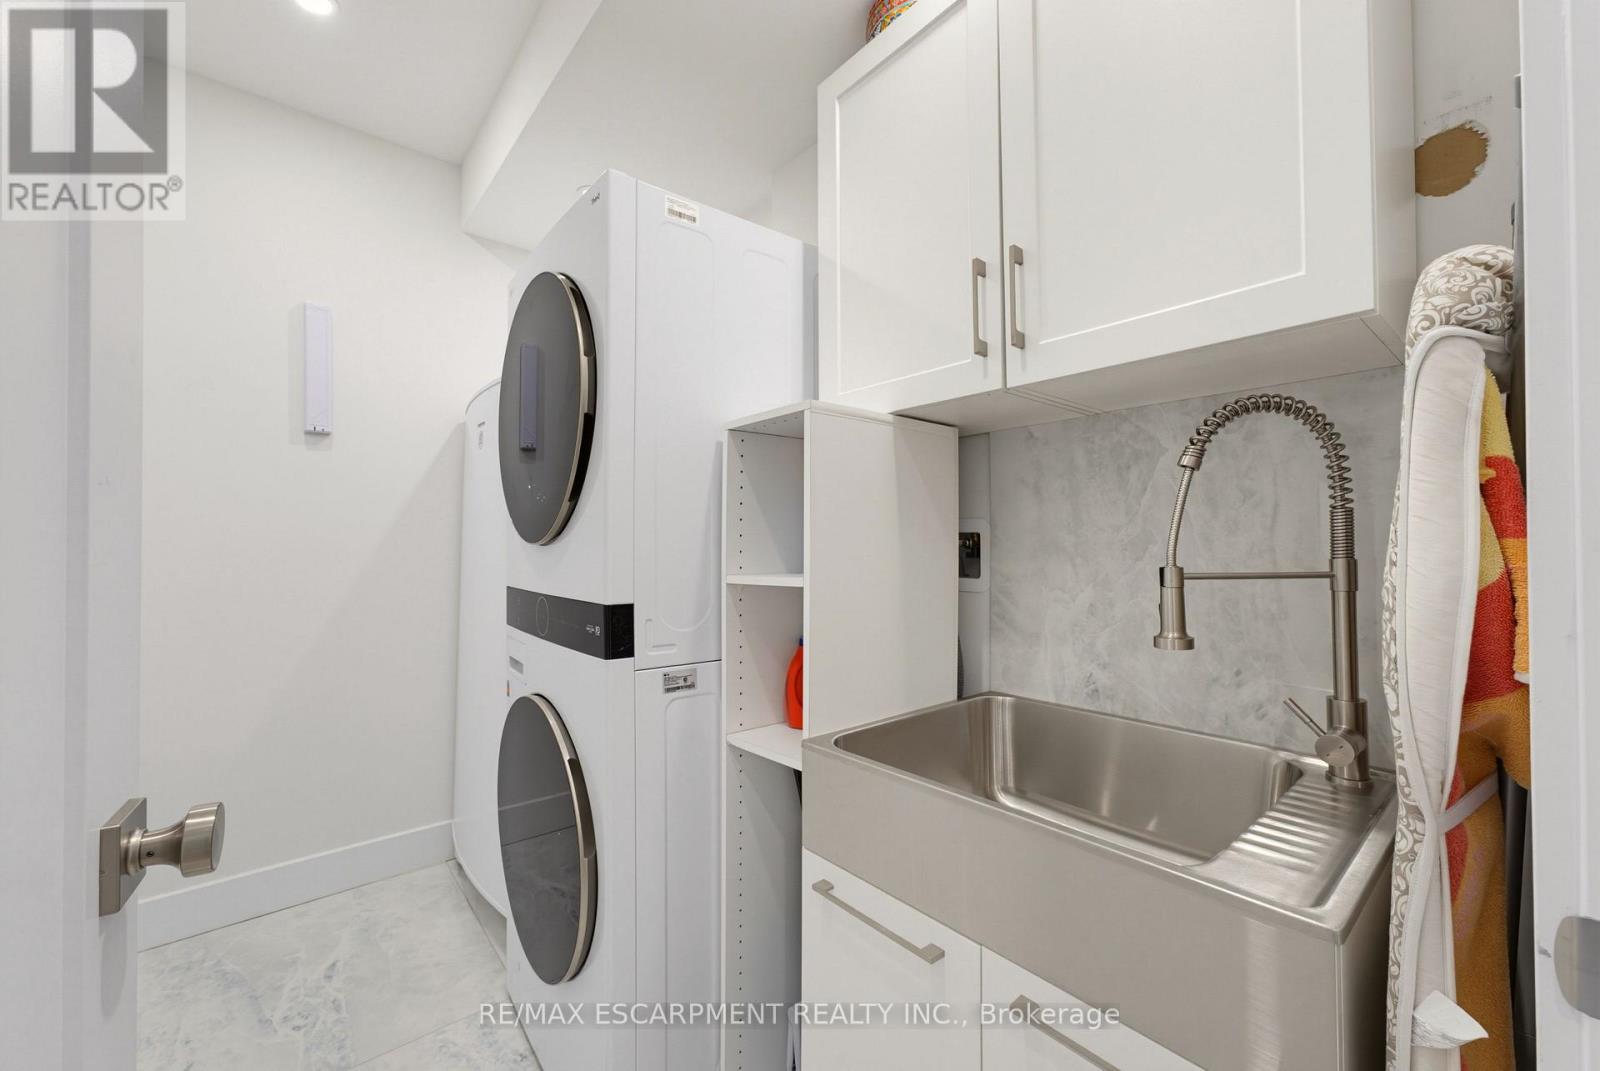
Laundry room
2.74 m x 1.78 m
Basement
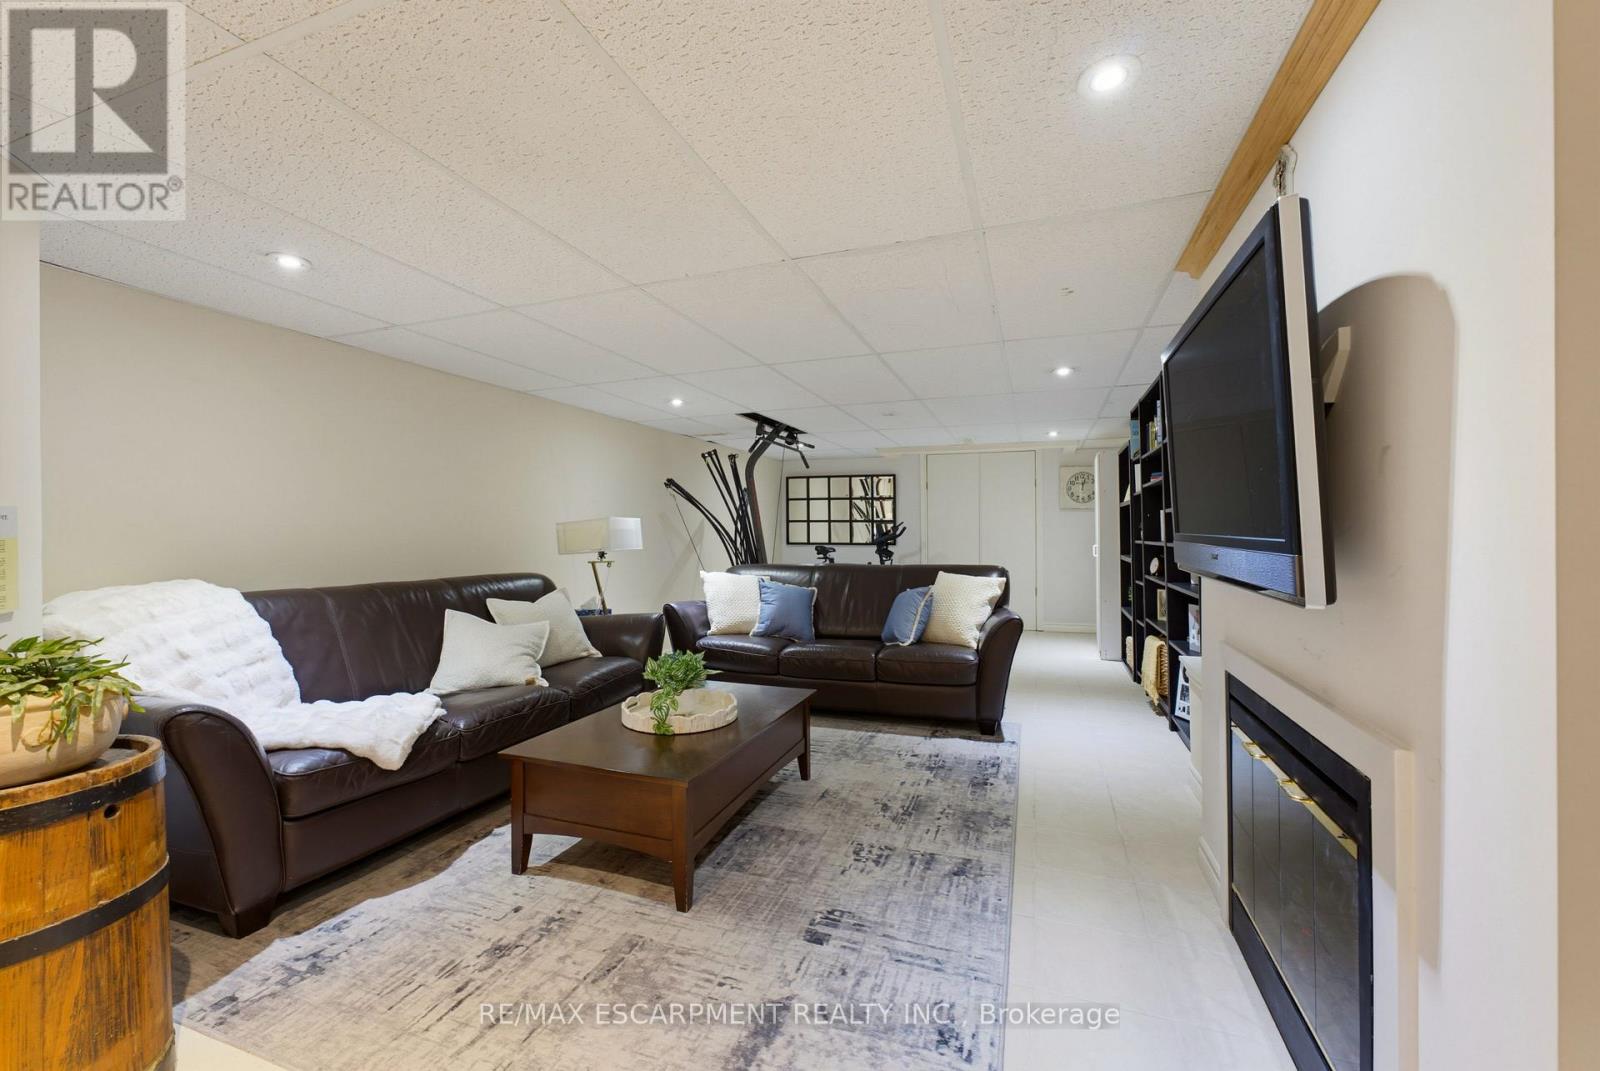
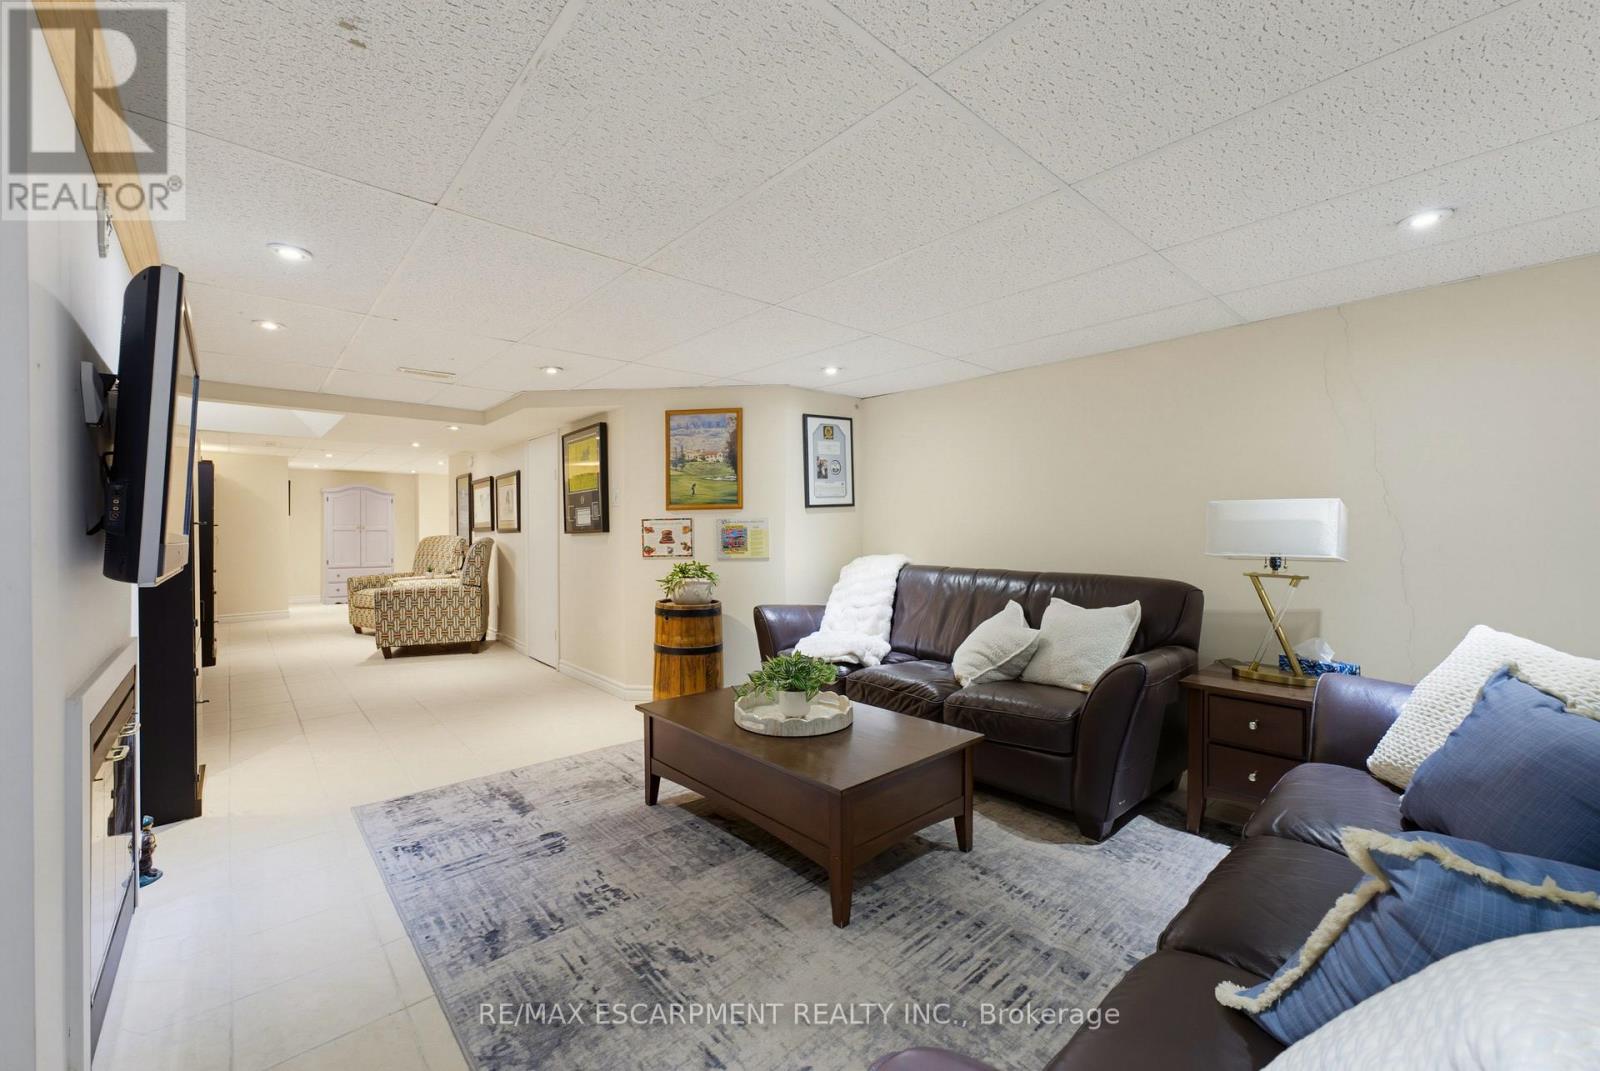
Recreational, Games room
6.93 m x 4.11 m
Basement
Utility room
0.91 m x 0.91 m
Basement
Other
4.27 m x 2.59 m
Main level
Foyer
3.66 m x 2.84 m
Main level
Living room
6.25 m x 4.27 m
Main level
Kitchen
5.31 m x 3.66 m
Main level
Bedroom
4.11 m x 3.84 m

Virtual Tour & Media

Mortgage & Affordability Estimate monthly costs
Purchase price$1,049,000
Down paymentNot available
Mortgage amountNot available
Principal & interestNot available
Property taxesNot available
Condo/HOA feeNot available
Insurance/OtherNot available
UtilitiesNot available
Est. monthly totalNot available
Income needed (GDS 32%)Not available
Estimates only. Not financial advice. Rates, taxes and fees vary by lender and municipality.

Saved Properties

Keep This One Handy

Save this listing, compare it later, or open your saved properties dashboard.

Manage Saved Searches
Map is approximate.

Neighbourhood

Area
Stoney Creek
City
Hamilton
Postal code
L8E 6G4
Nearby
North Service Road








