
15 Farnsworth Drive
BUYER ADVANTAGE
Buy with confidence
Get a full-service approach built on strategy, strong negotiation, and clear guidance from offer to close.
- Local Market Expertise
- Broker-level Negotiation
- Transparent Process
- No-pressure Guidance

The right strategy depends on your goals, timing, budget, and the type of home you are buying. Get Your Buyer Snapshot.
About This Property
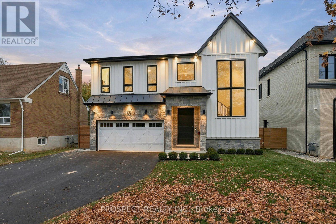
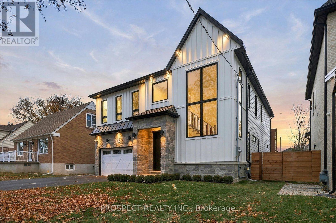
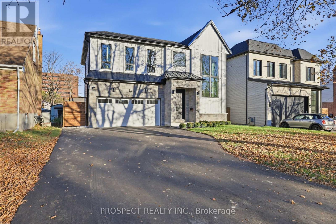
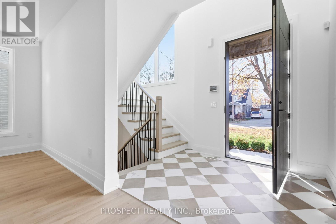
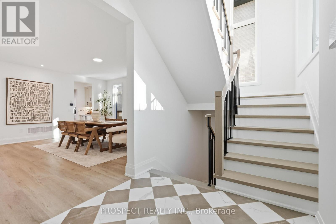
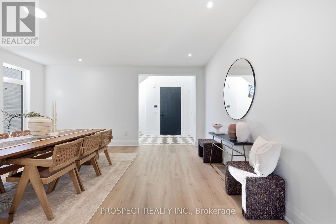
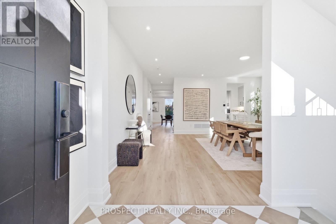
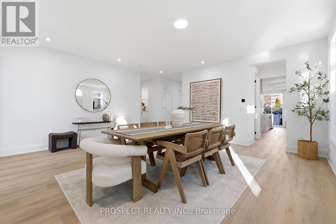
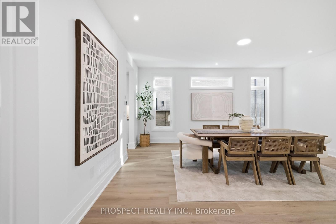
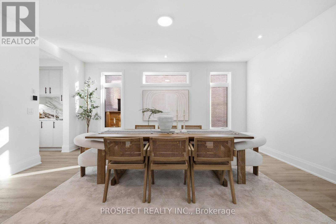
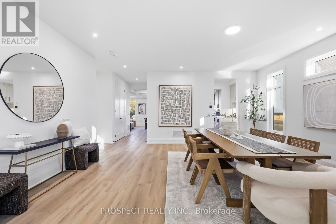
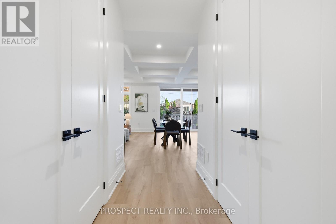
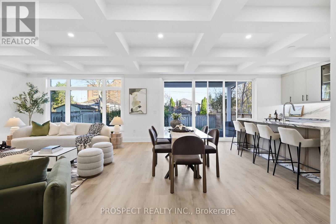
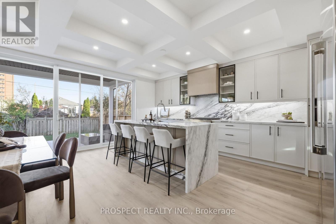
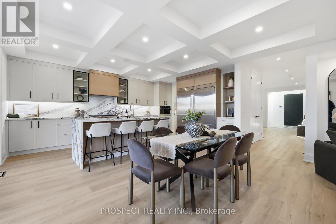
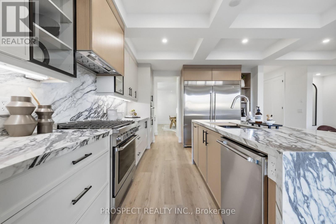
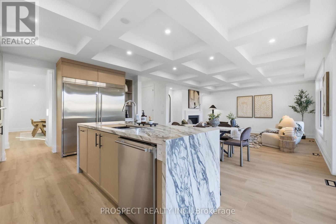
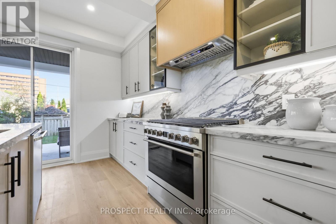
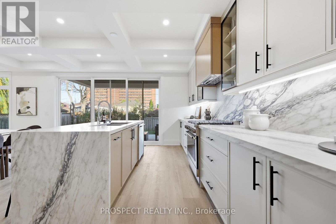
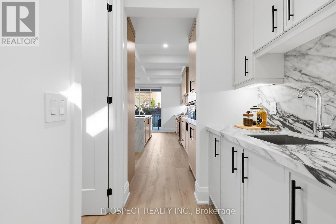
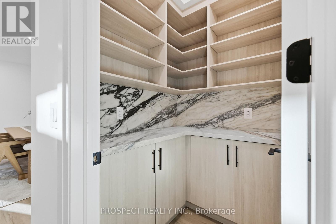
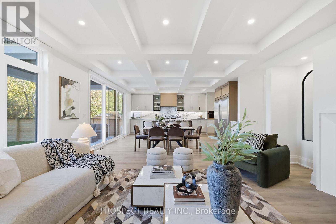
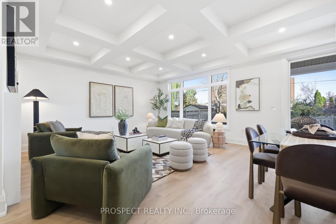
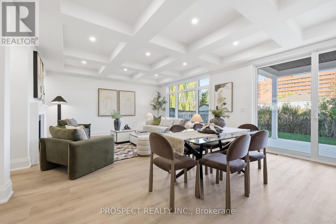
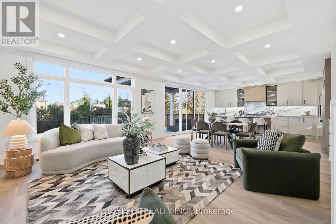
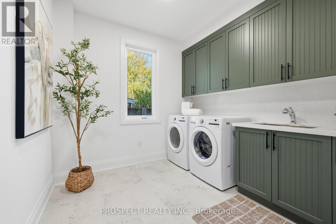
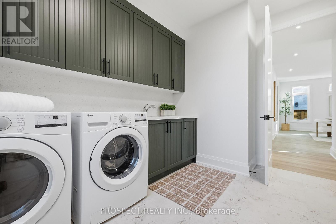
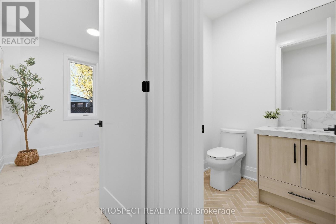
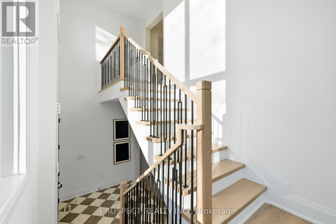
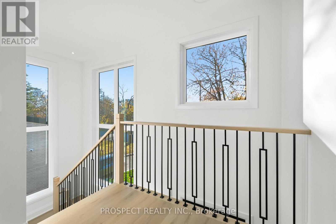
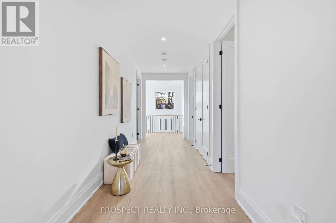
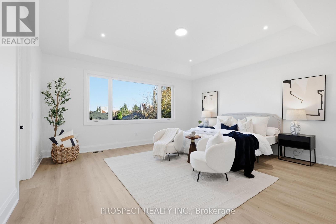
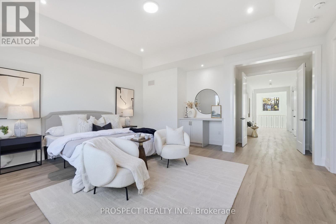
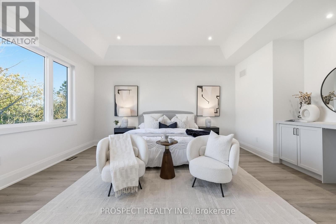
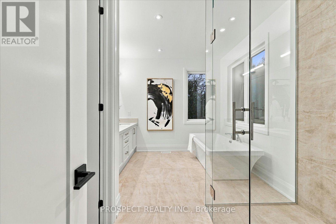
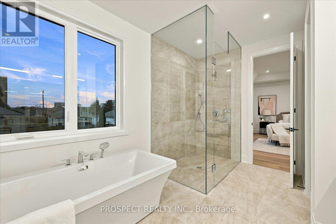
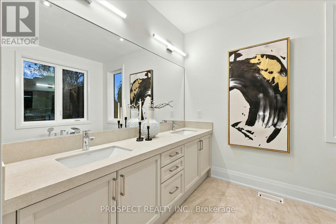
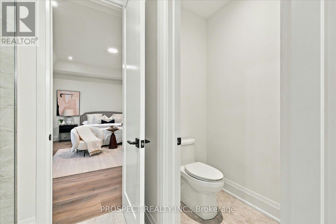
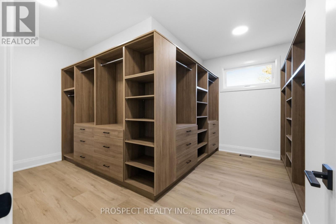
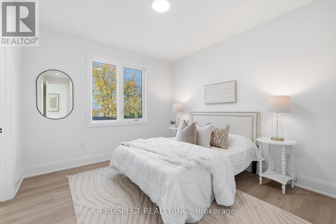
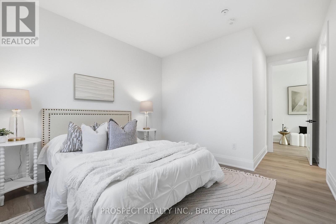
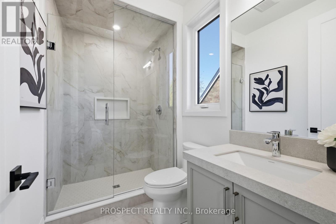
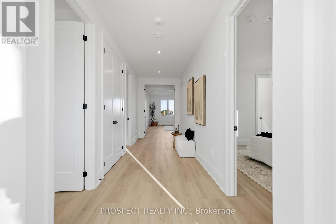
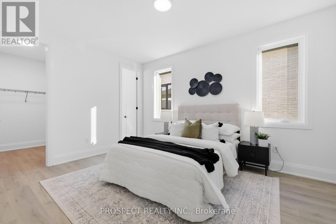
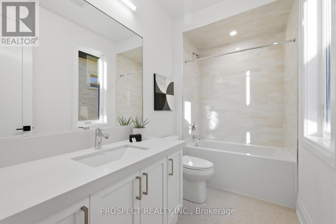
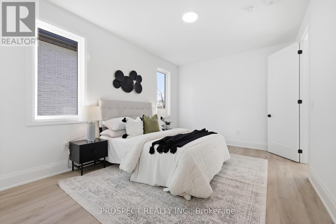
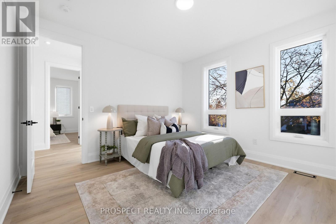
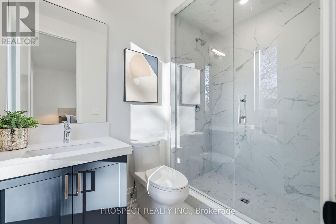
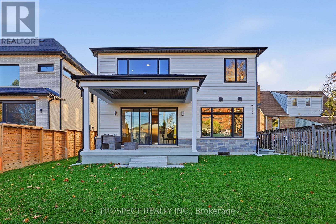
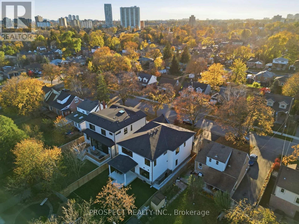
15 Farnsworth Dr. Thoughtfully designed, newly built, and ready for the way your family lives. Completed this year, this custom-built home comes with the builder's Tarion warranty: up to 7 years on major structural defects and 2 years on water penetration. It offers 3,200 sq ft of finished living space plus 1,174 sq ft below grade, with 4 bedrooms, each with its own private ensuite. There are 4.5 bathrooms in total, plus a rough-in for another in the basement. You'll notice the craftsmanship as soon as you step inside. The grand two-storey foyer has a classic checkered floor. The dining room is generous enough for any gathering. The kitchen has a 39" sink, a full suite of stainless steel Electrolux appliances, and a custom walk-in pantry with a coffee/wet bar to keep the counters clear. The great room is warm and inviting, with a coffered ceiling. All main-floor closets have motion-sensor lighting. Upstairs, an extra-wide hallway leads to four well-proportioned bedrooms. The primary retreat has a 10-ft coffered ceiling and a large custom walk-in closet. Its spa-inspired ensuite has Taj Mahal flooring, app-controlled heated floors, a curbless shower, double vanity, a freestanding soaker tub and a private water closet. Warm tones and finishes run throughout, along with a full security system and a front-facing camera. It's in one of North York's best-connected neighbourhoods, minutes from Downtown Toronto, Pearson Airport and major hospitals. Taxes on the home are not yet assessed. This is your chance to live in a brand new home. The builder completed another home on this street 3 years ago in which the original owner is currently still living and still love their home. (id:63604)
Key Facts
Property Details
Interior features
Exterior features
Lot and water
Rooms
Mortgage & Affordability
Saved Properties
Keep This One Handy
Save this listing, compare it later, or open your saved properties dashboard.
Neighbourhood
- Area
- Humberlea-Pelmo Park
- City
- Toronto
- Postal code
- M9N 2Z5
- Nearby
- Cross Streets: Church St and Jane St. ** Directions: Head West on Church and go right on Pine St.
Save This Property
Keep this home handy, return to it anytime, and let us know how to reach you about this listing.
We use this email only to connect your saved properties and saved searches.
Other Available Options
Similar Listings
Listings from our database that match closely.







