15 Humberstone Avenue
Brantford, ONDetached
$629,000
MLS® X13814282
Detached3 beds2 baths4 total
15 Humberstone Avenue, Brantford, ON photo 1
15 Humberstone Avenue, Brantford, ON photo 2
15 Humberstone Avenue, Brantford, ON photo 3
15 Humberstone Avenue, Brantford, ON photo 4
15 Humberstone Avenue, Brantford, ON photo 5
15 Humberstone Avenue, Brantford, ON photo 6
15 Humberstone Avenue, Brantford, ON photo 7
15 Humberstone Avenue, Brantford, ON photo 8
15 Humberstone Avenue, Brantford, ON photo 9
15 Humberstone Avenue, Brantford, ON photo 10
15 Humberstone Avenue, Brantford, ON photo 11
15 Humberstone Avenue, Brantford, ON photo 12
15 Humberstone Avenue, Brantford, ON photo 13
15 Humberstone Avenue, Brantford, ON photo 14
15 Humberstone Avenue, Brantford, ON photo 15
15 Humberstone Avenue, Brantford, ON photo 16
15 Humberstone Avenue, Brantford, ON photo 17
15 Humberstone Avenue, Brantford, ON photo 18
15 Humberstone Avenue, Brantford, ON photo 19
15 Humberstone Avenue, Brantford, ON photo 20
15 Humberstone Avenue, Brantford, ON photo 21
15 Humberstone Avenue, Brantford, ON photo 22
15 Humberstone Avenue, Brantford, ON photo 23
15 Humberstone Avenue, Brantford, ON photo 24
15 Humberstone Avenue, Brantford, ON photo 25
15 Humberstone Avenue, Brantford, ON photo 26
15 Humberstone Avenue, Brantford, ON photo 27
15 Humberstone Avenue, Brantford, ON photo 28
15 Humberstone Avenue, Brantford, ON photo 29
15 Humberstone Avenue, Brantford, ON photo 30
15 Humberstone Avenue, Brantford, ON photo 31
15 Humberstone Avenue, Brantford, ON photo 32
15 Humberstone Avenue, Brantford, ON photo 33
15 Humberstone Avenue, Brantford, ON photo 34
15 Humberstone Avenue, Brantford, ON photo 35
15 Humberstone Avenue, Brantford, ON photo 36
15 Humberstone Avenue, Brantford, ON photo 37
15 Humberstone Avenue, Brantford, ON photo 38
15 Humberstone Avenue, Brantford, ON photo 39
15 Humberstone Avenue, Brantford, ON photo 40
15 Humberstone Avenue, Brantford, ON photo 41
15 Humberstone Avenue, Brantford, ON photo 42
15 Humberstone Avenue, Brantford, ON photo 43
15 Humberstone Avenue, Brantford, ON photo 44
15 Humberstone Avenue, Brantford, ON photo 45
1 / 45

BUYER ADVANTAGE

Buy with confidence

Get a full-service approach built on strategy, strong negotiation, and clear guidance from offer to close.

  • Local Market Expertise
  • Broker-level Negotiation
  • Transparent Process
  • No-pressure Guidance

The right strategy depends on your goals, timing, budget, and the type of home you are buying. Get Your Buyer Snapshot.

About This Property

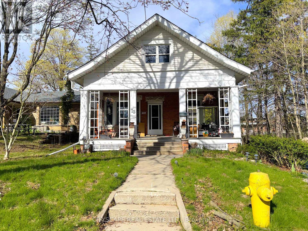
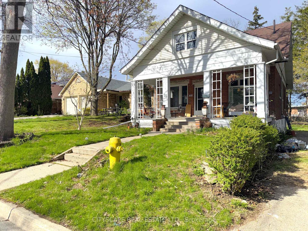
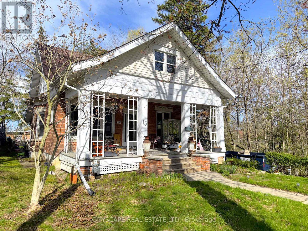
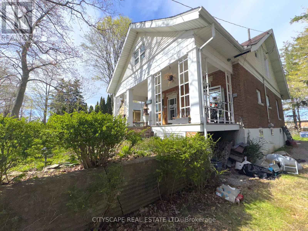
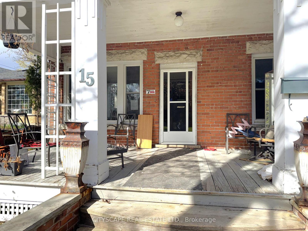
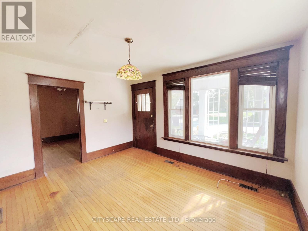
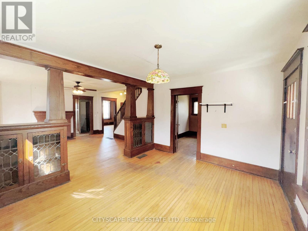
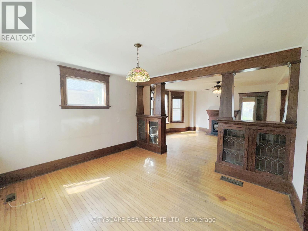
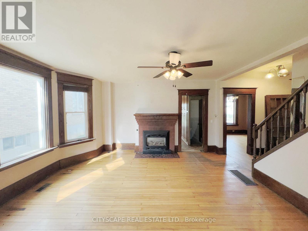
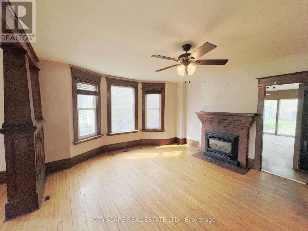
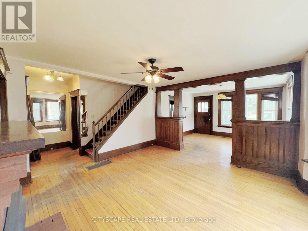
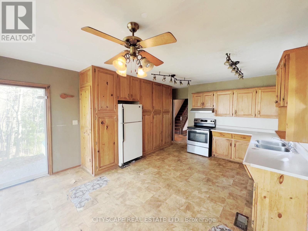
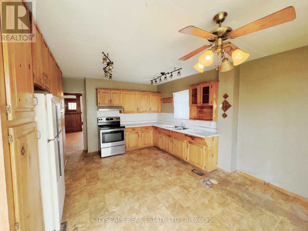
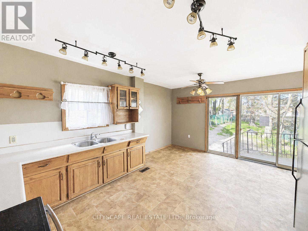
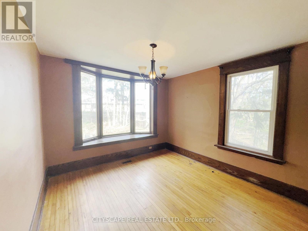
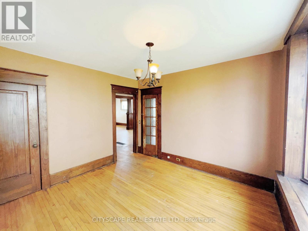
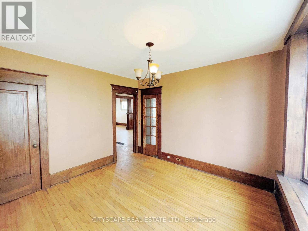
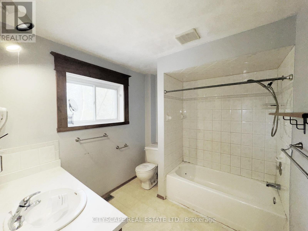
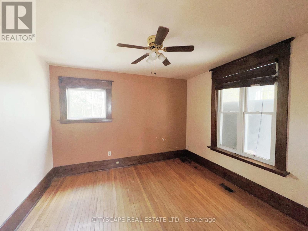
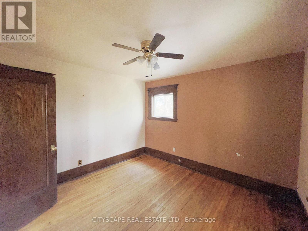
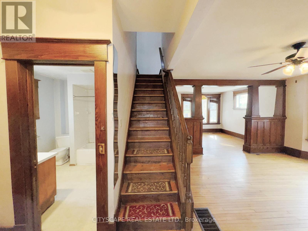
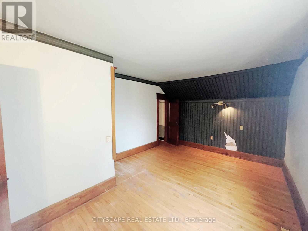
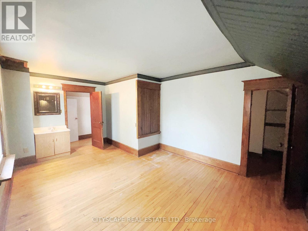
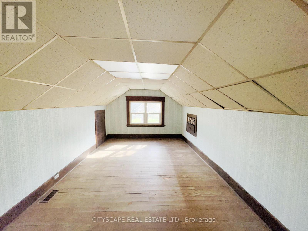
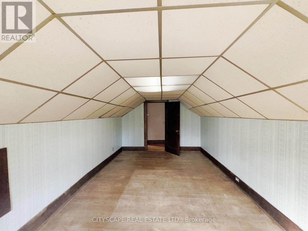
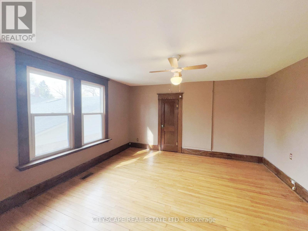
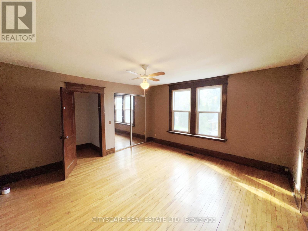
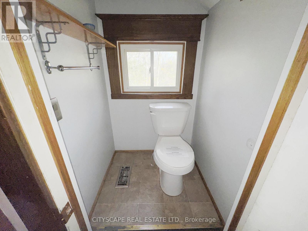
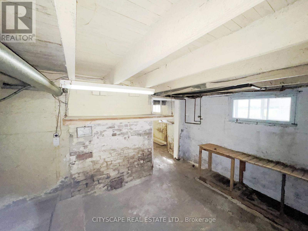
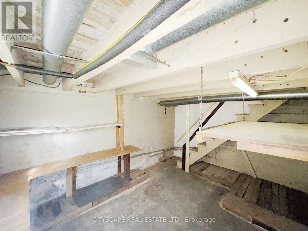
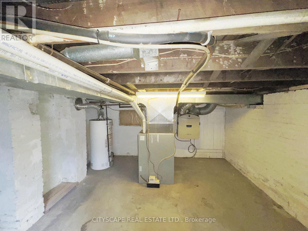
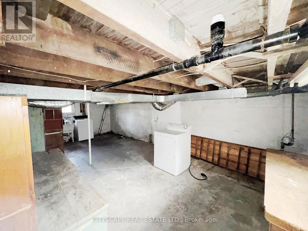
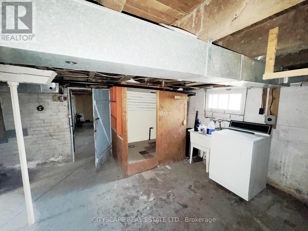
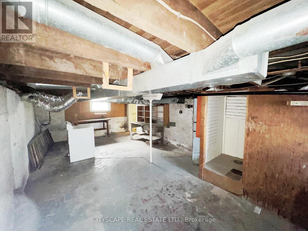
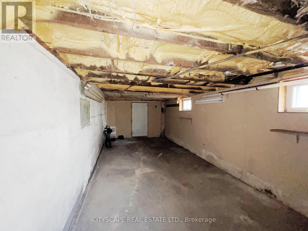
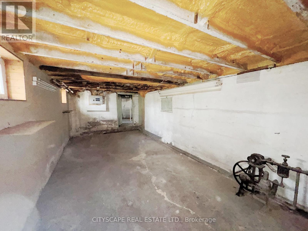
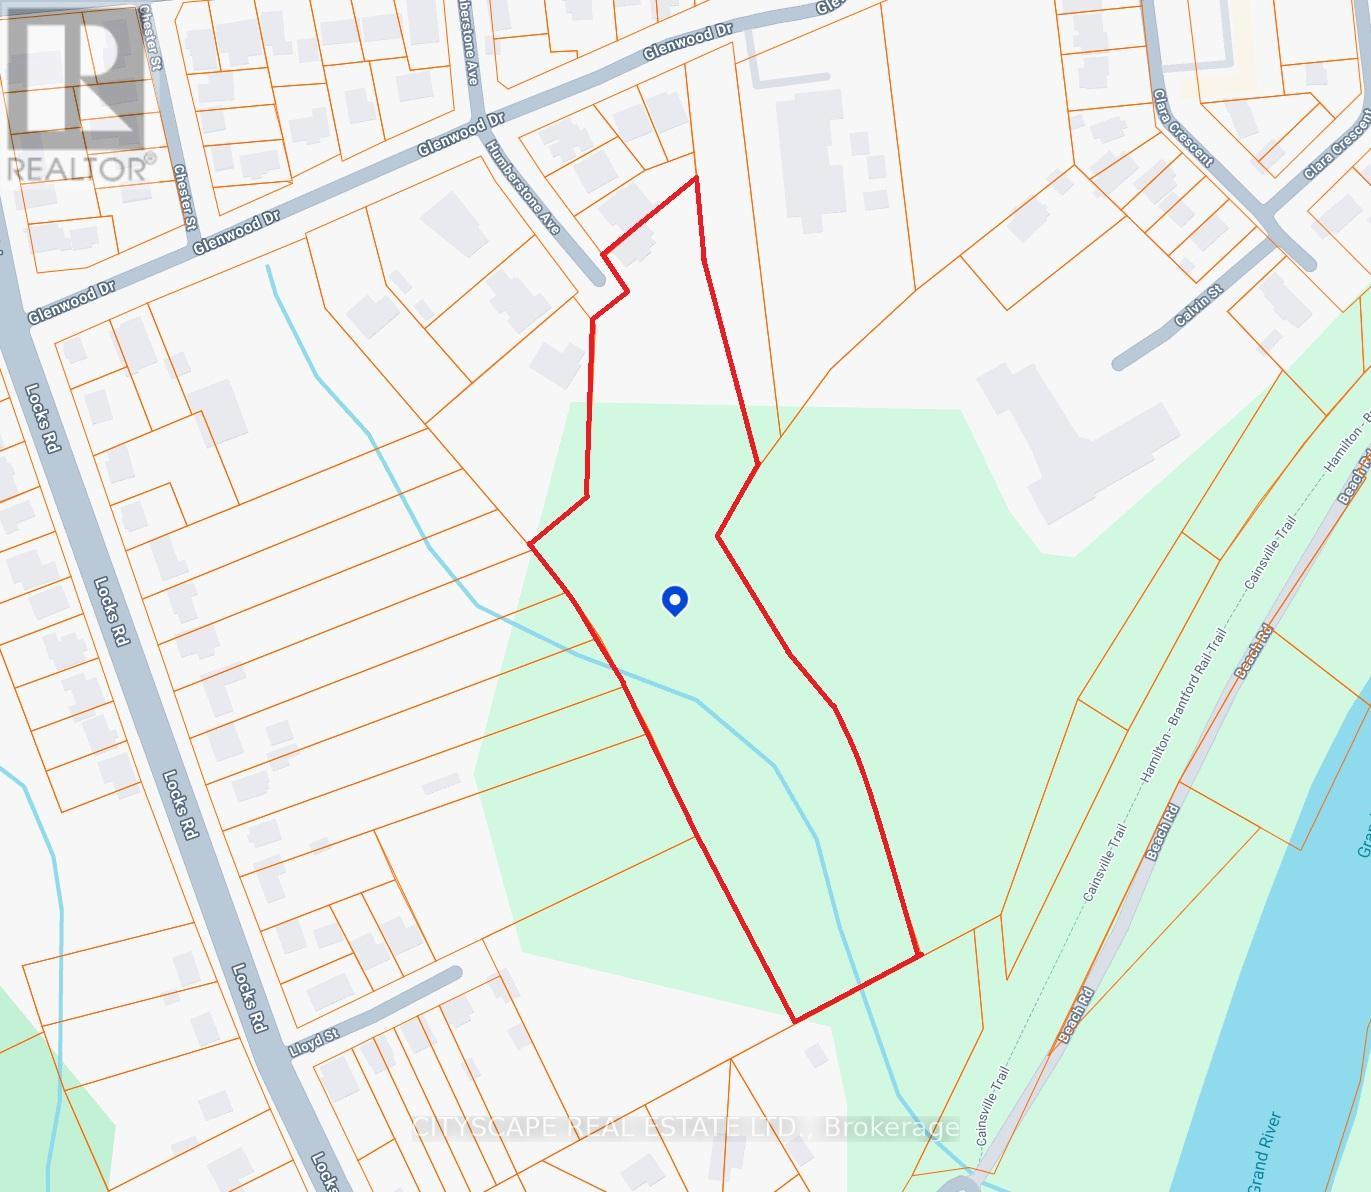
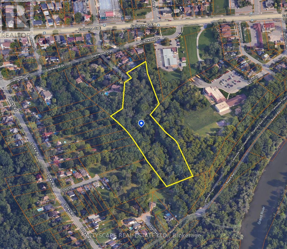
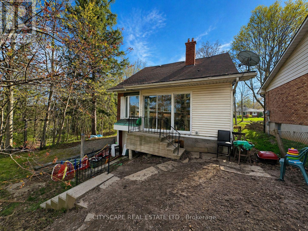
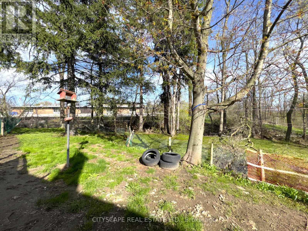
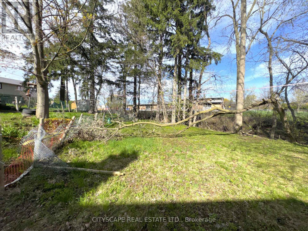
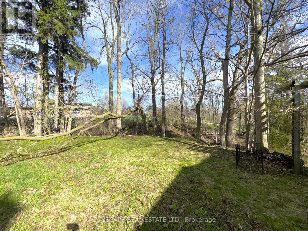
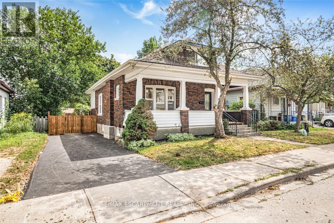
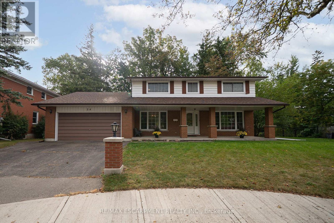
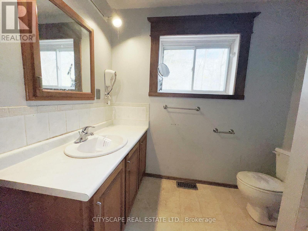
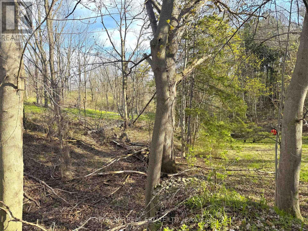
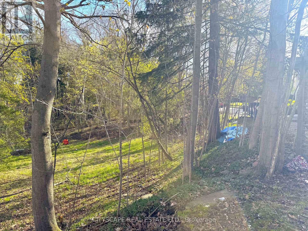
(STEP INSIDE) Pull into the cul-de-sac and the first thing you notice is the land - 5.95 acres inside Brantford's city limits, wrapped around a century home with a huge front porch. Original hardwood & trim run through the main level. This is a property for someone who wants space, character & a real project - families, investors, contractors & renovators will all see the potential here. (MAIN LEVEL) The living room has hardwood flooring & antique woodworking details. The family room is built for the cold months, with a gas fireplace, hardwood floors & a ceiling fan - the kind of room that earns its keep on a winter evening. The kitchen is a real eat-in space, with a ceiling fan, fridge, stove & double sink, plus a walk-out to the backyard for easy summer dinners. The dining room has hardwood flooring & a bay window overlooking the backyard. A 4pc bathroom with sheet vinyl flooring completes the main level. (UPPER LEVEL) The primary bedroom has hardwood flooring, a sink & a walk-in closet. A 1pc powder room sits on this level. Bedroom two has hardwood flooring & cathedral ceilings, giving it an unexpected sense of height. Bedroom three has a walk-in closet & a double mirror closet - plenty of storage for a growing family. (LOWER LEVEL) The basement is large & unfinished, divided into three sections with a sump pump, utility area & laundry area. A separate access to the backyard means it could become its own space down the line - a workshop, storage or a future finished area. (LOCATION) Quiet cul-de-sac setting inside Brantford, close to schools with both the Grand Erie District School Board & Brant Haldimand Norfolk Catholic District School Board serving the city. The Hamilton-Brantford Rail Trail, the Grand River & Mohawk Lake are all close by for walking, cycling & time outdoors. Brantford sits directly on Highway 403, keeping Hamilton & the GTA within easy reach. (id:63604)
Key Facts

Type
Detached
Beds
3
Baths
2
Size
1,500 sqft
Lot
60 FT
Parking
4 total

Highlights

  • Washer
  • Refrigerator
  • Stove
  • Dryer
Property Details 18 details
Bedrooms
3 bedrooms
3 above grade
Bathrooms
2 bathrooms
1 partial
Parking
4 parking spaces
No Garage
Living area
1,500 - 2,000 sq. ft.
Property
Single Family · Freehold · Detached
Property subtype
Single Family
Structure type
House
Ownership
Freehold
Attached status
Detached
Storeys
1.50
Basement
Unfinished, Full
Heating
Forced air, Natural gas
Cooling
Central air conditioning
Fireplace
Yes
Lot dimensions
60 FT
Frontage
60 feet
Taxes
$6,407.00
Zoning
I2-1,OS3,R1B
Water source
Municipal water
Sewer
Sanitary sewer

Interior features

WasherRefrigeratorStoveDryerHardwoodCeramicLinoleum

Exterior features

BrickVinyl sidingPoured Concrete

Lot and water

Irregular lot sizeRavine
Rooms 11 rooms
Level
Room
Dimensions
Ground level
Living room
4.169 m x 3.496 m
Ground level
Office
3.53 m x 3.35 m
Ground level
Family room
4.704 m x 4.17 m
Ground level
Kitchen
5.171 m x 4.267 m
Ground level
Dining room
3.539 m x 3.378 m
Ground level
Bathroom
2.584 m x 2.377 m
Second level
Primary Bedroom
5.328 m x 3.508 m
Second level
Bedroom 2
5.478 m x 3.237 m
Second level
Bedroom 3
4.279 m x 4.269 m
Second level
Partial bathroom
1.097 m x 1.067 m
Basement
Laundry room
Not specified
Mortgage & Affordability Estimate monthly costs
Purchase price$629,000
Down paymentNot available
Mortgage amountNot available
Principal & interestNot available
Property taxesNot available
Condo/HOA feeNot available
Insurance/OtherNot available
UtilitiesNot available
Est. monthly totalNot available
Income needed (GDS 32%)Not available
Estimates only. Not financial advice. Rates, taxes and fees vary by lender and municipality.

Saved Properties

Keep This One Handy

Save this listing, compare it later, or open your saved properties dashboard.

Manage Saved Searches
Map is approximate.

Neighbourhood

City
Brantford
Postal code
N3S 7A4
Nearby
Cross Streets: Wayne Gretzky Pkwy & Colborne St E. ** Directions: At Wayne Gretzky Pkwy & Colborne St E, head East on Colborne St E; for 1.2km Turn right onto Glenwood Dr; Turn left onto Humberstone Ave at 210m; Destination will be on the left after 84 m.