15 McGregor Central Drive
BUYER ADVANTAGE
Buy with confidence
Get a full-service approach built on strategy, strong negotiation, and clear guidance from offer to close.
- Local Market Expertise
- Broker-level Negotiation
- Transparent Process
- No-pressure Guidance

The right strategy depends on your goals, timing, budget, and the type of home you are buying. Get Your Buyer Snapshot.
About This Property
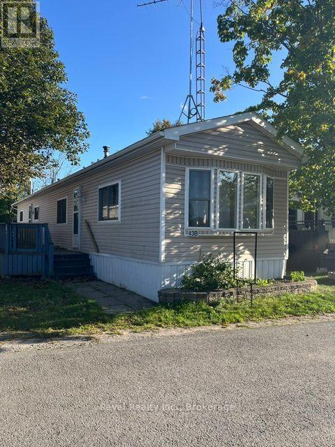
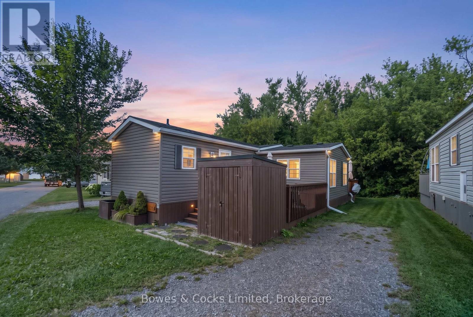
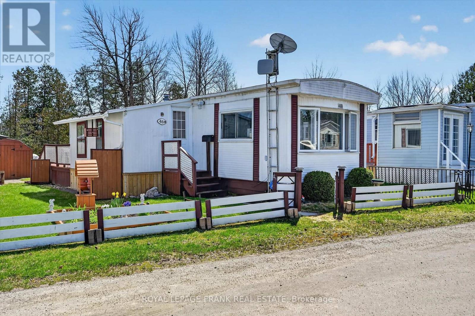
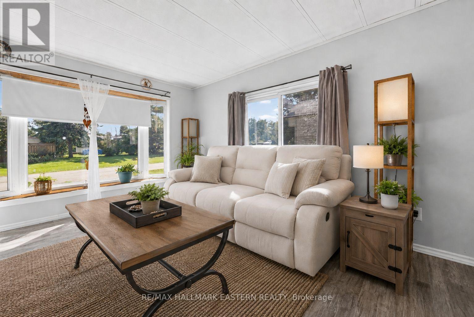
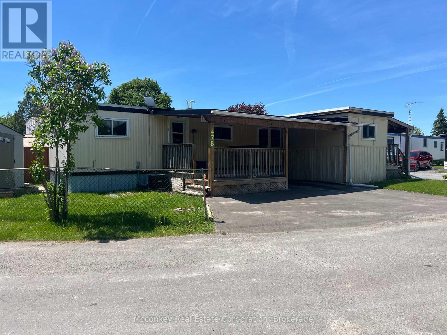
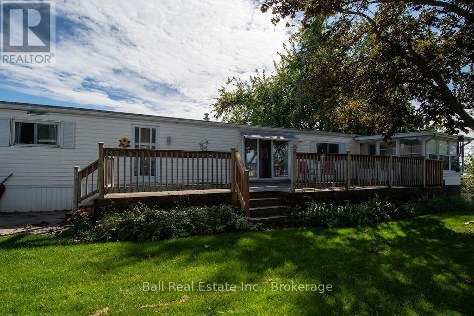
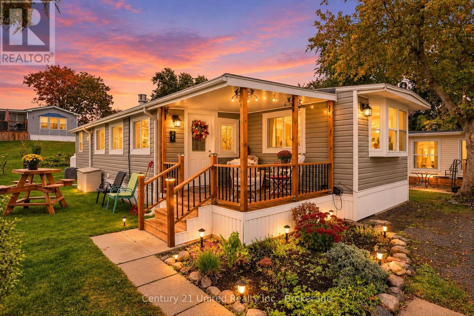
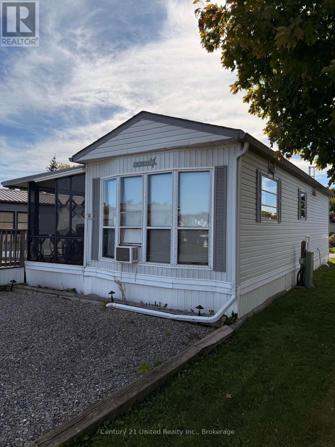
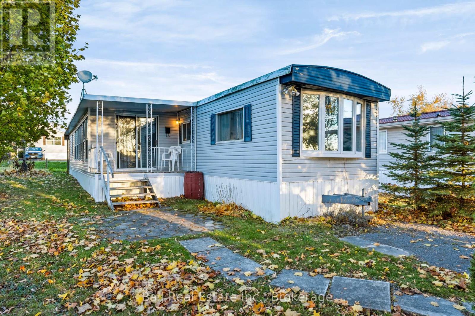
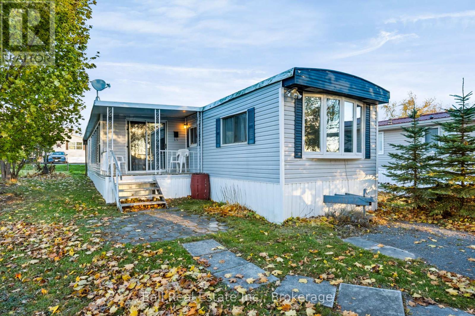
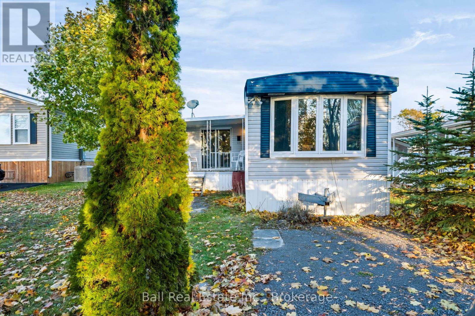
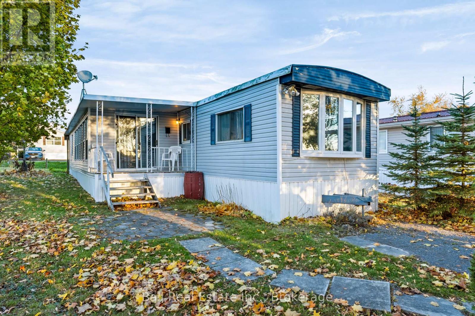
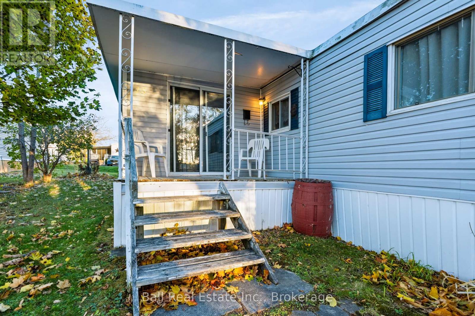
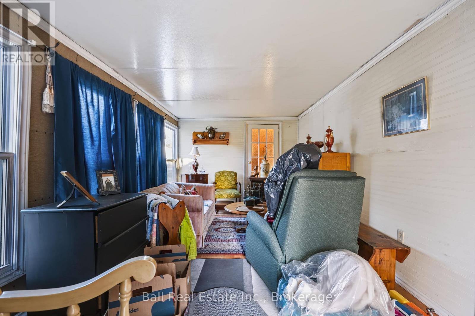
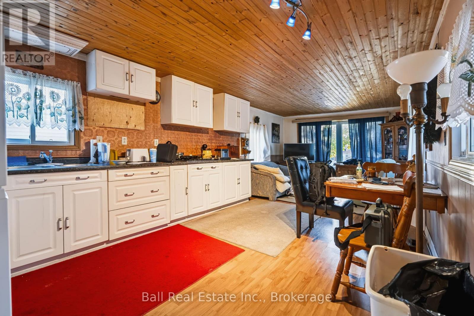
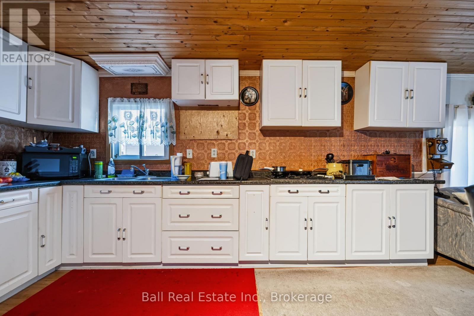
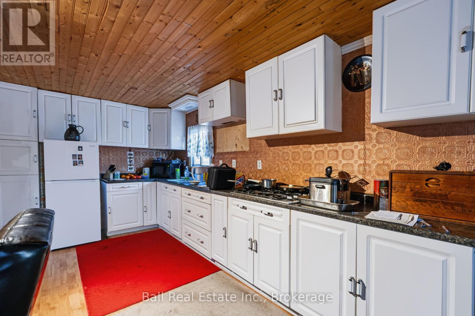
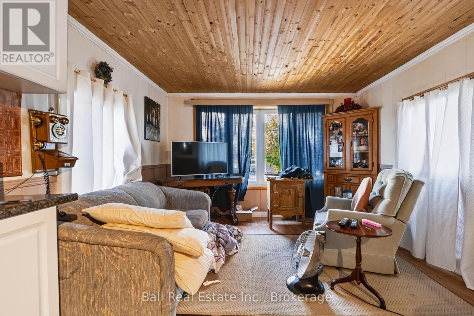
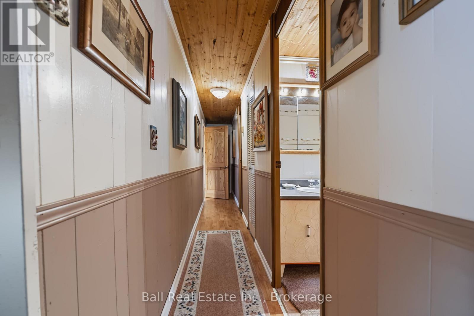
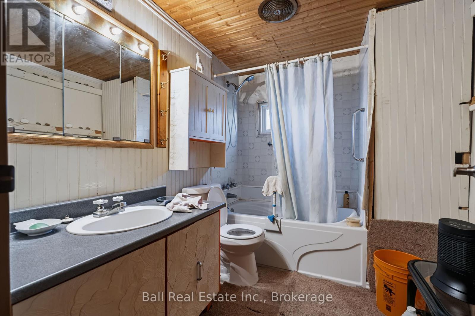
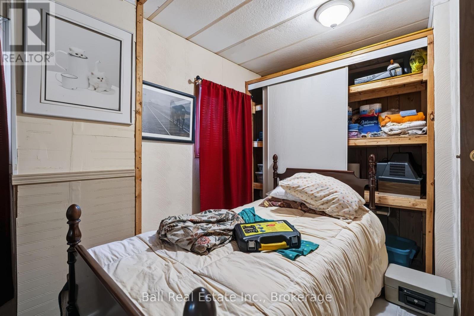
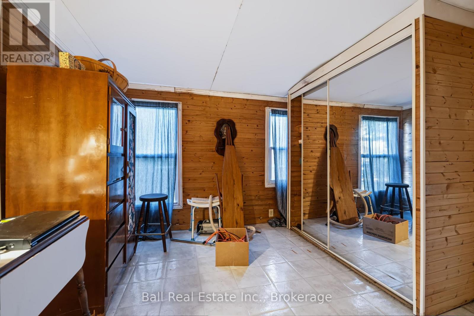
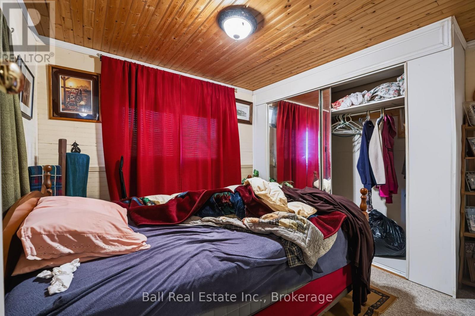
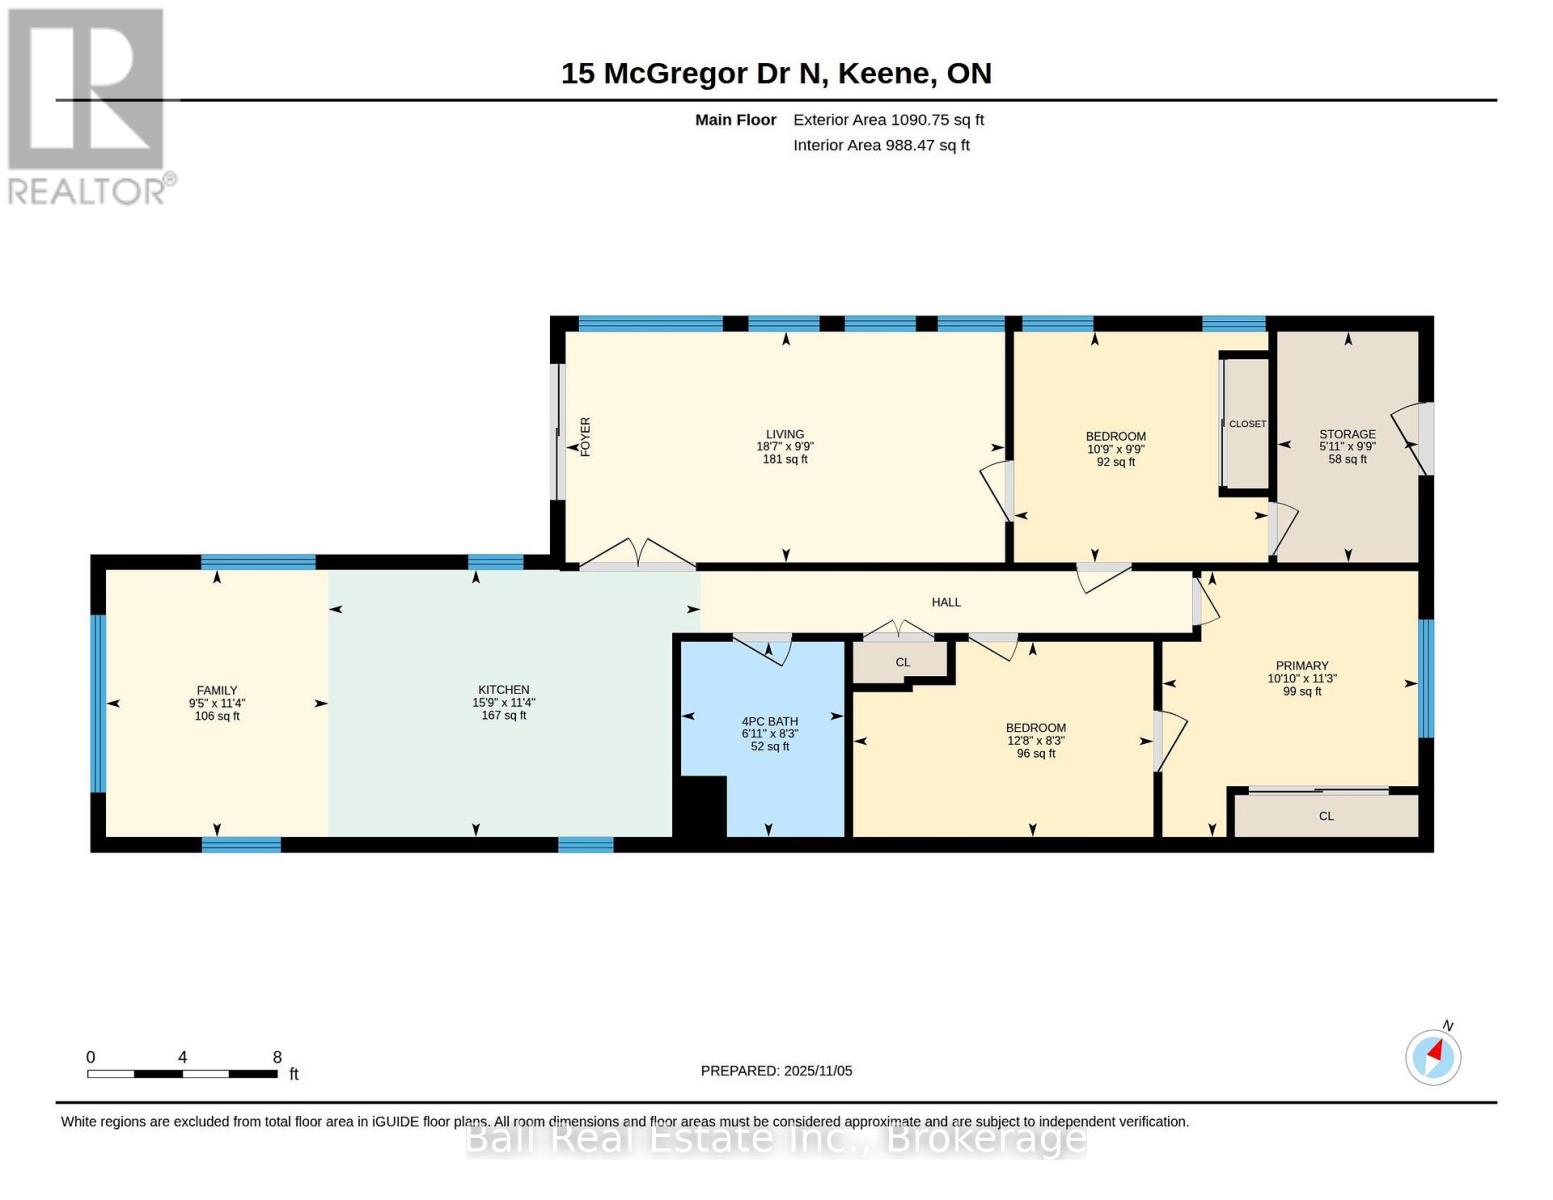
Welcome to 15 McGregor Drive Central, a 2-bedroom, 1-bath bungalow located in the sought-after Shady Acres Resort. Offering approximately 1,091 sq. ft. of one-level living, this property presents a unique opportunity for investors, renovators, or buyers looking for a project with plenty of potential. The existing home offers a solid starting point for someone looking to renovate, update, and potentially resell the property. For those looking to take on a larger project, there is also potential to remove the existing trailer and replace it with a brand-new model, offering another way to make the most of this desirable lot and location. Inside, the home features a bright living room, functional kitchen and dining area, and two bedrooms. While updates are needed, the layout provides plenty of opportunity to rework and refresh the space. One of the highlights is the family room overlooking Rice Lake, providing a peaceful setting to enjoy the water views and surrounding scenery. Life at Shady Acres extends well beyond the property itself. Residents enjoy a variety of resort-style amenities within the gated community, including a heated pool, pickleball, basketball, shuffleboard, horseshoes, playgrounds, a jumping pillow, and a full calendar of planned activities. Boat slips and a launch also provide convenient access to the Trent-Severn Waterway for boating and fishing. Whether you're looking for your next renovation or flip, a seasonal property to update and make your own, or an opportunity to start fresh with a new trailer, 15 McGregor Drive offers several possibilities in an established waterfront resort community. (id:63604)
Key Facts
Highlights
- Refrigerator
- Water Heater
Property Details
Interior features
Exterior features
Systems and association
Lot and water
Rooms
Virtual Tour & Media
Mortgage & Affordability
Saved Properties
Keep This One Handy
Save this listing, compare it later, or open your saved properties dashboard.
Neighbourhood
- Area
- Otonabee-South Monaghan
- City
- Otonabee-South Monaghan
- Postal code
- K0L 2G0
- Nearby
- Cross Streets: Serpent Mounds Road & Highway 2. ** Directions: Located in Shady Acres Trailer Park: 740 Serpent Mounds Road, Keene, Ontario.
Save This Property
Keep this home handy, return to it anytime, and let us know how to reach you about this listing.
We use this email only to connect your saved properties and saved searches.
Other Available Options
Similar Listings
Listings from our database that match closely.