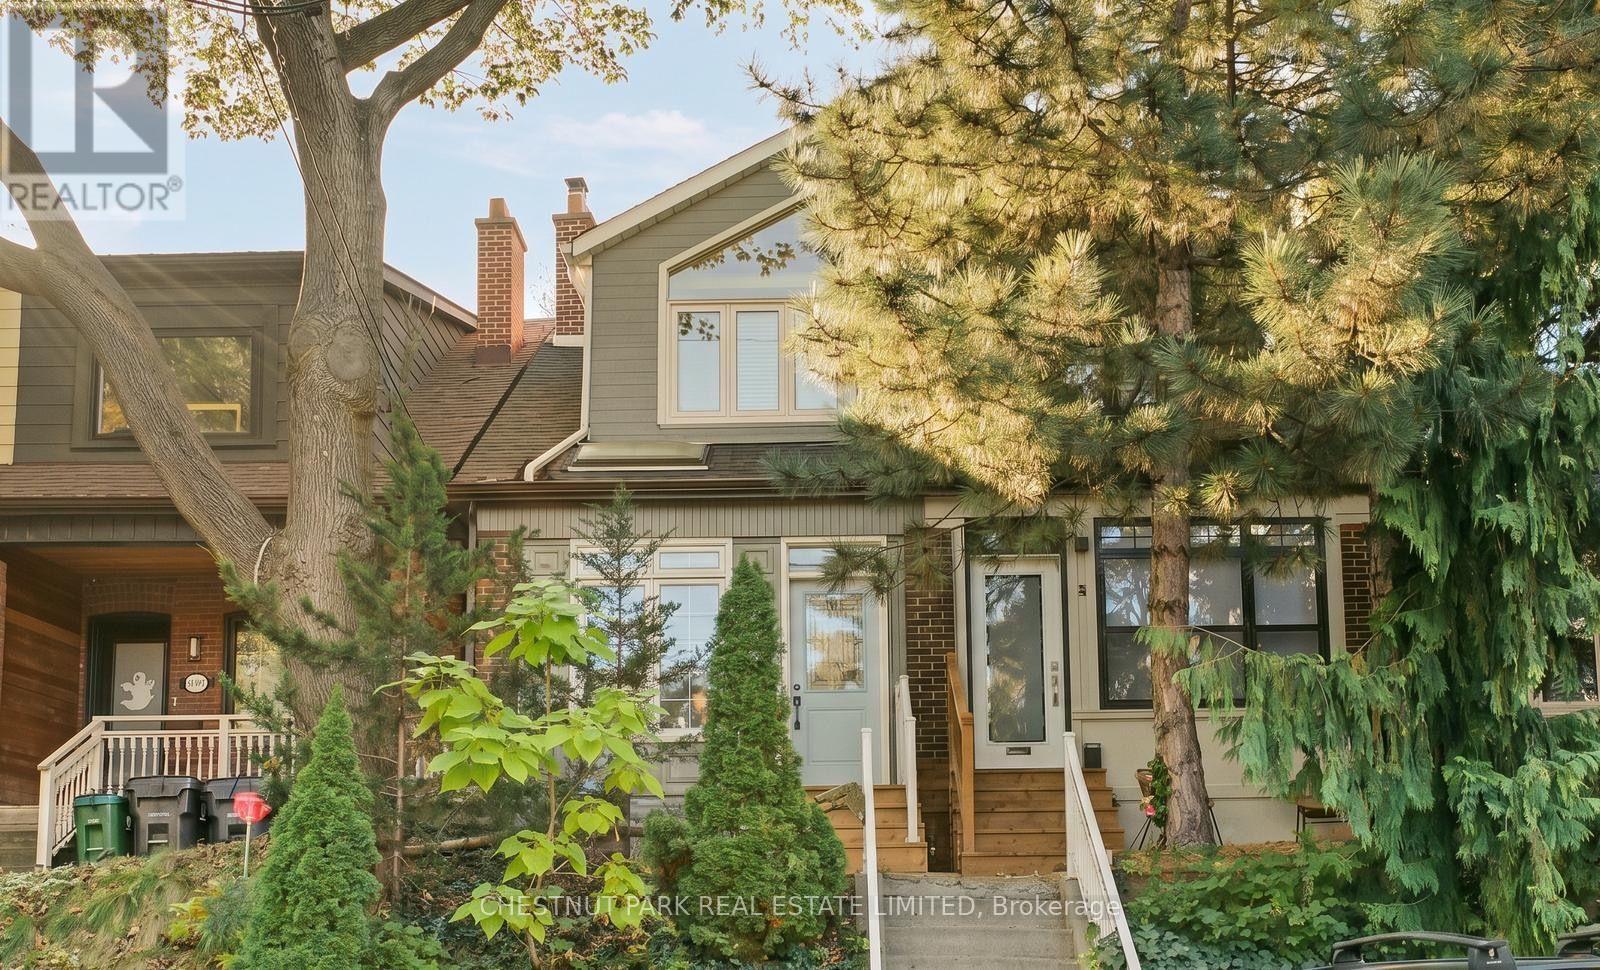
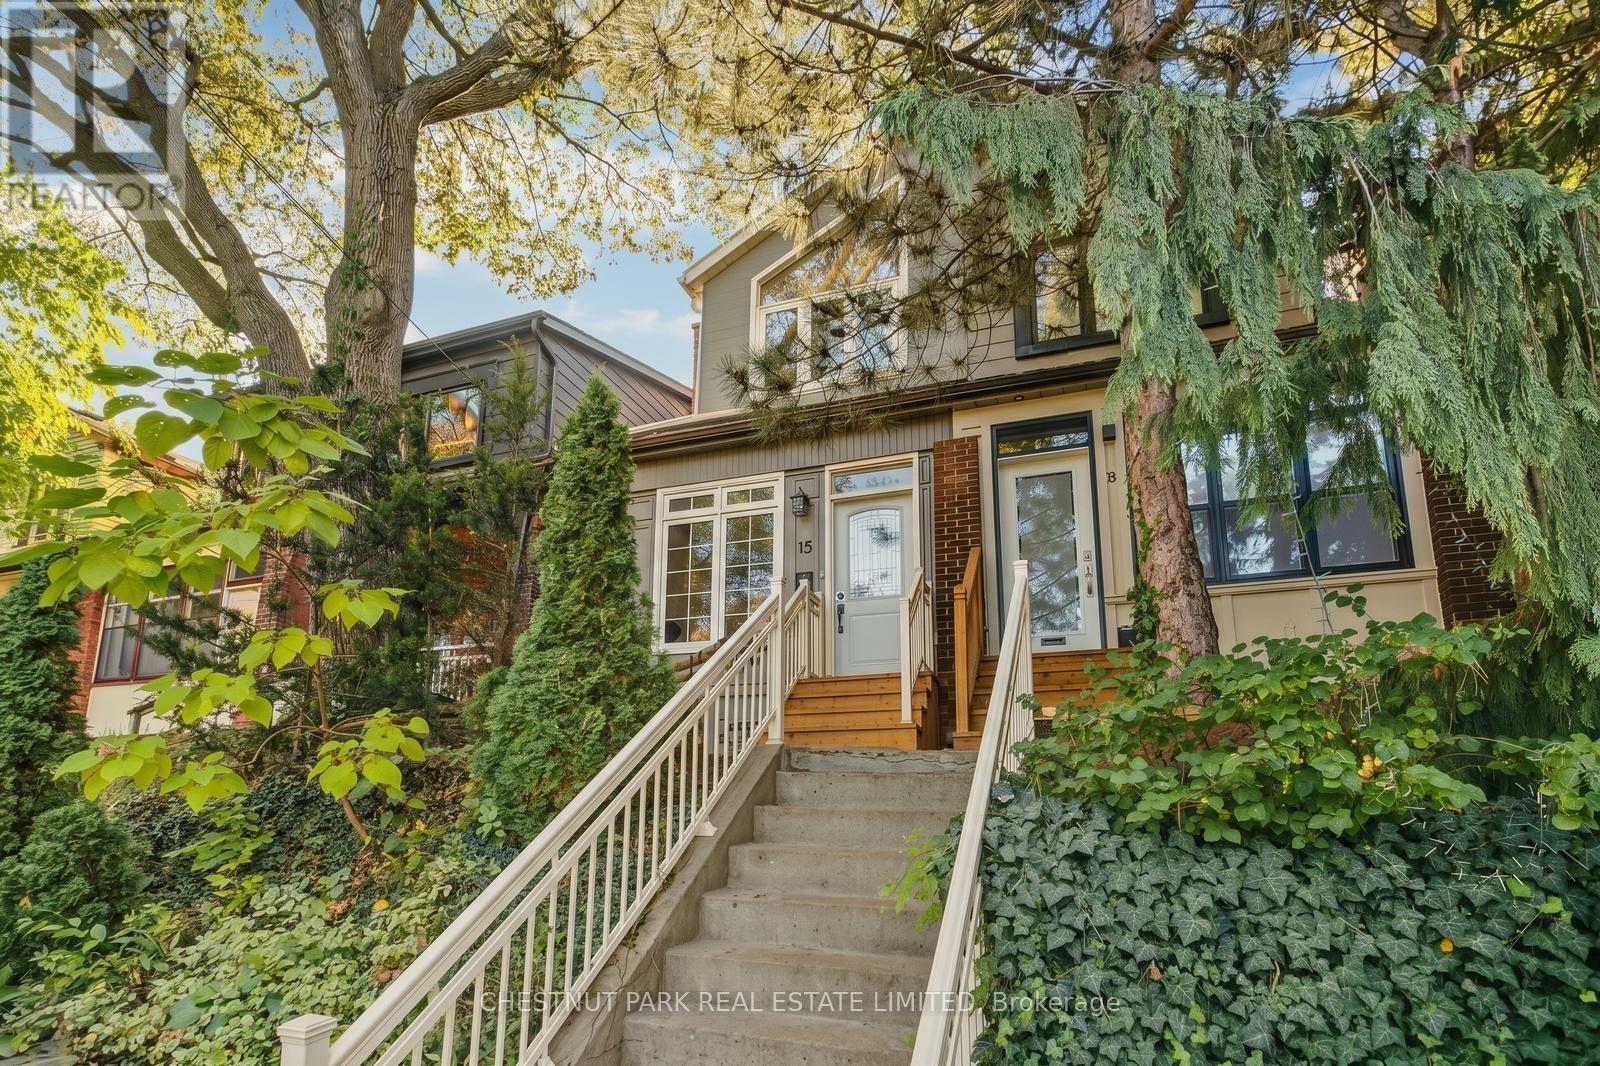
15 Millbrook Crescent
BUYER ADVANTAGE
Buy with confidence
Get a full-service approach built on strategy, strong negotiation, and clear guidance from offer to close.
- Local Market Expertise
- Broker-level Negotiation
- Transparent Process
- No-pressure Guidance

The right strategy depends on your goals, timing, budget, and the type of home you are buying. Get Your Buyer Snapshot.
About This Property
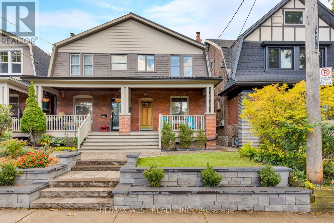
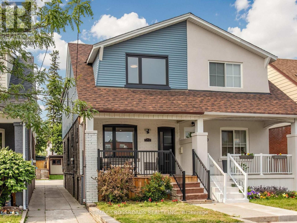
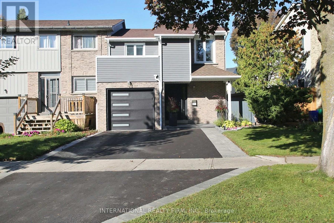
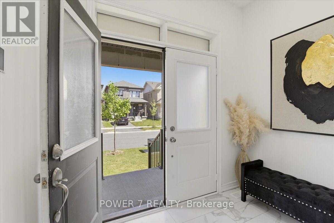
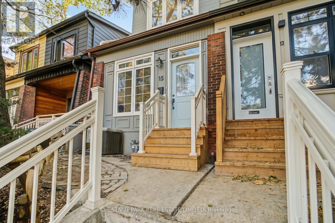
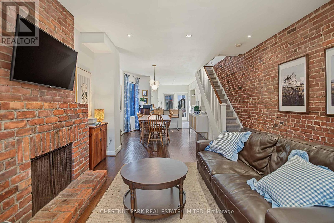
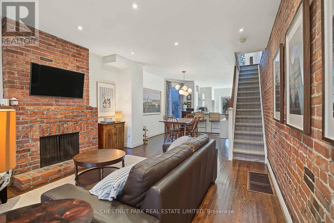
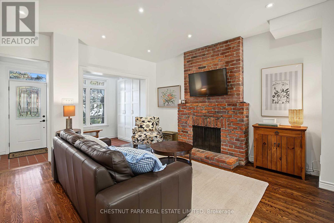
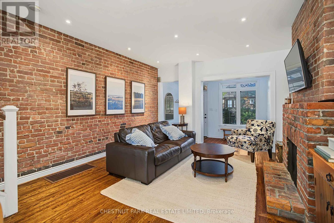
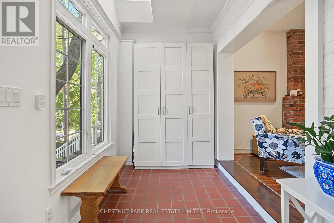
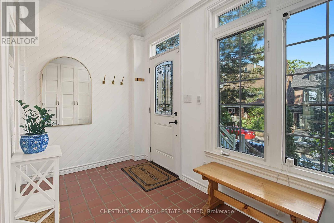
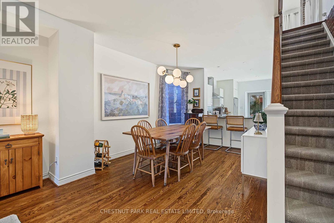
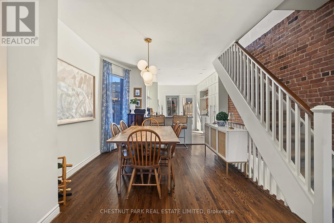
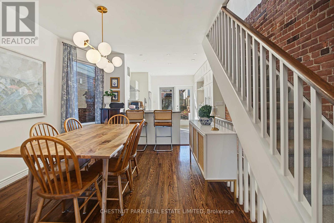
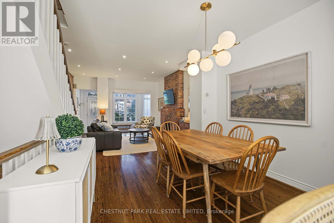
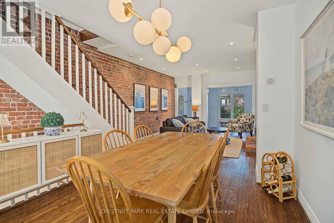
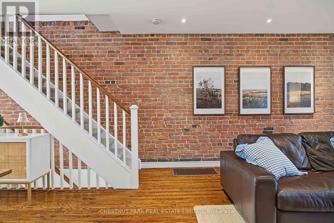
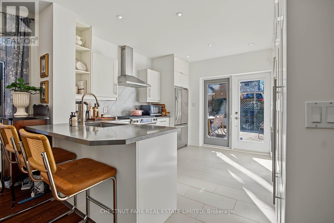
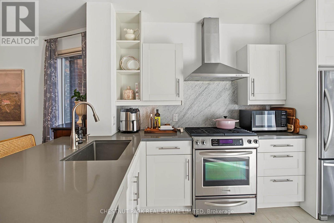
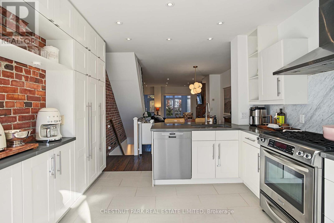
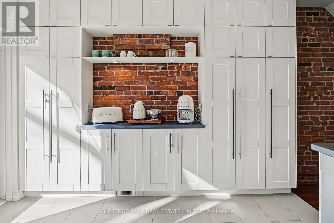
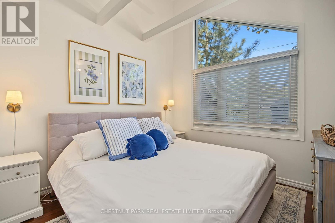
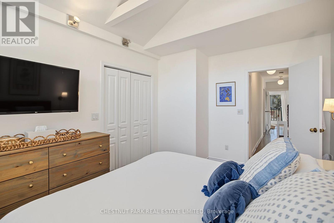
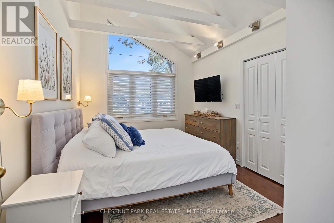
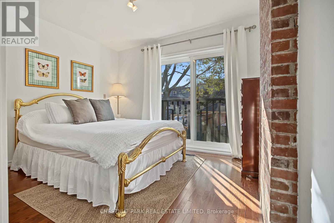
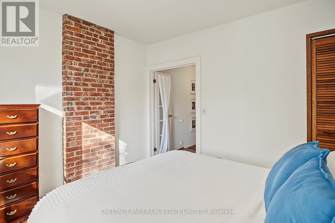
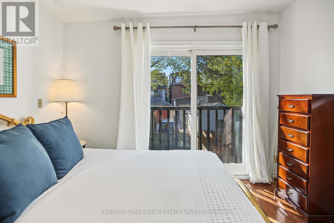
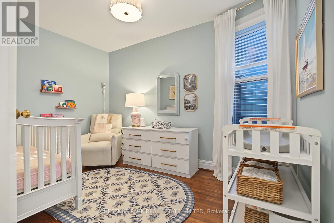
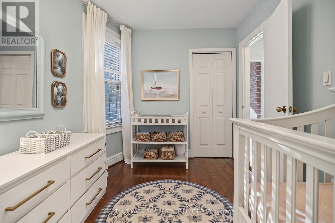
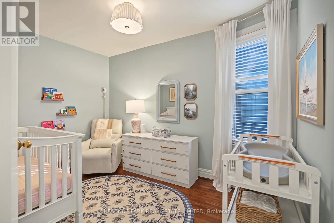
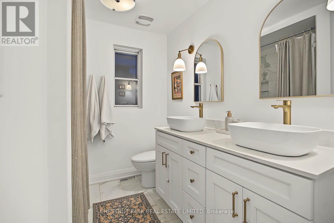
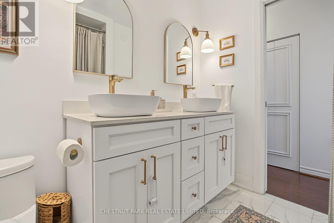
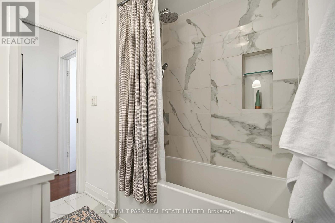
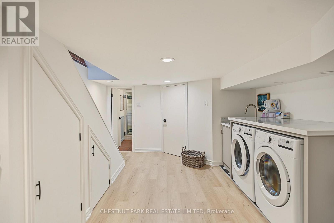
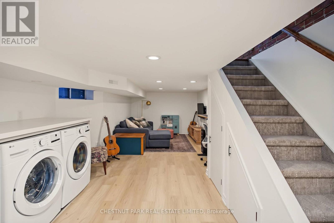
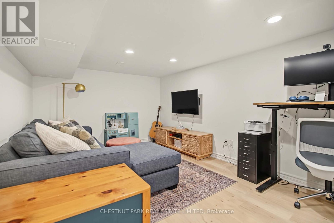
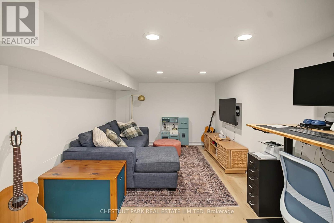
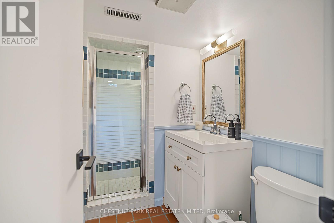
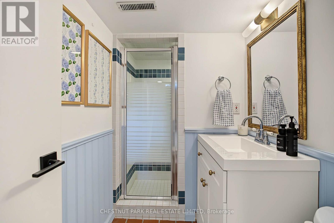
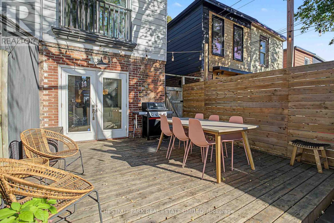
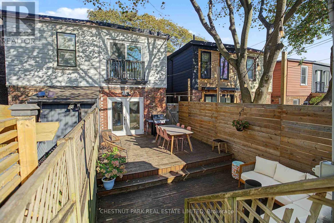
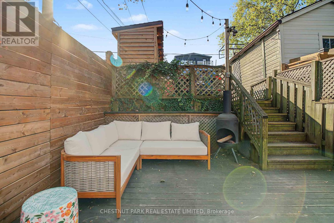
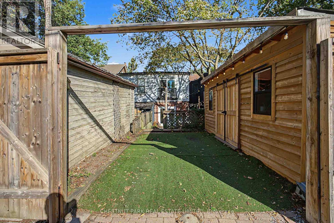
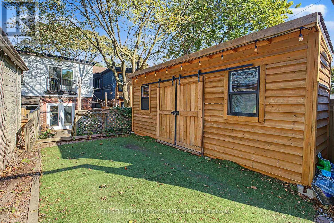
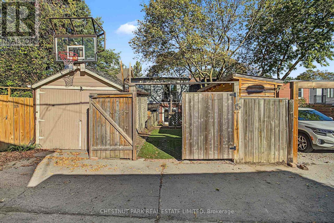
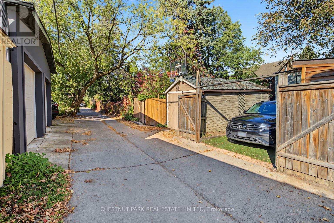
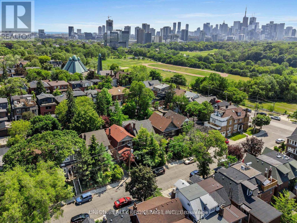
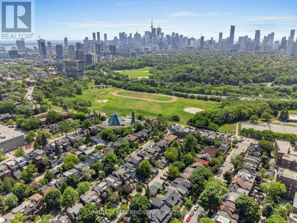
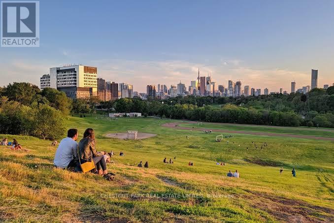
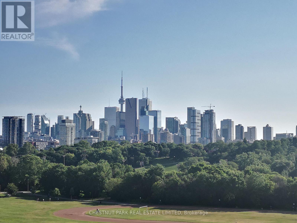
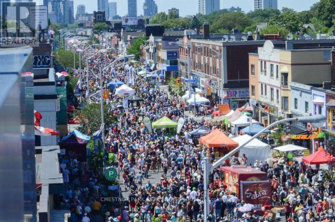
Welcome to Millbrook Crescent, a quiet, tree-lined street in the heart of prime Riverdale, ideally situated between Riverdale Park and Withrow Park and within the highly sought-after Withrow School District. This exceptional 2-storey home beautifully blends timeless character with modern updates, offering a bright, open-concept layout designed for family living.The inviting main floor is filled with warmth and character, featuring exposed red brick and a fireplace that create a welcoming focal point. Spacious principal rooms flow seamlessly from the living area into a generous dining room and onward to the family-sized chef's kitchen at the rear, perfect for entertaining. A practical front entry mudroom provides convenient storage for everyday essentials.The kitchen overlooks the sun-filled, south-facing backyard, perfect for al fresco dining and summer gatherings. A standout feature in this sought-after neighbourhood is the private parking space off the back lane, complemented by a custom-built storage shed.Upstairs, three well-proportioned bedrooms and a updated bathroom, including a primary retreat featuring cathedral ceilings and wood beams. Hardwood floors and pot lights add warmth and character throughout. The fully renovated, dug-out basement offers versatile additional living space,ideal for a media room, rec room,home gym or office.Numerous improvements provide added comfort and peace of mind, including a new roof (2023),updated bathrooms, new front steps (2025) and a complete basement renovation (2025). Further recent upgrades include primary bedroom closet improvements,plumbing upgrades,a new washer and dryer and a new dishwasher. The home is truly move-in ready.Enjoy an exceptional neighbourhood lifestyle just steps to Riverdale and Withrow Parks, and moments from the shops, cafés and restaurants along the Danforth. Character, functionality, valuable parking and a fantastic family-friendly location come together in this wonderful Riverdale home (id:63604)
Key Facts
Highlights
- Washer
- Dryer
- Window Coverings
- Water Heater
Property Details
Interior features
Exterior features
Lot and water
Virtual Tour & Media
Mortgage & Affordability
Saved Properties
Keep This One Handy
Save this listing, compare it later, or open your saved properties dashboard.
Neighbourhood
- Area
- North Riverdale
- City
- Toronto
- Postal code
- M4K 1H2
- Nearby
- Cross Streets: Broadview/ Millbrook. ** Directions: South of Danforth, East of Broadview.
Save This Property
Keep this home handy, return to it anytime, and let us know how to reach you about this listing.
We use this email only to connect your saved properties and saved searches.
Other Available Options
Similar Listings
Listings from our database that match closely.