15 MUSKOKA BAY Boulevard
Gravenhurst), ONDetached
$1,049,900
MLS® X13855606
Detached3 beds3 baths6 total
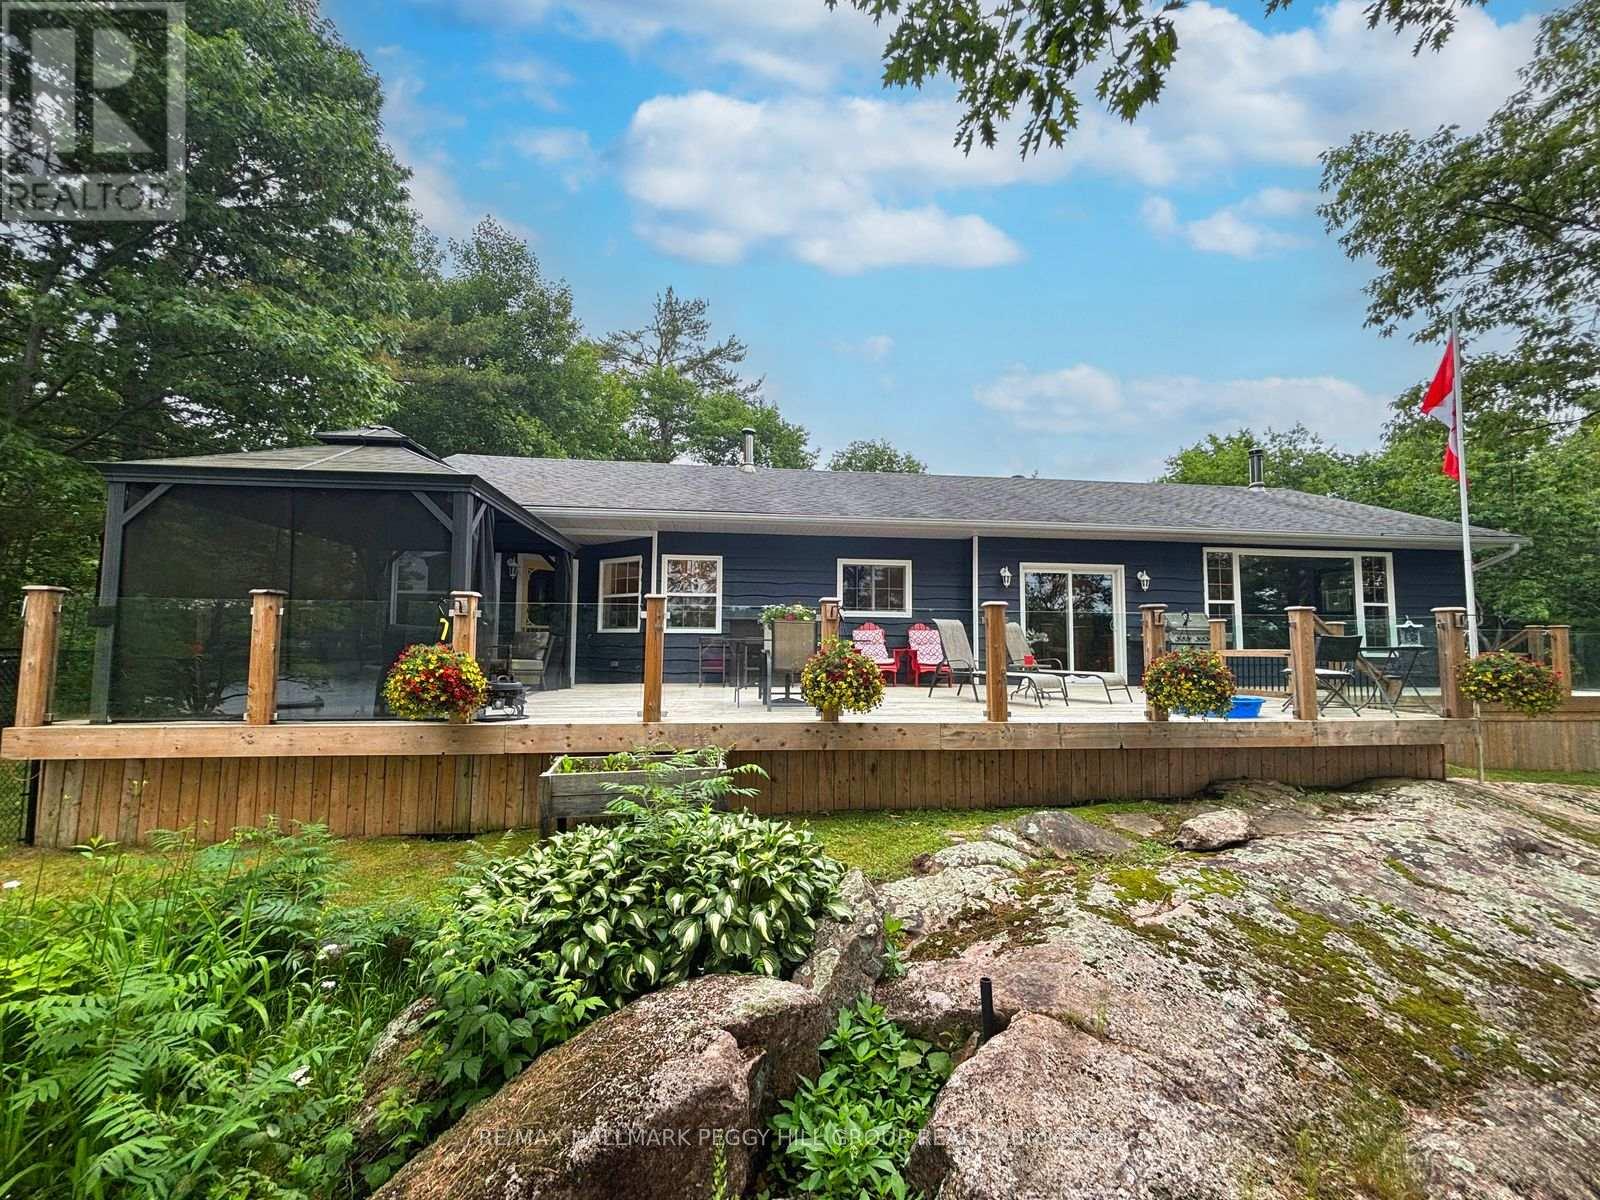
15 MUSKOKA BAY Boulevard, Gravenhurst), ON photo 1
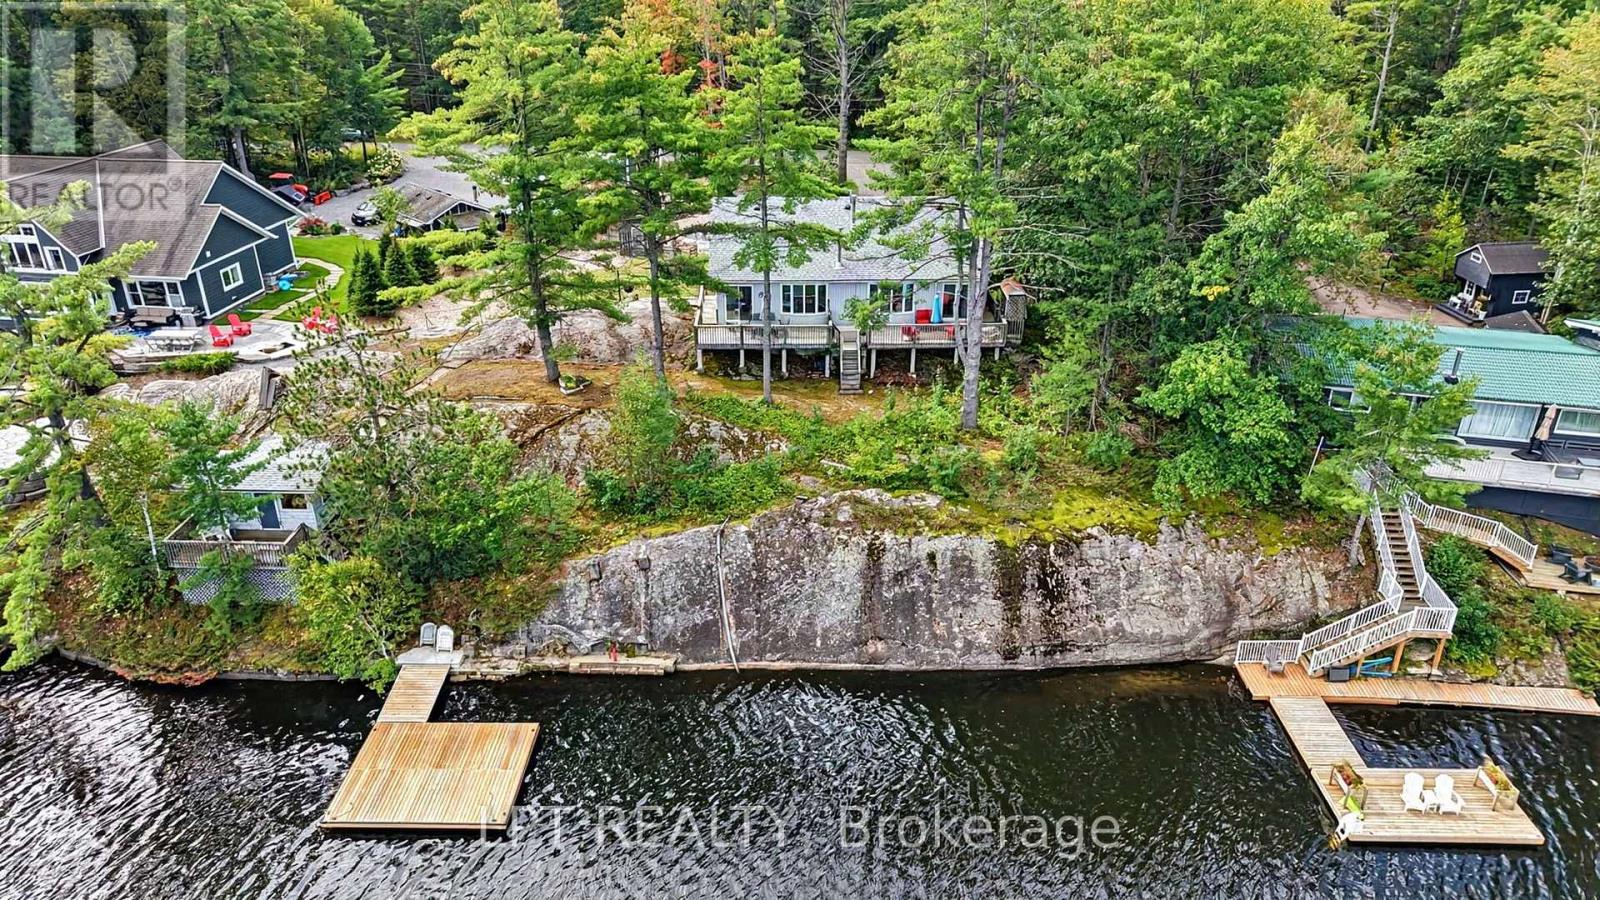
15 MUSKOKA BAY Boulevard, Gravenhurst), ON photo 2
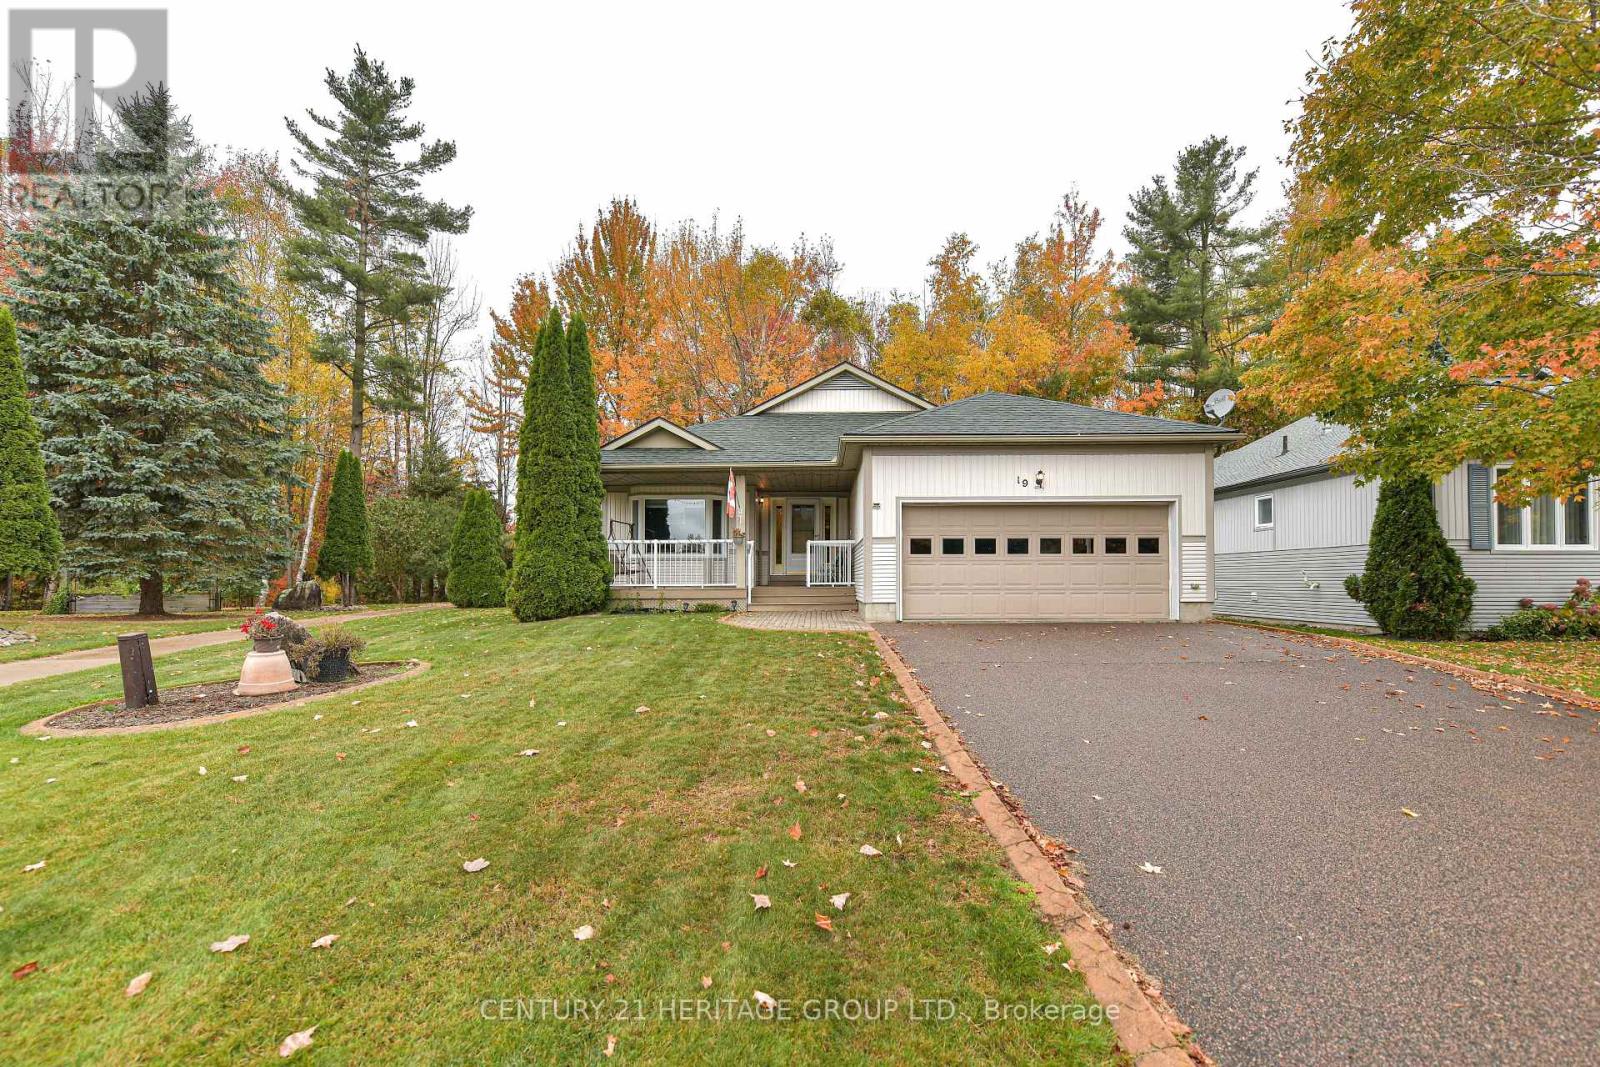
15 MUSKOKA BAY Boulevard, Gravenhurst), ON photo 3
15 MUSKOKA BAY Boulevard, Gravenhurst), ON photo 4
15 MUSKOKA BAY Boulevard, Gravenhurst), ON photo 5
15 MUSKOKA BAY Boulevard, Gravenhurst), ON photo 6
15 MUSKOKA BAY Boulevard, Gravenhurst), ON photo 7
15 MUSKOKA BAY Boulevard, Gravenhurst), ON photo 8
15 MUSKOKA BAY Boulevard, Gravenhurst), ON photo 9
15 MUSKOKA BAY Boulevard, Gravenhurst), ON photo 10
15 MUSKOKA BAY Boulevard, Gravenhurst), ON photo 11
15 MUSKOKA BAY Boulevard, Gravenhurst), ON photo 12
15 MUSKOKA BAY Boulevard, Gravenhurst), ON photo 13
15 MUSKOKA BAY Boulevard, Gravenhurst), ON photo 14
15 MUSKOKA BAY Boulevard, Gravenhurst), ON photo 15
15 MUSKOKA BAY Boulevard, Gravenhurst), ON photo 16
15 MUSKOKA BAY Boulevard, Gravenhurst), ON photo 17
15 MUSKOKA BAY Boulevard, Gravenhurst), ON photo 18
15 MUSKOKA BAY Boulevard, Gravenhurst), ON photo 19
15 MUSKOKA BAY Boulevard, Gravenhurst), ON photo 20
15 MUSKOKA BAY Boulevard, Gravenhurst), ON photo 21
15 MUSKOKA BAY Boulevard, Gravenhurst), ON photo 22
15 MUSKOKA BAY Boulevard, Gravenhurst), ON photo 23
15 MUSKOKA BAY Boulevard, Gravenhurst), ON photo 24
15 MUSKOKA BAY Boulevard, Gravenhurst), ON photo 25
15 MUSKOKA BAY Boulevard, Gravenhurst), ON photo 26
15 MUSKOKA BAY Boulevard, Gravenhurst), ON photo 27
15 MUSKOKA BAY Boulevard, Gravenhurst), ON photo 28
15 MUSKOKA BAY Boulevard, Gravenhurst), ON photo 29
15 MUSKOKA BAY Boulevard, Gravenhurst), ON photo 30
1 / 30

BUYER ADVANTAGE

Buy with confidence

Get a full-service approach built on strategy, strong negotiation, and clear guidance from offer to close.

  • Local Market Expertise
  • Broker-level Negotiation
  • Transparent Process
  • No-pressure Guidance

The right strategy depends on your goals, timing, budget, and the type of home you are buying. Get Your Buyer Snapshot.

About This Property

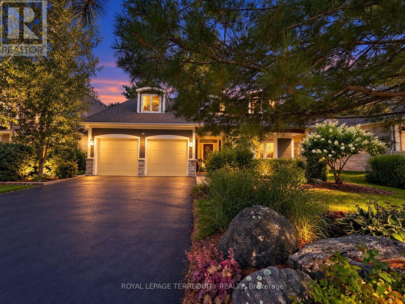
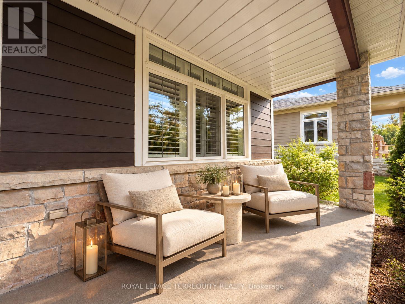
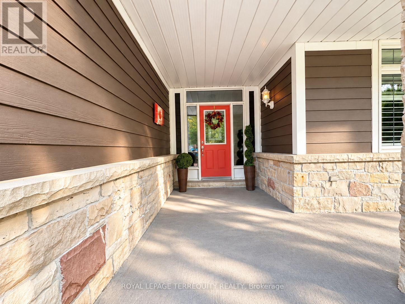
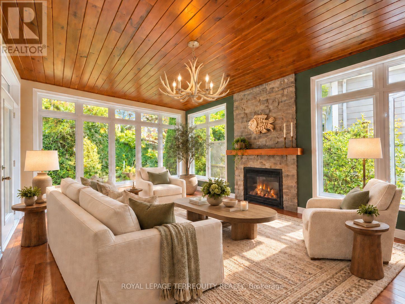
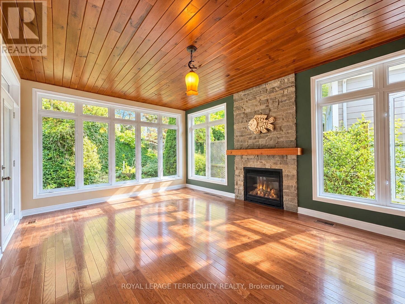
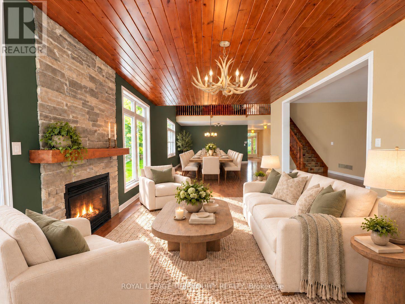
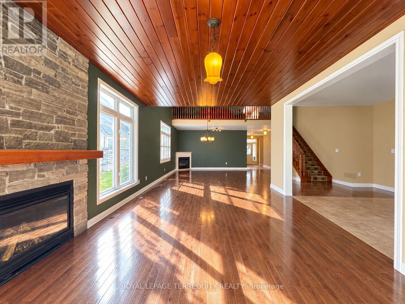
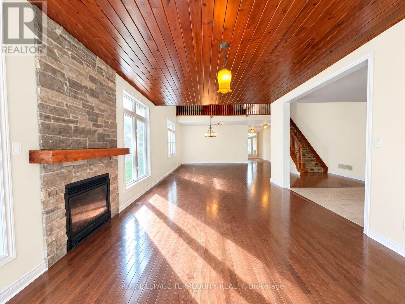
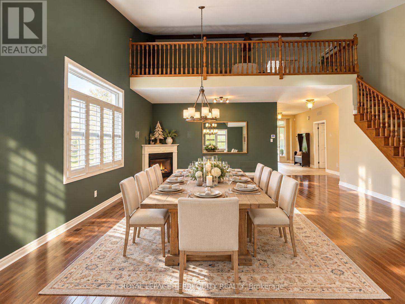
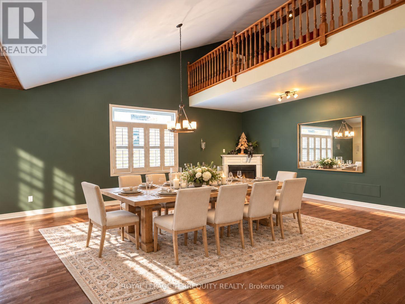
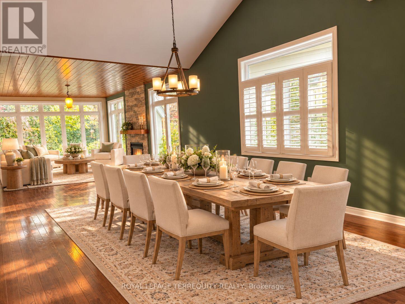
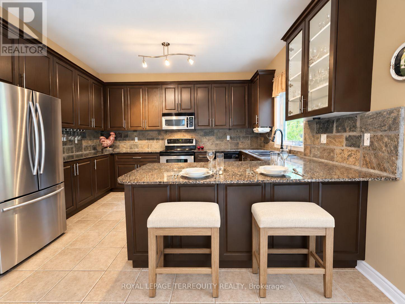
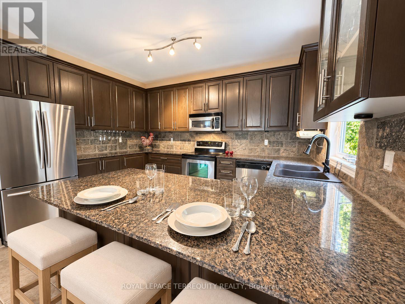
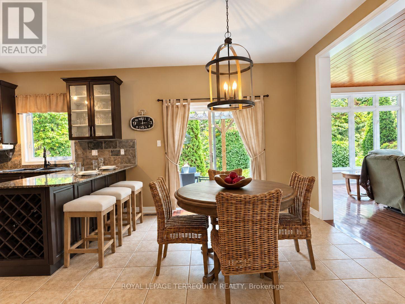
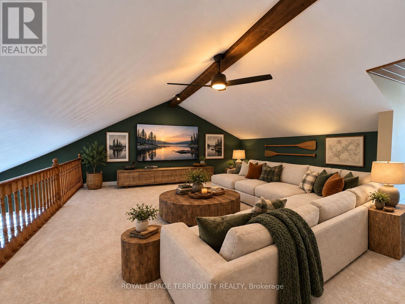
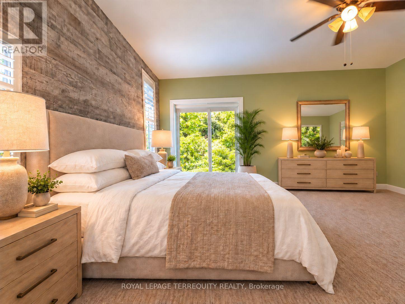
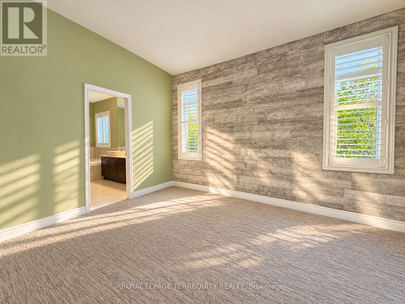
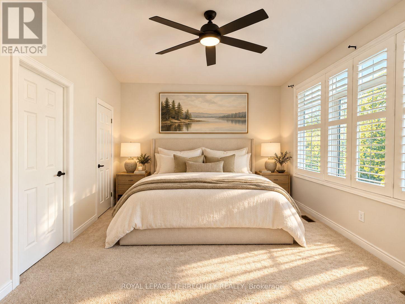
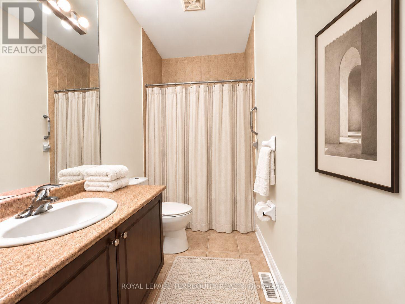
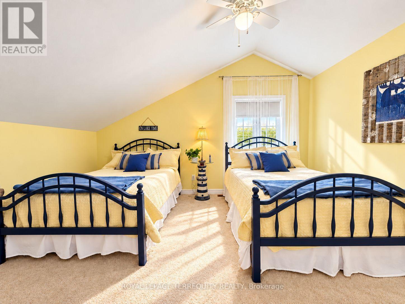
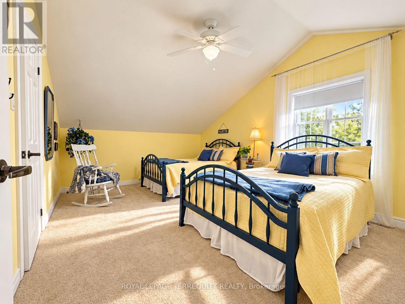
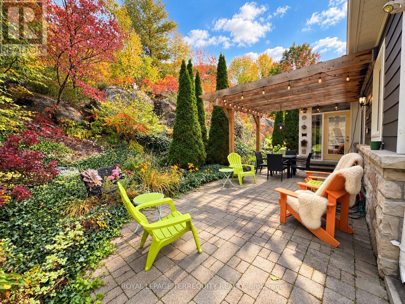
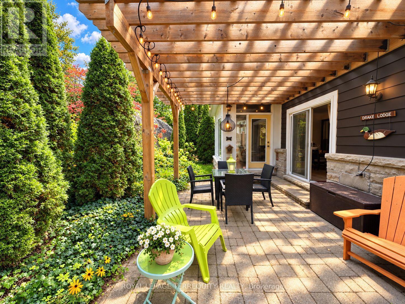
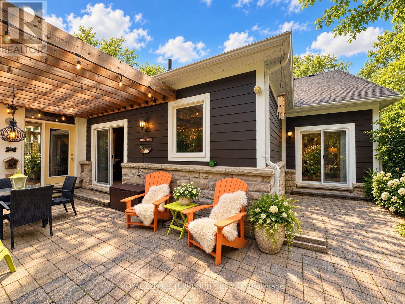
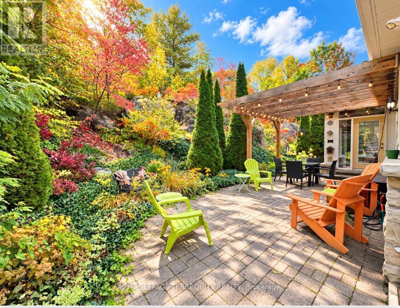
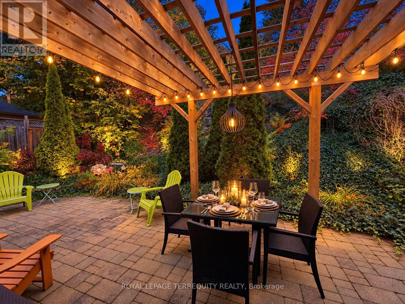
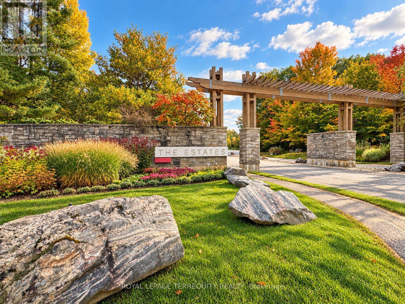
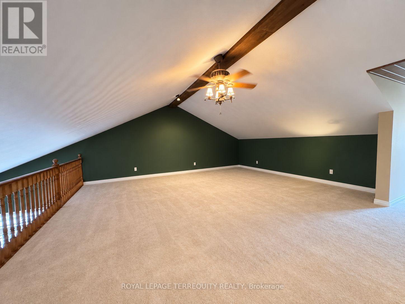
Welcome to an exceptional Muskoka retreat where refined living, natural beauty and resort style amenities come together. Surrounded by mature forest, dramatic granite outcroppings and the unmistakable landscape of Muskoka, this stunning 2,825 sq. ft. bungaloft offers a lifestyle as remarkable as the home itself. Ideally located within the prestigious Muskoka Bay community and moments from the renowned Muskoka Bay Resort and award-winning golf course, this is four-season Muskoka living at its finest. Originally designed as a model home, the residence blends timeless Muskoka character with sophisticated comfort. Featuring three spacious bedrooms and three beautifully appointed bathrooms, the thoughtful layout is equally suited to relaxed weekends, extended stays and memorable gatherings with family and friends. The main level welcomes you with a grand foyer before opening into impressive living spaces highlighted by soaring cathedral ceilings, abundant natural light and beautiful views of the surrounding landscape. At the heart of the home, the chef-inspired kitchen offers generous cabinetry, stainless steel appliances, granite countertops and a striking natural granite backsplash. A bright and inviting sunroom captures the essence of Muskoka living, anchored by a dramatic floor-to-ceiling stone gas fireplace. The expansive great room provides another spectacular setting for entertaining, intimate evenings or simply unwinding after a day on the golf course. The primary suite is a private sanctuary with a walk-in closet, direct walkout to the stone patio and a luxurious five-piece ensuite complete with a stone-and-glass shower, soaker tub and double vanity. A beautifully appointed guest bedroom and four-piece bathroom complete the main level, along with a practical mudroom offering direct garage access and convenient main floor laundry. Upstairs, the spacious loft provides exceptional flexibility as a home office, media lounge, (id:63604)

Key Facts

Type
Detached
Beds
3
Baths
3
Size
2,500 sqft
Lot
67.2 x 196.2 FT; 67.22 X 196.16
Parking
6 total

Highlights

  • Washer
  • Refrigerator
  • Water meter
  • Dishwasher
  • Stove
  • Dryer
  • Microwave
  • Water Heater
Property Details 20 details
Bedrooms
3 bedrooms
3 above grade
Bathrooms
3 bathrooms
Parking
6 parking spaces
Attached Garage · Garage · Inside Entry
Living area
2,500 - 3,000 sq. ft.
Property
Single Family · Freehold · Detached
Property subtype
Single Family
Structure type
House
Ownership
Freehold
Attached status
Detached
Storeys
1.50
Basement
Unfinished, Crawl space
Heating
Forced air, Natural gas
Cooling
Central air conditioning
Fireplace
2 fireplaces
Lot dimensions
67.2 x 196.2 FT; 67.22 X 196.16
Frontage
67.20 feet
Taxes
$8,708.40
Zoning
R-1
Water source
Municipal water
Sewer
Sanitary sewer
Waterfront
Waterfront

Interior features

WasherRefrigeratorWater meterDishwasherStoveDryerMicrowaveWater HeaterFireplace(s)

Exterior features

BrickStonePoured Concrete

Systems and association

Smoke DetectorsSewerElectricityCableTelephoneWirelessNatural Gas AvailableElectricity Connected

Lot and water

Wooded areaRockySump PumpWaterfront
Rooms 12 rooms
Level
Room
Dimensions
Main level
Kitchen
3.35 m x 3.14 m
Second level
Bedroom
3.65 m x 4.36 m
Second level
Bathroom
Not specified
Main level
Kitchen
3.35 m x 3.12 m
Main level
Other
5.33 m x 4.03 m
Main level
Dining room
7.31 m x 4.36 m
Main level
Primary Bedroom
4.21 m x 5.74 m
Main level
Bedroom
4.67 m x 3.65 m
Main level
Bathroom
Not specified
Main level
Bathroom
Not specified
Main level
Laundry room
2.99 m x 2.33 m
Second level
Family room
7.31 m x 6.47 m
Mortgage & Affordability Estimate monthly costs
Purchase price$1,049,900
Down paymentNot available
Mortgage amountNot available
Principal & interestNot available
Property taxesNot available
Condo/HOA feeNot available
Insurance/OtherNot available
UtilitiesNot available
Est. monthly totalNot available
Income needed (GDS 32%)Not available
Estimates only. Not financial advice. Rates, taxes and fees vary by lender and municipality.

Saved Properties

Keep This One Handy

Save this listing, compare it later, or open your saved properties dashboard.

Manage Saved Searches
Map is approximate.

Neighbourhood

Area
Muskoka (S
City
Gravenhurst)
Postal code
P1P 0A1
Nearby
Muldrew Lake Rd. & Muskoka Bay Blvd.