15 Nina Place
BUYER ADVANTAGE
Buy with confidence
Get a full-service approach built on strategy, strong negotiation, and clear guidance from offer to close.
- Local Market Expertise
- Broker-level Negotiation
- Transparent Process
- No-pressure Guidance

The right strategy depends on your goals, timing, budget, and the type of home you are buying. Get Your Buyer Snapshot.
About This Property
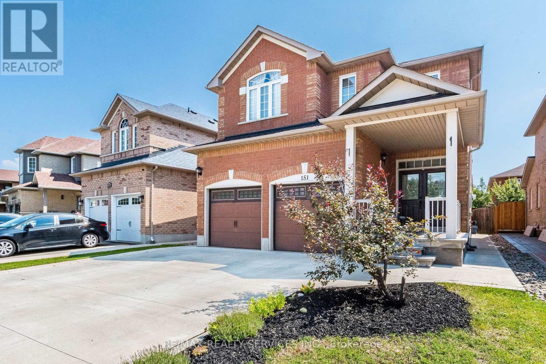
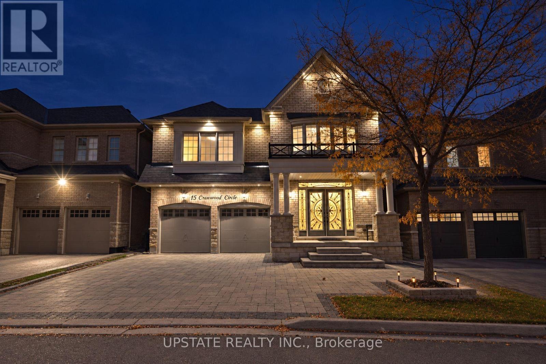
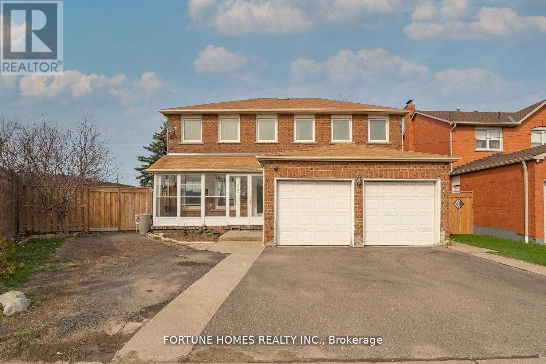
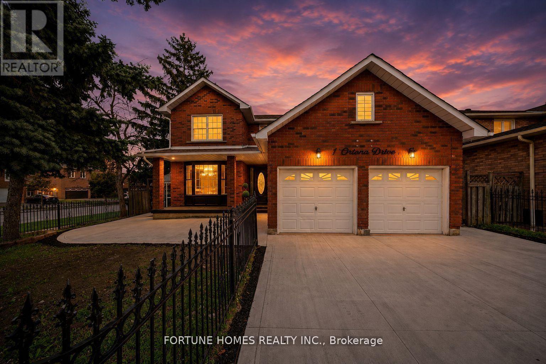
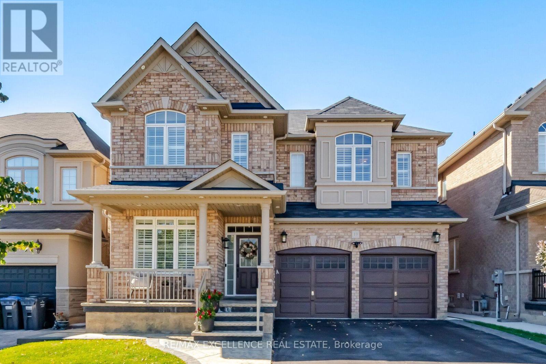
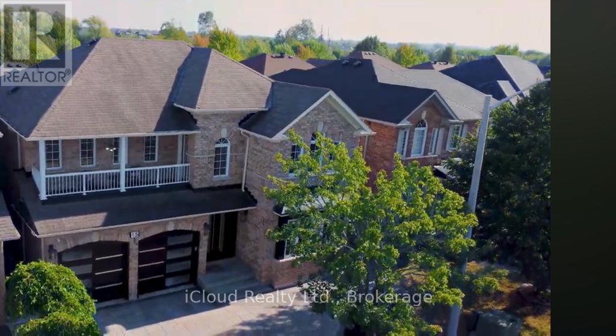
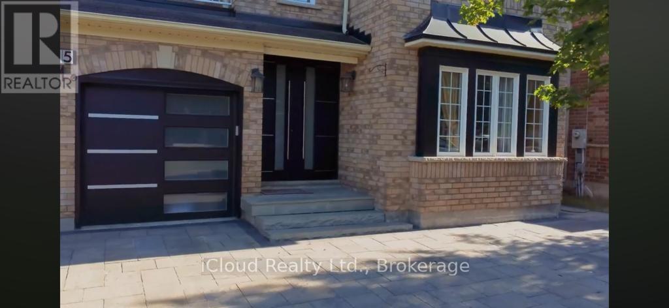
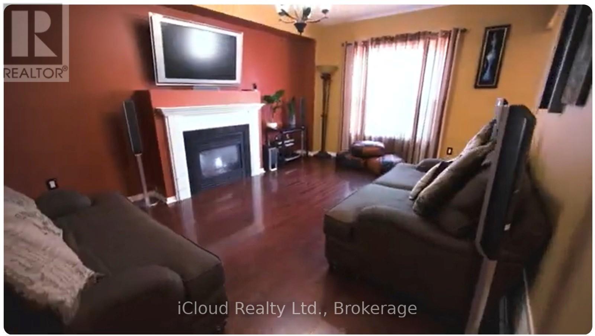
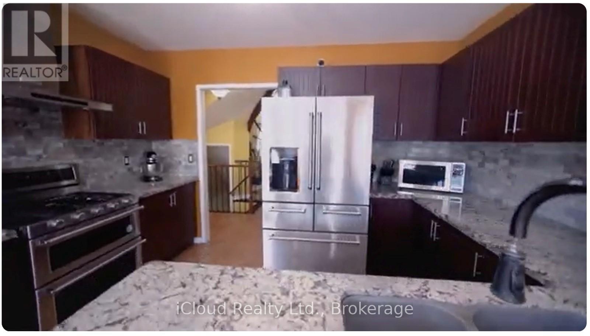
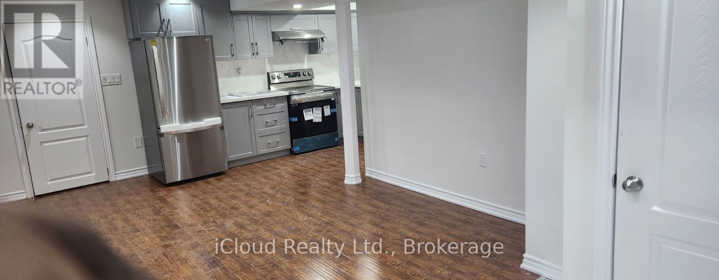
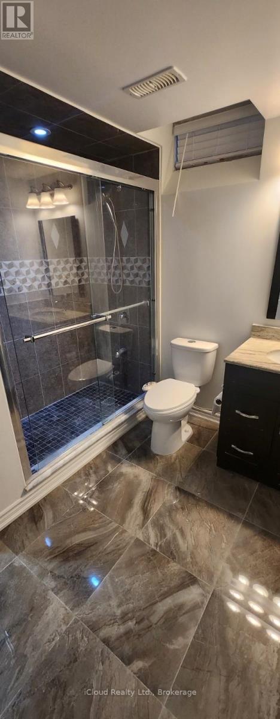
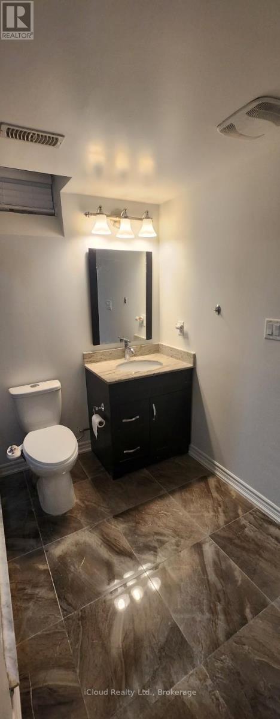
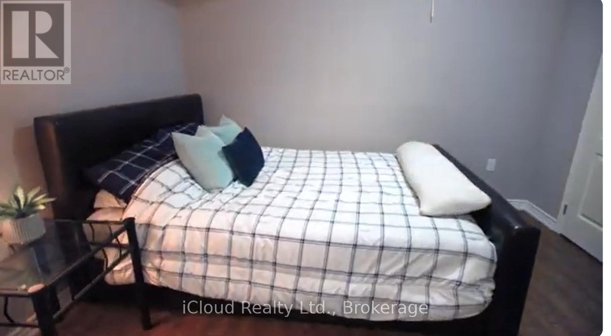
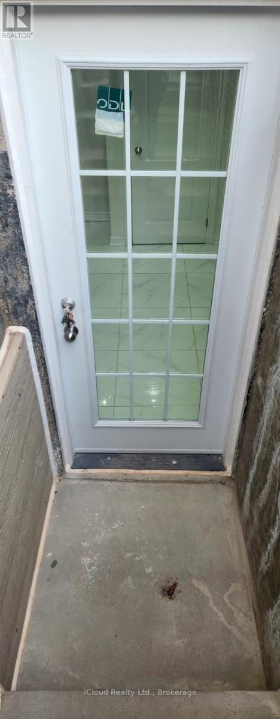
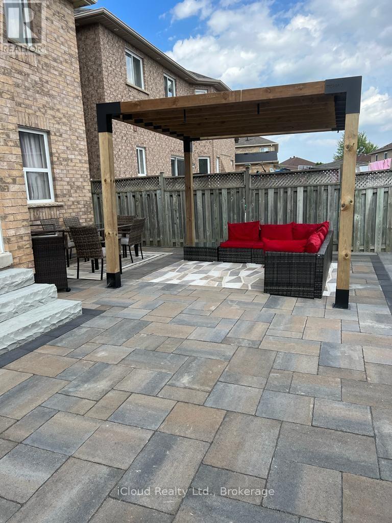
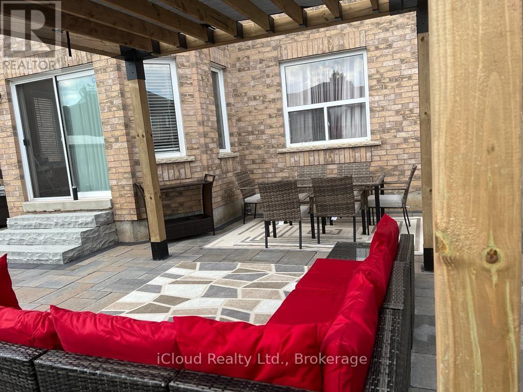
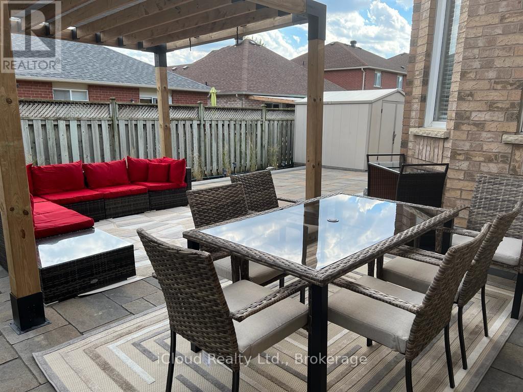
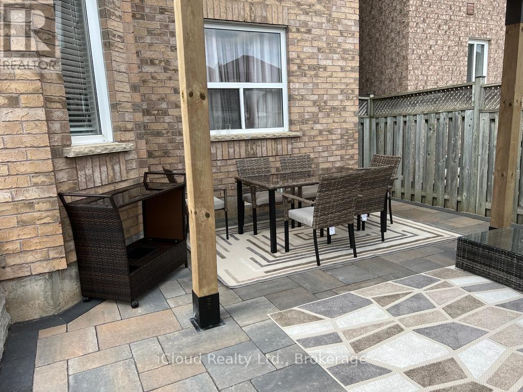
You are gonna want to preview this spacious home in the Fletcher's Meadow community of Brampton! From the moment you arrive at the property, pride of ownership is very evident and invites you to want to see more. 5+1 beds and 3.5 baths with a fully finished basement, double garage with inside entry, smart home technology and a stunning fenced in backyard gives you ample space and security for the whole family. The original owner sellers spent hundreds of thousands in upgrades, wait until you see the stone work done around this home, just wow! This carpet free home boasts a beautiful and flowing main floor with a large eat-in kitchen equipped with upgraded stainless steel appliances, a large island and walkout to backyard stone deck makes it comfortable to entertain family and friends. You also have a living room with fireplace for cozy tv/movie nights, a good sized dining room right off of the kitchen, a main floor bedroom currently used as an office and a 2pc bath. (id:63604)
Key Facts
Highlights
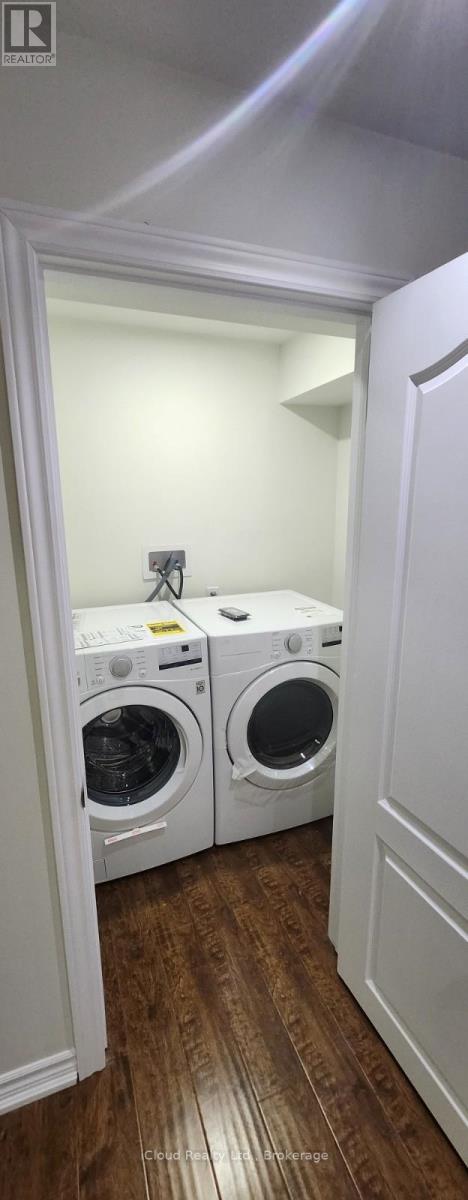
- Washer
- Refrigerator
- Gas stove(s)
- Dishwasher
- Dryer
- Garage door opener
Property Details
Interior features
Exterior features
Mortgage & Affordability
Saved Properties
Keep This One Handy
Save this listing, compare it later, or open your saved properties dashboard.
Neighbourhood
- Area
- Fletcher's Meadow
- City
- Brampton
- Postal code
- L7A 2E4
- Nearby
- Sandalwood Parkway
Save This Property
Keep this home handy, return to it anytime, and let us know how to reach you about this listing.
We use this email only to connect your saved properties and saved searches.
Other Available Options
Similar Listings
Listings from our database that match closely.