15 Panabaker Street

Cambridge, ONDetached
$1,200,000
MLS® X13816226
Detached4 beds3 baths6 total
15 Panabaker Street, Cambridge, ON photo 1
15 Panabaker Street, Cambridge, ON photo 2
15 Panabaker Street, Cambridge, ON photo 3
15 Panabaker Street, Cambridge, ON photo 4
15 Panabaker Street, Cambridge, ON photo 5
15 Panabaker Street, Cambridge, ON photo 6
15 Panabaker Street, Cambridge, ON photo 7
15 Panabaker Street, Cambridge, ON photo 8
15 Panabaker Street, Cambridge, ON photo 9
15 Panabaker Street, Cambridge, ON photo 10
15 Panabaker Street, Cambridge, ON photo 11
15 Panabaker Street, Cambridge, ON photo 12
15 Panabaker Street, Cambridge, ON photo 13
15 Panabaker Street, Cambridge, ON photo 14
15 Panabaker Street, Cambridge, ON photo 15
15 Panabaker Street, Cambridge, ON photo 16
15 Panabaker Street, Cambridge, ON photo 17
15 Panabaker Street, Cambridge, ON photo 18
15 Panabaker Street, Cambridge, ON photo 19
15 Panabaker Street, Cambridge, ON photo 20
15 Panabaker Street, Cambridge, ON photo 21
15 Panabaker Street, Cambridge, ON photo 22
15 Panabaker Street, Cambridge, ON photo 23
15 Panabaker Street, Cambridge, ON photo 24
15 Panabaker Street, Cambridge, ON photo 25
15 Panabaker Street, Cambridge, ON photo 26
15 Panabaker Street, Cambridge, ON photo 27
15 Panabaker Street, Cambridge, ON photo 28
15 Panabaker Street, Cambridge, ON photo 29
15 Panabaker Street, Cambridge, ON photo 30
15 Panabaker Street, Cambridge, ON photo 31
15 Panabaker Street, Cambridge, ON photo 32
15 Panabaker Street, Cambridge, ON photo 33
15 Panabaker Street, Cambridge, ON photo 34
15 Panabaker Street, Cambridge, ON photo 35
15 Panabaker Street, Cambridge, ON photo 36
15 Panabaker Street, Cambridge, ON photo 37
15 Panabaker Street, Cambridge, ON photo 38
15 Panabaker Street, Cambridge, ON photo 39
15 Panabaker Street, Cambridge, ON photo 40
15 Panabaker Street, Cambridge, ON photo 41
15 Panabaker Street, Cambridge, ON photo 42
15 Panabaker Street, Cambridge, ON photo 43
15 Panabaker Street, Cambridge, ON photo 44
15 Panabaker Street, Cambridge, ON photo 45
15 Panabaker Street, Cambridge, ON photo 46
15 Panabaker Street, Cambridge, ON photo 47
15 Panabaker Street, Cambridge, ON photo 48
15 Panabaker Street, Cambridge, ON photo 49
1 / 49

BUYER ADVANTAGE

Buy with confidence

Get a full-service approach built on strategy, strong negotiation, and clear guidance from offer to close.

  • Local Market Expertise
  • Broker-level Negotiation
  • Transparent Process
  • No-pressure Guidance

The right strategy depends on your goals, timing, budget, and the type of home you are buying. Get Your Buyer Snapshot.

About This Property

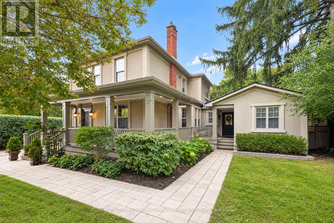
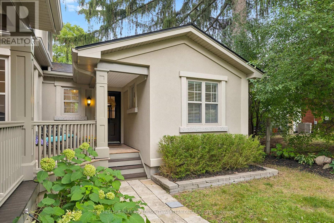
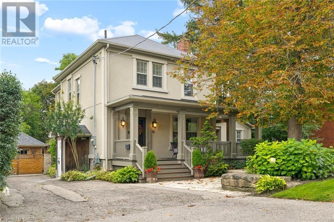
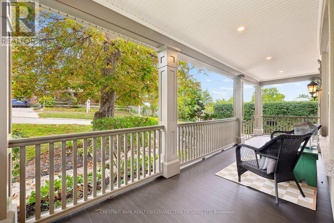
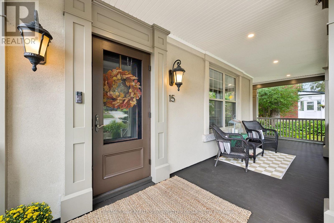
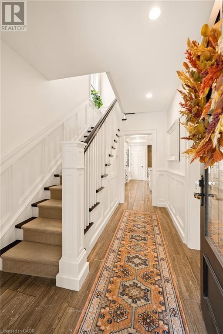
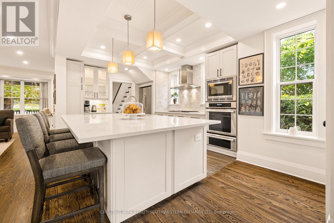
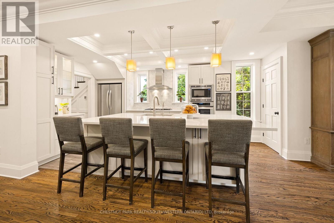
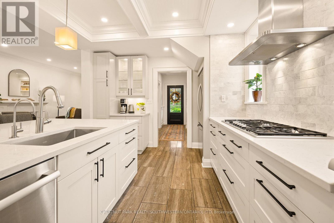
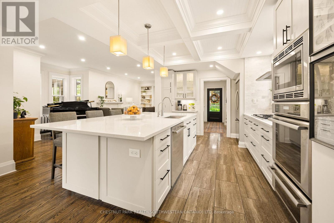
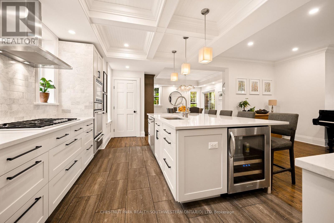
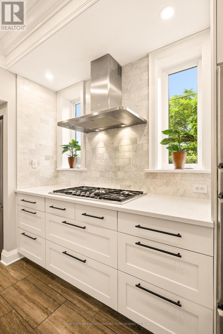
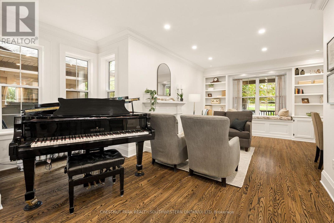
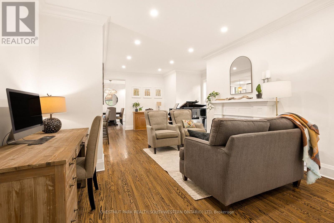
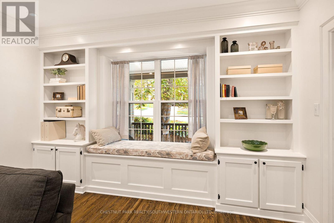
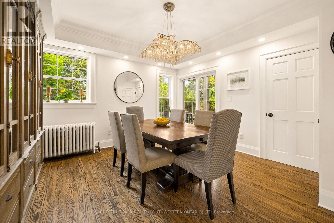
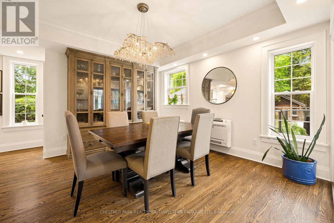
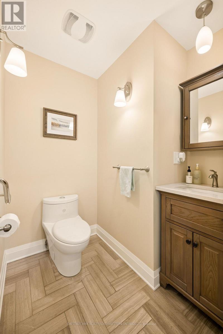
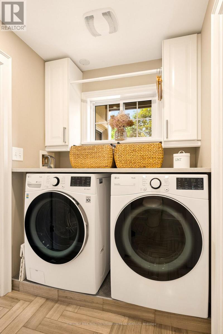
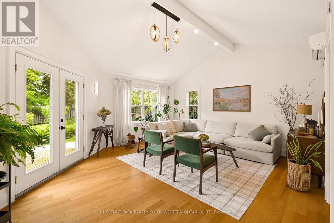
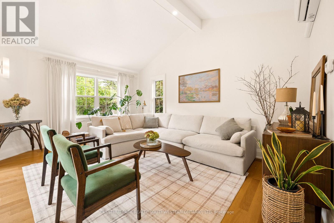
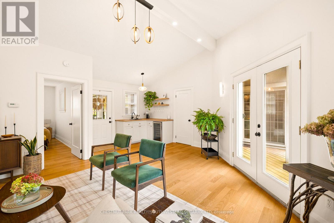
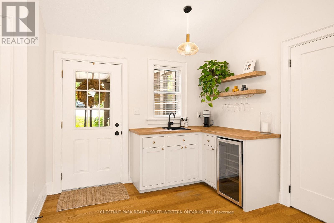
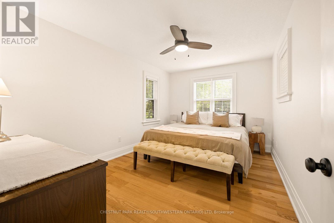
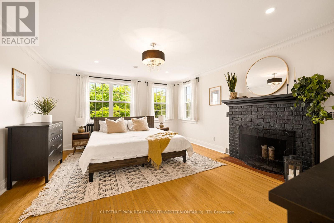
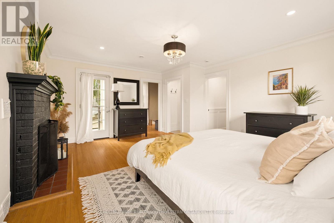
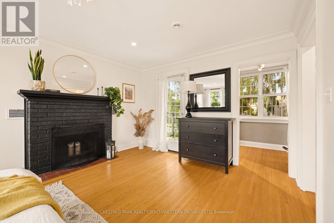
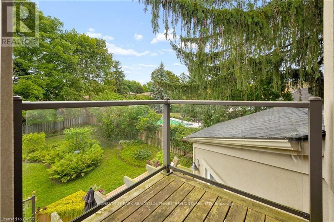
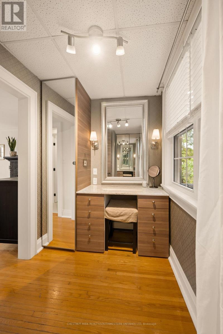
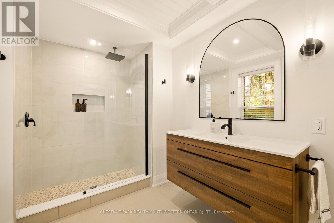
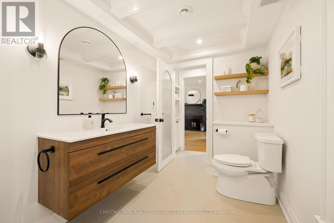
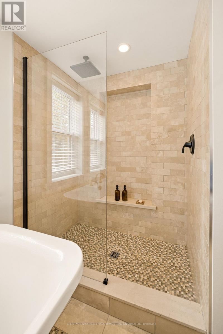
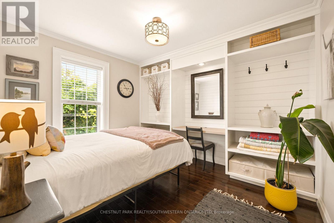
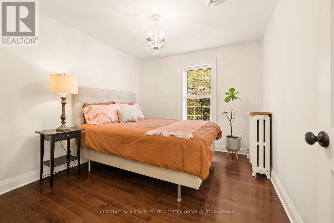
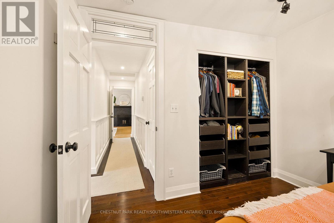
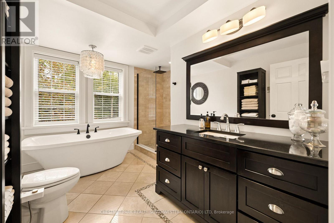
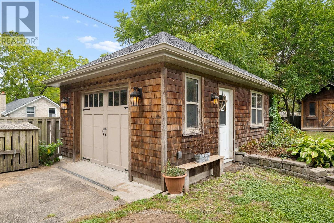
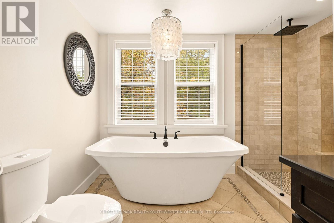
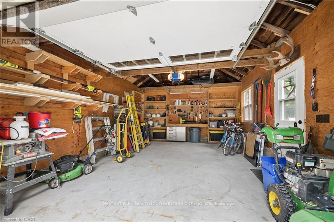
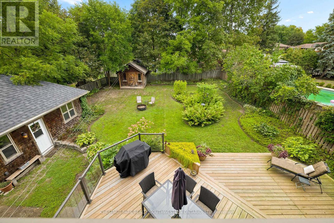
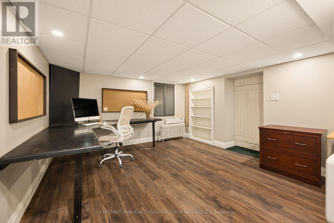
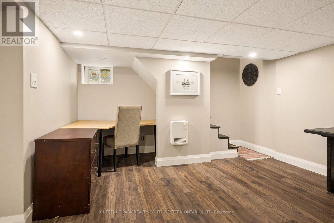
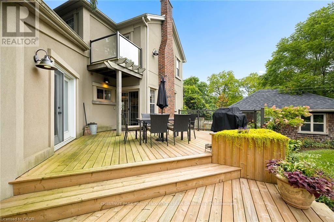
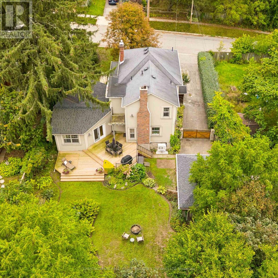
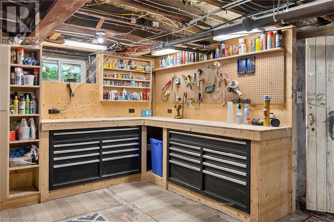
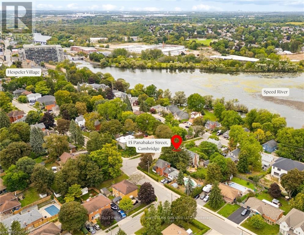
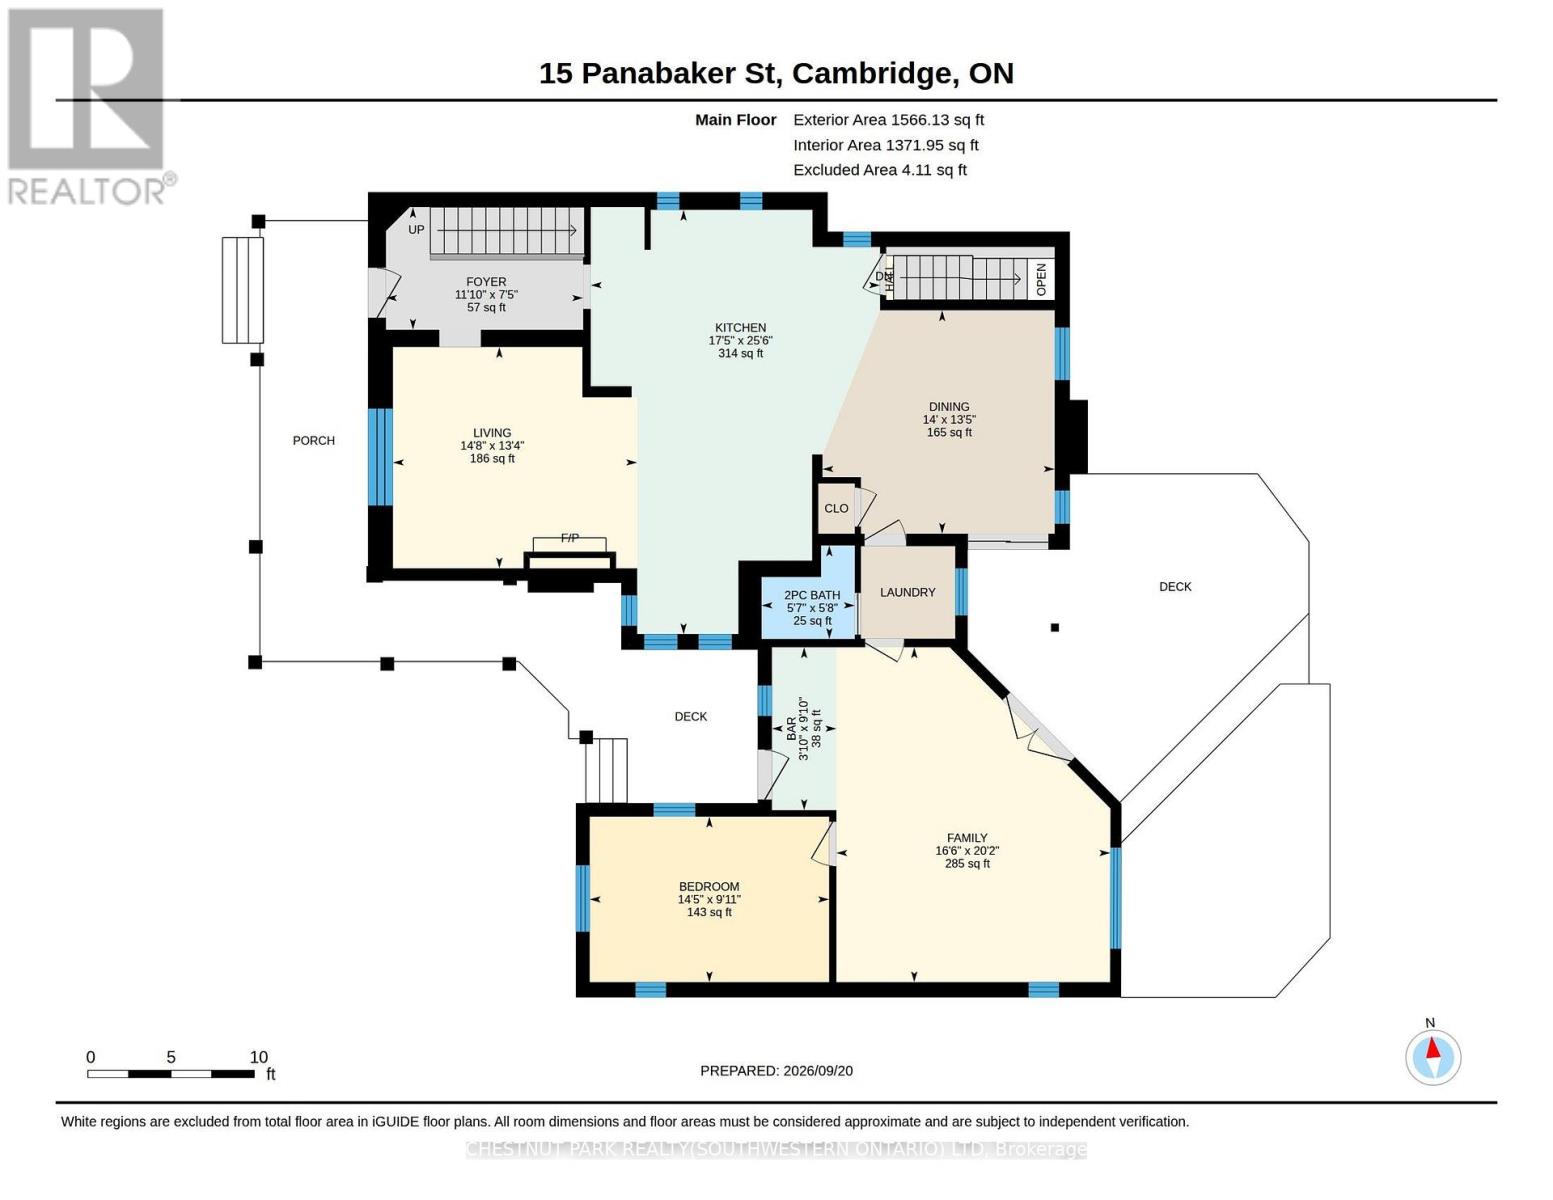
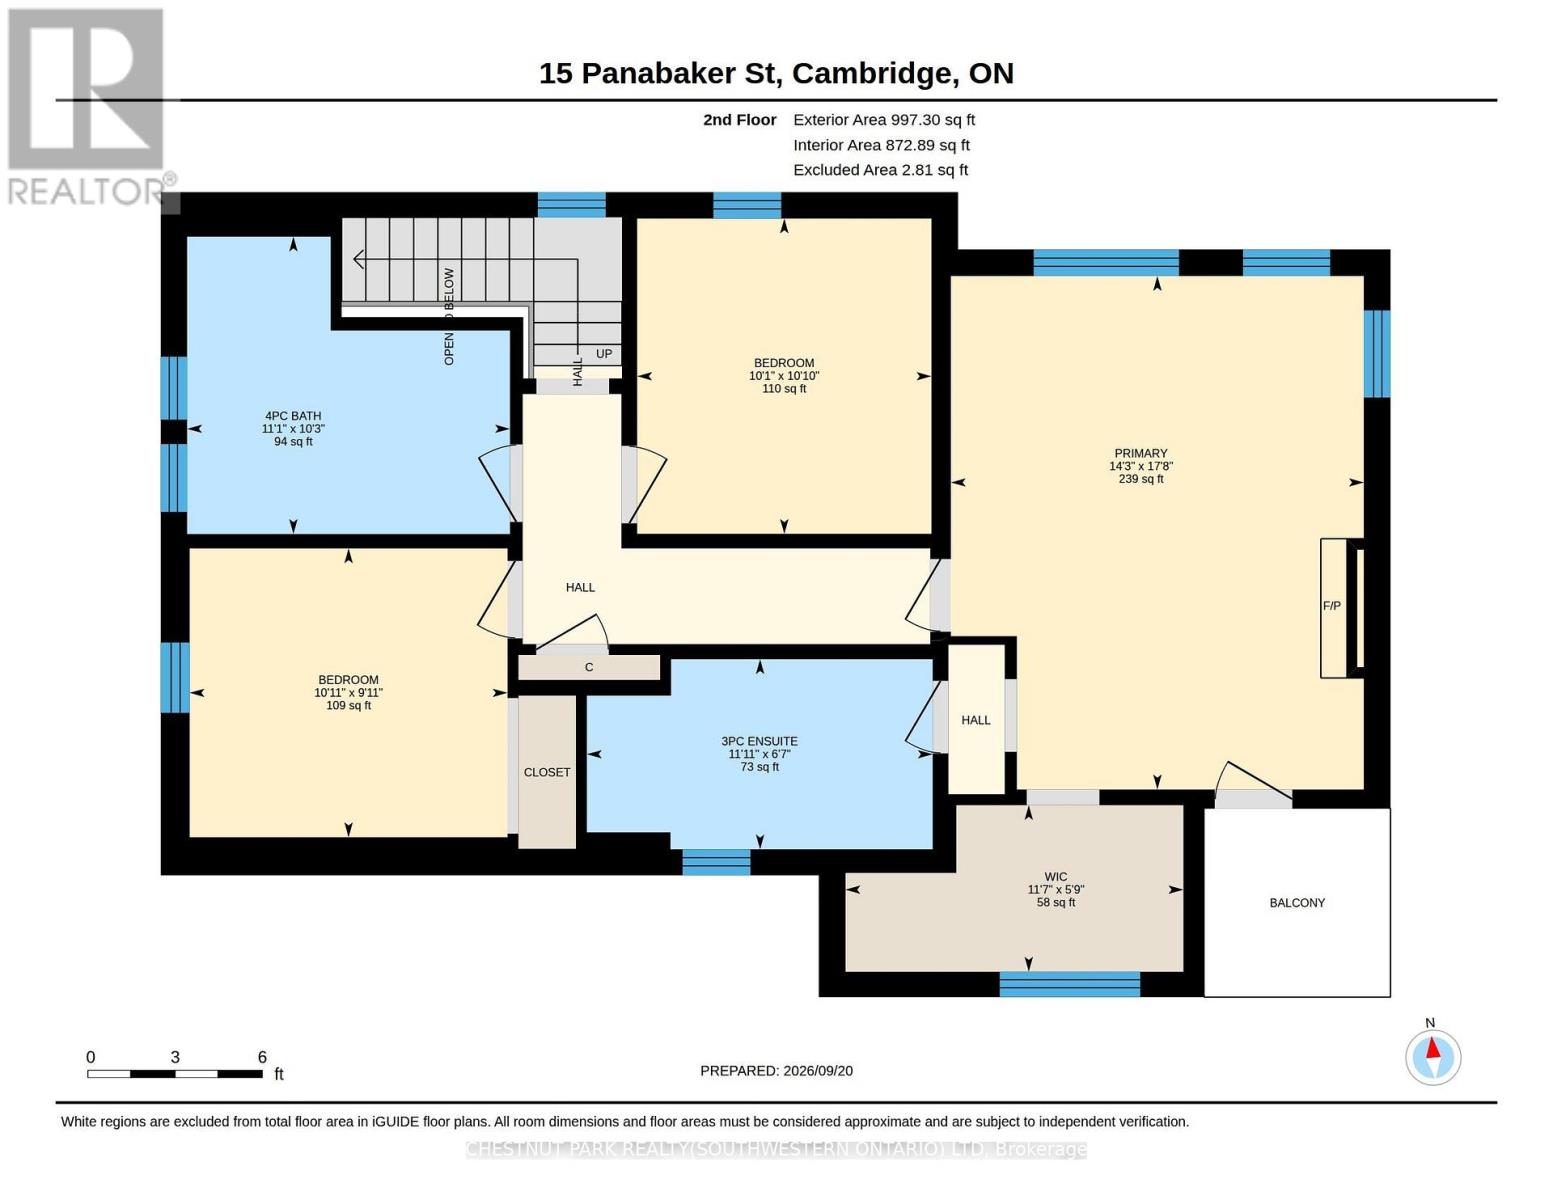
Set on a peaceful lot within walking distance of Hespeler Village, this beautifully restored home offers seasonal views of the Speed River and arare combination of timeless character and modern comfort. Coffered ceilings, heated floors, detailed mouldings, wainscoting, and custommillwork are found throughout. The inviting wraparound porch offers two entrances. Through the custom front door, you are welcomed by a newstaircase and a warm family room with hardwood floors, built-in shelving, storage, and a gas fireplace. Open sightlines connect the family roomwith the kitchen and dining area, creating an effortless flow for everyday living and entertaining. Designed for large families and avid hosts, thekitchen is anchored by an impressive 5 x 9 foot island with plenty of room for preparation and gathering. Heated floors, custom cabinetry, abeverage fridge, and premium appliances complete this magazine-worthy space. The rear addition was originally designed as an in-law suite. Itsformer kitchenette is now a wet bar, while a separate entrance connects to the porch. Vaulted ceilings and natural light create an invitinggathering space, while heated floors and a private bedroom or office make it equally suited to guests, extended family, or working from home.Main floor laundry and a powder room complete this level. Upstairs are 3 additional bedrooms and 2 full bathrooms. The impressive primarysuite overlooks the backyard and offers seasonal river views. Its newly constructed ensuite features coffered ceilings, heated floors, thoughtfulstorage, and a dedicated coffee bar. A recently installed attic air conditioning system provides comfort throughout the home. Outside, a new deckis accessible from the living and dining rooms. The reconstructed garage is ideal for a workshop, while the powered shed provides additionalstorage. Its flexible layout, generous lot, and walkable location make this distinctive home ready to enjoy. (id:63604)

Key Facts

Type
Detached
Beds
4
Baths
3
Size
2,500 sqft
Lot
66.1 x 132.9 FT; 132.57x65.60
Parking
6 total

Highlights

  • Washer
  • Refrigerator
  • Gas stove(s)
  • Dishwasher
  • Oven
  • Dryer
  • Microwave
  • Hood Fan
  • Water Heater
Property Details 17 details
Bedrooms
4 bedrooms
4 above grade
Bathrooms
3 bathrooms
1 partial
Parking
6 parking spaces
Detached Garage · Garage
Living area
2,500 - 3,000 sq. ft.
Property
Single Family · Freehold · Detached
Property subtype
Single Family
Structure type
House
Ownership
Freehold
Attached status
Detached
Storeys
2
Basement
Full, Walk-up
Heating
Heat Pump, Natural gas, Other
Cooling
Central air conditioning
Fireplace
2 fireplaces
Lot dimensions
66.1 x 132.9 FT; 132.57x65.60
Frontage
66.10 feet
Taxes
$6,382.00 (2,025)
Water source
Municipal water
Sewer
Sanitary sewer

Interior features

WasherRefrigeratorGas stove(s)DishwasherOvenDryerMicrowaveHood FanWater HeaterFireplace(s)

Exterior features

StuccoStone

Systems and association

SewerElectricityCable
Rooms 16 rooms
Level
Room
Dimensions
Main level
Foyer
3.61 m x 75 m
Second level
Bedroom
3.02 m x 3.33 m
Main level
Kitchen
7.77 m x 5.31 m
Second level
Bedroom
3.3 m x 3.07 m
Second level
Bathroom
3.12 m x 3.63 m
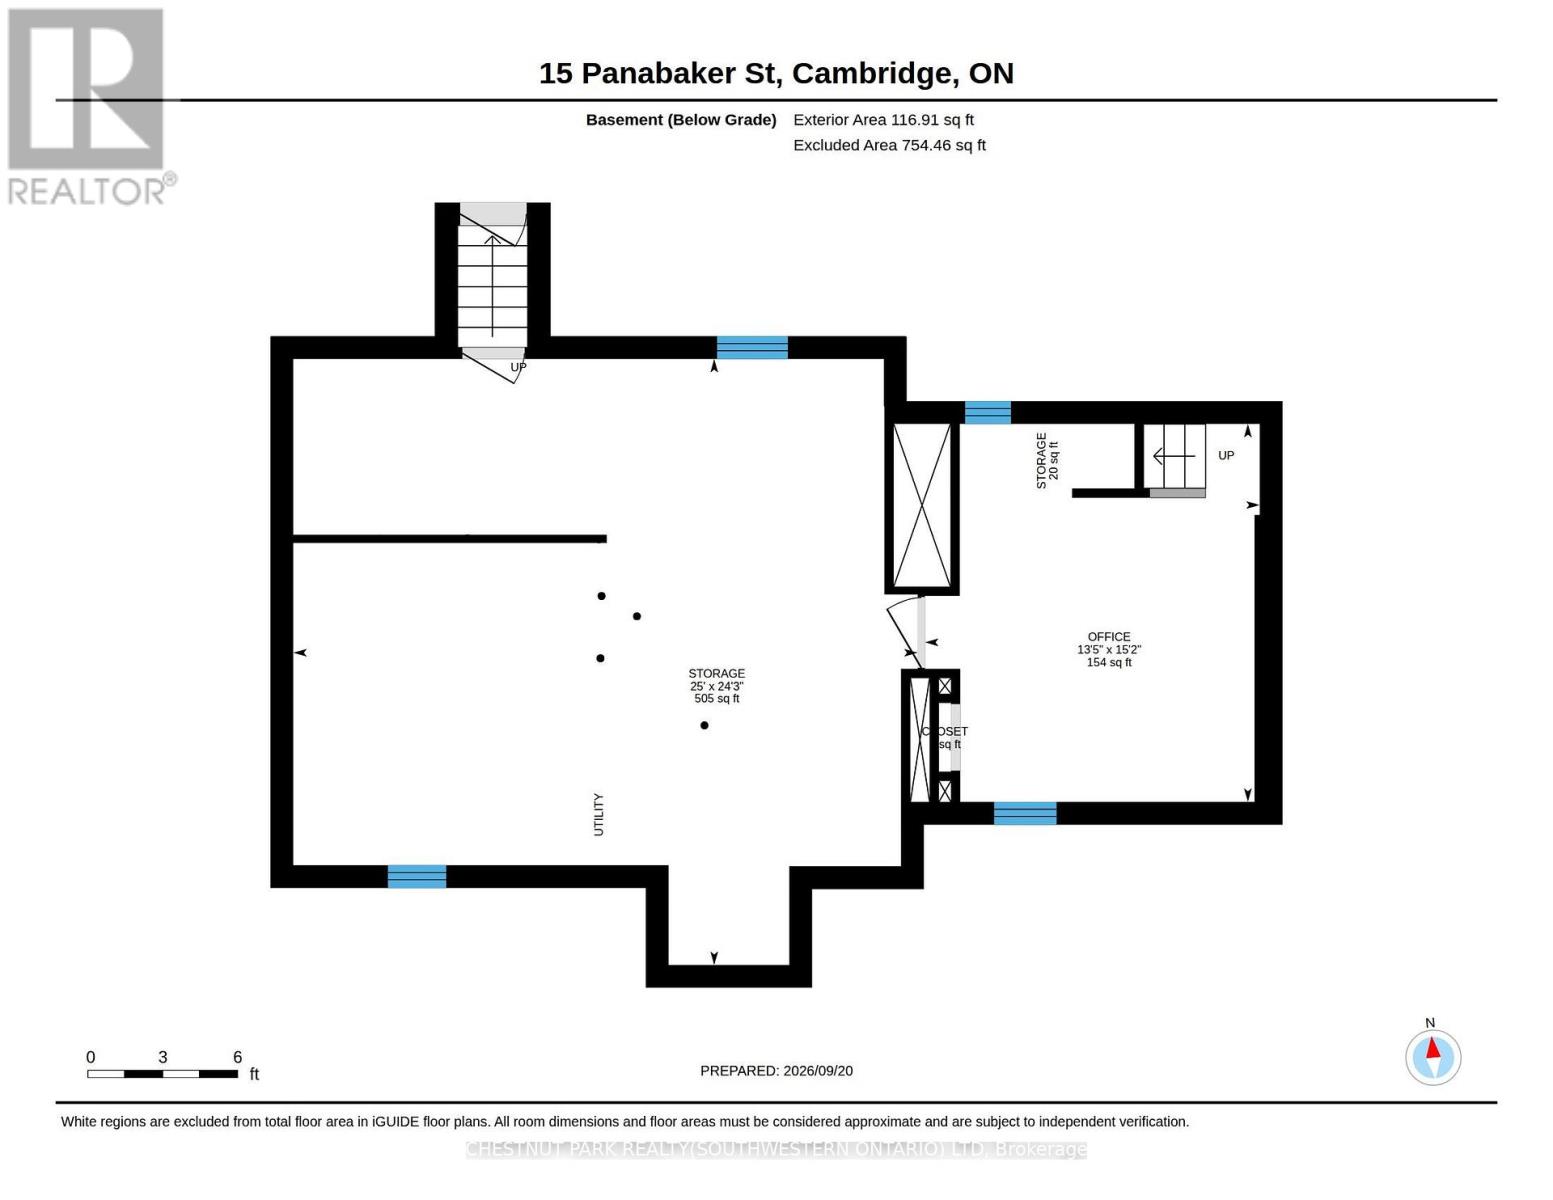
Lower level
Office
4.62 m x 4.09 m
Lower level
Utility room
7.62 m x 7.39 m
Lower level
Utility room
2.13 m x 0.91 m
Main level
Dining room
4.27 m x 4.09 m
Main level
Living room
4.47 m x 4.06 m
Main level
Family room
6.15 m x 5.03 m
Main level
Bathroom
1.73 m x 1.7 m
Main level
Other
3 m x 1.17 m
Main level
Bedroom
4.39 m x 3.02 m
Second level
Primary Bedroom
5.39 m x 4.34 m
Second level
Bathroom
3.63 m x 2.01 m

Virtual Tour & Media

Mortgage & Affordability Estimate monthly costs
Purchase price$1,200,000
Down paymentNot available
Mortgage amountNot available
Principal & interestNot available
Property taxesNot available
Condo/HOA feeNot available
Insurance/OtherNot available
UtilitiesNot available
Est. monthly totalNot available
Income needed (GDS 32%)Not available
Estimates only. Not financial advice. Rates, taxes and fees vary by lender and municipality.

Saved Properties

Keep This One Handy

Save this listing, compare it later, or open your saved properties dashboard.

Manage Saved Searches
Map is approximate.

Neighbourhood

City
Cambridge
Postal code
N3C 2S6
Nearby
Cross Streets: Walker St/Panabaker St. ** Directions: Walker St to Panabaker St.