15 Patrick Drive

Erin, ONDetached
$1,599,900
MLS® X13885110
Detached5 beds4 baths8 total
15 Patrick Drive, Erin, ON photo 1
15 Patrick Drive, Erin, ON photo 2
15 Patrick Drive, Erin, ON photo 3
15 Patrick Drive, Erin, ON photo 4
15 Patrick Drive, Erin, ON photo 5
15 Patrick Drive, Erin, ON photo 6
15 Patrick Drive, Erin, ON photo 7
15 Patrick Drive, Erin, ON photo 8
15 Patrick Drive, Erin, ON photo 9
15 Patrick Drive, Erin, ON photo 10
15 Patrick Drive, Erin, ON photo 11
15 Patrick Drive, Erin, ON photo 12
15 Patrick Drive, Erin, ON photo 13
15 Patrick Drive, Erin, ON photo 14
15 Patrick Drive, Erin, ON photo 15
15 Patrick Drive, Erin, ON photo 16
15 Patrick Drive, Erin, ON photo 17
15 Patrick Drive, Erin, ON photo 18
15 Patrick Drive, Erin, ON photo 19
15 Patrick Drive, Erin, ON photo 20
15 Patrick Drive, Erin, ON photo 21
15 Patrick Drive, Erin, ON photo 22
15 Patrick Drive, Erin, ON photo 23
15 Patrick Drive, Erin, ON photo 24
15 Patrick Drive, Erin, ON photo 25
15 Patrick Drive, Erin, ON photo 26
15 Patrick Drive, Erin, ON photo 27
15 Patrick Drive, Erin, ON photo 28
15 Patrick Drive, Erin, ON photo 29
15 Patrick Drive, Erin, ON photo 30
15 Patrick Drive, Erin, ON photo 31
15 Patrick Drive, Erin, ON photo 32
15 Patrick Drive, Erin, ON photo 33
15 Patrick Drive, Erin, ON photo 34
15 Patrick Drive, Erin, ON photo 35
15 Patrick Drive, Erin, ON photo 36
15 Patrick Drive, Erin, ON photo 37
15 Patrick Drive, Erin, ON photo 38
15 Patrick Drive, Erin, ON photo 39
15 Patrick Drive, Erin, ON photo 40
15 Patrick Drive, Erin, ON photo 41
15 Patrick Drive, Erin, ON photo 42
15 Patrick Drive, Erin, ON photo 43
15 Patrick Drive, Erin, ON photo 44
15 Patrick Drive, Erin, ON photo 45
15 Patrick Drive, Erin, ON photo 46
15 Patrick Drive, Erin, ON photo 47
15 Patrick Drive, Erin, ON photo 48
15 Patrick Drive, Erin, ON photo 49
15 Patrick Drive, Erin, ON photo 50
1 / 50

BUYER ADVANTAGE

Buy with confidence

Get a full-service approach built on strategy, strong negotiation, and clear guidance from offer to close.

  • Local Market Expertise
  • Broker-level Negotiation
  • Transparent Process
  • No-pressure Guidance

The right strategy depends on your goals, timing, budget, and the type of home you are buying. Get Your Buyer Snapshot.

About This Property

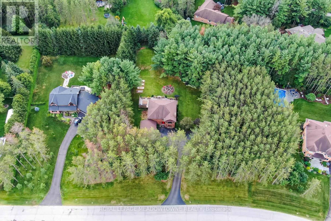
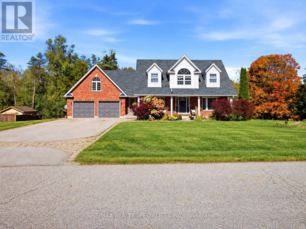
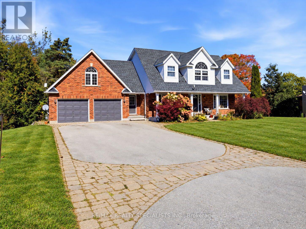
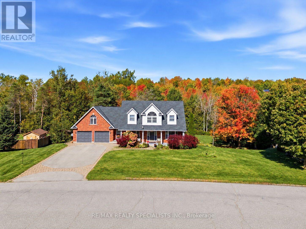
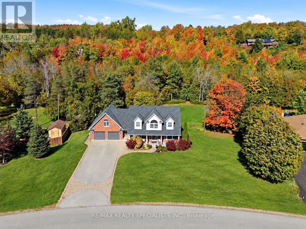
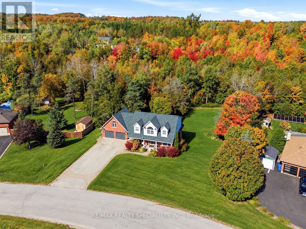
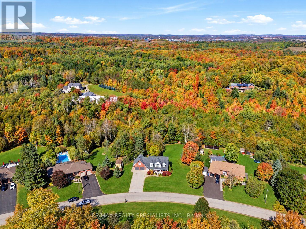
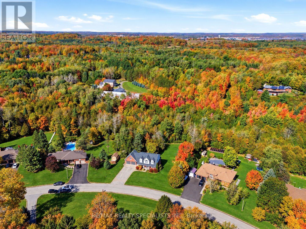
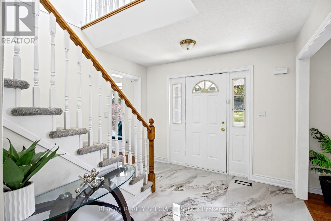
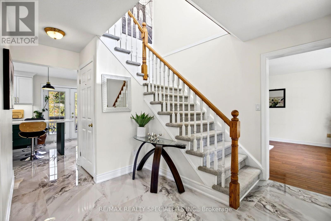
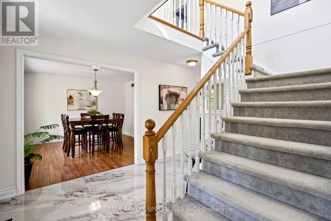
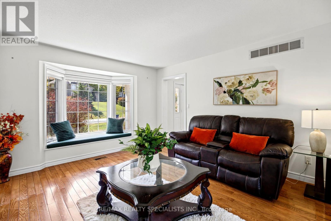
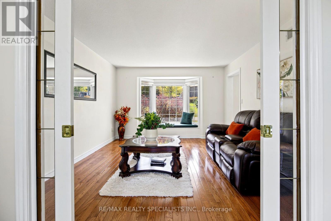
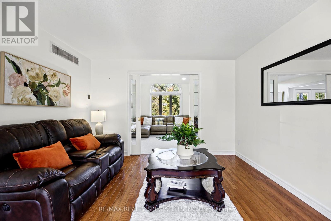
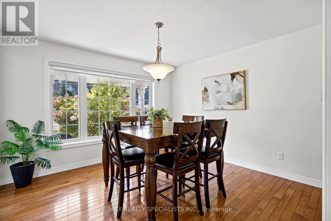
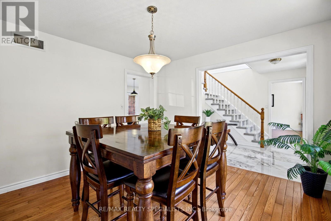
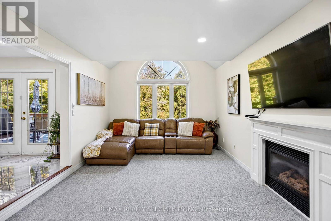
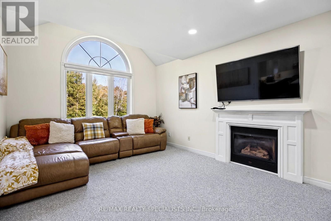
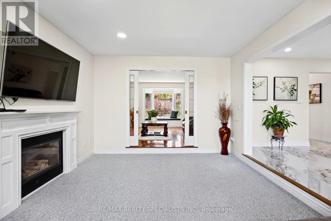
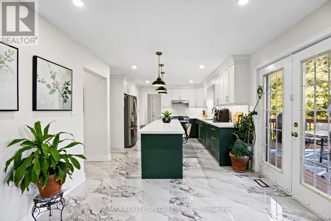
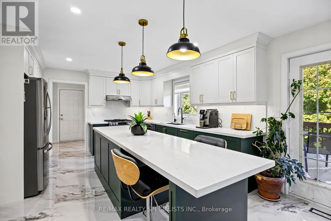
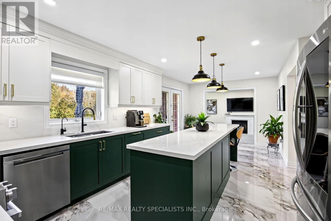
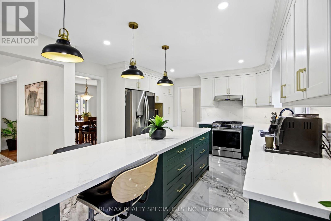
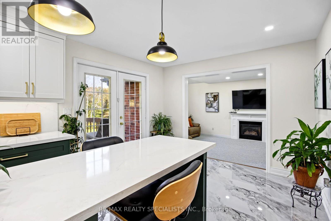
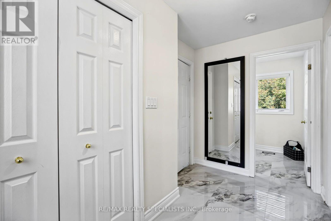
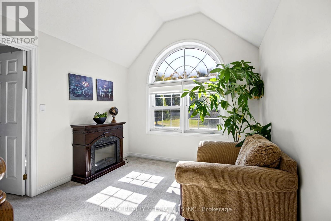
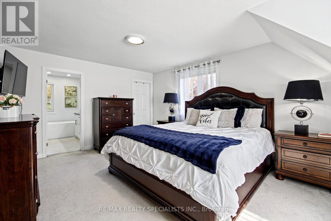
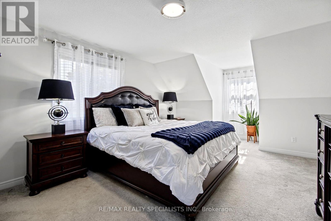
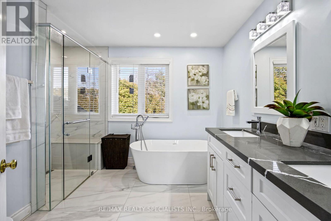
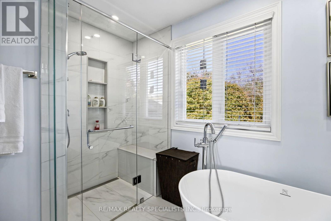
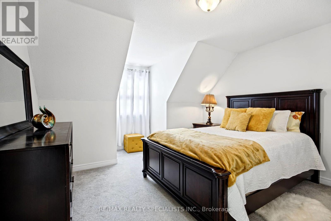
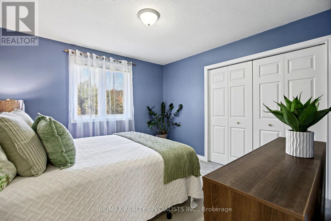
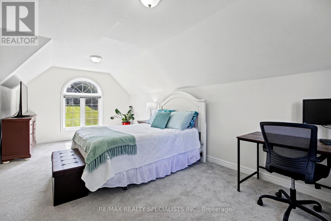
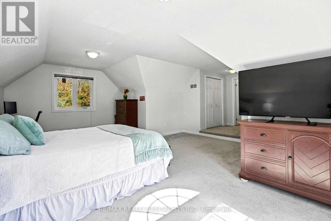
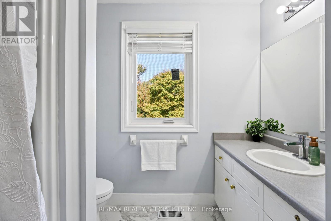
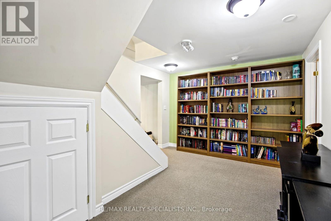
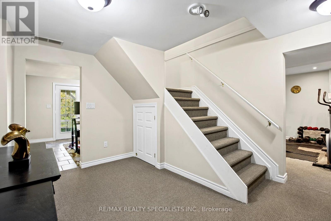
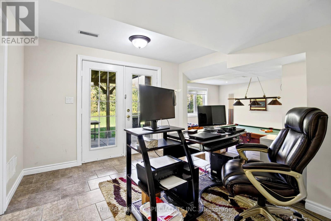
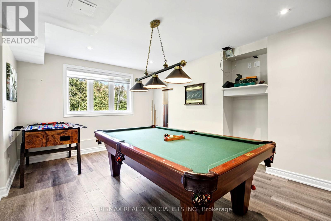
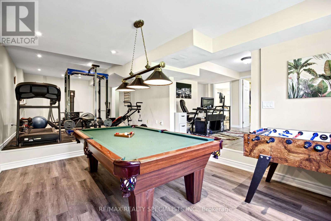
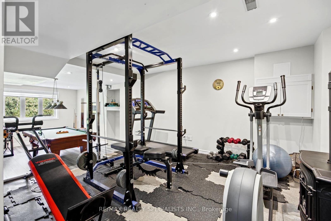
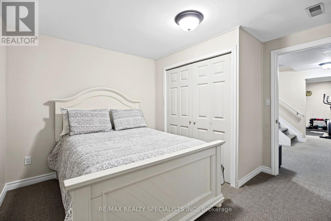
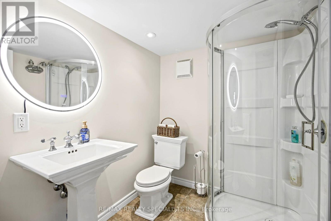
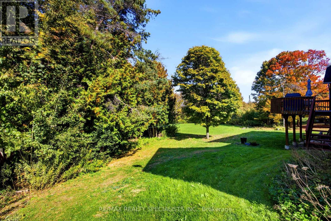
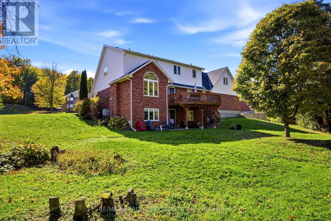
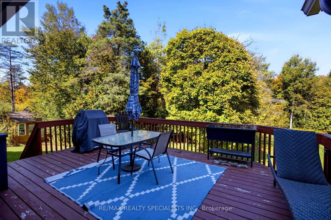
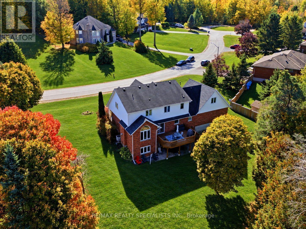
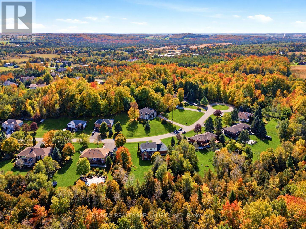
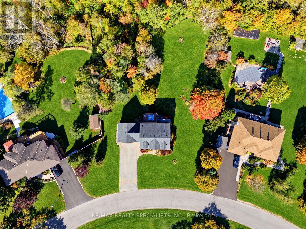
Welcome To This Rare Opportunity To Enjoy Privacy, Space And Picturesque Natural Surroundings!Nestled On An Exclusive, Quiet, Cul-De-Sac In The Charming Rural Part Of Erin, This Impressive4-B/room, 4-Baths Det. Home Offers A Wonderful Blend Of Comfort, Elegance And Nature. BackingOn To Beautiful Forested Area, The Expansive Backyard Provides A Serene, Private Setting WithBreathtaking Seasonal Views And Highlights The Autumn Leaves Transforming Into A SpectacularDisplay Of Fall Colours. As You Enter The Spacious Foyer, You Are Impressed By The NewlyInstalled Modern Kitchen Which Features An Extensive Centre Island, Top Of The Line Appliances& Breakfast Bar & Open Concept Eat-in Area Where You Can Walk Out To The Large Deck OverlookingMassive Backyard And Lush Woodland Beyond. Overlooking The Kitchen Is The Sunken Family Room,With Gas Fireplace And Oversized Windows That Bring The Beauty Of The Outdoors Inside. TheLiving Room With Charming Seated Bay Window Overlooks The Dining Room. As You Move Upstairs,You Are Greeted With The Versatile Loft That Provides The Perfect Retreat To Unwind And EnjoyBeautiful Evening Sunsets. The Spacious Primary Bedroom Features A Renovated 5-Piece EnsuiteWith Separate Tub, Glass Shower And Double Vanity, Along With A Large Walk-In Closet. TwoAdditional Generously Sized Bedrooms Feature Double Closets, While The Oversized Fourth BedroomOffers Abundant Natural Light From Large Windows Facing Both East And West. &And His & HersClosets. The Finished Walk-Out Basement Extends The Living Space With A Recreation Room, GamesArea Complete With Pool Table, Additional Bedroom/Den And 3-Piece Bathroom, Ideal For Guests,Extended Family Or Flexible Living Arrangements. Double-Car Garage With Convenient InteriorAccess Through The Mudroom And Ample Driveway Parking For Up To Six Vehicles Add EverydayPracticality. A Truly Spectacular Home Where Space, Privacy And Nature Come Together. It'struly A Vibe Here At 15 Patrick Drive. (id:63604)

Key Facts

Type
Detached
Beds
5
Baths
4
Size
2,000 sqft
Lot
128.7 x 218.5 FT
Parking
8 total

Highlights

  • Washer
  • Refrigerator
  • Water purifier
  • Water softener
  • Central Vacuum
  • Gas stove(s)
  • Dishwasher
  • Dryer
  • Water Treatment
  • Hood Fan
  • Blinds
Property Details 15 details
Bedrooms
5 bedrooms
4 above grade + 1 below grade
Bathrooms
4 bathrooms
1 partial
Parking
8 parking spaces
Attached Garage · Garage
Living area
2,000 - 2,500 sq. ft.
Property
Single Family · Freehold · Detached
Property subtype
Single Family
Structure type
House
Ownership
Freehold
Attached status
Detached
Storeys
2
Basement
Finished, Walk out
Heating
Heat Pump, Forced air, Natural gas
Cooling
Central air conditioning
Fireplace
Yes
Lot dimensions
128.7 x 218.5 FT
Frontage
128.80 feet
Taxes
$8,630.00
Sewer
Septic System

Interior features

WasherRefrigeratorWater purifierWater softenerCentral VacuumGas stove(s)DishwasherDryerWater TreatmentHood FanBlindsHardwood

Exterior features

BrickVinyl sidingPoured Concrete
Rooms 11 rooms
Level
Room
Dimensions
Main level
Kitchen
3.65 m x 3.65 m
Basement
Games room
3.62 m x 4.81 m
Basement
Bedroom 5
3.35 m x 3.35 m
Main level
Eating area
2.74 m x 3.04 m
Main level
Family room
3.65 m x 4.87 m
Main level
Living room
4.26 m x 3.59 m
Main level
Dining room
3.65 m x 3.65 m
Second level
Primary Bedroom
5.51 m x 3.81 m
Second level
Bedroom 2
3.5 m x 3.65 m
Second level
Bedroom 3
3.41 m x 3.35 m
Basement
Recreational, Games room
3.81 m x 3.35 m

Virtual Tour & Media

Mortgage & Affordability Estimate monthly costs
Purchase price$1,599,900
Down paymentNot available
Mortgage amountNot available
Principal & interestNot available
Property taxesNot available
Condo/HOA feeNot available
Insurance/OtherNot available
UtilitiesNot available
Est. monthly totalNot available
Income needed (GDS 32%)Not available
Estimates only. Not financial advice. Rates, taxes and fees vary by lender and municipality.

Saved Properties

Keep This One Handy

Save this listing, compare it later, or open your saved properties dashboard.

Manage Saved Searches
Map is approximate.

Neighbourhood

Area
Rural Erin
City
Erin
Postal code
N0B 1T0
Nearby
Trafalgar/Wellington 124