15 Ronald Street
BUYER ADVANTAGE
Buy with confidence
Get a full-service approach built on strategy, strong negotiation, and clear guidance from offer to close.
- Local Market Expertise
- Broker-level Negotiation
- Transparent Process
- No-pressure Guidance

The right strategy depends on your goals, timing, budget, and the type of home you are buying. Get Your Buyer Snapshot.
About This Property
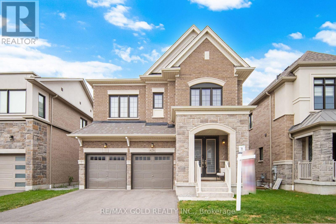
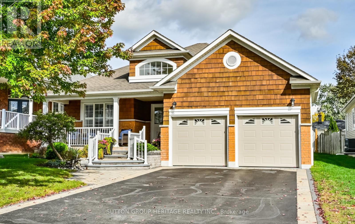
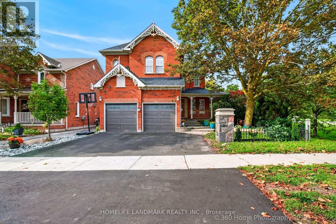
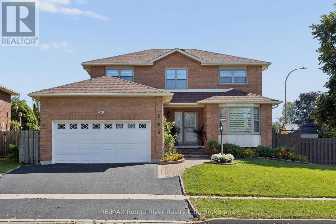
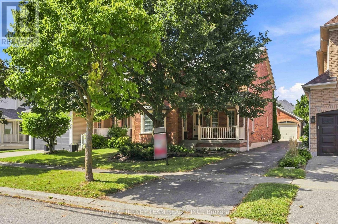
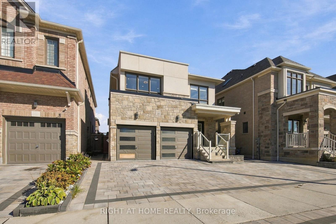
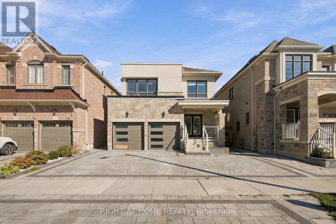
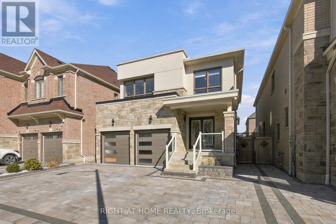
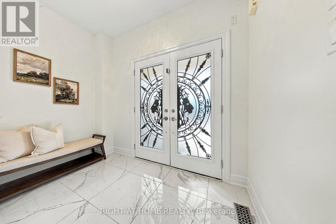
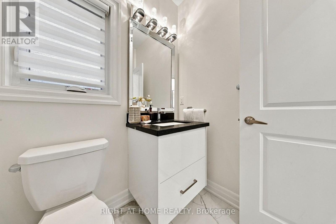
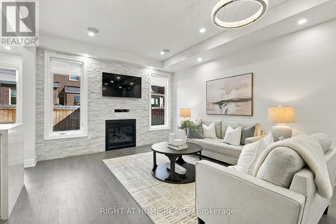
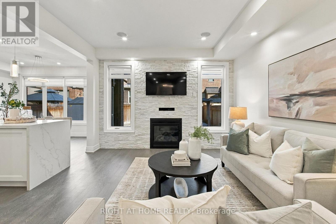
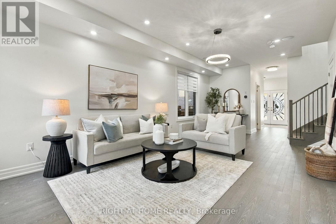
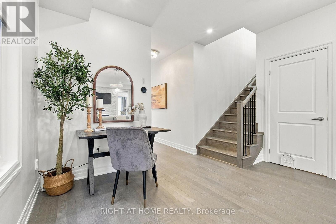
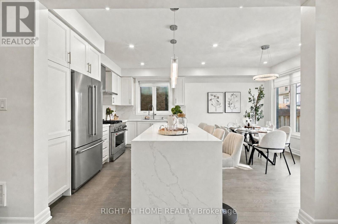
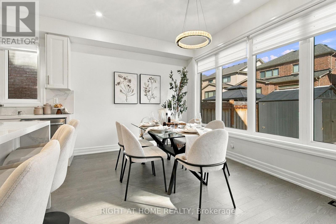
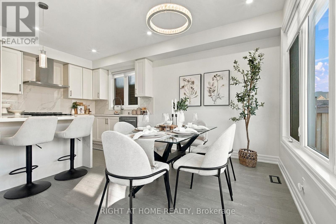
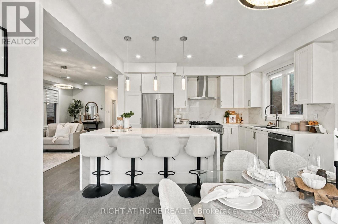
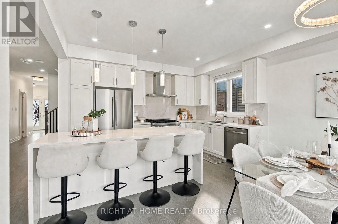
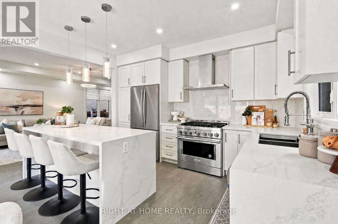
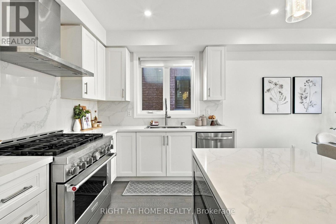
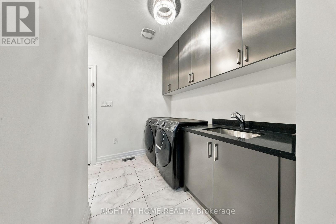
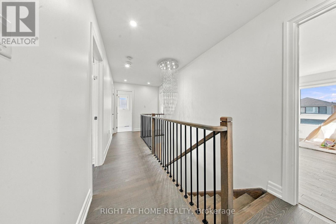
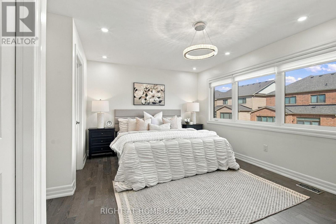
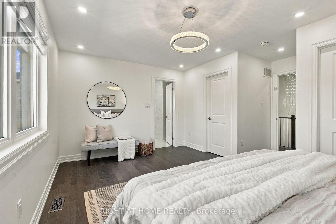
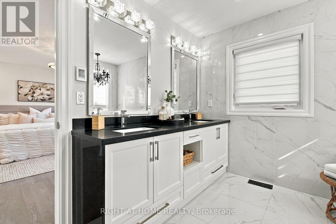
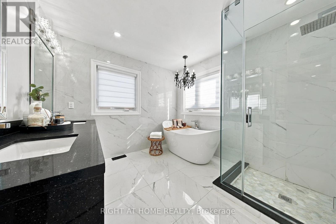
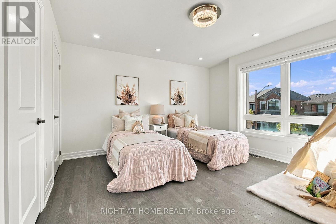
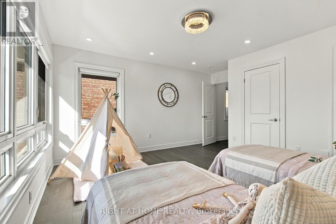
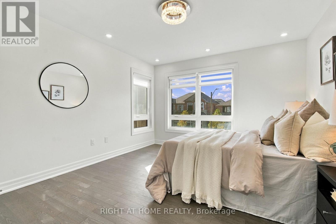
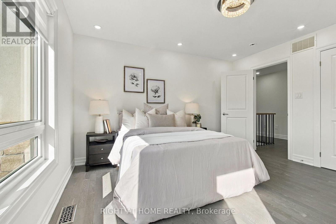
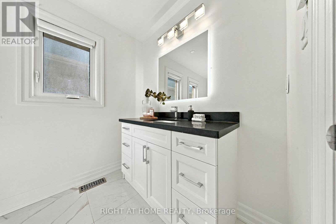
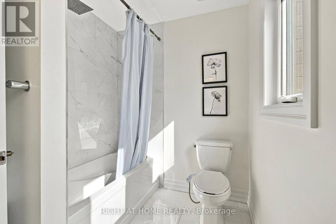
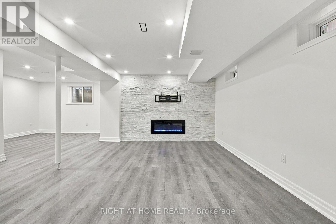
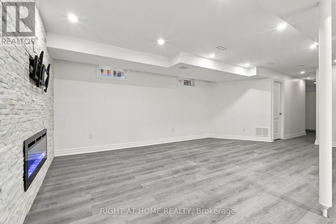
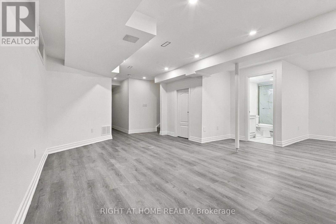
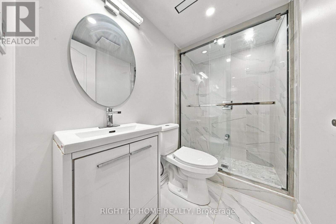
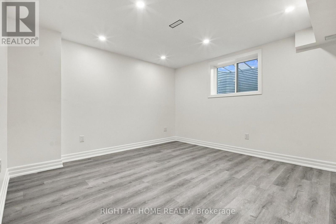
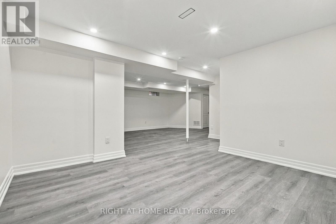
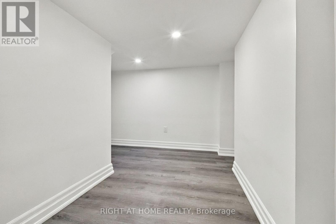
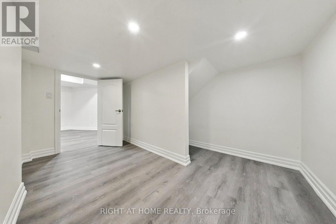
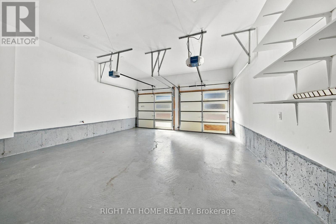
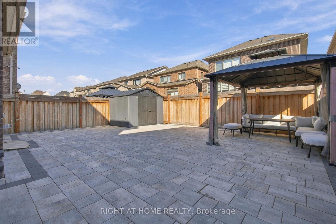
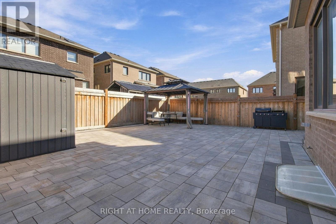
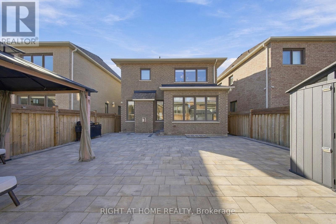
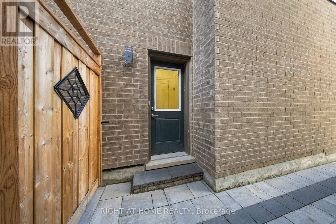
Welcome To 15 Ronald Street, A Beautifully Upgraded Detached Home Offering 3 Bedrooms, 4 Bathrooms And Exceptional Finishes Throughout, Nestled In One Of Whitby's Most Desirable Communities! Boasting Stunning Curb Appeal With A Modern Stone-Accented Exterior, Extra-Wide Interlocked Driveway And Double-Car Garage With Interior Access. Step Inside Through The Double-Door Entry Into An Inviting Foyer Leading To A Bright, Open-Concept Living And Dining Area Featuring 9-Ft Ceilings, Pot Lights, Built-In Speakers And A Cozy Gas Fireplace With A Stylish Feature Wall. The Beautifully Renovated Kitchen Features Quartz Countertops And Backsplash, Centre Island With Pendant Lighting, Gas Stove, Soft-Close Cabinetry And Double Undermount Sink. Walk Out To Your Professionally Landscaped Backyard Oasis, Complete With Extensive Interlocking, Gazebo And Garden Shed, Perfect For Entertaining! Upstairs, The Spacious Primary Retreat Offers Two Walk-In Closets And A Luxurious 5-Piece Ensuite With Double Sinks, Glass Shower And Freestanding Soaker Tub. Two Additional Generously Sized Bedrooms And A Beautifully Updated 4-Piece Bathroom Complete The Upper Level. The Fully Finished Basement With Separate Entrance Offers Exceptional Versatility, Featuring A Spacious Recreation Area With Electric Fireplace, Large Windows, Pot Lights, Vinyl Flooring, Modern 3-Piece Bathroom And Finished Storage Room. An Additional Open Area Offers Potential For A Fourth Bedroom Or Home Office, Allowing Buyers To Customize The Space To Their Needs! Additional Upgrades Include Renovated Bathrooms Throughout, Smooth Ceilings, Fresh Paint, Zebra Blinds, Central Vacuum And Sleek ARIA Vents. Ideally Located Minutes From Schools, Parks, Scenic Trails, Shopping, Restaurants, Thermea Spa Village And Highways 401, 407 And 412. A Truly Move-In-Ready Home Offering The Perfect Blend Of Modern Elegance, Comfort And Convenience! (id:63604)
Key Facts
Highlights
- Washer
- Refrigerator
- Central Vacuum
- Dishwasher
- Stove
- Dryer
- Microwave
- Hood Fan
- Window Coverings
- Garage door opener
- Garage door opener remote(s)
Property Details
Interior features
Exterior features
Lot and water
Rooms
Virtual Tour & Media
Mortgage & Affordability
Saved Properties
Keep This One Handy
Save this listing, compare it later, or open your saved properties dashboard.
Neighbourhood
- Area
- Rural Whitby
- City
- Whitby
- Postal code
- L1P 0K1
- Nearby
- Taunton Road West & Coronation Road
Save This Property
Keep this home handy, return to it anytime, and let us know how to reach you about this listing.
We use this email only to connect your saved properties and saved searches.
Other Available Options
Similar Listings
Listings from our database that match closely.