15 San Marko Place

Vaughan, ONDetached
$1,685,000
MLS® N13823310
Detached6 beds4 baths6 total
15 San Marko Place, Vaughan, ON photo 1
15 San Marko Place, Vaughan, ON photo 2
15 San Marko Place, Vaughan, ON photo 3
15 San Marko Place, Vaughan, ON photo 4
15 San Marko Place, Vaughan, ON photo 5
15 San Marko Place, Vaughan, ON photo 6
15 San Marko Place, Vaughan, ON photo 7
15 San Marko Place, Vaughan, ON photo 8
15 San Marko Place, Vaughan, ON photo 9
15 San Marko Place, Vaughan, ON photo 10
15 San Marko Place, Vaughan, ON photo 11
15 San Marko Place, Vaughan, ON photo 12
15 San Marko Place, Vaughan, ON photo 13
15 San Marko Place, Vaughan, ON photo 14
15 San Marko Place, Vaughan, ON photo 15
15 San Marko Place, Vaughan, ON photo 16
15 San Marko Place, Vaughan, ON photo 17
15 San Marko Place, Vaughan, ON photo 18
15 San Marko Place, Vaughan, ON photo 19
15 San Marko Place, Vaughan, ON photo 20
15 San Marko Place, Vaughan, ON photo 21
15 San Marko Place, Vaughan, ON photo 22
15 San Marko Place, Vaughan, ON photo 23
15 San Marko Place, Vaughan, ON photo 24
15 San Marko Place, Vaughan, ON photo 25
15 San Marko Place, Vaughan, ON photo 26
15 San Marko Place, Vaughan, ON photo 27
15 San Marko Place, Vaughan, ON photo 28
15 San Marko Place, Vaughan, ON photo 29
15 San Marko Place, Vaughan, ON photo 30
15 San Marko Place, Vaughan, ON photo 31
15 San Marko Place, Vaughan, ON photo 32
15 San Marko Place, Vaughan, ON photo 33
15 San Marko Place, Vaughan, ON photo 34
15 San Marko Place, Vaughan, ON photo 35
15 San Marko Place, Vaughan, ON photo 36
15 San Marko Place, Vaughan, ON photo 37
15 San Marko Place, Vaughan, ON photo 38
15 San Marko Place, Vaughan, ON photo 39
15 San Marko Place, Vaughan, ON photo 40
1 / 40

BUYER ADVANTAGE

Buy with confidence

Get a full-service approach built on strategy, strong negotiation, and clear guidance from offer to close.

  • Local Market Expertise
  • Broker-level Negotiation
  • Transparent Process
  • No-pressure Guidance

The right strategy depends on your goals, timing, budget, and the type of home you are buying. Get Your Buyer Snapshot.

About This Property

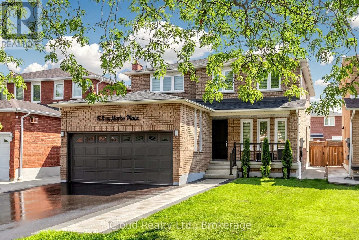
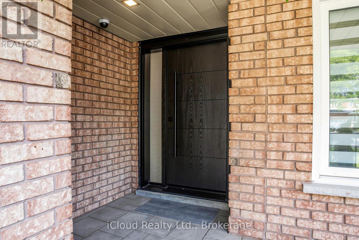
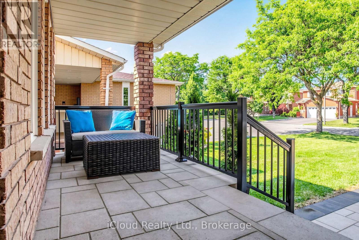
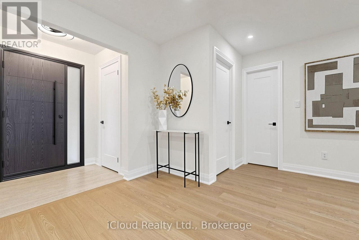
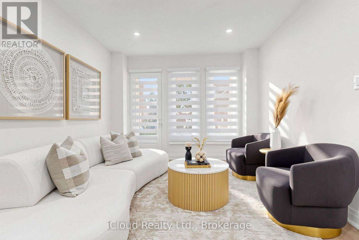
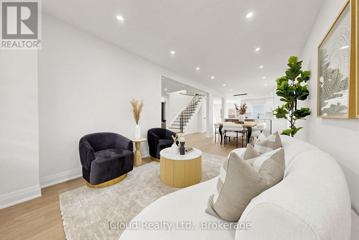
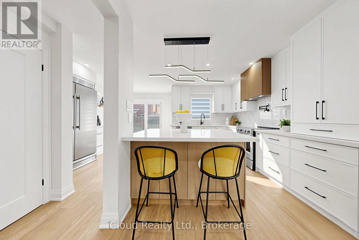
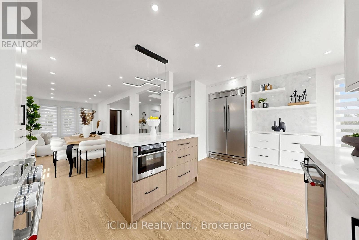
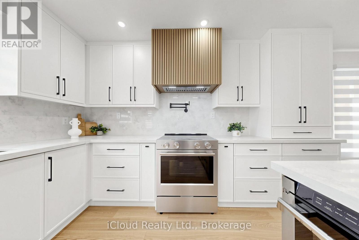
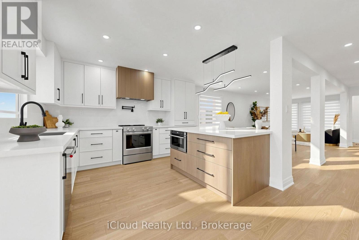
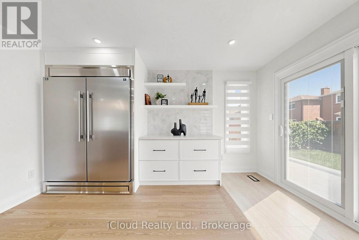
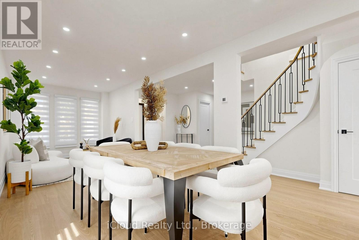
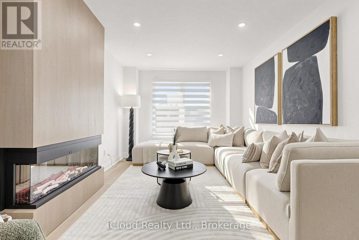
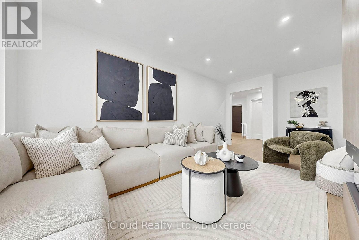
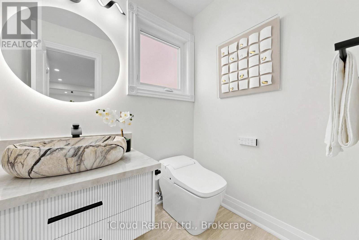
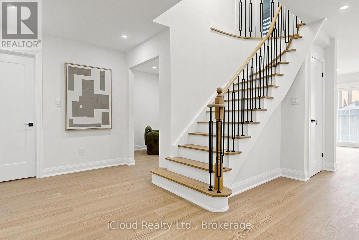
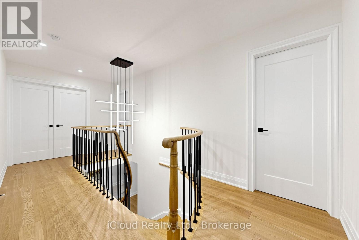
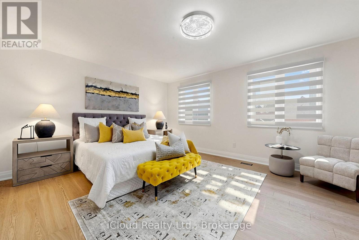
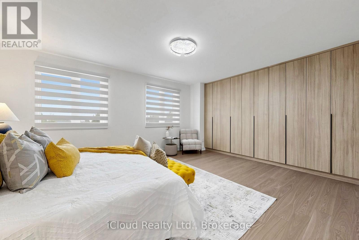
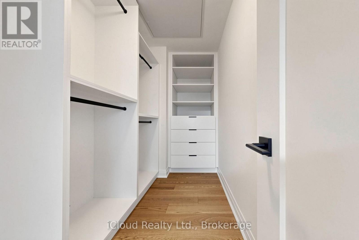
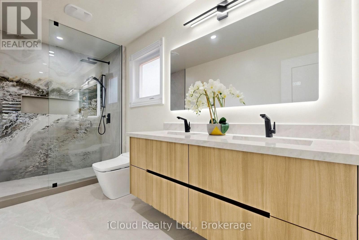
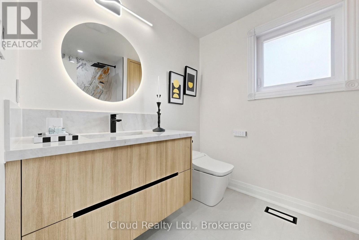
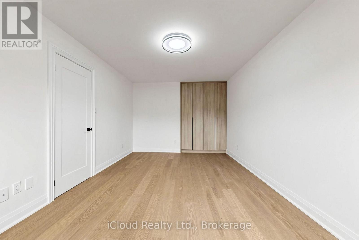
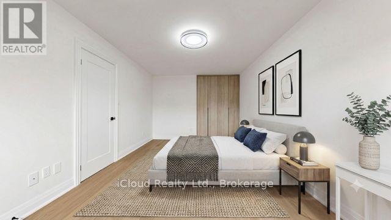
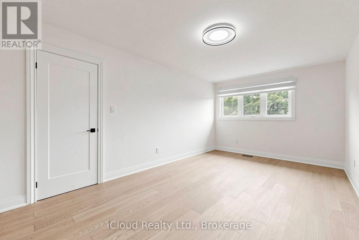
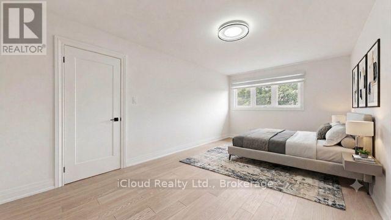
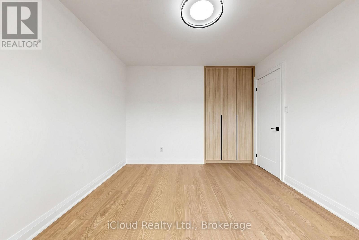
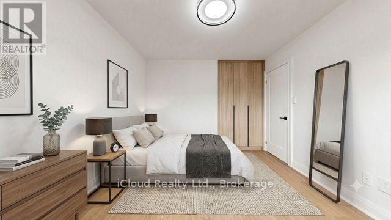
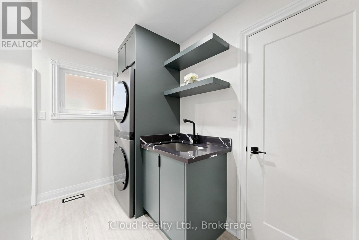
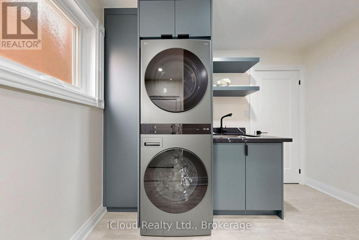
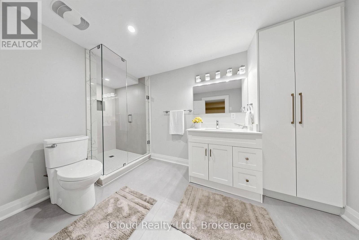
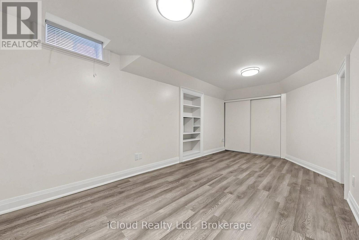
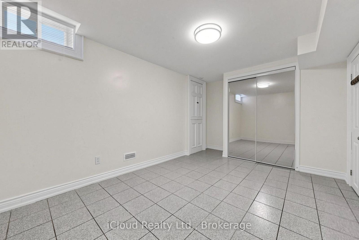
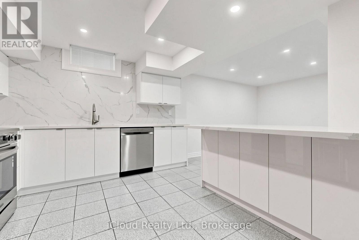
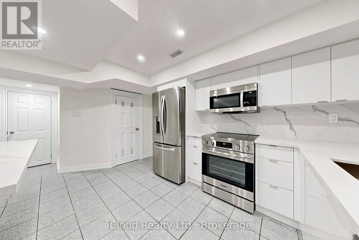
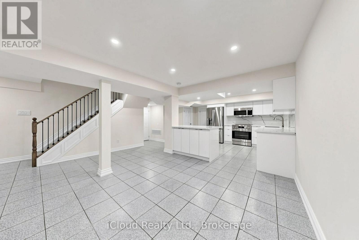
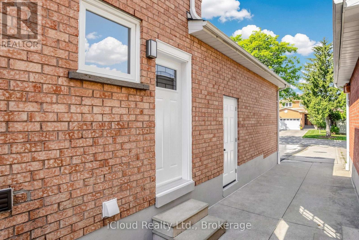
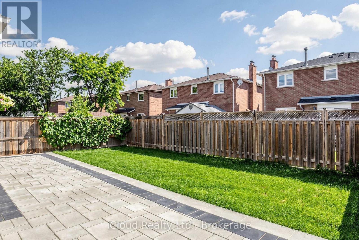
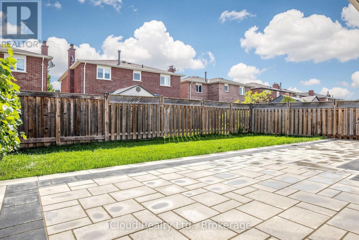
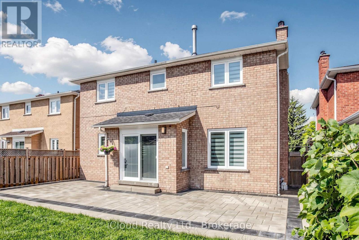
Welcome to 15 San Marko Place, stunningly reimagined from top-to-bottom- a modern masterpiece on a quiet enclave. Fully renovated residence in Woodbridge's most desirable pocket. No details have been spared in this extensive, top to bottom transformation, seamlessly blending ultra modern architectural elements with warm, inviting luxury. Offering an expansive layout with 4+2 bedrooms and 4 beautifully appointed washrooms, this turnkey home provides the perfect footprint for upscale family living and effortless entertaining. Airy main floor characterized by smooth ceilings, seamless pot lighting, and premium wide-plank engineered hardwood flooring that runs throughout. Chef inspired kitchen featuring minimalist flat panel cabinetry, grand island and sleek fixtures. Floor to ceiling fireplace feature wall with custom slat wood detailing. Generous size master bedroom accommodates a large sitting area and is complemented by a striking boutique style custom wardrobe closet system. The spa-like ensuite bathroom is a masterclass in design with LED mirror, floating vanity with integrated stone sinks and custom tile work. Each additional bedroom features large size rooms, custom closets, large windows and zebra darkening blinds. Bathrooms feature smart toilets. Fully finished basement adding massive value, offering two additional bedrooms and a flexible recreation area with large kitchen and SS appliances. Outside has fully been transformed - beautifully landscaped to match the interior's modern aesthetic, maximizing your curb appeal and outdoor enjoyment. Tucked away on a low traffic street, minutes from excellent schools, parks, shopping and major transit routes. Roof (2023), Windows (2018), New Driveway (2026), New Front Door and Exterior Doors (2026), Fence (2019) (id:63604)

Key Facts

Type
Detached
Beds
6
Baths
4
Size
2,500 sqft
Lot
40 x 114.8 FT
Parking
6 total

Highlights

  • Washer
  • Refrigerator
  • Dishwasher
  • Stove
  • Dryer
  • Microwave
  • Window Coverings
Property Details 18 details
Bedrooms
6 bedrooms
4 above grade + 2 below grade
Bathrooms
4 bathrooms
1 partial
Parking
6 parking spaces
Attached Garage · Garage
Living area
2,500 - 3,000 sq. ft.
Property
Single Family · Freehold · Detached
Property subtype
Single Family
Structure type
House
Ownership
Freehold
Attached status
Detached
Storeys
2
Basement
Finished, Apartment in basement, Separate entrance
Heating
Forced air, Natural gas
Cooling
Central air conditioning
Fireplace
Yes
Lot dimensions
40 x 114.8 FT
Frontage
40 feet
Taxes
$5,746.50
Water source
Municipal water
Sewer
Sanitary sewer

Interior features

WasherRefrigeratorDishwasherStoveDryerMicrowaveWindow CoveringsHardwoodLaminateCeramicFireplace(s)

Exterior features

BrickConcrete

Systems and association

Smoke DetectorsSewerElectricity

Lot and water

Cul-de-sacLightingCarpet FreeIn-Law Suite
Rooms 17 rooms
Level
Room
Dimensions
Basement
Bathroom
4.37 m x 3.58 m
Second level
Bathroom
2.54 m x 2.1 m
Second level
Bedroom 2
5.54 m x 3.31 m
Second level
Bedroom 3
5.34 m x 3.31 m
Main level
Kitchen
8.57 m x 5.97 m
Second level
Bathroom
3.9 m x 1.78 m
Main level
Dining room
8.57 m x 5.97 m
Second level
Bedroom
5.9 m x 4.4 m
Basement
Kitchen
6.85 m x 5.94 m
Main level
Living room
4.5 m x 3.23 m
Main level
Laundry room
3.23 m x 1.69 m
Basement
Bedroom 2
4.37 m x 3.58 m
Main level
Eating area
8.57 m x 5.97 m
Basement
Bedroom
6.14 m x 3.58 m
Main level
Family room
6.87 m x 3.21 m
Basement
Living room
6.85 m x 5.94 m
Second level
Bedroom 4
3.66 m x 3.26 m
Mortgage & Affordability Estimate monthly costs
Purchase price$1,685,000
Down paymentNot available
Mortgage amountNot available
Principal & interestNot available
Property taxesNot available
Condo/HOA feeNot available
Insurance/OtherNot available
UtilitiesNot available
Est. monthly totalNot available
Income needed (GDS 32%)Not available
Estimates only. Not financial advice. Rates, taxes and fees vary by lender and municipality.

Saved Properties

Keep This One Handy

Save this listing, compare it later, or open your saved properties dashboard.

Manage Saved Searches
Map is approximate.

Neighbourhood

Area
East Woodbridge
City
Vaughan
Postal code
L4L 7M6
Nearby
Weston/HWY 7/Langstaff