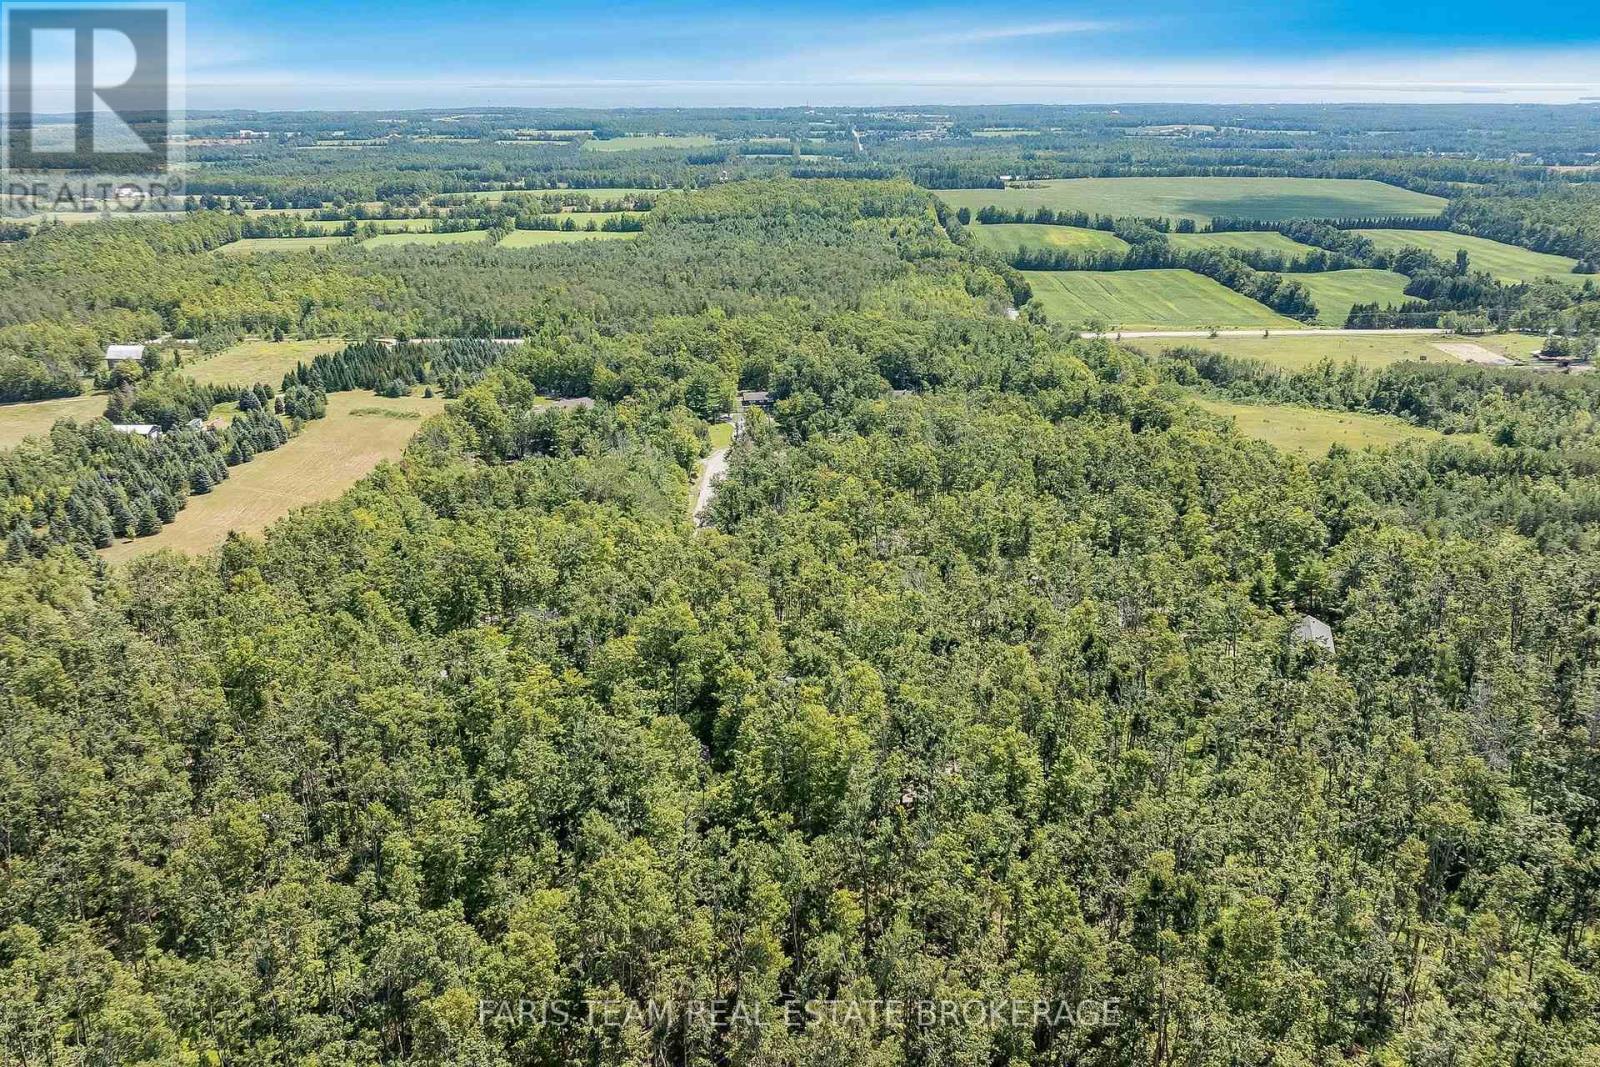
15 Scottdale Drive

Oro-Medonte, ONDetached
$1,299,000
MLS® S13866050
Detached6 beds5 baths22 total
15 Scottdale Drive, Oro-Medonte, ON photo 1
15 Scottdale Drive, Oro-Medonte, ON photo 2
15 Scottdale Drive, Oro-Medonte, ON photo 3
15 Scottdale Drive, Oro-Medonte, ON photo 4
15 Scottdale Drive, Oro-Medonte, ON photo 5
15 Scottdale Drive, Oro-Medonte, ON photo 6
15 Scottdale Drive, Oro-Medonte, ON photo 7
15 Scottdale Drive, Oro-Medonte, ON photo 8
15 Scottdale Drive, Oro-Medonte, ON photo 9
15 Scottdale Drive, Oro-Medonte, ON photo 10
15 Scottdale Drive, Oro-Medonte, ON photo 11
15 Scottdale Drive, Oro-Medonte, ON photo 12
15 Scottdale Drive, Oro-Medonte, ON photo 13
15 Scottdale Drive, Oro-Medonte, ON photo 14
15 Scottdale Drive, Oro-Medonte, ON photo 15
15 Scottdale Drive, Oro-Medonte, ON photo 16
15 Scottdale Drive, Oro-Medonte, ON photo 17
15 Scottdale Drive, Oro-Medonte, ON photo 18
15 Scottdale Drive, Oro-Medonte, ON photo 19
15 Scottdale Drive, Oro-Medonte, ON photo 20
15 Scottdale Drive, Oro-Medonte, ON photo 21
15 Scottdale Drive, Oro-Medonte, ON photo 22
15 Scottdale Drive, Oro-Medonte, ON photo 23
15 Scottdale Drive, Oro-Medonte, ON photo 24
15 Scottdale Drive, Oro-Medonte, ON photo 25
15 Scottdale Drive, Oro-Medonte, ON photo 26
15 Scottdale Drive, Oro-Medonte, ON photo 27
15 Scottdale Drive, Oro-Medonte, ON photo 28
15 Scottdale Drive, Oro-Medonte, ON photo 29
15 Scottdale Drive, Oro-Medonte, ON photo 30
15 Scottdale Drive, Oro-Medonte, ON photo 31
15 Scottdale Drive, Oro-Medonte, ON photo 32
15 Scottdale Drive, Oro-Medonte, ON photo 33
15 Scottdale Drive, Oro-Medonte, ON photo 34
15 Scottdale Drive, Oro-Medonte, ON photo 35
15 Scottdale Drive, Oro-Medonte, ON photo 36
15 Scottdale Drive, Oro-Medonte, ON photo 37
15 Scottdale Drive, Oro-Medonte, ON photo 38
15 Scottdale Drive, Oro-Medonte, ON photo 39
15 Scottdale Drive, Oro-Medonte, ON photo 40
15 Scottdale Drive, Oro-Medonte, ON photo 41
15 Scottdale Drive, Oro-Medonte, ON photo 42
15 Scottdale Drive, Oro-Medonte, ON photo 43
15 Scottdale Drive, Oro-Medonte, ON photo 44
15 Scottdale Drive, Oro-Medonte, ON photo 45
15 Scottdale Drive, Oro-Medonte, ON photo 46
15 Scottdale Drive, Oro-Medonte, ON photo 47
15 Scottdale Drive, Oro-Medonte, ON photo 48
15 Scottdale Drive, Oro-Medonte, ON photo 49
15 Scottdale Drive, Oro-Medonte, ON photo 50
1 / 50

BUYER ADVANTAGE

Buy with confidence

Get a full-service approach built on strategy, strong negotiation, and clear guidance from offer to close.

  • Local Market Expertise
  • Broker-level Negotiation
  • Transparent Process
  • No-pressure Guidance

The right strategy depends on your goals, timing, budget, and the type of home you are buying. Get Your Buyer Snapshot.

About This Property

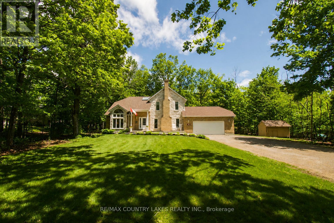
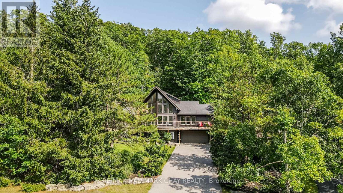
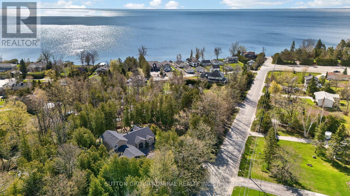
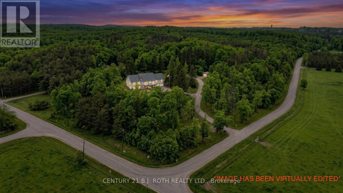
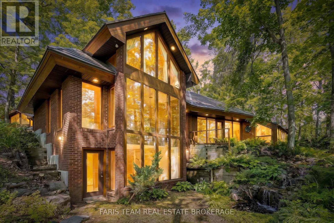
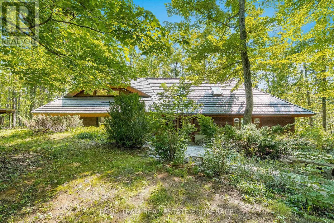
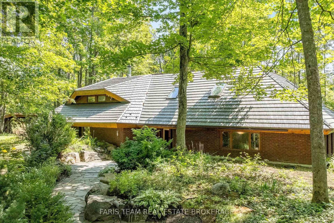
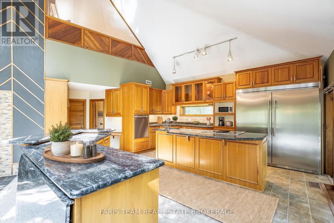
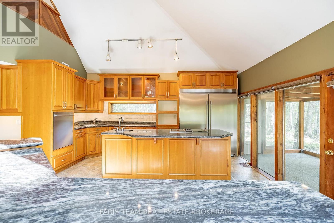
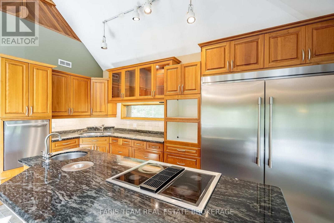
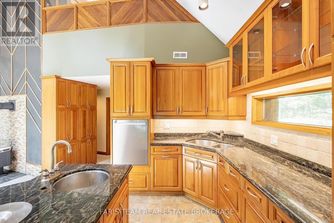
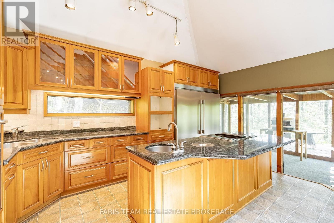
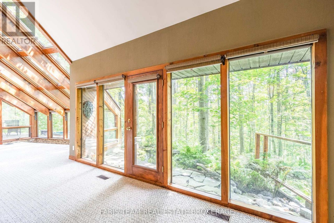
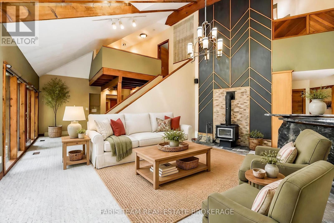
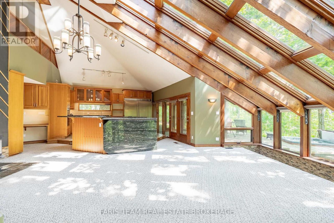
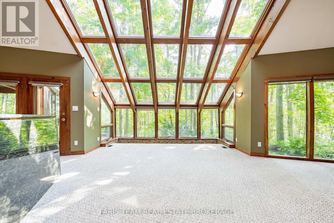
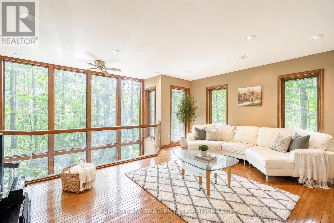
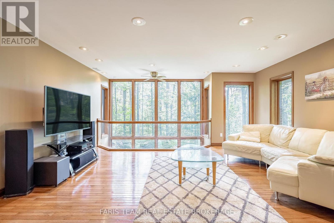
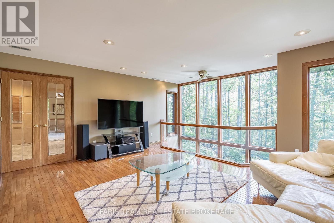
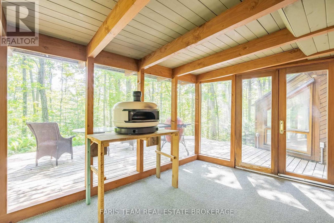
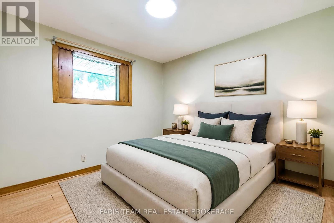
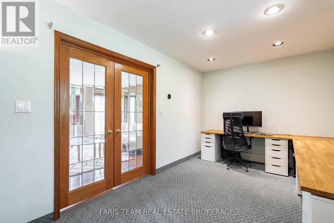
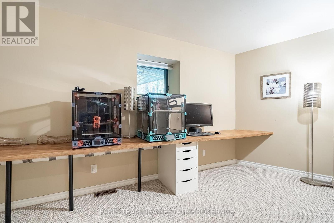
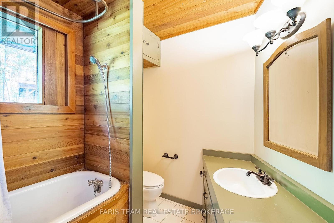
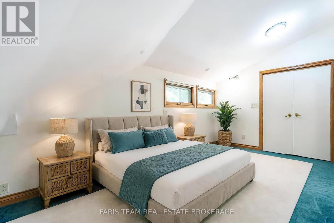
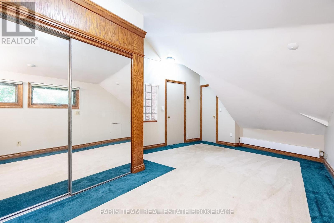
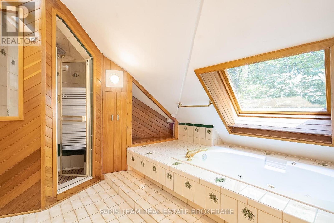
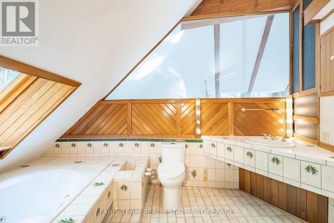
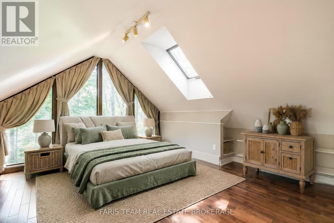
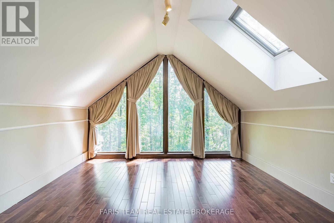
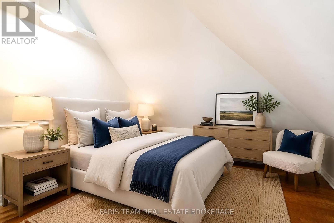
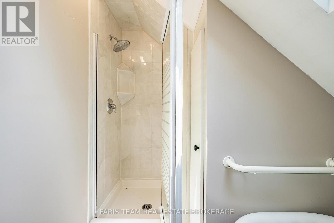
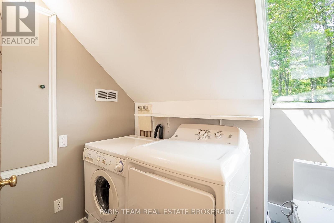
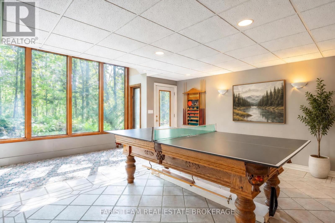
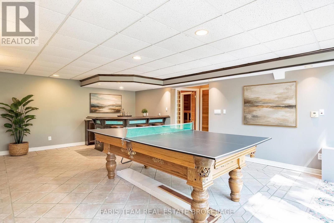
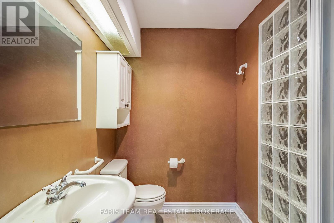
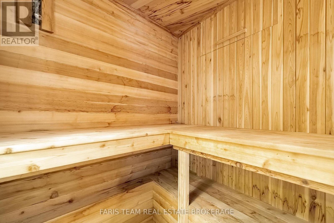
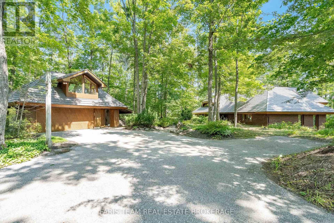
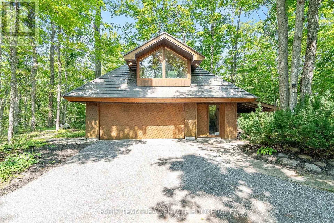
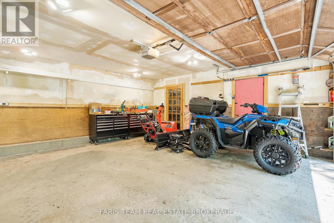
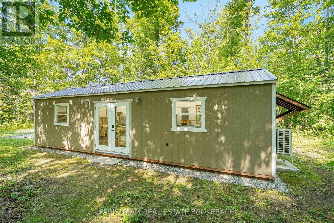
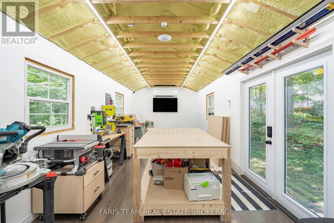
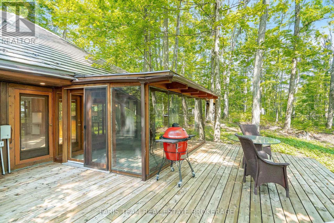
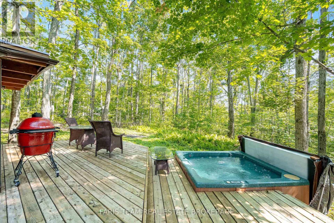
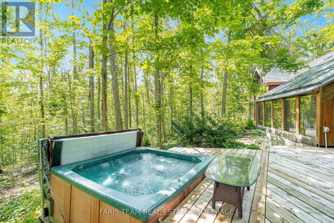
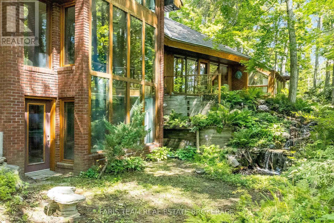
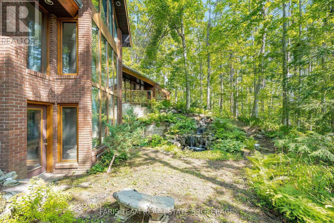
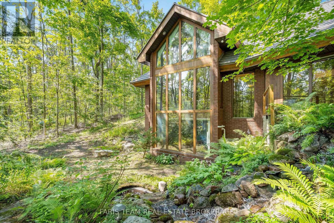
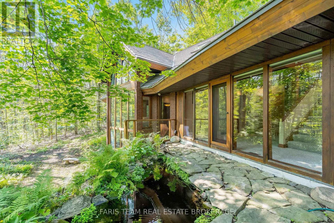
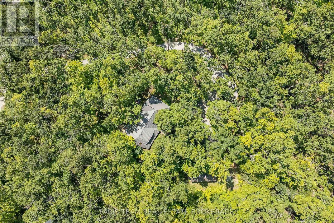
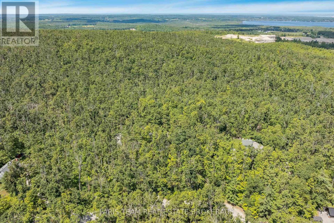
Top 5 Reasons You Will Love This Home: 1) Step inside this truly one-of-a-kind contemporary home in the sought-after Rugby Estates community, where a thoughtfully designed passive solar layout is complemented by a spectacular living room with floor-to-ceiling windows showcasing the surrounding natural beauty, a beautifully appointed kitchen featuring stainless-steel appliances and granite countertops, and a welcoming family room perfect for gathering with loved ones 2) Offering over 4,000 square feet of living space, this impressive residence provides exceptional room for growing or multi-generational families with six generously sized bedrooms, four-and-a-half bathrooms, and an inviting sunroom that creates a peaceful space to relax and take in the picturesque surroundings 3) Escape to your own private woodland retreat on over two acres of beautifully forested property, where mature trees create an incredible sense of seclusion and the backyard connects directly to the Ganaraska Trail system, inviting you to enjoy hiking, cycling, and endless outdoor adventures throughout the seasons 4) Discover incredible versatility beyond the main residence with a detached double-car garage featuring approximately 500 square feet of additional upper level space, complemented by a separate 420-square-foot multi-purpose building complete with hardwood flooring, power, heating, and air conditioning, providing exceptional opportunities for hobbies, creative pursuits, a home office, or workshop 5)Experience peaceful country living and everyday convenience, ideally situated approximately five minutes from Lake Simcoe and Bass Lake, 10 minutes from Couchiching, nine minutes from Orillia's shopping and amenities, including Costco and Home Depot, and just 20 minutes from Barrie. 3,341 above grade sq.ft. plus a finished lower level. *Please note some images have been virtually staged to show the potential of the home. (id:63604)

Key Facts

Type
Detached
Beds
6
Baths
5
Size
3,000 sqft
Lot
219.9 x 412.5 FT
Parking
22 total

Highlights

  • Washer
  • Refrigerator
  • Dishwasher
  • Stove
  • Dryer
  • Freezer
  • Water Heater
Property Details 17 details
Bedrooms
6 bedrooms
6 above grade
Bathrooms
5 bathrooms
1 partial
Parking
22 parking spaces
Detached Garage · Garage
Living area
3,000 - 3,500 sq. ft.
Property
Single Family · Freehold · Detached
Property subtype
Single Family
Structure type
House
Ownership
Freehold
Attached status
Detached
Storeys
2
Basement
Finished, Full, Walk out
Heating
Propane, Other
Fireplace
1 fireplace
Lot dimensions
219.9 x 412.5 FT
Frontage
219.10 feet
Taxes
$6,383.00
Zoning
RE
Water source
Drilled Well
Sewer
Septic System

Interior features

WasherRefrigeratorDishwasherStoveDryerFreezerWater HeaterTileHardwoodVinylFireplace(s)

Exterior features

BrickPoured Concrete

Lot and water

Irregular lot size
Rooms 12 rooms
Level
Room
Dimensions
Main level
Kitchen
5.12 m x 4.54 m
Upper Level
Bedroom
3.93 m x 2.15 m
Lower level
Recreational, Games room
8.28 m x 5.08 m
Main level
Dining room
4.23 m x 2.57 m
Main level
Living room
8.73 m x 7.08 m
Main level
Family room
5.14 m x 4.42 m
Main level
Sunroom
3.7 m x 2.98 m
Main level
Bedroom
5.13 m x 2.72 m
Main level
Bedroom
4.64 m x 2.67 m
Main level
Bedroom
3.37 m x 3.02 m
Upper Level
Primary Bedroom
5.47 m x 3.9 m
Upper Level
Bedroom
4.34 m x 2.94 m

Virtual Tour & Media

Mortgage & Affordability Estimate monthly costs
Purchase price$1,299,000
Down paymentNot available
Mortgage amountNot available
Principal & interestNot available
Property taxesNot available
Condo/HOA feeNot available
Insurance/OtherNot available
UtilitiesNot available
Est. monthly totalNot available
Income needed (GDS 32%)Not available
Estimates only. Not financial advice. Rates, taxes and fees vary by lender and municipality.

Saved Properties

Keep This One Handy

Save this listing, compare it later, or open your saved properties dashboard.

Manage Saved Searches
Map is approximate.

Neighbourhood

Area
Rural Oro-Medonte
City
Oro-Medonte
Postal code
L0L 1T0
Nearby
Line 11 N/Scottdale Dr