
15 West Street
BUYER ADVANTAGE
Buy with confidence
Get a full-service approach built on strategy, strong negotiation, and clear guidance from offer to close.
- Local Market Expertise
- Broker-level Negotiation
- Transparent Process
- No-pressure Guidance

The right strategy depends on your goals, timing, budget, and the type of home you are buying. Get Your Buyer Snapshot.
About This Property
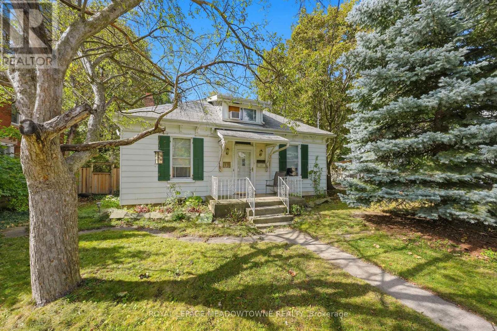
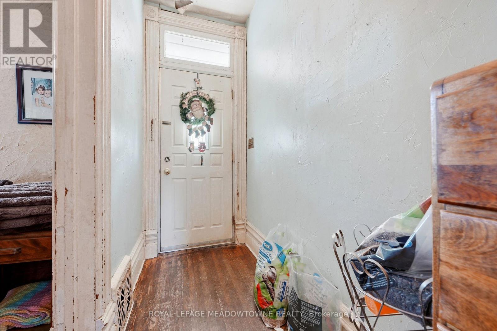
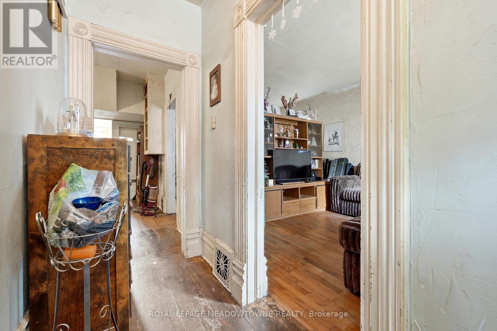
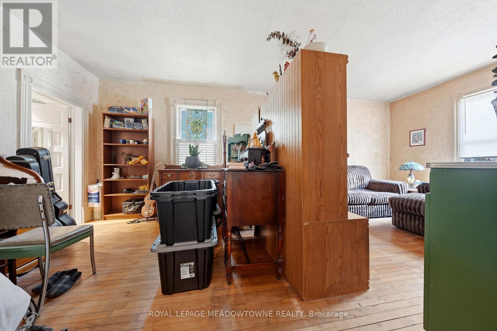
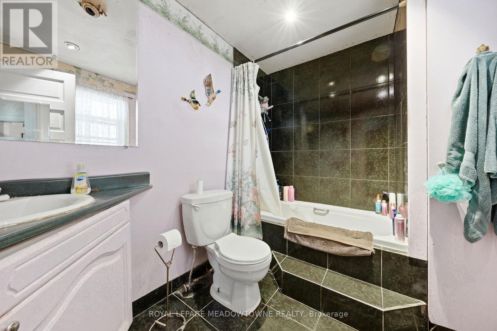
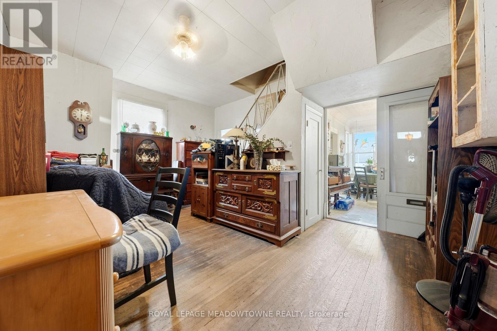
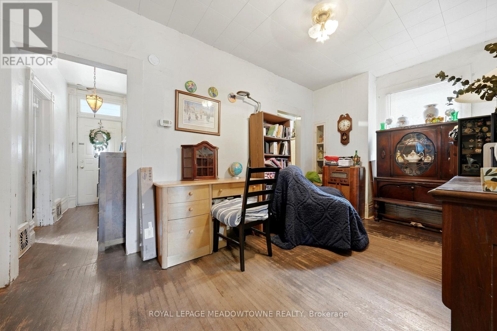
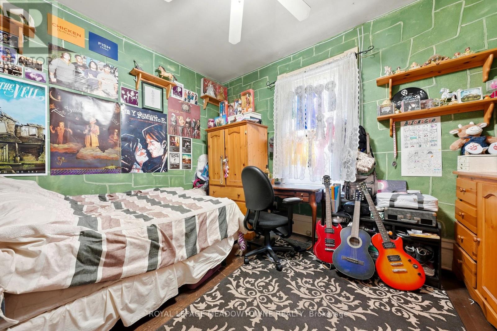
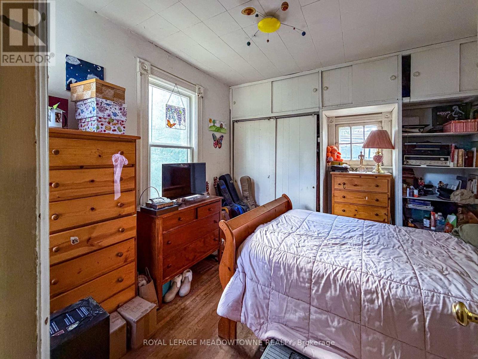
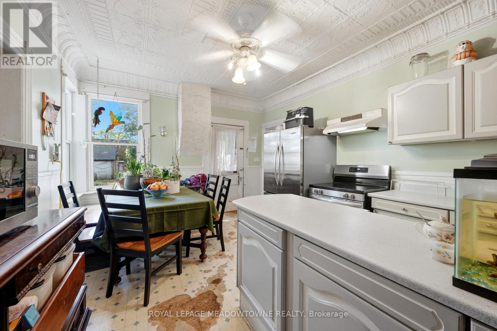
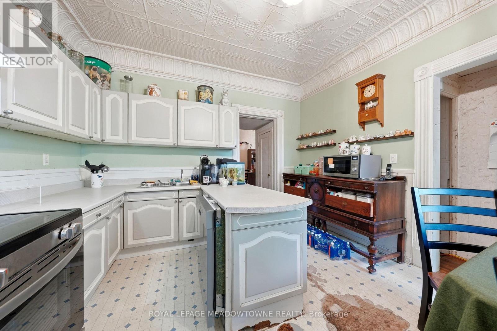
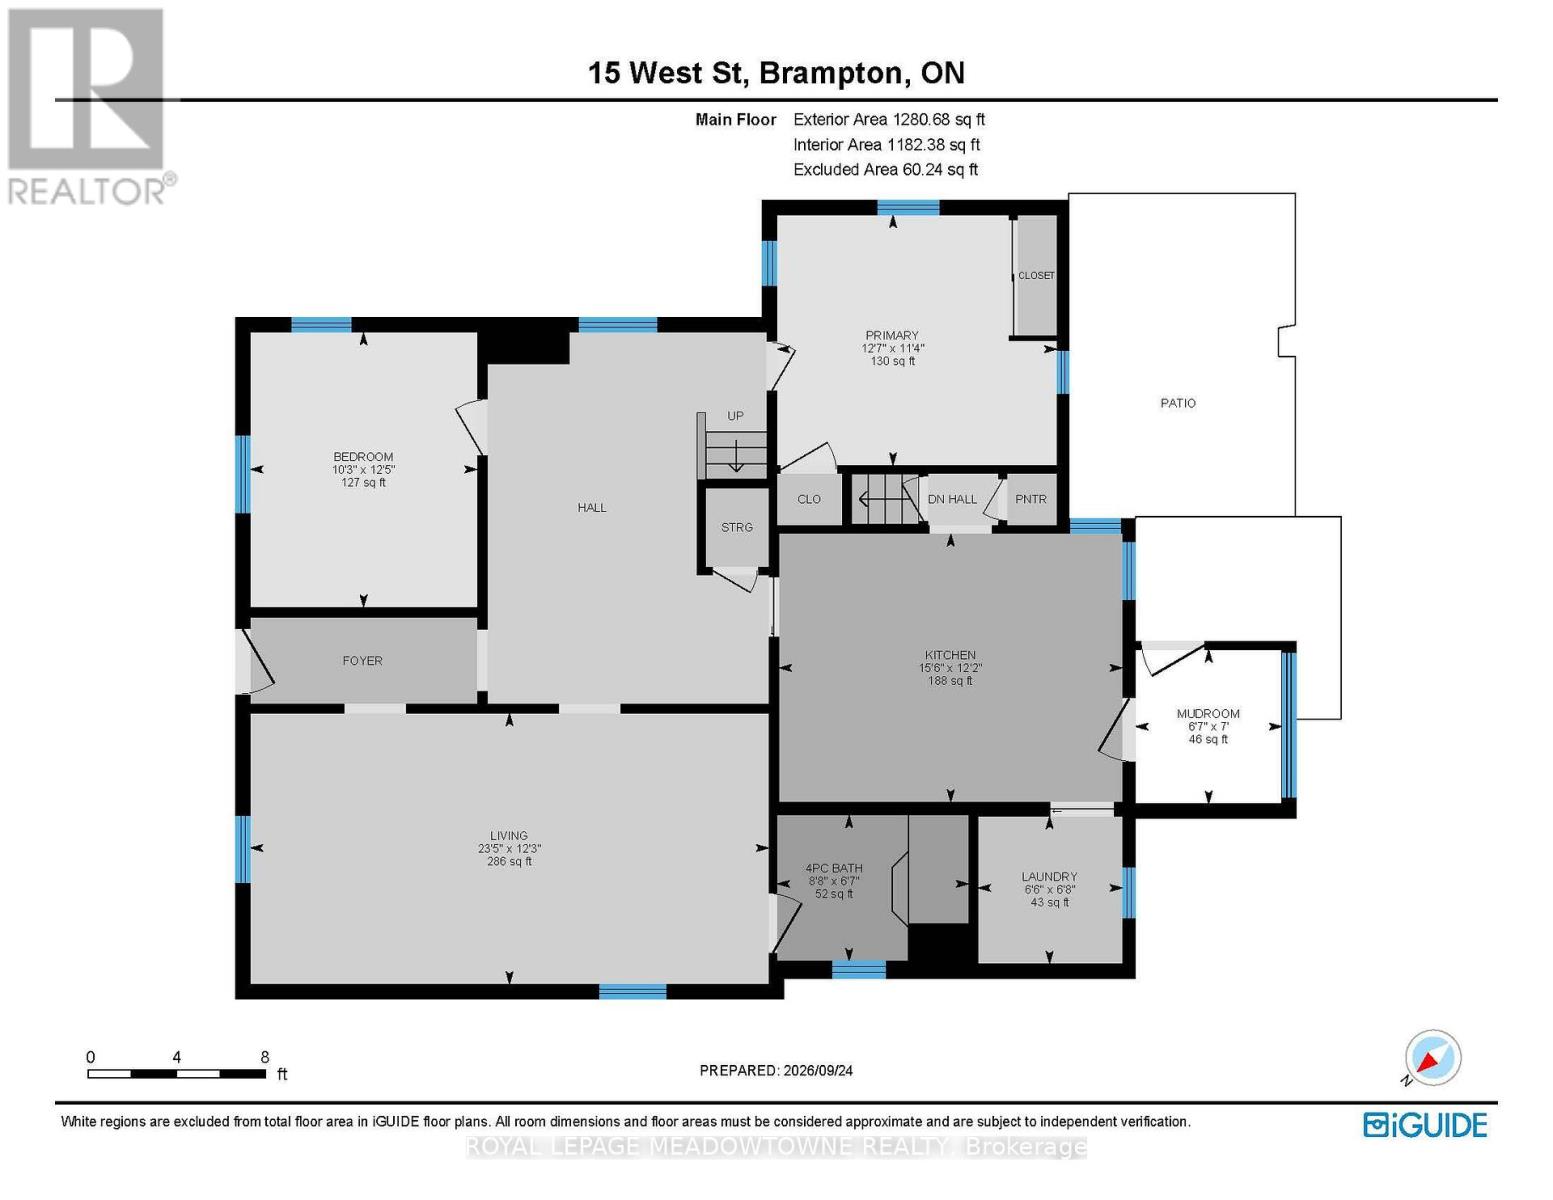
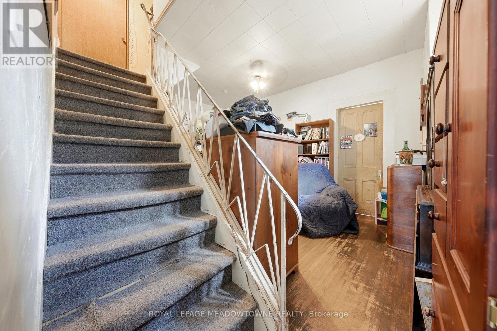
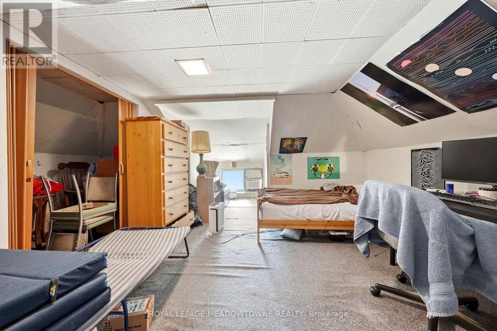
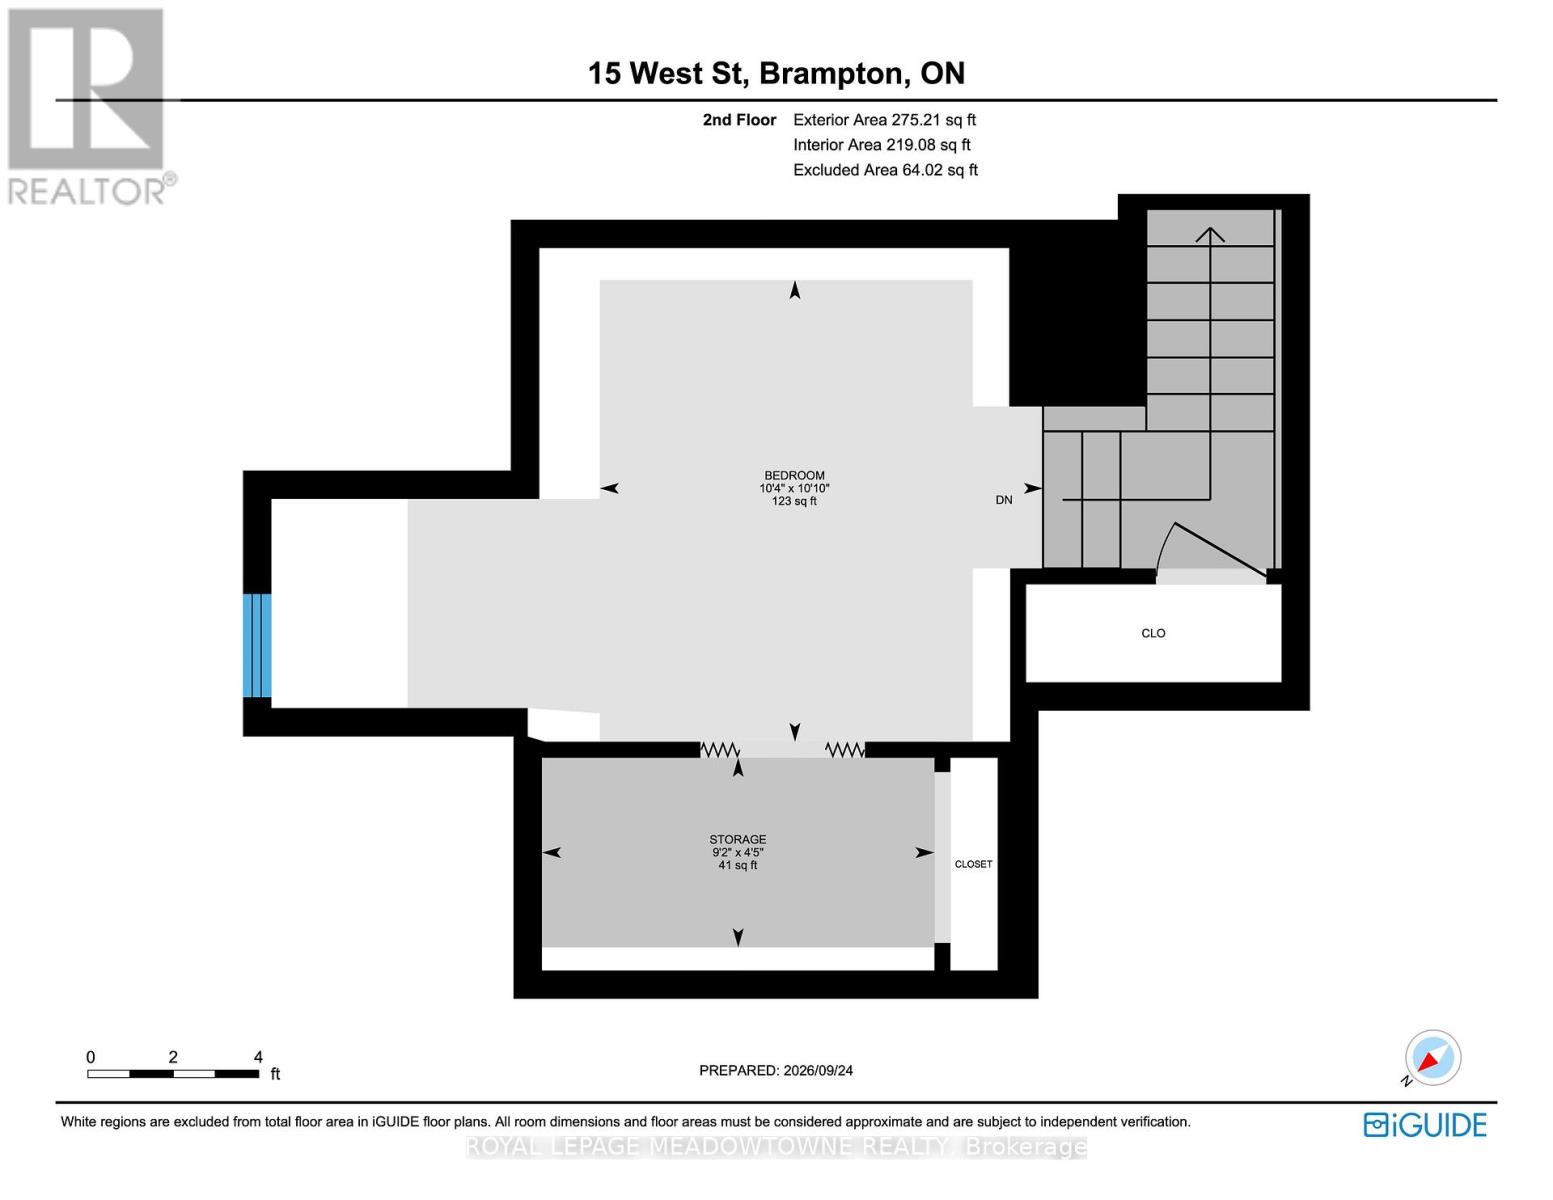
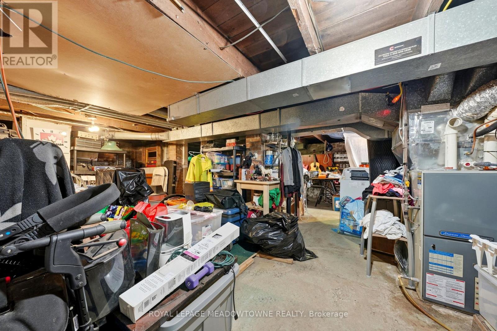
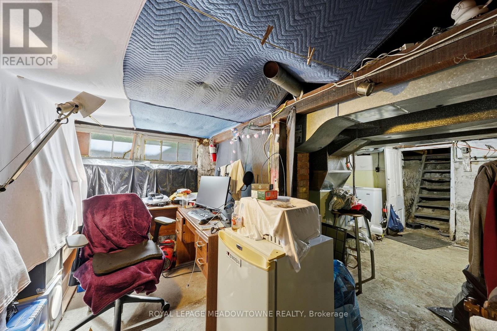
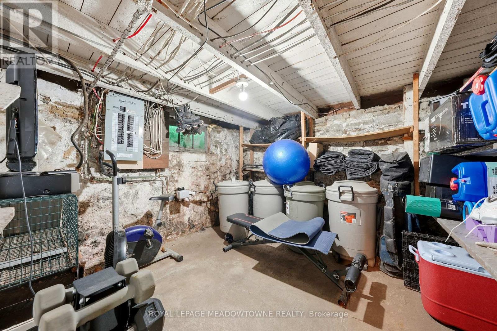
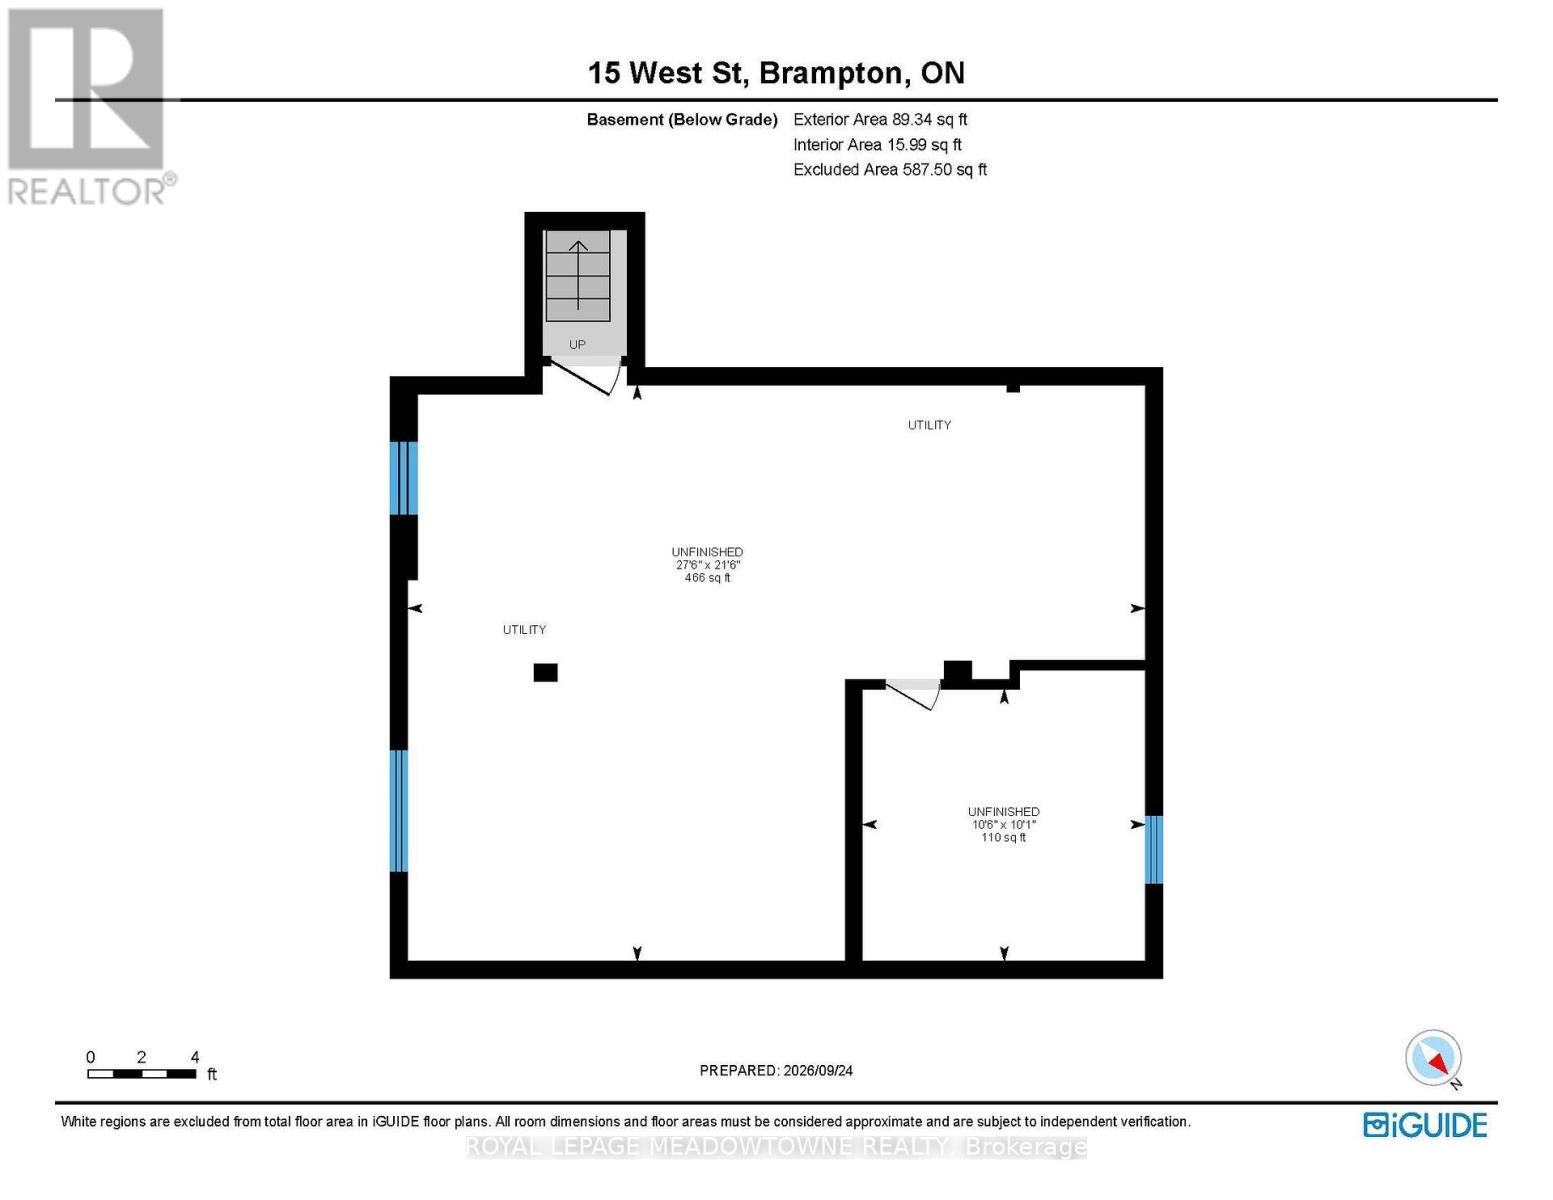
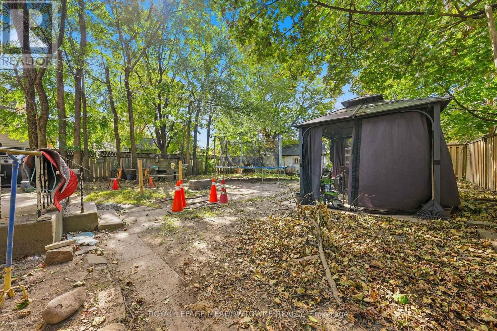
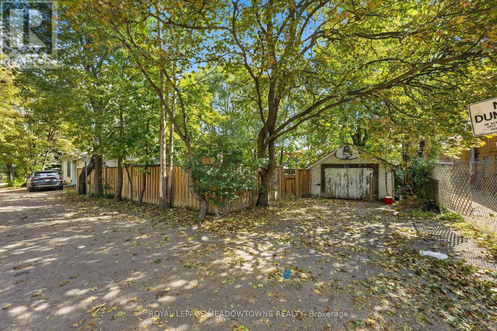
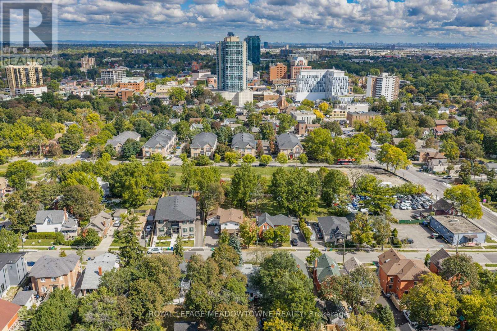
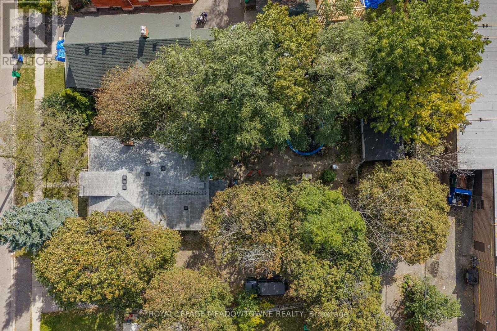
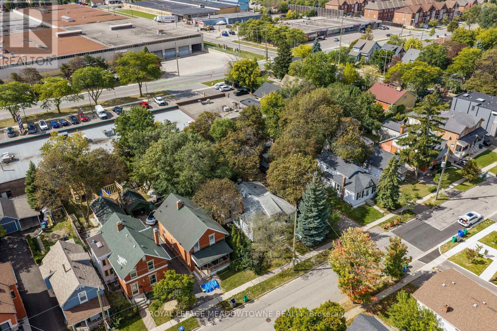
Rare Brampton redevelopment opportunity on an impressive 56 x 138 ft lot! Whether you're looking to build, renovate, invest or create your own custom home, 15 West Street offers an exceptional opportunity in the Downtown Brampton Community. Situated on a generous lot with R2B(1) zoning, this property presents exciting possibilities for investors, builders and buyers looking for land with future potential. The existing 1.5 storey home offers a starting point for those looking to renovate or reimagine the space, featuring 3 bedrooms, 1 bathroom and 9 foot ceilings on the main level. The main floor includes two bedrooms, a combined living/dining room, eat-in kitchen and convenient main-floor laundry just off the kitchen. A rear porch provides direct access from the kitchen to the fully fenced backyard. The upper level features a spacious bedroom, while the unfinished basement offers an old stone foundation and additional storage/workshop potential. The property includes a detached garage at the rear, two parking spaces in front of the garage and one additional parking space along the side of the home. With the garage and existing configuration, there is also potential to reimagine the rear portion of the property to complement a future renovation or redevelopment plan. The property is also adjacent to a municipally owned laneway, adding to the unique character and accessibility. Renovate and create a unique family home, explore an income producing multi-unit concept, or investigate redevelopment opportunities.Bring your vision, your plans and your imagination. Properties offering this combination of lot size, location and potential are increasingly difficult to find. (id:63604)
Key Facts
Highlights
- Washer
- Refrigerator
- Dishwasher
- Stove
- Dryer
- Window Coverings
- Water Heater
Property Details
Interior features
Exterior features
Rooms
Virtual Tour & Media
Mortgage & Affordability
Saved Properties
Keep This One Handy
Save this listing, compare it later, or open your saved properties dashboard.
Neighbourhood
- Area
- Downtown Brampton
- City
- Brampton
- Postal code
- L6X 1V6
- Nearby
- Cross Streets: Queen St W/Main St S. ** Directions: Main St S - Queen St W - West St.
Save This Property
Keep this home handy, return to it anytime, and let us know how to reach you about this listing.
We use this email only to connect your saved properties and saved searches.
Other Available Options
Similar Listings
Listings from our database that match closely.







