1500 Lakeside Street
Oshawa, ONDetached
$549,900
MLS® E13804494
Detached3 beds2 baths2 total
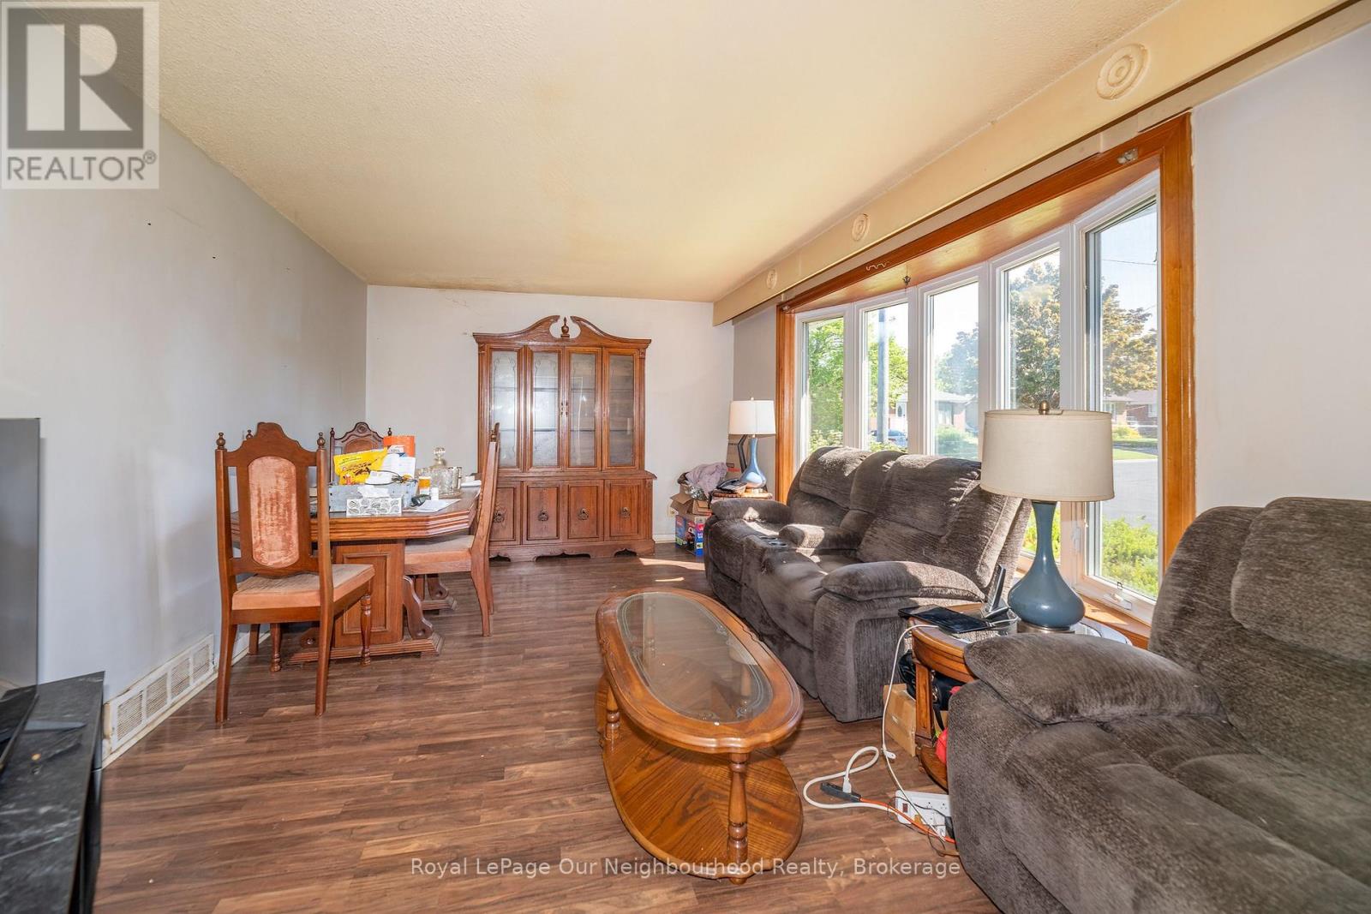
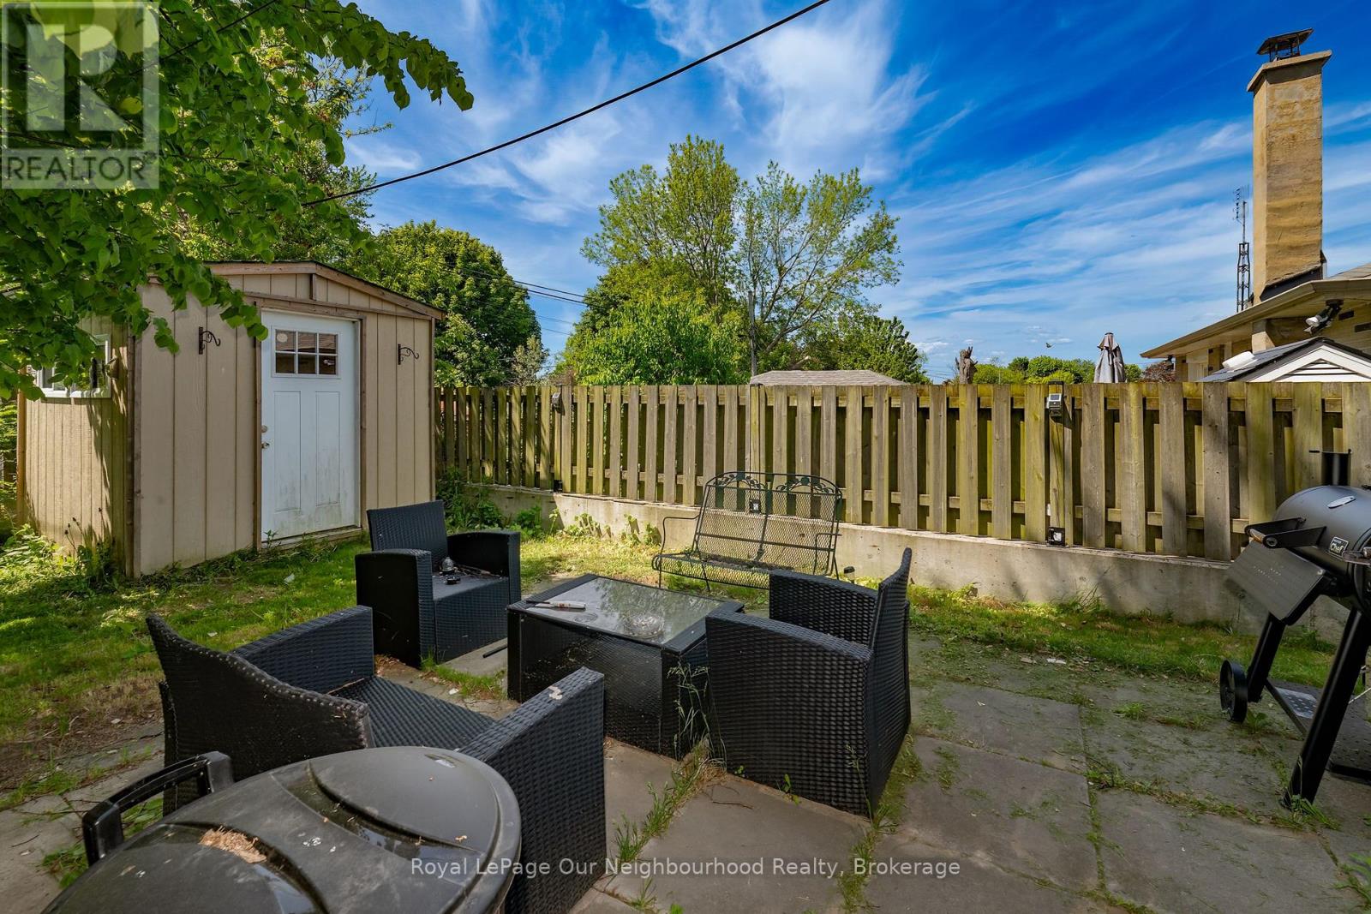
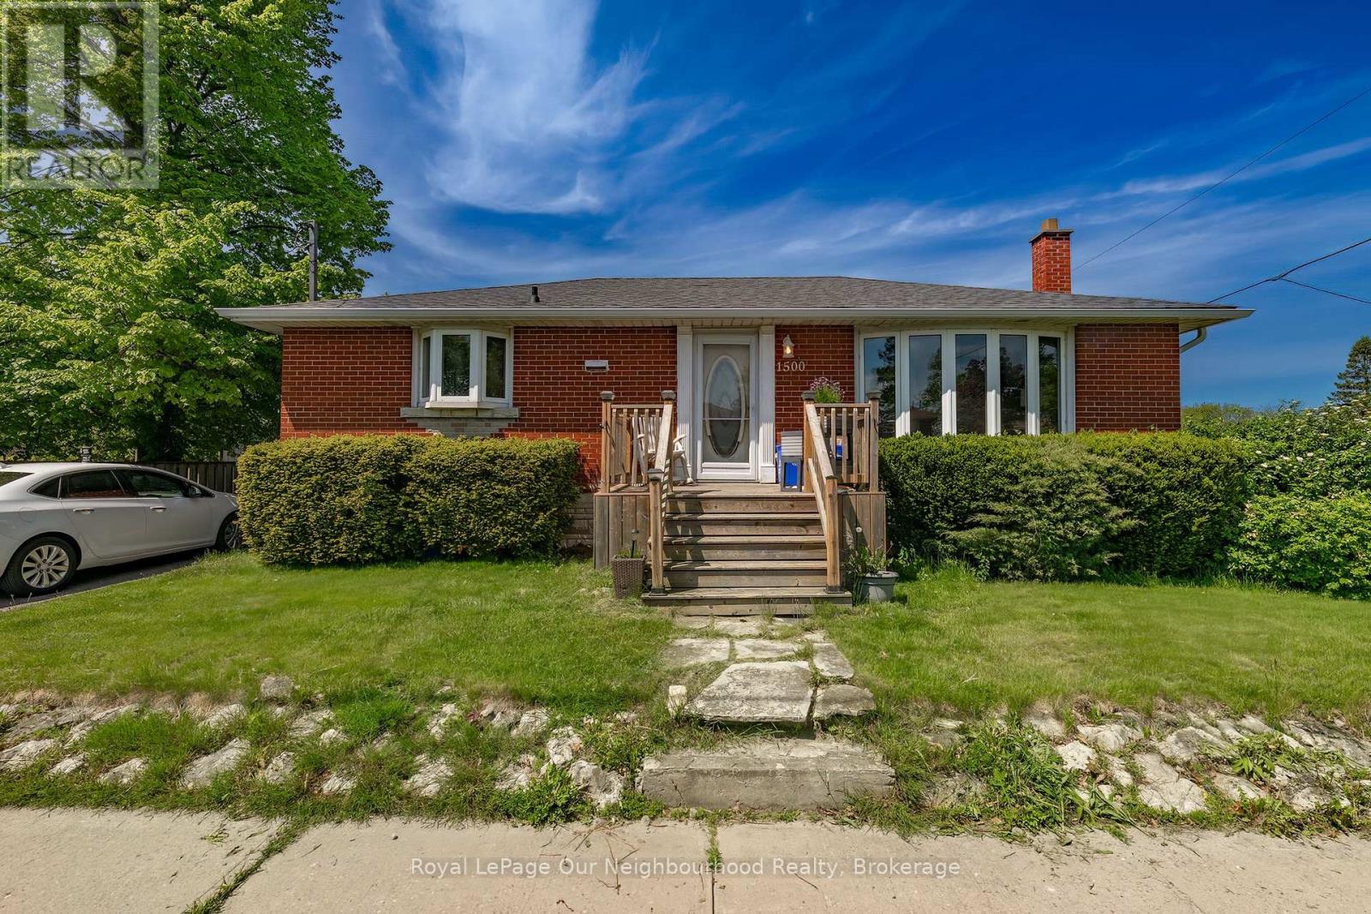
1500 Lakeside Street, Oshawa, ON photo 1
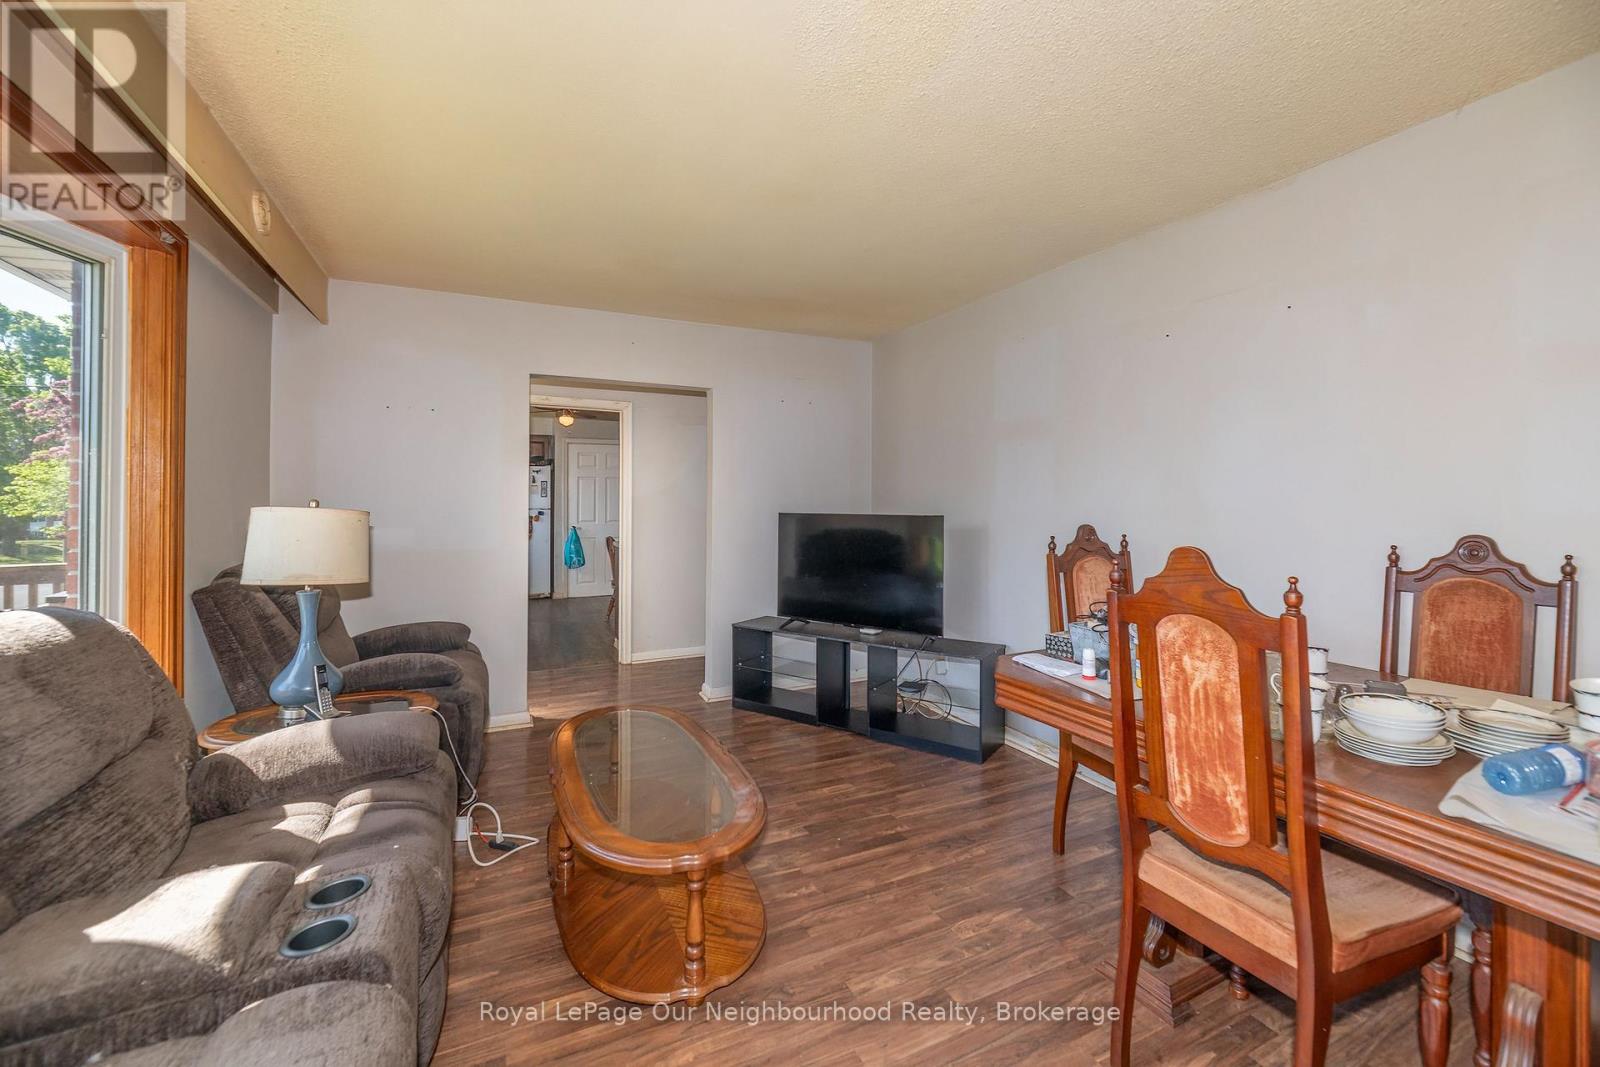
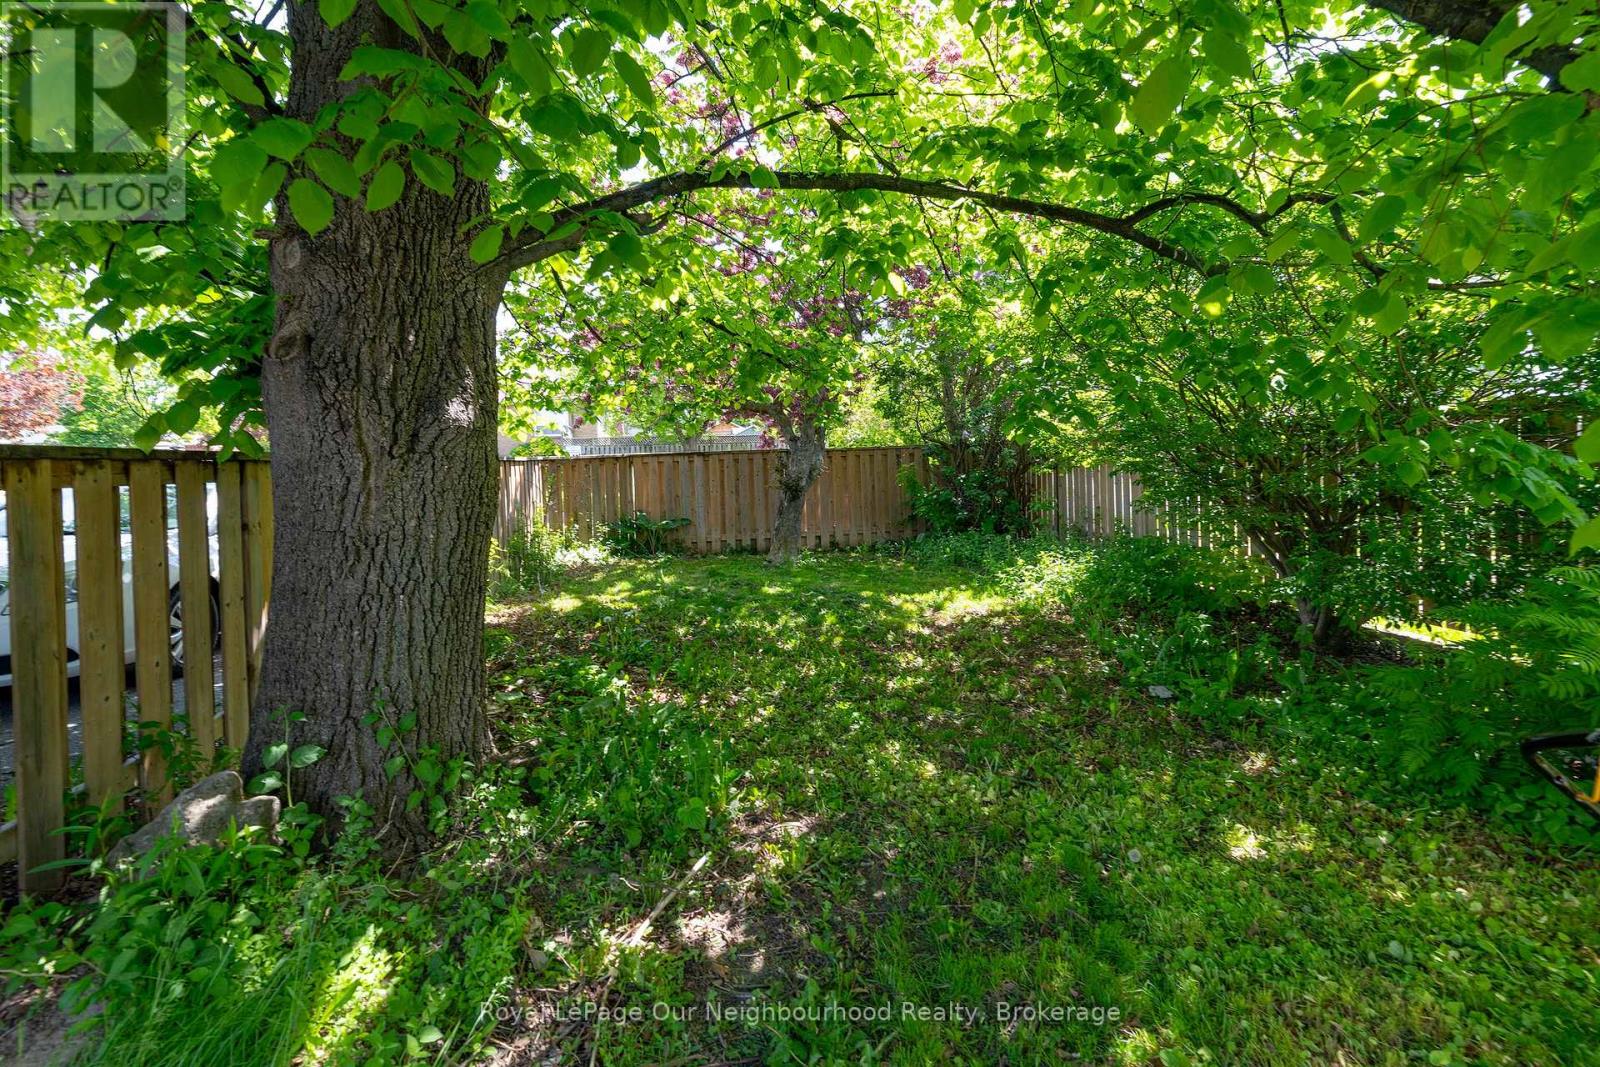
1500 Lakeside Street, Oshawa, ON photo 2
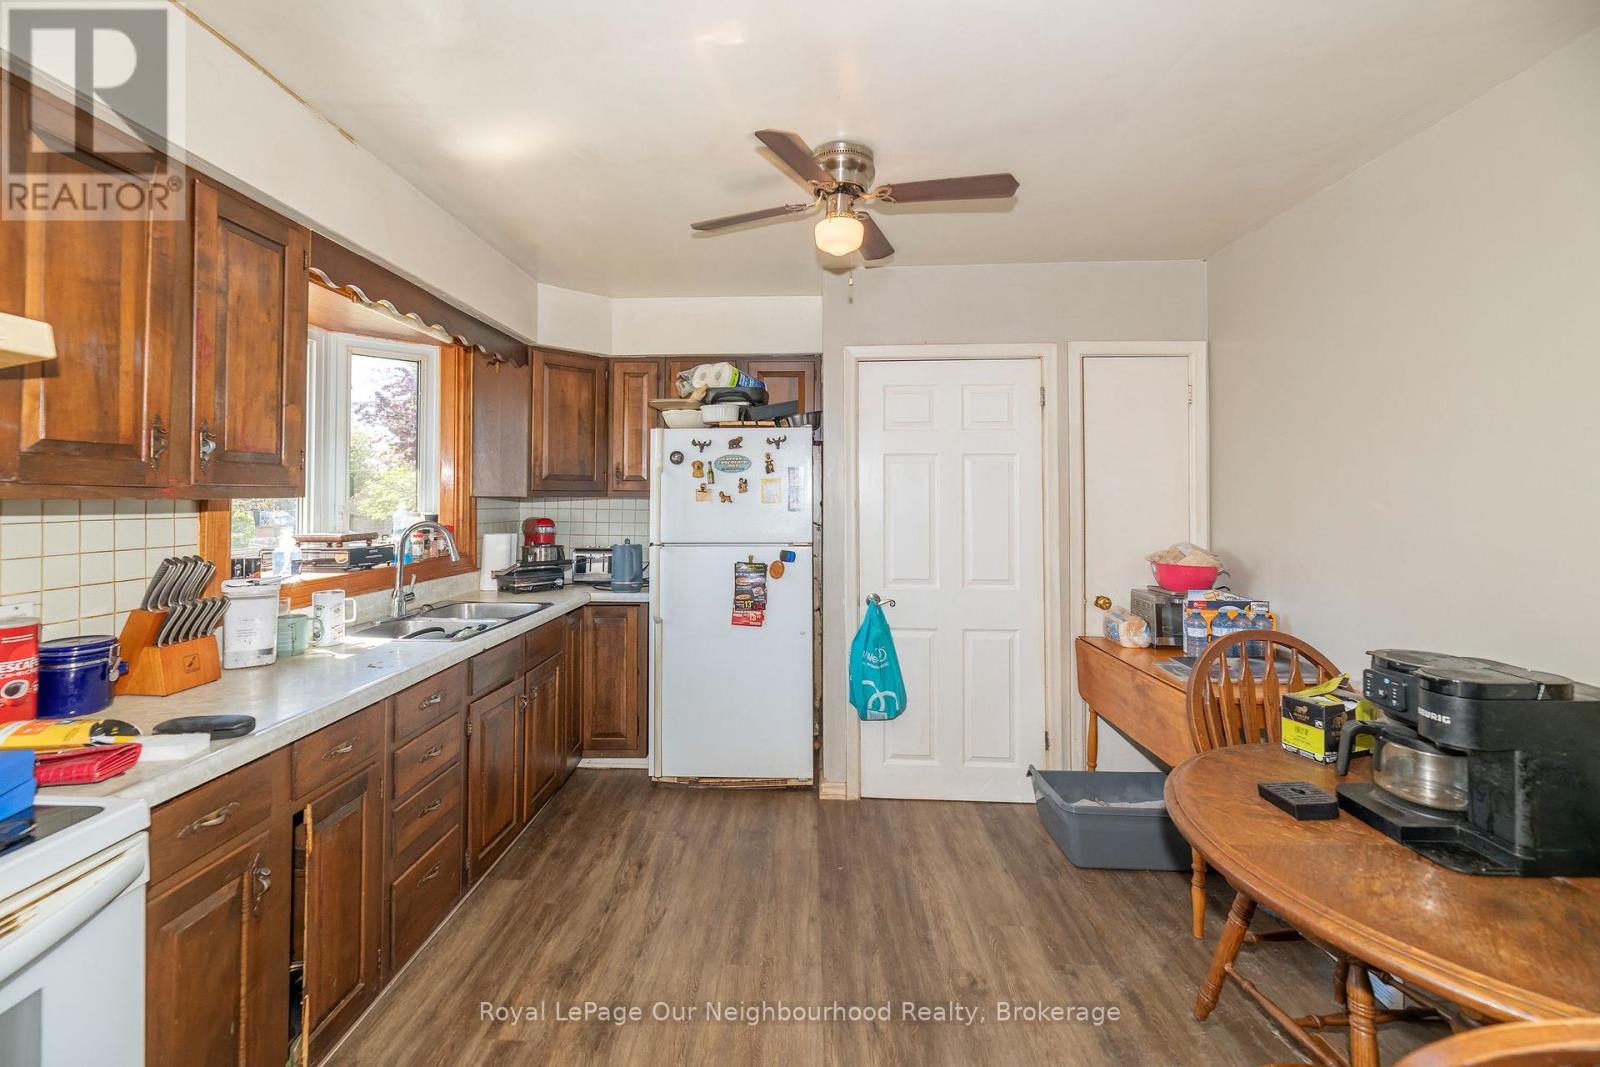
1500 Lakeside Street, Oshawa, ON photo 3
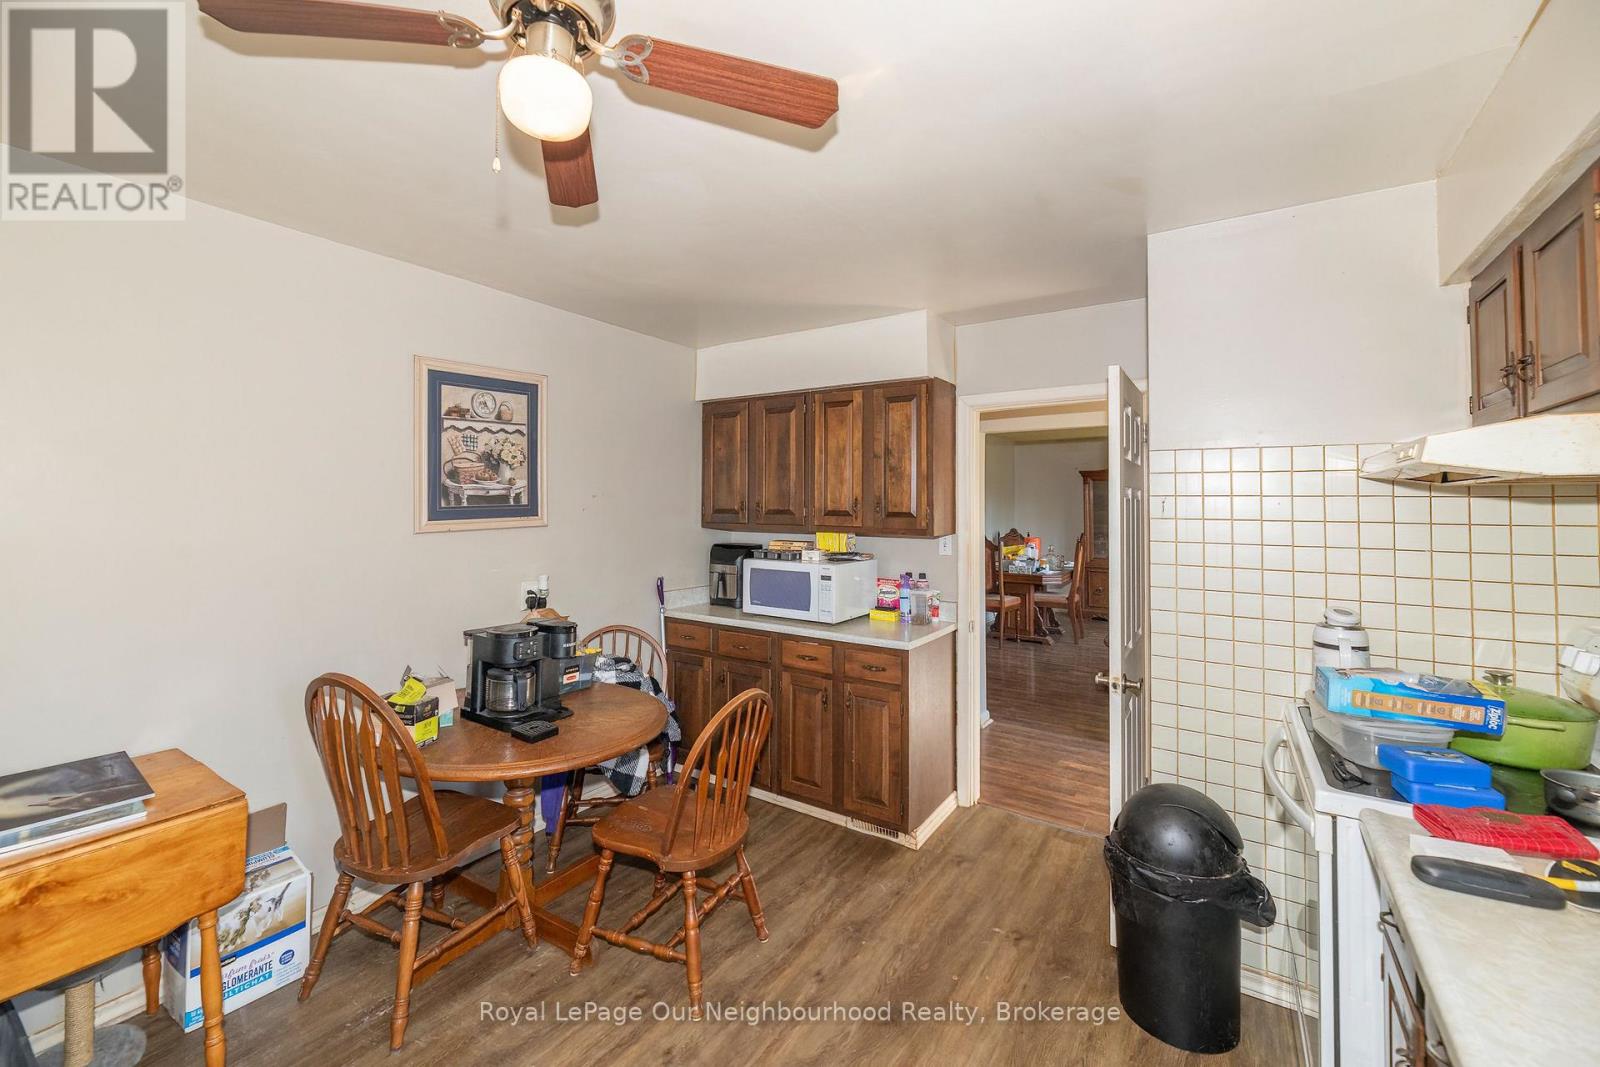
1500 Lakeside Street, Oshawa, ON photo 4
1500 Lakeside Street, Oshawa, ON photo 5
1500 Lakeside Street, Oshawa, ON photo 6
1500 Lakeside Street, Oshawa, ON photo 7
1500 Lakeside Street, Oshawa, ON photo 8
1500 Lakeside Street, Oshawa, ON photo 9
1500 Lakeside Street, Oshawa, ON photo 10
1500 Lakeside Street, Oshawa, ON photo 11
1500 Lakeside Street, Oshawa, ON photo 12
1500 Lakeside Street, Oshawa, ON photo 13
1500 Lakeside Street, Oshawa, ON photo 14
1500 Lakeside Street, Oshawa, ON photo 15
1500 Lakeside Street, Oshawa, ON photo 16
1500 Lakeside Street, Oshawa, ON photo 17
1500 Lakeside Street, Oshawa, ON photo 18
1500 Lakeside Street, Oshawa, ON photo 19
1500 Lakeside Street, Oshawa, ON photo 20
1500 Lakeside Street, Oshawa, ON photo 21
1500 Lakeside Street, Oshawa, ON photo 22
1500 Lakeside Street, Oshawa, ON photo 23
1500 Lakeside Street, Oshawa, ON photo 24
1500 Lakeside Street, Oshawa, ON photo 25
1500 Lakeside Street, Oshawa, ON photo 26
1500 Lakeside Street, Oshawa, ON photo 27
1500 Lakeside Street, Oshawa, ON photo 28
1500 Lakeside Street, Oshawa, ON photo 29
1500 Lakeside Street, Oshawa, ON photo 30
1500 Lakeside Street, Oshawa, ON photo 31
1500 Lakeside Street, Oshawa, ON photo 32
1500 Lakeside Street, Oshawa, ON photo 33
1500 Lakeside Street, Oshawa, ON photo 34
1500 Lakeside Street, Oshawa, ON photo 35
1500 Lakeside Street, Oshawa, ON photo 36
1 / 36

BUYER ADVANTAGE

Buy with confidence

Get a full-service approach built on strategy, strong negotiation, and clear guidance from offer to close.

  • Local Market Expertise
  • Broker-level Negotiation
  • Transparent Process
  • No-pressure Guidance

The right strategy depends on your goals, timing, budget, and the type of home you are buying. Get Your Buyer Snapshot.

About This Property

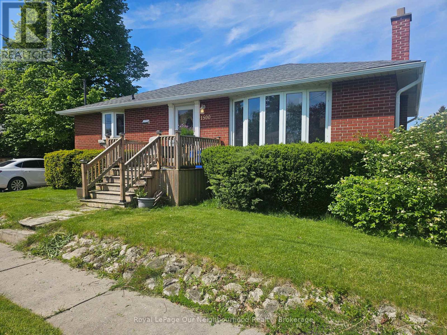
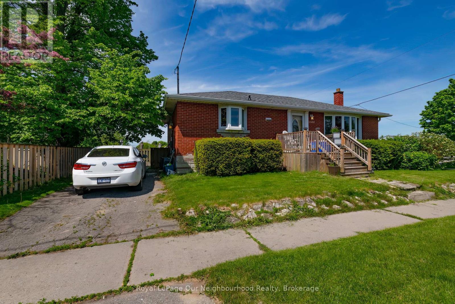
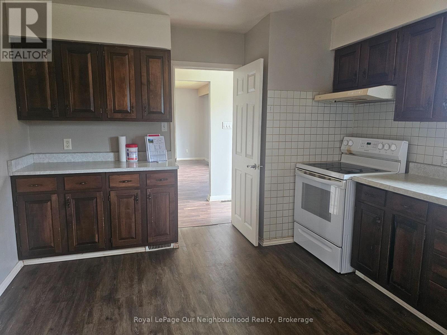
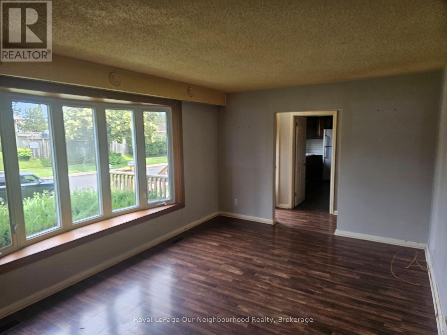
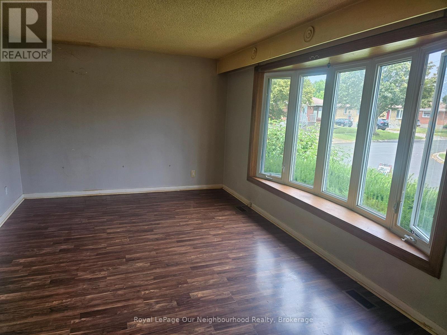
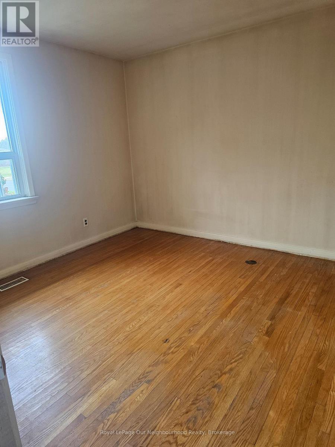
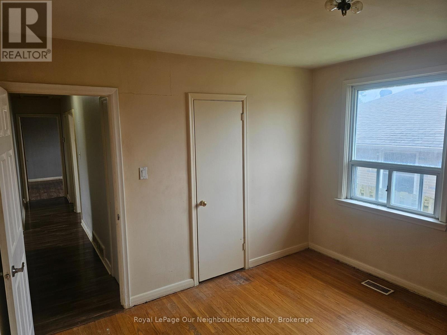
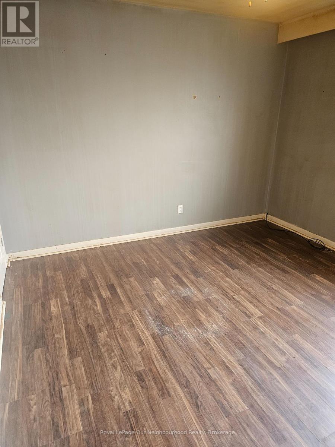
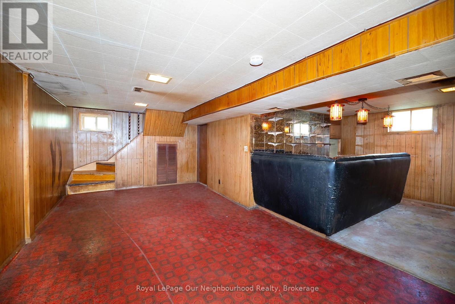
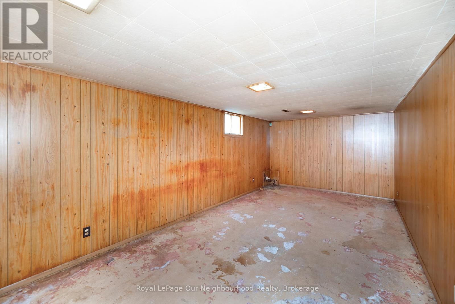
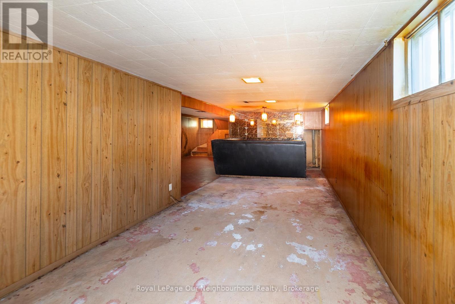
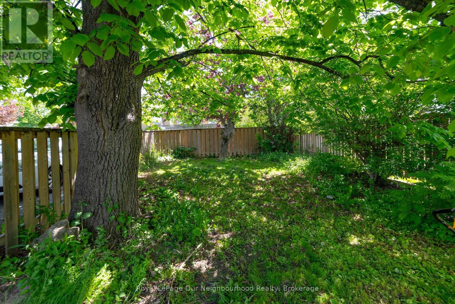
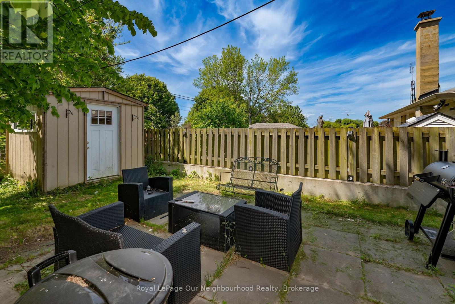
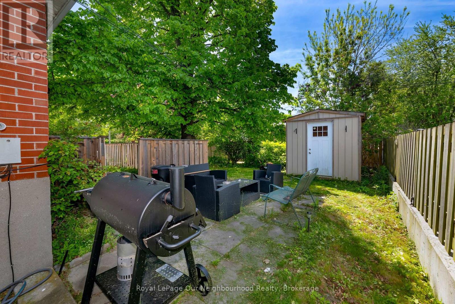
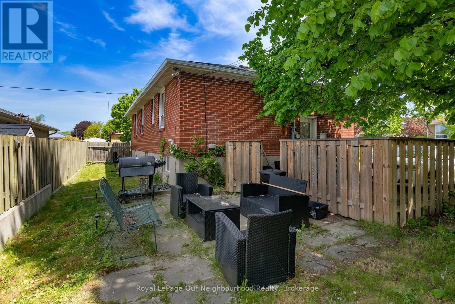
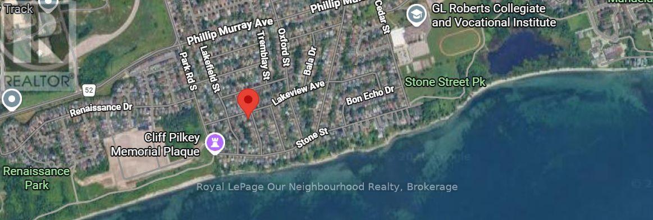
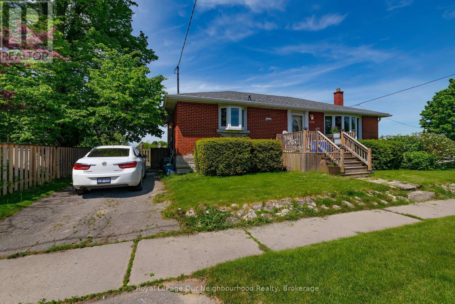
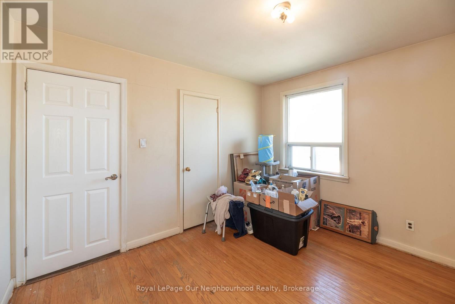
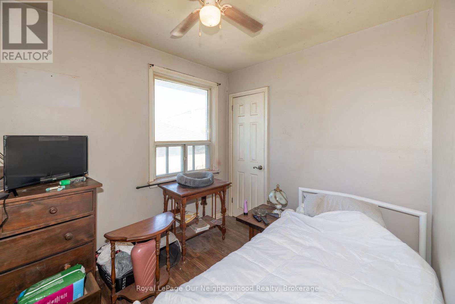
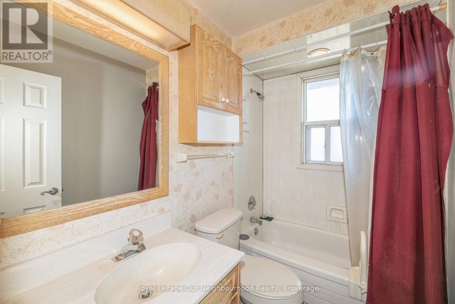
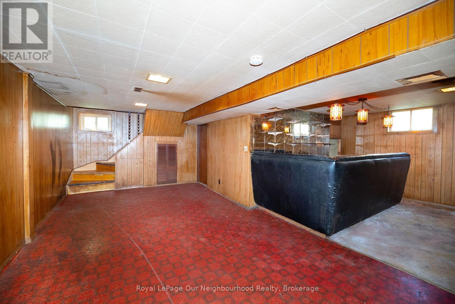
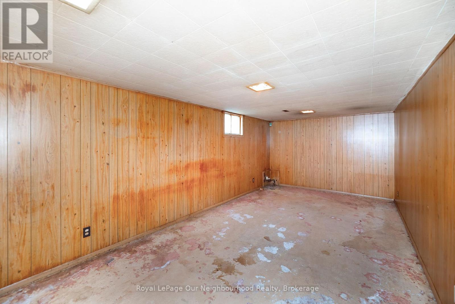
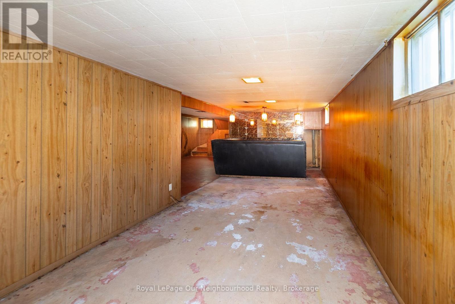
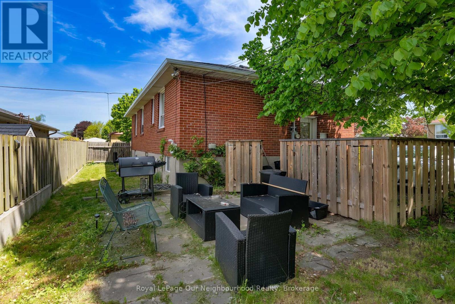
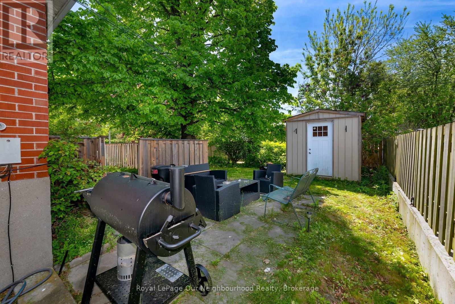
This Family Friendly Neighbourhood is just a block away from Lake Ontario and the WaterFront Trail! With easy access to 401 and the Amazing Waterfront Parks & Rec facilities, theres no suprise that the Original owners have kept it in the family since it was originally purchased back in 1958. This Raised bungalow is positioned on a quiet corner lot with great yard space and privacy. With over 1000sqft of main floor living space and 3 bedrooms, the layout is very functional. There is a seperate side entrance to the basement so there is potential to do a basement rental unit or in-law suite, with an existing 3 Pc Bathroom Rough-in already in place. If the Lake Breeze isn't enough for you. The Central AC is Ice Cold, Gas Furnace with HRV System and ON-Demand Hotwater.( Currently Rented) It can be assumed or bought out by the seller on closing. This home has served them well, but is ready for a new Family to Love, Put your own touches on it and make it your own! (id:63604)

Key Facts

Type
Detached
Beds
3
Baths
2
Size
700 sqft
Lot
50.1 x 100 FT
Parking
2 total

Highlights

  • Washer
  • Refrigerator
  • Stove
  • Dryer
  • Water Heater - Tankless
  • Water Heater
Property Details 17 details
Bedrooms
3 bedrooms
3 above grade
Bathrooms
2 bathrooms
Parking
2 parking spaces
No Garage
Living area
700 - 1,100 sq. ft.
Property
Single Family · Raised bungalow · Freehold · Detached
Property subtype
Single Family
Structure type
House
Architectural style
Raised bungalow
Ownership
Freehold
Attached status
Detached
Storeys
1
Basement
Finished, Separate entrance
Heating
Forced air, Natural gas
Cooling
Central air conditioning
Fireplace
No
Lot dimensions
50.1 x 100 FT
Frontage
50.10 feet
Taxes
$4,379.45
Water source
Municipal water
Sewer
Sanitary sewer

Interior features

WasherRefrigeratorStoveDryerWater Heater - TanklessWater HeaterHardwoodLaminateVinyl

Exterior features

BrickBlock
Rooms 10 rooms
Level
Room
Dimensions
Basement
Recreational, Games room
6.68 m x 3.352 m
Main level
Bedroom 3
2.97 m x 3.4 m
Basement
Den
8.2 m x 3.22 m
Main level
Living room
5.28 m x 3.4 m
Main level
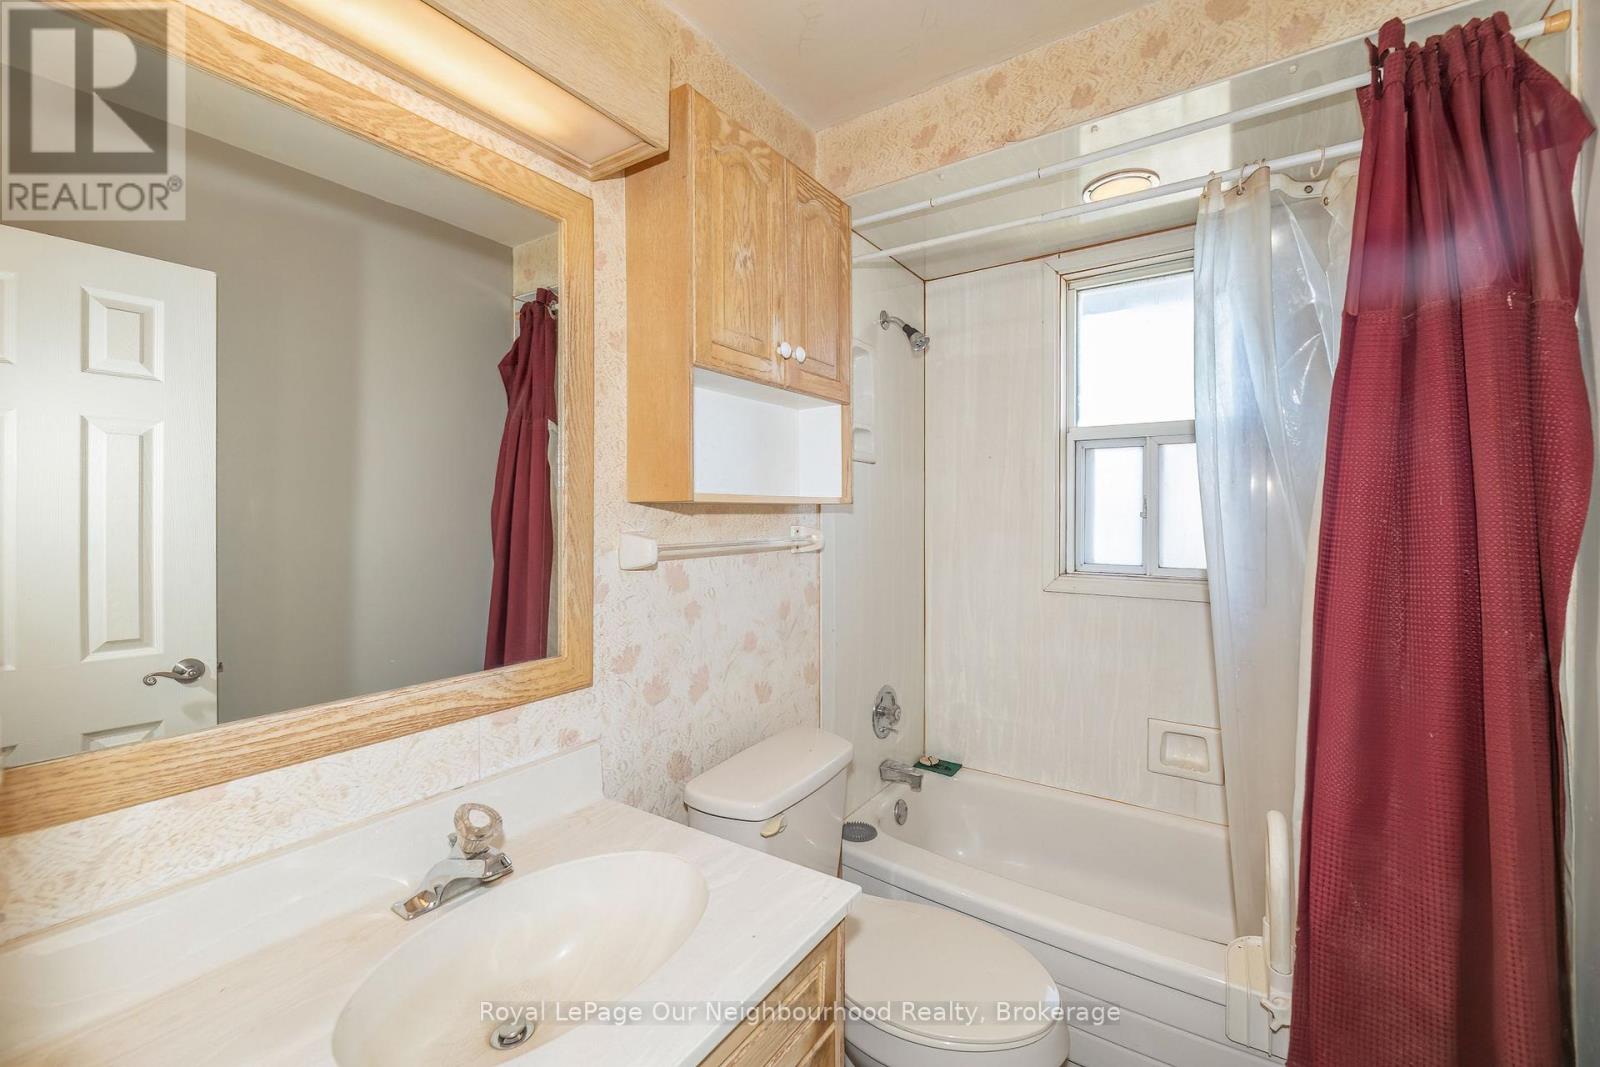
Bathroom
2.48 m x 1.5 m
Main level
Bedroom 2
3.09 m x 2.36 m
Basement
Bathroom
1.5 m x 1.37 m
Basement
Laundry room
3.45 m x 3.67 m
Main level
Primary Bedroom
3.22 m x 3.4 m
Main level
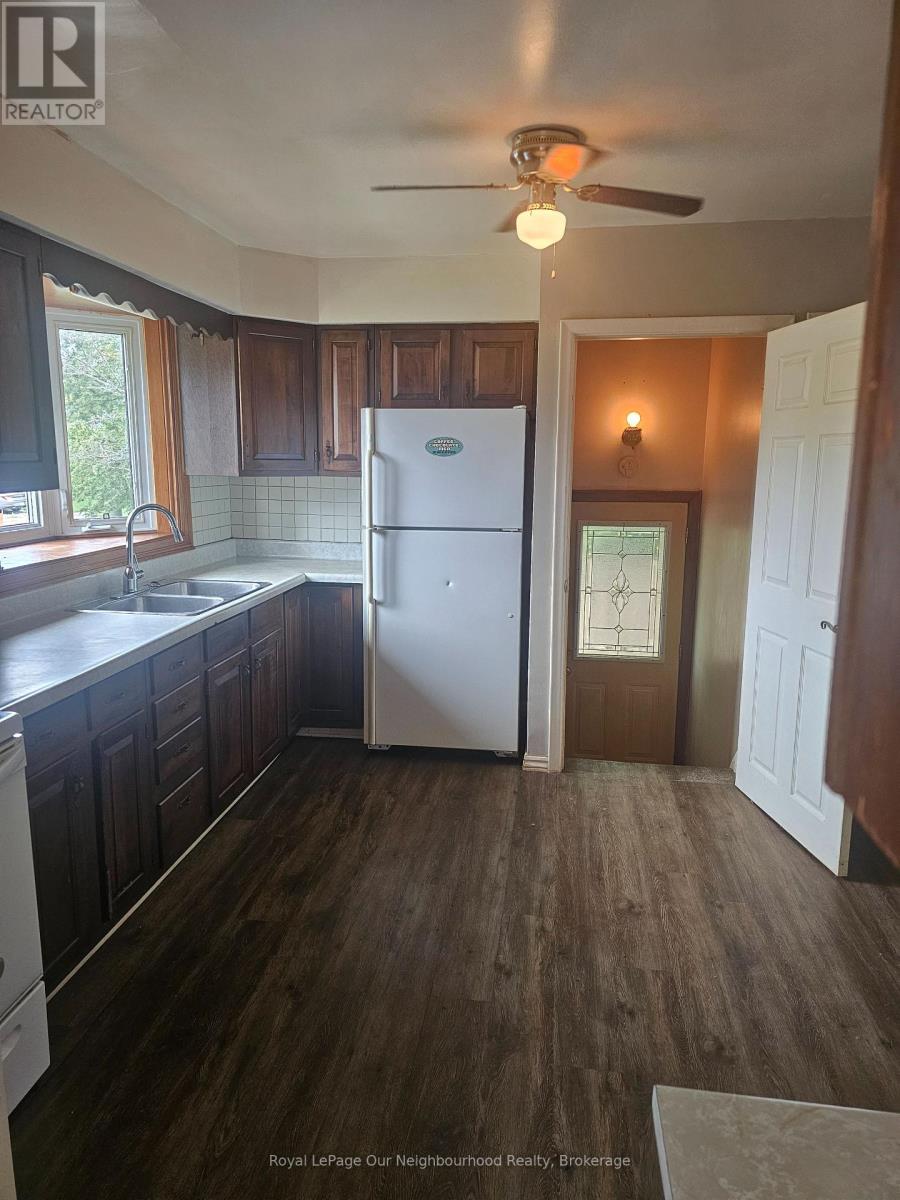
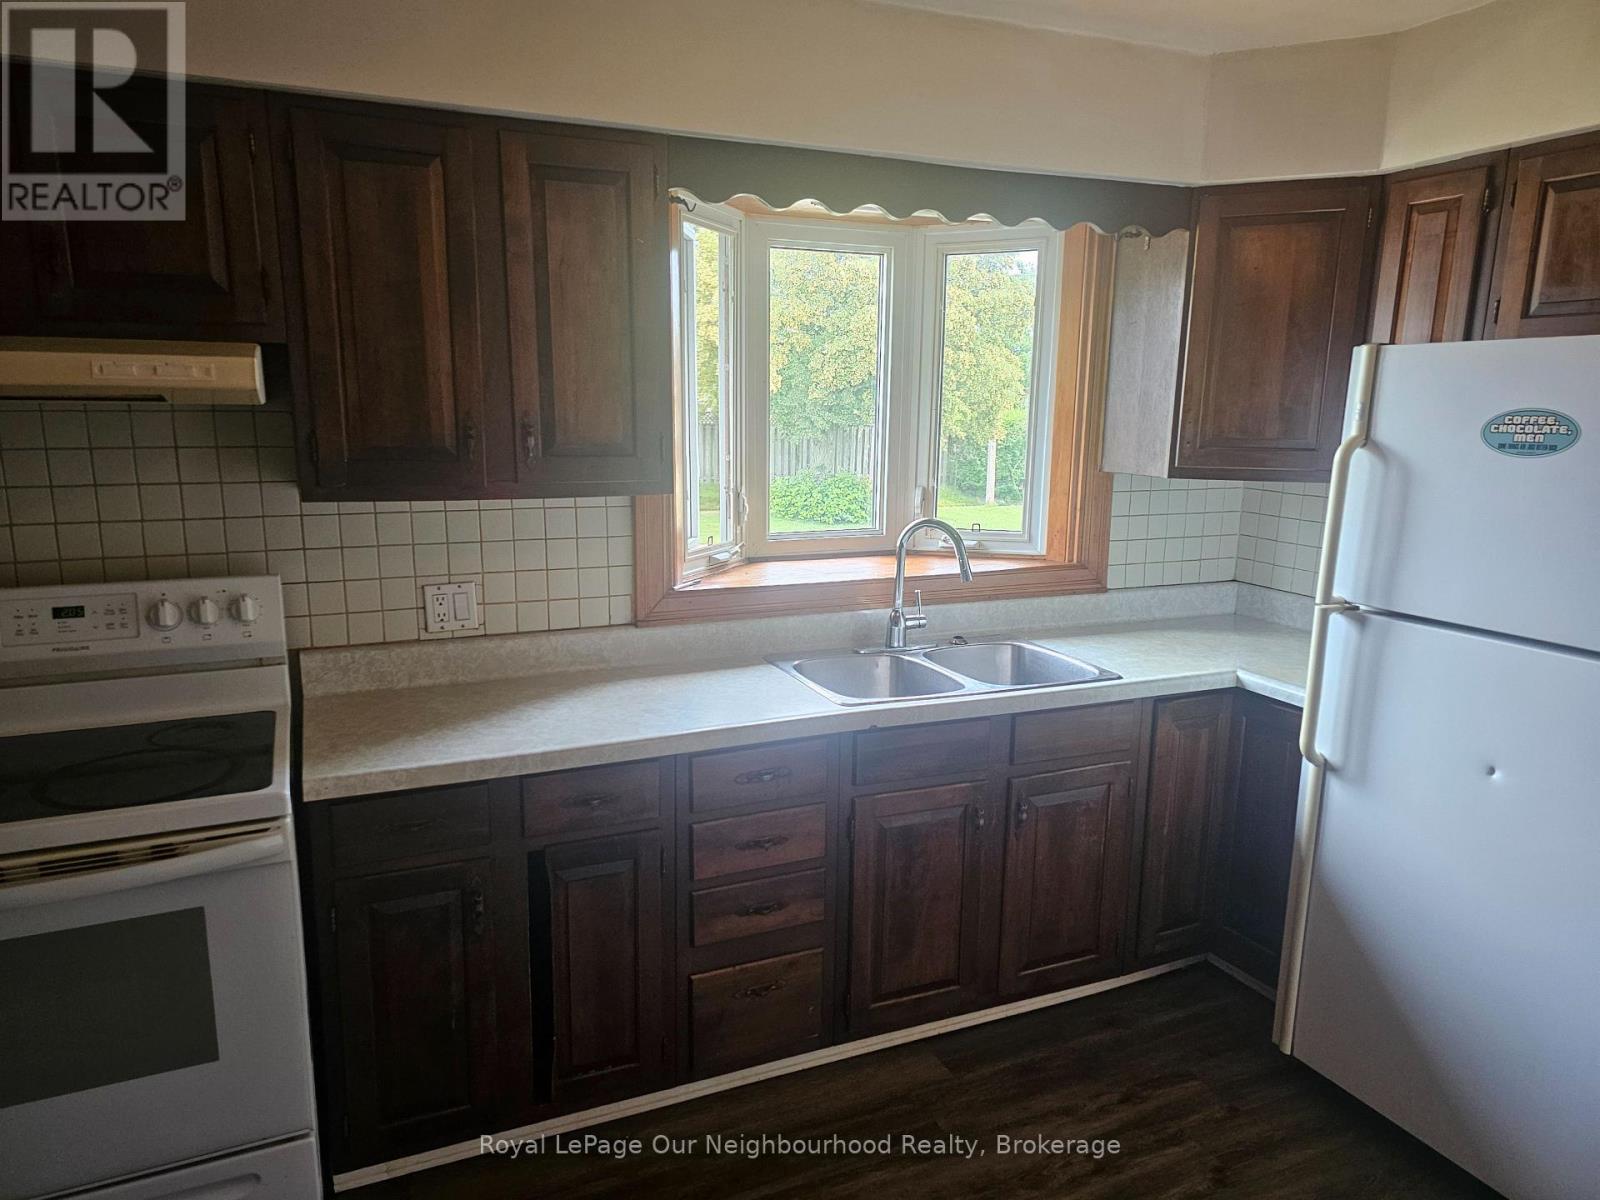
Kitchen
3.45 m x 3.63 m

Virtual Tour & Media

Mortgage & Affordability Estimate monthly costs
Purchase price$549,900
Down paymentNot available
Mortgage amountNot available
Principal & interestNot available
Property taxesNot available
Condo/HOA feeNot available
Insurance/OtherNot available
UtilitiesNot available
Est. monthly totalNot available
Income needed (GDS 32%)Not available
Estimates only. Not financial advice. Rates, taxes and fees vary by lender and municipality.

Saved Properties

Keep This One Handy

Save this listing, compare it later, or open your saved properties dashboard.

Manage Saved Searches
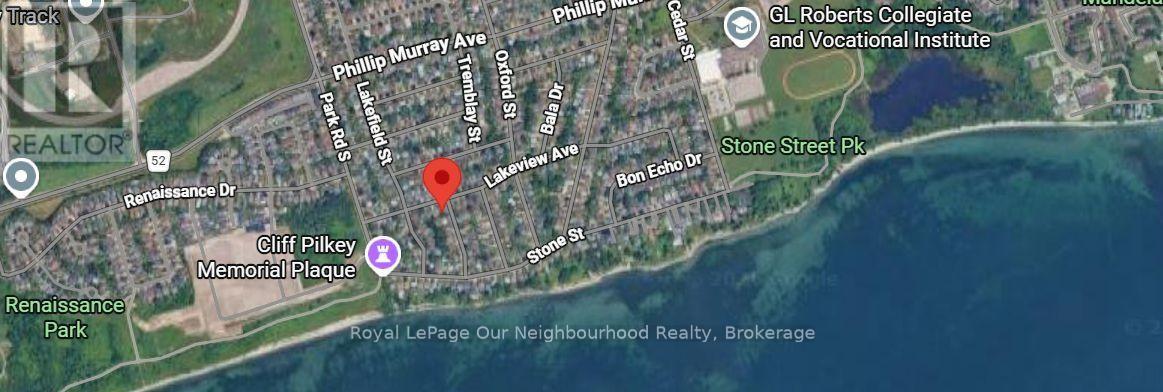
Map is approximate.

Neighbourhood

Area
Lakeview
City
Oshawa
Postal code
L1J 3Y3
Nearby
Cross Streets: Park Rd South and Philip Murray. ** Directions: South on Park Rd towards Lake Ontario.