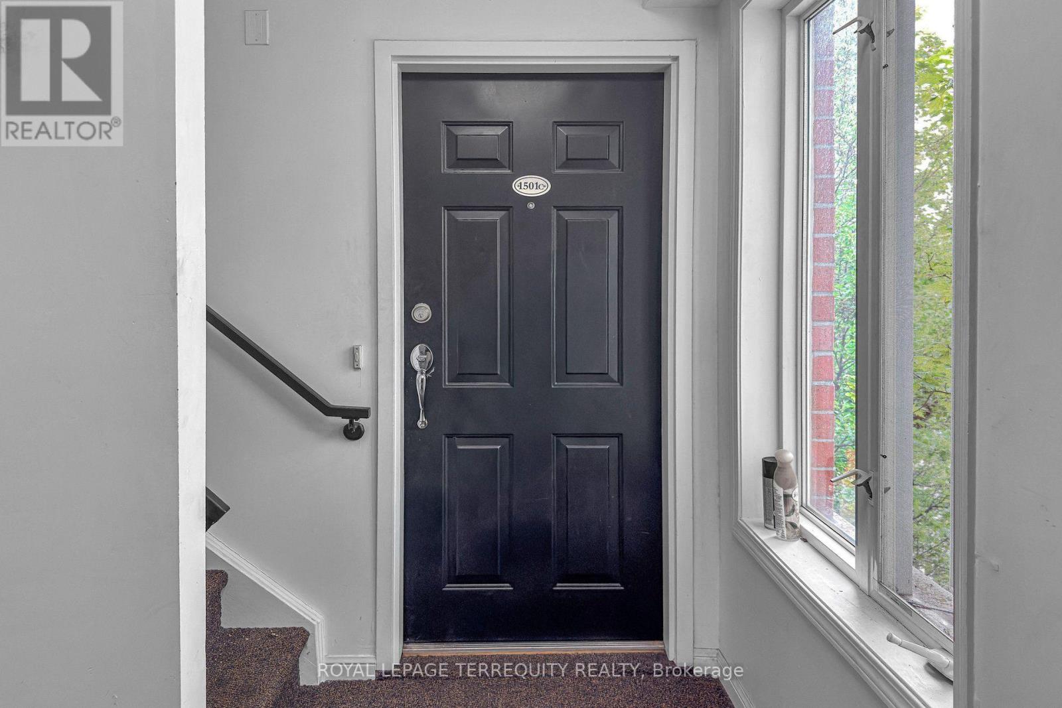
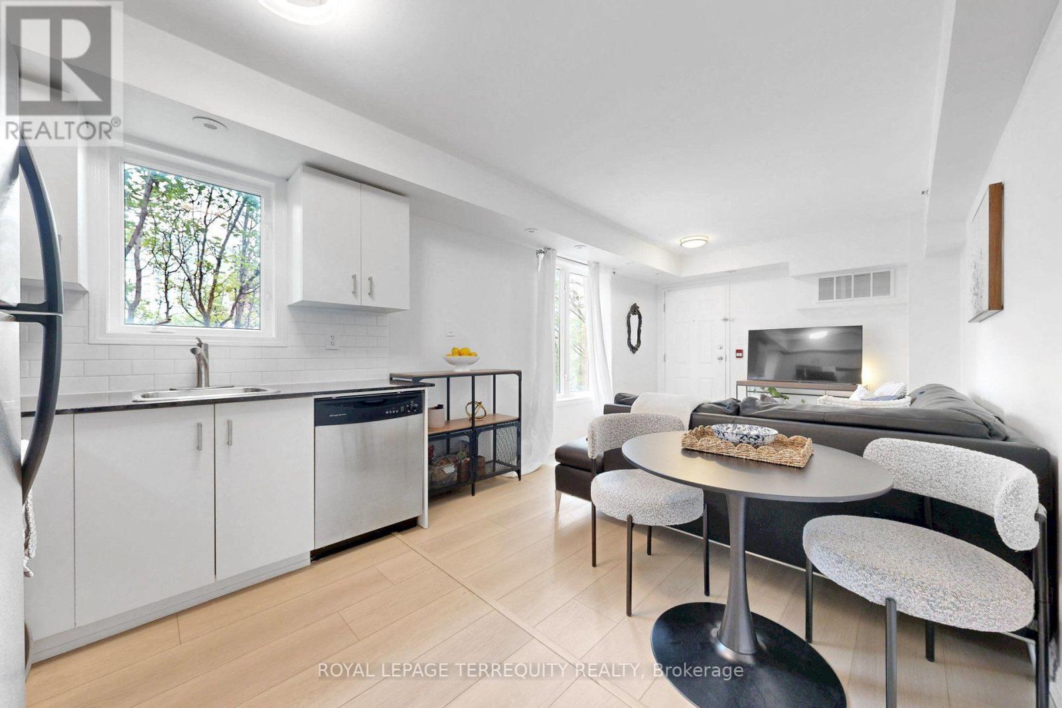
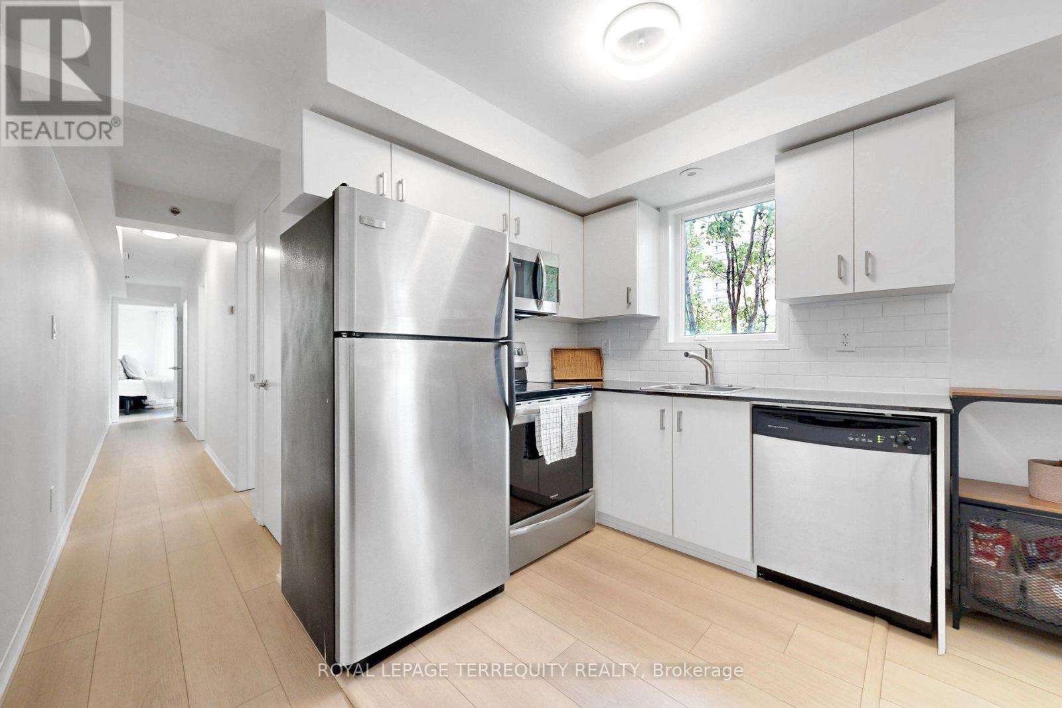
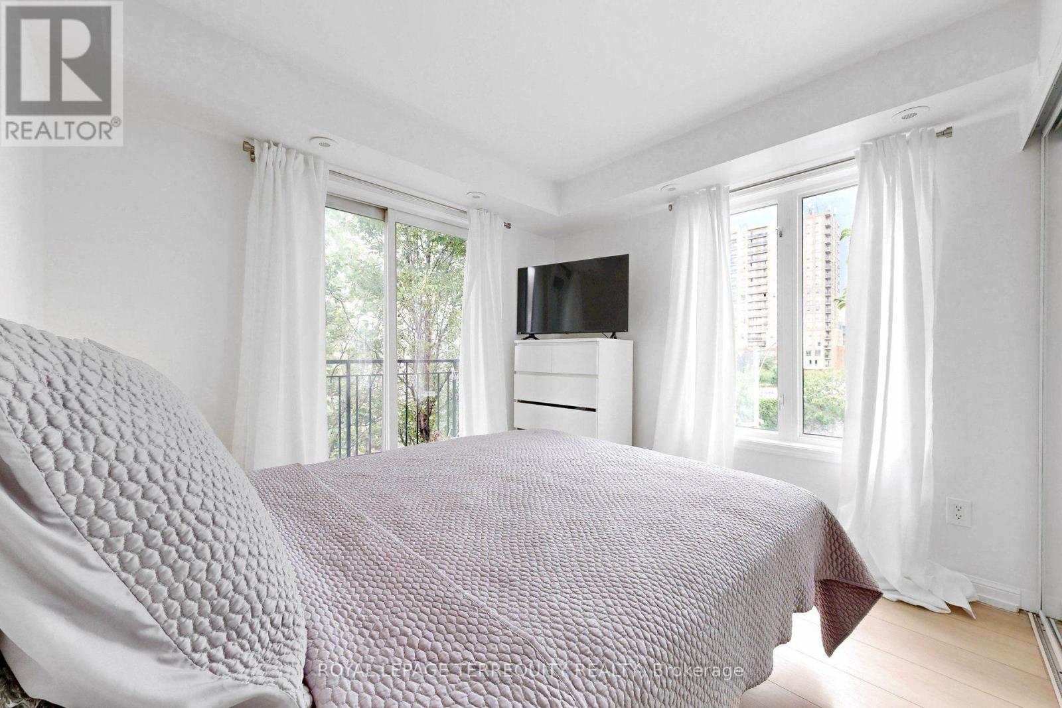
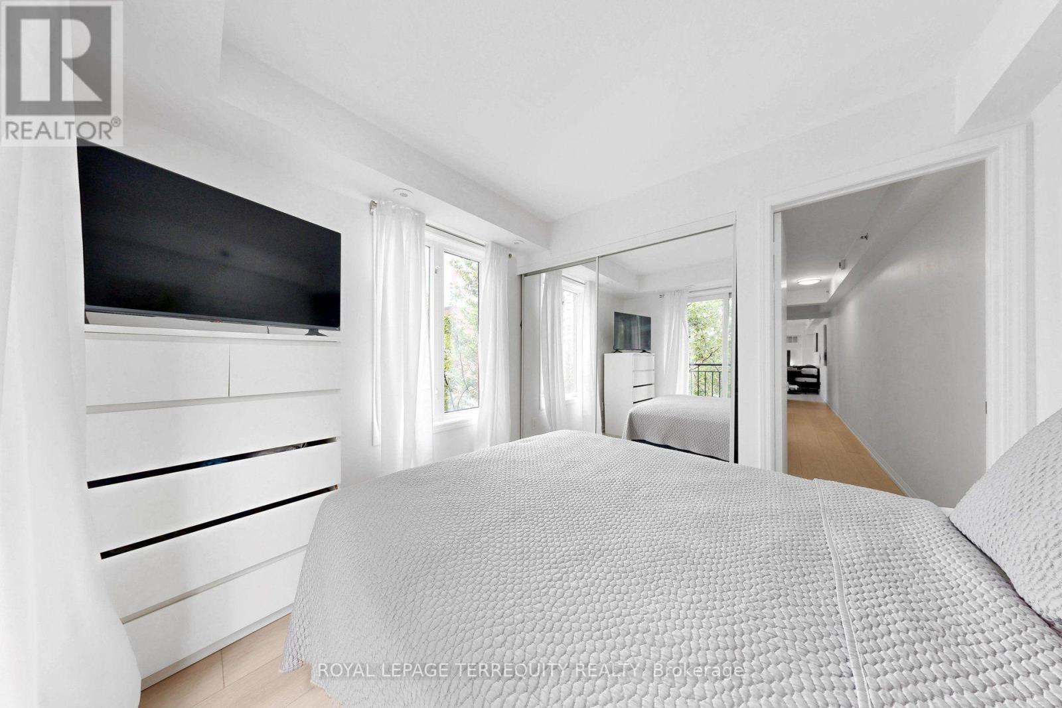
1501C- 26 Laidlaw Street
Toronto, ONCondo Townhouse
$699,000
MLS® W13664188
Condo Townhouse2 beds2 baths1 total
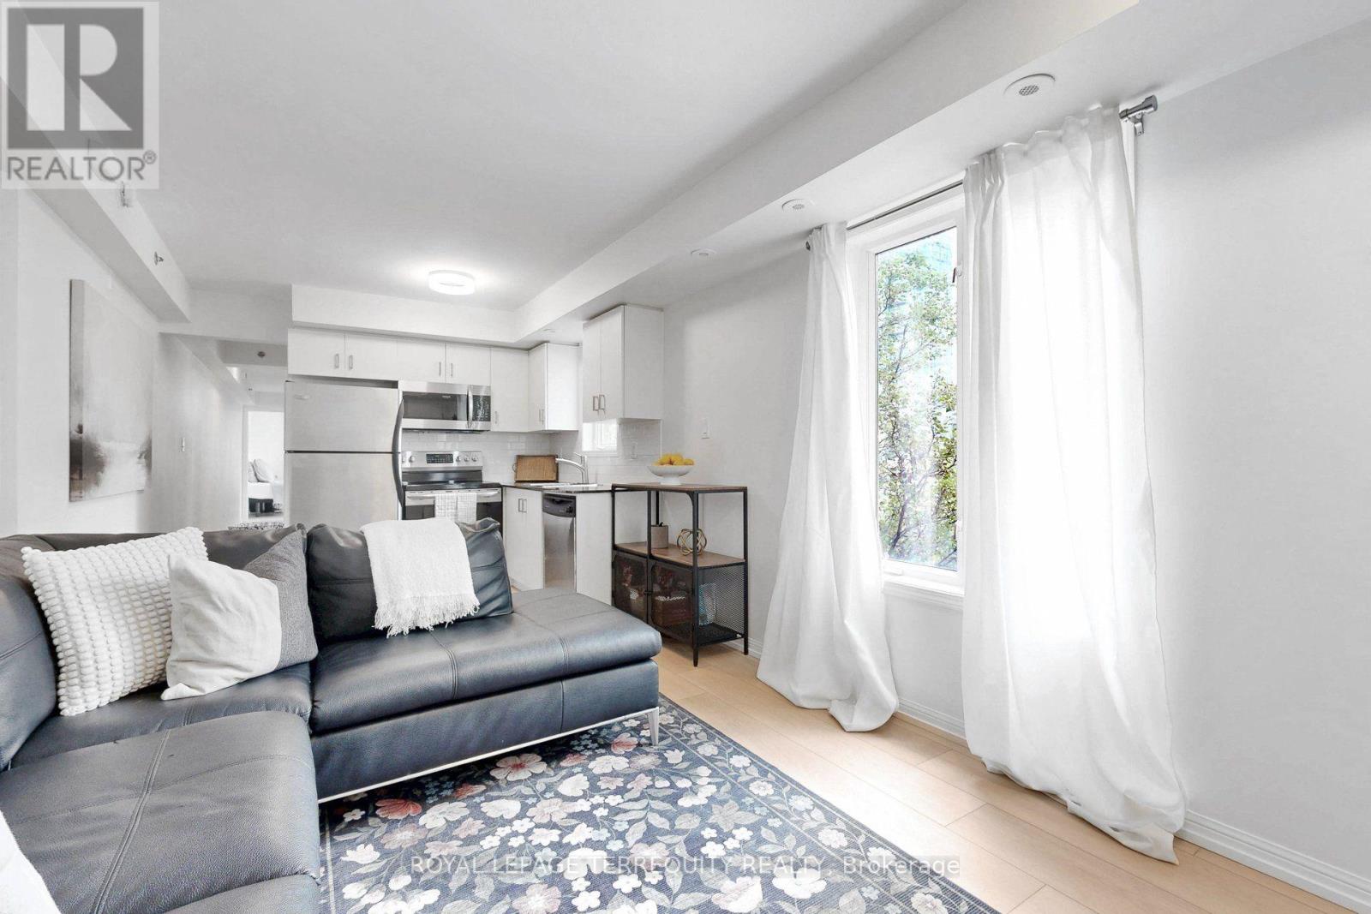
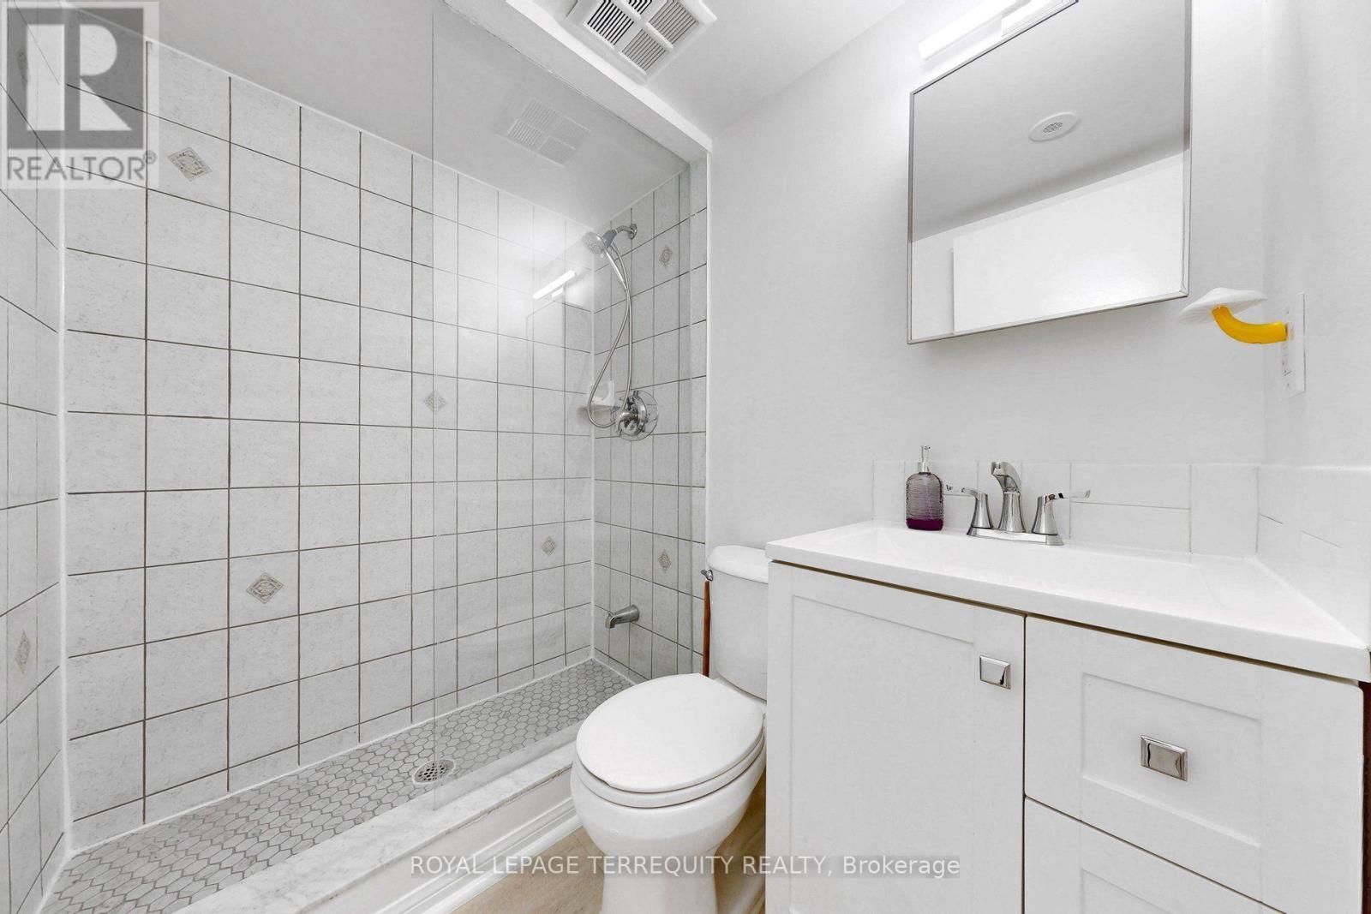
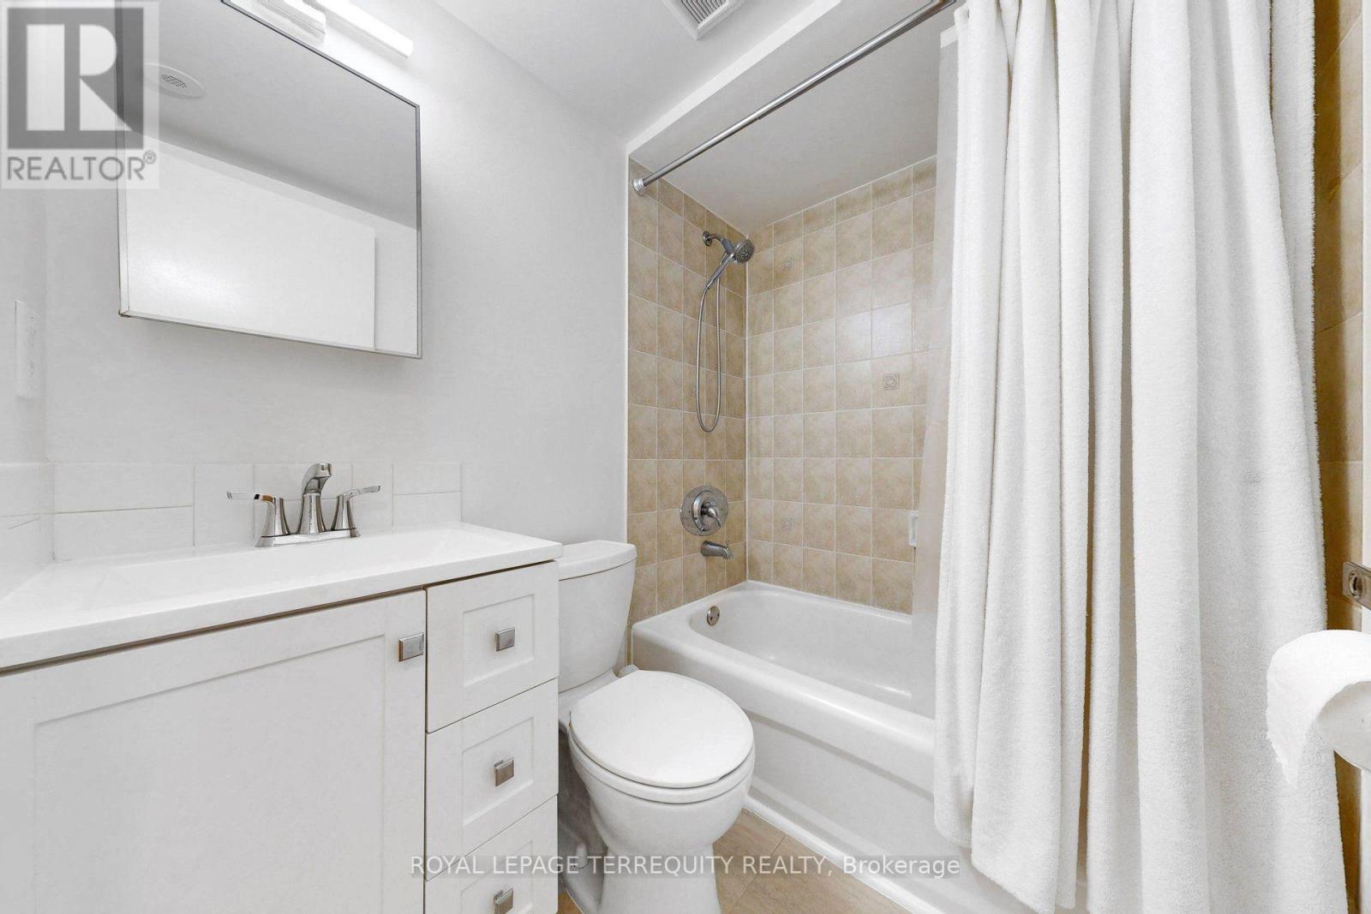
1501C- 26 Laidlaw Street, Toronto, ON photo 1
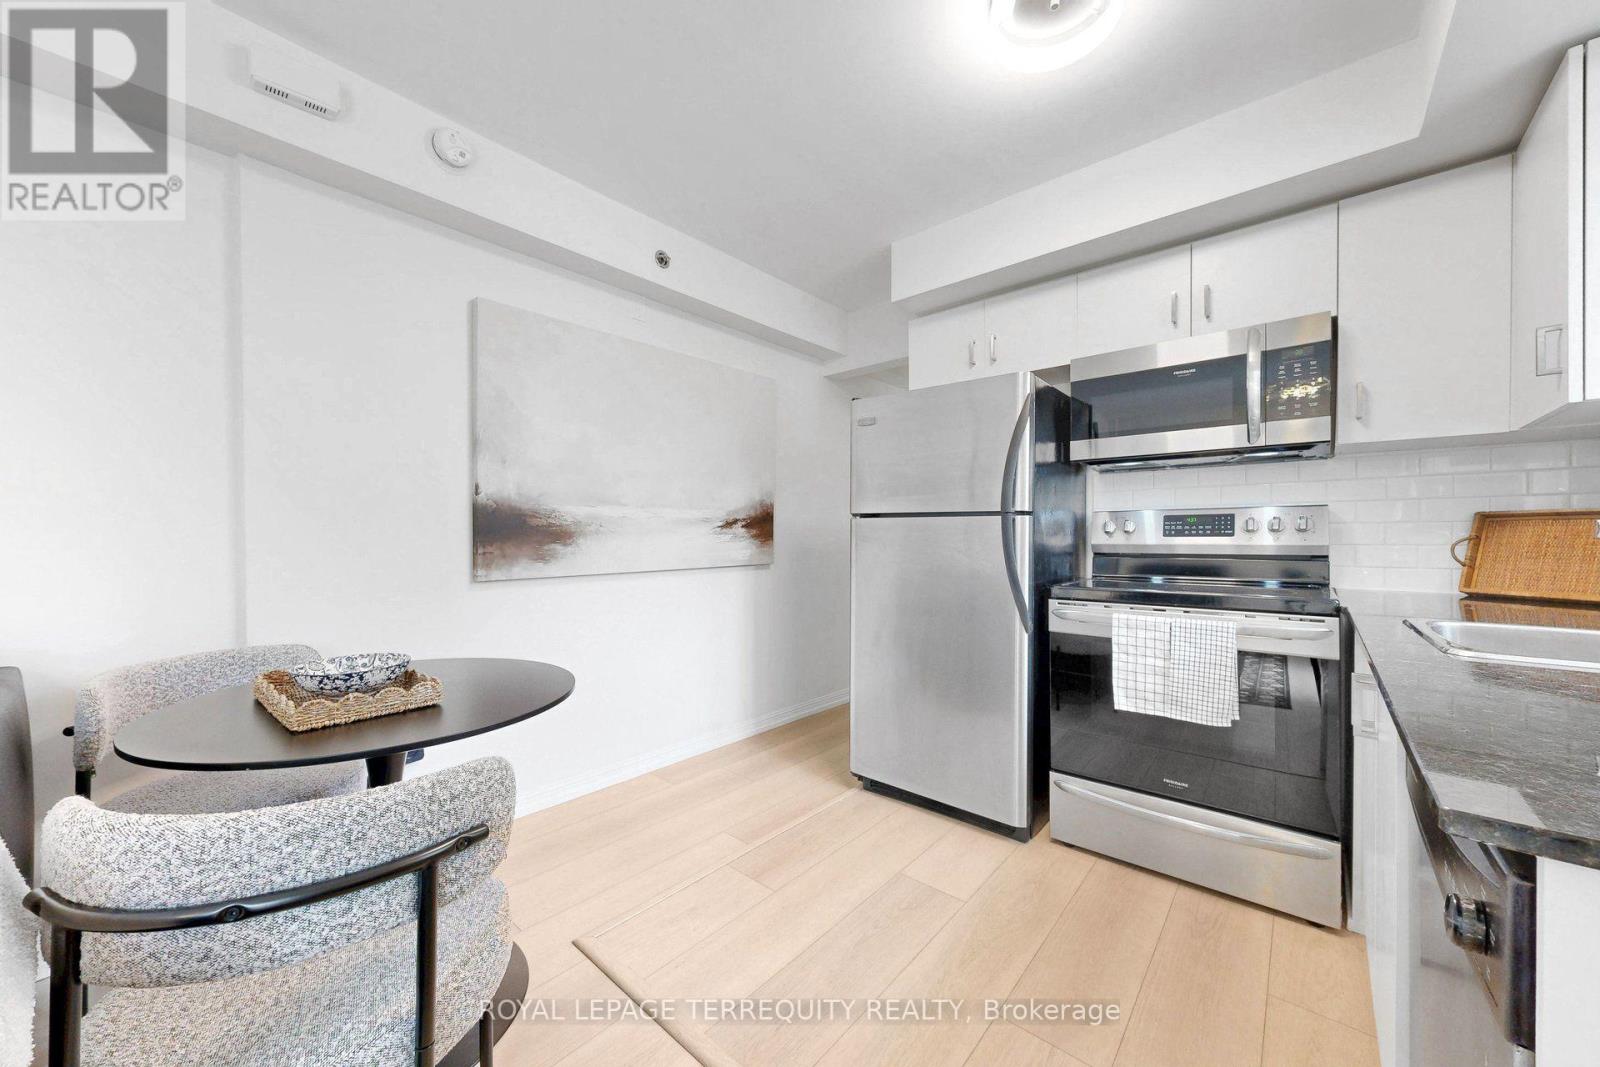
1501C- 26 Laidlaw Street, Toronto, ON photo 2
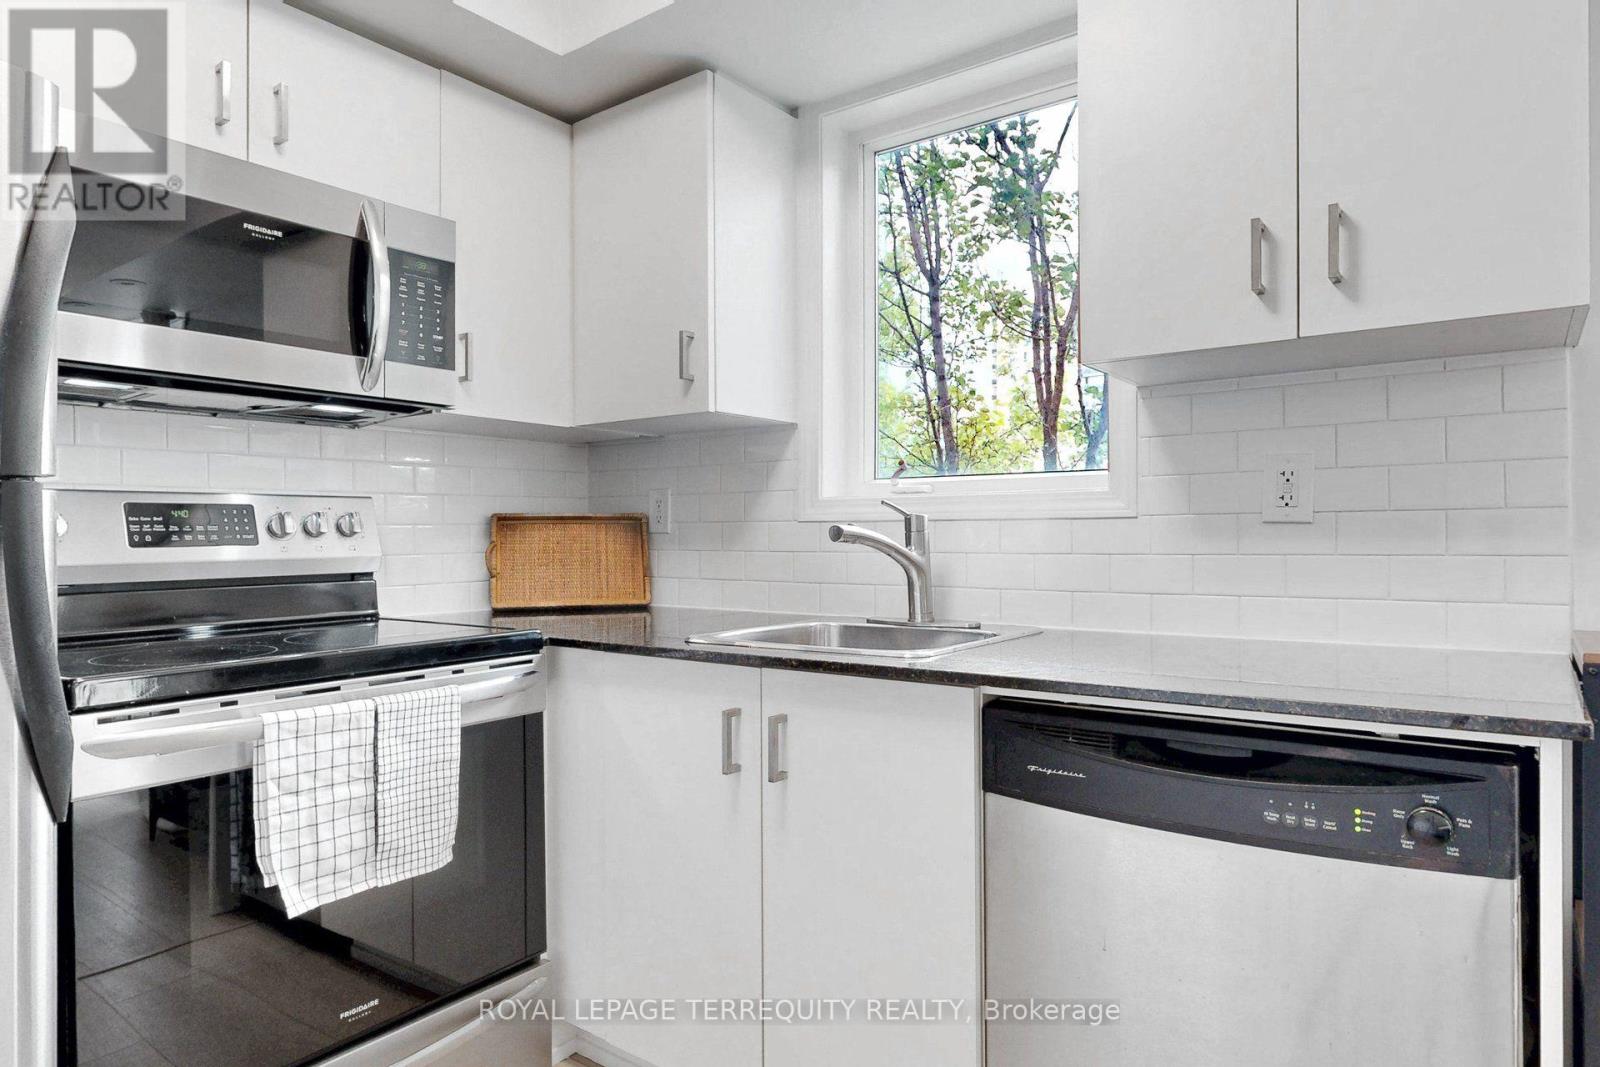
1501C- 26 Laidlaw Street, Toronto, ON photo 3
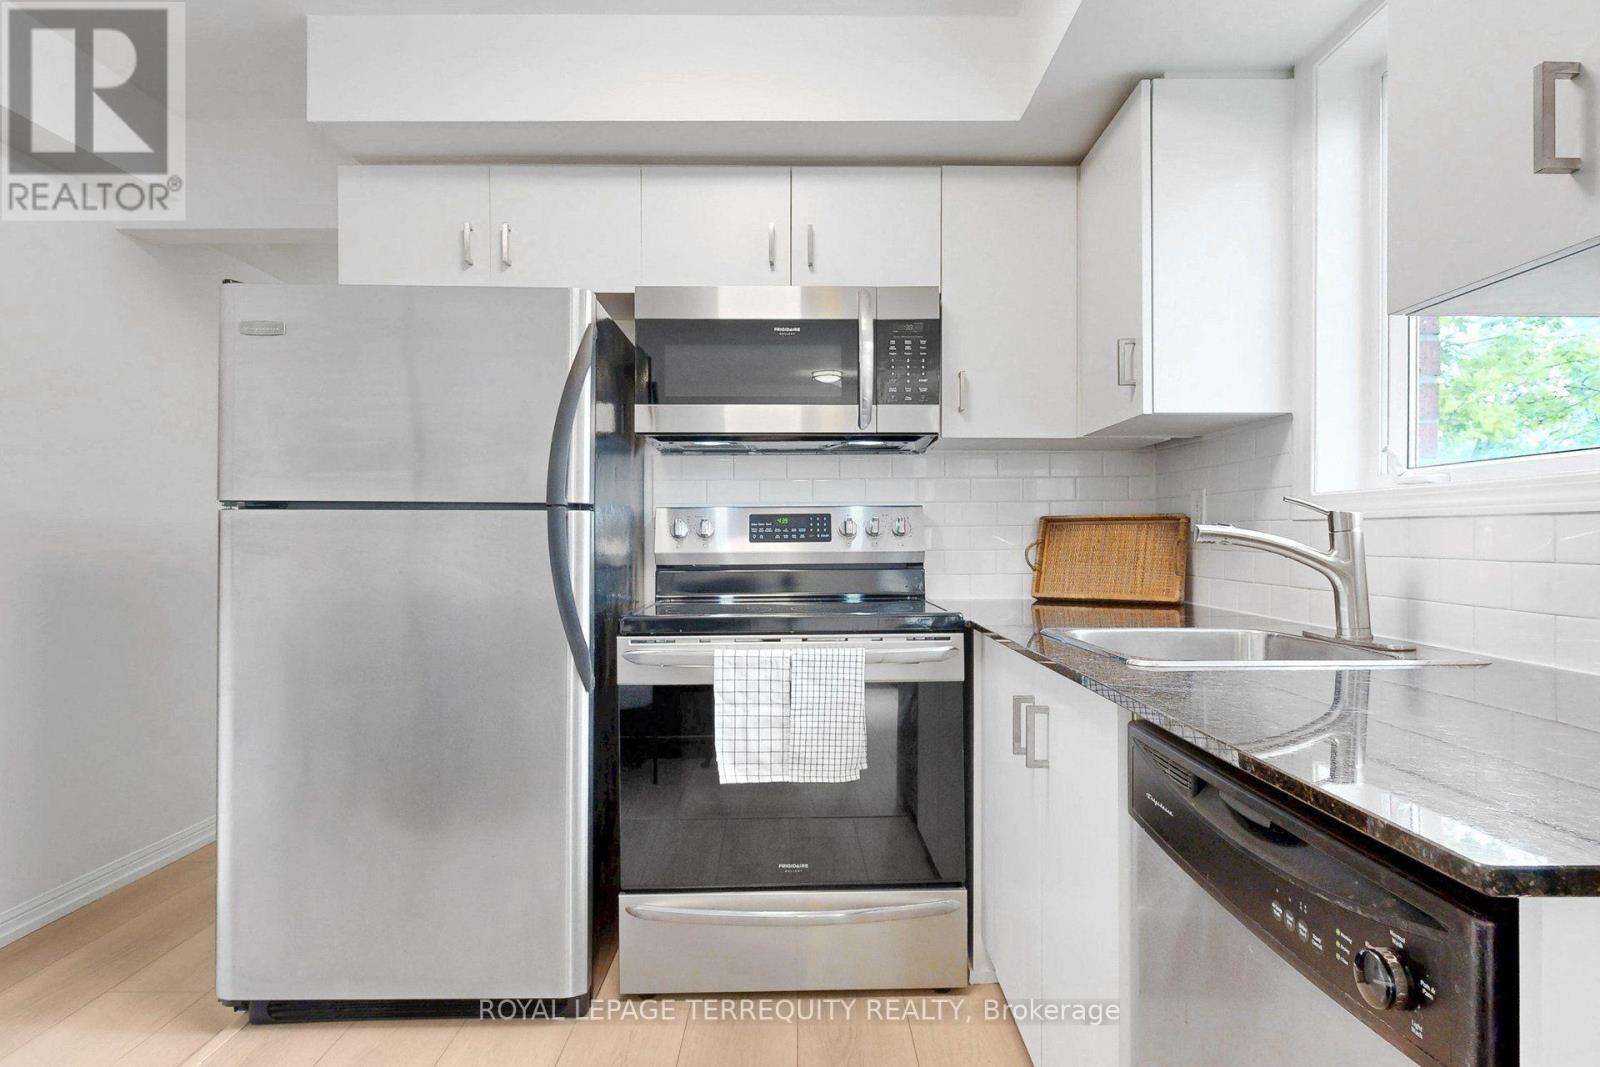
1501C- 26 Laidlaw Street, Toronto, ON photo 4
1501C- 26 Laidlaw Street, Toronto, ON photo 5
1501C- 26 Laidlaw Street, Toronto, ON photo 6
1501C- 26 Laidlaw Street, Toronto, ON photo 7
1501C- 26 Laidlaw Street, Toronto, ON photo 8
1501C- 26 Laidlaw Street, Toronto, ON photo 9
1501C- 26 Laidlaw Street, Toronto, ON photo 10
1501C- 26 Laidlaw Street, Toronto, ON photo 11
1501C- 26 Laidlaw Street, Toronto, ON photo 12
1501C- 26 Laidlaw Street, Toronto, ON photo 13
1501C- 26 Laidlaw Street, Toronto, ON photo 14
1501C- 26 Laidlaw Street, Toronto, ON photo 15
1501C- 26 Laidlaw Street, Toronto, ON photo 16
1501C- 26 Laidlaw Street, Toronto, ON photo 17
1501C- 26 Laidlaw Street, Toronto, ON photo 18
1501C- 26 Laidlaw Street, Toronto, ON photo 19
1501C- 26 Laidlaw Street, Toronto, ON photo 20
1501C- 26 Laidlaw Street, Toronto, ON photo 21
1501C- 26 Laidlaw Street, Toronto, ON photo 22
1501C- 26 Laidlaw Street, Toronto, ON photo 23
1501C- 26 Laidlaw Street, Toronto, ON photo 24
1501C- 26 Laidlaw Street, Toronto, ON photo 25
1501C- 26 Laidlaw Street, Toronto, ON photo 26
1501C- 26 Laidlaw Street, Toronto, ON photo 27
1501C- 26 Laidlaw Street, Toronto, ON photo 28
1501C- 26 Laidlaw Street, Toronto, ON photo 29
1501C- 26 Laidlaw Street, Toronto, ON photo 30
1501C- 26 Laidlaw Street, Toronto, ON photo 31
1501C- 26 Laidlaw Street, Toronto, ON photo 32
1501C- 26 Laidlaw Street, Toronto, ON photo 33
1501C- 26 Laidlaw Street, Toronto, ON photo 34
1501C- 26 Laidlaw Street, Toronto, ON photo 35
1501C- 26 Laidlaw Street, Toronto, ON photo 36
1501C- 26 Laidlaw Street, Toronto, ON photo 37
1 / 37

BUYER ADVANTAGE

Buy with confidence

Get a full-service approach built on strategy, strong negotiation, and clear guidance from offer to close.

  • Local Market Expertise
  • Broker-level Negotiation
  • Transparent Process
  • No-pressure Guidance

The right strategy depends on your goals, timing, budget, and the type of home you are buying. Get Your Buyer Snapshot.

About This Property

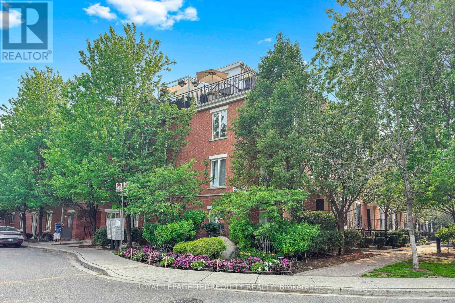
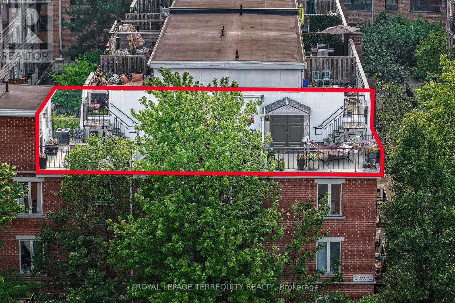
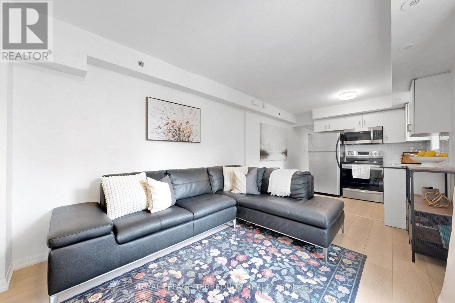
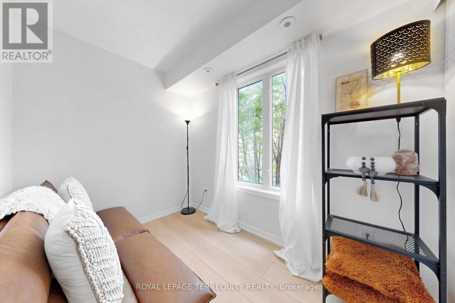
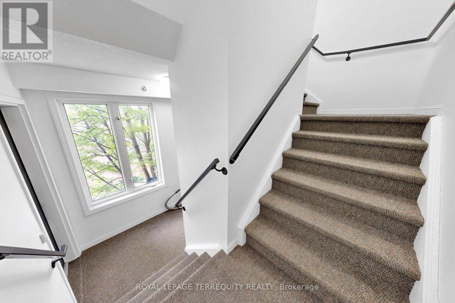
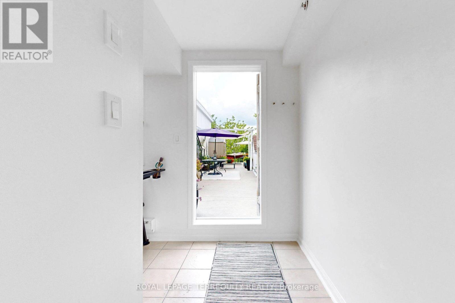
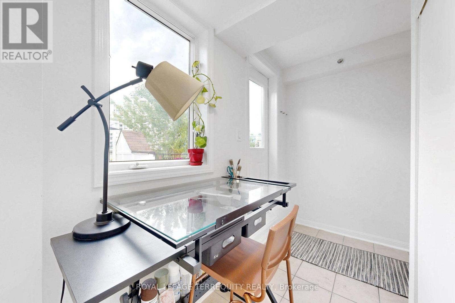
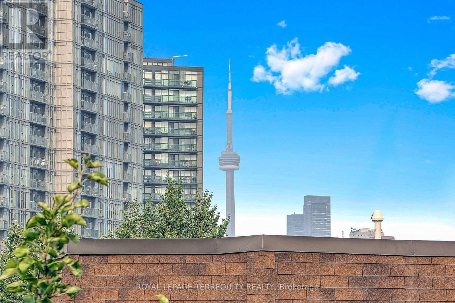
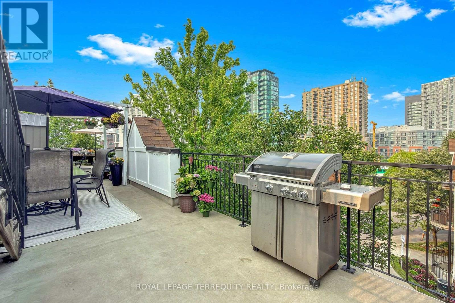
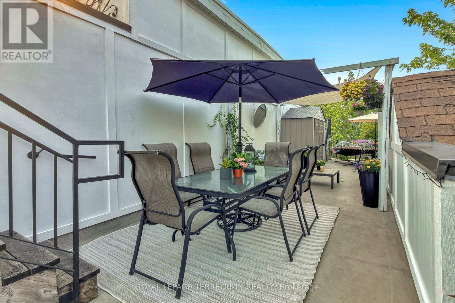
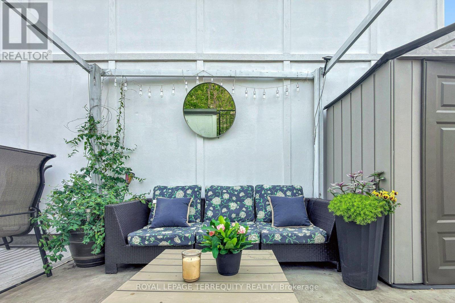
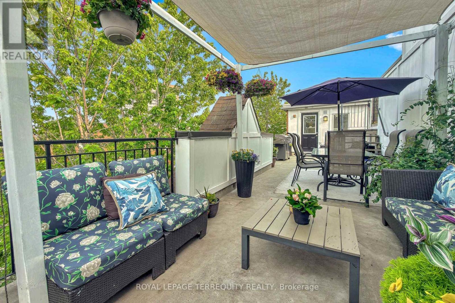
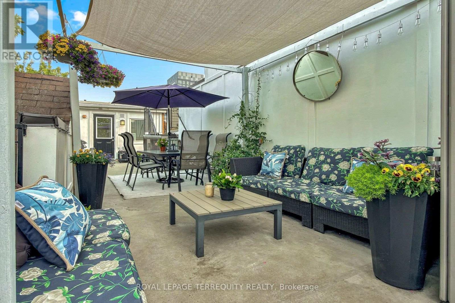
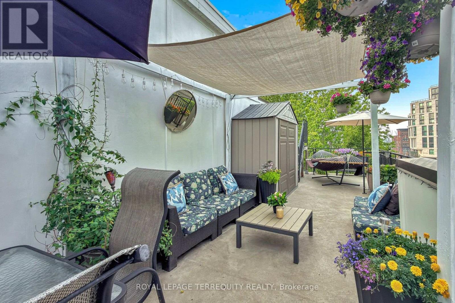
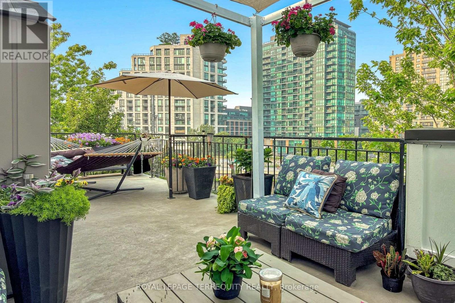
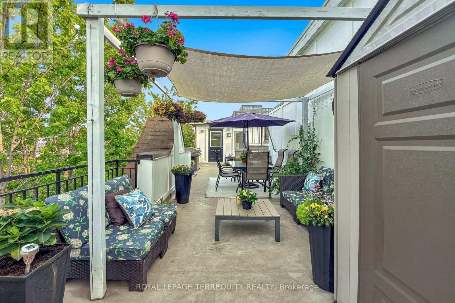
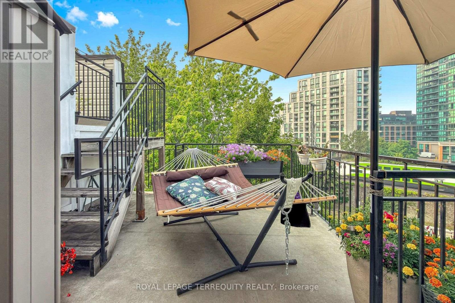
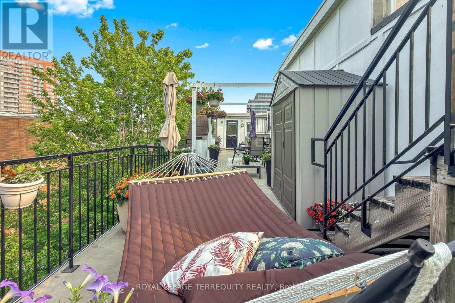
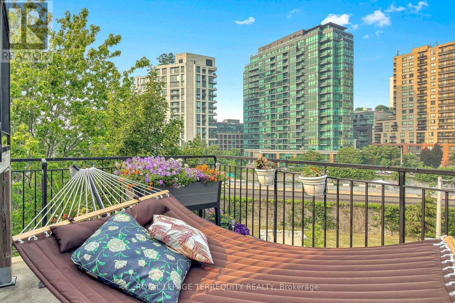
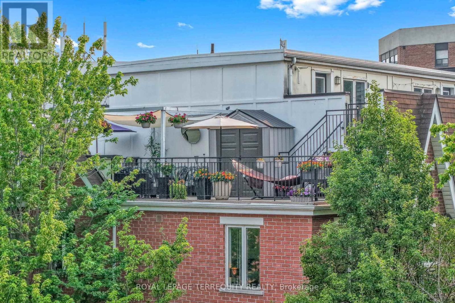
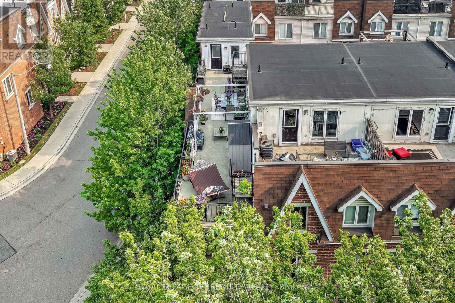
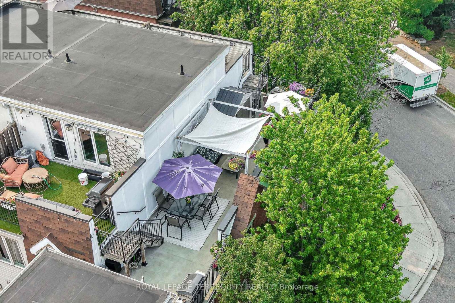
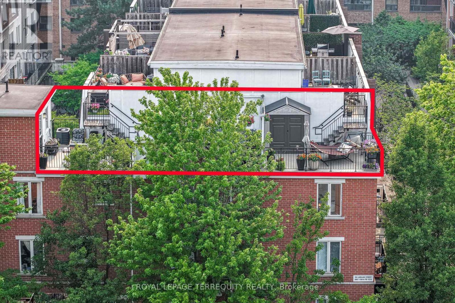
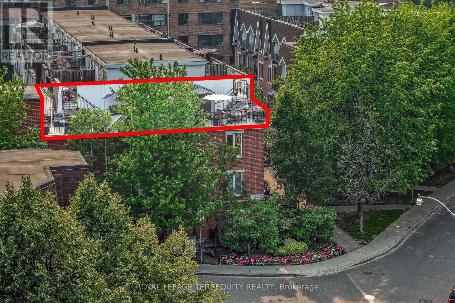
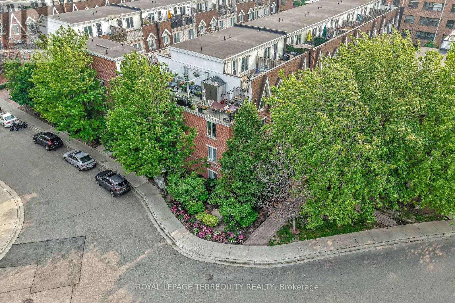
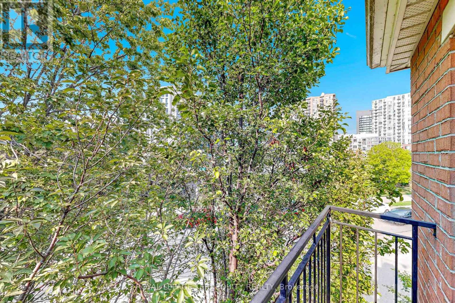
Rare find in Liberty Village, a 2 bed/2 bath 770 sf walk up, a gem of a condo townhouse offering a private 600 (approx) square foot rooftop terrace- a sanctuary from the busy lifestyle outside your door. This bright corner end unit is freshly painted with newly installed vinyl plank flooring, an open concept kitchen and a separate quiet office space overlooking the terrace, perfect for those that work from home. This pocket of Liberty Village is like a small town with a community feel, neighbours chat on the sidewalk and know your dogs name. No elevators to worry about, walk up to your suite and walk down to the secure underground parking garage! The rooftop terrace is incredibly private, so serene like a private retreat, secluded amongst the mature trees. It's also an entertainer and gardeners delight with enough space for a dedicated lounge area, a dining space, a BBQ area, plus a quiet corner for an afternoon siesta on a hammock. Incredible privacy, no neighbors overlooking you while offering panoramic city views including the CN Tower! Central location, walk to shops and restaurants, a 24 hour bus and streetcar, walk to Queen St/King St/Go train, quick access to Gardiner/airport/downtown. It's special, don't miss this one! Public Open House this Saturday 2-4pm. (id:63604)

Key Facts

Type
Condo Townhouse
Beds
2
Baths
2
Size
700 sqft
Parking
1 total
Condo fee
$507

Highlights

  • Washer
  • Refrigerator
  • Oven
  • Dryer
  • Cooktop
Property Details 12 details
Bedrooms
2 bedrooms
2 above grade
Bathrooms
2 bathrooms
Parking
1 parking space
Garage · Underground
Living area
700 - 799 sq. ft.
Property
Single Family · Condo/Strata · Attached
Property subtype
Single Family
Structure type
Row / Townhouse
Ownership
Condo/Strata
Attached status
Attached
Heating
Forced air, Natural gas
Cooling
Central air conditioning
Fireplace
No
Taxes
$3,199.69

Interior features

WasherRefrigeratorOvenDryerCooktopVisitor Parking

Exterior features

Brick

Systems and association

Common Area MaintenanceWaterInsuranceParking

Lot and water

Carpet Free
Rooms 6 rooms
Level
Room
Dimensions
Main level
Living room
4.11 m x 3.08 m
Main level
Dining room
4.11 m x 3.08 m
Main level
Kitchen
3.17 m x 3.08 m
Main level
Primary Bedroom
2.91 m x 3.08 m
Main level
Bedroom 2
2.92 m x 2.01 m
Upper Level
Office
2.41 m x 3.13 m

Virtual Tour & Media

Mortgage & Affordability Estimate monthly costs
Purchase price$699,000
Down paymentNot available
Mortgage amountNot available
Principal & interestNot available
Property taxesNot available
Condo/HOA feeNot available
Insurance/OtherNot available
UtilitiesNot available
Est. monthly totalNot available
Income needed (GDS 32%)Not available
Estimates only. Not financial advice. Rates, taxes and fees vary by lender and municipality.

Saved Properties

Keep This One Handy

Save this listing, compare it later, or open your saved properties dashboard.

Manage Saved Searches
Map is approximate.

Neighbourhood

Area
South Parkdale
City
Toronto
Postal code
M6K 1X2
Nearby
Queen/Dufferin