1504- 223 Webb Drive
Mississauga, ONCondo Apartment
$430,000
MLS® W13834596
Condo Apartment2 beds2 baths1 total
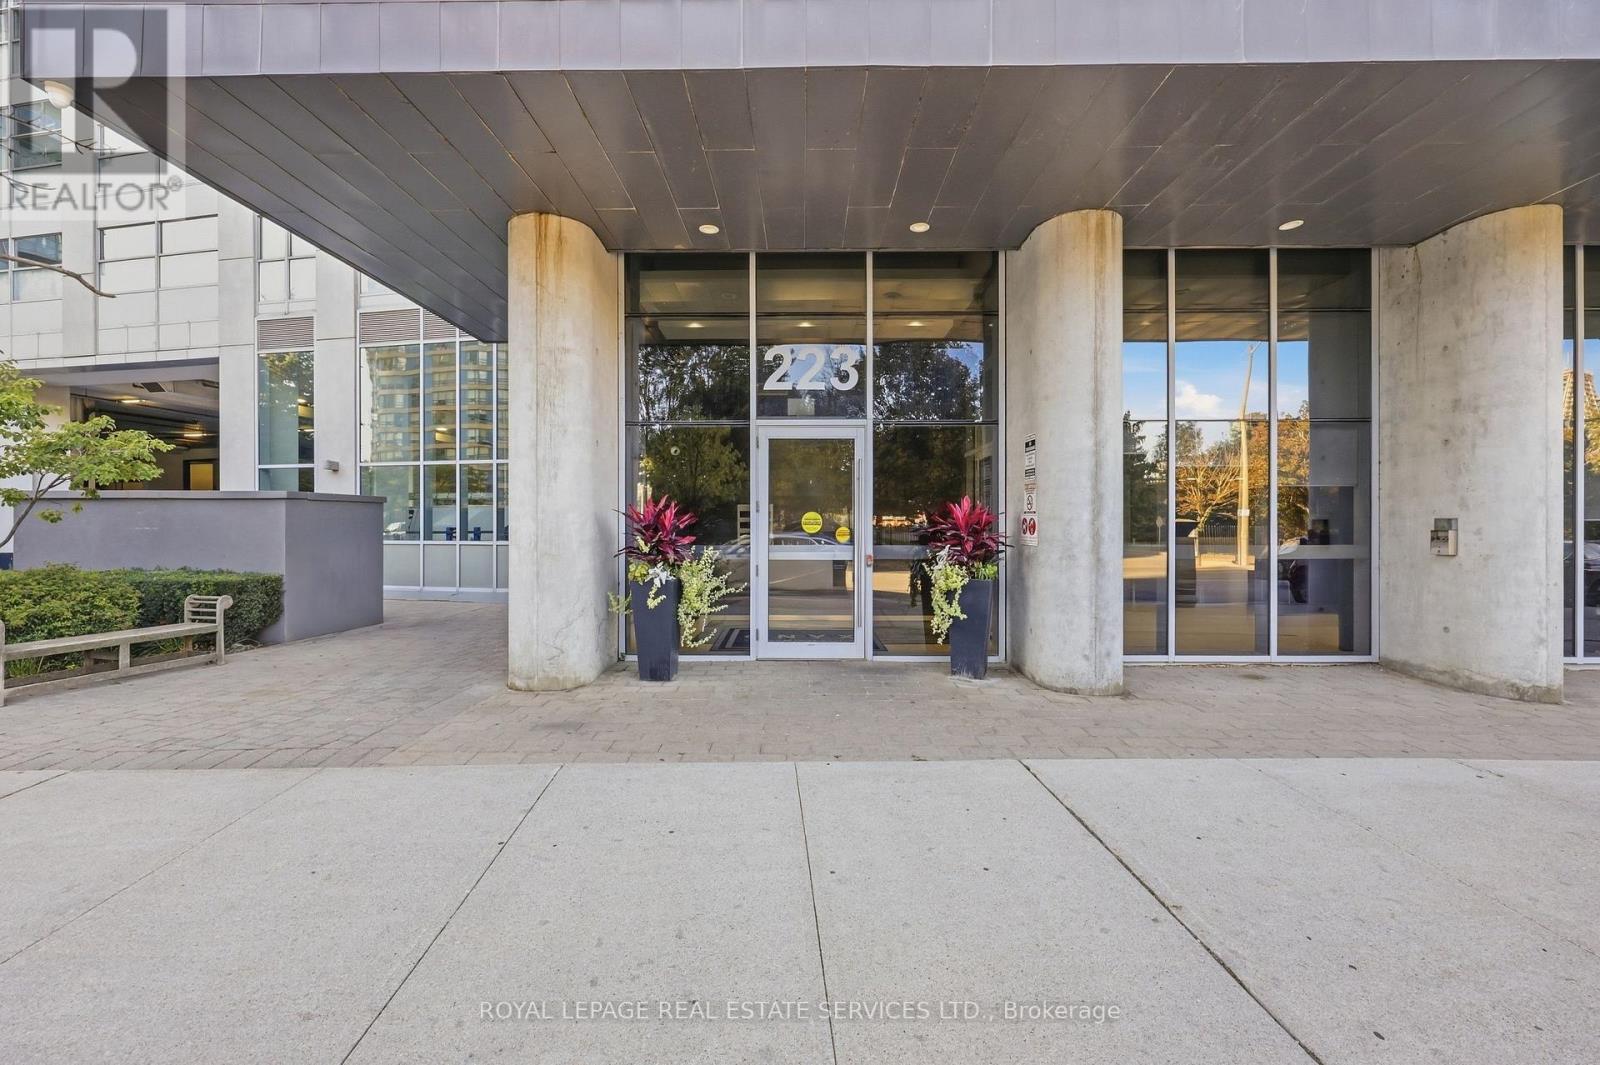
1504- 223 Webb Drive, Mississauga, ON photo 1
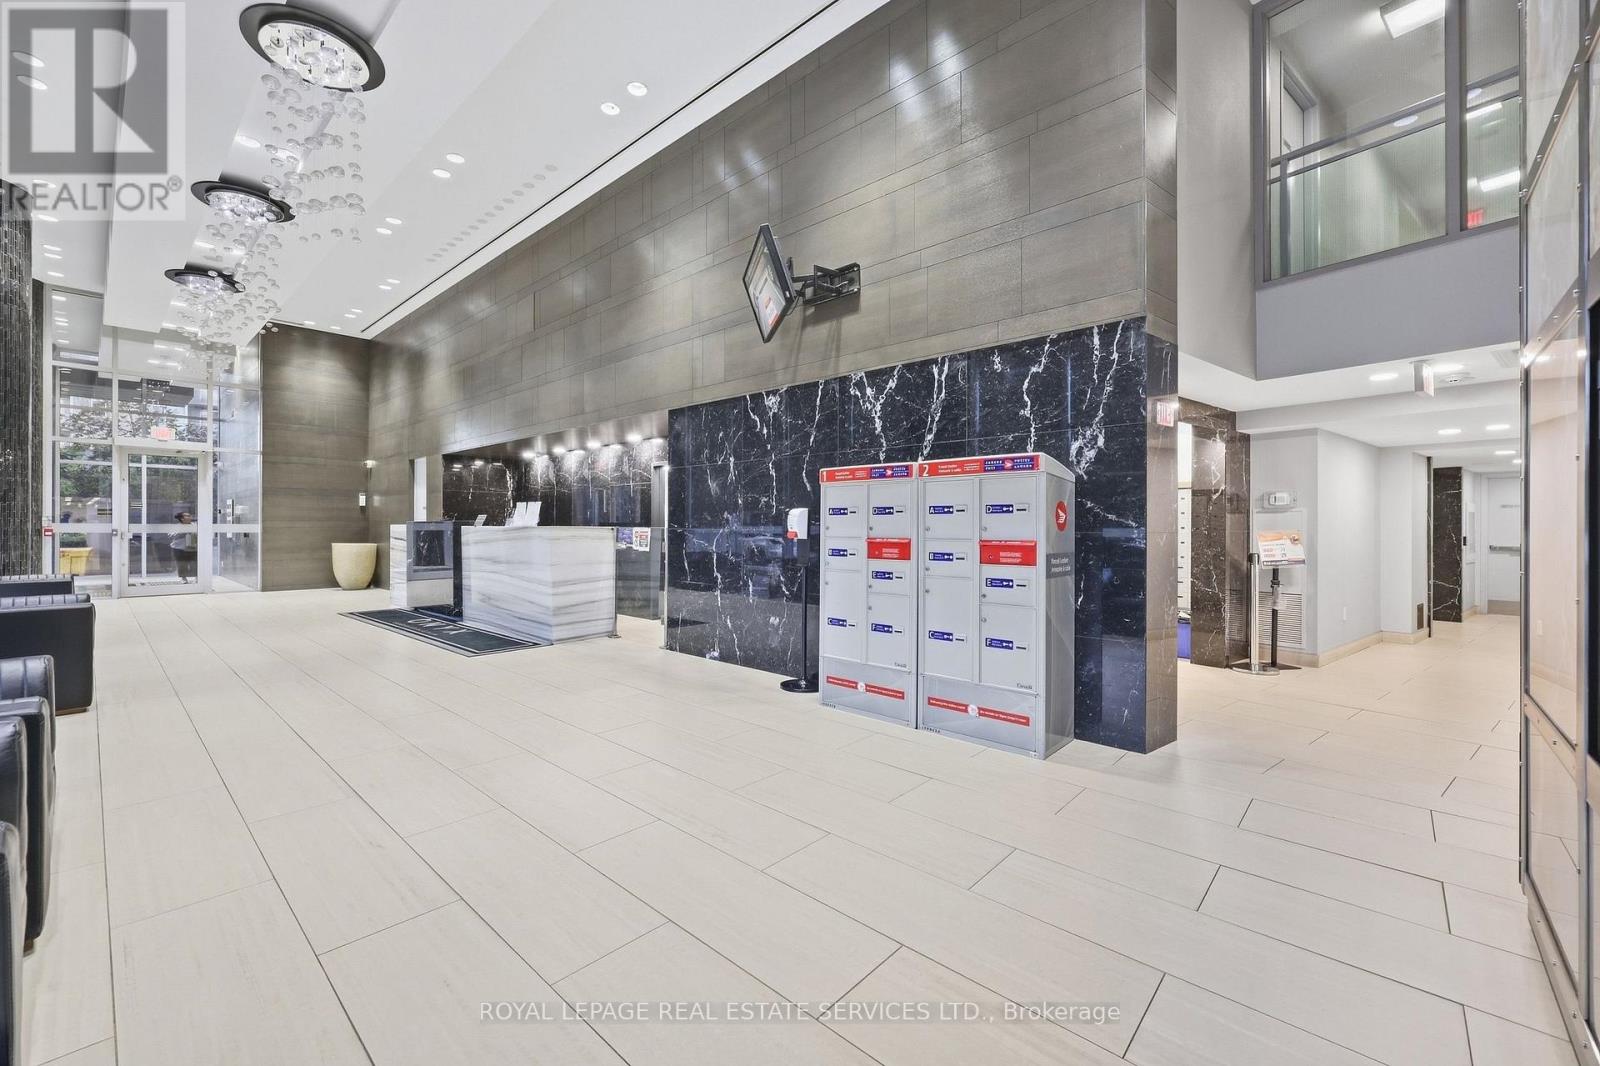
1504- 223 Webb Drive, Mississauga, ON photo 2
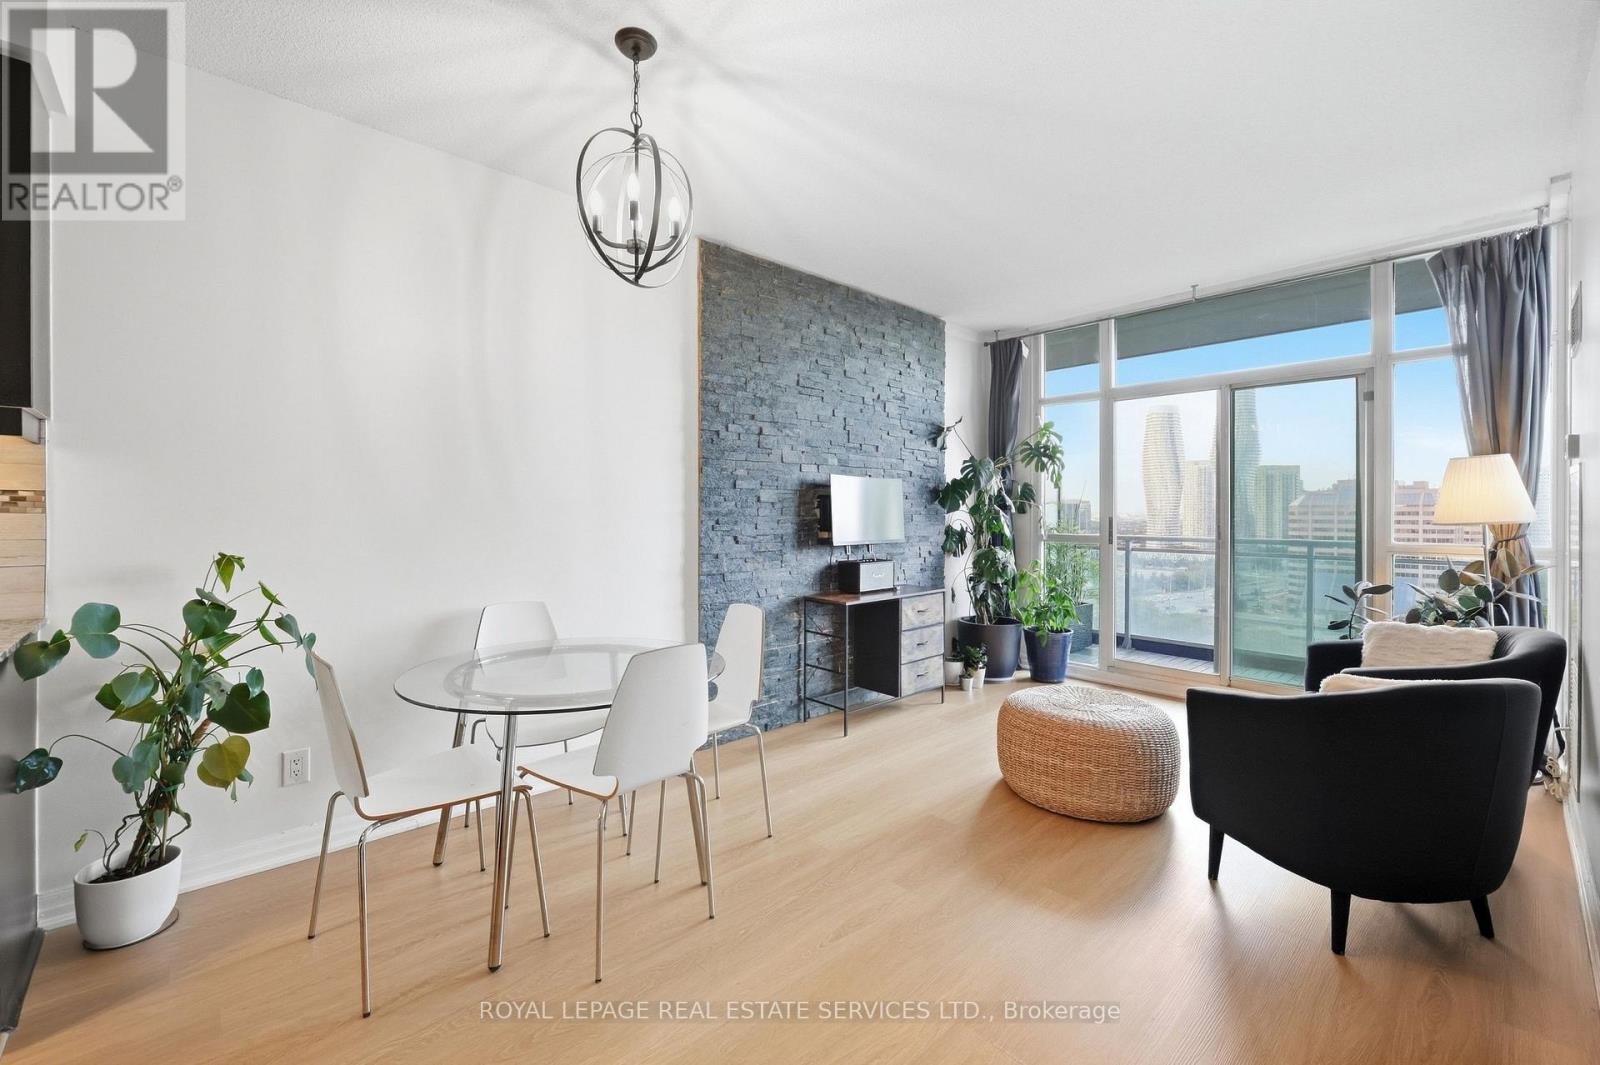
1504- 223 Webb Drive, Mississauga, ON photo 3
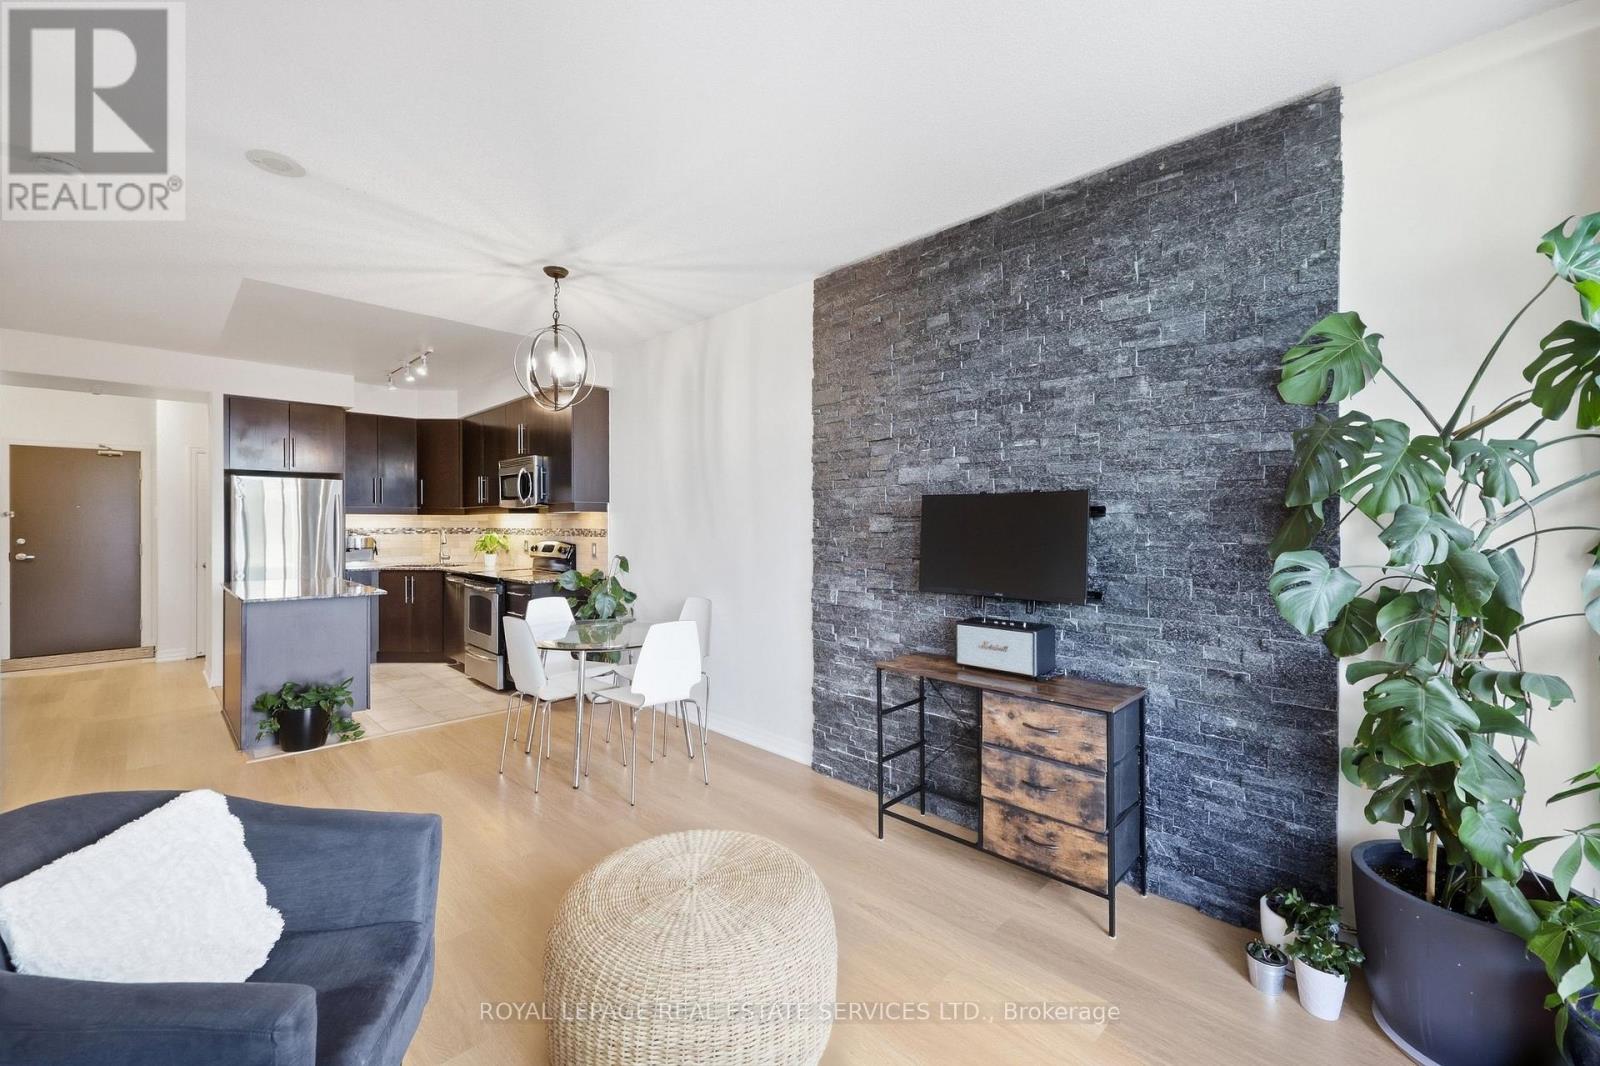
1504- 223 Webb Drive, Mississauga, ON photo 4
1504- 223 Webb Drive, Mississauga, ON photo 5
1504- 223 Webb Drive, Mississauga, ON photo 6
1504- 223 Webb Drive, Mississauga, ON photo 7
1504- 223 Webb Drive, Mississauga, ON photo 8
1504- 223 Webb Drive, Mississauga, ON photo 9
1504- 223 Webb Drive, Mississauga, ON photo 10
1504- 223 Webb Drive, Mississauga, ON photo 11
1504- 223 Webb Drive, Mississauga, ON photo 12
1504- 223 Webb Drive, Mississauga, ON photo 13
1504- 223 Webb Drive, Mississauga, ON photo 14
1504- 223 Webb Drive, Mississauga, ON photo 15
1504- 223 Webb Drive, Mississauga, ON photo 16
1504- 223 Webb Drive, Mississauga, ON photo 17
1504- 223 Webb Drive, Mississauga, ON photo 18
1504- 223 Webb Drive, Mississauga, ON photo 19
1504- 223 Webb Drive, Mississauga, ON photo 20
1504- 223 Webb Drive, Mississauga, ON photo 21
1504- 223 Webb Drive, Mississauga, ON photo 22
1504- 223 Webb Drive, Mississauga, ON photo 23
1504- 223 Webb Drive, Mississauga, ON photo 24
1504- 223 Webb Drive, Mississauga, ON photo 25
1504- 223 Webb Drive, Mississauga, ON photo 26
1504- 223 Webb Drive, Mississauga, ON photo 27
1504- 223 Webb Drive, Mississauga, ON photo 28
1504- 223 Webb Drive, Mississauga, ON photo 29
1504- 223 Webb Drive, Mississauga, ON photo 30
1504- 223 Webb Drive, Mississauga, ON photo 31
1504- 223 Webb Drive, Mississauga, ON photo 32
1504- 223 Webb Drive, Mississauga, ON photo 33
1504- 223 Webb Drive, Mississauga, ON photo 34
1504- 223 Webb Drive, Mississauga, ON photo 35
1504- 223 Webb Drive, Mississauga, ON photo 36
1504- 223 Webb Drive, Mississauga, ON photo 37
1504- 223 Webb Drive, Mississauga, ON photo 38
1504- 223 Webb Drive, Mississauga, ON photo 39
1504- 223 Webb Drive, Mississauga, ON photo 40
1504- 223 Webb Drive, Mississauga, ON photo 41
1 / 41

BUYER ADVANTAGE

Buy with confidence

Get a full-service approach built on strategy, strong negotiation, and clear guidance from offer to close.

  • Local Market Expertise
  • Broker-level Negotiation
  • Transparent Process
  • No-pressure Guidance

The right strategy depends on your goals, timing, budget, and the type of home you are buying. Get Your Buyer Snapshot.

About This Property

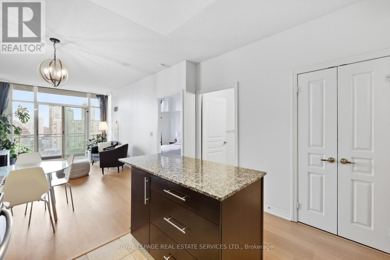
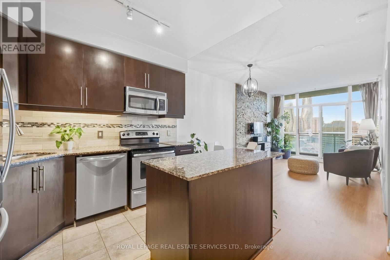
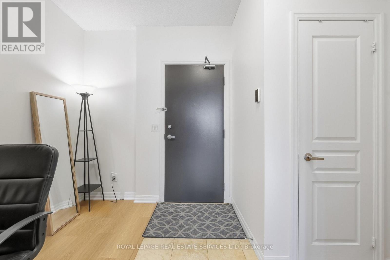
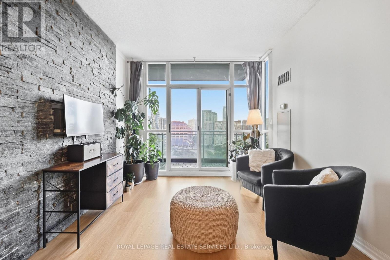
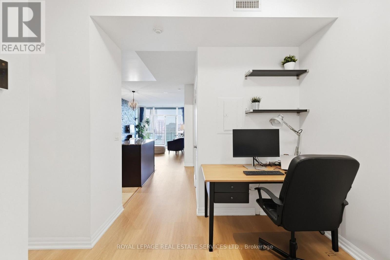
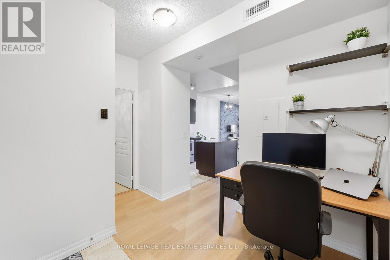
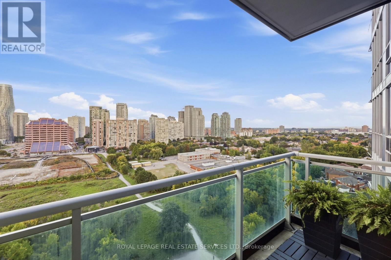
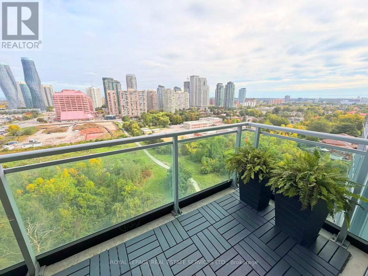
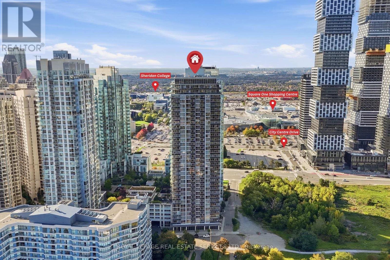
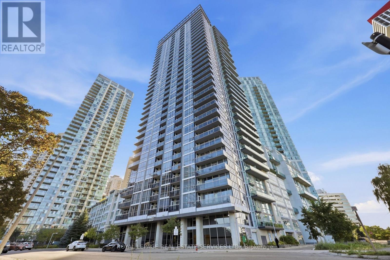
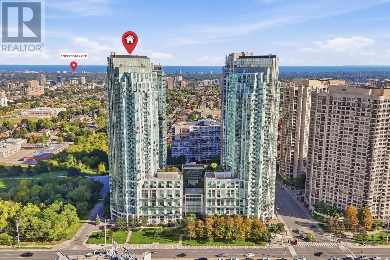
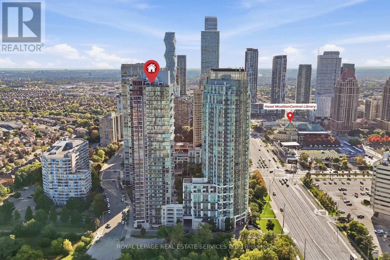
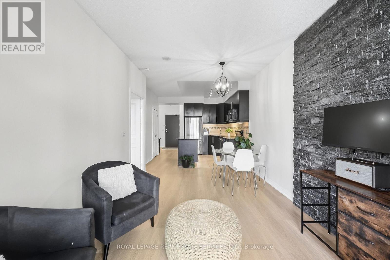
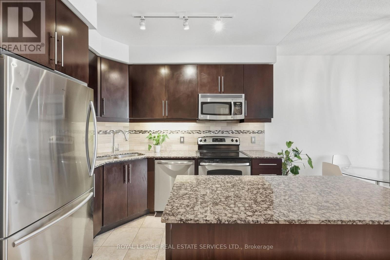
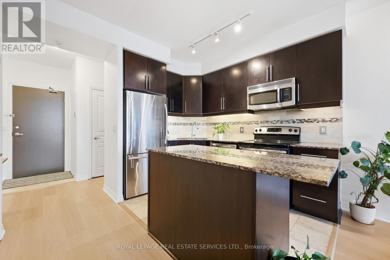
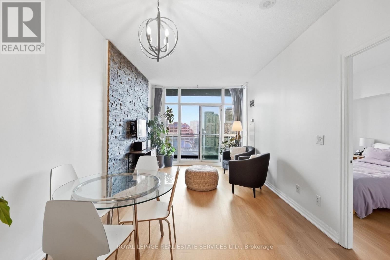
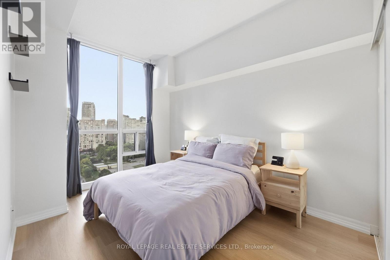
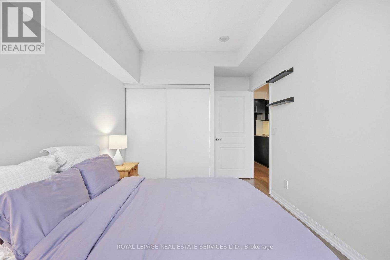
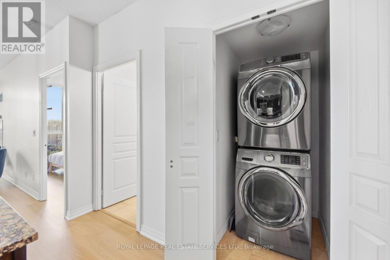
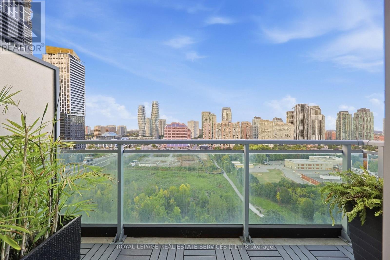
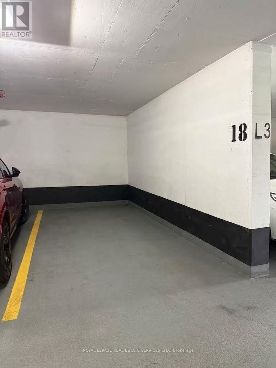
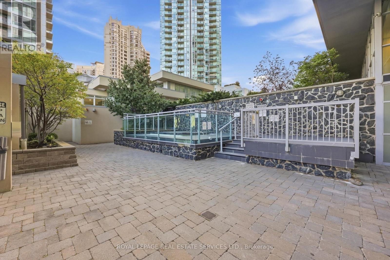
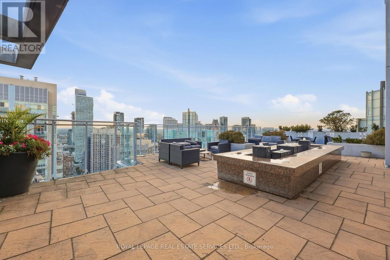
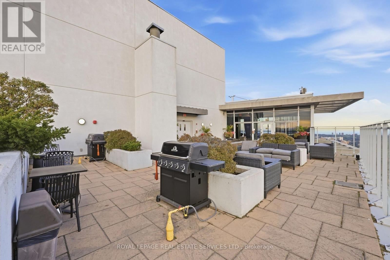
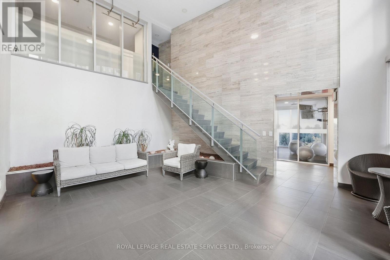
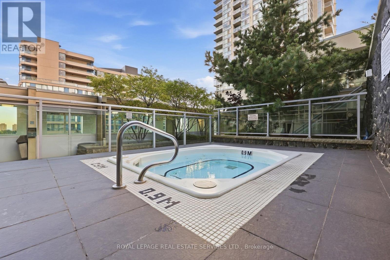
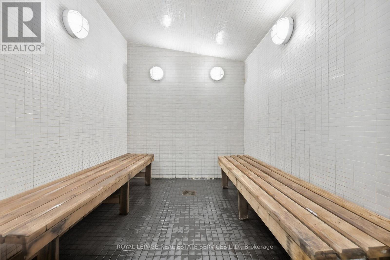
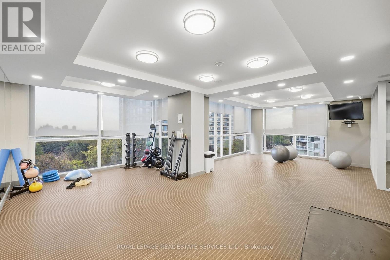
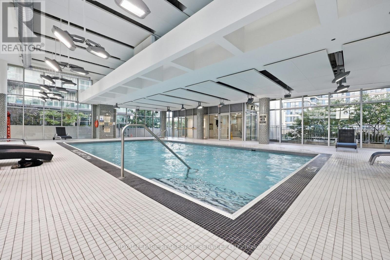
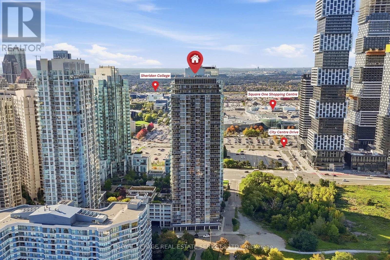
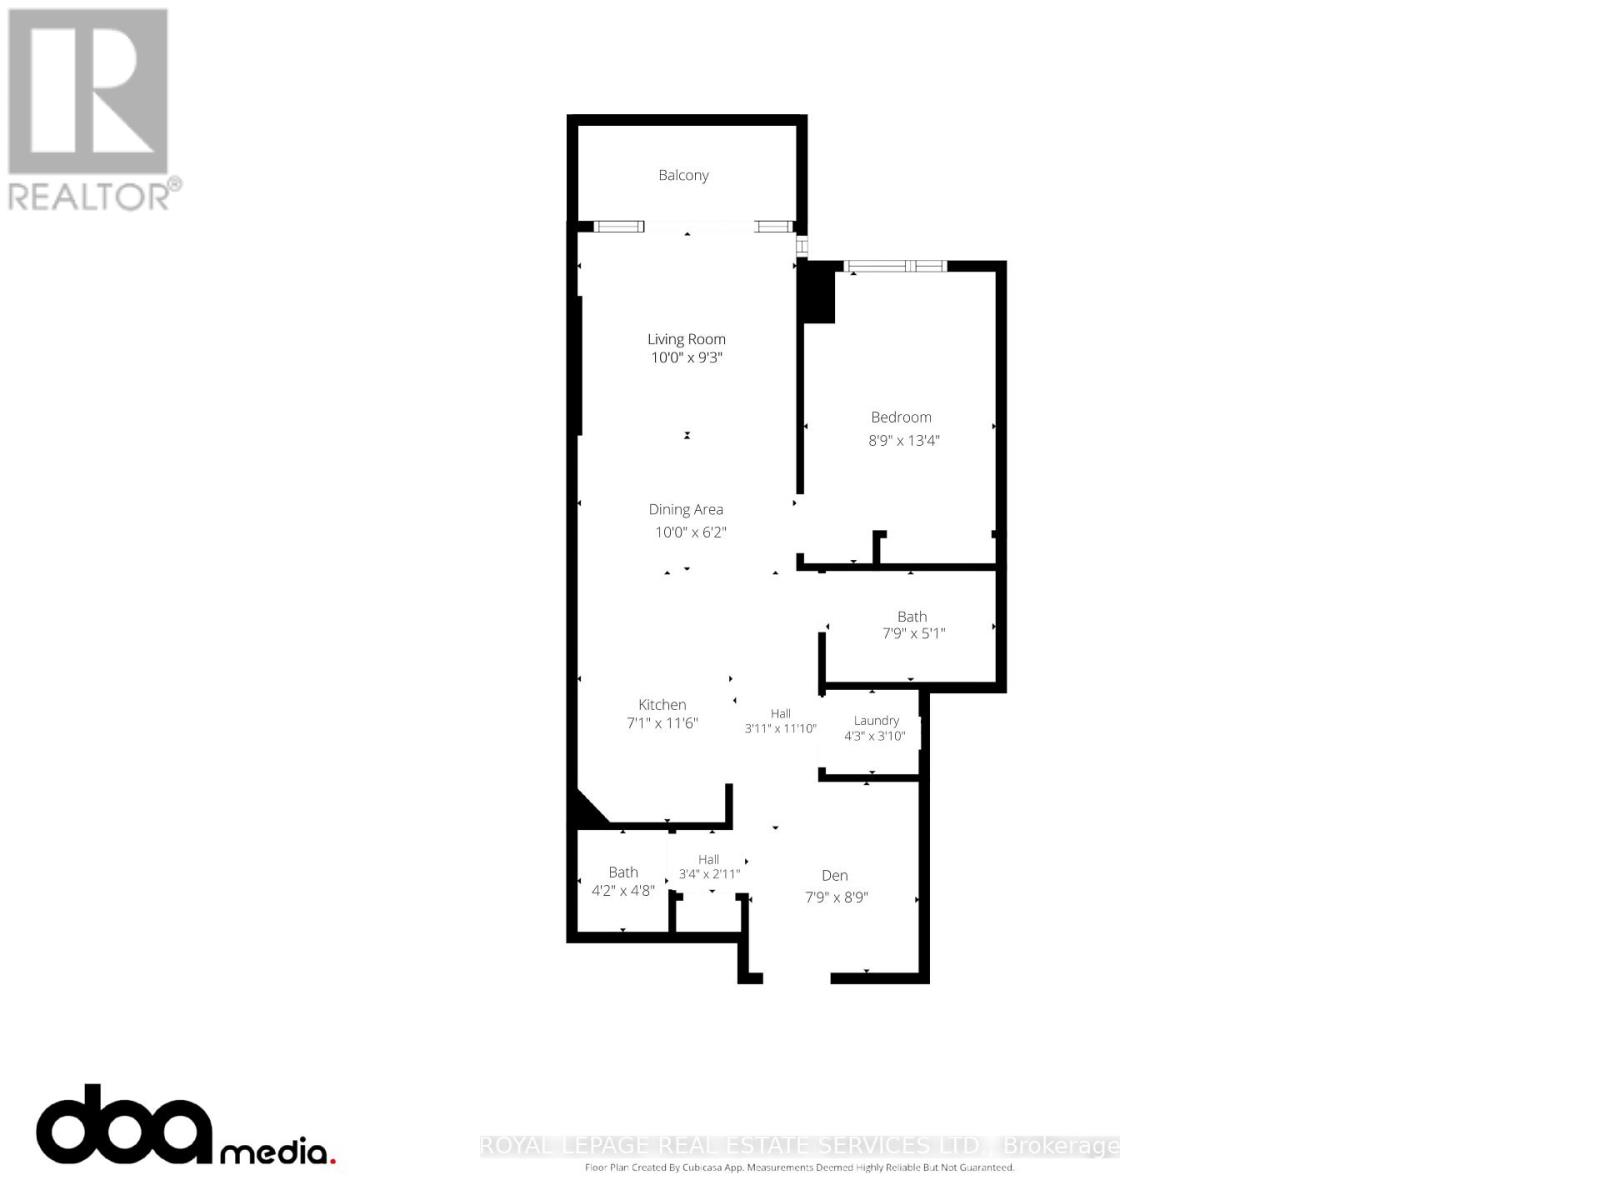
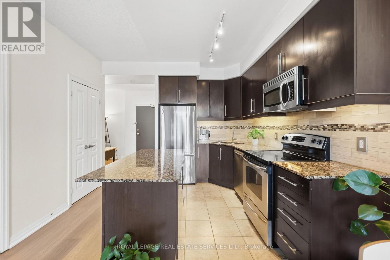
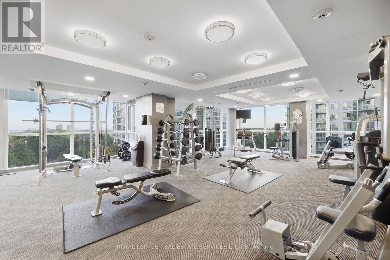
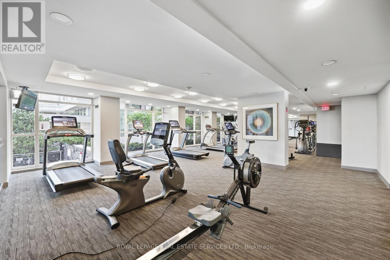
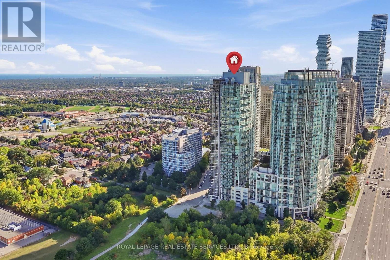
Modern & Stylish 1+1, 2 Bath Suite In The Heart Of Mississauga City Centre! South/East-Facing Filled With Plenty Of Natural Lights, This Bright & Spacious Suite Comes With One Indoor Parking Which Is Right Beside The Elevator , Providing The Most Connivence For Every Day Living. This Gorgeous Home Features A Functional Open-Concept Layout With Floor-To-Ceiling Windows And Breathtaking Panoramic Lake And City Views From Your Own Private Balcony Decorated By Black Dark Deck Tiles, Is Ideal For Gardening, Morning Coffee Or Evening Relaxation High Above The City. The Expansive Living & Dining Areas Are Enhanced By A Stylish Stone Feature Wall, Creating A Contemporary And Inviting Living Space. Open-Concept Kitchen Features S/S Appliances, Granite Counter Tops, Back Splash, A Generous Centre Island, And Ample Cabinet Storage. Primary Bedroom Includes A Floor-To-Ceiling Window And Double Closet With Organizers. A Well-Sized Den Shows Flexible Space For A Home Office, Study, Or Additional Living Area. Enjoy Resort-Style Building Amenities Including 24 Hrs Security, A Fully Equipped Gym, Indoor Pool, Sauna, Games & Party Room, Rooftop Garden & BBQ, And So Much More (The Building Is Absolutely Pets Friendly). Perfect Location In Center Of Mississauga, Steps To Square One, YMCA, Sheridan College, Celebration Square, Living Arts Centre, City Hall, Central Library, T&T Supermarket, Public Transit, And GO Bus Station. Easy Access To UTM, Hwy 403, 401 & QEW. A Dream Home Combination Of Style, Comfort, Convenience, And Vibrant City-Centre Living! (id:63604)
Key Facts

Type
Condo Apartment
Beds
2
Baths
2
Size
600 sqft
Parking
1 total
Condo fee
$637

Highlights

  • Refrigerator
  • Dishwasher
  • Stove
  • Range
  • Microwave
  • Window Coverings
Property Details 13 details
Bedrooms
2 bedrooms
1 above grade + 1 below grade
Bathrooms
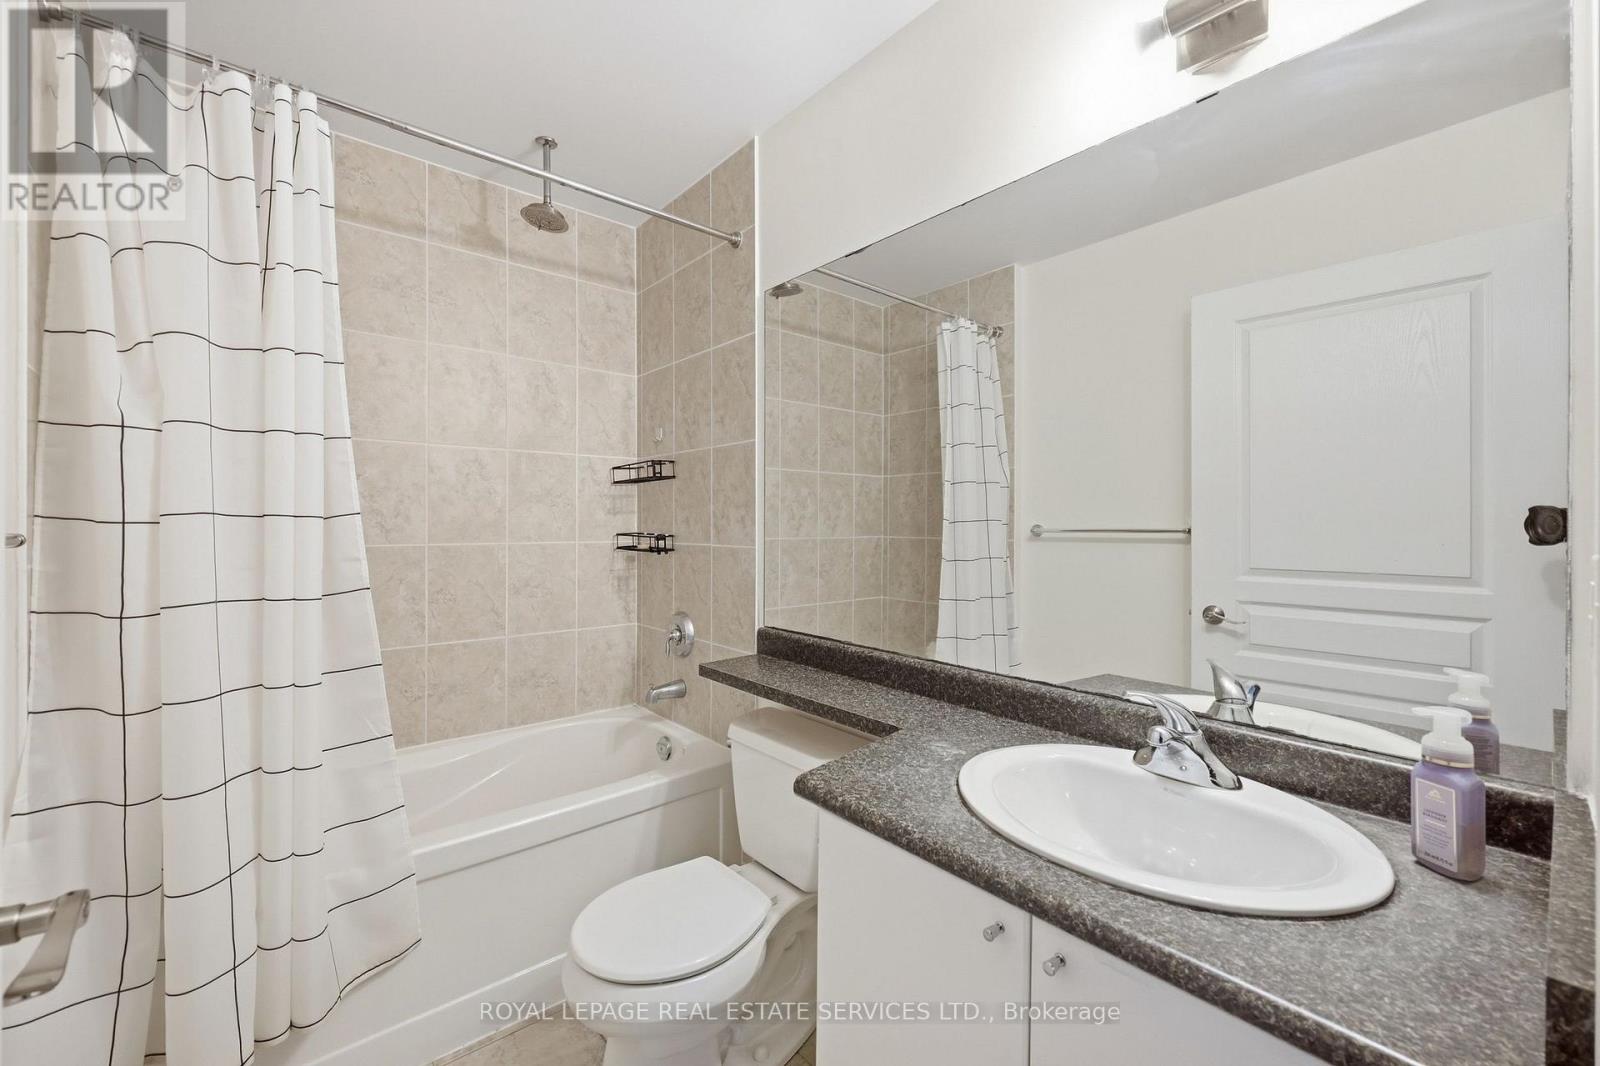
2 bathrooms
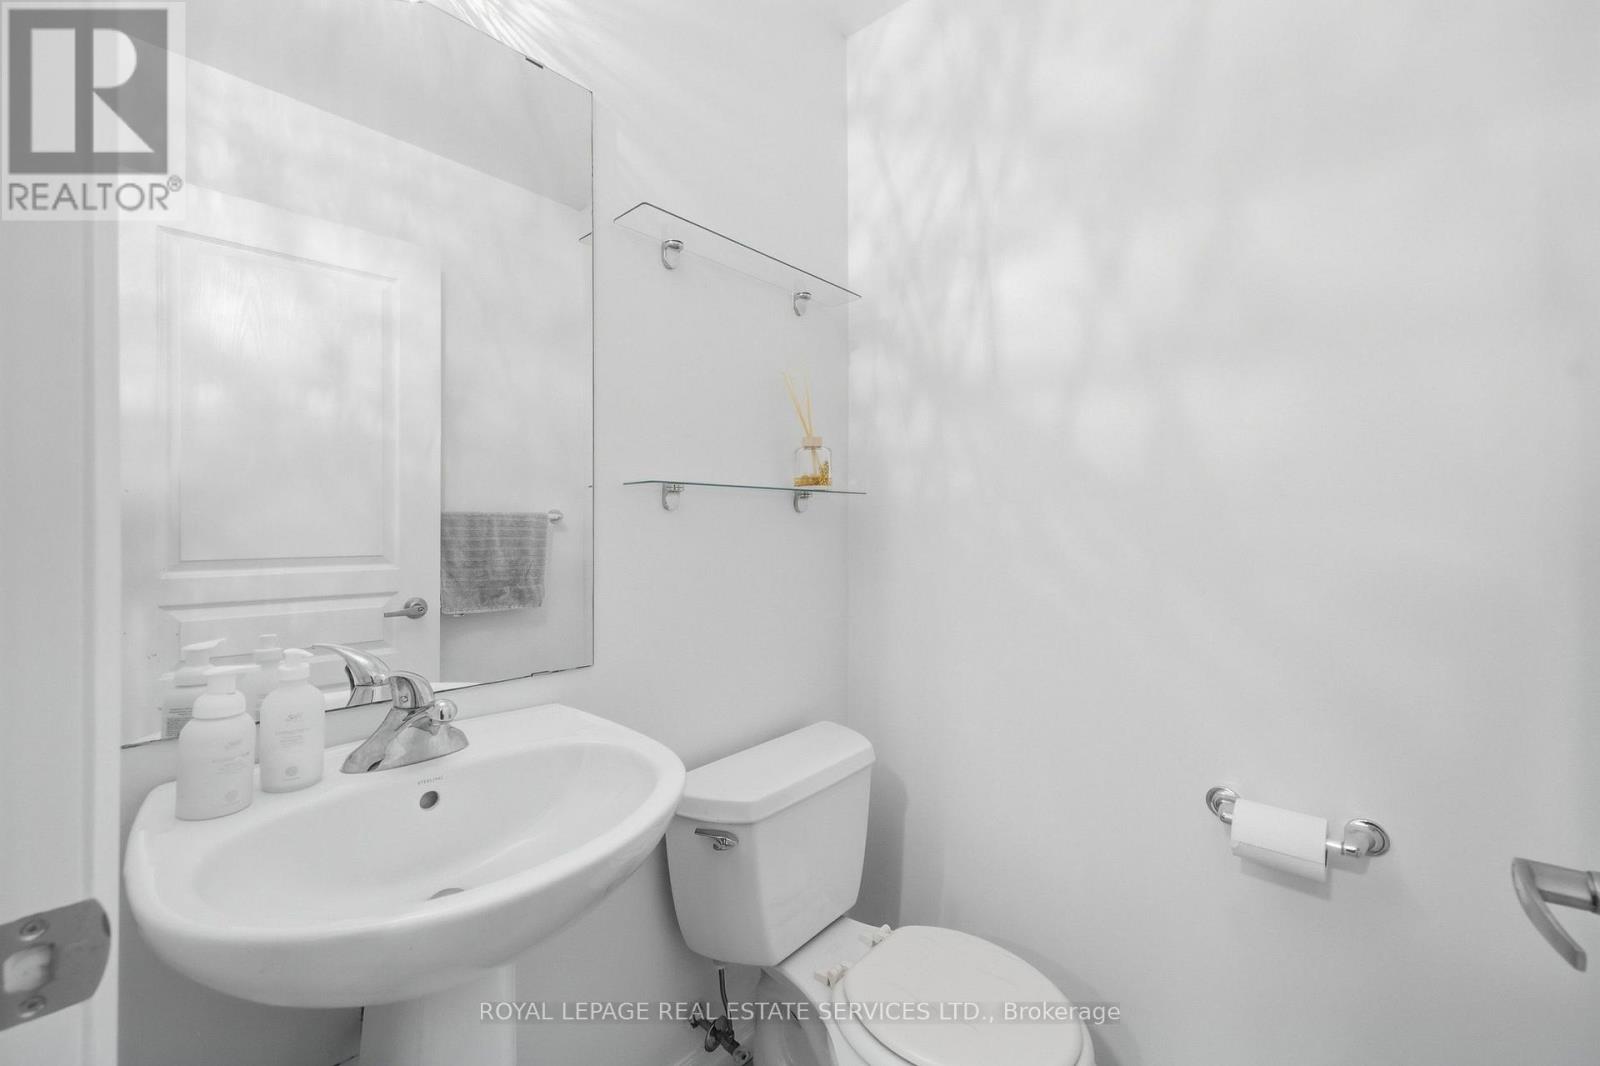
1 partial
Parking
1 parking space
Garage · Underground
Living area
600 - 699 sq. ft.
Property
Single Family · Condo/Strata · Attached
Property subtype
Single Family
Structure type
Apartment
Ownership
Condo/Strata
Attached status
Attached
Heating
Forced air, Natural gas
Cooling
Central air conditioning
Fireplace
No
Pool
Indoor pool
Taxes
$2,959.09

Interior features

RefrigeratorDishwasherStoveRangeMicrowaveWindow CoveringsLaminateExercise CentreRecreation CentreSecurity/Concierge

Exterior features

Concrete

Systems and association

Common Area MaintenanceHeatWaterParking

Lot and water

Balcony
Rooms 5 rooms
Level
Room
Dimensions
Main level
Living room
4.88 m x 3.11 m
Main level
Dining room
4.88 m x 3.11 m
Main level
Kitchen
3.47 m x 2.26 m
Main level
Bedroom
4.24 m x 2.47 m
Main level
Den
2.35 m x 2.67 m

Virtual Tour & Media

Mortgage & Affordability Estimate monthly costs
Purchase price$430,000
Down paymentNot available
Mortgage amountNot available
Principal & interestNot available
Property taxesNot available
Condo/HOA feeNot available
Insurance/OtherNot available
UtilitiesNot available
Est. monthly totalNot available
Income needed (GDS 32%)Not available
Estimates only. Not financial advice. Rates, taxes and fees vary by lender and municipality.

Saved Properties

Keep This One Handy

Save this listing, compare it later, or open your saved properties dashboard.

Manage Saved Searches
Map is approximate.

Neighbourhood

Area
City Centre
City
Mississauga
Postal code
L5B 0E8
Nearby
Duke of York / Webb Dr