15040 Highway 48

Whitchurch-Stouffville, ONDetached
$999,000
MLS® N14092324
Detached3 beds1 baths7 total
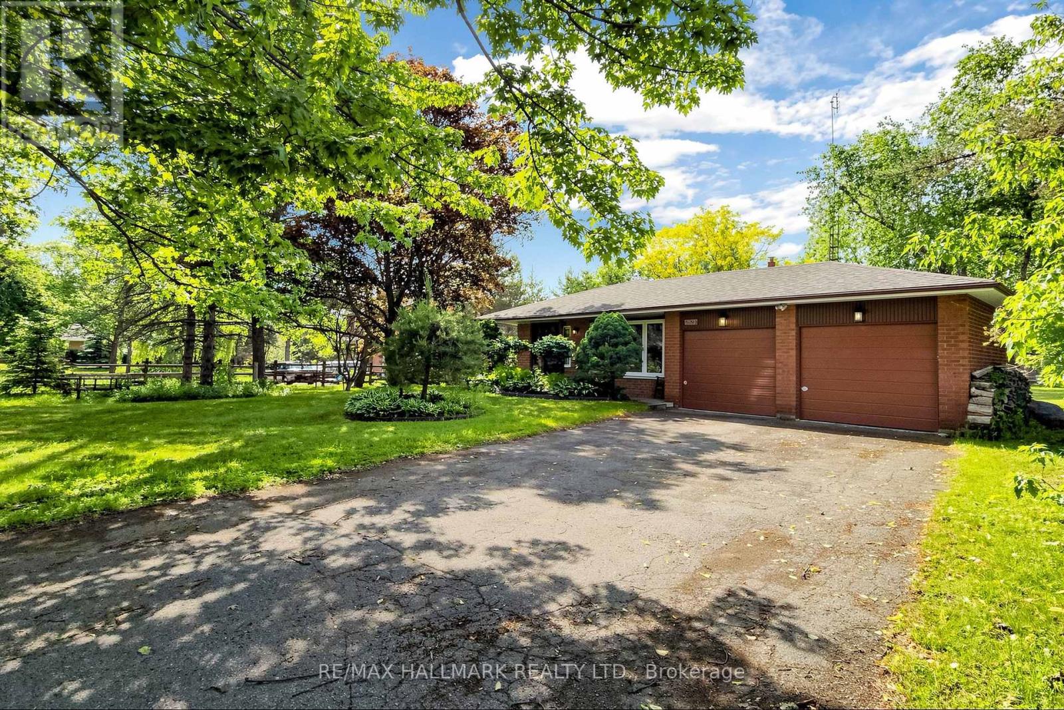
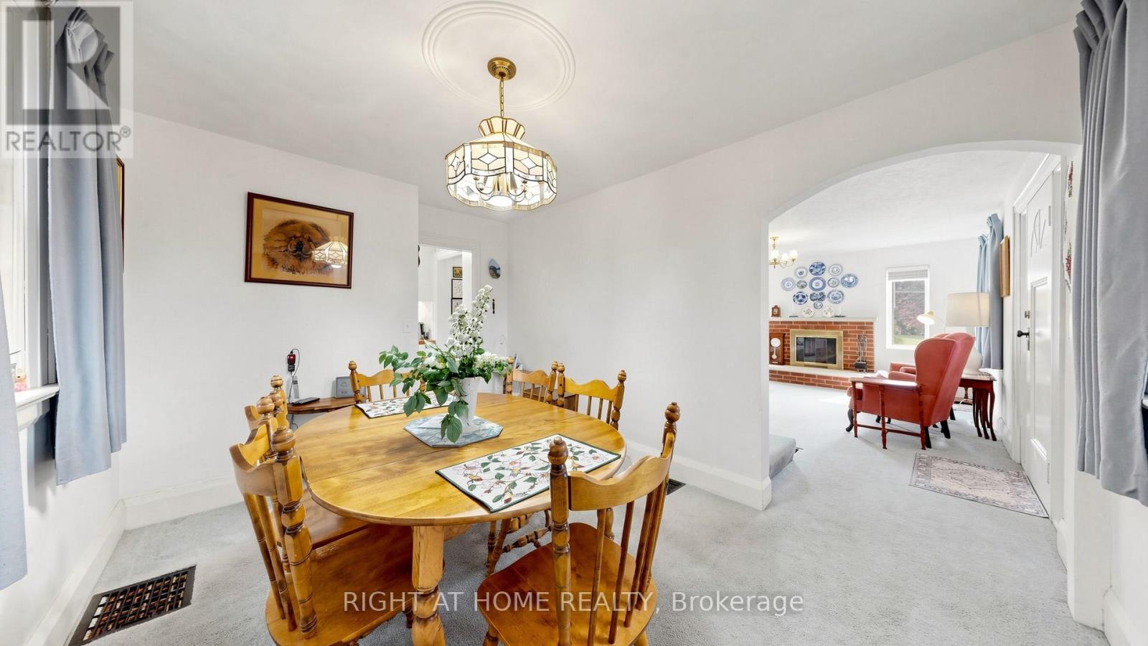
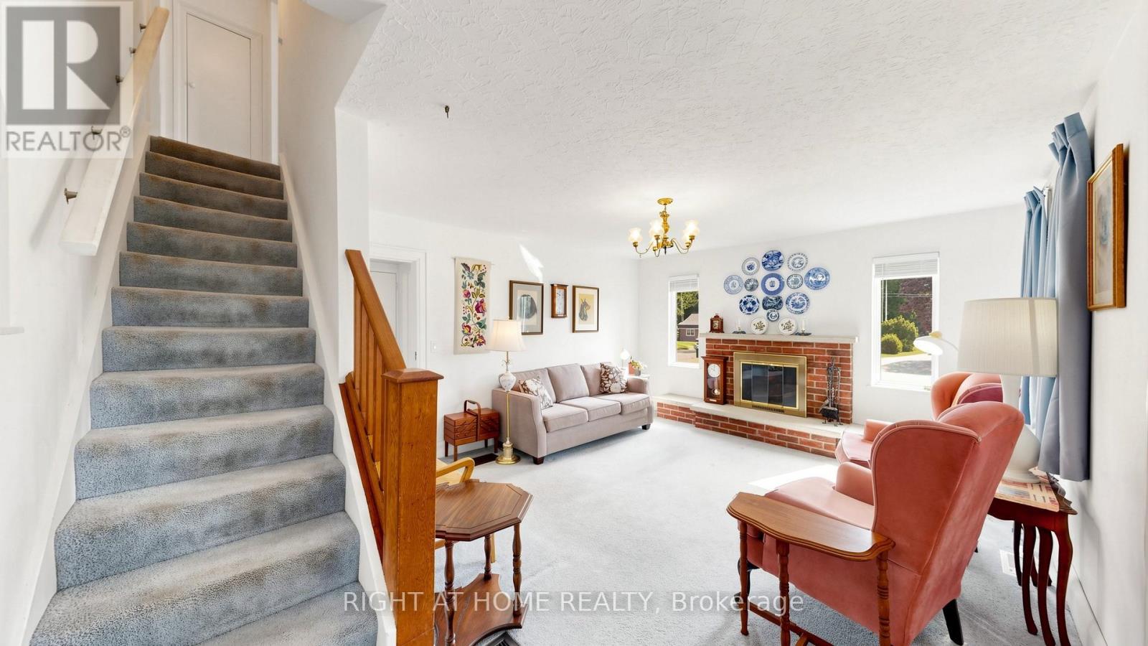
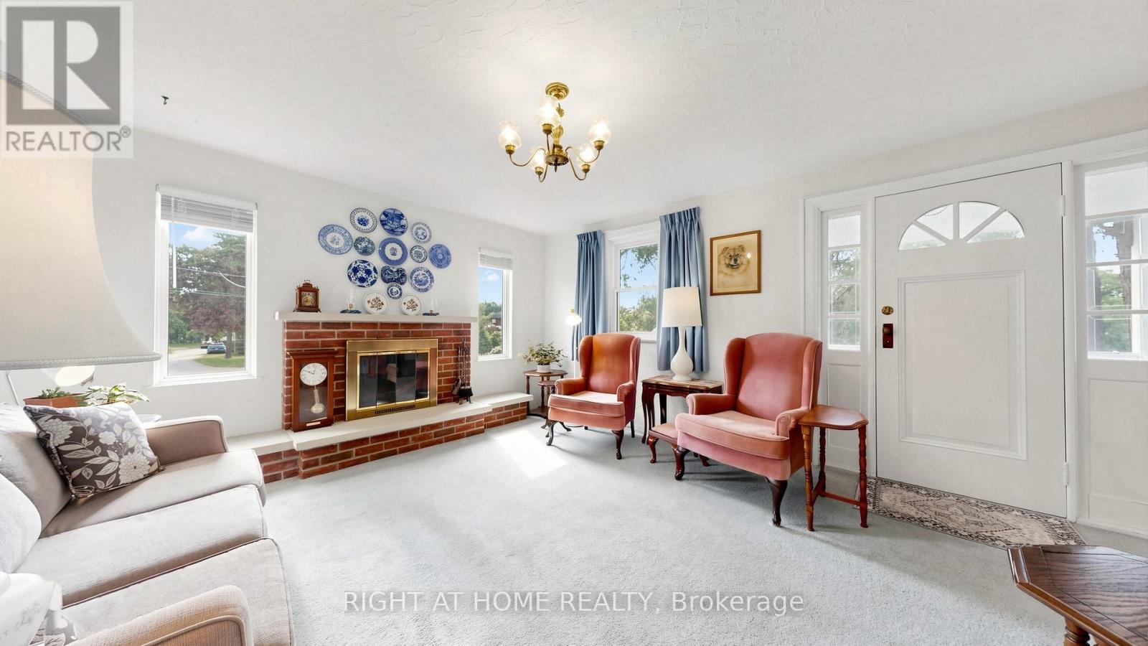
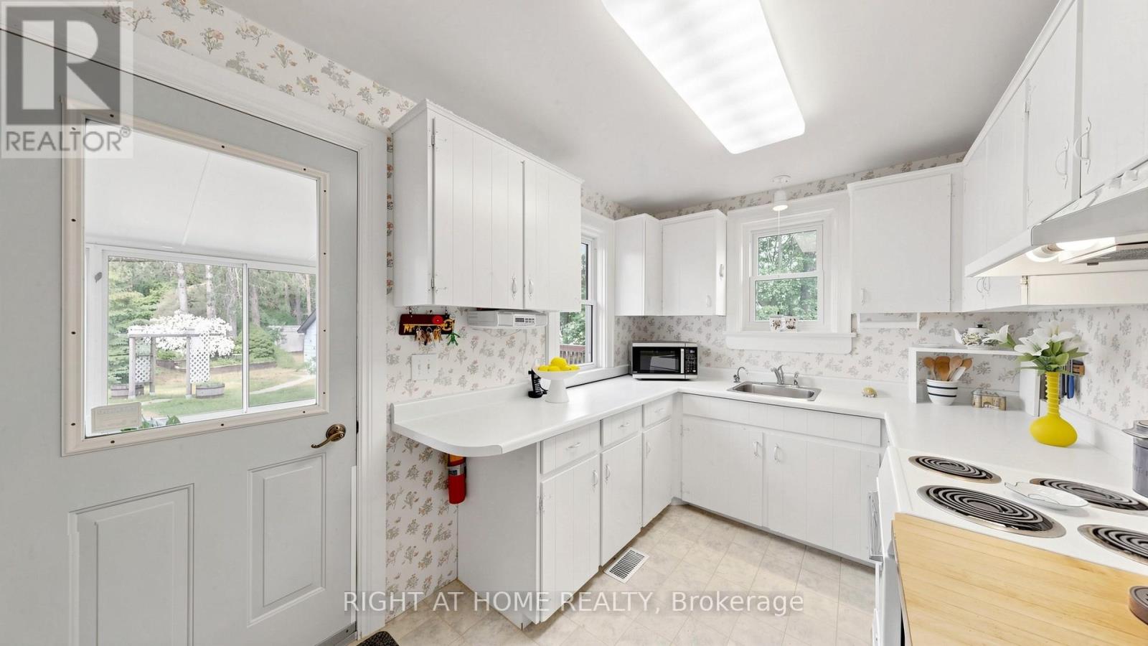
15040 Highway 48, Whitchurch-Stouffville, ON photo 1
15040 Highway 48, Whitchurch-Stouffville, ON photo 2
15040 Highway 48, Whitchurch-Stouffville, ON photo 3
15040 Highway 48, Whitchurch-Stouffville, ON photo 4
15040 Highway 48, Whitchurch-Stouffville, ON photo 5
15040 Highway 48, Whitchurch-Stouffville, ON photo 6
15040 Highway 48, Whitchurch-Stouffville, ON photo 7
15040 Highway 48, Whitchurch-Stouffville, ON photo 8
15040 Highway 48, Whitchurch-Stouffville, ON photo 9
15040 Highway 48, Whitchurch-Stouffville, ON photo 10
15040 Highway 48, Whitchurch-Stouffville, ON photo 11
15040 Highway 48, Whitchurch-Stouffville, ON photo 12
15040 Highway 48, Whitchurch-Stouffville, ON photo 13
15040 Highway 48, Whitchurch-Stouffville, ON photo 14
15040 Highway 48, Whitchurch-Stouffville, ON photo 15
15040 Highway 48, Whitchurch-Stouffville, ON photo 16
15040 Highway 48, Whitchurch-Stouffville, ON photo 17
15040 Highway 48, Whitchurch-Stouffville, ON photo 18
15040 Highway 48, Whitchurch-Stouffville, ON photo 19
15040 Highway 48, Whitchurch-Stouffville, ON photo 20
15040 Highway 48, Whitchurch-Stouffville, ON photo 21
15040 Highway 48, Whitchurch-Stouffville, ON photo 22
15040 Highway 48, Whitchurch-Stouffville, ON photo 23
15040 Highway 48, Whitchurch-Stouffville, ON photo 24
15040 Highway 48, Whitchurch-Stouffville, ON photo 25
15040 Highway 48, Whitchurch-Stouffville, ON photo 26
15040 Highway 48, Whitchurch-Stouffville, ON photo 27
15040 Highway 48, Whitchurch-Stouffville, ON photo 28
15040 Highway 48, Whitchurch-Stouffville, ON photo 29
15040 Highway 48, Whitchurch-Stouffville, ON photo 30
15040 Highway 48, Whitchurch-Stouffville, ON photo 31
15040 Highway 48, Whitchurch-Stouffville, ON photo 32
15040 Highway 48, Whitchurch-Stouffville, ON photo 33
15040 Highway 48, Whitchurch-Stouffville, ON photo 34
15040 Highway 48, Whitchurch-Stouffville, ON photo 35
1 / 35

BUYER ADVANTAGE

Buy with confidence

Get a full-service approach built on strategy, strong negotiation, and clear guidance from offer to close.

  • Local Market Expertise
  • Broker-level Negotiation
  • Transparent Process
  • No-pressure Guidance

The right strategy depends on your goals, timing, budget, and the type of home you are buying. Get Your Buyer Snapshot.

About This Property

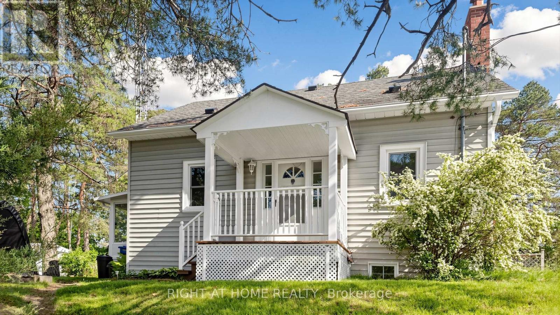
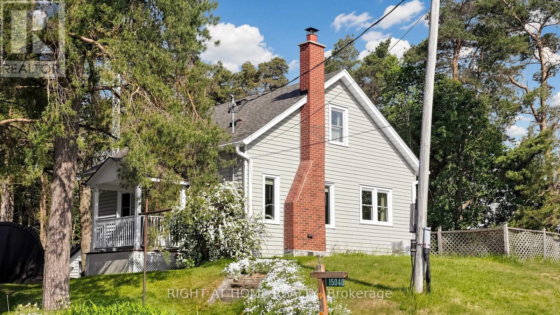
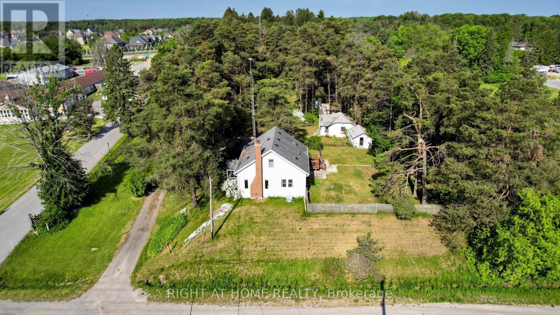
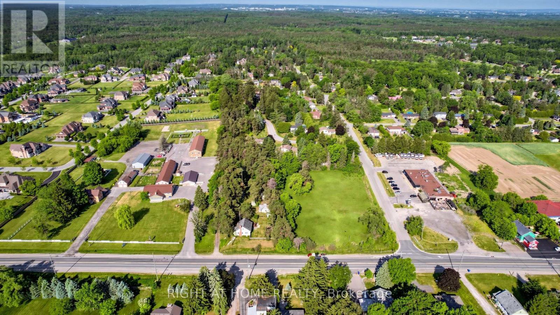
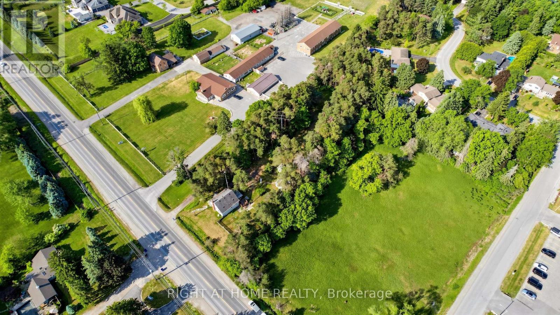
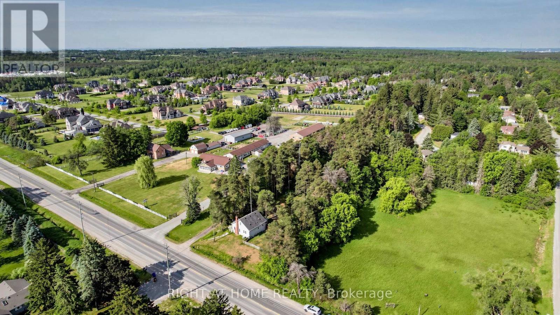
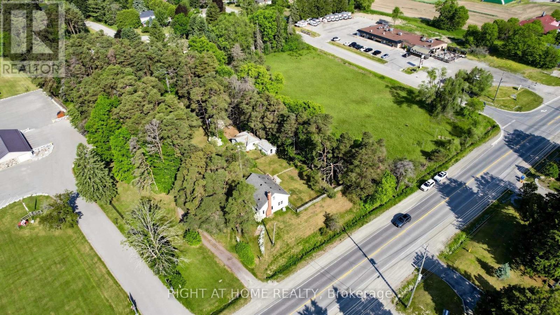
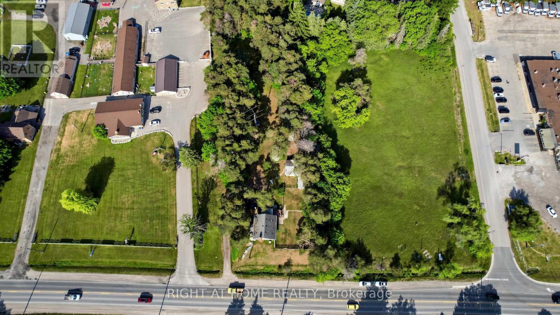
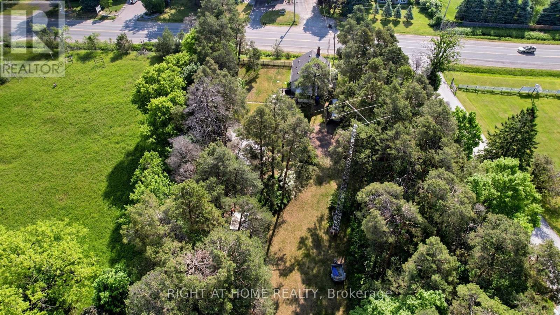
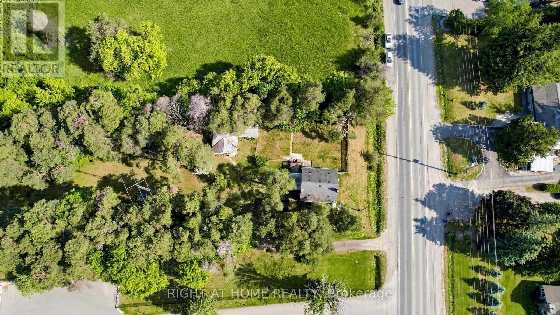
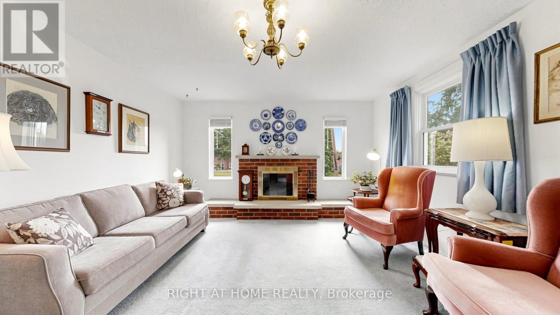
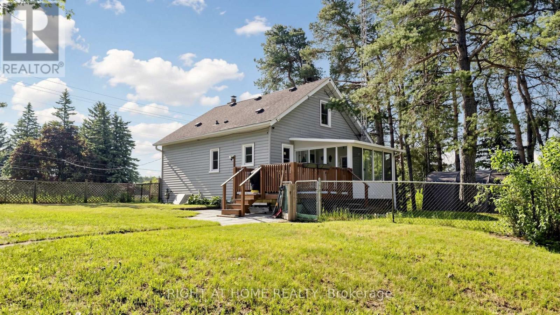
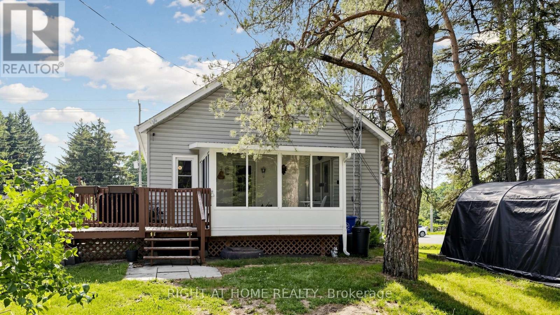
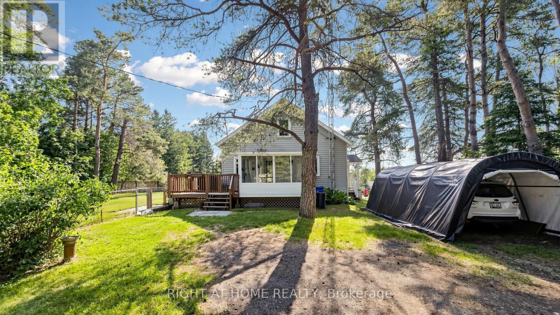
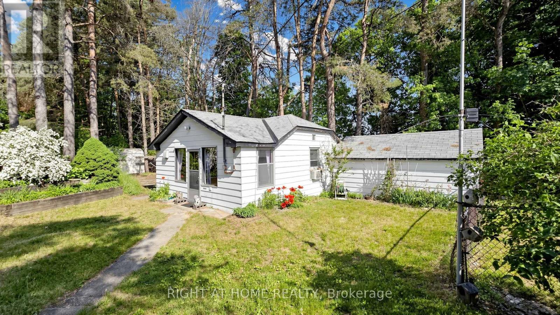
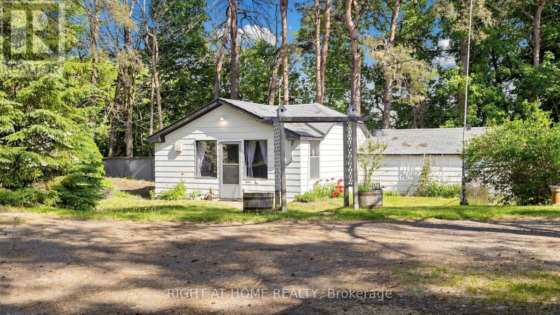
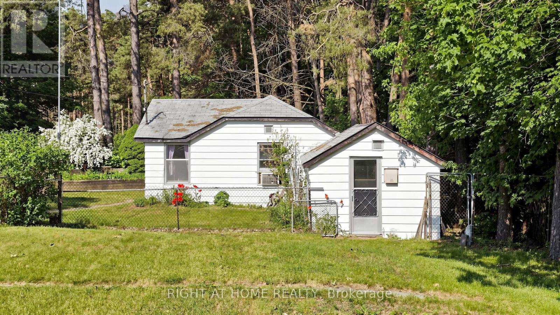
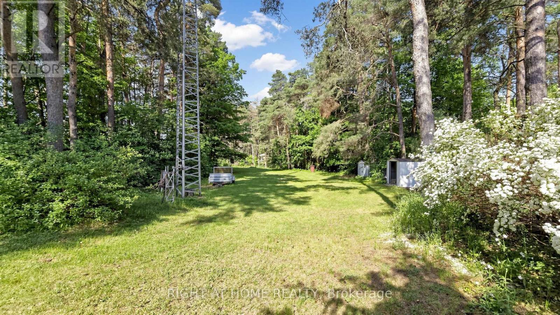
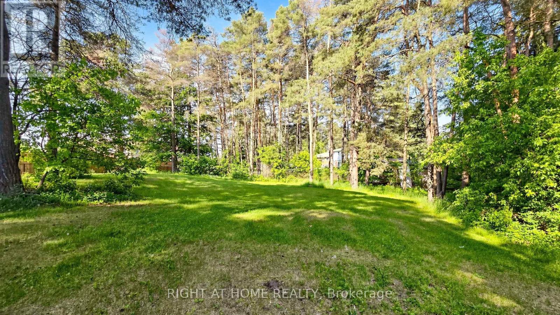
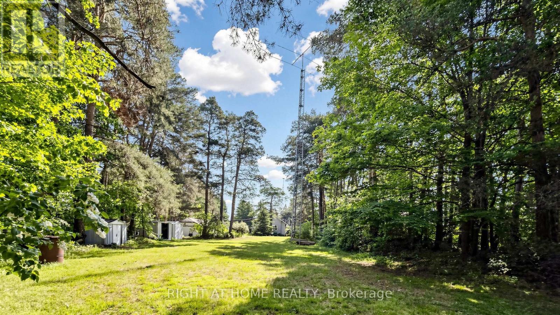
**A Rare Opportunity to Create Something Special** Set on approximately 1.2 acres just south of Aurora Road on Highway 48, this property offers a unique opportunity for investors, builders, or buyers looking to renovate, expand, or build a custom country home. Enjoy the appeal of a rural setting with open space and a sense of privacy, while remaining within convenient reach of Aurora, Stouffville, and surrounding York Region communities. The location offers access to major routes, making commuting, shopping, schools, and everyday amenities readily accessible. The existing 3-bedroom, 1-bathroom residence features a functional layout and the flexibility to enjoy the home as it is while planning for the future. With a generous lot, excellent frontage, and ample outdoor space, there is room to explore a variety of possibilities. Several important improvements have been completed over the years, including five replacement windows in the living and dining rooms (2012), a complete roof replacement in 2015 following removal of the existing shingles, and a 200-amp electrical service. A professionally installed generator transfer panel allows for connection of a portable generator when needed. The property also includes a former dog kennel building with 100-amp electrical service, along with three additional sheds offering versatile space for storage, hobbies, workshop use, or other permitted uses. A lawn-maintenance tractor and snow blower may also be included in the sale. Whether you envision renovating the existing home, creating a private country retreat, or exploring the potential for a custom build, this sizeable property offers an opportunity to enjoy country living with the convenience of nearby communities and amenities. (id:63604)

Key Facts

Type
Detached
Beds
3
Baths
1
Size
1,100 sqft
Lot
159.9 x 346.8 FT
Parking
7 total

Highlights

  • Washer
  • Refrigerator
  • Dishwasher
  • Stove
  • Dryer
  • Window Coverings
  • Water Heater
Property Details 18 details
Bedrooms
3 bedrooms
3 above grade
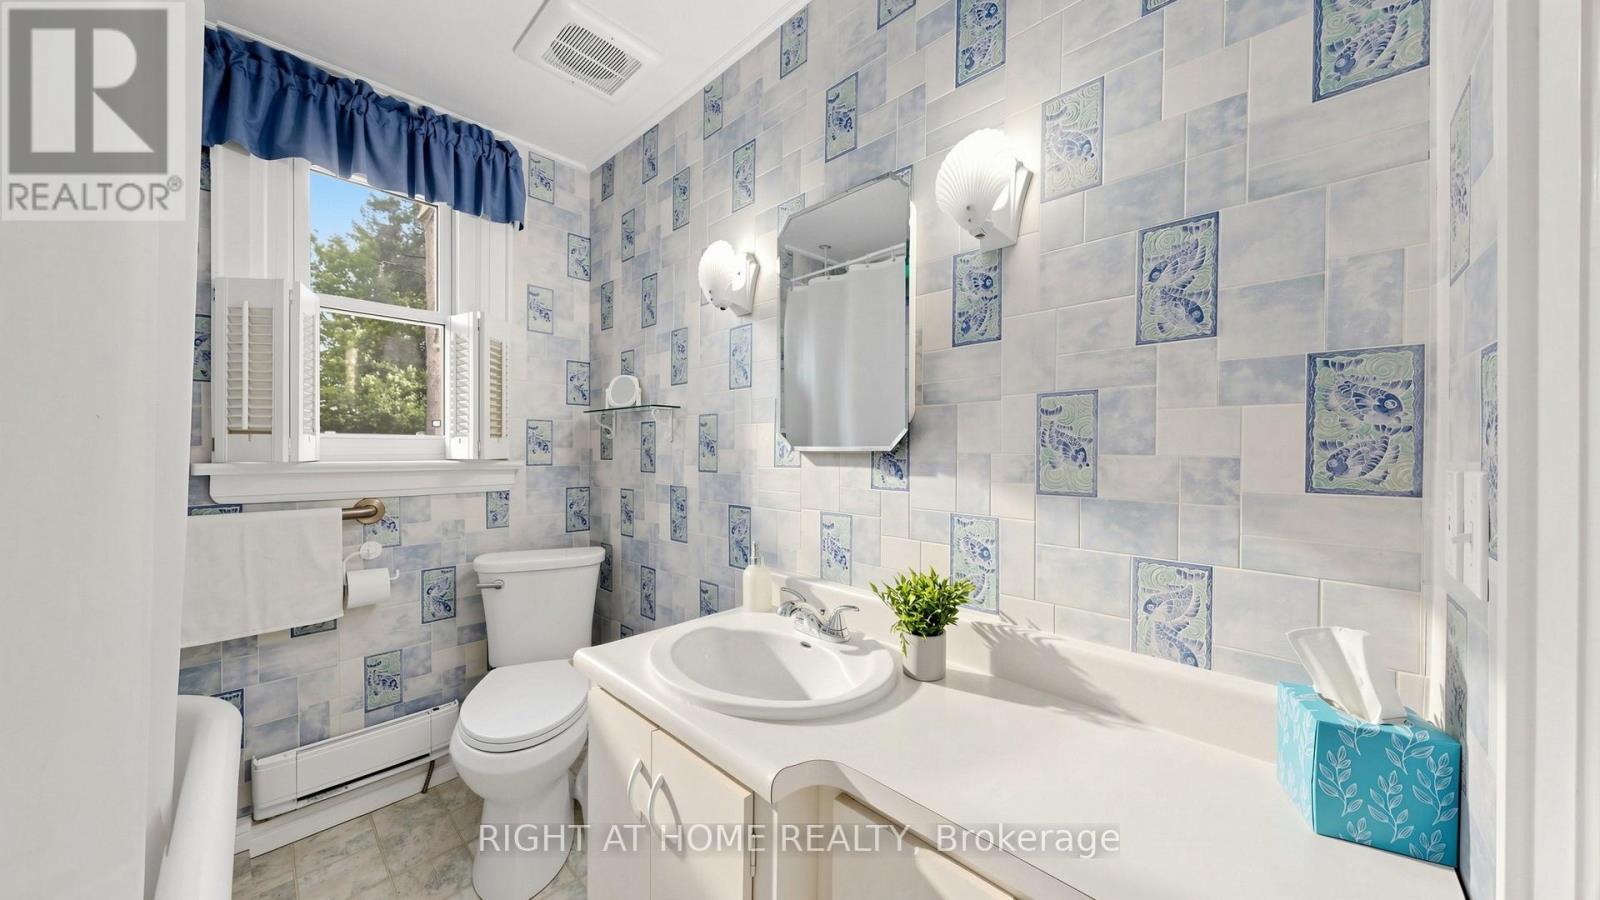
Bathrooms
1 bathroom
Parking
7 parking spaces
Carport · No Garage
Living area
1,100 - 1,500 sq. ft.
Property
Single Family · Freehold · Detached
Property subtype
Single Family
Structure type
House
Ownership
Freehold
Attached status
Detached
Storeys
1.50
Basement
Unfinished
Heating
Forced air, Natural gas
Cooling
Central air conditioning
Fireplace
Yes
Lot dimensions
159.9 x 346.8 FT
Frontage
159.10 feet
Taxes
$4,686.68
Zoning
RR1
Water source
Municipal water
Sewer
Septic System

Interior features

WasherRefrigeratorDishwasherStoveDryerWindow CoveringsWater HeaterCarpeted

Exterior features

Vinyl sidingConcrete

Systems and association

ElectricityCable
Rooms 7 rooms
Level
Room
Dimensions
Main level
Living room
434 m x 4.06 m
Main level
Dining room
3.56 m x 2.82 m
Main level
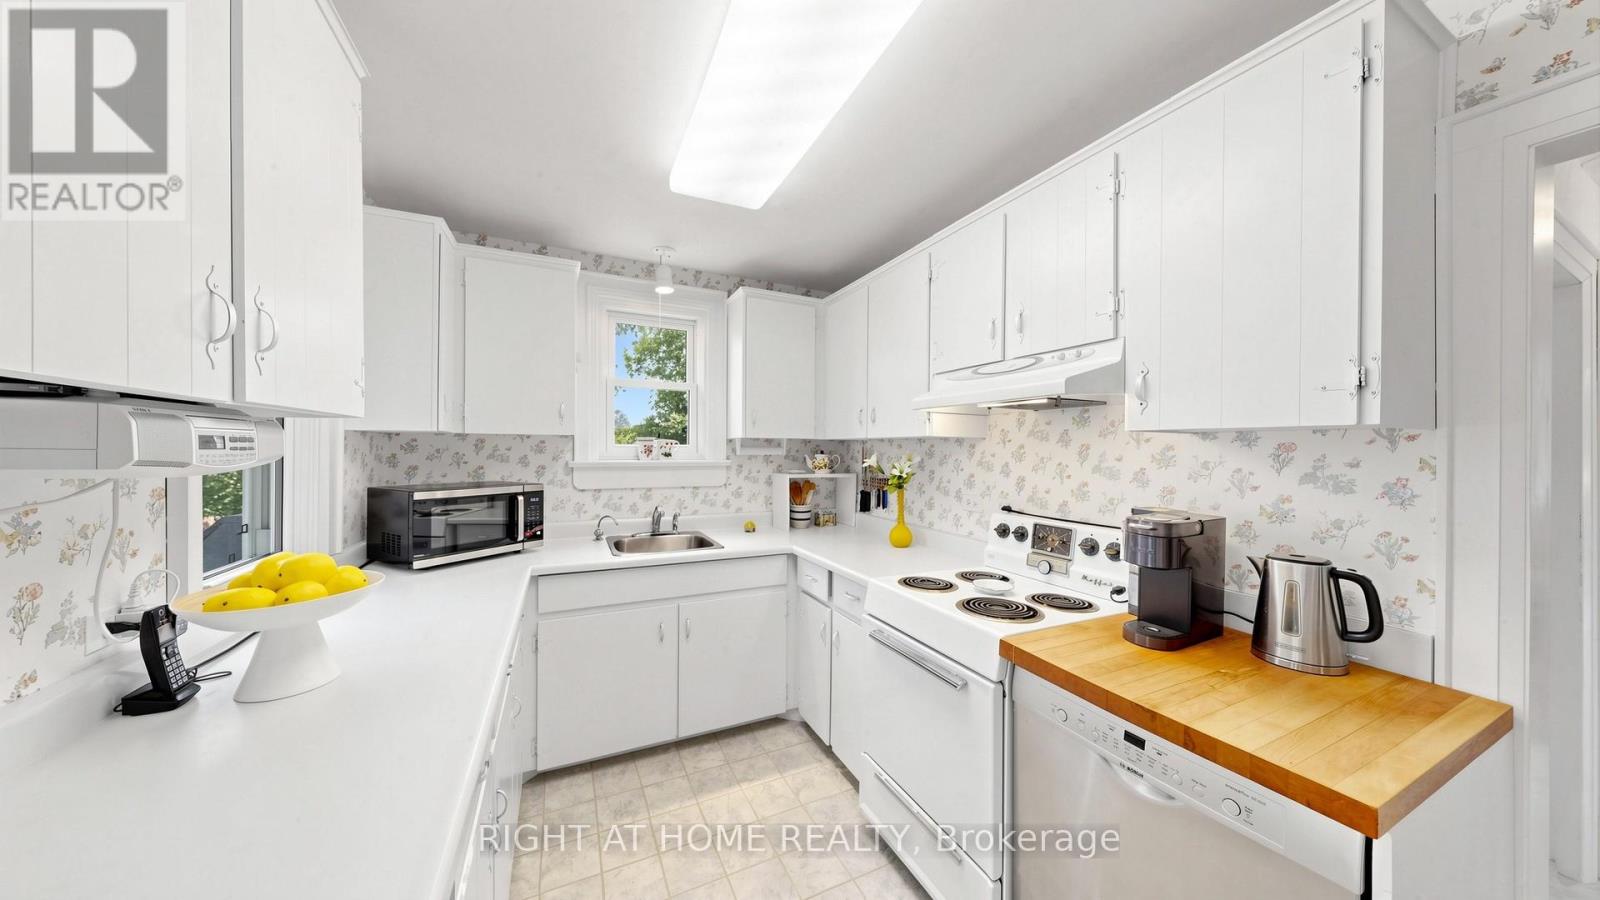
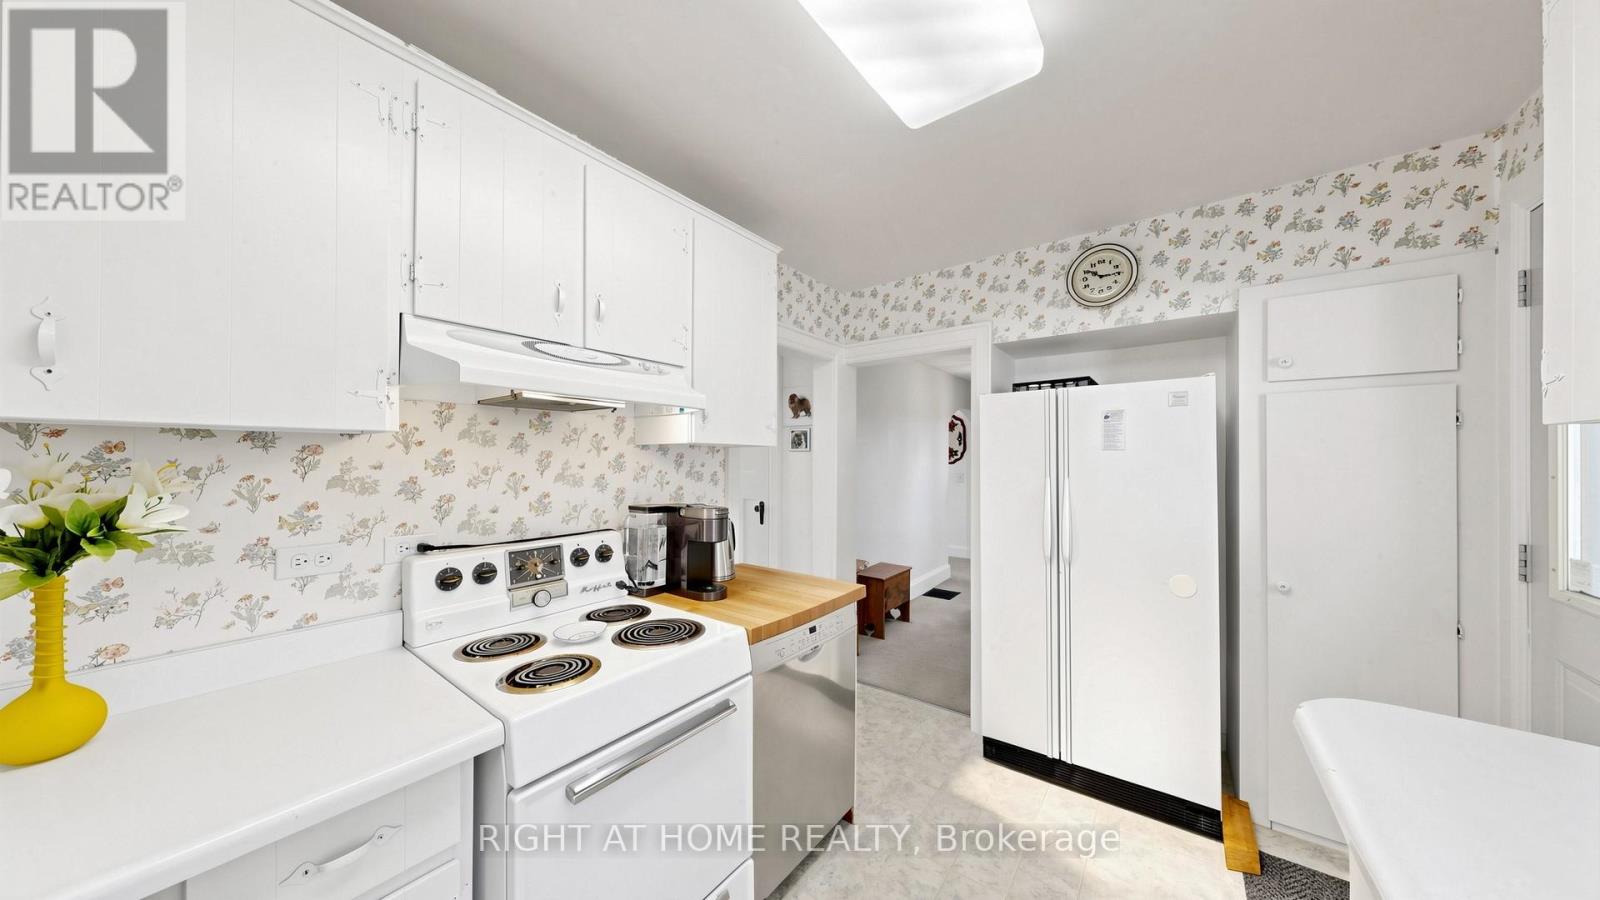
Kitchen
3.94 m x 2.39 m
Main level
Bedroom
3.4 m x 3.15 m
Main level
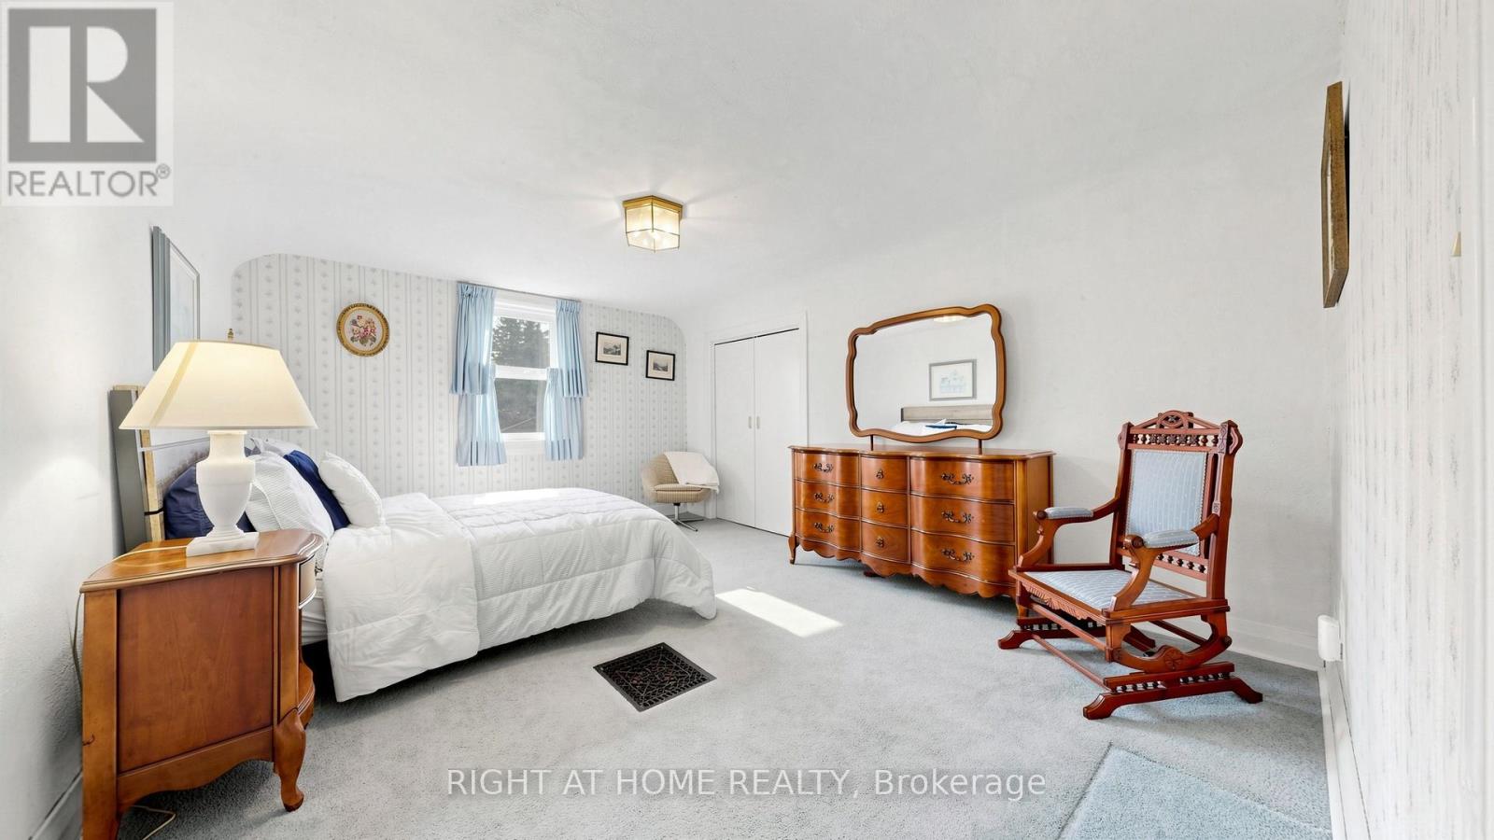
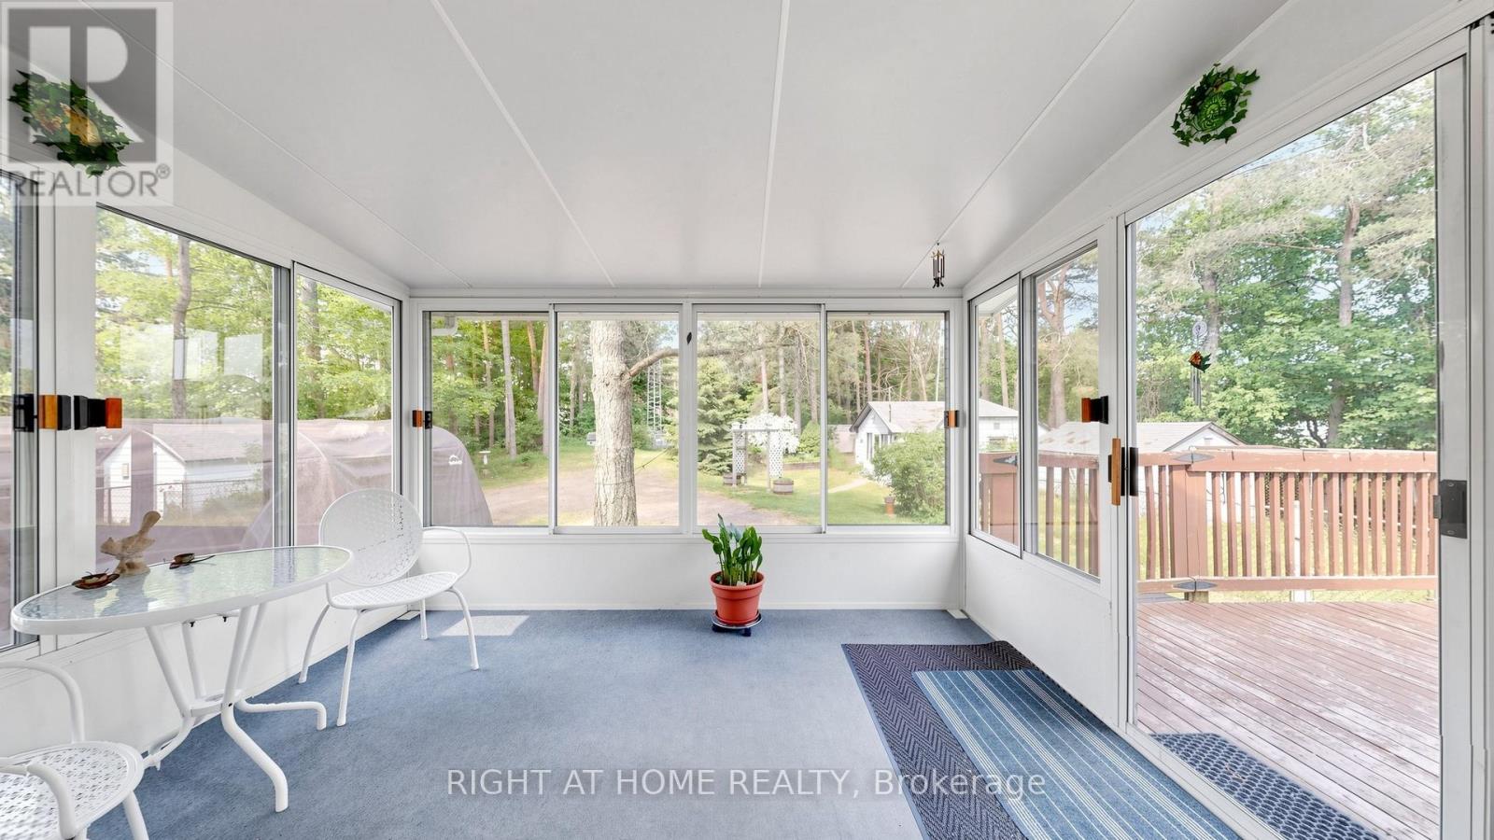
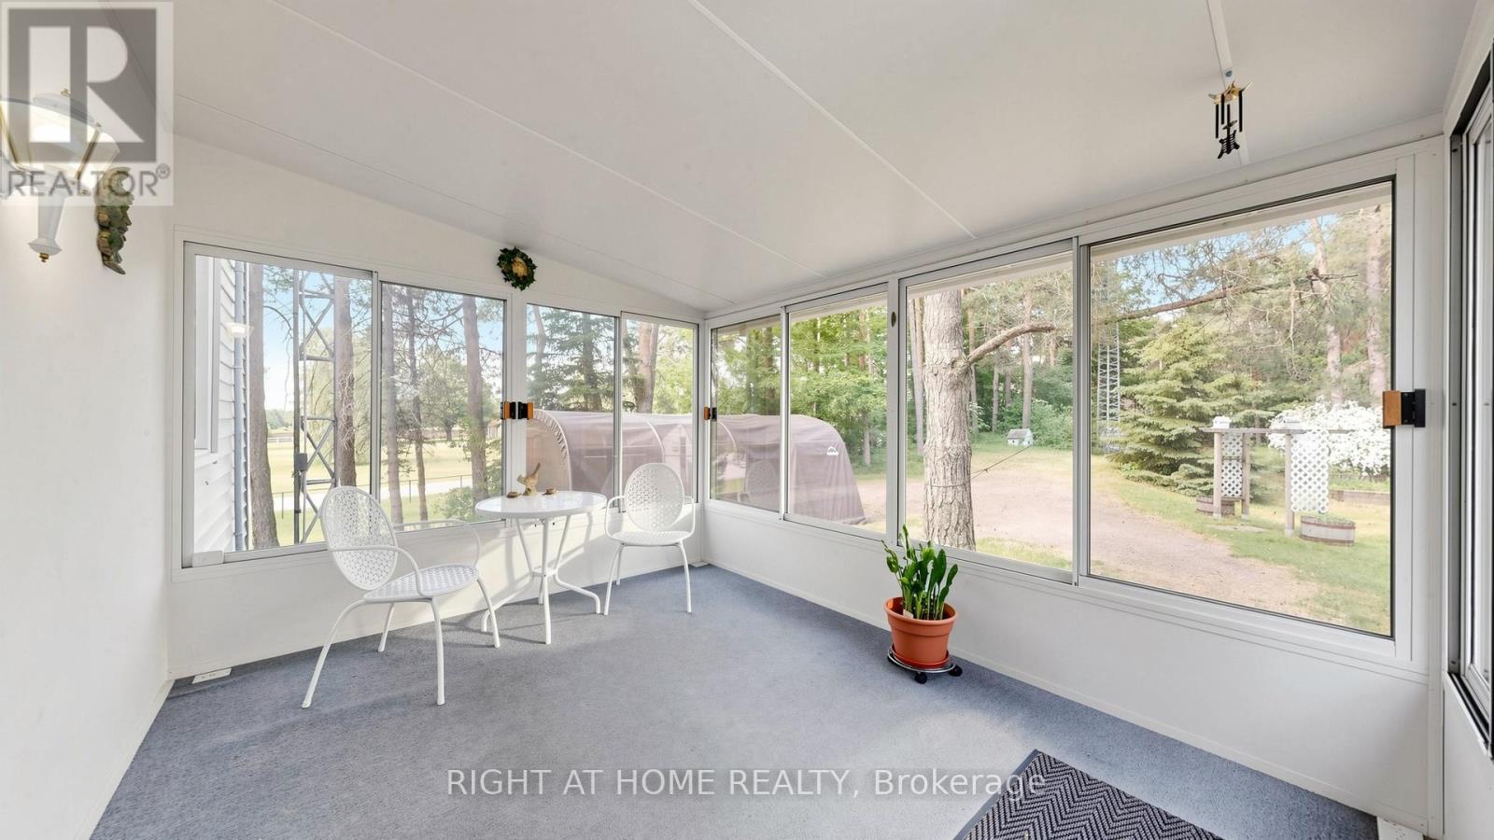
Sunroom
3.63 m x 2.87 m
Second level
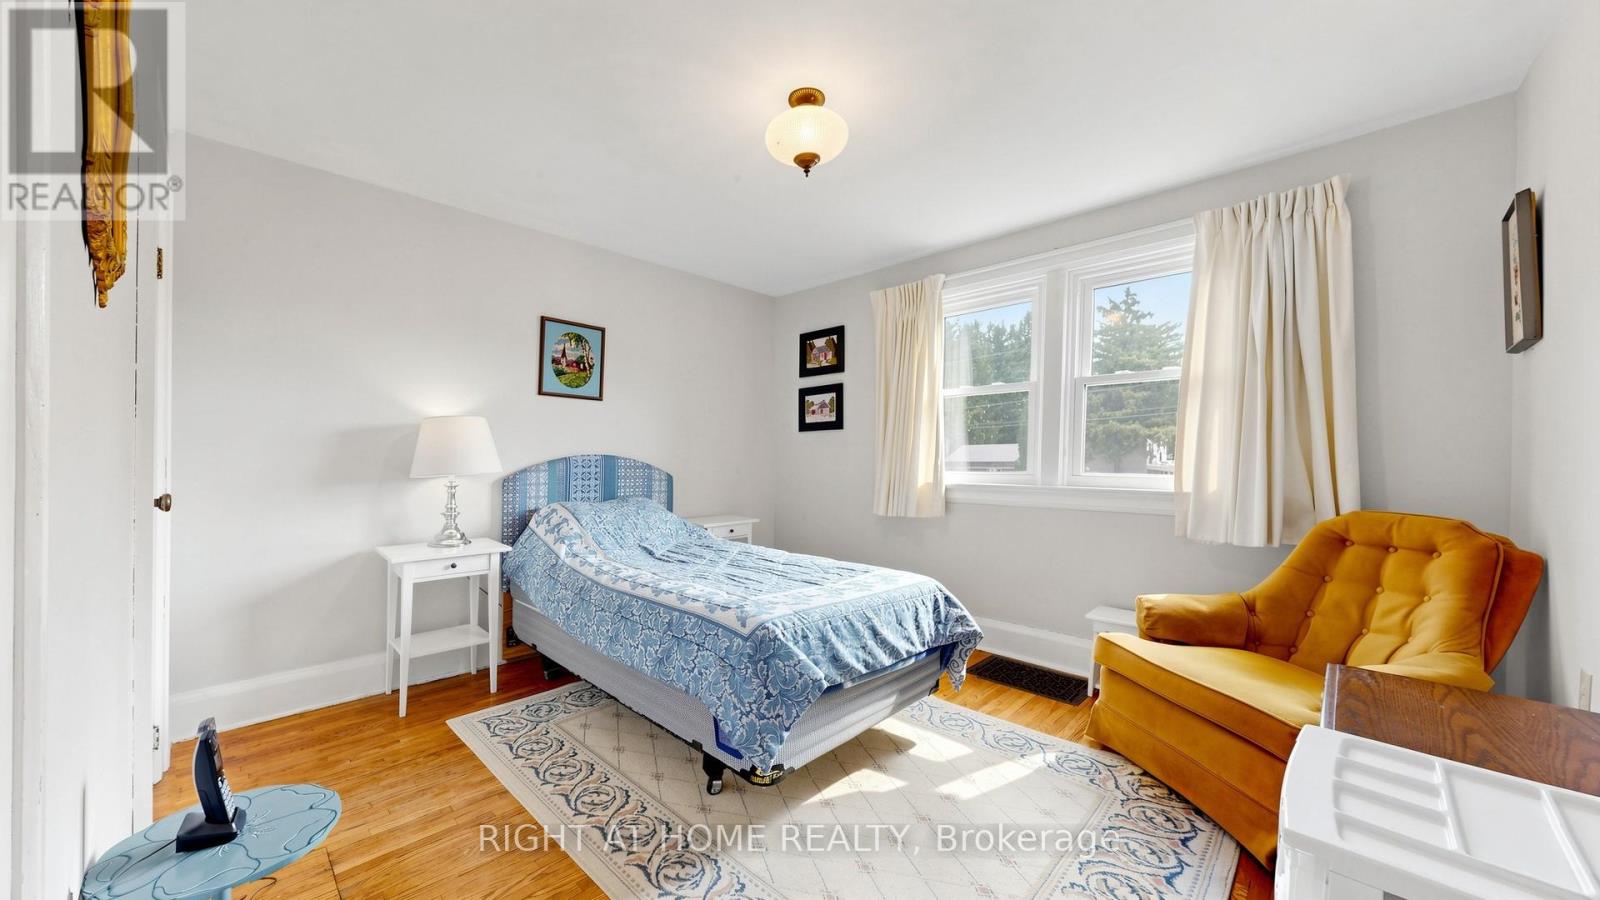
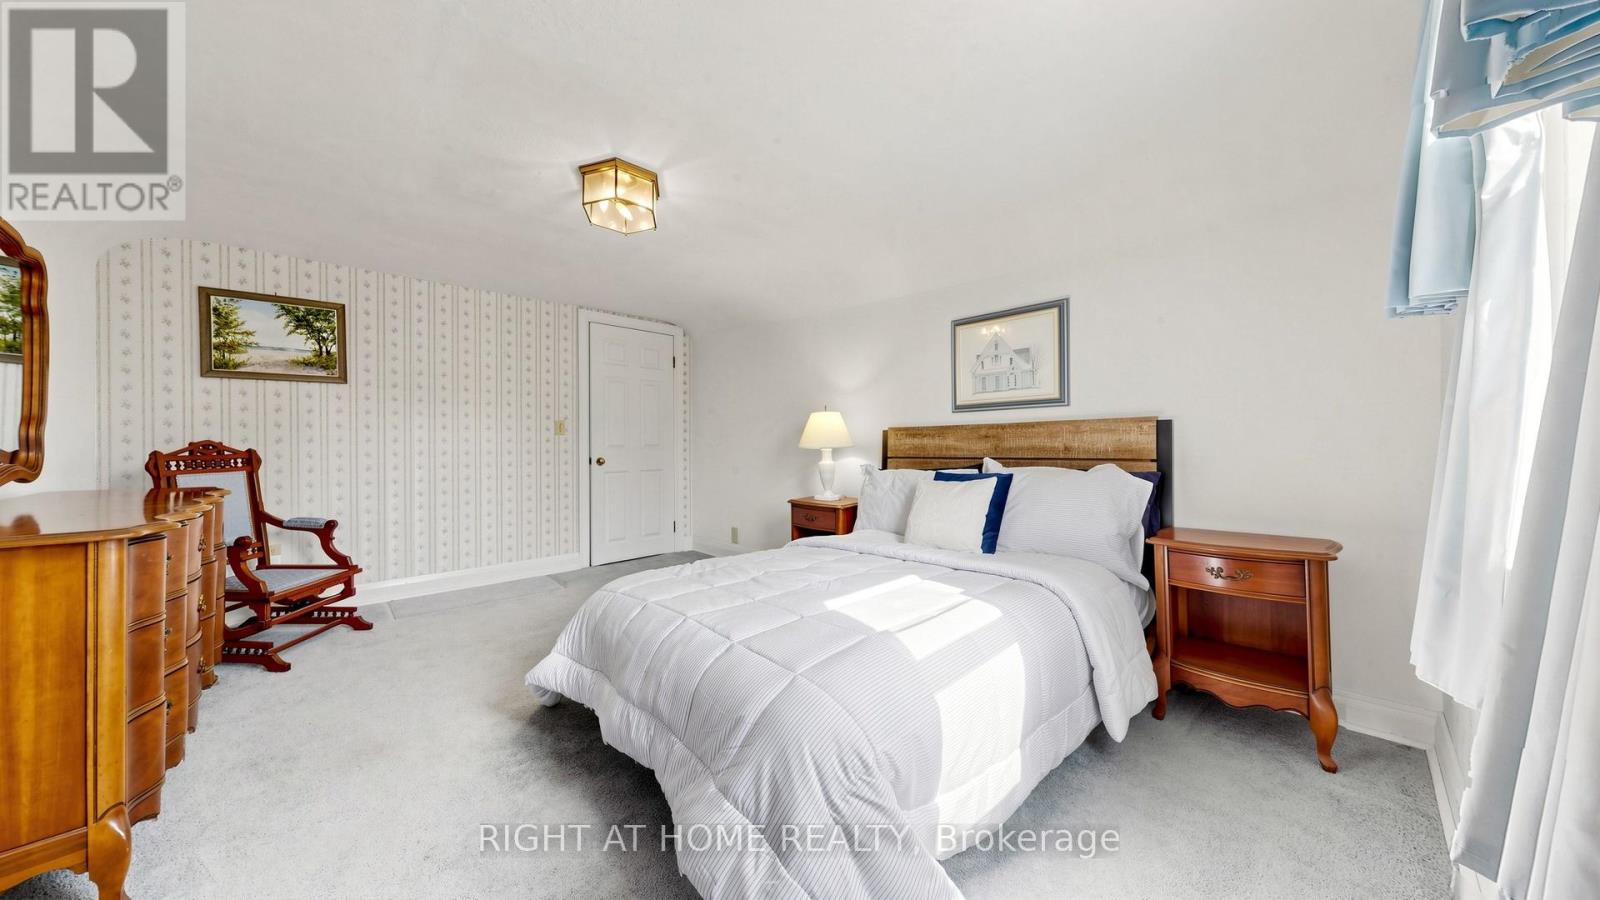
Bedroom
4.34 m x 3.15 m
Second level
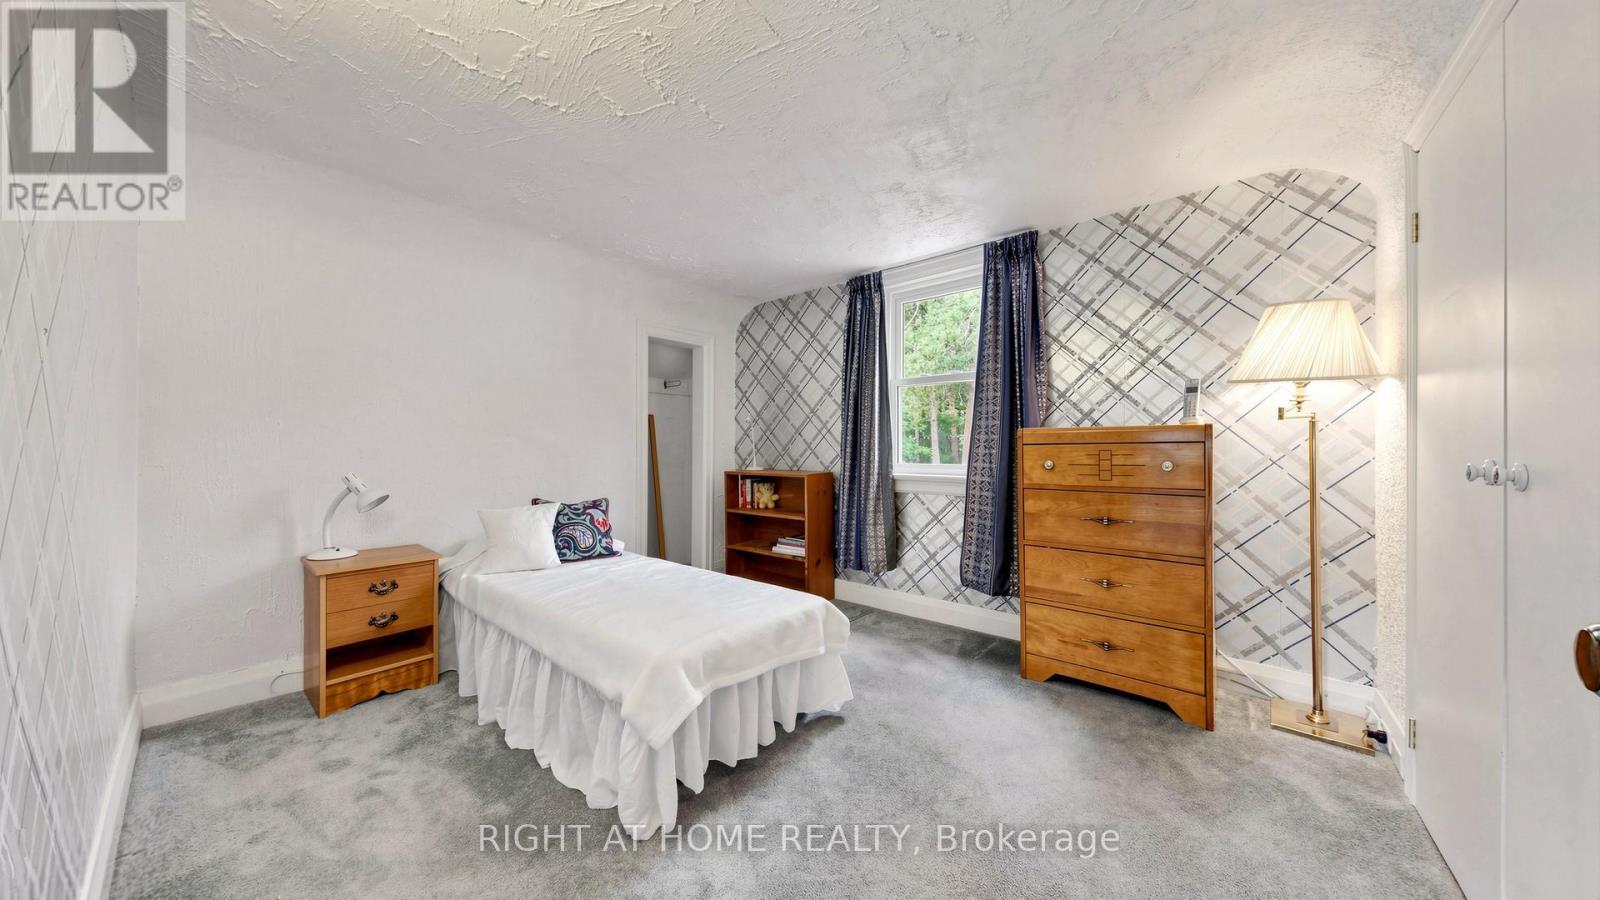
Bedroom
3.15 m x 2.77 m

Virtual Tour & Media

Mortgage & Affordability Estimate monthly costs
Purchase price$999,000
Down paymentNot available
Mortgage amountNot available
Principal & interestNot available
Property taxesNot available
Condo/HOA feeNot available
Insurance/OtherNot available
UtilitiesNot available
Est. monthly totalNot available
Income needed (GDS 32%)Not available
Estimates only. Not financial advice. Rates, taxes and fees vary by lender and municipality.

Saved Properties

Keep This One Handy

Save this listing, compare it later, or open your saved properties dashboard.

Manage Saved Searches
Map is approximate.

Neighbourhood

Area
Ballantrae
City
Whitchurch-Stouffville
Postal code
L4A 3B6
Nearby
Cross Streets: HWY 48 / AURORA RD. ** Directions: On HWY 48, south of AURORA RD.