1505- 1515 Lakeshore Road East
Mississauga, ONCondo Apartment
$589,900
MLS® W13688348
Condo Apartment3 beds2 baths1 total
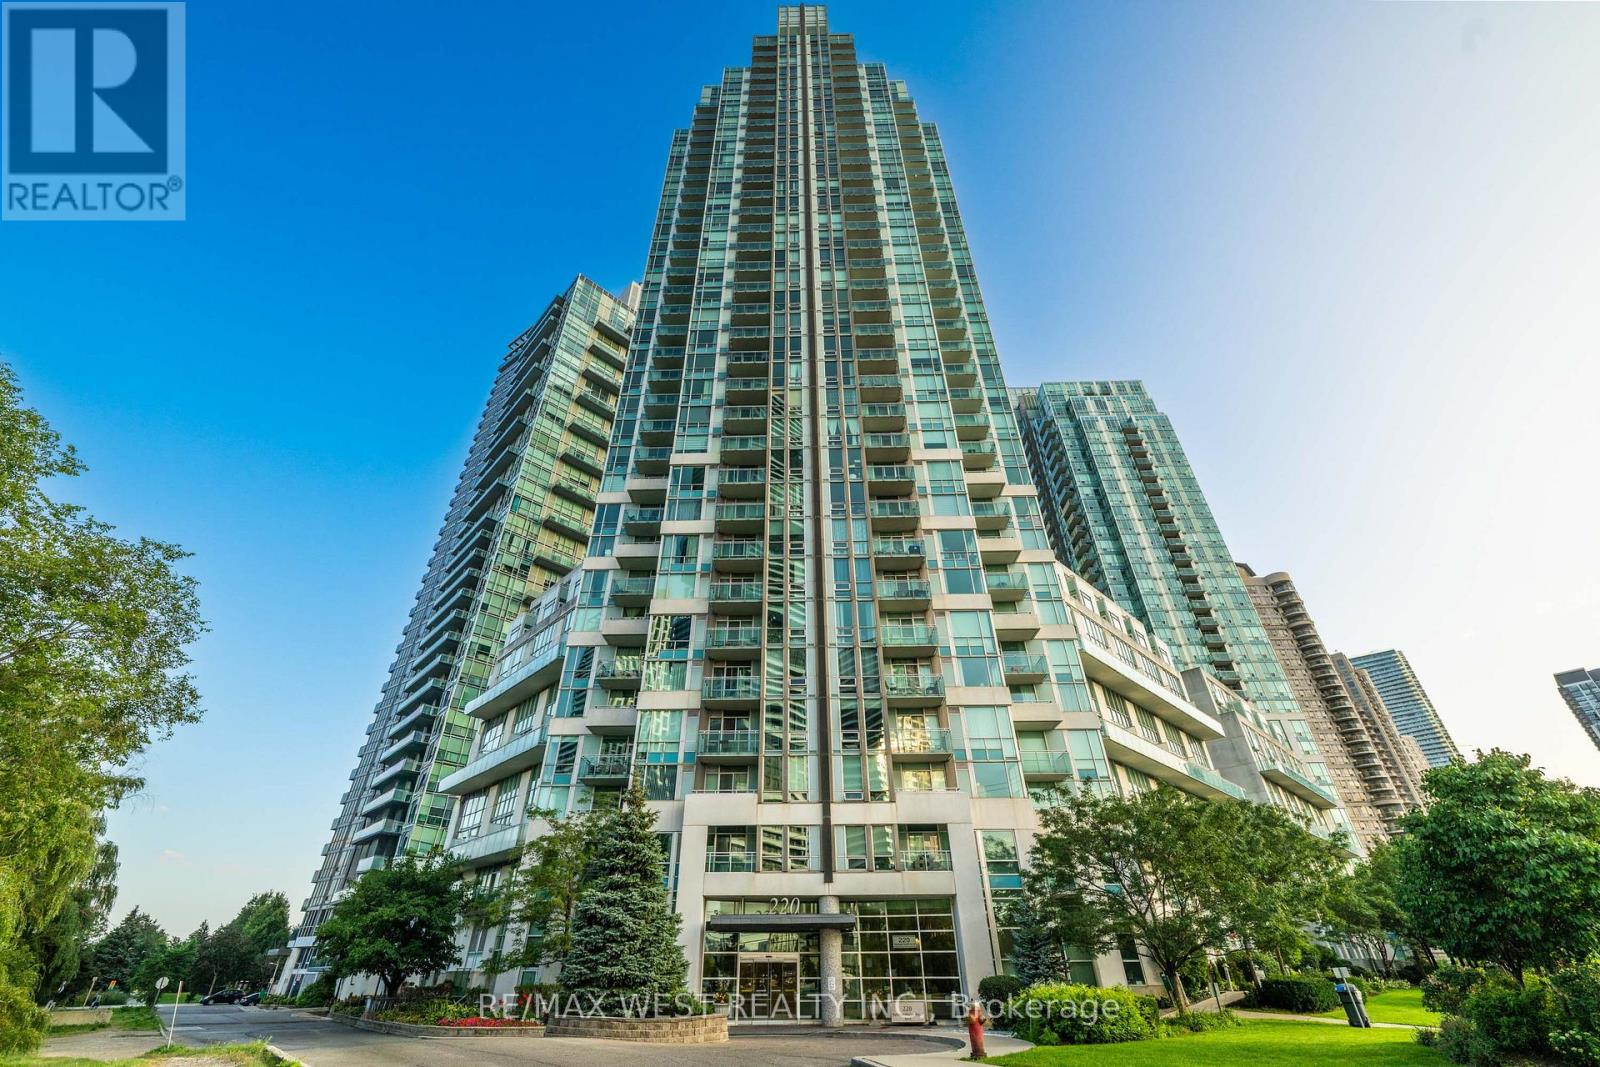
1505- 1515 Lakeshore Road East, Mississauga, ON photo 1
1505- 1515 Lakeshore Road East, Mississauga, ON photo 2
1505- 1515 Lakeshore Road East, Mississauga, ON photo 3
1505- 1515 Lakeshore Road East, Mississauga, ON photo 4
1505- 1515 Lakeshore Road East, Mississauga, ON photo 5
1505- 1515 Lakeshore Road East, Mississauga, ON photo 6
1505- 1515 Lakeshore Road East, Mississauga, ON photo 7
1505- 1515 Lakeshore Road East, Mississauga, ON photo 8
1505- 1515 Lakeshore Road East, Mississauga, ON photo 9
1505- 1515 Lakeshore Road East, Mississauga, ON photo 10
1505- 1515 Lakeshore Road East, Mississauga, ON photo 11
1505- 1515 Lakeshore Road East, Mississauga, ON photo 12
1505- 1515 Lakeshore Road East, Mississauga, ON photo 13
1505- 1515 Lakeshore Road East, Mississauga, ON photo 14
1505- 1515 Lakeshore Road East, Mississauga, ON photo 15
1505- 1515 Lakeshore Road East, Mississauga, ON photo 16
1505- 1515 Lakeshore Road East, Mississauga, ON photo 17
1505- 1515 Lakeshore Road East, Mississauga, ON photo 18
1505- 1515 Lakeshore Road East, Mississauga, ON photo 19
1505- 1515 Lakeshore Road East, Mississauga, ON photo 20
1505- 1515 Lakeshore Road East, Mississauga, ON photo 21
1505- 1515 Lakeshore Road East, Mississauga, ON photo 22
1505- 1515 Lakeshore Road East, Mississauga, ON photo 23
1505- 1515 Lakeshore Road East, Mississauga, ON photo 24
1505- 1515 Lakeshore Road East, Mississauga, ON photo 25
1505- 1515 Lakeshore Road East, Mississauga, ON photo 26
1505- 1515 Lakeshore Road East, Mississauga, ON photo 27
1505- 1515 Lakeshore Road East, Mississauga, ON photo 28
1505- 1515 Lakeshore Road East, Mississauga, ON photo 29
1505- 1515 Lakeshore Road East, Mississauga, ON photo 30
1505- 1515 Lakeshore Road East, Mississauga, ON photo 31
1505- 1515 Lakeshore Road East, Mississauga, ON photo 32
1 / 32

BUYER ADVANTAGE

Buy with confidence

Get a full-service approach built on strategy, strong negotiation, and clear guidance from offer to close.

  • Local Market Expertise
  • Broker-level Negotiation
  • Transparent Process
  • No-pressure Guidance

The right strategy depends on your goals, timing, budget, and the type of home you are buying. Get Your Buyer Snapshot.

About This Property

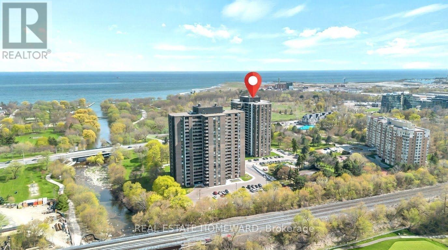
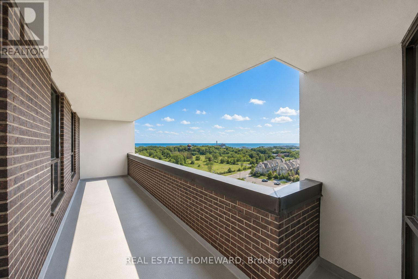
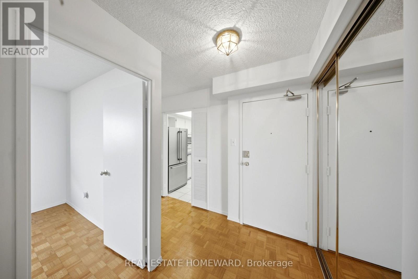
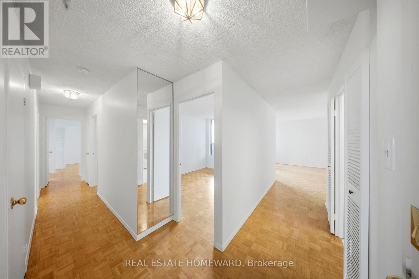
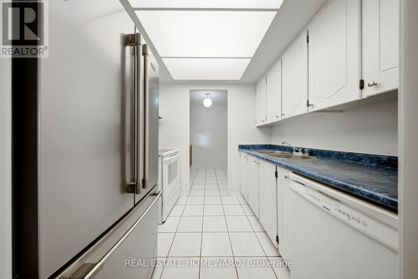
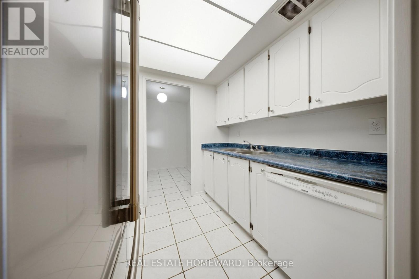
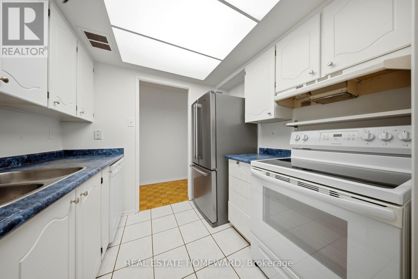
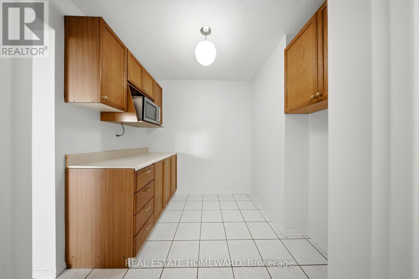
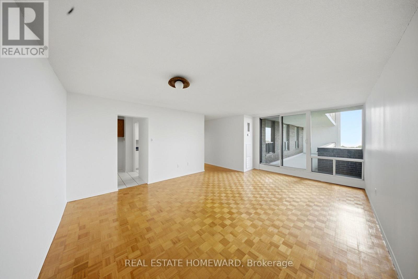
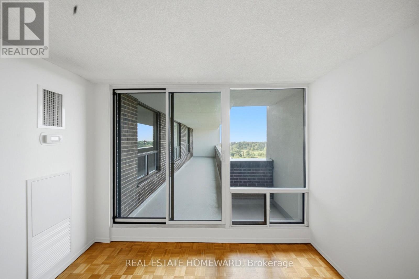
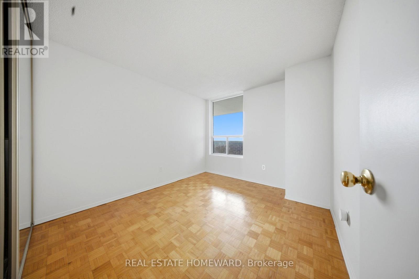
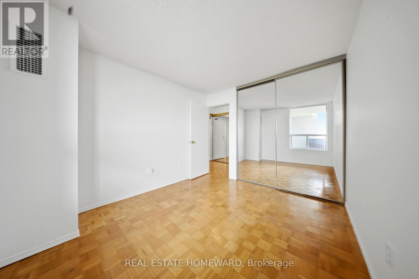
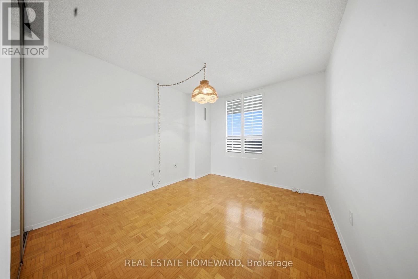
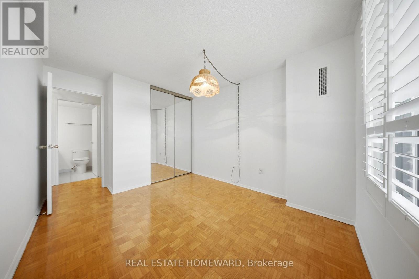
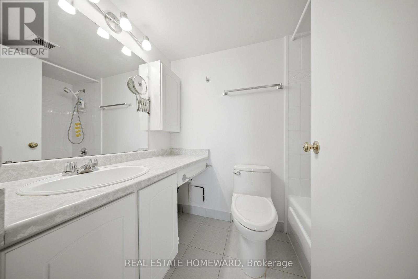
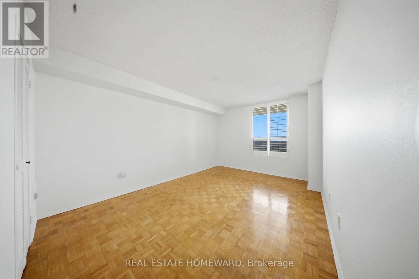
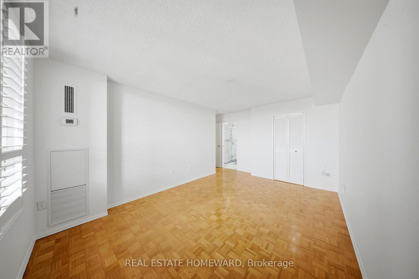
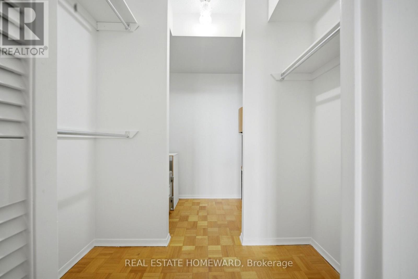
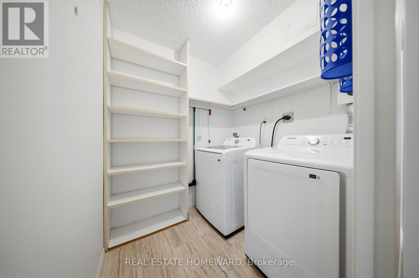
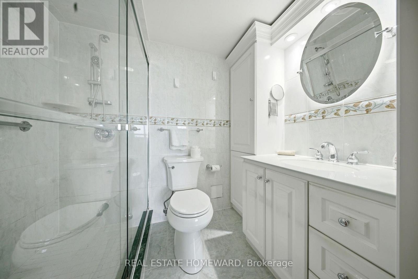
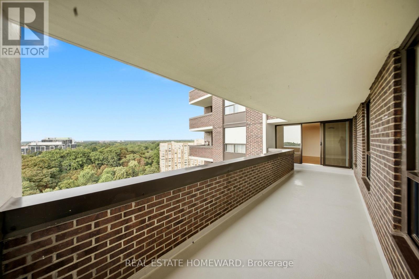
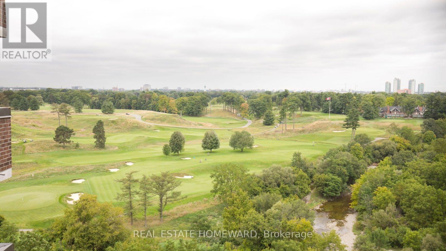
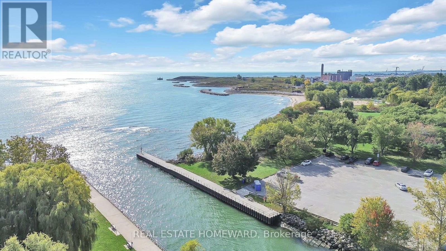
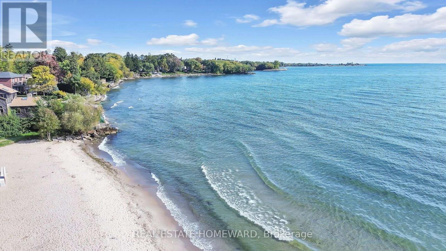
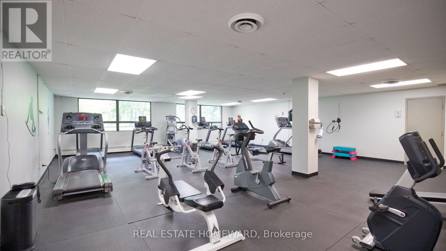
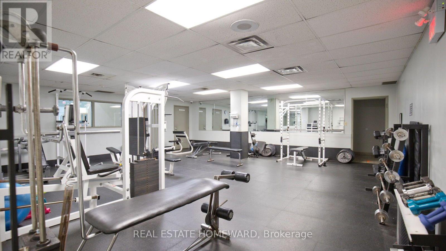
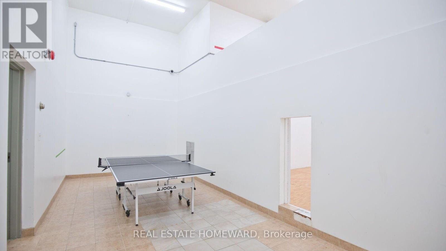
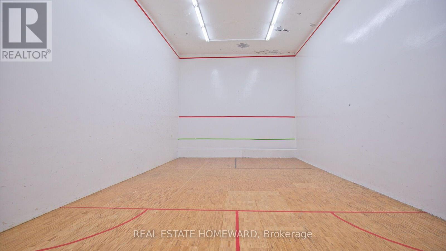
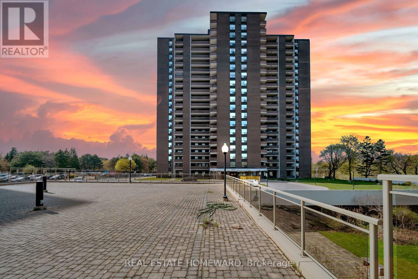
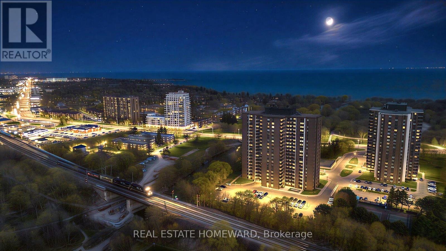
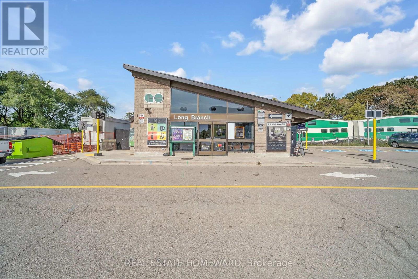
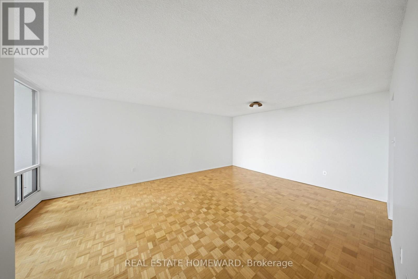
Wake up to Lake Ontario. Rarely offered, Suite 1505 is a spacious 3-bedroom, 2-bathroom suite with south-west exposure, beautiful lake and treetop views, and a spectacular 28-ft open balcony spanning the width of the home. With approximately 1,184sq ft, the layout is generous, bright and designed for the way families live. Come home to a proper foyer with a double closet leading into a bright living and dining space with a walk-out to the balcony - perfect for morning coffee, evening dinners or simply taking in the view. The eat-in kitchen features a breakfast nook and double-door fridge, while three generous bedrooms are tucked away on their own private hall. The primary suite offers a walk-in closet and 4-piece ensuite, with a second full bath and full-size ensuite laundry room with storage. Freshly painted and move-in ready. Maintenance fees are genuinely all-inclusive, covering heat, hydro, water, building insurance, Bell cable TV and internet. Then there's the lifestyle. Landscaped, park-like grounds sit directly across from Marie Curtis Park, with the beach, waterfront trail, splash pad and Etobicoke Creek at your door. Golf lovers will appreciate multiple courses nearby, while shoppers are just a short drive from Sherway Gardens and the major retail along The Queensway. Long Branch GO, TTC and MiWay are nearby, with the QEW/427 just minutes away and Port Credit's restaurants and marina close at hand. Residents also enjoy a newly renovated recreation centre with an indoor pool, whirlpool, fitness room and tennis courts. Space, light, water and an enviable location - with the ease of condo living and everything you need close by (id:63604)

Key Facts

Type
Condo Apartment
Beds
3
Baths
2
Size
1,000 sqft
Parking
1 total
Condo fee
$1,055

Highlights

  • Washer
  • Refrigerator
  • Dishwasher
  • Stove
  • Dryer
  • Microwave
  • Window Coverings
Property Details 13 details
Bedrooms
3 bedrooms
3 above grade
Bathrooms
2 bathrooms
Parking
1 parking space
Garage · Underground
Living area
1,000 - 1,199 sq. ft.
Property
Single Family · Condo/Strata · Attached
Property subtype
Single Family
Structure type
Apartment
Ownership
Condo/Strata
Attached status
Attached
Heating
Forced air, Natural gas
Cooling
Central air conditioning
Fireplace
No
Taxes
$3,687.99
Views
Lake view

Interior features

WasherRefrigeratorDishwasherStoveDryerMicrowaveWindow CoveringsParquetCeramic

Exterior features

ConcreteBrick

Systems and association

Common Area MaintenanceCable TVHeatElectricityWaterInsuranceParking

Lot and water

Wheelchair accessIn suite Laundry
Rooms 8 rooms
Level
Room
Dimensions
Main level
Foyer
3.57 m x 2.23 m
Main level
Living room
4.55 m x 3.81 m
Main level
Dining room
4.55 m x 2.2 m
Main level
Kitchen
2.55 m x 2.03 m
Main level
Primary Bedroom
4.88 m x 4.49 m
Main level
Bedroom 2
3.9 m x 3.03 m
Main level
Bedroom 3
3.9 m x 3.05 m
Main level
Laundry room
1.57 m x 2.05 m

Virtual Tour & Media

Mortgage & Affordability Estimate monthly costs
Purchase price$589,900
Down paymentNot available
Mortgage amountNot available
Principal & interestNot available
Property taxesNot available
Condo/HOA feeNot available
Insurance/OtherNot available
UtilitiesNot available
Est. monthly totalNot available
Income needed (GDS 32%)Not available
Estimates only. Not financial advice. Rates, taxes and fees vary by lender and municipality.

Saved Properties

Keep This One Handy

Save this listing, compare it later, or open your saved properties dashboard.

Manage Saved Searches
Map is approximate.

Neighbourhood

Area
Lakeview
City
Mississauga
Postal code
L5E 3E3
Nearby
Cross Streets: Lakeshore and Dixie. ** Directions: Lakeshore Rd E and Dixie Rd.