1507- 627 The West Mall
Toronto, ONCondo Apartment
$625,000
MLS® W13883238
Condo Apartment4 beds2 baths1 total
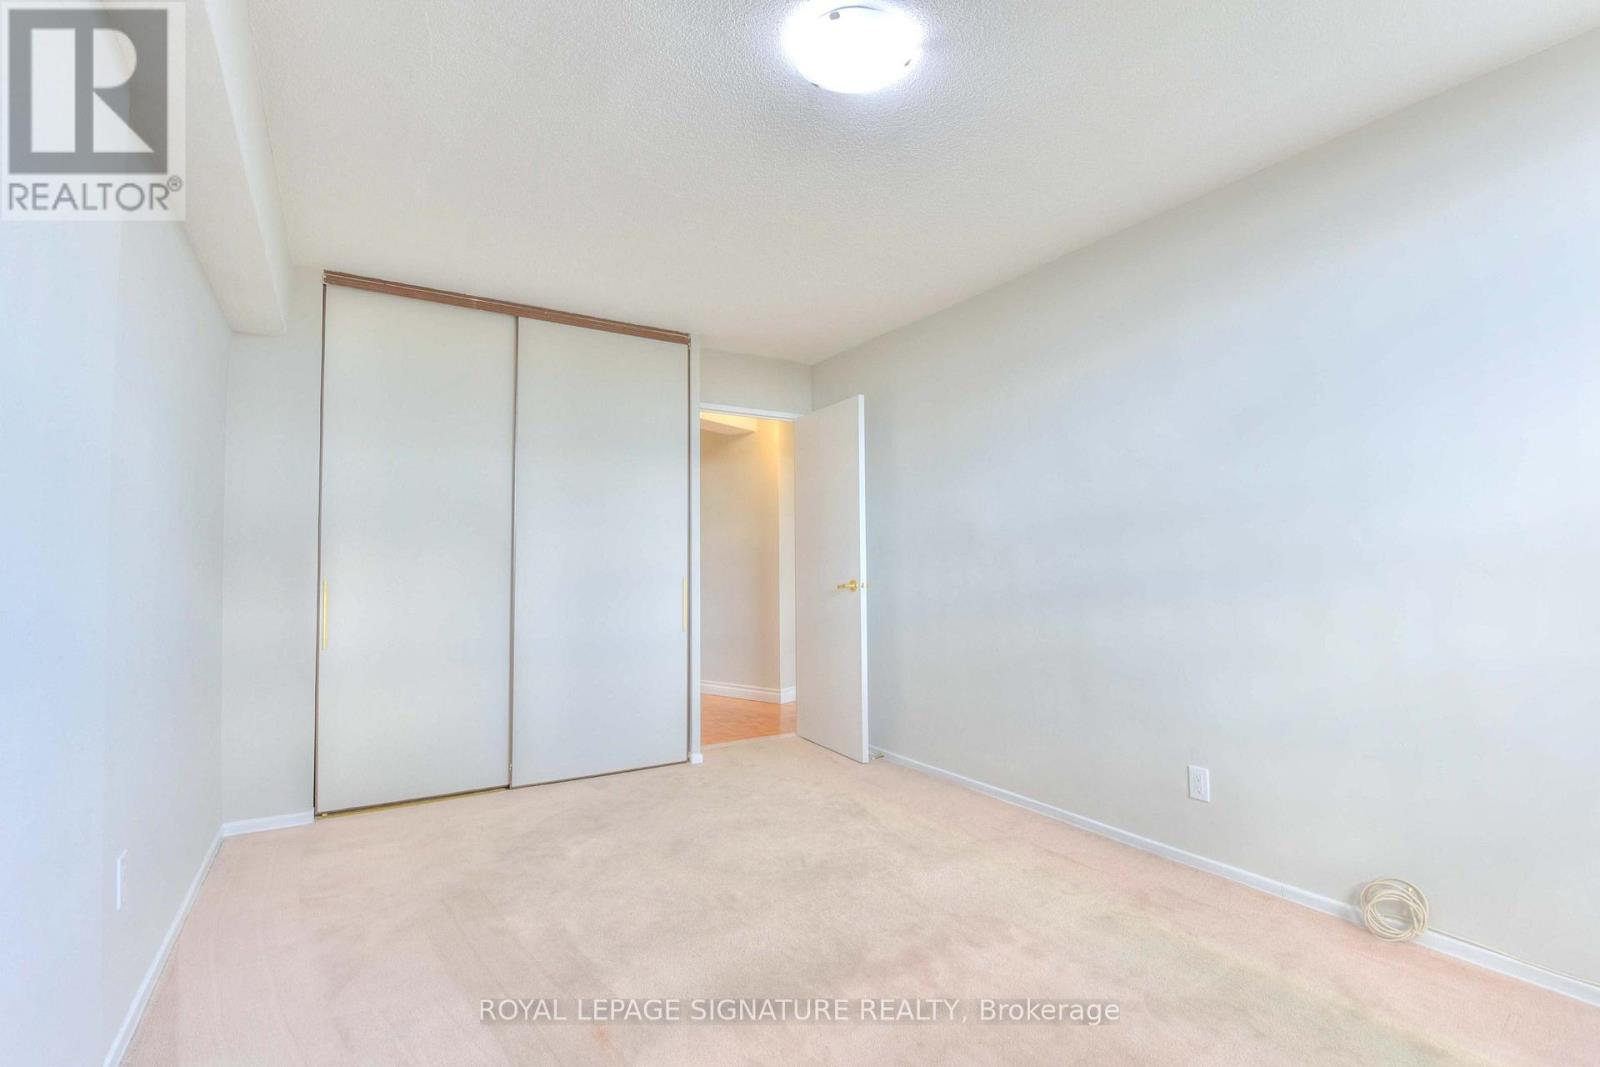
1507- 627 The West Mall, Toronto, ON photo 1
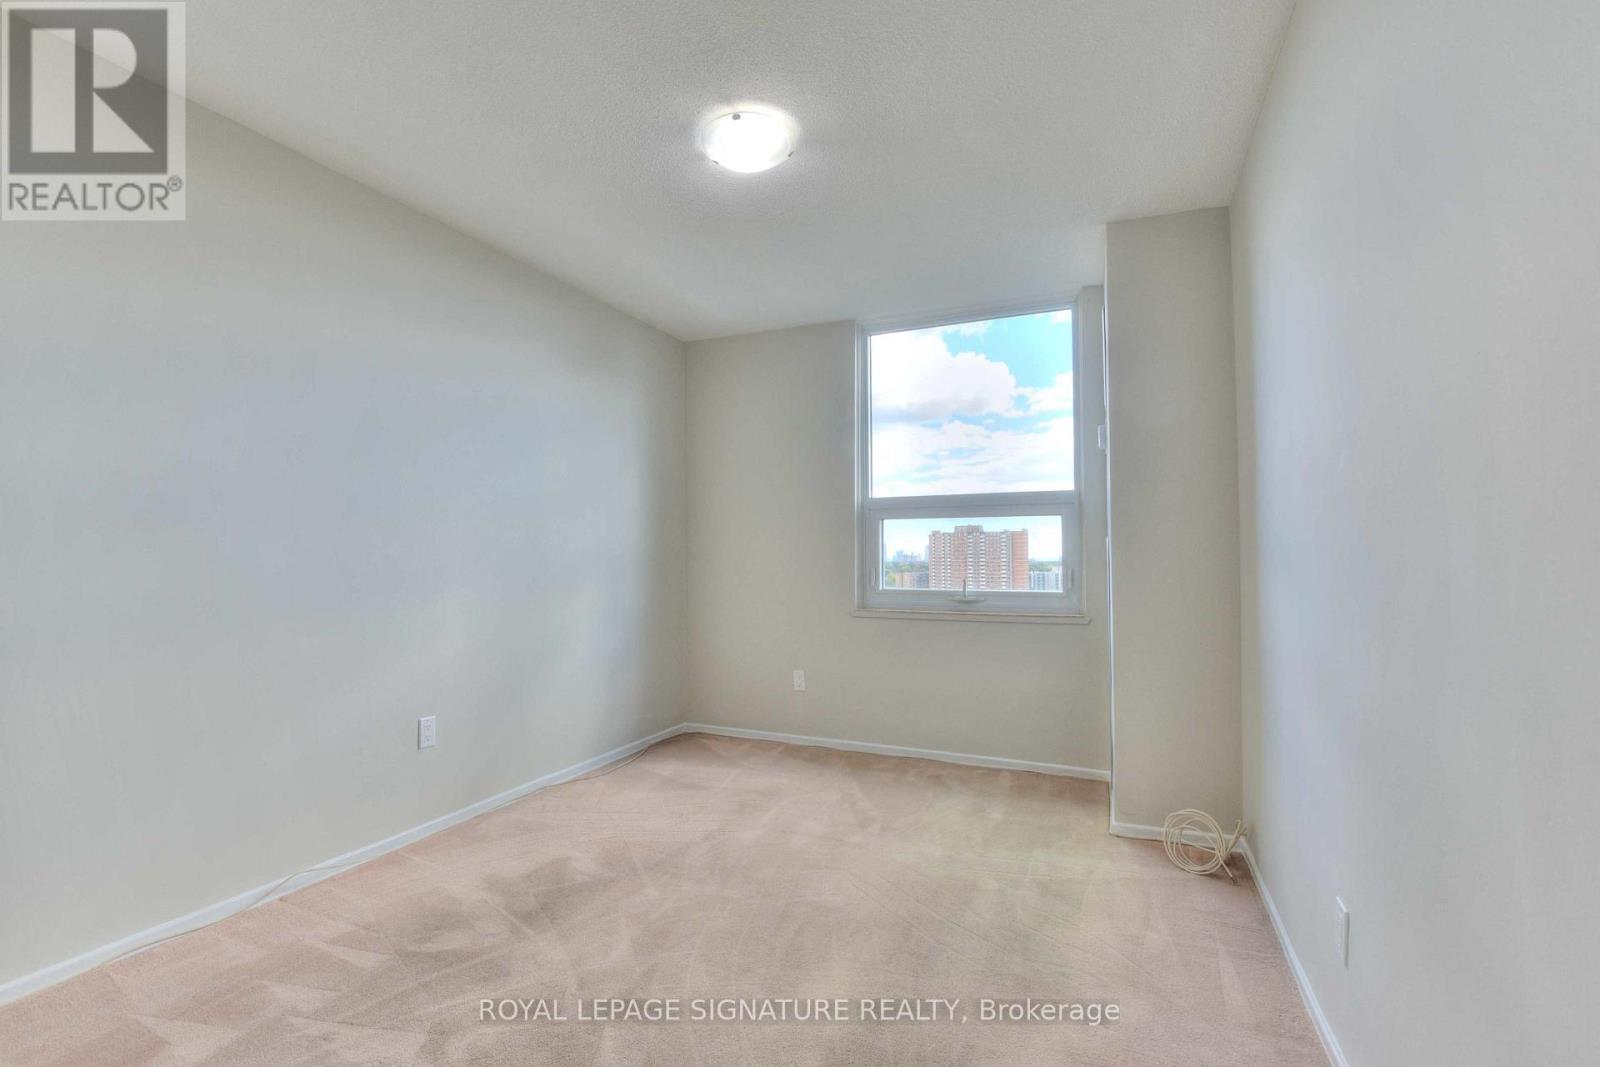
1507- 627 The West Mall, Toronto, ON photo 2
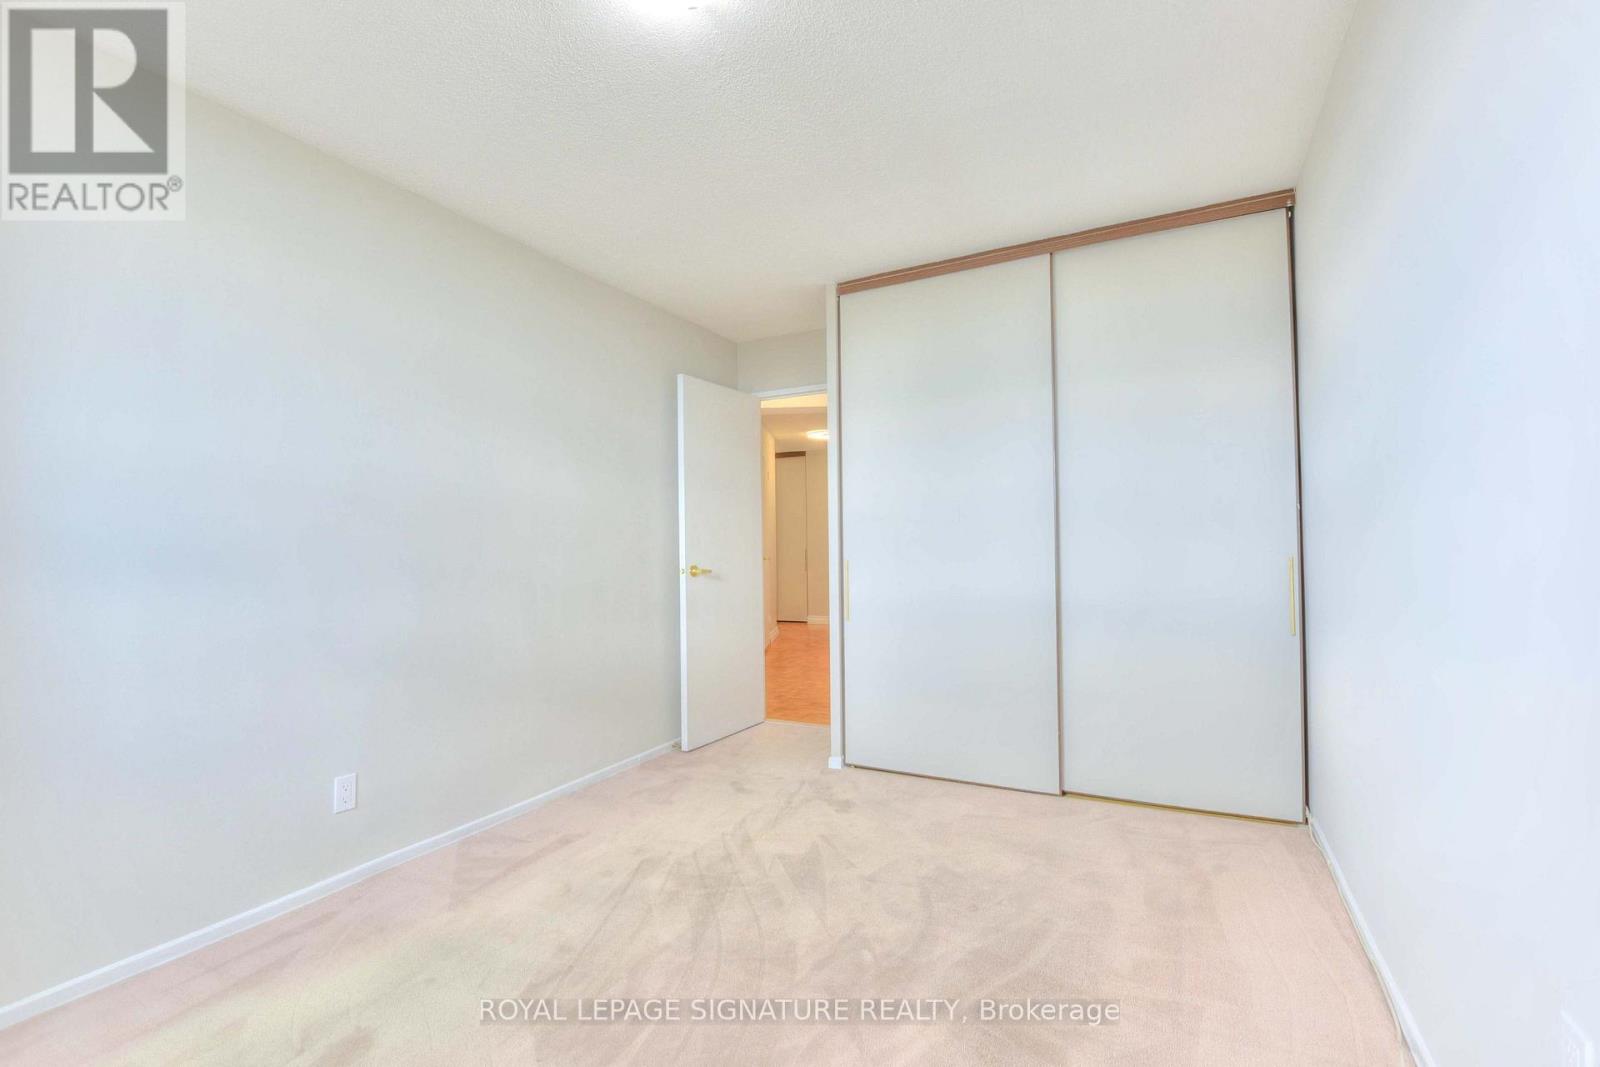
1507- 627 The West Mall, Toronto, ON photo 3
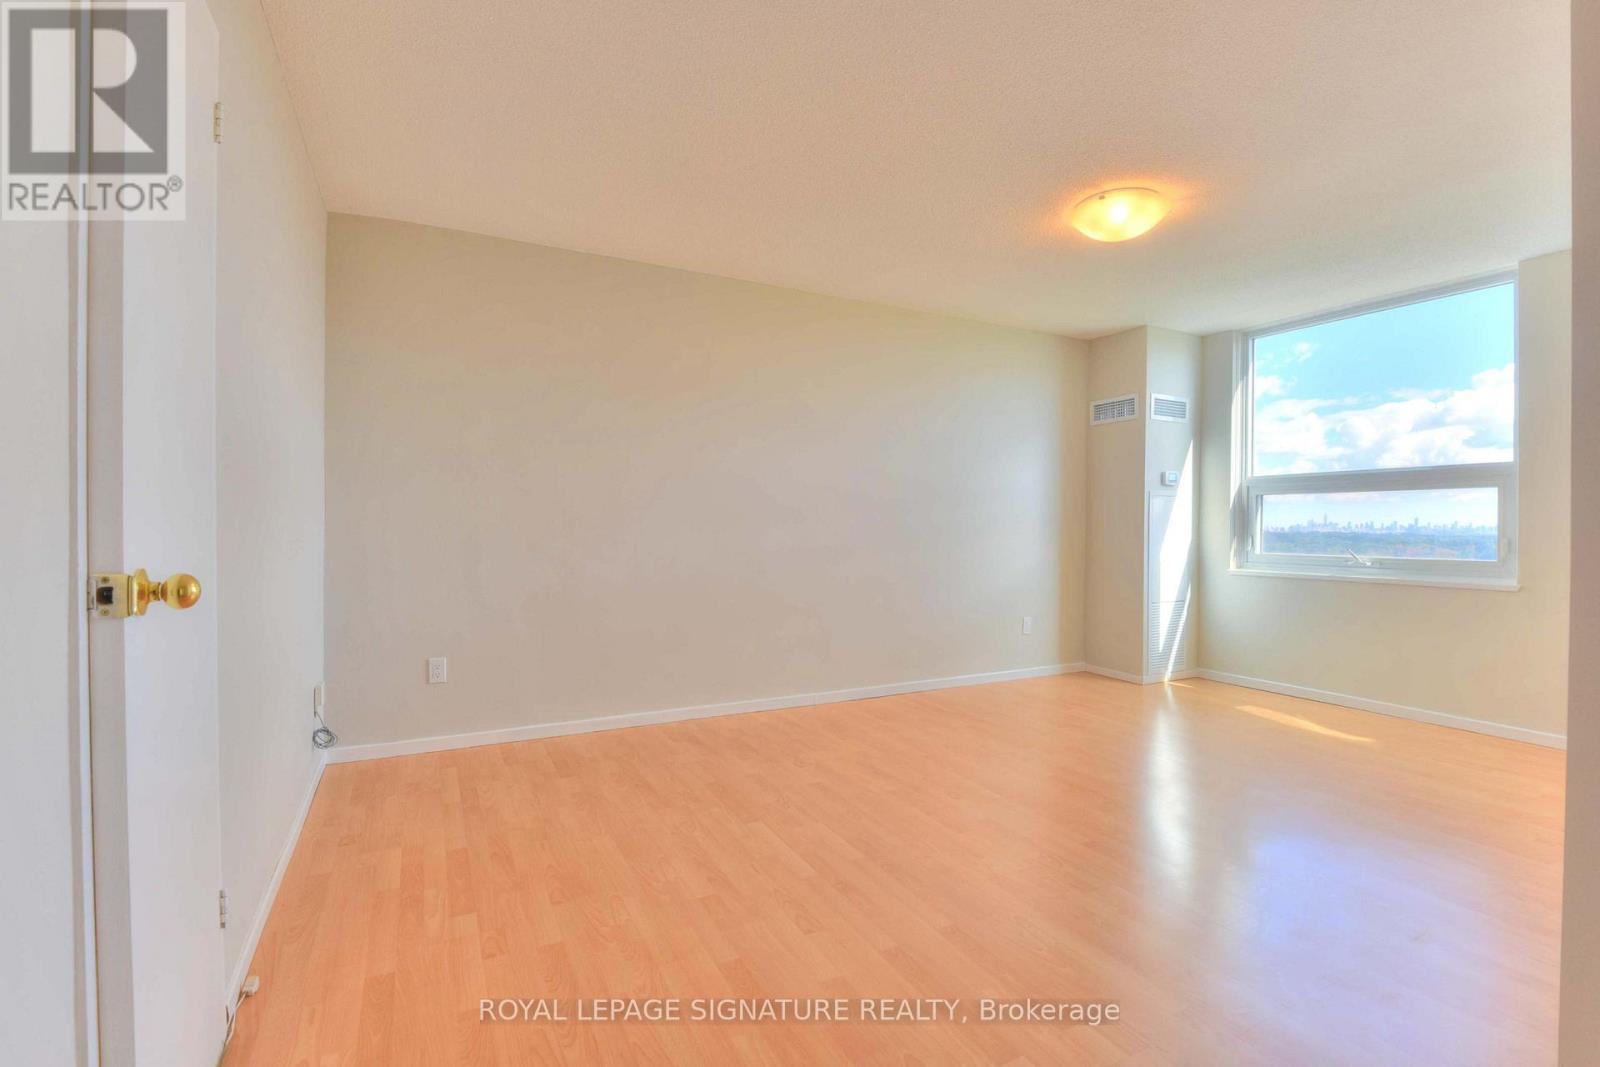
1507- 627 The West Mall, Toronto, ON photo 4
1507- 627 The West Mall, Toronto, ON photo 5
1507- 627 The West Mall, Toronto, ON photo 6
1507- 627 The West Mall, Toronto, ON photo 7
1507- 627 The West Mall, Toronto, ON photo 8
1507- 627 The West Mall, Toronto, ON photo 9
1507- 627 The West Mall, Toronto, ON photo 10
1507- 627 The West Mall, Toronto, ON photo 11
1507- 627 The West Mall, Toronto, ON photo 12
1507- 627 The West Mall, Toronto, ON photo 13
1507- 627 The West Mall, Toronto, ON photo 14
1507- 627 The West Mall, Toronto, ON photo 15
1507- 627 The West Mall, Toronto, ON photo 16
1507- 627 The West Mall, Toronto, ON photo 17
1507- 627 The West Mall, Toronto, ON photo 18
1507- 627 The West Mall, Toronto, ON photo 19
1507- 627 The West Mall, Toronto, ON photo 20
1507- 627 The West Mall, Toronto, ON photo 21
1507- 627 The West Mall, Toronto, ON photo 22
1507- 627 The West Mall, Toronto, ON photo 23
1507- 627 The West Mall, Toronto, ON photo 24
1507- 627 The West Mall, Toronto, ON photo 25
1507- 627 The West Mall, Toronto, ON photo 26
1507- 627 The West Mall, Toronto, ON photo 27
1507- 627 The West Mall, Toronto, ON photo 28
1507- 627 The West Mall, Toronto, ON photo 29
1507- 627 The West Mall, Toronto, ON photo 30
1507- 627 The West Mall, Toronto, ON photo 31
1507- 627 The West Mall, Toronto, ON photo 32
1507- 627 The West Mall, Toronto, ON photo 33
1507- 627 The West Mall, Toronto, ON photo 34
1507- 627 The West Mall, Toronto, ON photo 35
1507- 627 The West Mall, Toronto, ON photo 36
1507- 627 The West Mall, Toronto, ON photo 37
1507- 627 The West Mall, Toronto, ON photo 38
1507- 627 The West Mall, Toronto, ON photo 39
1507- 627 The West Mall, Toronto, ON photo 40
1507- 627 The West Mall, Toronto, ON photo 41
1507- 627 The West Mall, Toronto, ON photo 42
1507- 627 The West Mall, Toronto, ON photo 43
1507- 627 The West Mall, Toronto, ON photo 44
1507- 627 The West Mall, Toronto, ON photo 45
1507- 627 The West Mall, Toronto, ON photo 46
1507- 627 The West Mall, Toronto, ON photo 47
1507- 627 The West Mall, Toronto, ON photo 48
1507- 627 The West Mall, Toronto, ON photo 49
1507- 627 The West Mall, Toronto, ON photo 50
1 / 50

BUYER ADVANTAGE

Buy with confidence

Get a full-service approach built on strategy, strong negotiation, and clear guidance from offer to close.

  • Local Market Expertise
  • Broker-level Negotiation
  • Transparent Process
  • No-pressure Guidance

The right strategy depends on your goals, timing, budget, and the type of home you are buying. Get Your Buyer Snapshot.

About This Property

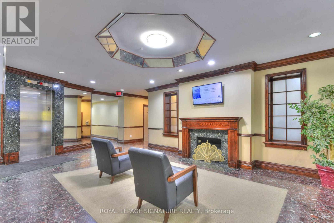
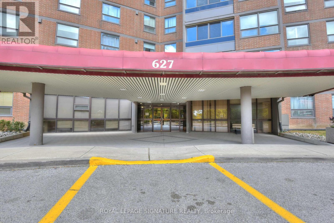
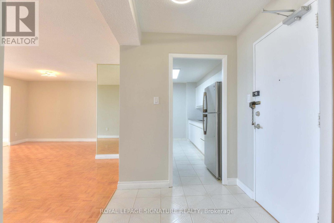
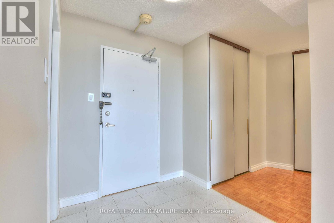
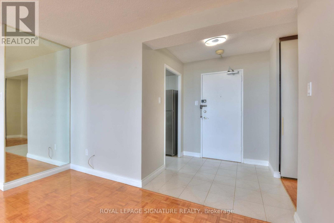
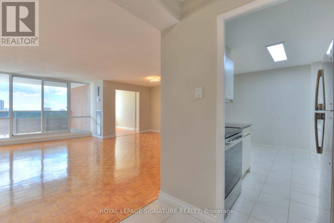
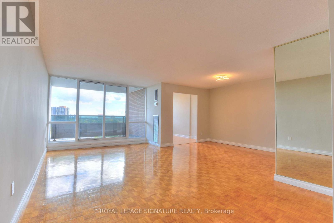
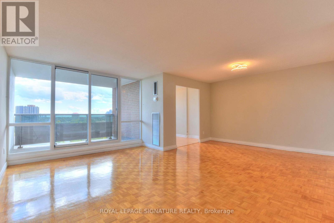
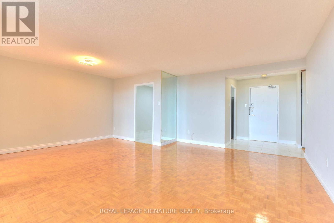
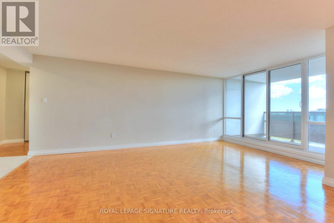
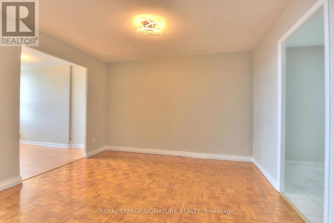
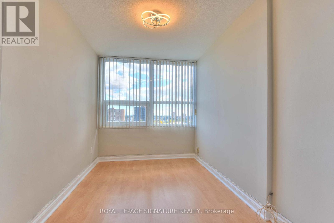
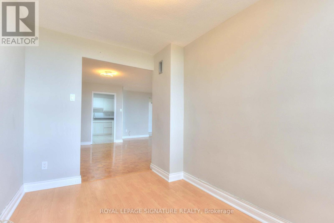
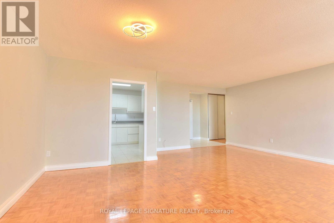
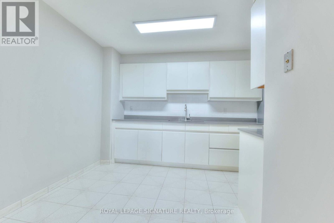
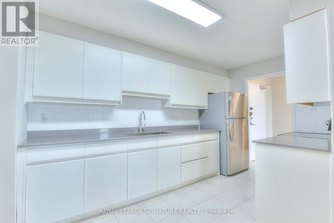
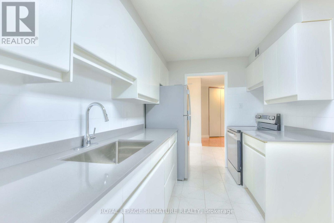
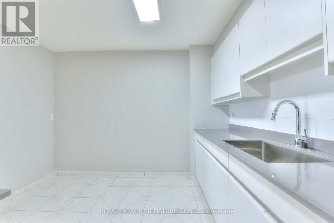
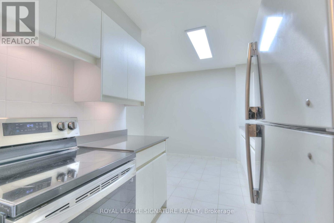
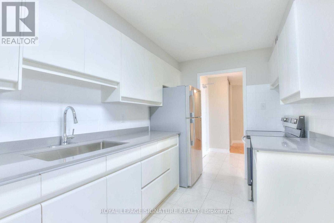
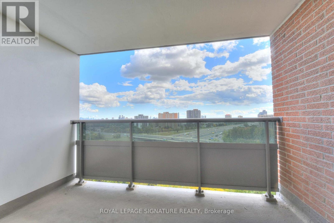
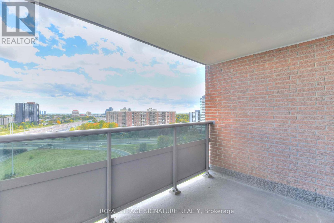
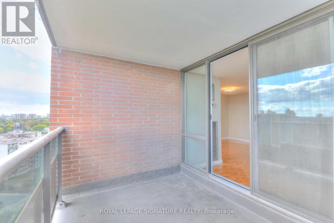
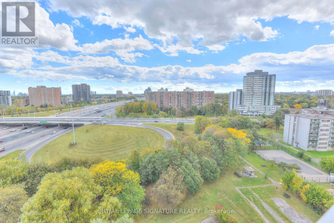
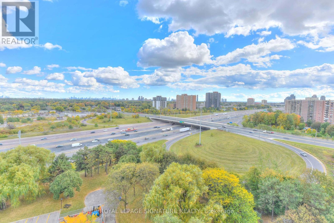
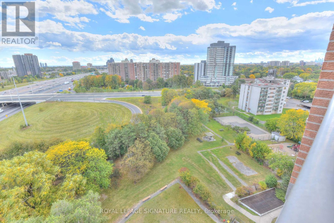
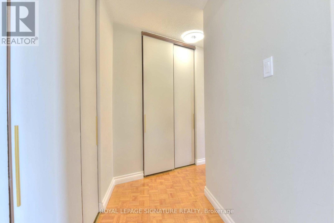
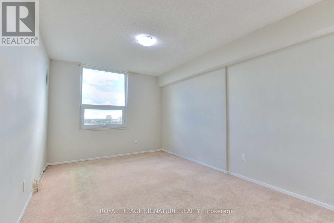
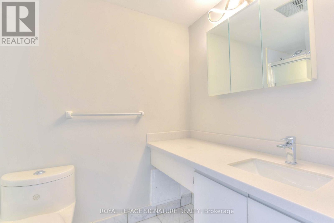
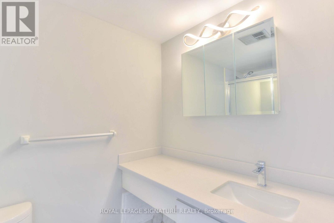
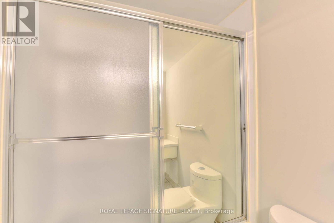
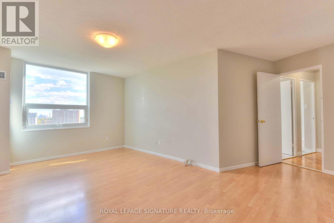
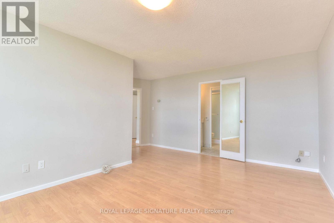
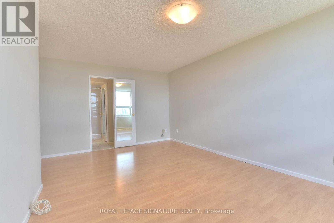
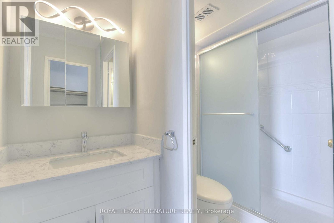
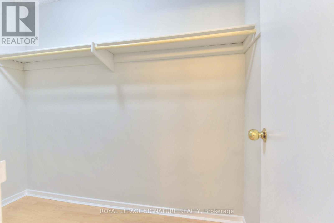
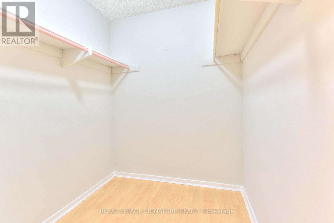
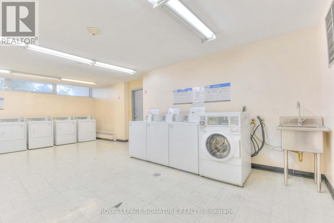
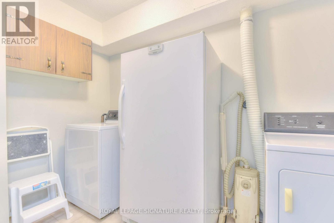
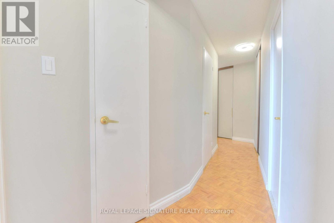
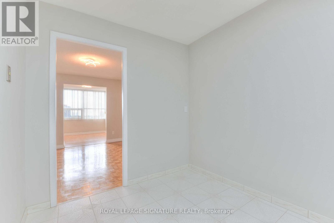
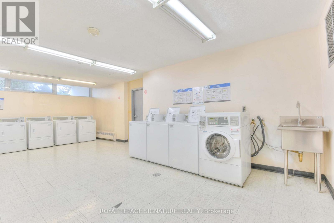
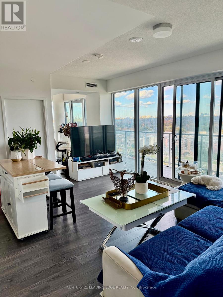
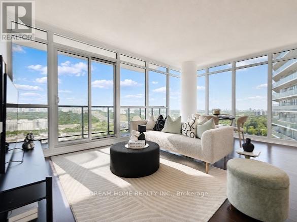
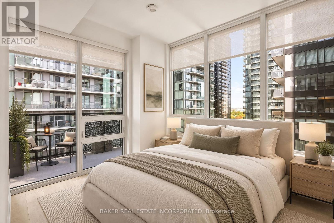
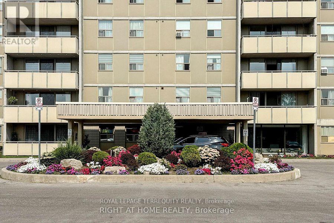
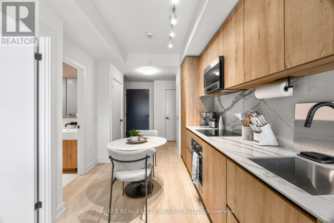
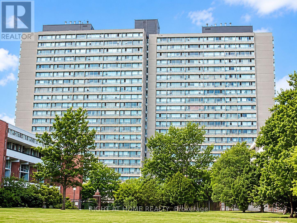
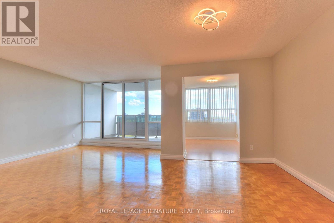
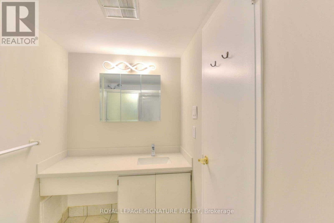
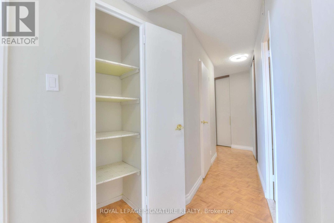
Bright, spacious, and beautifully renovated, this stunning 3+1 bedroom, 2 full bathroom bungalow-style suite offers approximately 1,500 sq. ft. of comfortable living space - perfect for first-time buyers, downsizers, and savvy investors alike. Move-in ready, the suite features a renovated kitchen, fresh paint throughout, new lighting, updated hardware, and freshly lacquered parquet flooring. Enjoy spectacular unobstructed southern panoramic views from nearly every room, including the living room, den, primary bedroom, second bedroom, and solarium/third bedroom, filling the home with incredible natural light throughout the day. Step onto the oversized balcony and take in breathtaking skyline views - including the CN Tower on clear sunny days. A rare oversized ensuite locker room adds exceptional in-suite storage and convenience. Located in the well-maintained Summit Ridge Condos, residents enjoy outstanding amenities including indoor and outdoor pools, sauna, fitness centre, recreation room, bike storage, and ample visitor parking. Commuters will appreciate the unbeatable location with quick access to Highways 427, 401, and the QEW/Gardiner, making travel across the GTA seamless. The all-inclusive maintenance fees provide exceptional value and peace of mind, covering heat, hydro, water, cable, internet, building insurance, and common elements. Surrounded by grocery stores, shopping, schools, parks, trails, and public transit, this bright and spacious suite offers the perfect blend of comfort, convenience, and lifestyle in a prime location. (id:63604)
Key Facts

Type
Condo Apartment
Beds
4
Baths
2
Size
1,400 sqft
Parking
1 total
Condo fee
$1,117

Highlights

  • Washer
  • Refrigerator
  • Range
  • Dryer
  • Freezer
  • Window Coverings
Property Details 14 details
Bedrooms
4 bedrooms
3 above grade + 1 below grade
Bathrooms
2 bathrooms
1 partial
Parking
1 parking space
Garage · Underground
Living area
1,400 - 1,599 sq. ft.
Property
Single Family · Condo/Strata · Attached
Property subtype
Single Family
Structure type
Apartment
Ownership
Condo/Strata
Attached status
Attached
Heating
Coil Fan, Other
Cooling
Central air conditioning
Fireplace
No
Pool
Indoor pool · Outdoor pool
Taxes
$2,025.70
Views
View

Interior features

WasherRefrigeratorRangeDryerFreezerWindow CoveringsTileLaminateParquetCarpetedStorage - LockerExercise Centre

Exterior features

Brick

Systems and association

Common Area MaintenanceCable TVHeatElectricityWaterInsuranceParking

Lot and water

Balcony
Rooms 7 rooms
Level
Room
Dimensions
Flat
Living room
5.82 m x 3.44 m
Flat
Dining room
3.66 m x 2.71 m
Flat
Family room
3.57 m x 2.17 m
Flat
Kitchen
4.18 m x 3.35 m
Flat
Primary Bedroom
5.18 m x 3.41 m
Flat
Bedroom 2
3.96 m x 2.93 m
Flat
Bedroom 3
14 m x 3.05 m
Mortgage & Affordability Estimate monthly costs
Purchase price$625,000
Down paymentNot available
Mortgage amountNot available
Principal & interestNot available
Property taxesNot available
Condo/HOA feeNot available
Insurance/OtherNot available
UtilitiesNot available
Est. monthly totalNot available
Income needed (GDS 32%)Not available
Estimates only. Not financial advice. Rates, taxes and fees vary by lender and municipality.

Saved Properties

Keep This One Handy

Save this listing, compare it later, or open your saved properties dashboard.

Manage Saved Searches
Map is approximate.

Neighbourhood

Area
Eringate-Centennial-West Deane
City
Toronto
Postal code
M9C 4X5
Nearby
Rathurn Rd & The West Mall