151 5 Line North

Oro-Medonte, ONDetached
$1,199,900
MLS® S14138282
Detached3 beds5 baths8 total
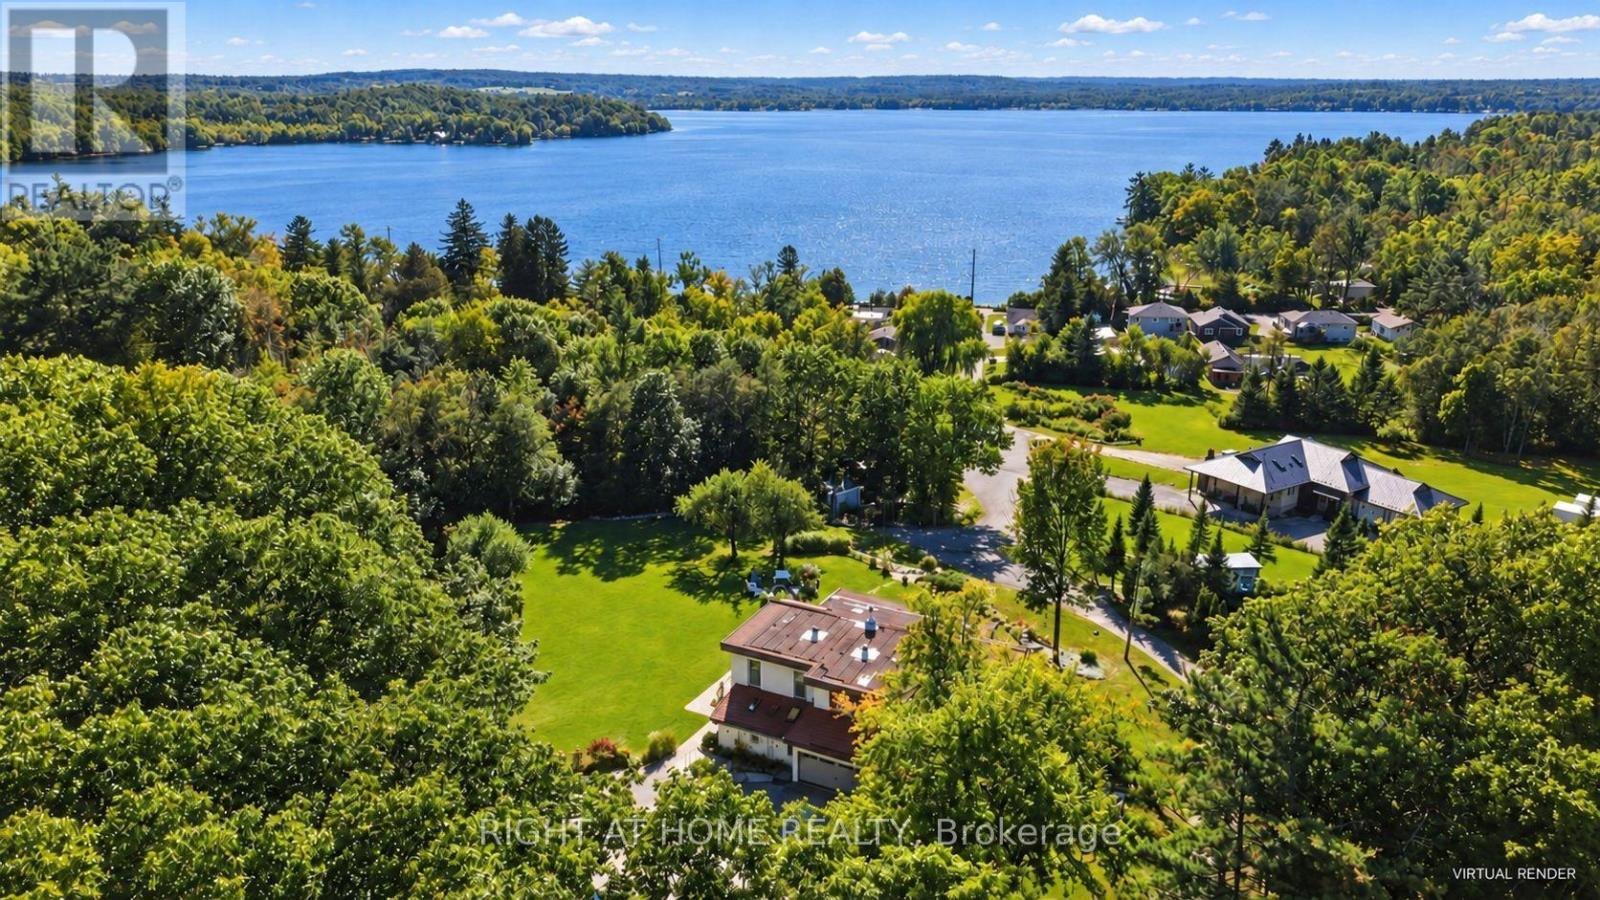
151 5 Line North, Oro-Medonte, ON photo 1
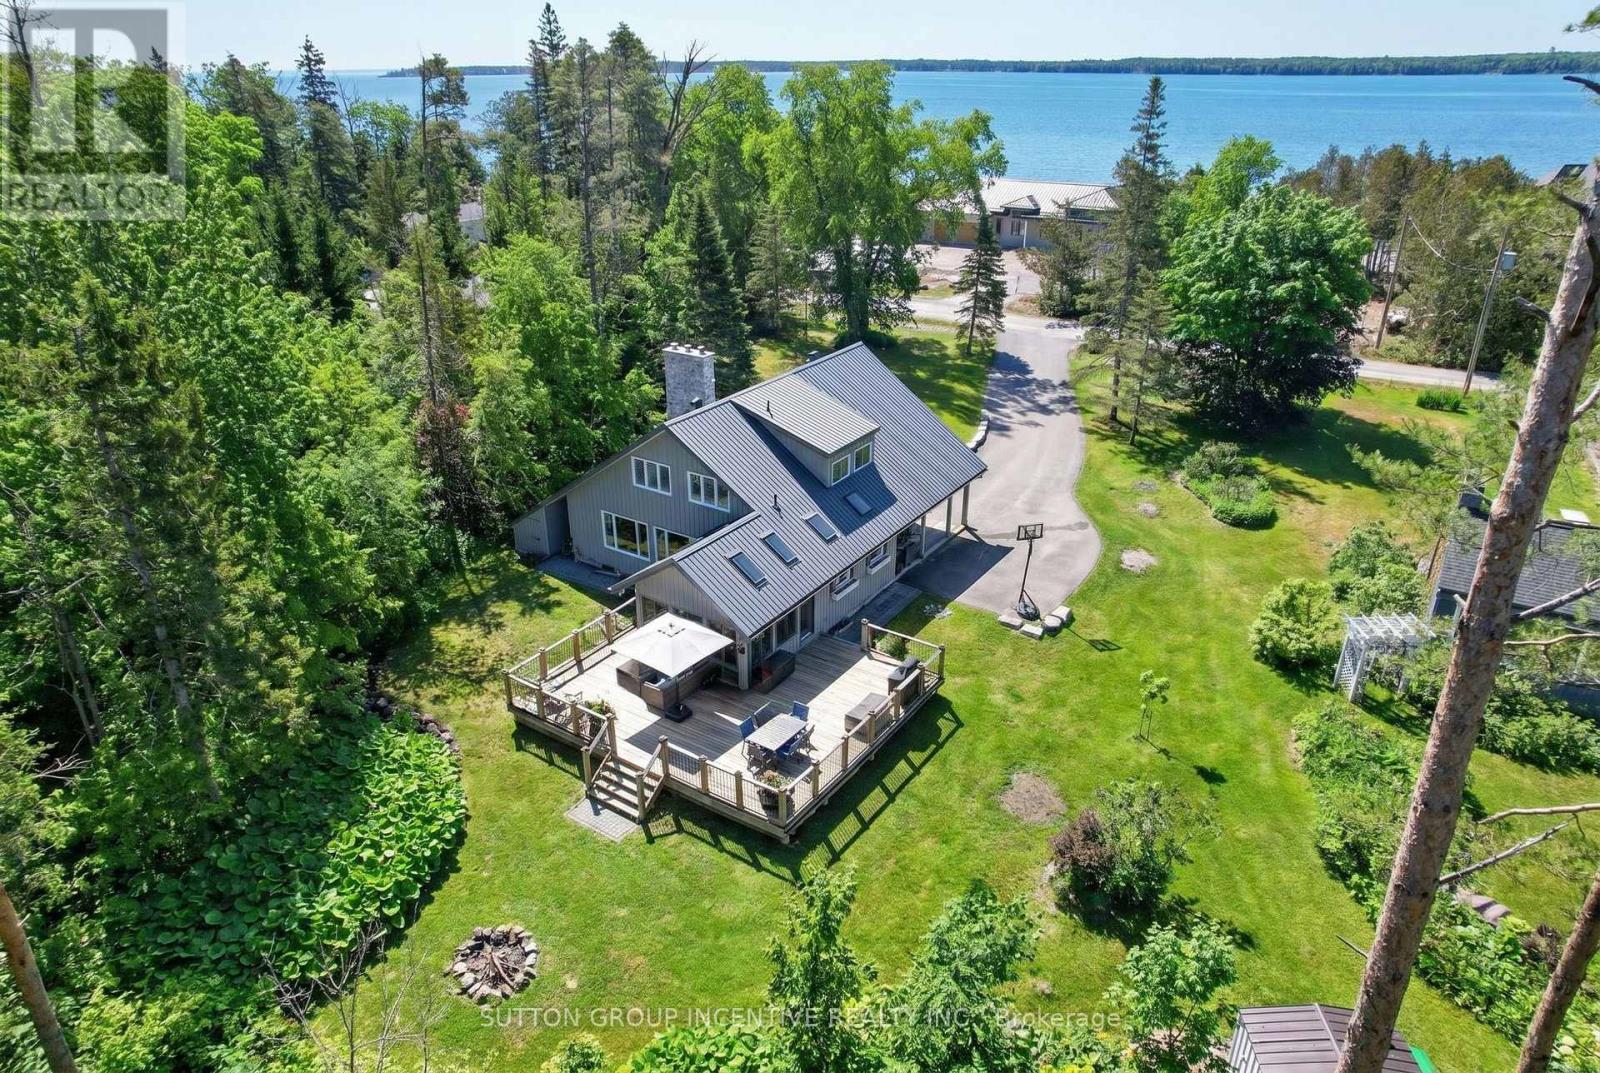
151 5 Line North, Oro-Medonte, ON photo 2
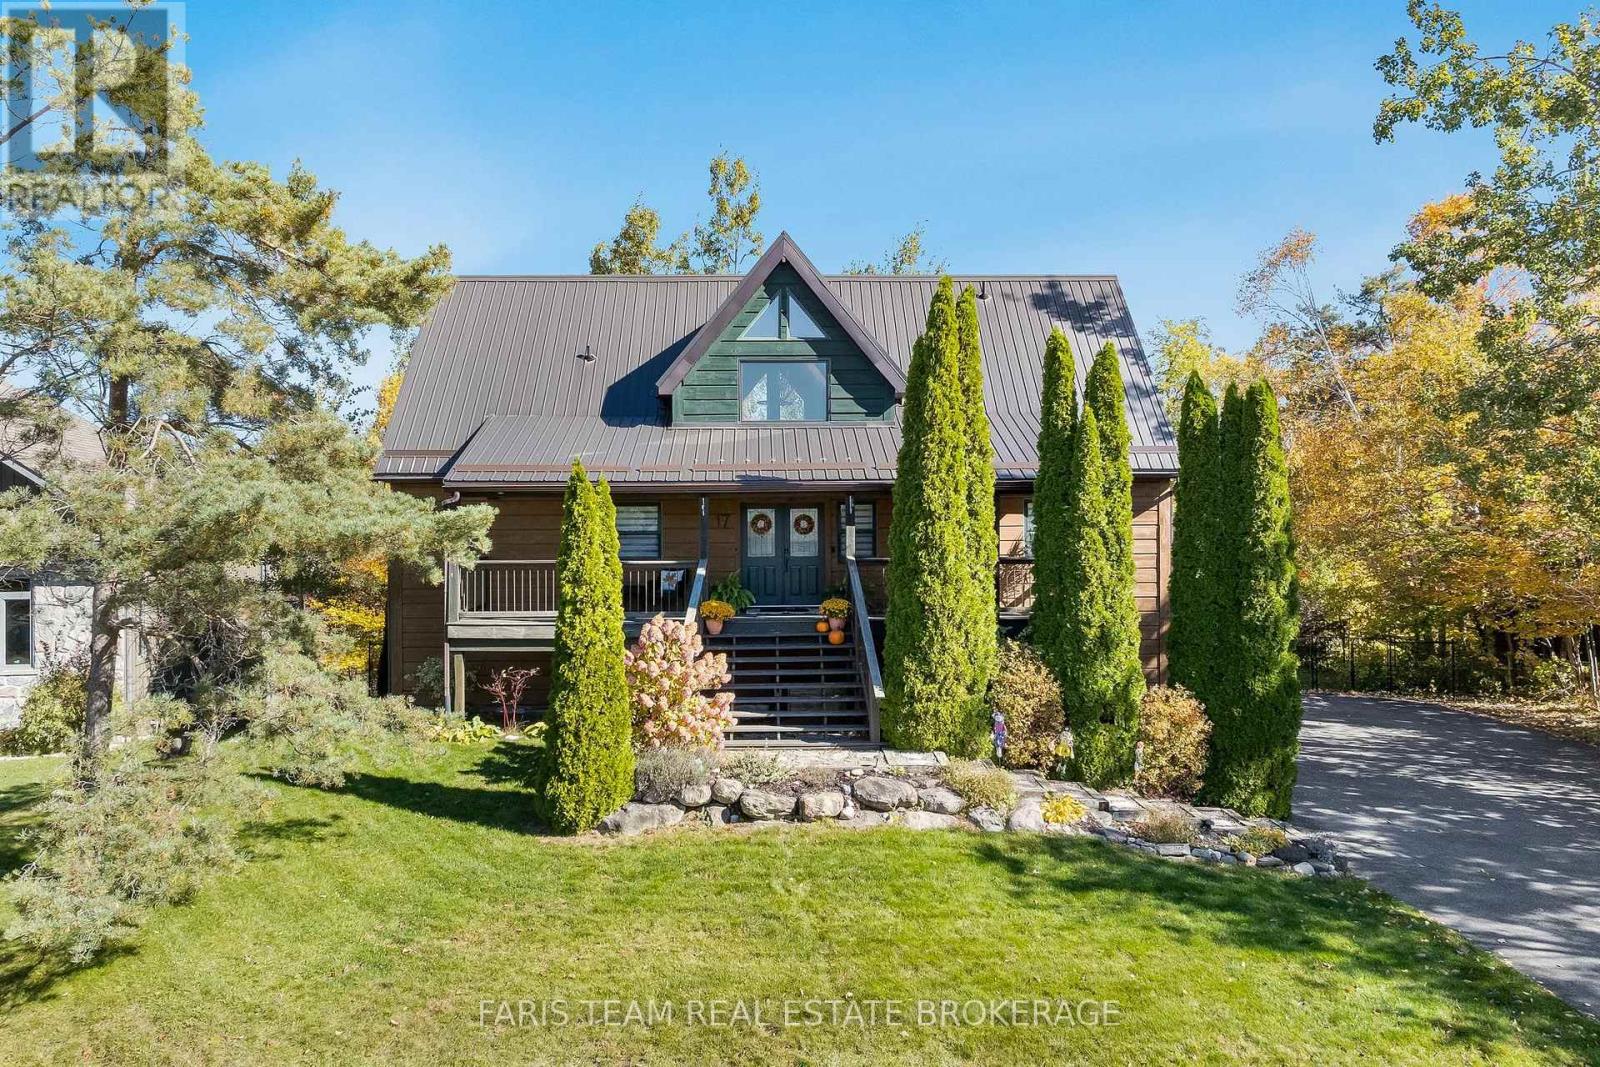
151 5 Line North, Oro-Medonte, ON photo 3
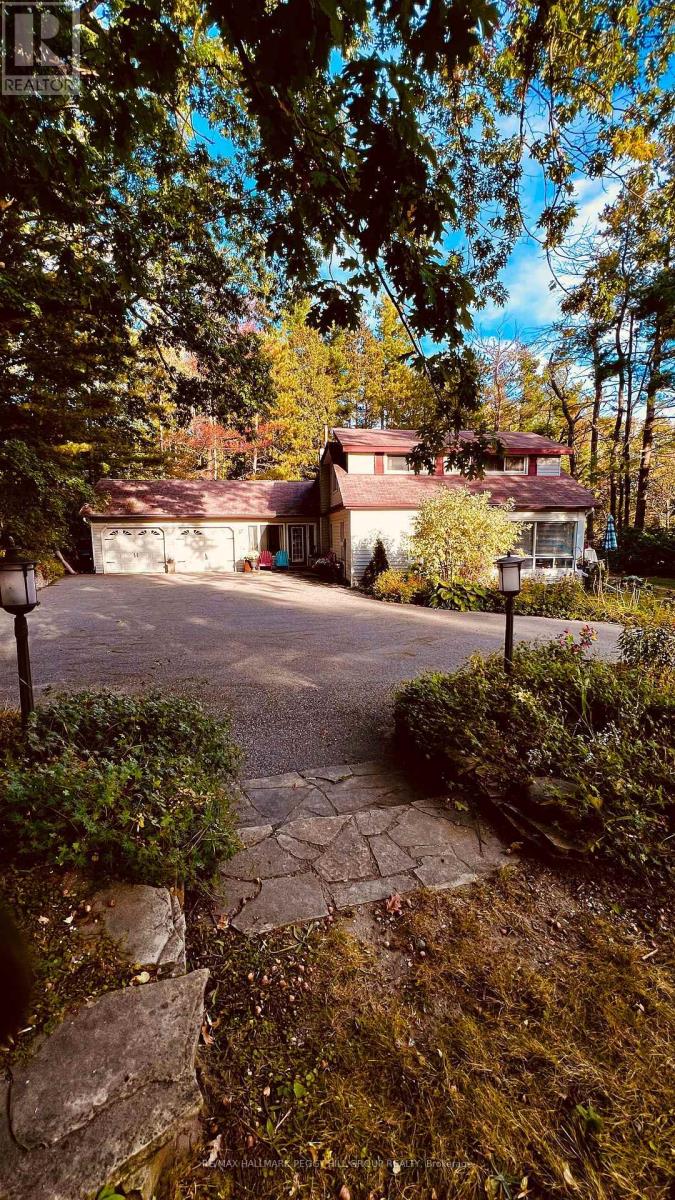
151 5 Line North, Oro-Medonte, ON photo 4
151 5 Line North, Oro-Medonte, ON photo 5
151 5 Line North, Oro-Medonte, ON photo 6
151 5 Line North, Oro-Medonte, ON photo 7
151 5 Line North, Oro-Medonte, ON photo 8
151 5 Line North, Oro-Medonte, ON photo 9
151 5 Line North, Oro-Medonte, ON photo 10
151 5 Line North, Oro-Medonte, ON photo 11
151 5 Line North, Oro-Medonte, ON photo 12
151 5 Line North, Oro-Medonte, ON photo 13
151 5 Line North, Oro-Medonte, ON photo 14
151 5 Line North, Oro-Medonte, ON photo 15
151 5 Line North, Oro-Medonte, ON photo 16
151 5 Line North, Oro-Medonte, ON photo 17
151 5 Line North, Oro-Medonte, ON photo 18
151 5 Line North, Oro-Medonte, ON photo 19
151 5 Line North, Oro-Medonte, ON photo 20
151 5 Line North, Oro-Medonte, ON photo 21
151 5 Line North, Oro-Medonte, ON photo 22
151 5 Line North, Oro-Medonte, ON photo 23
151 5 Line North, Oro-Medonte, ON photo 24
151 5 Line North, Oro-Medonte, ON photo 25
151 5 Line North, Oro-Medonte, ON photo 26
151 5 Line North, Oro-Medonte, ON photo 27
151 5 Line North, Oro-Medonte, ON photo 28
151 5 Line North, Oro-Medonte, ON photo 29
151 5 Line North, Oro-Medonte, ON photo 30
151 5 Line North, Oro-Medonte, ON photo 31
151 5 Line North, Oro-Medonte, ON photo 32
151 5 Line North, Oro-Medonte, ON photo 33
151 5 Line North, Oro-Medonte, ON photo 34
151 5 Line North, Oro-Medonte, ON photo 35
151 5 Line North, Oro-Medonte, ON photo 36
151 5 Line North, Oro-Medonte, ON photo 37
151 5 Line North, Oro-Medonte, ON photo 38
151 5 Line North, Oro-Medonte, ON photo 39
151 5 Line North, Oro-Medonte, ON photo 40
151 5 Line North, Oro-Medonte, ON photo 41
151 5 Line North, Oro-Medonte, ON photo 42
151 5 Line North, Oro-Medonte, ON photo 43
151 5 Line North, Oro-Medonte, ON photo 44
151 5 Line North, Oro-Medonte, ON photo 45
151 5 Line North, Oro-Medonte, ON photo 46
151 5 Line North, Oro-Medonte, ON photo 47
151 5 Line North, Oro-Medonte, ON photo 48
1 / 48

BUYER ADVANTAGE

Buy with confidence

Get a full-service approach built on strategy, strong negotiation, and clear guidance from offer to close.

  • Local Market Expertise
  • Broker-level Negotiation
  • Transparent Process
  • No-pressure Guidance

The right strategy depends on your goals, timing, budget, and the type of home you are buying. Get Your Buyer Snapshot.

About This Property

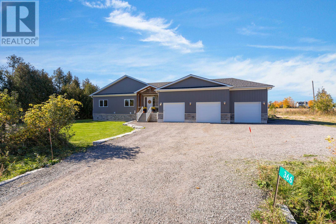
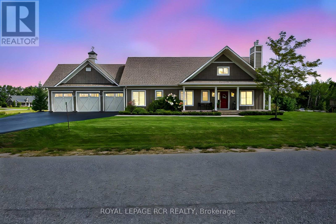
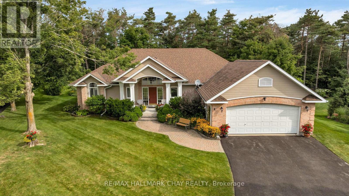
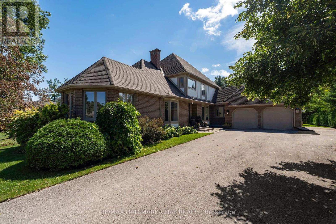
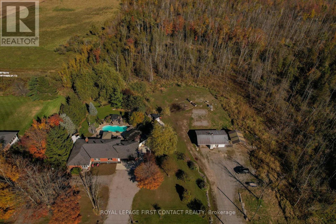
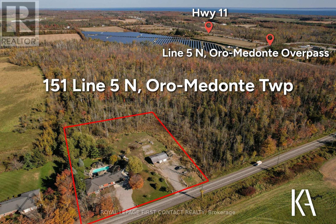
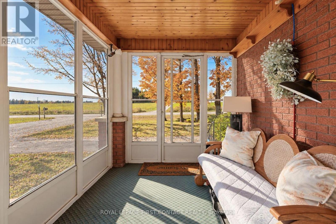
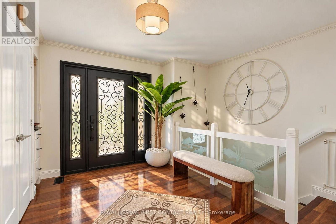
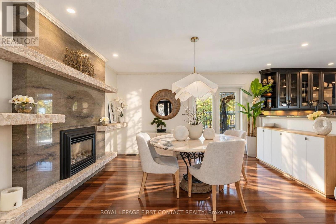
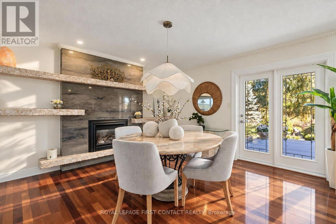
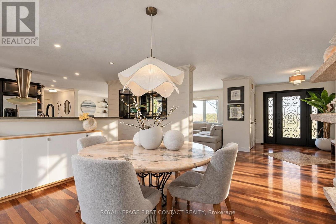
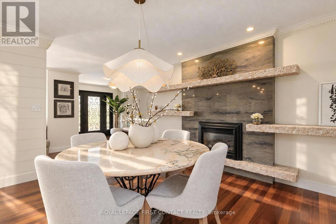
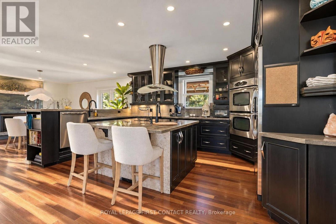
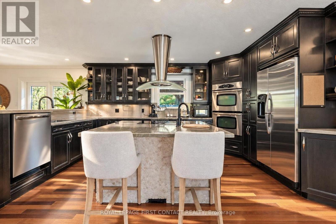
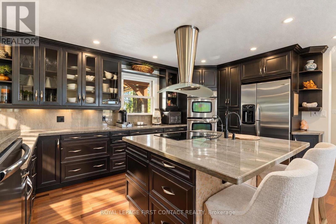
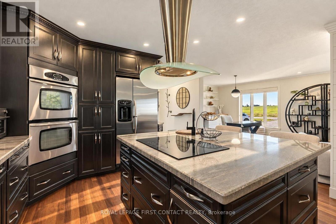
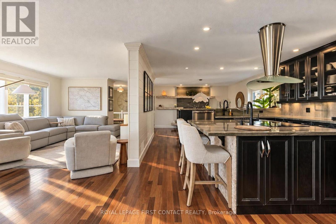
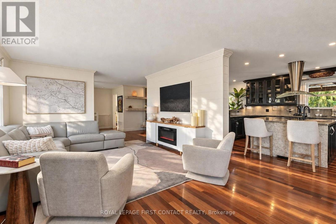
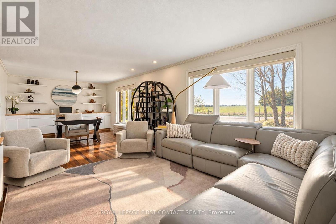
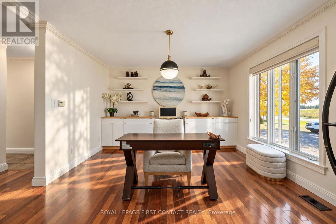
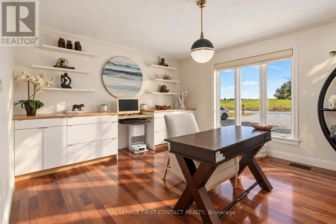
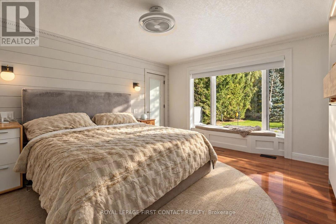
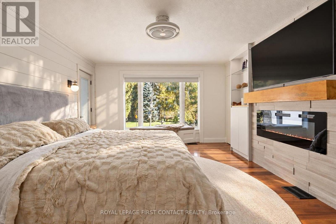
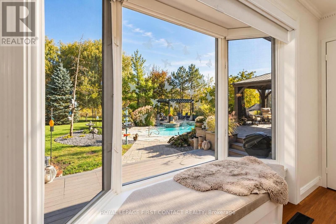
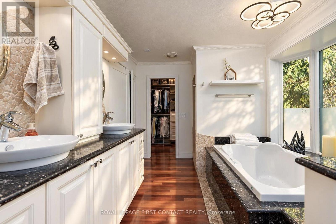
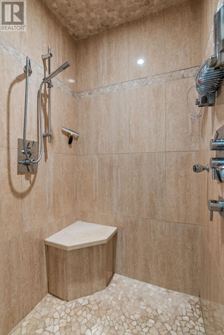
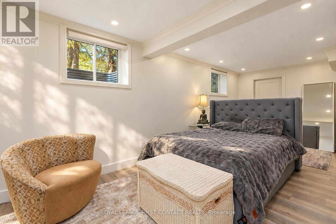
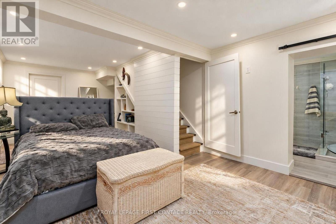
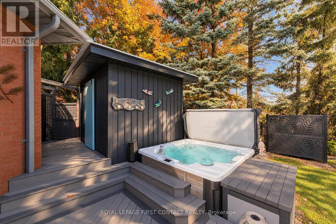
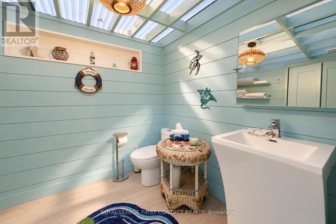
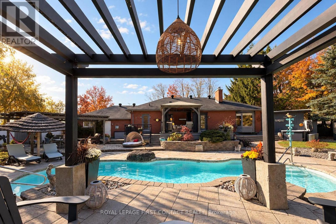
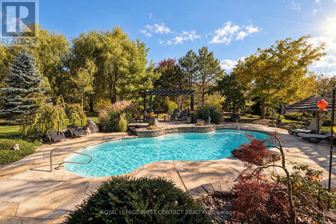
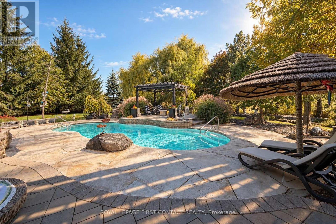
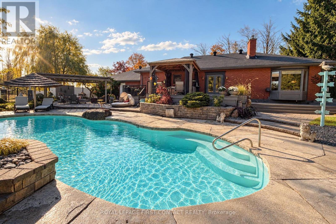
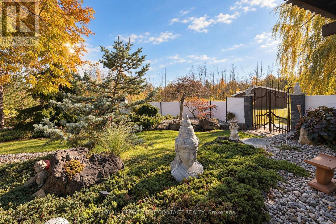
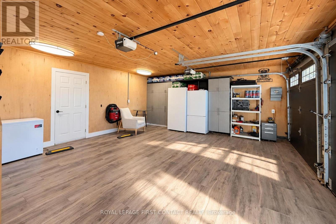
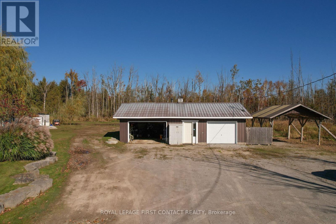
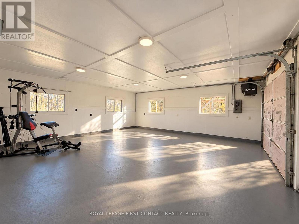
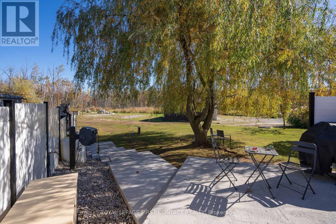
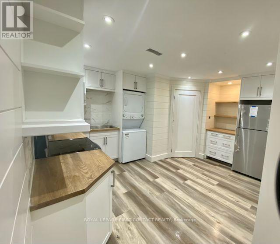
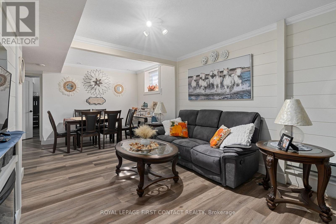
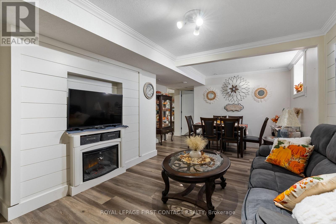
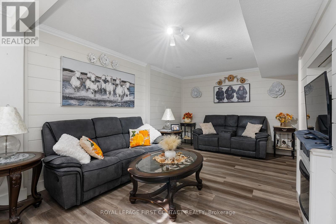
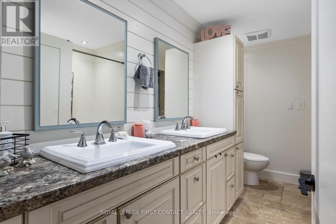
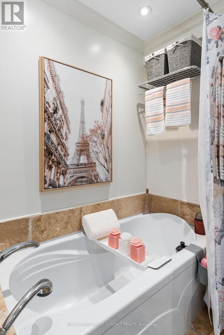
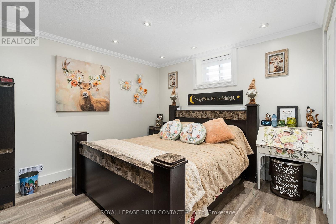
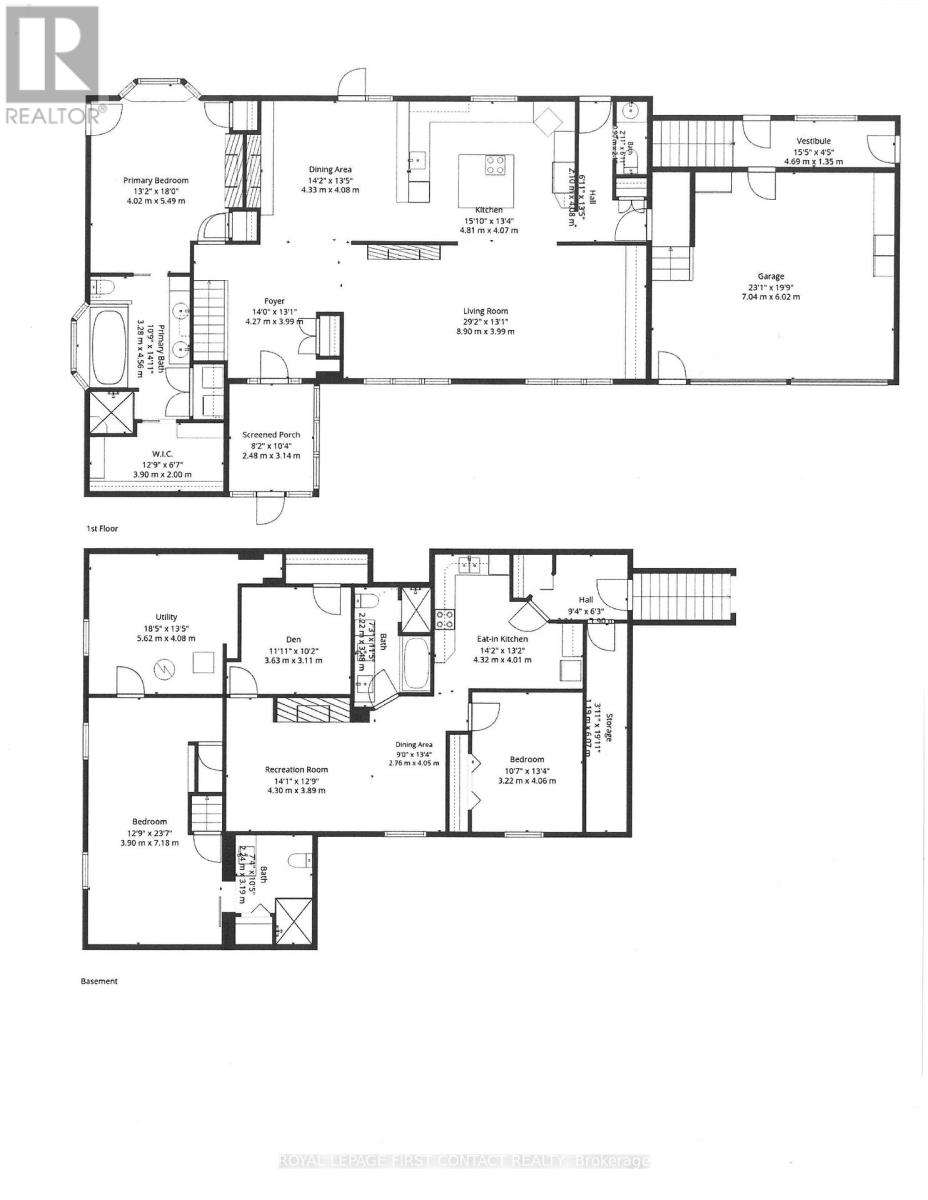
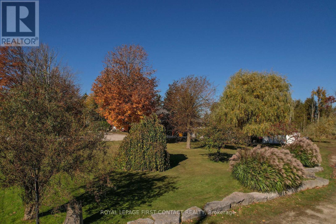
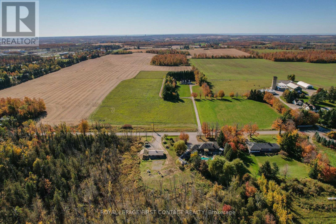
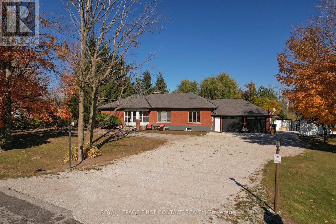
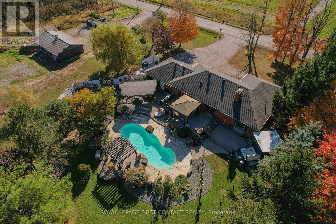
Country Serenity | Refined Living | Resort-Style Oasis | Detached Shop. Unique opportunity to enjoy the best of rural living on approximately 2.6 acres, surrounded by picturesque farmland, yet just minutes from Barrie with convenient access to Highway 11 along a paved road between Barrie and Orillia. Beautifully appointed throughout, this custom-designed bungalow showcases exceptional craftsmanship, quality finishes and thoughtful upgrades at every turn. The stunning chef-inspired kitchen is a true centrepiece, featuring premium appliances, beautiful custom cabinetry, generous counter space and an inviting design that flows seamlessly into the open-concept living and dining/ office areas. An elegant main-floor primary suite offers a private retreat with a luxurious spa-inspired ensuite, while the home's beautifully finished interiors reflect an impressive attention to detail. That same attention to detail continues outdoors, where professionally landscaped grounds create a spectacular oasis featuring a saltwater pool, spa, pool bathhouse with two-piece washroom and outdoor shower, outdoor kitchen and numerous inviting sitting areas. An extraordinary setting for relaxing, entertaining and enjoying the peaceful countryside. For the hobbyist, car enthusiast or anyone seeking additional workspace, the impressive 24' x 39' detached heated shop with insulated garage doors and separate electrical service is an exceptional asset, complemented by a beautifully finished attached double garage. The versatile lower level offers additional living accommodations, including a one-bedroom plus den space with its own kitchen and separate entrance, providing flexibility for extended family or other lifestyle needs. Lovely existing tenants would be happy to stay. Whether you're seeking a peaceful country retreat, space to pursue your passions or simply a beautiful place to enjoy the next chapter. (id:63604)

Key Facts

Type
Detached
Beds
3
Baths
5
Size
1,500 sqft
Lot
300 x 385 FT
Parking
8 total

Highlights

  • Washer
  • Refrigerator
  • Water softener
  • Dishwasher
  • Stove
  • Oven
  • Dryer
  • Garburator
  • Oven - Built-In
  • Garage door opener
Property Details 21 details
Bedrooms
3 bedrooms
1 above grade + 2 below grade
Bathrooms
5 bathrooms
2 partials
Parking
8 parking spaces
Attached Garage · Garage
Living area
1,500 - 2,000 sq. ft.
Property
Single Family · Bungalow · Freehold · Detached
Property subtype
Single Family
Structure type
House
Architectural style
Bungalow
Ownership
Freehold
Attached status
Detached
Storeys
1
Basement
Full, Apartment in basement, Separate entrance, Walk-up
Heating
Forced air, Oil, Electric, Propane, Other
Cooling
Central air conditioning
Fireplace
4 fireplaces
Pool
Inground pool
Lot dimensions
300 x 385 FT
Frontage
300 feet
Taxes
$5,869.08 (2,025)
Zoning
RURAL/RES
Water source
Drilled Well
Sewer
Septic System

Interior features

WasherRefrigeratorWater softenerDishwasherStoveOvenDryerGarburatorOven - Built-InGarage door opener

Exterior features

BrickBlock

Systems and association

Generator

Lot and water

Wooded areaPartially clearedIn-Law Suite
Rooms 14 rooms
Level
Room
Dimensions
Main level
Foyer
4.27 m x 3.99 m
Main level
Den
3.63 m x 3.11 m
Lower level
Kitchen
4.32 m x 4.01 m
Main level
Living room
8.9 m x 3.99 m
Lower level
Mud room
1.9 m x 2.04 m
Lower level
Other
1.19 m x 6.07 m
Main level
Dining room
4.33 m x 4.08 m
Main level
Kitchen
4.81 m x 4.07 m
Main level
Primary Bedroom
4.02 m x 5.49 m
Main level
Other
3.9 m x 2 m
Lower level
Bedroom
3.9 m x 7.18 m
Lower level
Bedroom
3.22 m x 4.06 m
Lower level
Dining room
2.76 m x 4.05 m
Lower level
Recreational, Games room
4.3 m x 3.89 m

Virtual Tour & Media

Mortgage & Affordability Estimate monthly costs
Purchase price$1,199,900
Down paymentNot available
Mortgage amountNot available
Principal & interestNot available
Property taxesNot available
Condo/HOA feeNot available
Insurance/OtherNot available
UtilitiesNot available
Est. monthly totalNot available
Income needed (GDS 32%)Not available
Estimates only. Not financial advice. Rates, taxes and fees vary by lender and municipality.

Saved Properties

Keep This One Handy

Save this listing, compare it later, or open your saved properties dashboard.

Manage Saved Searches
Map is approximate.

Neighbourhood

Area
Rural Oro-Medonte
City
Oro-Medonte
Postal code
L0L 2E0
Nearby
Cross Streets: Hwy 11 to 5th line North. ** Directions: Hwy 11 to 5th line North to signage.