151 Brookside Avenue
Toronto, ONDetached
$1,899,000
MLS® W13849856
Detached4 beds3 baths2 total
151 Brookside Avenue, Toronto, ON photo 1
151 Brookside Avenue, Toronto, ON photo 2
151 Brookside Avenue, Toronto, ON photo 3
151 Brookside Avenue, Toronto, ON photo 4
151 Brookside Avenue, Toronto, ON photo 5
151 Brookside Avenue, Toronto, ON photo 6
151 Brookside Avenue, Toronto, ON photo 7
151 Brookside Avenue, Toronto, ON photo 8
151 Brookside Avenue, Toronto, ON photo 9
151 Brookside Avenue, Toronto, ON photo 10
151 Brookside Avenue, Toronto, ON photo 11
151 Brookside Avenue, Toronto, ON photo 12
151 Brookside Avenue, Toronto, ON photo 13
151 Brookside Avenue, Toronto, ON photo 14
151 Brookside Avenue, Toronto, ON photo 15
151 Brookside Avenue, Toronto, ON photo 16
151 Brookside Avenue, Toronto, ON photo 17
151 Brookside Avenue, Toronto, ON photo 18
151 Brookside Avenue, Toronto, ON photo 19
151 Brookside Avenue, Toronto, ON photo 20
151 Brookside Avenue, Toronto, ON photo 21
151 Brookside Avenue, Toronto, ON photo 22
151 Brookside Avenue, Toronto, ON photo 23
151 Brookside Avenue, Toronto, ON photo 24
151 Brookside Avenue, Toronto, ON photo 25
151 Brookside Avenue, Toronto, ON photo 26
151 Brookside Avenue, Toronto, ON photo 27
151 Brookside Avenue, Toronto, ON photo 28
151 Brookside Avenue, Toronto, ON photo 29
151 Brookside Avenue, Toronto, ON photo 30
151 Brookside Avenue, Toronto, ON photo 31
151 Brookside Avenue, Toronto, ON photo 32
151 Brookside Avenue, Toronto, ON photo 33
151 Brookside Avenue, Toronto, ON photo 34
151 Brookside Avenue, Toronto, ON photo 35
151 Brookside Avenue, Toronto, ON photo 36
151 Brookside Avenue, Toronto, ON photo 37
151 Brookside Avenue, Toronto, ON photo 38
151 Brookside Avenue, Toronto, ON photo 39
151 Brookside Avenue, Toronto, ON photo 40
151 Brookside Avenue, Toronto, ON photo 41
151 Brookside Avenue, Toronto, ON photo 42
151 Brookside Avenue, Toronto, ON photo 43
1 / 43

BUYER ADVANTAGE

Buy with confidence

Get a full-service approach built on strategy, strong negotiation, and clear guidance from offer to close.

  • Local Market Expertise
  • Broker-level Negotiation
  • Transparent Process
  • No-pressure Guidance

The right strategy depends on your goals, timing, budget, and the type of home you are buying. Get Your Buyer Snapshot.

About This Property

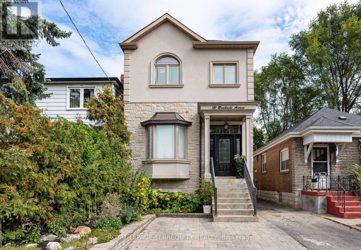
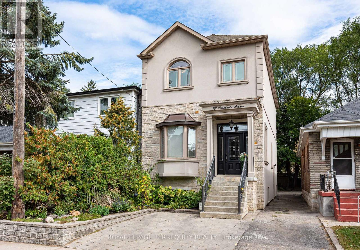
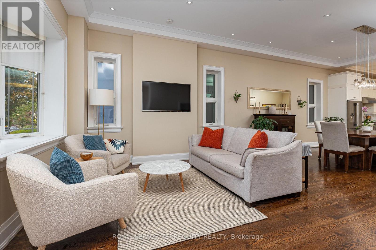
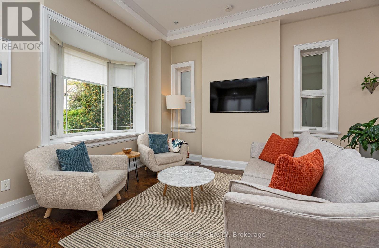
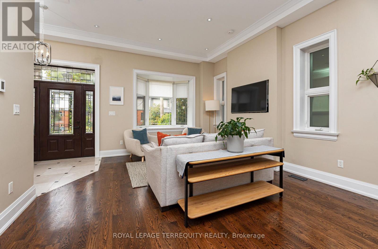
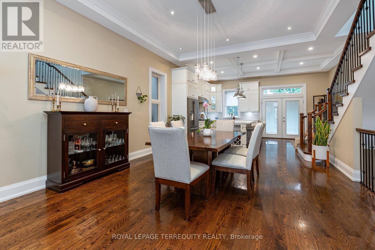
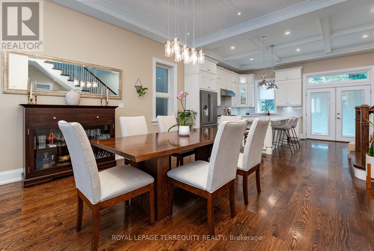
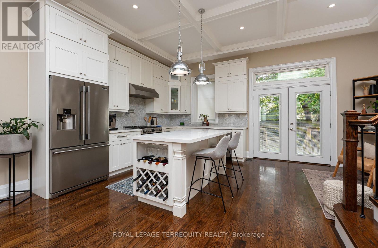
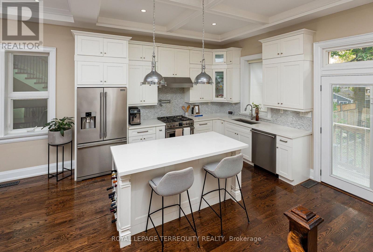
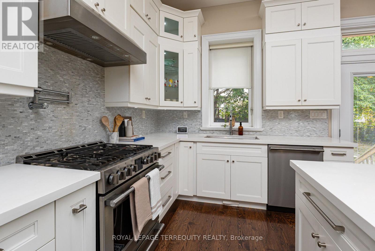
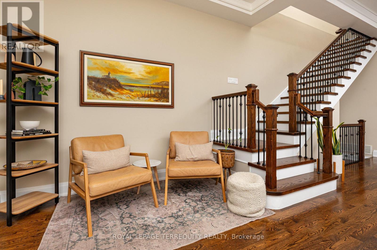
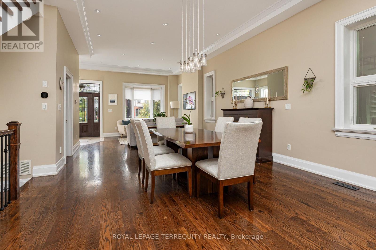
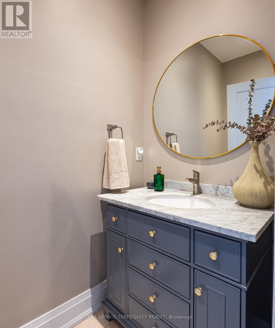
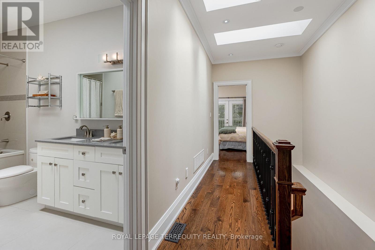
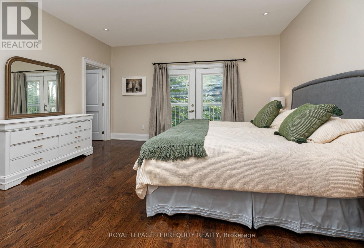
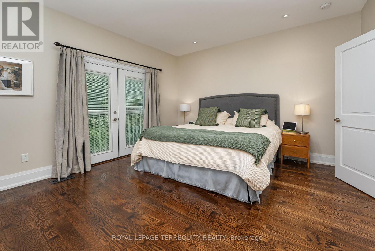
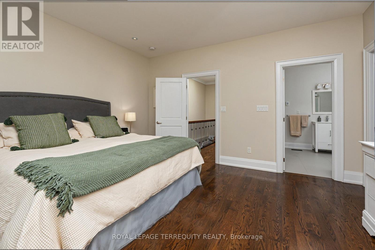
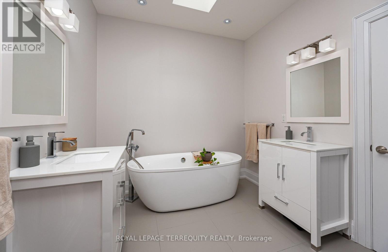
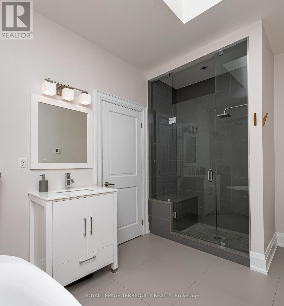
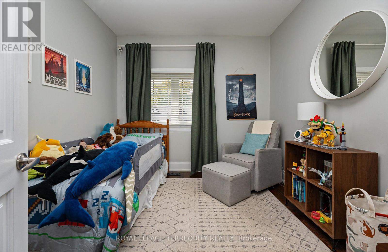
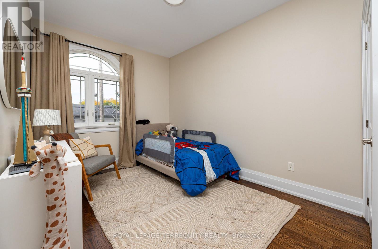
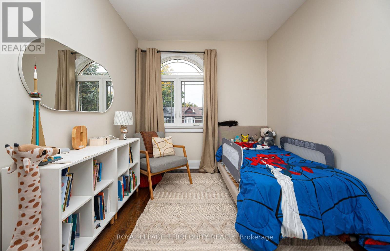
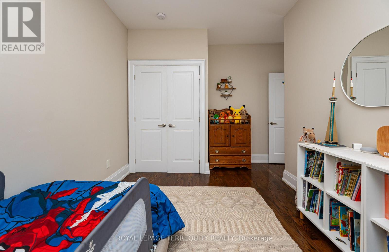
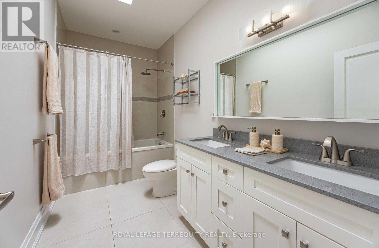
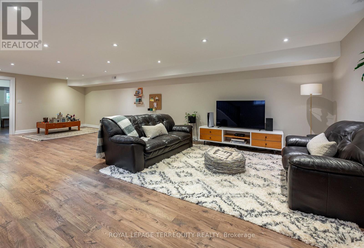
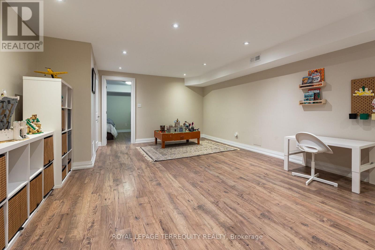
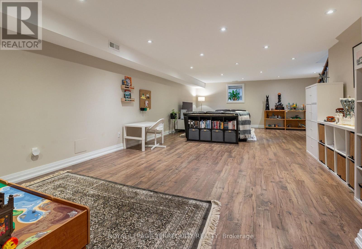
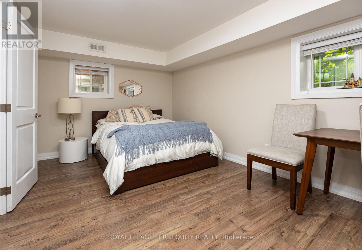
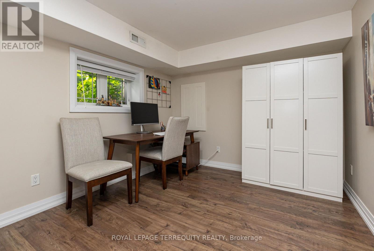
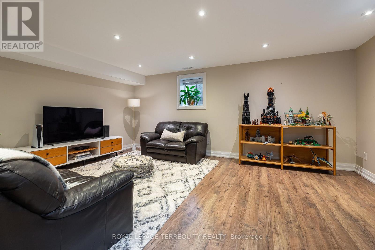
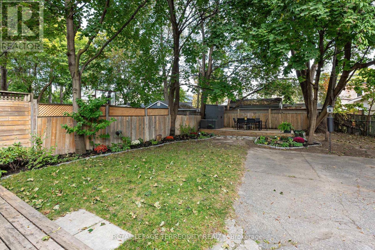
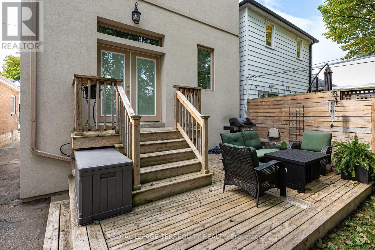
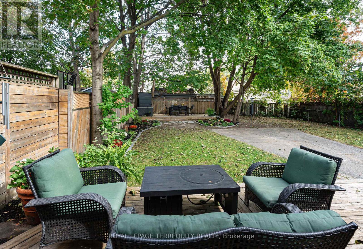
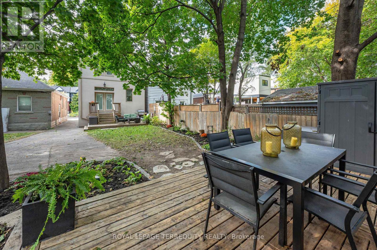
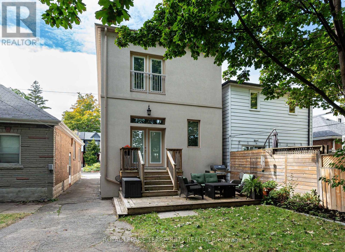
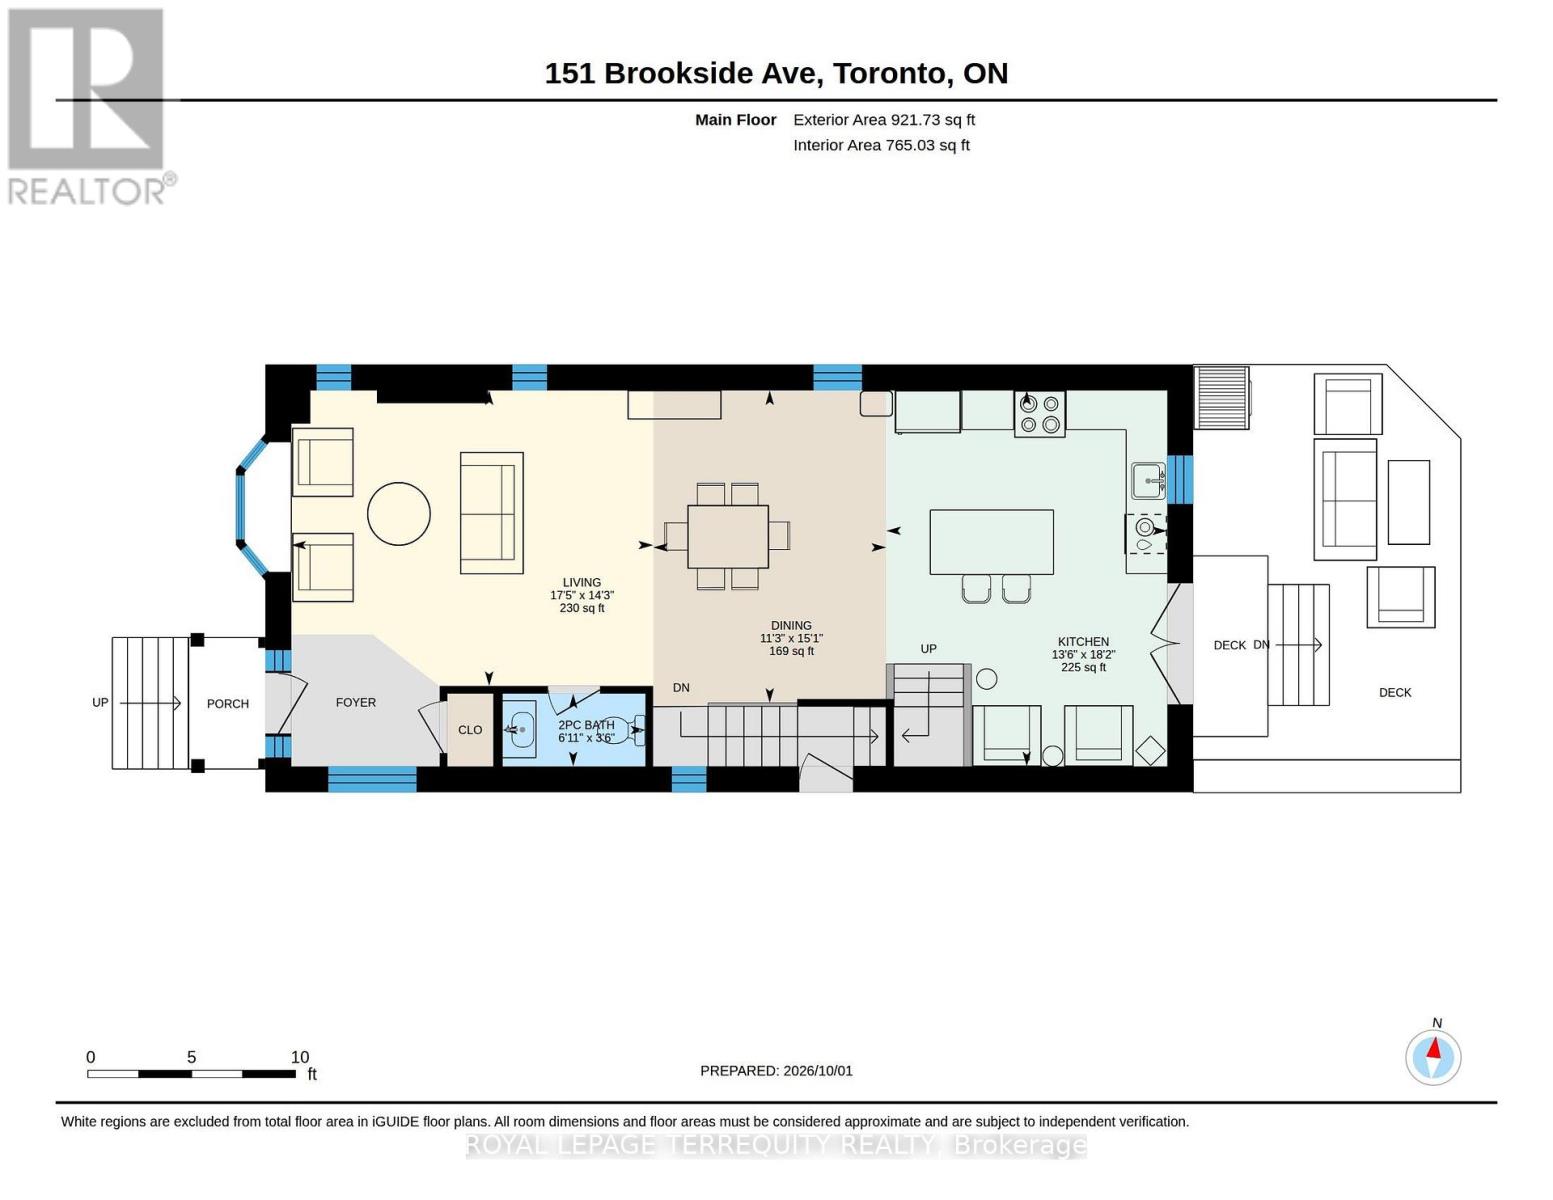
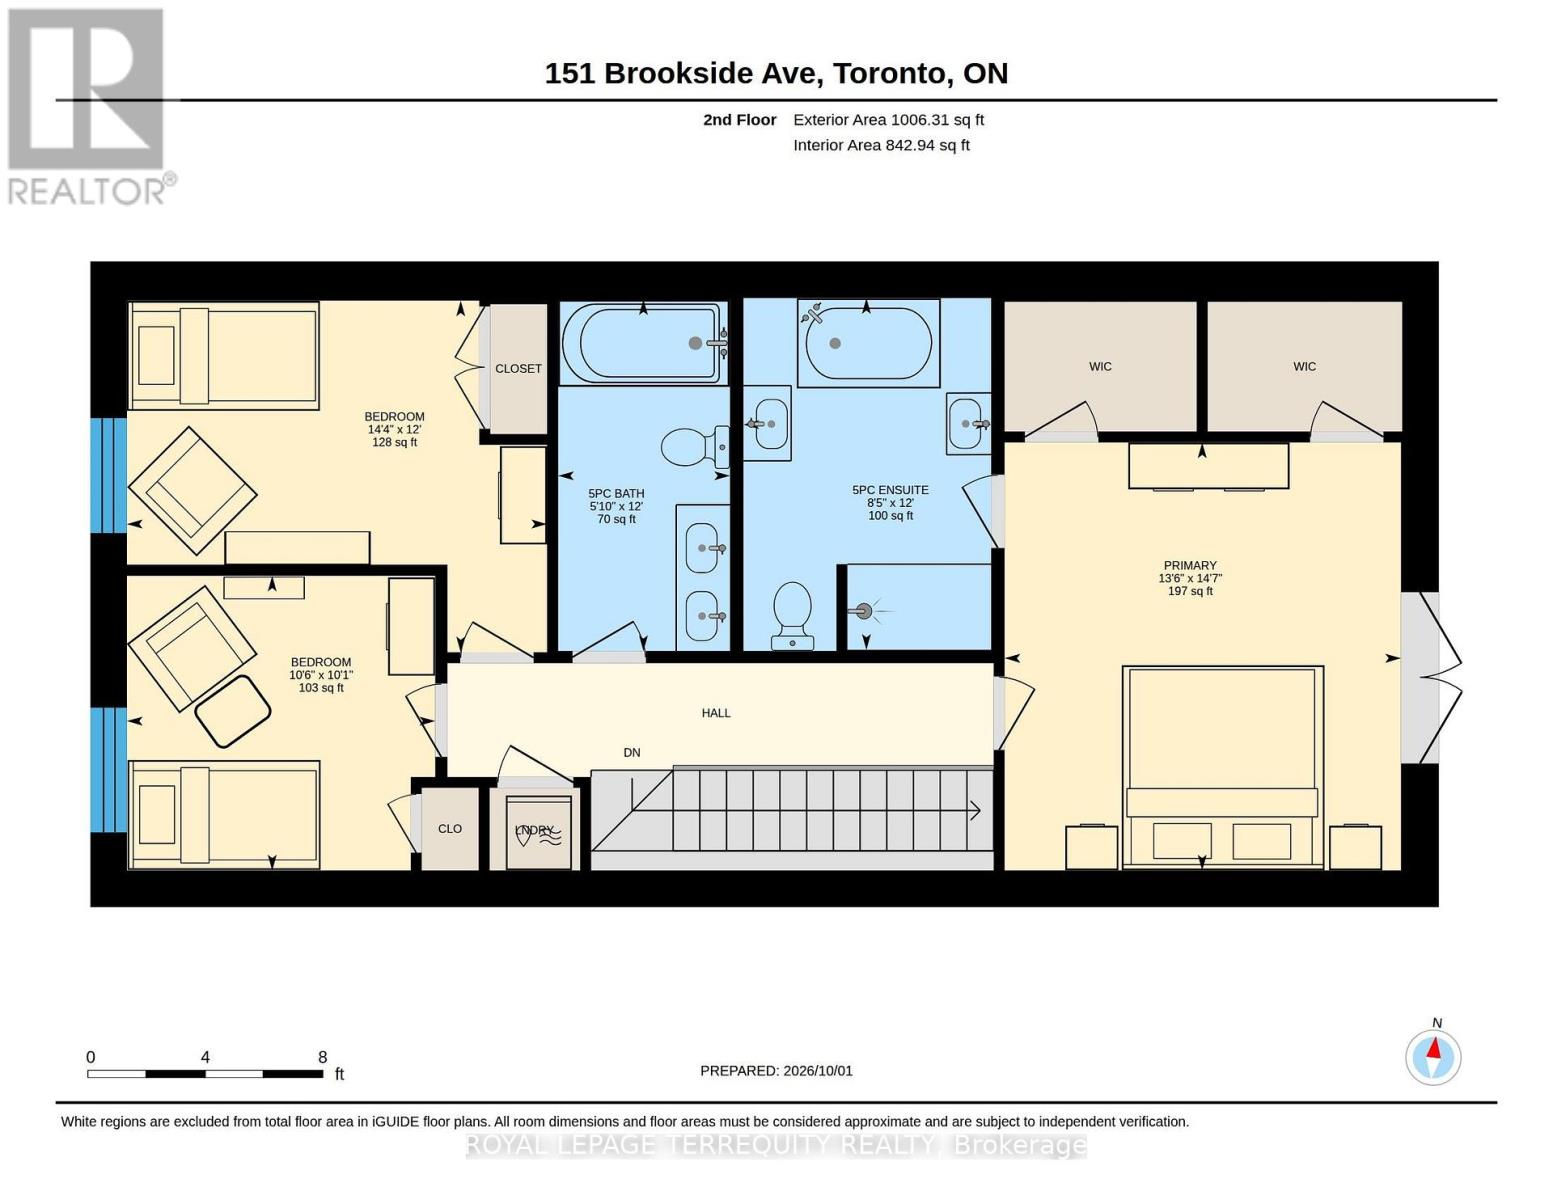
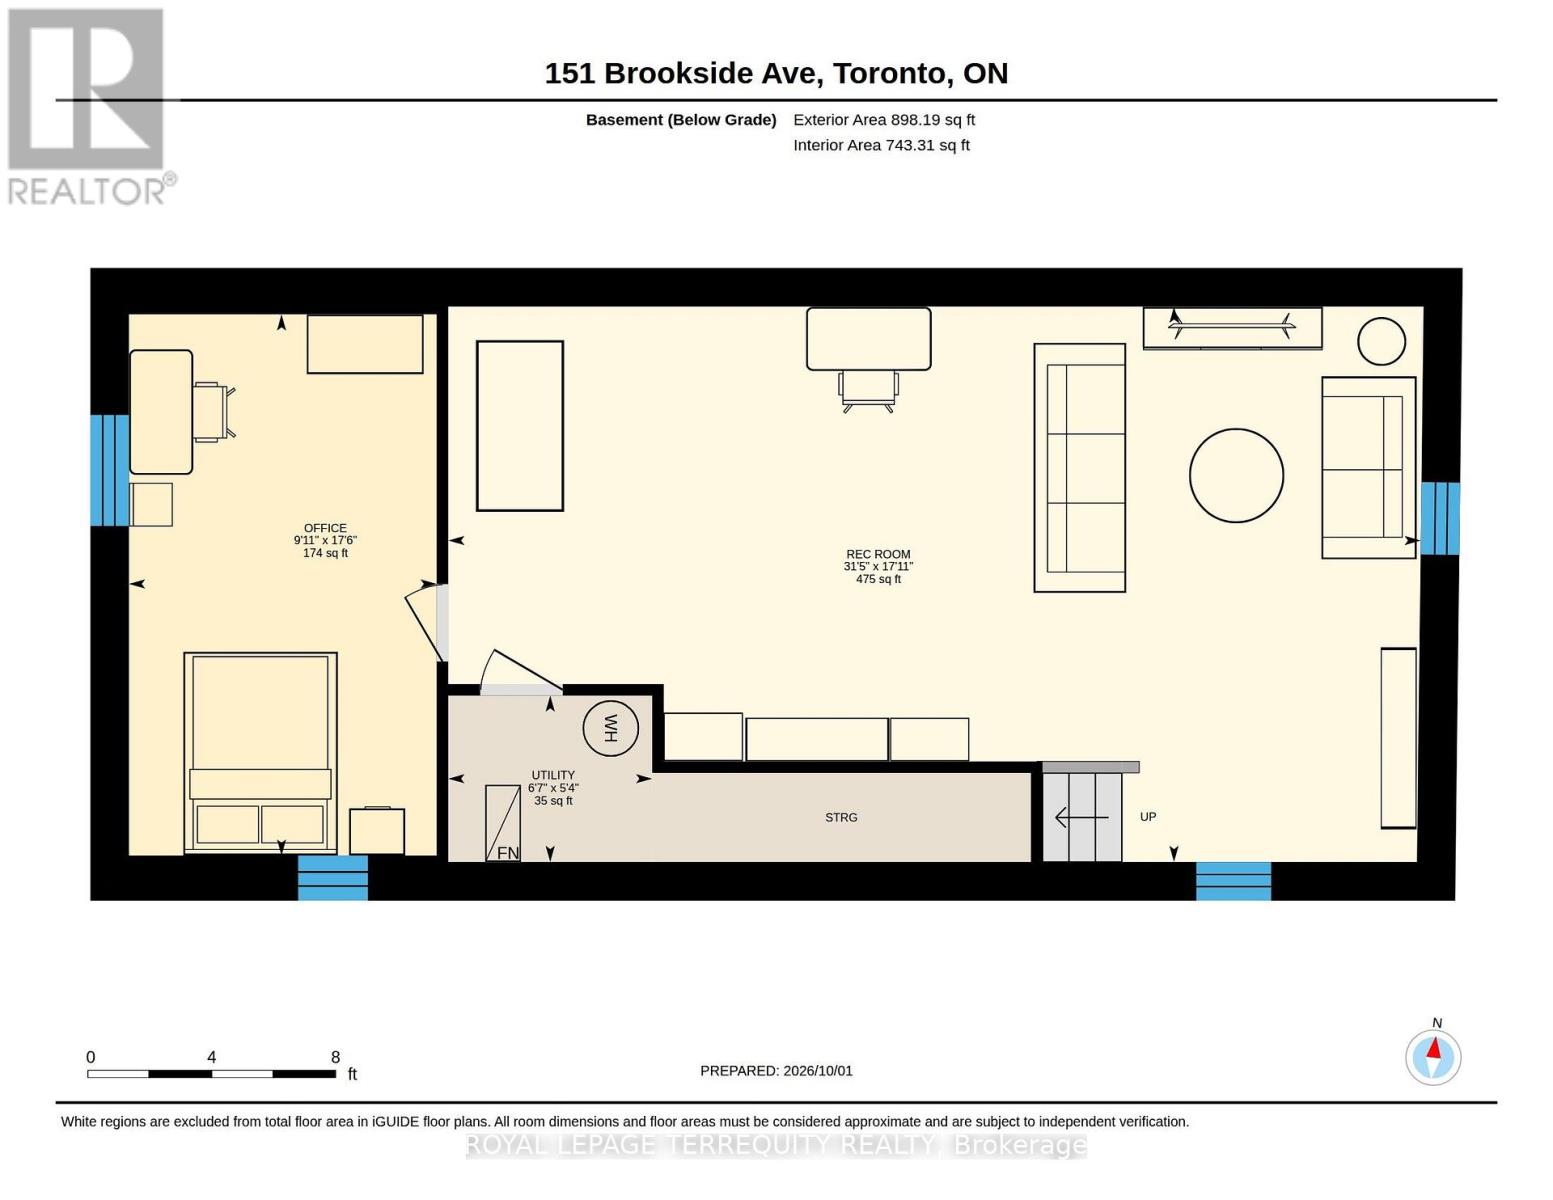
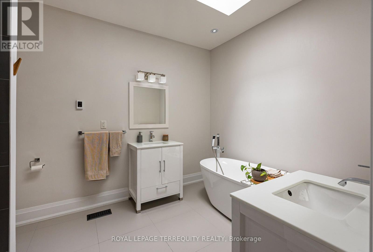
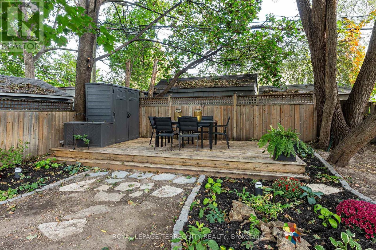
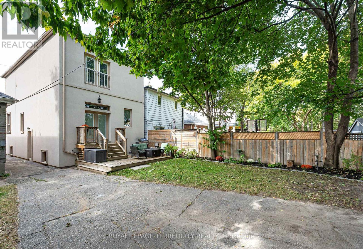
Nestled in the coveted Baby Point community, this exceptional detached residence offers sophisticated living with an uncompromising commitment to quality and detail. Built just 10 years ago to the highest standards, this beautifully appointed 3+1 bedroom, 3-bath home offers 1,800+ sq. ft. of thoughtfully designed living space on a 25 x 117 ft. lot. An inviting open-concept main floor is bathed in natural light from its desirable east and west exposures and features an impressive 11-foot ceiling height, rich 4" red oak hardwood flooring, and an elegant coffered ceiling extending through the kitchen and eat-in dining area. The chef-inspired solid wood kitchen features Shaker cabinetry, soft-close doors, under-mount lighting, quartz countertops and stainless-steel appliances. Upstairs, multiple skylights flood the second floor with natural light, while the exceptional 9-foot ceilings continue the home's wonderful sense of volume and space. The luxurious primary retreat boasts a stunning 5-piece spa-inspired ensuite with heated floors, and the convenience of second-floor laundry adds effortless functionality. The finished lower level provides versatile space for a guest or nanny suite, with a rough-in for an additional bathroom. Step outside to a beautifully landscaped, deep backyard with two decks-ideal for relaxed evenings and memorable entertaining. A truly exceptional location, steps to Humbercrest P.S., Summerhill Market, Loblaws, the Humber River and expansive parklands, with easy access to transit. For those seeking an even greater sense of community, there is also an opportunity to join the renowned Baby Point Club, offering tennis, lawn bowling and a wonderful calendar of family and social activities throughout the year. An exceptional opportunity to enjoy turnkey luxury, outstanding space and the distinctive lifestyle of Baby Point. (id:63604)
Key Facts

Type
Detached
Beds
4
Baths
3
Size
1,500 sqft
Lot
25 x 117 FT
Parking
2 total

Highlights

  • Washer
  • Refrigerator
  • Central Vacuum
  • Dishwasher
  • Range
  • Dryer
  • Hood Fan
  • Blinds
  • Window Coverings
  • Water Heater
Property Details 18 details
Bedrooms
4 bedrooms
3 above grade + 1 below grade
Bathrooms
3 bathrooms
1 partial
Parking
2 parking spaces
No Garage
Living area
1,500 - 2,000 sq. ft.
Property
Single Family · Freehold · Detached
Property subtype
Single Family
Structure type
House
Ownership
Freehold
Attached status
Detached
Storeys
2
Basement
Finished, Separate entrance, Walk-up
Heating
Forced air, Natural gas
Cooling
Central air conditioning
Fireplace
No
Lot dimensions
25 x 117 FT
Frontage
25 feet
Taxes
$9,177.04
Water source
Municipal water
Sewer
Sanitary sewer

Interior features

WasherRefrigeratorCentral VacuumDishwasherRangeDryerHood FanBlindsWindow CoveringsWater HeaterConcreteHardwood

Exterior features

StoneStuccoBlock

Systems and association

Smoke Detectors

Lot and water

Carpet Free
Rooms 9 rooms
Level
Room
Dimensions
Ground level
Living room
5.32 m x 4.34 m
Ground level
Dining room
3.42 m x 4.59 m
Ground level
Kitchen
4.13 m x 5.53 m
Second level
Primary Bedroom
4.12 m x 4.45 m
Second level
Bedroom
4.36 m x 3.65 m
Second level
Bedroom
3.2 m x 3.06 m
Basement
Recreational, Games room
9.57 m x 5.47 m
Basement
Bedroom
3.03 m x 5.33 m
Basement
Utility room
2.01 m x 1.64 m

Virtual Tour & Media

Mortgage & Affordability Estimate monthly costs
Purchase price$1,899,000
Down paymentNot available
Mortgage amountNot available
Principal & interestNot available
Property taxesNot available
Condo/HOA feeNot available
Insurance/OtherNot available
UtilitiesNot available
Est. monthly totalNot available
Income needed (GDS 32%)Not available
Estimates only. Not financial advice. Rates, taxes and fees vary by lender and municipality.

Saved Properties

Keep This One Handy

Save this listing, compare it later, or open your saved properties dashboard.

Manage Saved Searches
Map is approximate.

Neighbourhood

Area
Lambton Baby Point
City
Toronto
Postal code
M6S 4G8
Nearby
Cross Streets: Baby Point Road and Jane Street. ** Directions: Brookside, South of Dundas.