151 Lafayette Street East
BUYER ADVANTAGE
Buy with confidence
Get a full-service approach built on strategy, strong negotiation, and clear guidance from offer to close.
- Local Market Expertise
- Broker-level Negotiation
- Transparent Process
- No-pressure Guidance

The right strategy depends on your goals, timing, budget, and the type of home you are buying. Get Your Buyer Snapshot.
About This Property
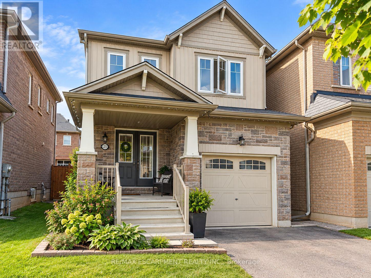
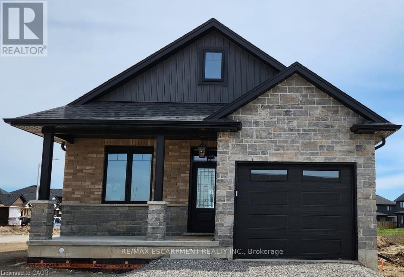
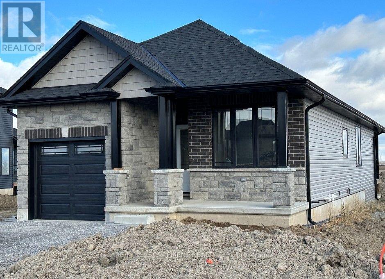
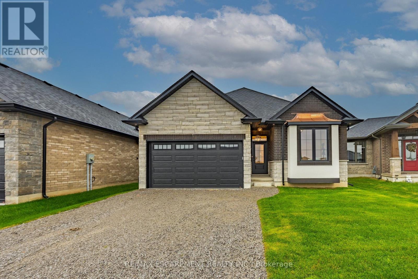
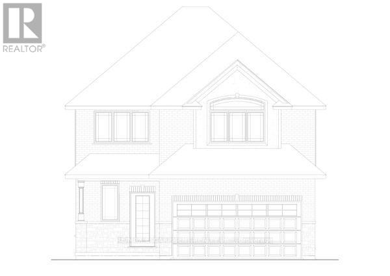
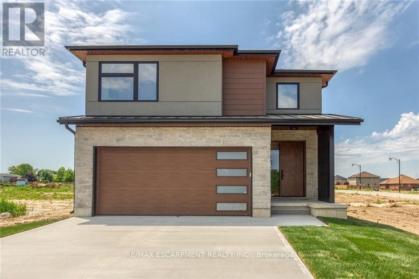
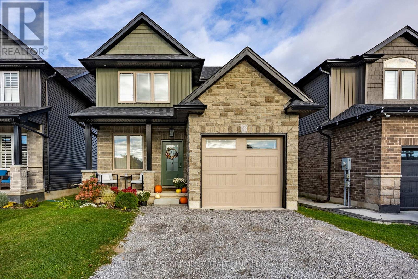
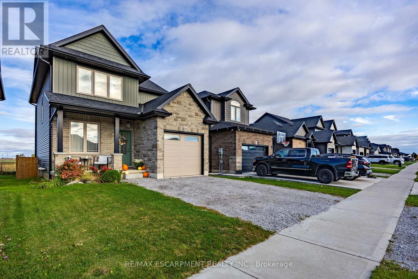
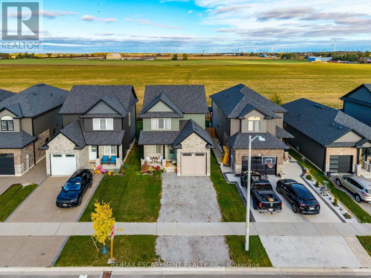
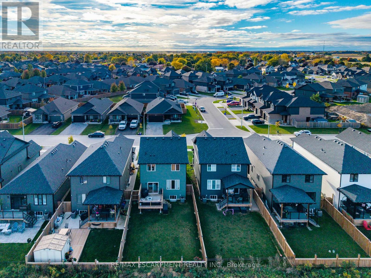
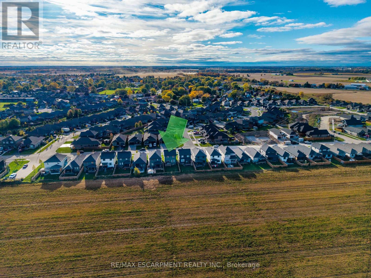
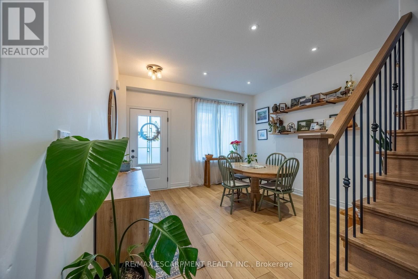
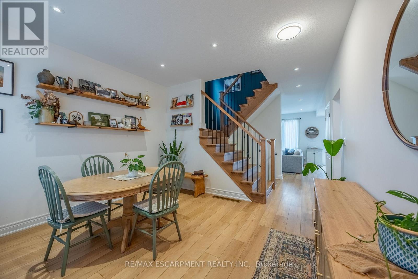
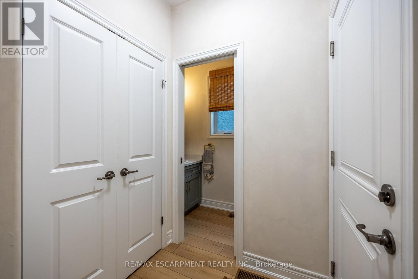
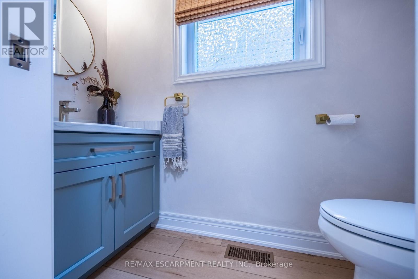
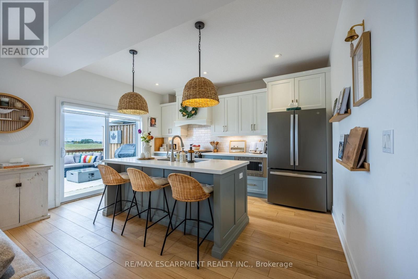
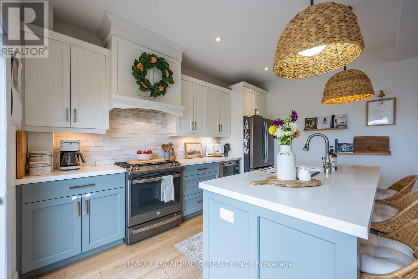
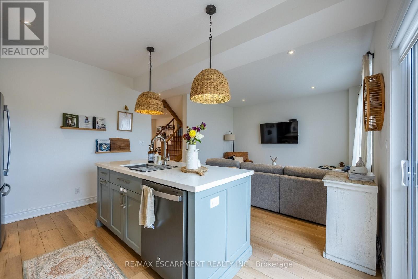
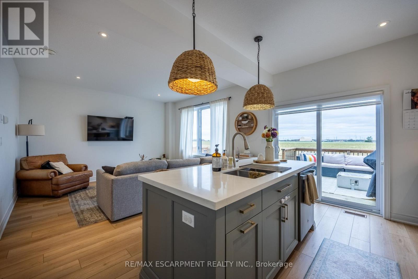
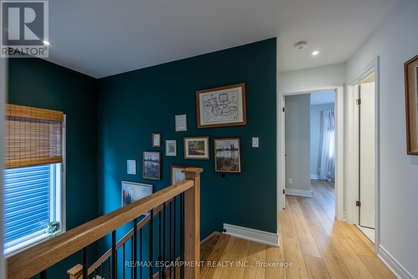
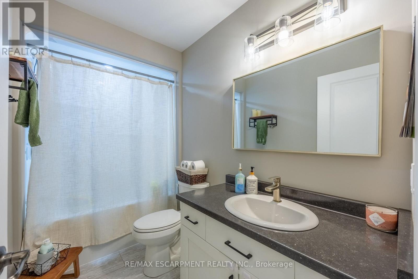
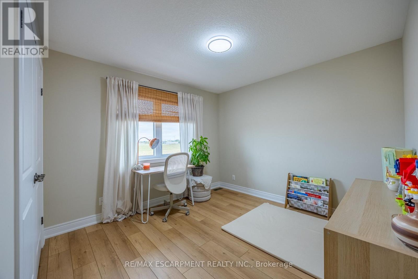
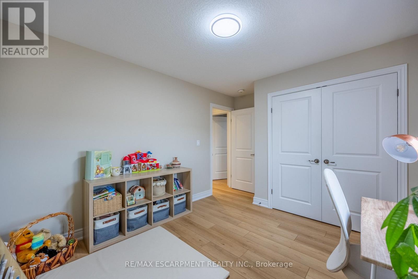
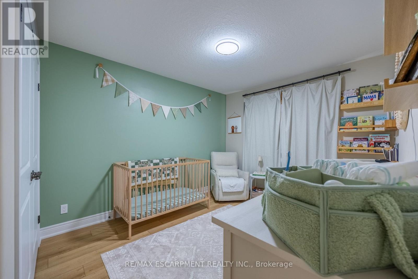
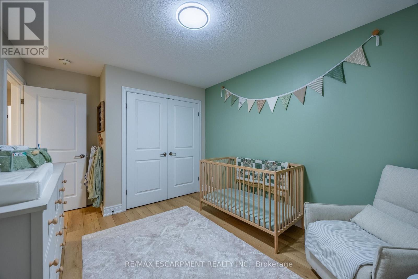
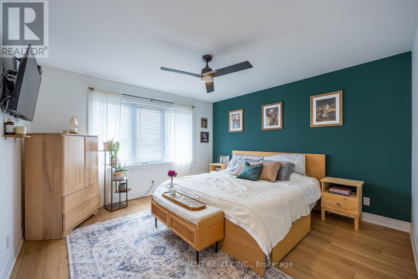
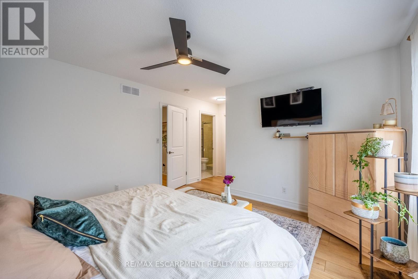
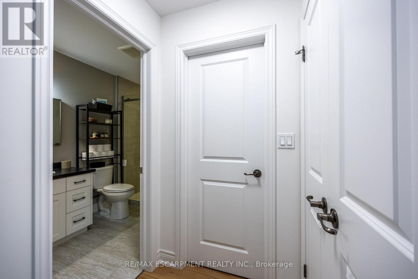
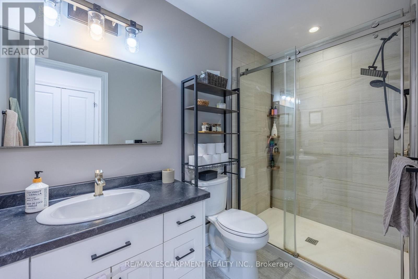
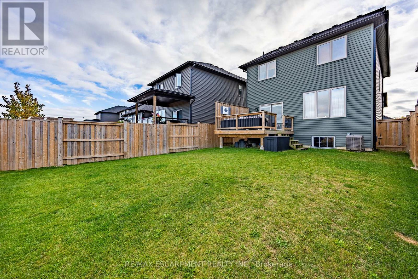
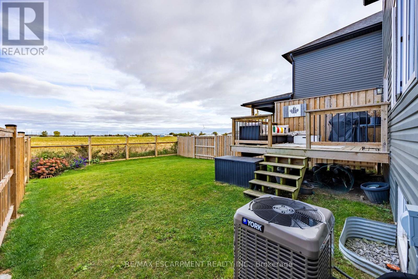
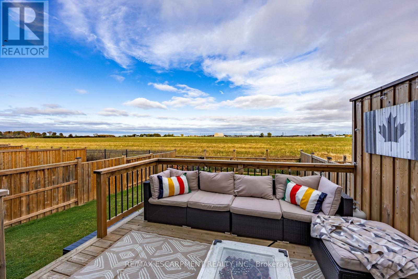
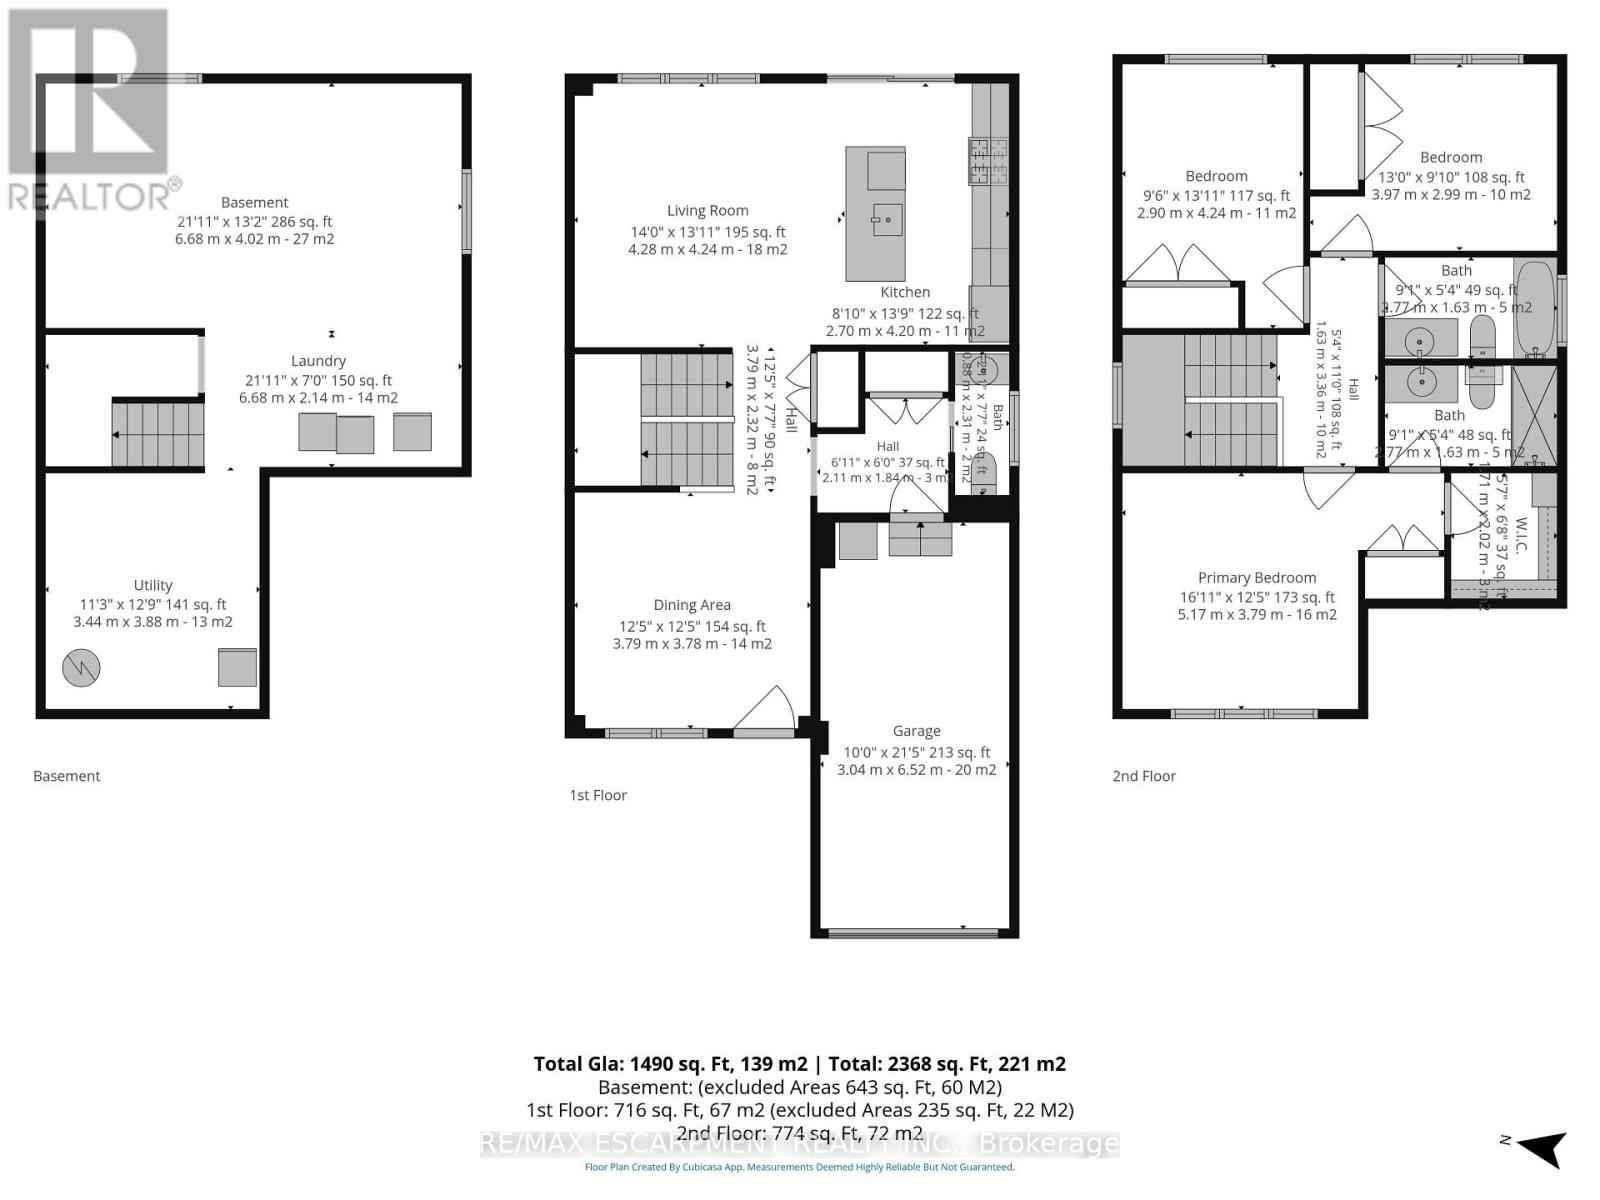
Welcome to 151 Lafayette Street East in the charming community of Jarvis, Ontario. Built in 2021, this two-storey home presents a great opportunity for first-time buyers, growing families, and commuters looking to trade the bustle of the city for a serene, welcoming neighbourhood. From the moment you step onto the inviting front porch and through the front entrance, you are greeted by a bright, open main floor layout featuring light neutral tones and warm wood accents. The welcoming dining area flows effortlessly toward the heart of the home: a contemporary kitchen complete with custom cabinetry, contrast island with breakfast bar seating, stainless steel appliances, tiled backsplash, and stylish woven pendant lighting. Adjacent to the kitchen, the sunlit living area overlooks the fully fenced backyard and opens directly to a raised wooden deck-perfect for outdoor dining, weekend relaxation, and summer entertaining. A convenient main floor powder room and interior access to the attached garage round out the main level. Upstairs, the home offers three spacious bedrooms designed with comfort and functionality in mind. The primary suite serves as a tranquil retreat featuring a large walk-in closet and a private three-piece ensuite bathroom complete with a modern glass-enclosed shower. Two additional bright bedrooms share access to a full four-piece family bathroom, making morning routines smooth for the whole household. The unfinished basement provides ample extra square footage, offering incredible potential to customize a recreation room, home gym, or additional storage to fit your growing needs. Situated in a peaceful enclave close to local parks, community centers, schools, and libraries, Jarvis delivers small-town warmth with effortless highway connections to Simcoe, Hagersville, and Hamilton. (id:63604)
Key Facts
Highlights
- Refrigerator
- Gas stove(s)
- Dishwasher
- Microwave
- Hood Fan
- Window Coverings
- Garage door opener
- Garage door opener remote(s)
Property Details
Interior features
Exterior features
Lot and water
Rooms
Virtual Tour & Media
Mortgage & Affordability
Saved Properties
Keep This One Handy
Save this listing, compare it later, or open your saved properties dashboard.
Neighbourhood
- Area
- Haldimand
- City
- Haldimand
- Postal code
- N0A 1J0
- Nearby
- Cross Streets: Saunders Drive & Lafayette St. ** Directions: #3 Hwy turn left onto Saunders then right onto Lafayette.
Save This Property
Keep this home handy, return to it anytime, and let us know how to reach you about this listing.
We use this email only to connect your saved properties and saved searches.
Other Available Options
Similar Listings
Listings from our database that match closely.