15135 Rockside Road

Caledon, ONHouse
$1,899,900
MLS® W13659008
House4 beds2 baths8 total
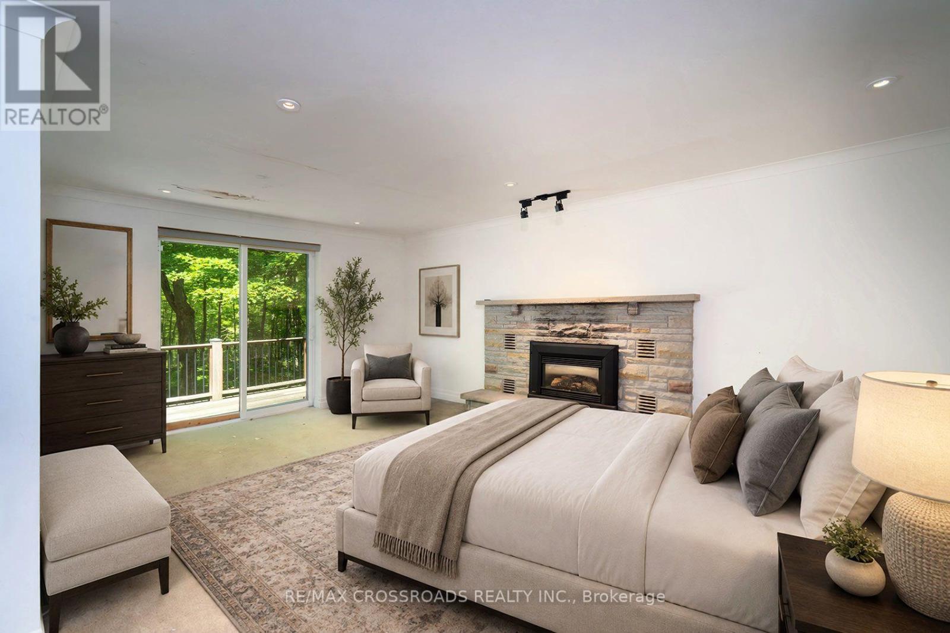
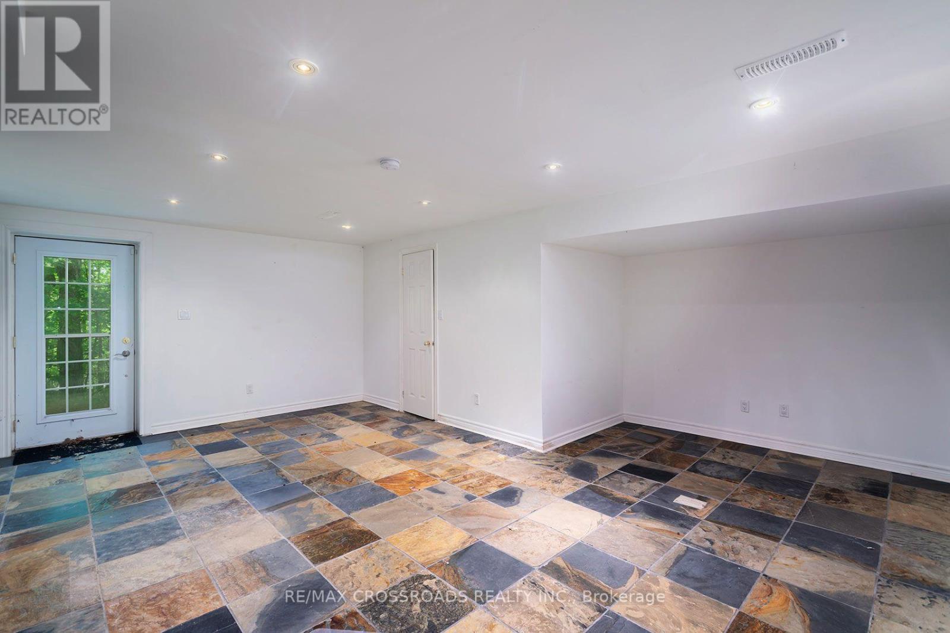
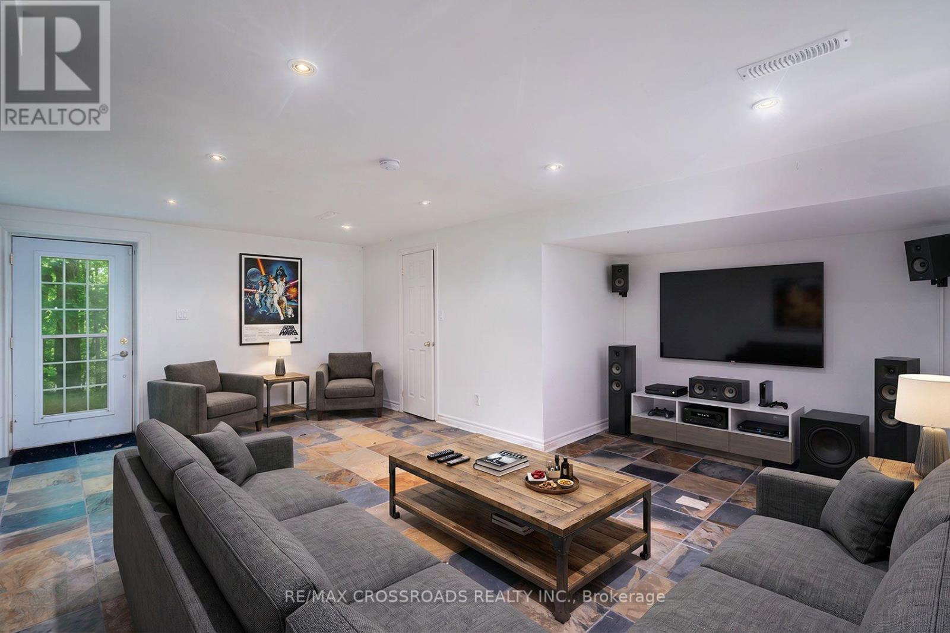
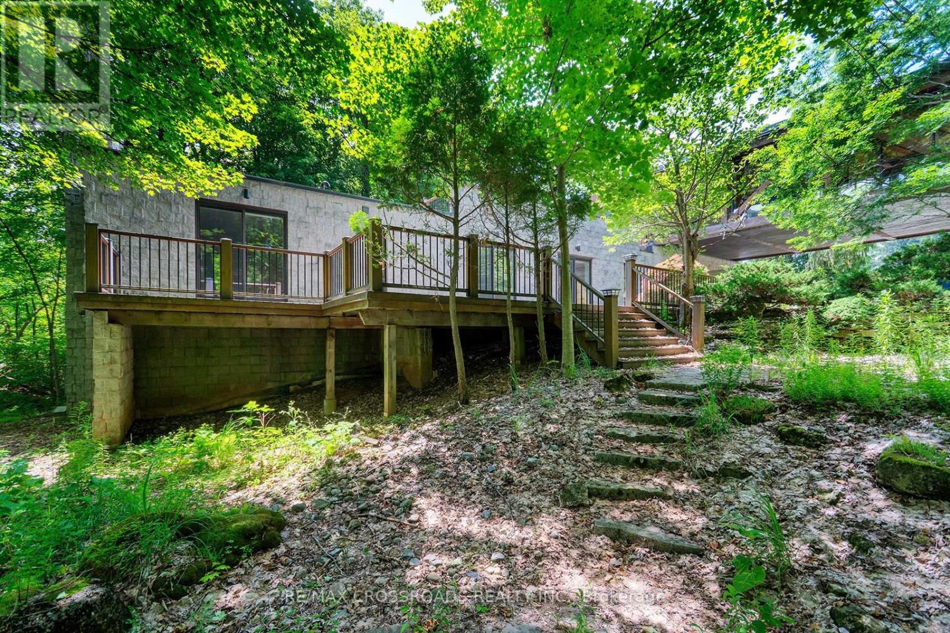
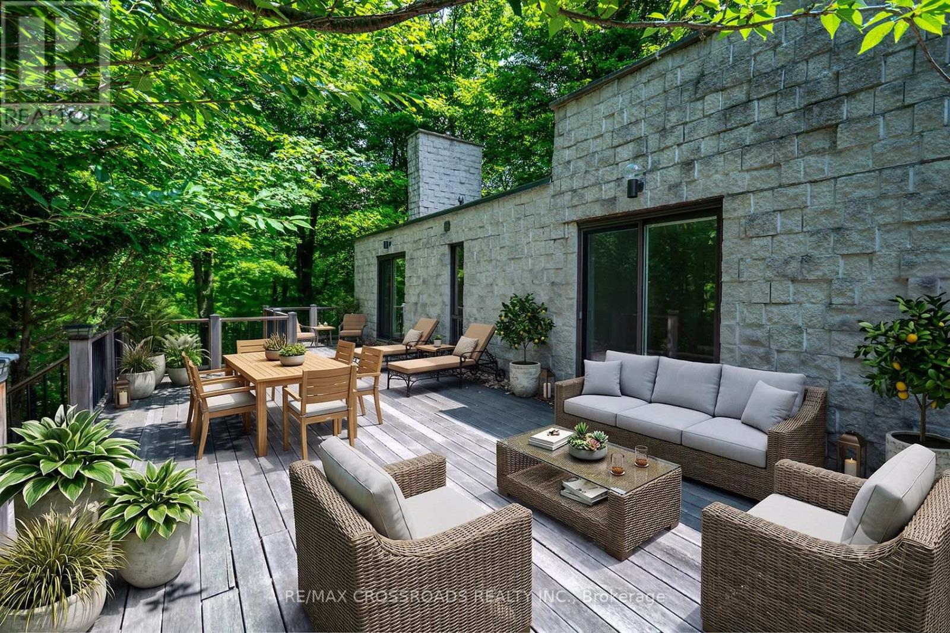
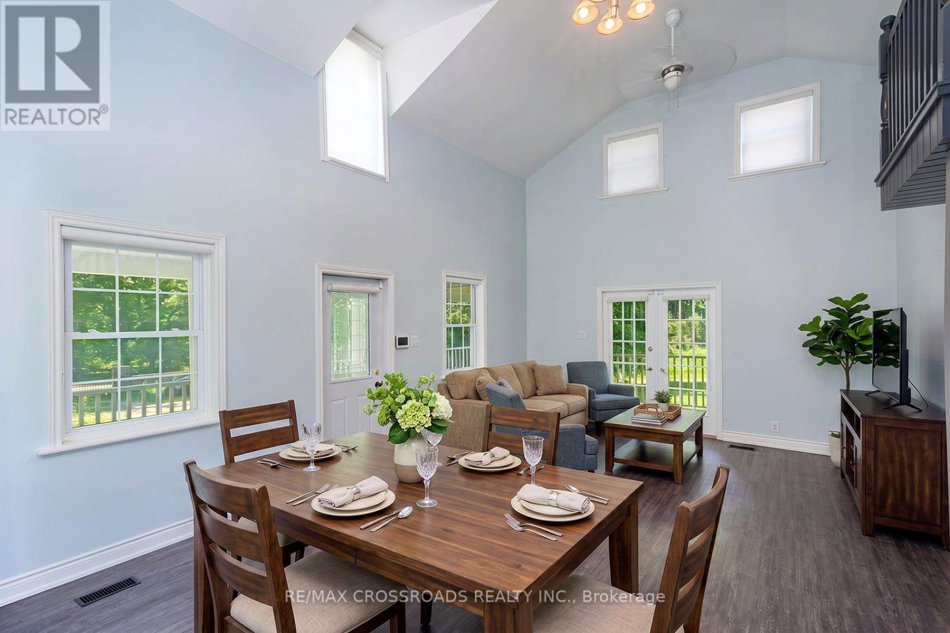
15135 Rockside Road, Caledon, ON photo 1
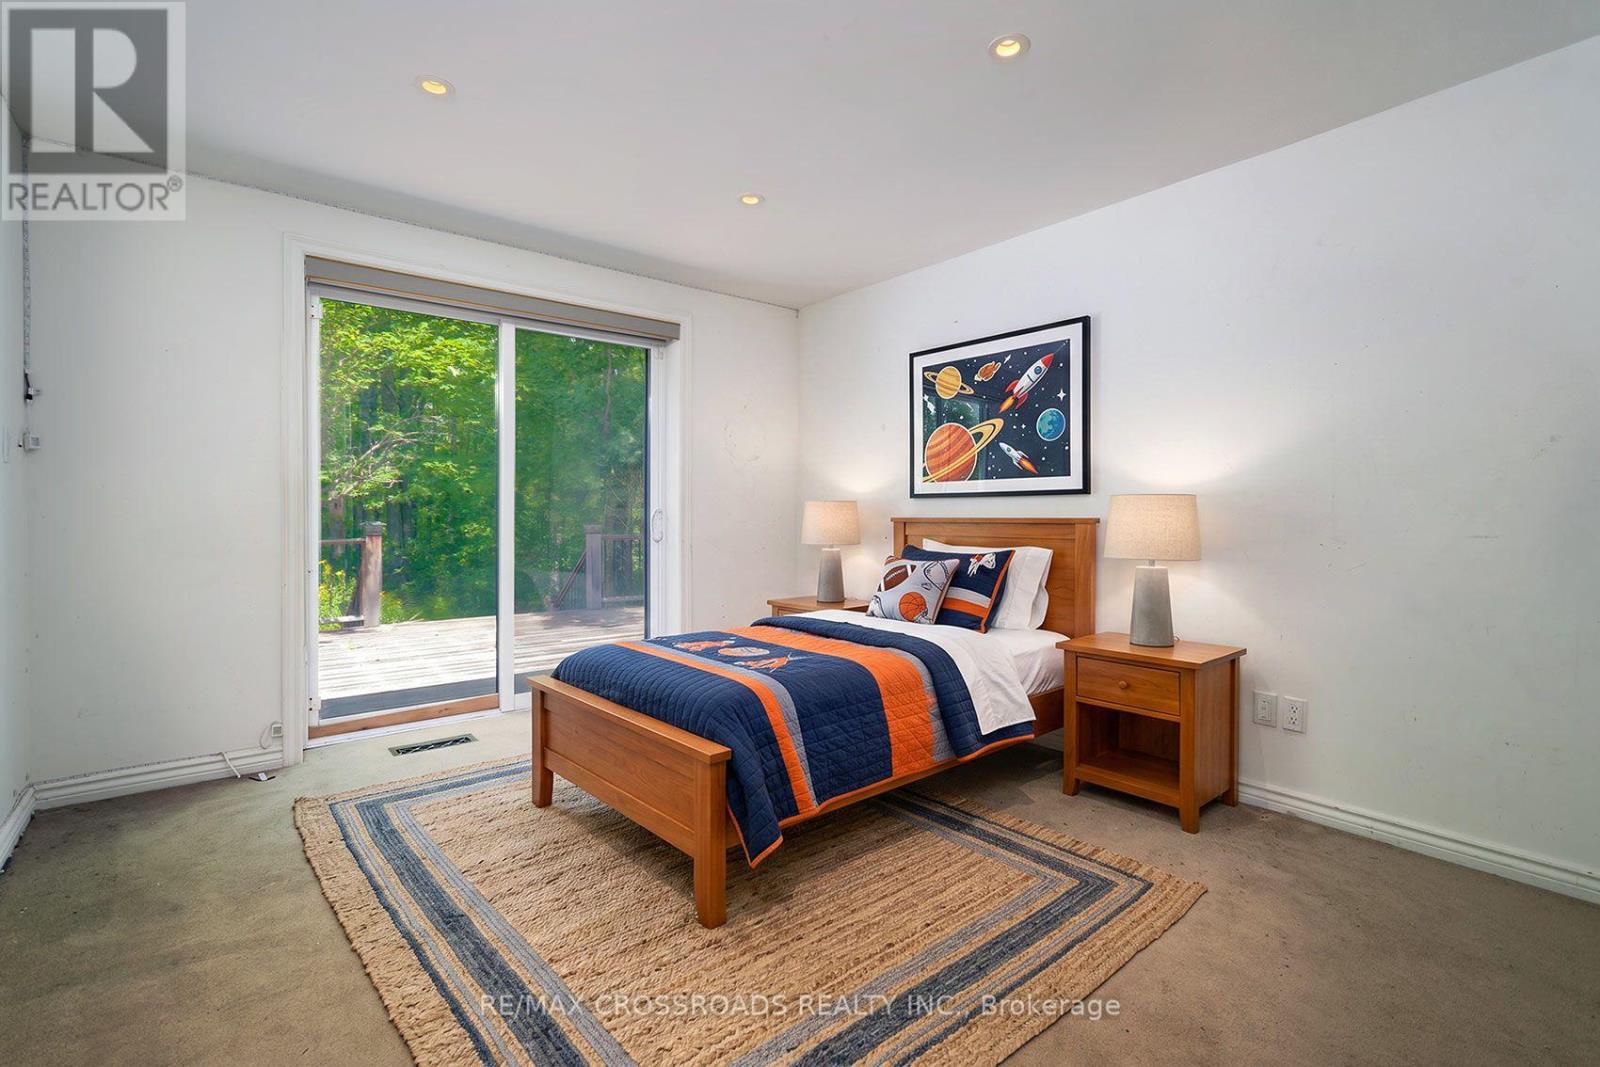
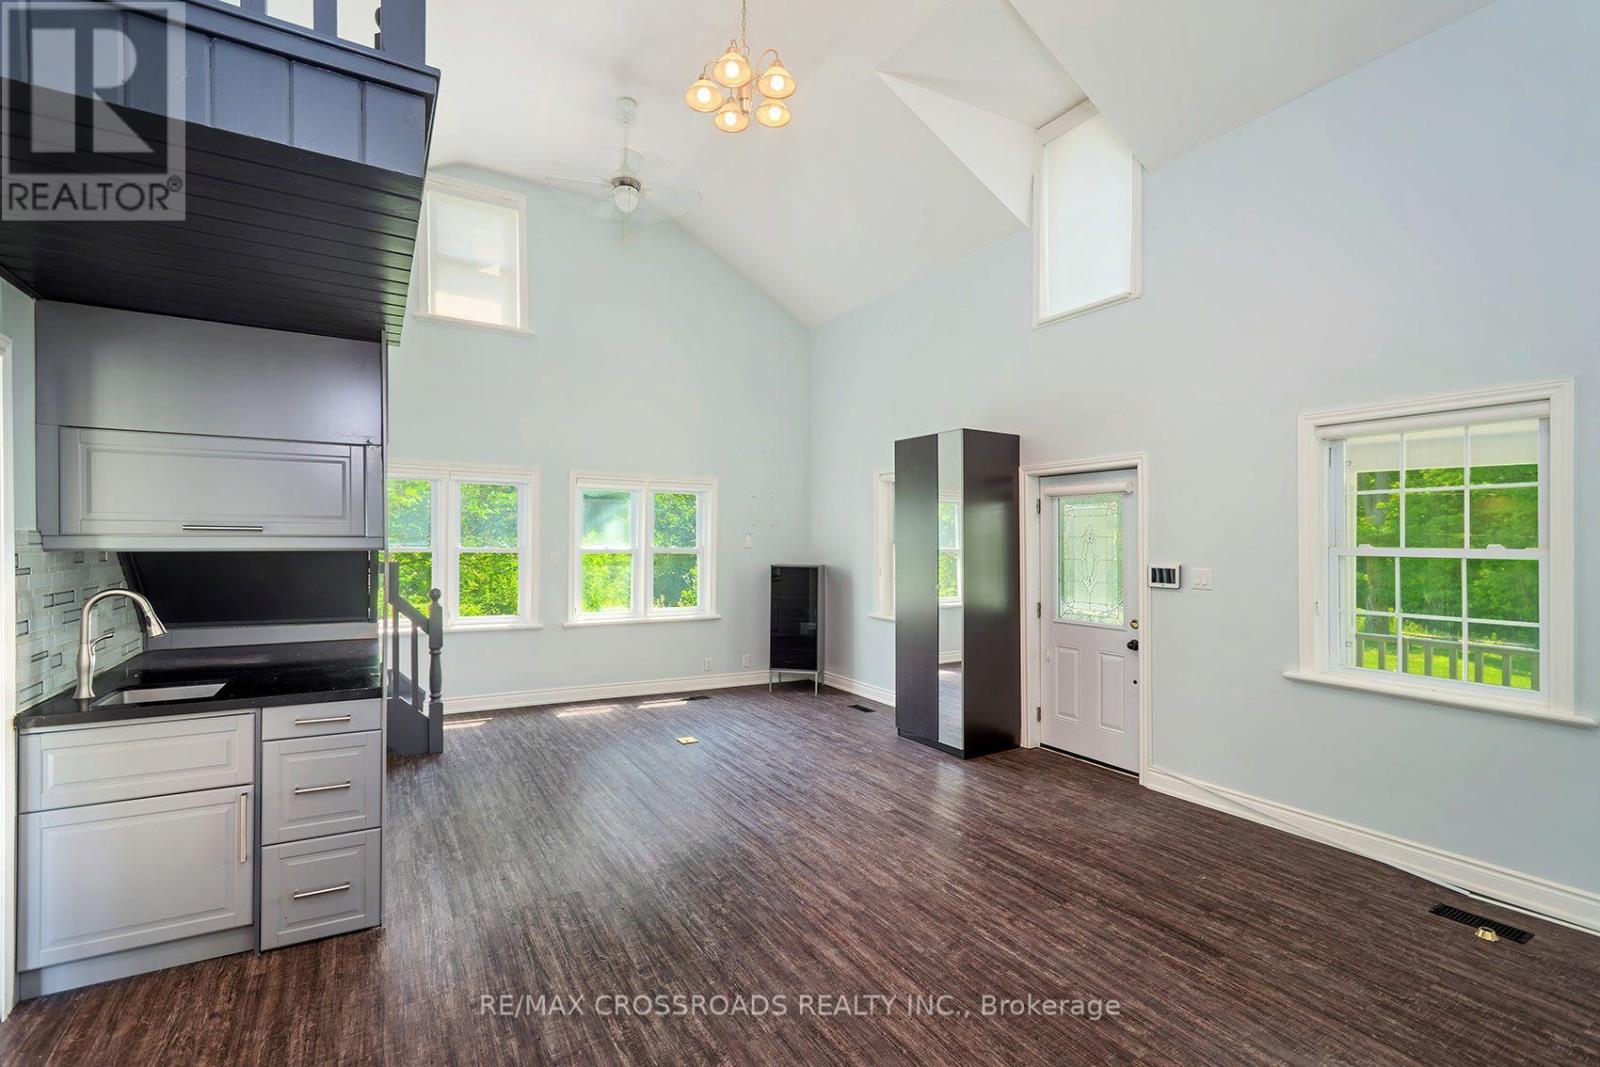
15135 Rockside Road, Caledon, ON photo 2
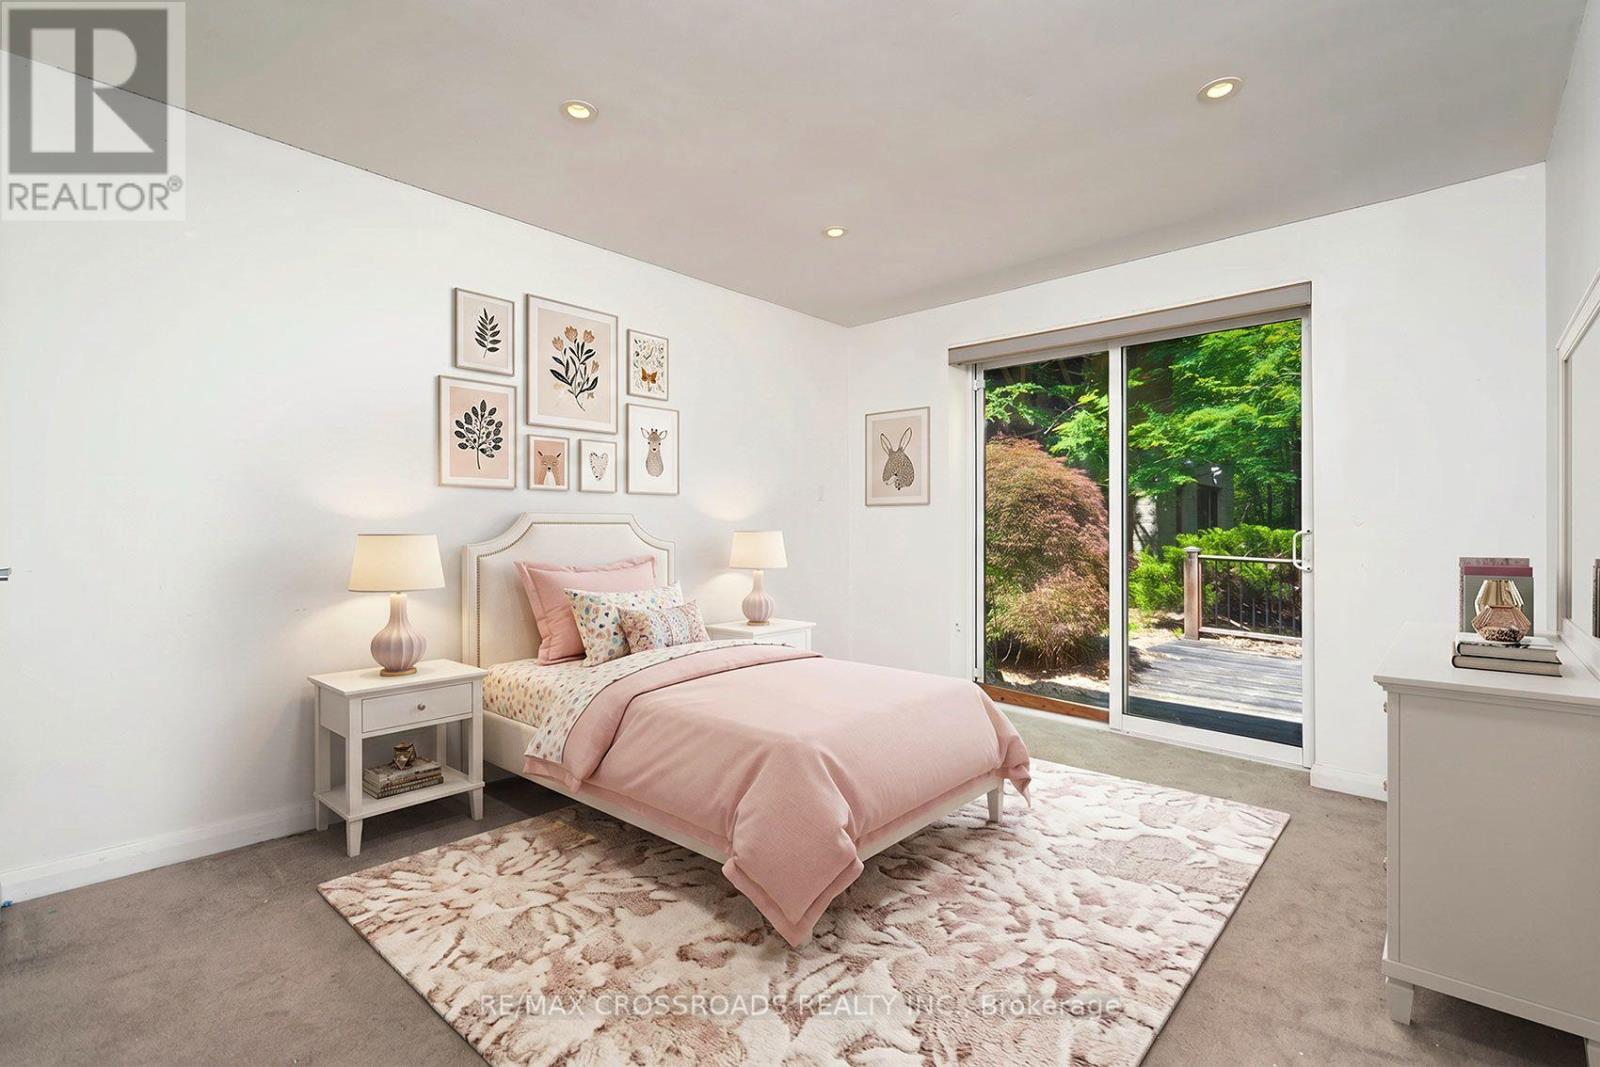
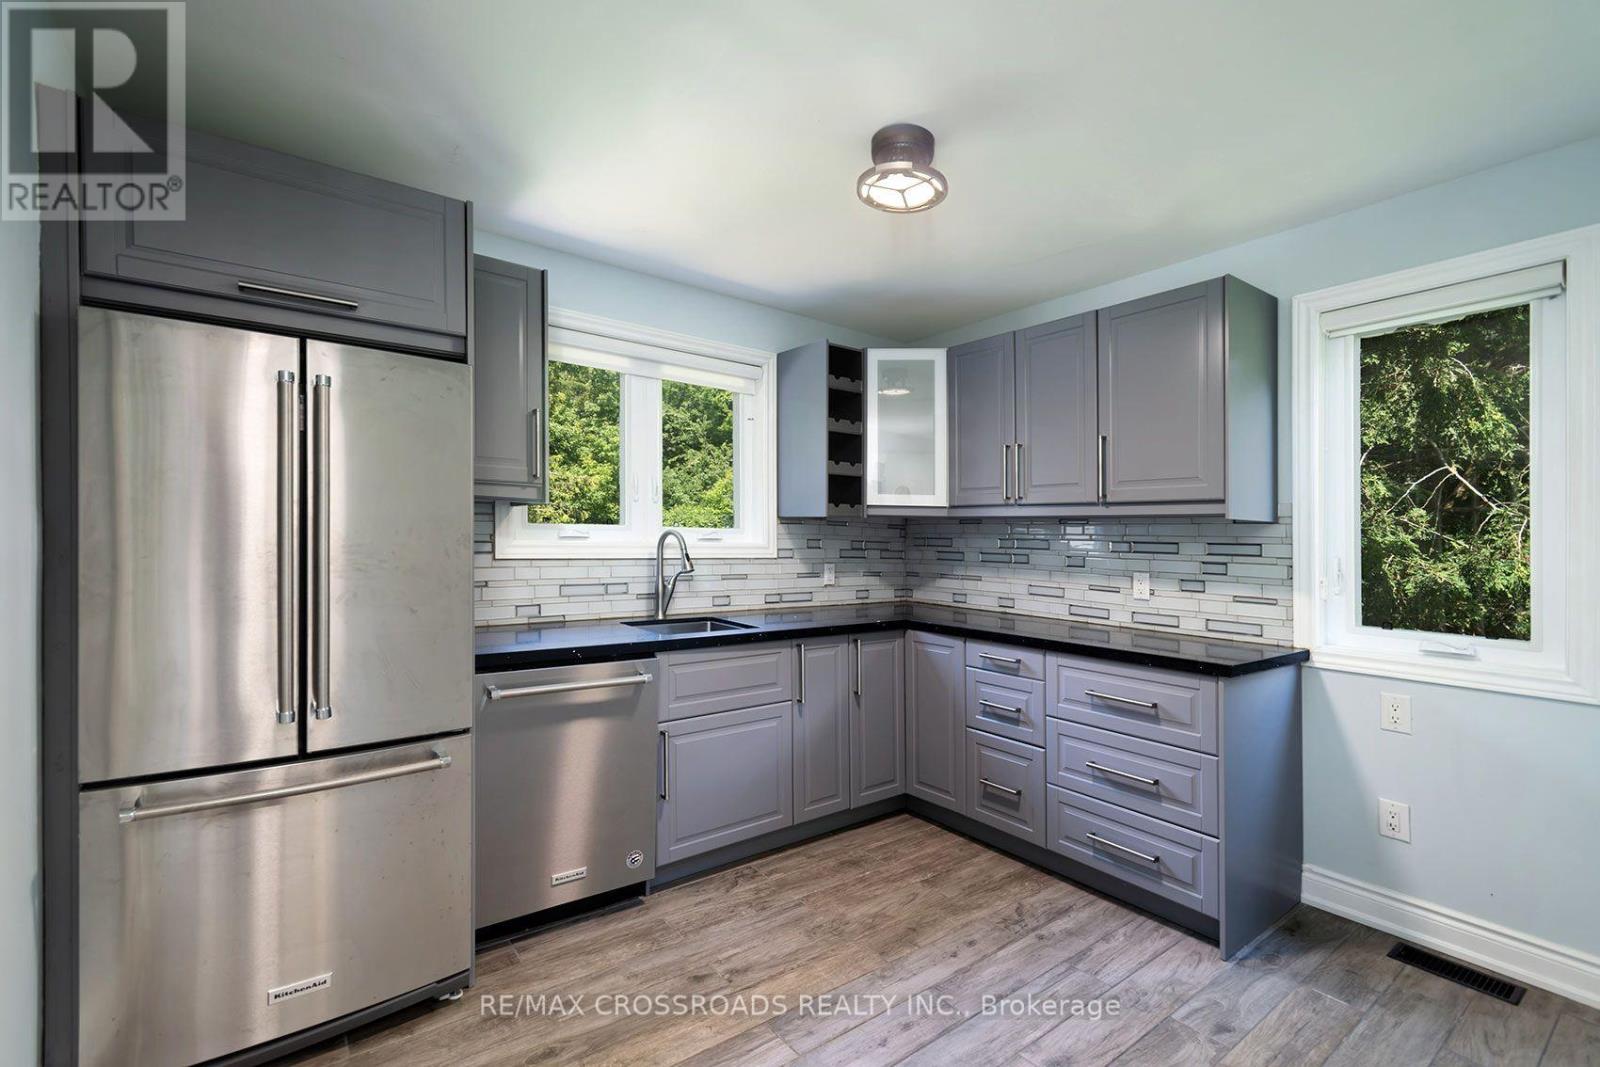
15135 Rockside Road, Caledon, ON photo 3

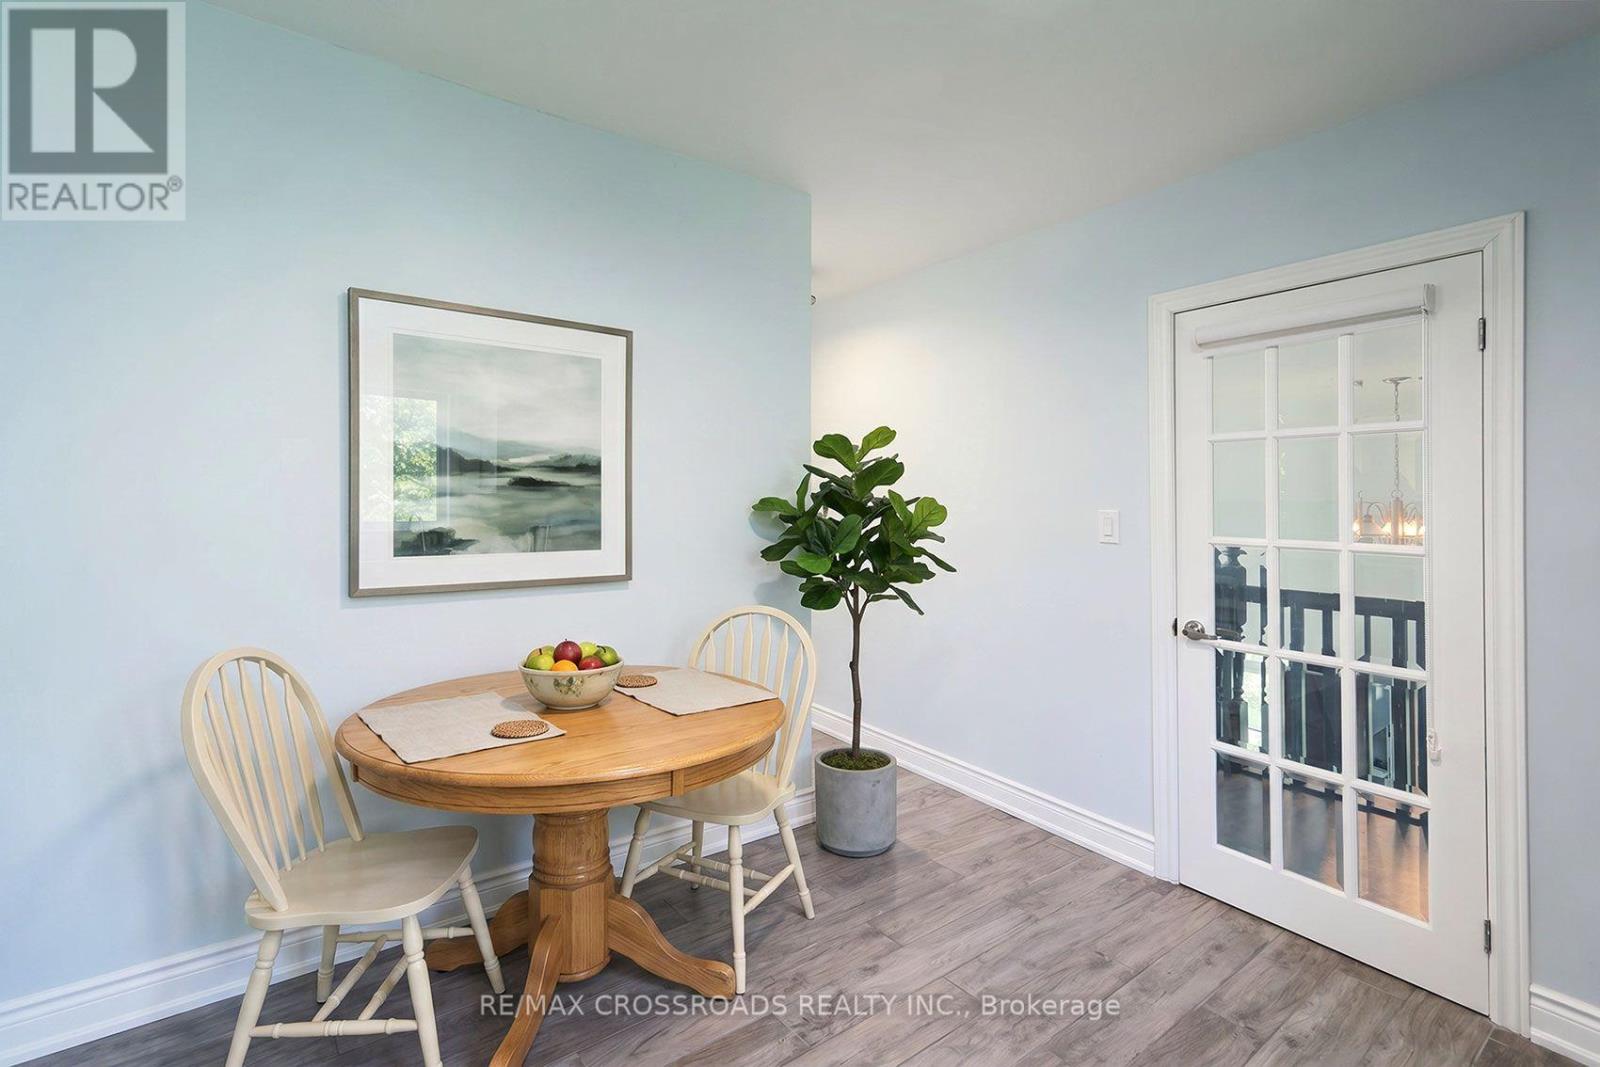
15135 Rockside Road, Caledon, ON photo 4
15135 Rockside Road, Caledon, ON photo 5
15135 Rockside Road, Caledon, ON photo 6
15135 Rockside Road, Caledon, ON photo 7
15135 Rockside Road, Caledon, ON photo 8
15135 Rockside Road, Caledon, ON photo 9
15135 Rockside Road, Caledon, ON photo 10
15135 Rockside Road, Caledon, ON photo 11
15135 Rockside Road, Caledon, ON photo 12
15135 Rockside Road, Caledon, ON photo 13
15135 Rockside Road, Caledon, ON photo 14
15135 Rockside Road, Caledon, ON photo 15
15135 Rockside Road, Caledon, ON photo 16
15135 Rockside Road, Caledon, ON photo 17
15135 Rockside Road, Caledon, ON photo 18
15135 Rockside Road, Caledon, ON photo 19
15135 Rockside Road, Caledon, ON photo 20
15135 Rockside Road, Caledon, ON photo 21
15135 Rockside Road, Caledon, ON photo 22
15135 Rockside Road, Caledon, ON photo 23
15135 Rockside Road, Caledon, ON photo 24
15135 Rockside Road, Caledon, ON photo 25
15135 Rockside Road, Caledon, ON photo 26
15135 Rockside Road, Caledon, ON photo 27
15135 Rockside Road, Caledon, ON photo 28
15135 Rockside Road, Caledon, ON photo 29
15135 Rockside Road, Caledon, ON photo 30
15135 Rockside Road, Caledon, ON photo 31
15135 Rockside Road, Caledon, ON photo 32
15135 Rockside Road, Caledon, ON photo 33
15135 Rockside Road, Caledon, ON photo 34
15135 Rockside Road, Caledon, ON photo 35
15135 Rockside Road, Caledon, ON photo 36
15135 Rockside Road, Caledon, ON photo 37
15135 Rockside Road, Caledon, ON photo 38
1 / 38

BUYER ADVANTAGE

Buy with confidence

Get a full-service approach built on strategy, strong negotiation, and clear guidance from offer to close.

  • Local Market Expertise
  • Broker-level Negotiation
  • Transparent Process
  • No-pressure Guidance

The right strategy depends on your goals, timing, budget, and the type of home you are buying. Get Your Buyer Snapshot.

About This Property

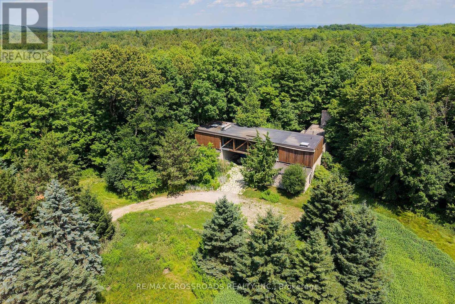
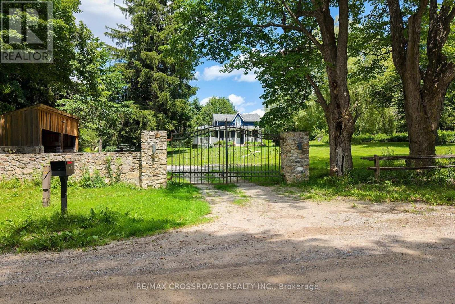
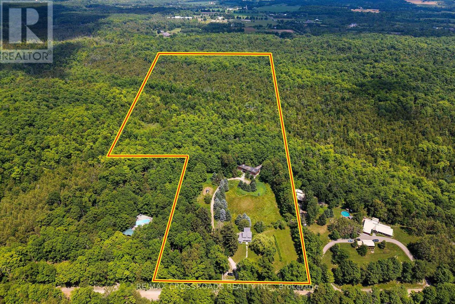
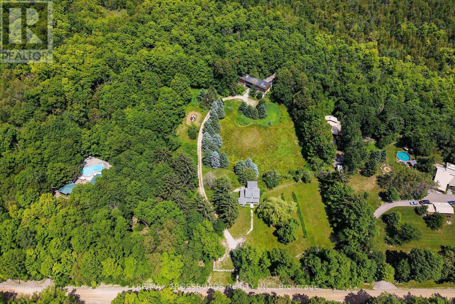
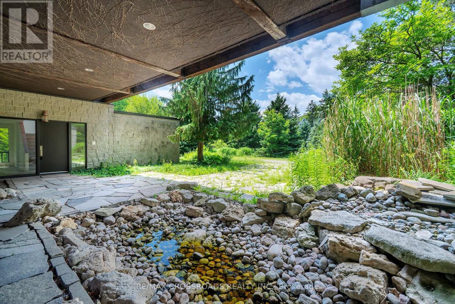
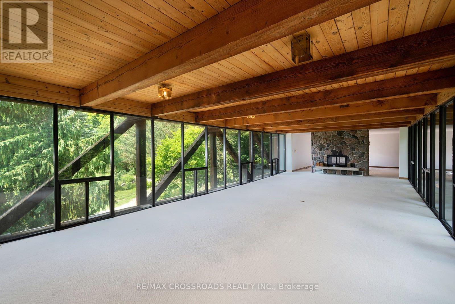
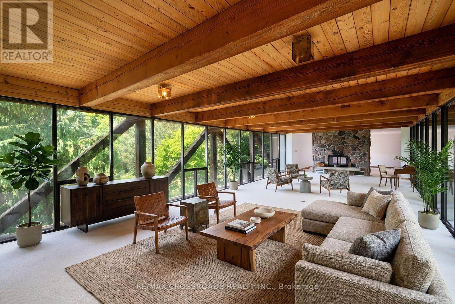
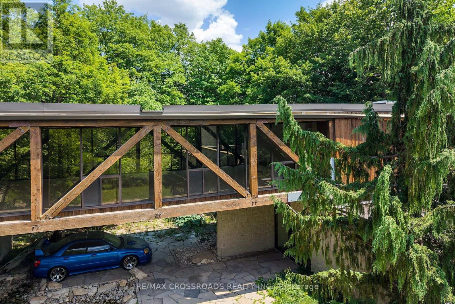
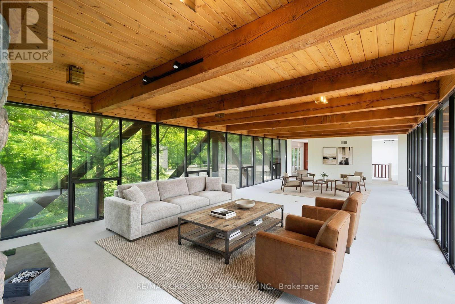
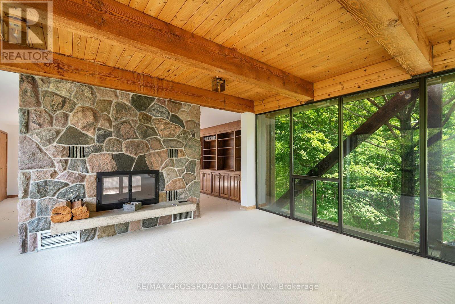
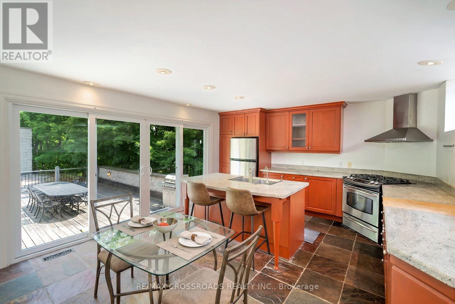
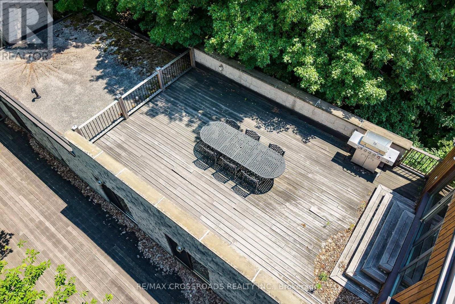
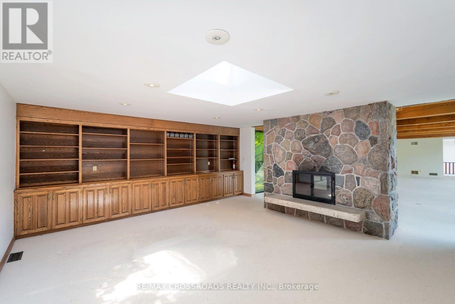
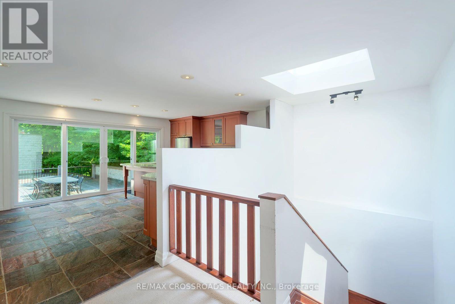
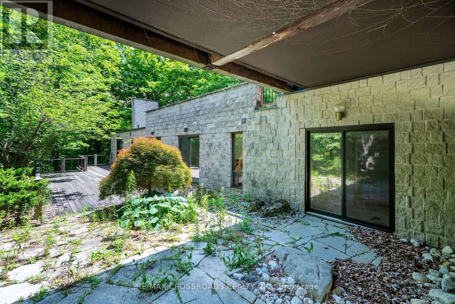
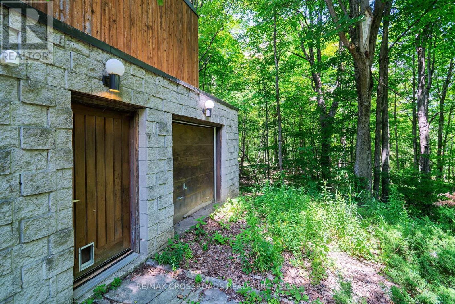
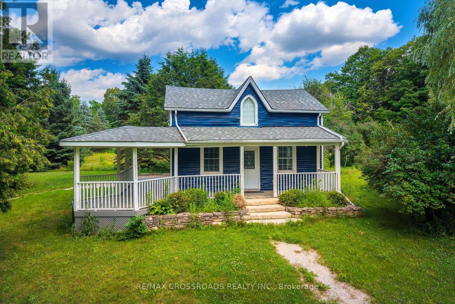
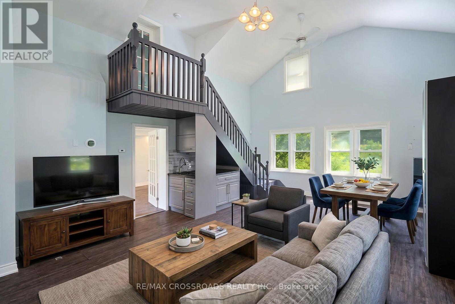
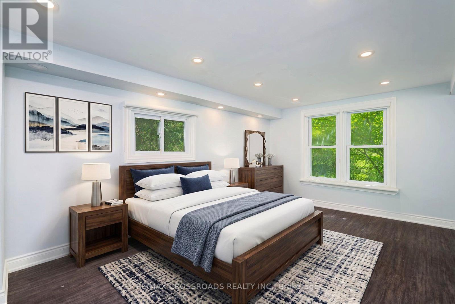
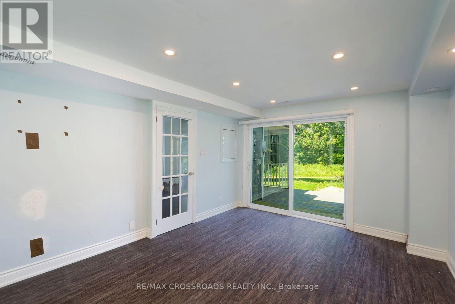
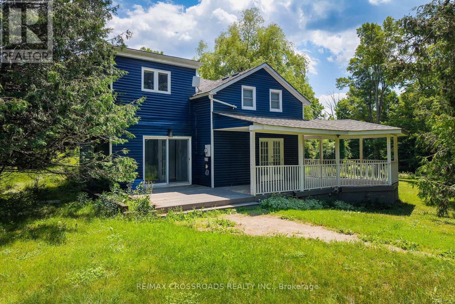
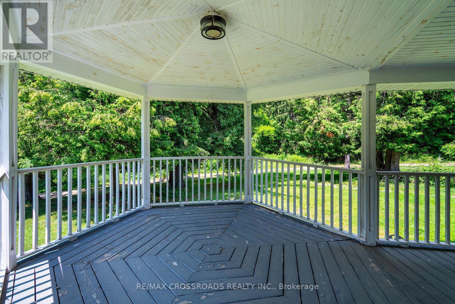
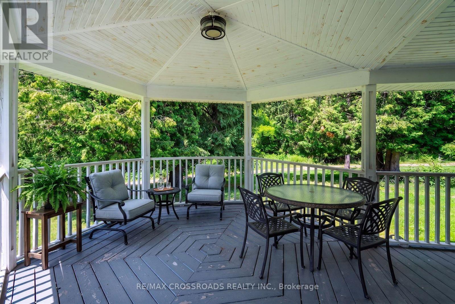
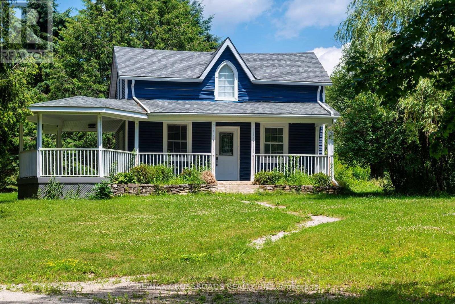
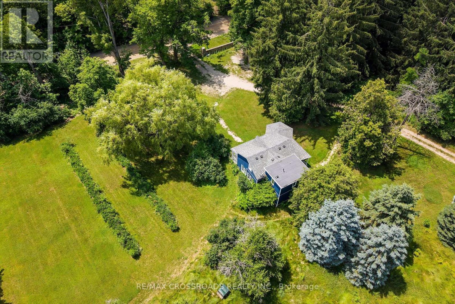
A rare opportunity in the Caledon countryside! Welcome to 15135 Rockside road, a truly unique property featuring two detached residences on one lot, offering exceptional space, privacy and flexibility for today's modern family. The main residence is a distinctive loft-style detached home featuring 4 bedrooms and plenty of room for family living, while the separate 1-bedroom, 1-storey detached residence creates an incredible opportunity for extended family, adult children, guests, a private home office or other permitted uses. An ideal setup for multigenerational families looking to live close together while still enjoying their own separate space and privacy. Surrounded by the natural beauty and peaceful rural character that Caledon is known for, this property offers a welcome escape from subdivision living without giving up access to the greater Toronto area. Enjoy a community renowned for its scenic countryside, extensive trail network, conservation areas, golf, cycling and outdoor recreation. Whether you're looking to bring generations of family together, create a private country retreat or simply want a property offering more possibilities than the typical detached home, 15135 Rockside road is a rare offering that must be seen to be fully appreciated. Two homes. One property. Endless possibilities. SEE ADDITIONAL REMARKS TO DATA FORM. Some photos are virtually staged. (id:63604)

Key Facts

Type
House
Beds
4
Baths
2
Size
3,500 sqft
Parking
8 total
Property Details 10 details
Bedrooms
4 bedrooms
4 above grade
Bathrooms
2 bathrooms
Parking
8 parking spaces
Detached Garage · Garage
Living area
3,500 - 5,000 sq. ft.
Property
Single Family
Property subtype
Single Family
Structure type
Other
Storeys
2
Basement
Finished, Walk out
Heating
Propane, Other
Fireplace
Yes
Taxes
$13,200.86 (2,025)
Sewer
Septic System

Interior features

SlateCarpetedCeramicVinyl

Exterior features

Brick FacingConcrete
Rooms 13 rooms
Level
Room
Dimensions
Main level
Living room
7.13 m x 5.18 m
Main level
Bedroom
3.85 m x 3.43 m
Main level
Bedroom
6.08 m x 5.71 m
Basement
Recreational, Games room
6.43 m x 5.4 m
Main level
Bedroom
4.63 m x 3.35 m
Second level
Kitchen
3.35 m x 2.98 m
Second level
Kitchen
5.58 m x 4.26 m
Second level
Dining room
6.3 m x 5.61 m
Second level
Living room
6.35 m x 5.61 m
Second level
Family room
8.83 m x 5.76 m
Main level
Laundry room
4.11 m x 2.67 m
Main level
Bedroom
3.77 m x 3.51 m
Main level
Bedroom
3.71 m x 3.5 m

Virtual Tour & Media

Mortgage & Affordability Estimate monthly costs
Purchase price$1,899,900
Down paymentNot available
Mortgage amountNot available
Principal & interestNot available
Property taxesNot available
Condo/HOA feeNot available
Insurance/OtherNot available
UtilitiesNot available
Est. monthly totalNot available
Income needed (GDS 32%)Not available
Estimates only. Not financial advice. Rates, taxes and fees vary by lender and municipality.

Saved Properties

Keep This One Handy

Save this listing, compare it later, or open your saved properties dashboard.

Manage Saved Searches
Map is approximate.

Neighbourhood

Area
Rural Caledon
City
Caledon
Postal code
L7C 1V4
Nearby
Old Base Line Road/Mississauga Road