1514 Lakefield Street
Oshawa, ONDetached
$560,000
MLS® E14138078
Detached3 beds2 baths3 total
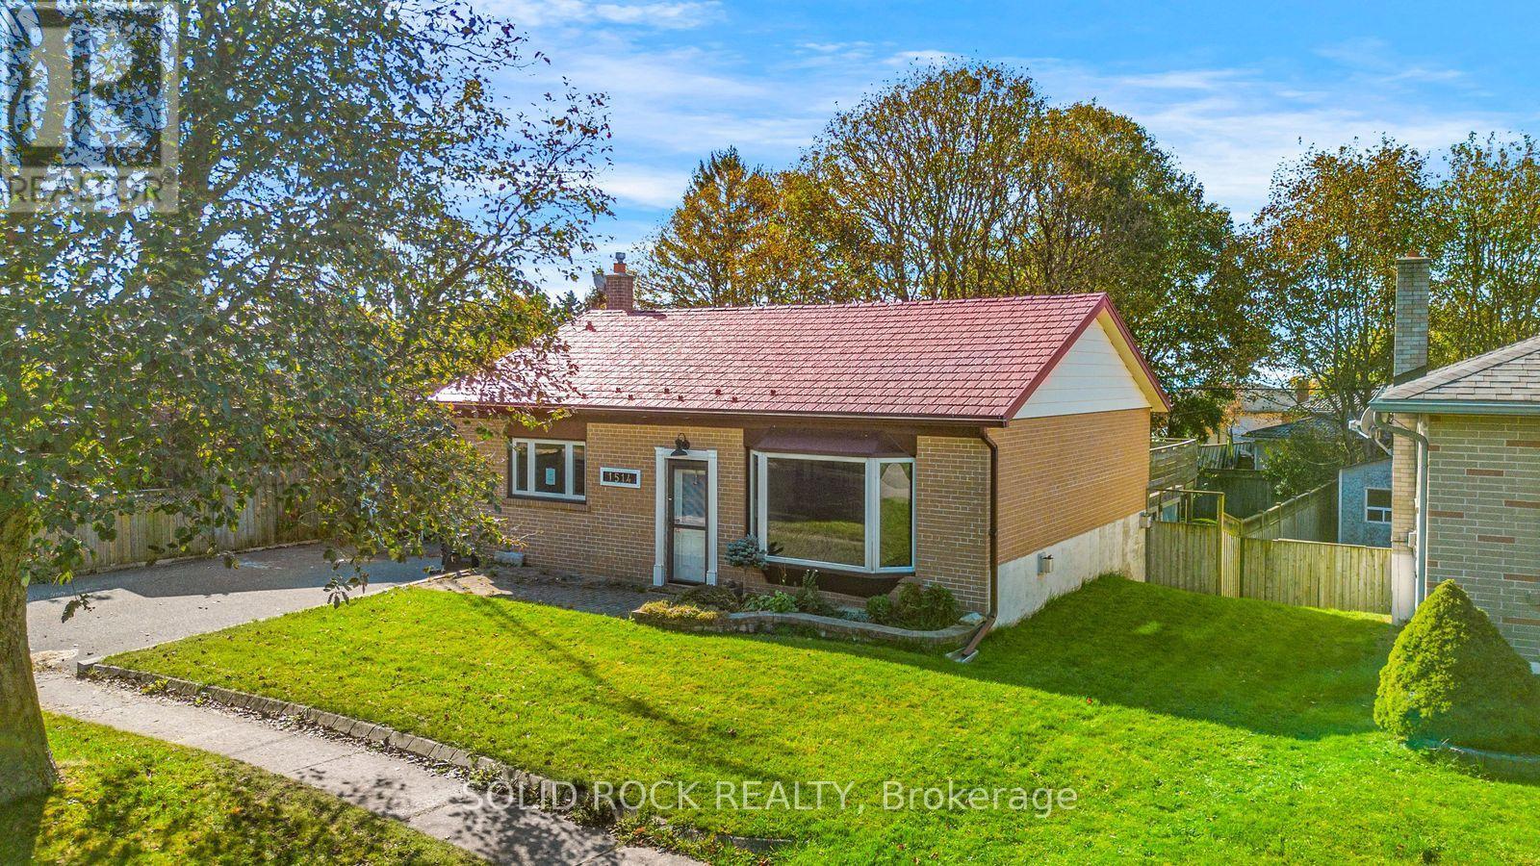
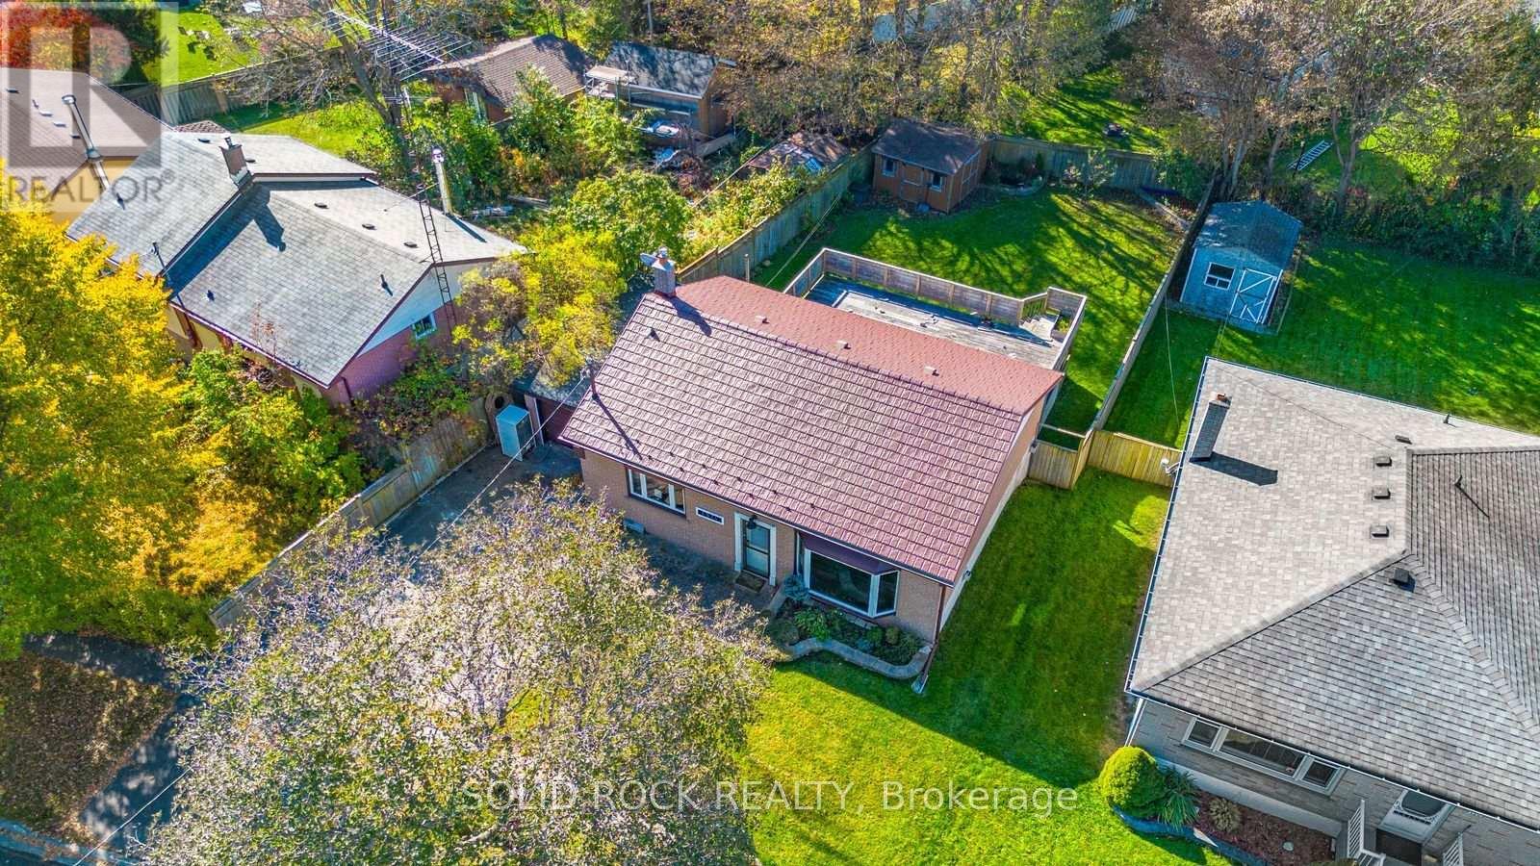
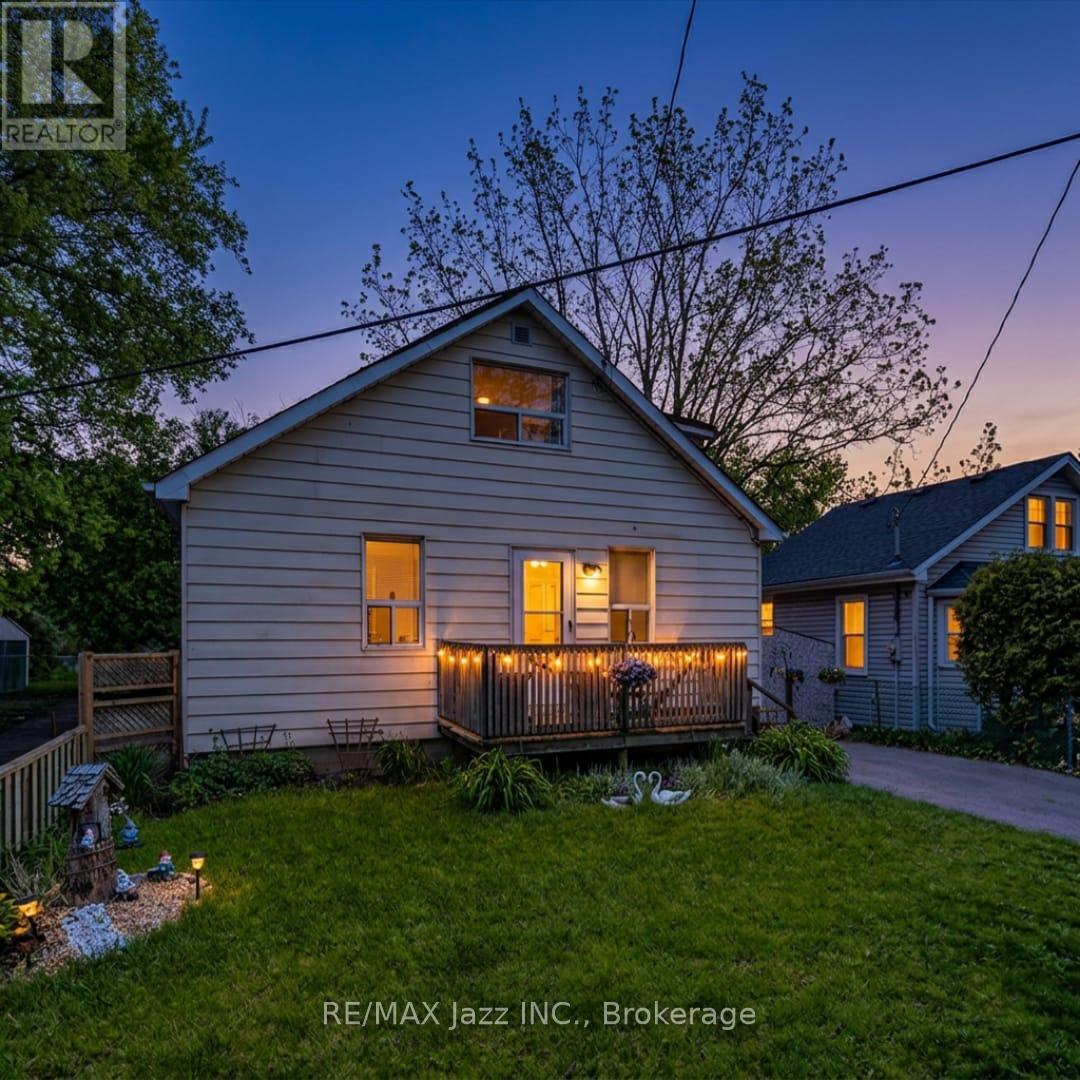
1514 Lakefield Street, Oshawa, ON photo 1
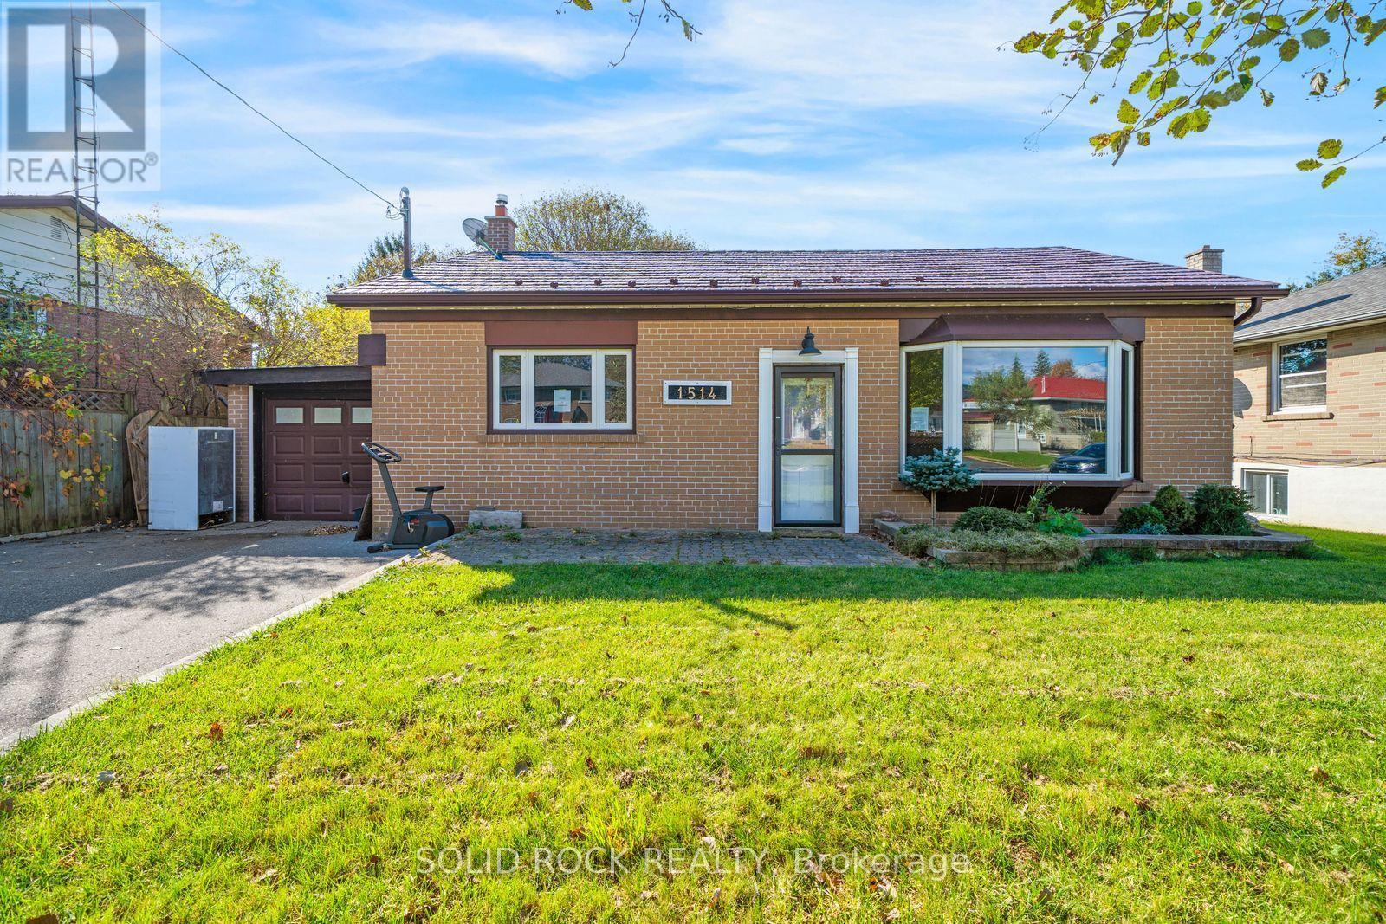
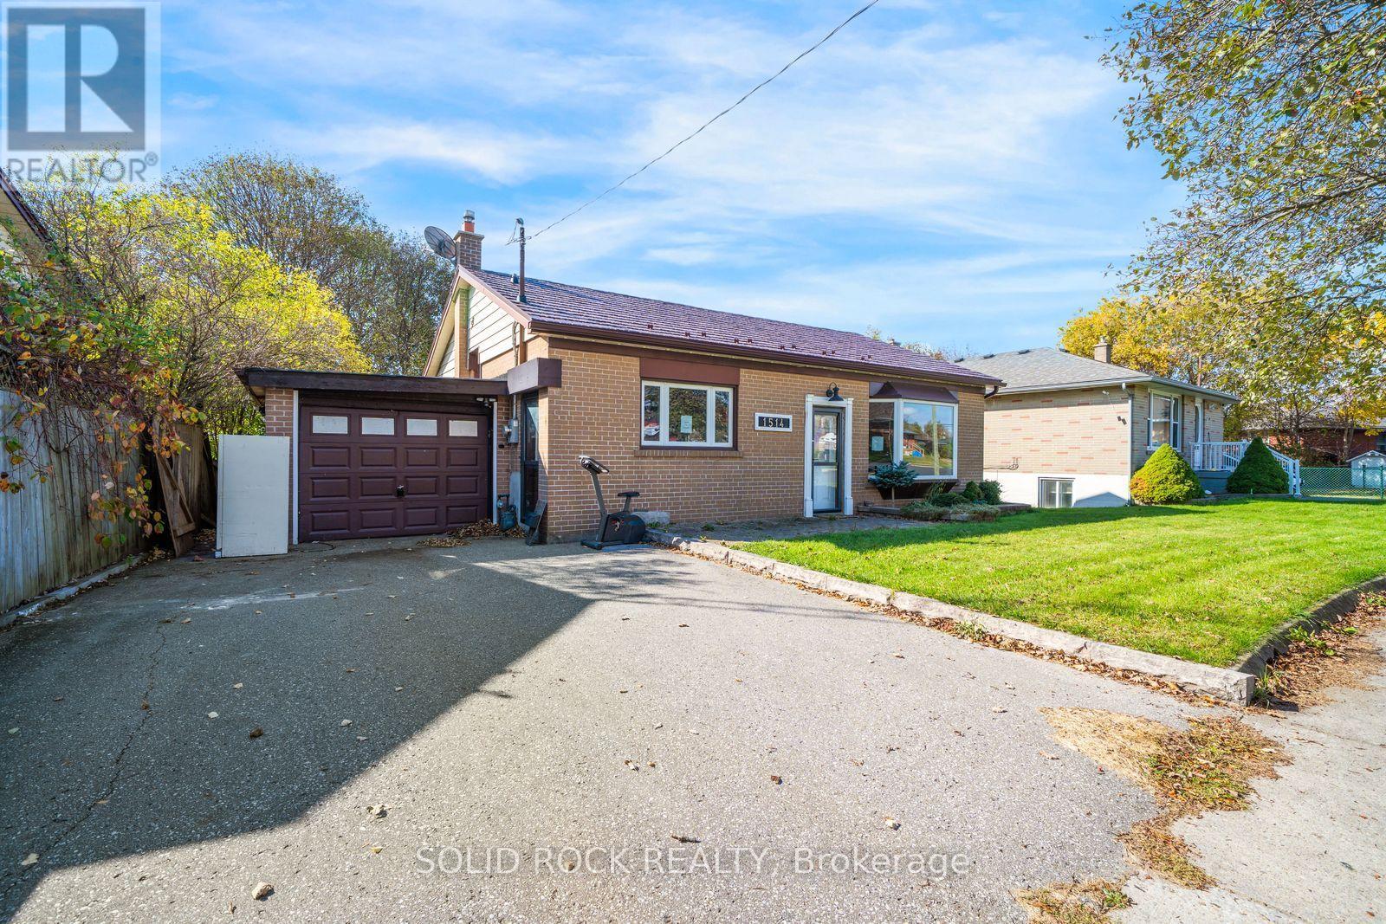
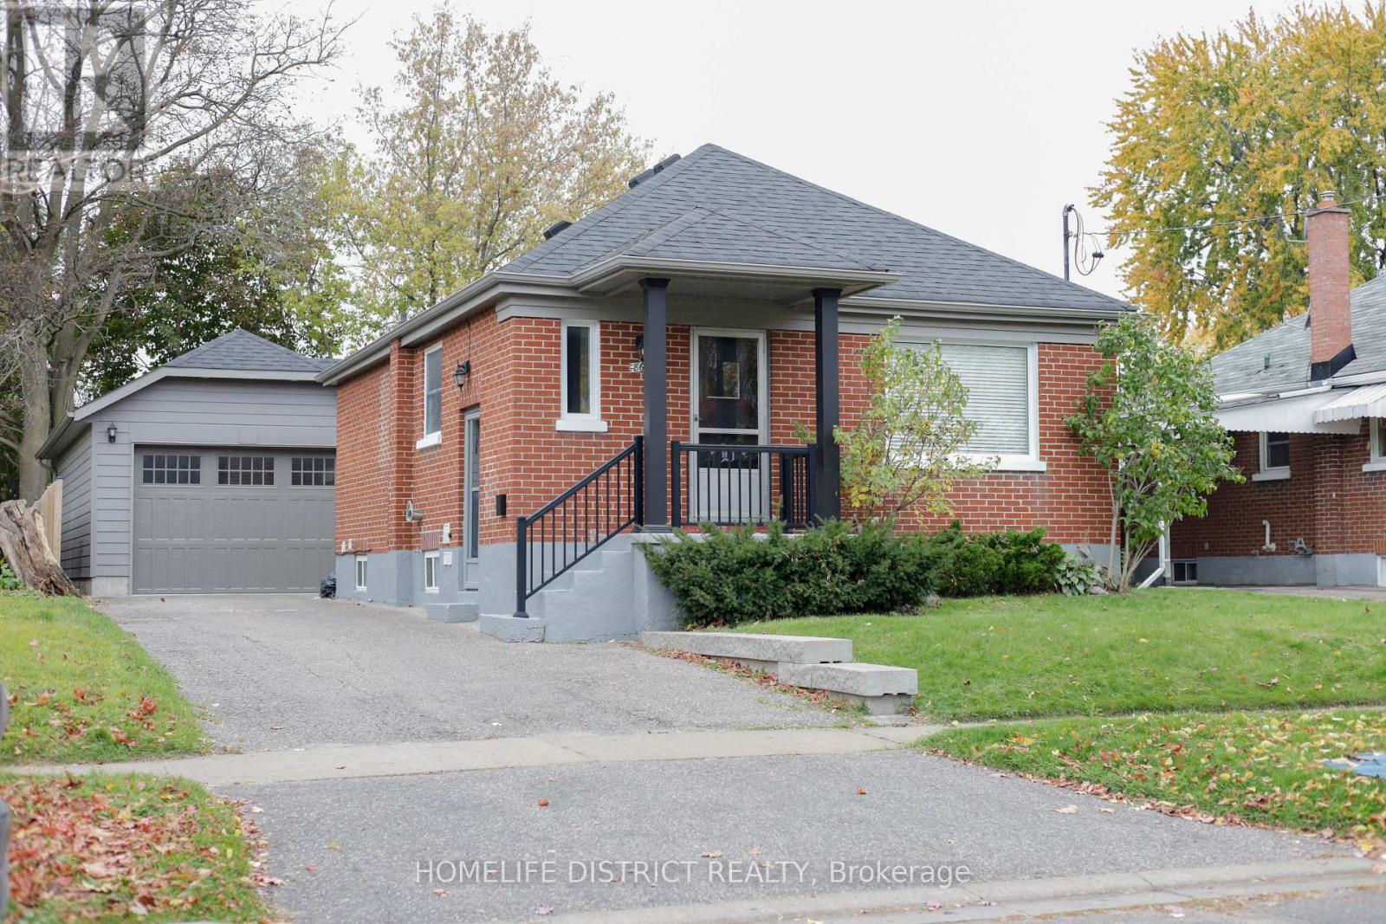
1514 Lakefield Street, Oshawa, ON photo 2
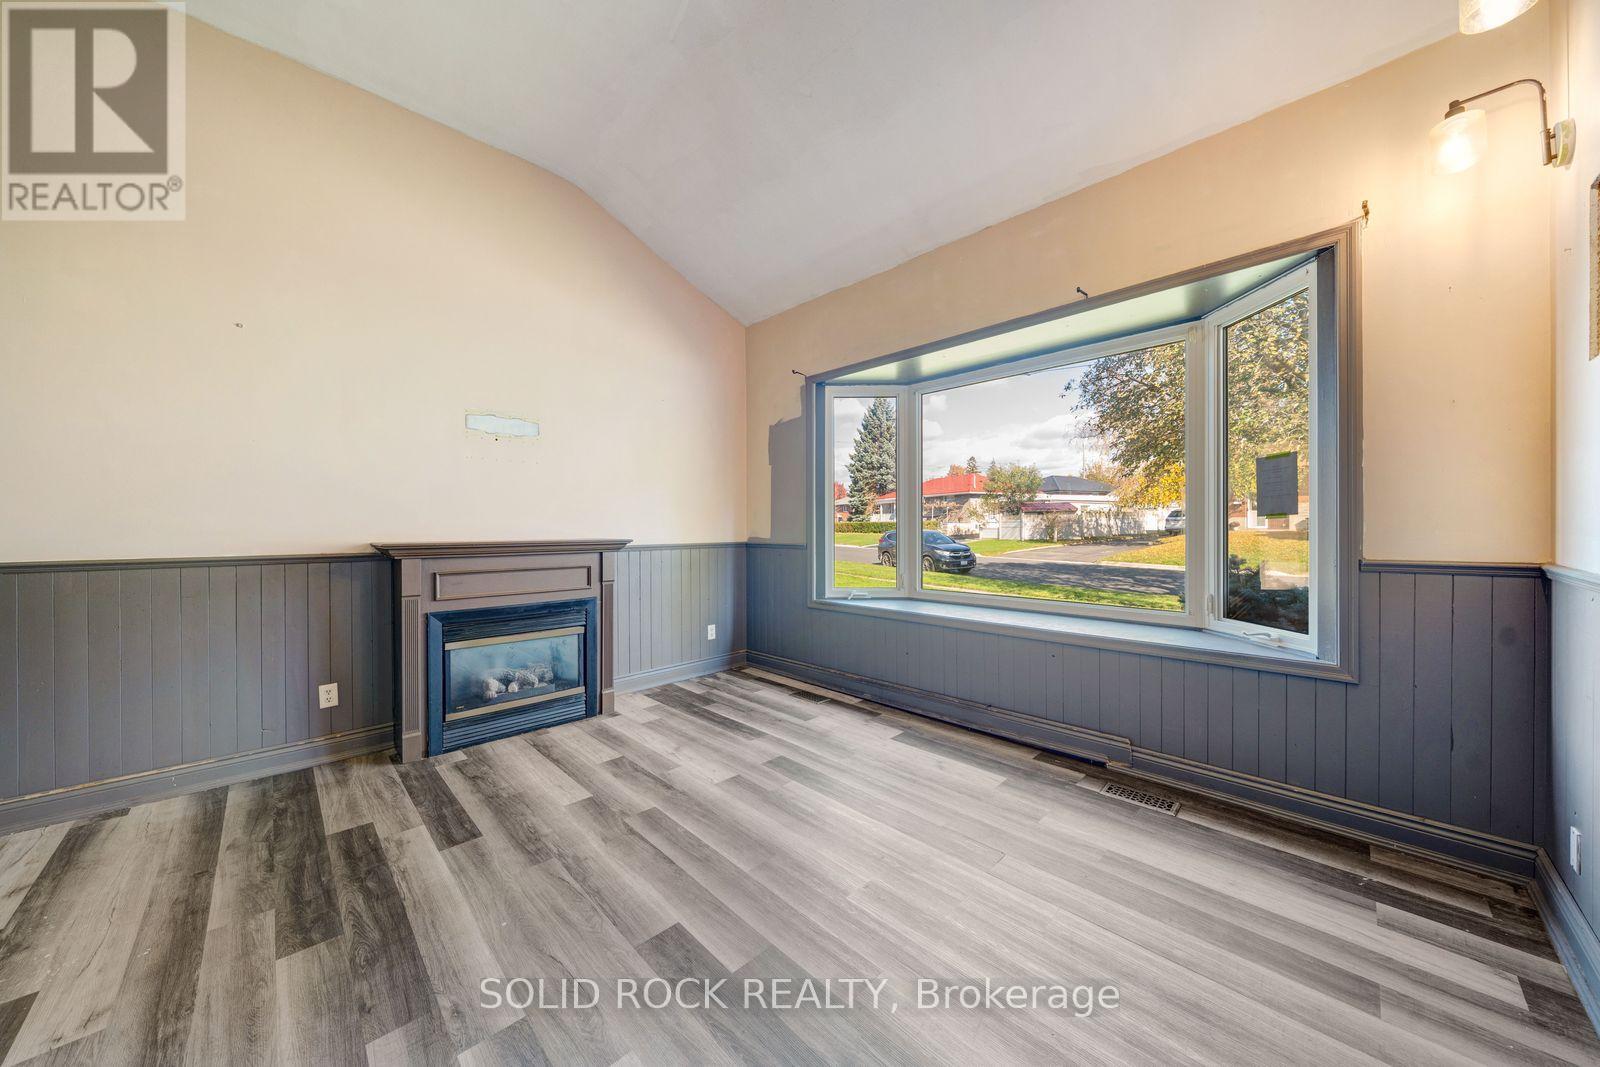
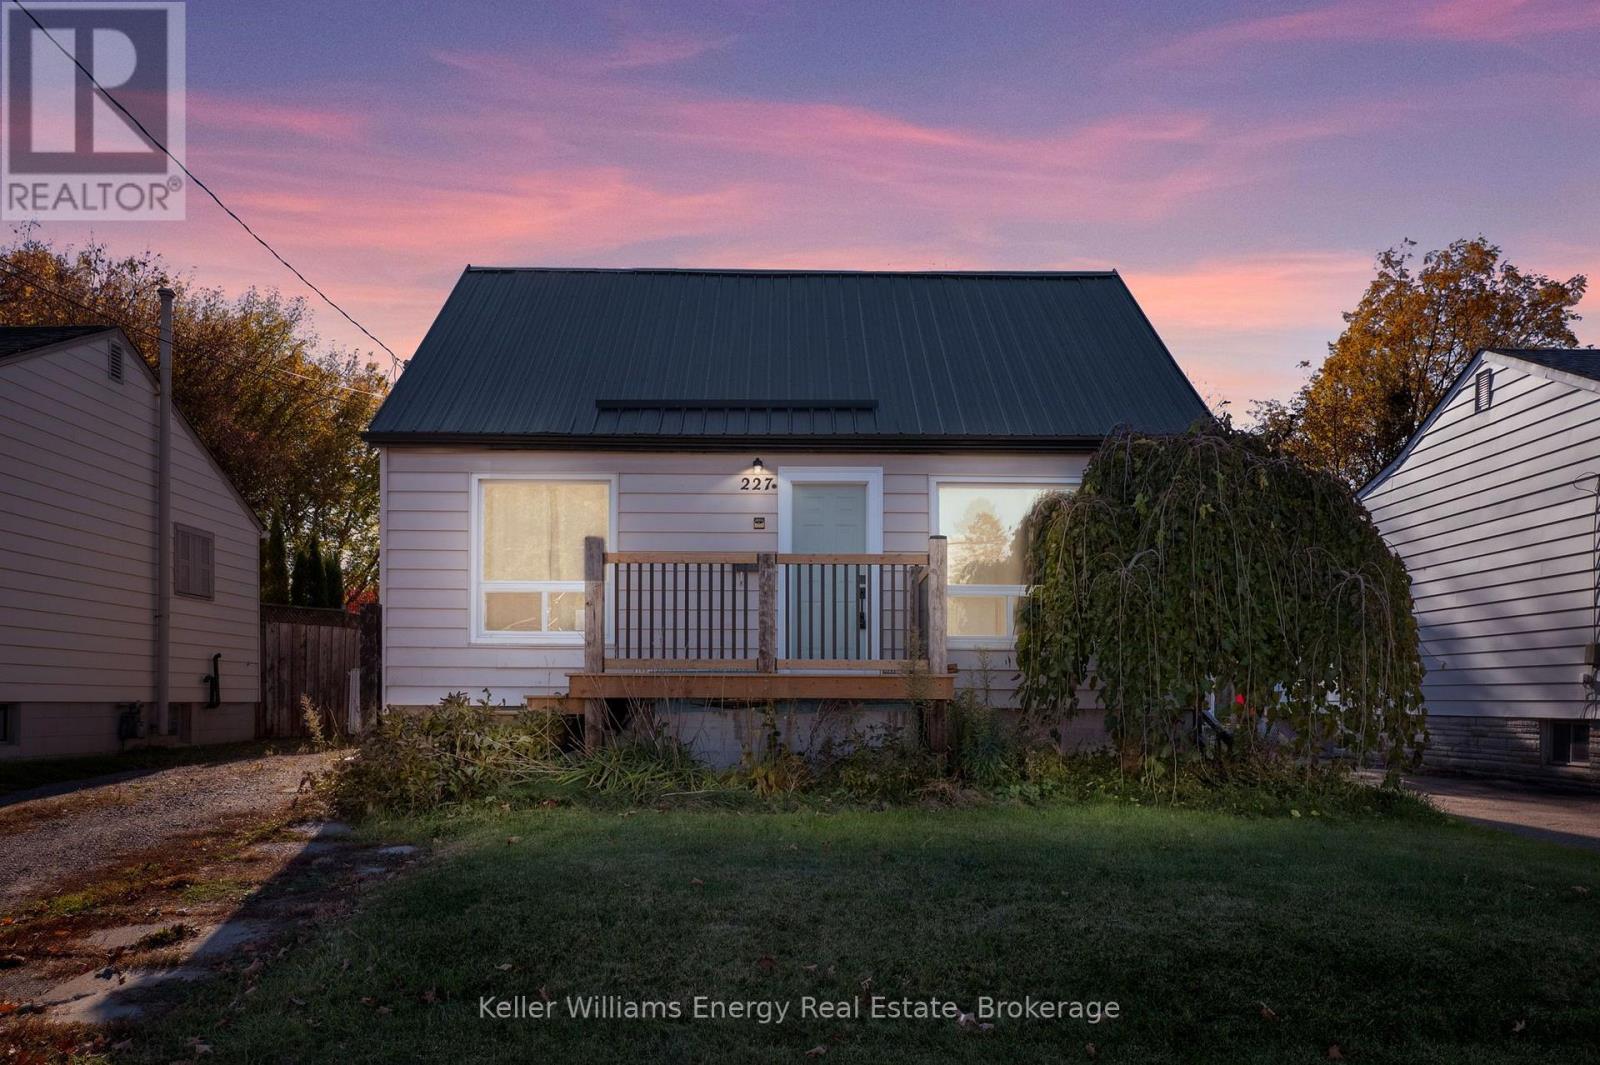
1514 Lakefield Street, Oshawa, ON photo 3
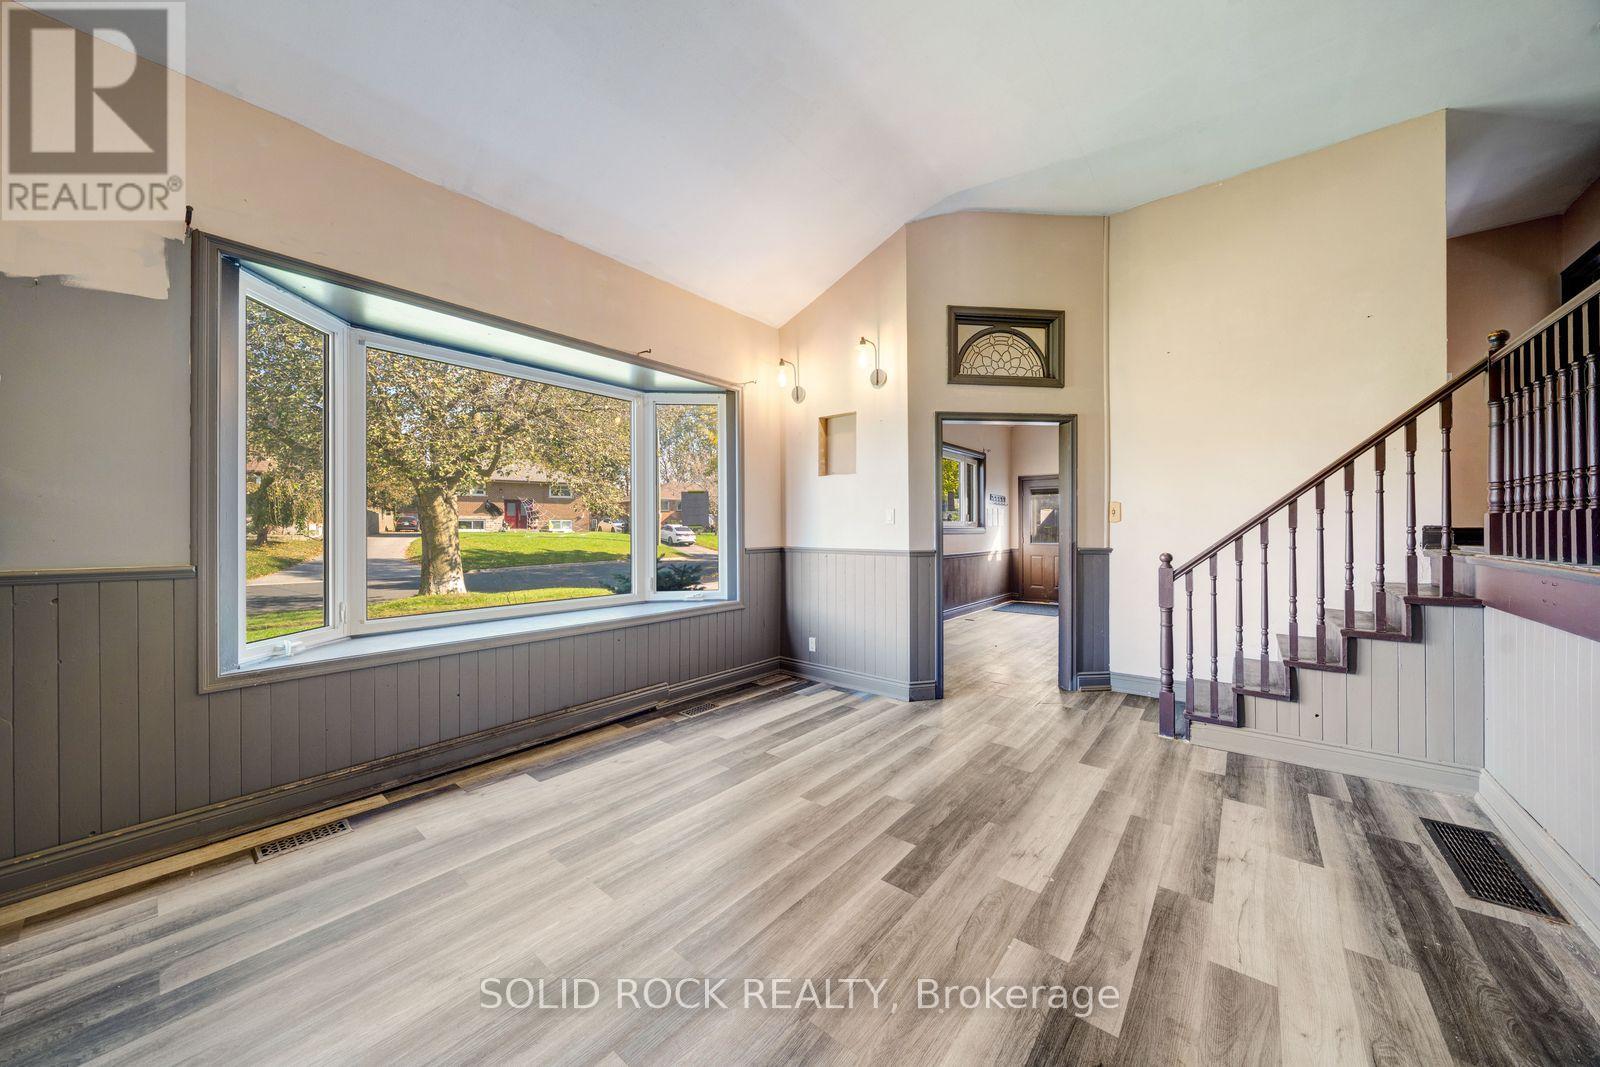
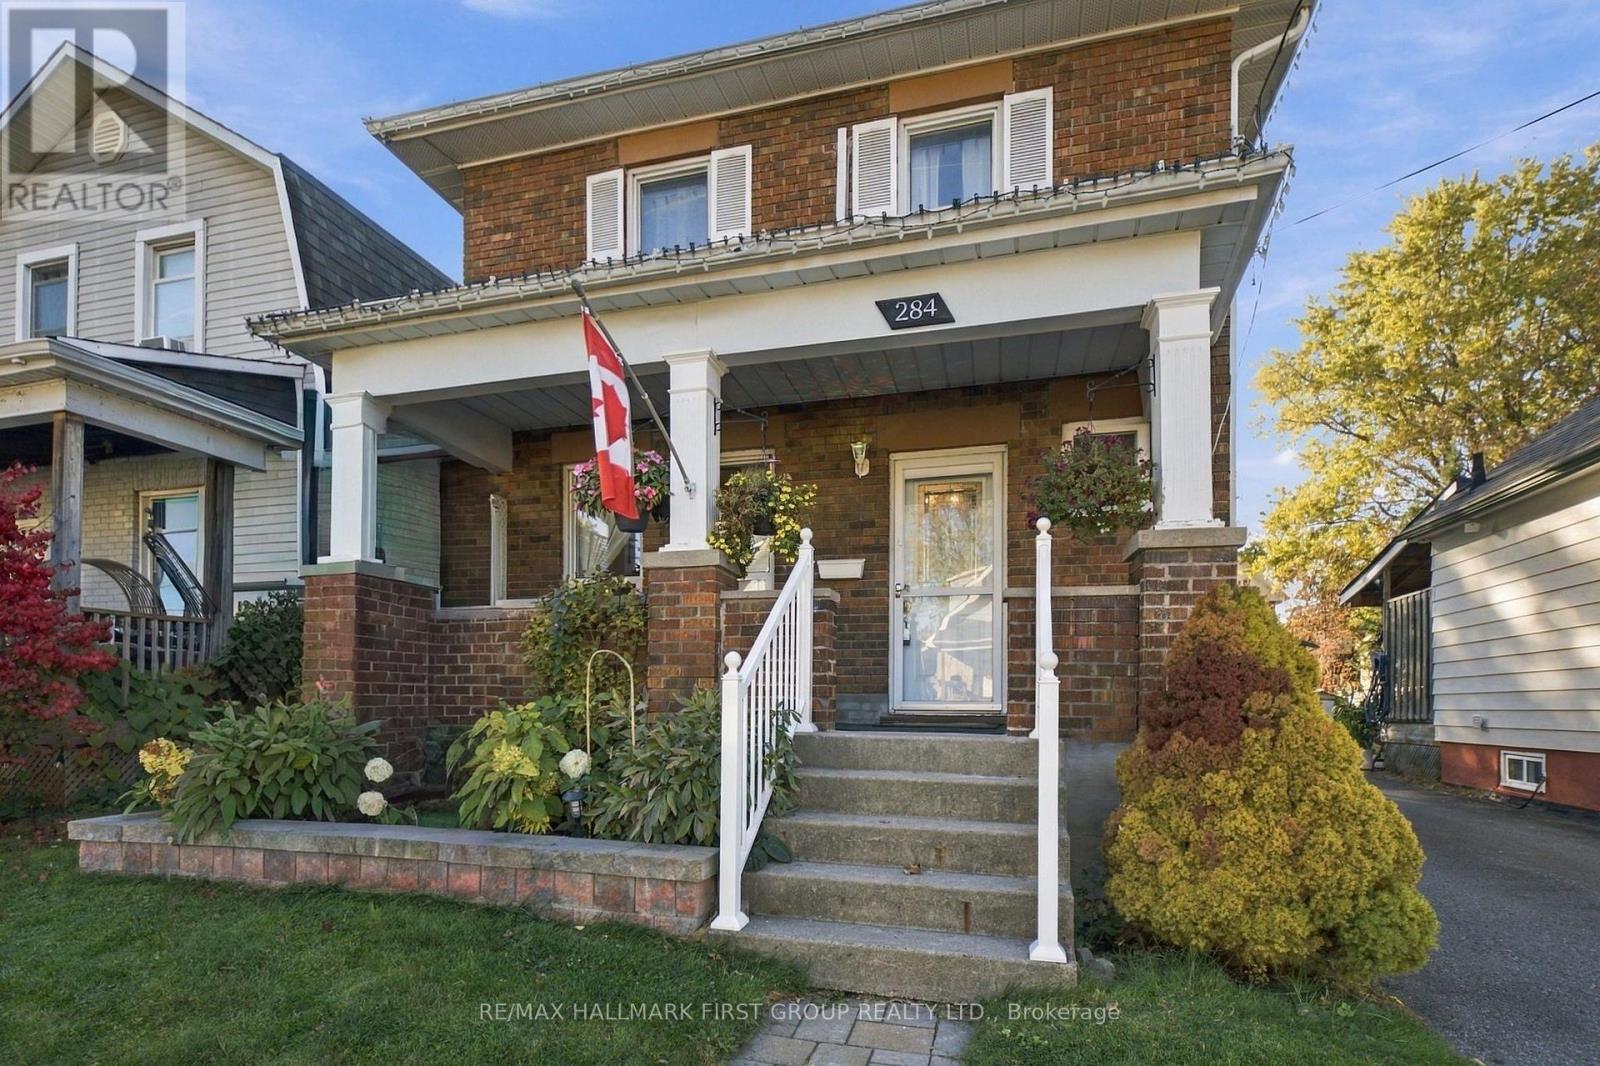
1514 Lakefield Street, Oshawa, ON photo 4
1514 Lakefield Street, Oshawa, ON photo 5
1514 Lakefield Street, Oshawa, ON photo 6
1514 Lakefield Street, Oshawa, ON photo 7
1514 Lakefield Street, Oshawa, ON photo 8
1514 Lakefield Street, Oshawa, ON photo 9
1514 Lakefield Street, Oshawa, ON photo 10
1514 Lakefield Street, Oshawa, ON photo 11
1514 Lakefield Street, Oshawa, ON photo 12
1514 Lakefield Street, Oshawa, ON photo 13
1514 Lakefield Street, Oshawa, ON photo 14
1514 Lakefield Street, Oshawa, ON photo 15
1514 Lakefield Street, Oshawa, ON photo 16
1514 Lakefield Street, Oshawa, ON photo 17
1514 Lakefield Street, Oshawa, ON photo 18
1514 Lakefield Street, Oshawa, ON photo 19
1514 Lakefield Street, Oshawa, ON photo 20
1514 Lakefield Street, Oshawa, ON photo 21
1514 Lakefield Street, Oshawa, ON photo 22
1514 Lakefield Street, Oshawa, ON photo 23
1514 Lakefield Street, Oshawa, ON photo 24
1514 Lakefield Street, Oshawa, ON photo 25
1514 Lakefield Street, Oshawa, ON photo 26
1514 Lakefield Street, Oshawa, ON photo 27
1514 Lakefield Street, Oshawa, ON photo 28
1514 Lakefield Street, Oshawa, ON photo 29
1514 Lakefield Street, Oshawa, ON photo 30
1514 Lakefield Street, Oshawa, ON photo 31
1514 Lakefield Street, Oshawa, ON photo 32
1514 Lakefield Street, Oshawa, ON photo 33
1514 Lakefield Street, Oshawa, ON photo 34
1514 Lakefield Street, Oshawa, ON photo 35
1 / 35

BUYER ADVANTAGE

Buy with confidence

Get a full-service approach built on strategy, strong negotiation, and clear guidance from offer to close.

  • Local Market Expertise
  • Broker-level Negotiation
  • Transparent Process
  • No-pressure Guidance

The right strategy depends on your goals, timing, budget, and the type of home you are buying. Get Your Buyer Snapshot.

About This Property

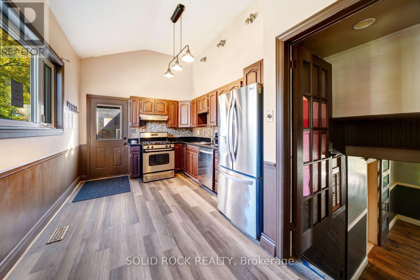
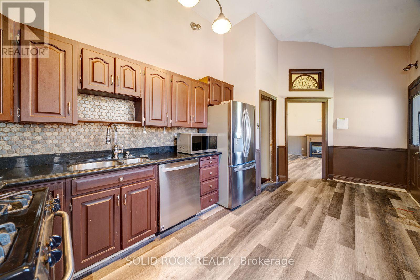
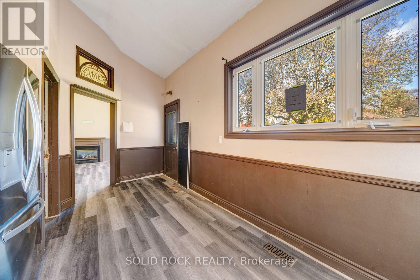
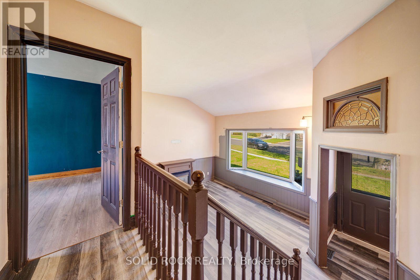
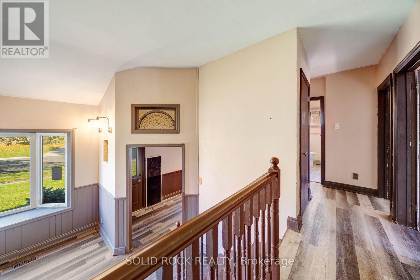
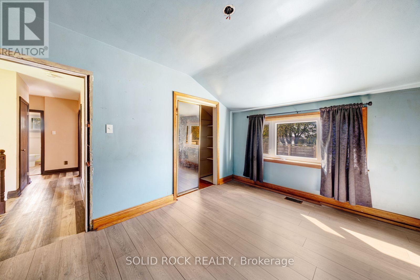
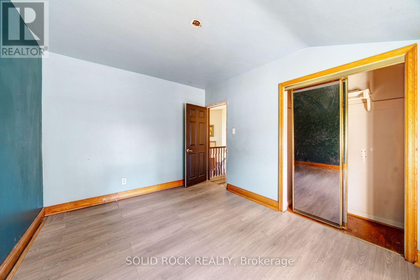
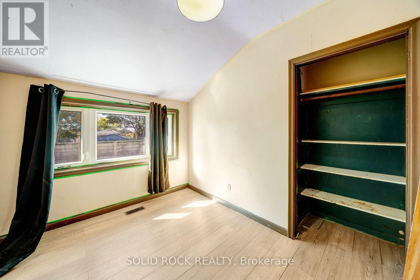
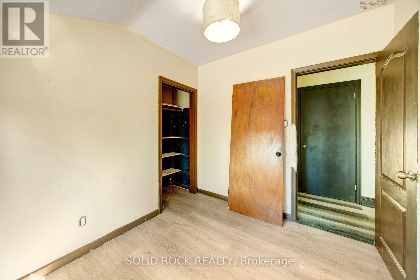
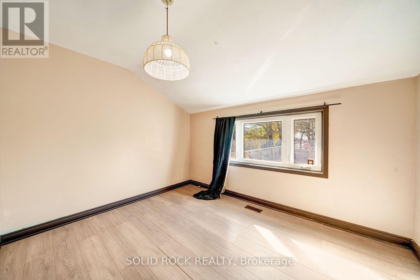
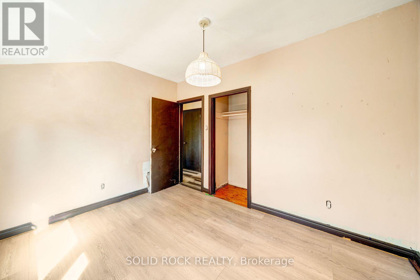
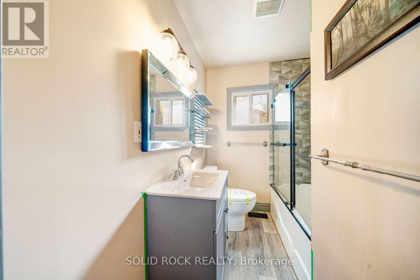
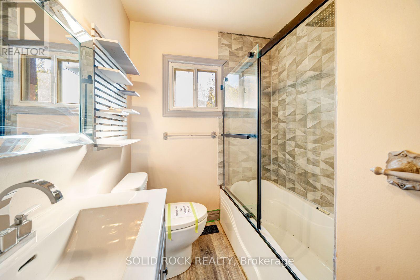
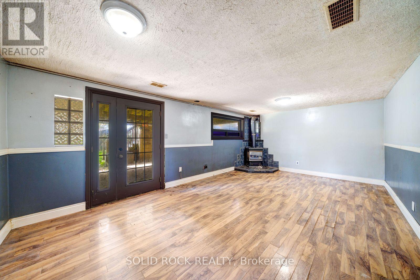
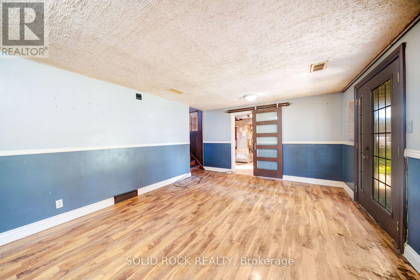
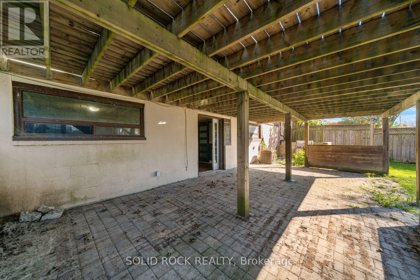
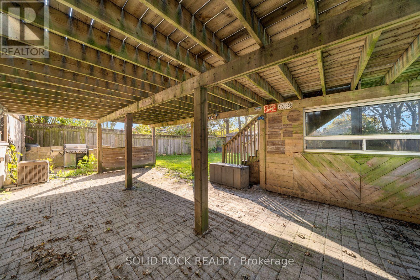
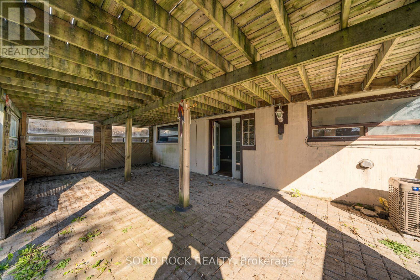
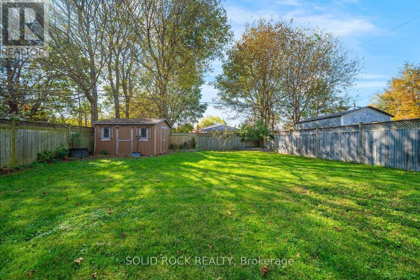
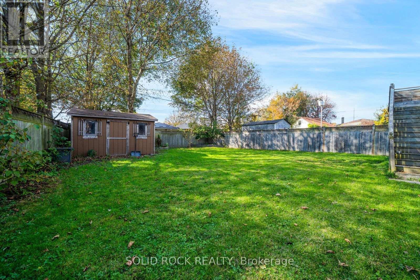
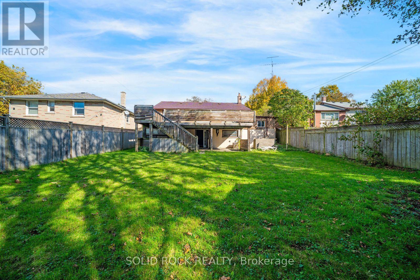
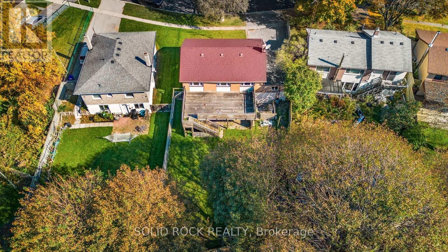
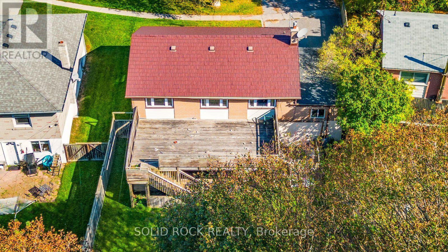
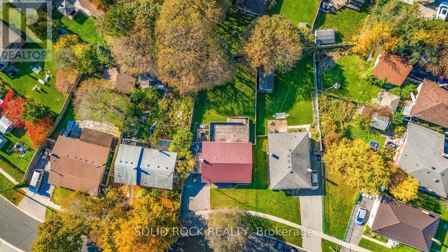
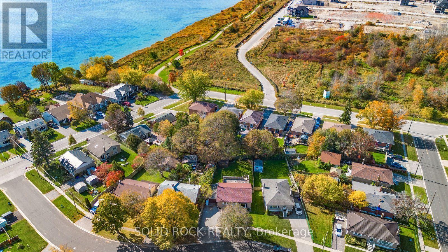
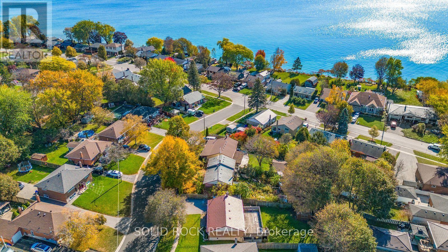
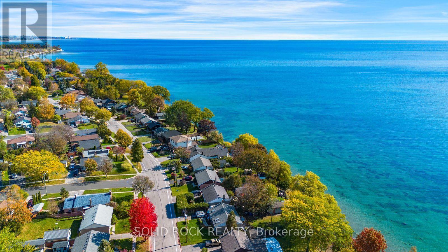
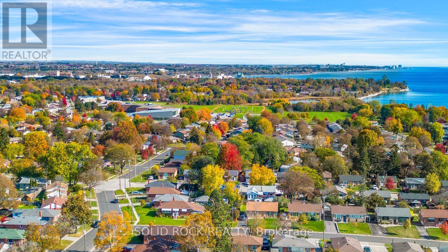
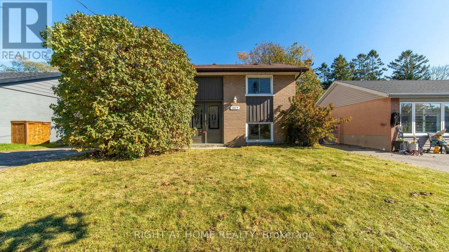
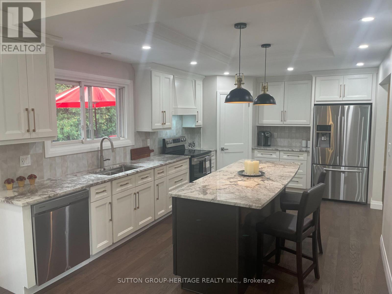
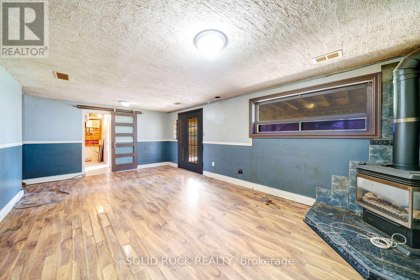
Mere Steps To The Lake! This charming backsplit needs some TLC but has so much going for it! Sitting On A Fantastic 60 ft Wide x 120 ft deep Lot! You are welcomed into the open concept Living Room and Kitchen with their high vaulted ceilings there is light everywhere! Kitchen has Oak cabinets and stone counters while the living room has a gas fireplace. Follow the stairs to the upper level to find 3 bedrooms all with large windows and a 4 piece bath. The lower level has a 3 piece bathroom and room for storage- but the best part? The huge family room with that is a walk-out to the covered patio that you absolutely have to see. The patio is covered by a giant deck that will have you dreaming of entertaining next summer! Less than a 5 minute walk to the lake, this special neighbourhood is right by the Waterfront trail that leads to the Lakefront park. With easy access to 401 and the Amazing Waterfront Parks & Recreation facilities- this is the perfect place to make your own. The possibilities are endless. Taxes per Geowarehouse. Sold under power of sale. Sold As-Is, Where Is. Seller does not warranty any aspects of property, including but not limited to: sizes, taxes or condition. (id:63604)

Key Facts

Type
Detached
Beds
3
Baths
2
Size
700 sqft
Lot
60 x 121.5 FT
Parking
3 total
Property Details 14 details
Bedrooms
3 bedrooms
3 above grade
Bathrooms
2 bathrooms
Parking
3 parking spaces
Attached Garage · Garage
Living area
700 - 1,100 sq. ft.
Property
Single Family · Freehold · Detached
Property subtype
Single Family
Structure type
House
Ownership
Freehold
Attached status
Detached
Basement
Finished, Walk out
Heating
Forced air, Natural gas
Cooling
Central air conditioning
Fireplace
2 fireplaces
Lot dimensions
60 x 121.5 FT
Frontage
60 feet
Taxes
$4,756.00
Water source
Municipal water
Sewer
Sanitary sewer

Exterior features

BrickBlock
Rooms 9 rooms
Level
Room
Dimensions
Main level
Kitchen
5.61 m x 2.85 m
Main level
Living room
5.33 m x 3.94 m
Second level
Primary Bedroom
3.96 m x 3 m
Second level
Bedroom 2
3.48 m x 2.95 m
Second level
Bedroom 3
2.95 m x 3.48 m
Second level
Bathroom
2.31 m x 1.98 m
Lower level
Family room
6.33 m x 4.12 m
Lower level
Utility room
1.83 m x 3.63 m
Lower level
Bathroom
2.01 m x 3.35 m
Mortgage & Affordability Estimate monthly costs
Purchase price$560,000
Down paymentNot available
Mortgage amountNot available
Principal & interestNot available
Property taxesNot available
Condo/HOA feeNot available
Insurance/OtherNot available
UtilitiesNot available
Est. monthly totalNot available
Income needed (GDS 32%)Not available
Estimates only. Not financial advice. Rates, taxes and fees vary by lender and municipality.

Saved Properties

Keep This One Handy

Save this listing, compare it later, or open your saved properties dashboard.

Manage Saved Searches
Map is approximate.

Neighbourhood

Area
Lakeview
City
Oshawa
Postal code
L1J 3Z5
Nearby
Cross Streets: Park Rd S/ Phillip Murray Ave. ** Directions: Take Stevenson south from the 401. Left on Phillip Murray Right on Park Rd S. Left on Gaspe and then Right onto Lakefield. Property is on the Right.