1516 Duncan Road

Oakville, ONDetached
$4,895,000
MLS® W13519952
Detached4 beds4 baths6 total
1516 Duncan Road, Oakville, ON photo 1
1516 Duncan Road, Oakville, ON photo 2
1516 Duncan Road, Oakville, ON photo 3
1516 Duncan Road, Oakville, ON photo 4
1516 Duncan Road, Oakville, ON photo 5
1516 Duncan Road, Oakville, ON photo 6
1516 Duncan Road, Oakville, ON photo 7
1516 Duncan Road, Oakville, ON photo 8
1516 Duncan Road, Oakville, ON photo 9
1516 Duncan Road, Oakville, ON photo 10
1516 Duncan Road, Oakville, ON photo 11
1516 Duncan Road, Oakville, ON photo 12
1516 Duncan Road, Oakville, ON photo 13
1516 Duncan Road, Oakville, ON photo 14
1516 Duncan Road, Oakville, ON photo 15
1516 Duncan Road, Oakville, ON photo 16
1516 Duncan Road, Oakville, ON photo 17
1516 Duncan Road, Oakville, ON photo 18
1516 Duncan Road, Oakville, ON photo 19
1516 Duncan Road, Oakville, ON photo 20
1516 Duncan Road, Oakville, ON photo 21
1516 Duncan Road, Oakville, ON photo 22
1516 Duncan Road, Oakville, ON photo 23
1516 Duncan Road, Oakville, ON photo 24
1516 Duncan Road, Oakville, ON photo 25
1516 Duncan Road, Oakville, ON photo 26
1516 Duncan Road, Oakville, ON photo 27
1516 Duncan Road, Oakville, ON photo 28
1516 Duncan Road, Oakville, ON photo 29
1516 Duncan Road, Oakville, ON photo 30
1516 Duncan Road, Oakville, ON photo 31
1516 Duncan Road, Oakville, ON photo 32
1516 Duncan Road, Oakville, ON photo 33
1516 Duncan Road, Oakville, ON photo 34
1516 Duncan Road, Oakville, ON photo 35
1516 Duncan Road, Oakville, ON photo 36
1516 Duncan Road, Oakville, ON photo 37
1516 Duncan Road, Oakville, ON photo 38
1516 Duncan Road, Oakville, ON photo 39
1516 Duncan Road, Oakville, ON photo 40
1516 Duncan Road, Oakville, ON photo 41
1516 Duncan Road, Oakville, ON photo 42
1516 Duncan Road, Oakville, ON photo 43
1516 Duncan Road, Oakville, ON photo 44
1516 Duncan Road, Oakville, ON photo 45
1516 Duncan Road, Oakville, ON photo 46
1516 Duncan Road, Oakville, ON photo 47
1516 Duncan Road, Oakville, ON photo 48
1516 Duncan Road, Oakville, ON photo 49
1516 Duncan Road, Oakville, ON photo 50
1 / 50

BUYER ADVANTAGE

Buy with confidence

Get a full-service approach built on strategy, strong negotiation, and clear guidance from offer to close.

  • Local Market Expertise
  • Broker-level Negotiation
  • Transparent Process
  • No-pressure Guidance

The right strategy depends on your goals, timing, budget, and the type of home you are buying. Get Your Buyer Snapshot.

About This Property

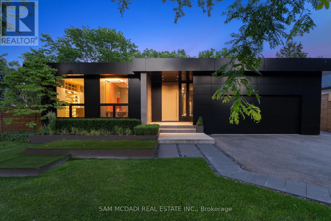
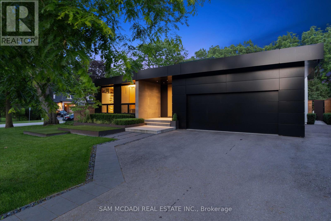
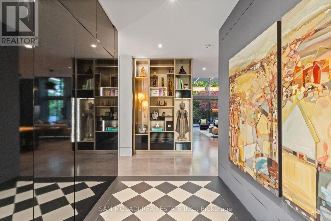
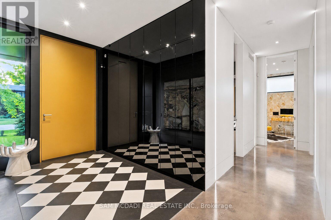
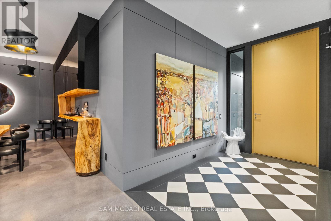
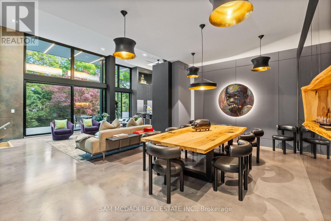
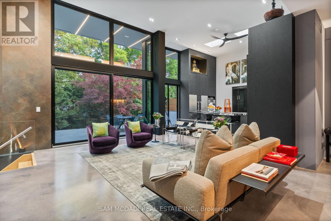
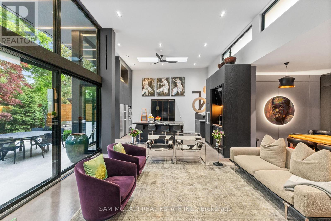
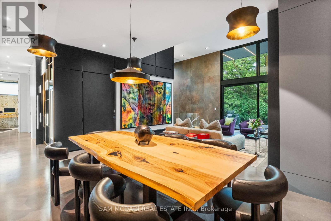
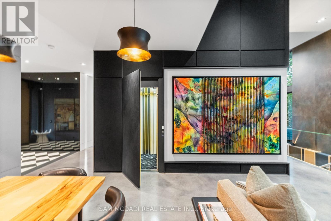
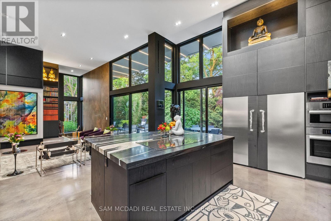
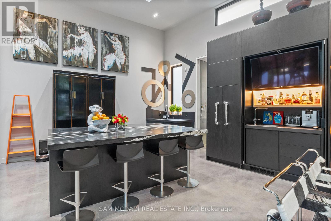
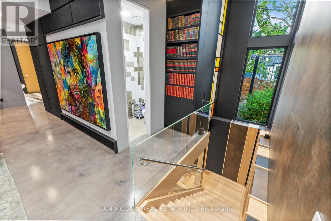
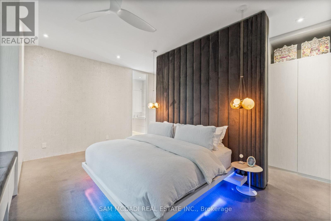
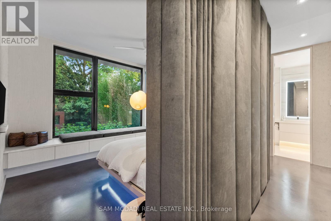
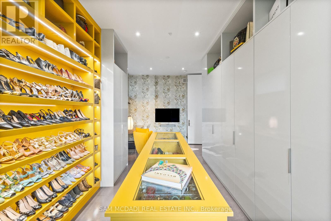
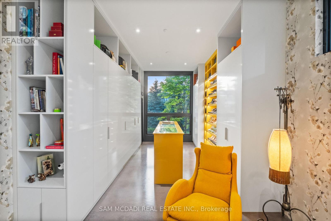
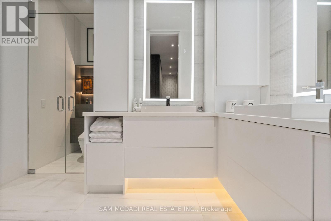
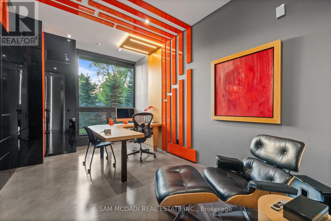
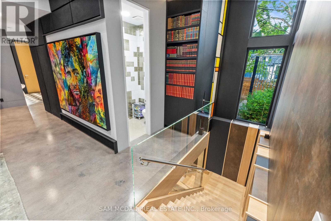
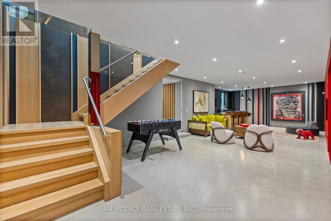
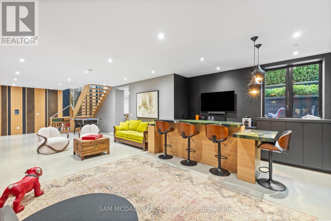
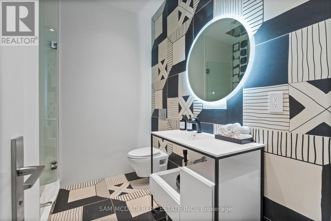
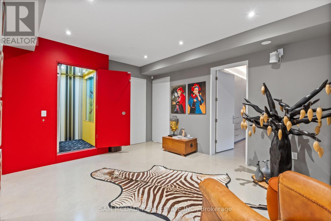
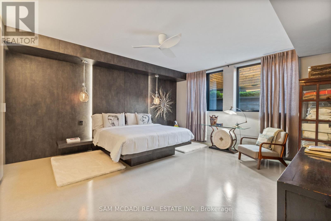
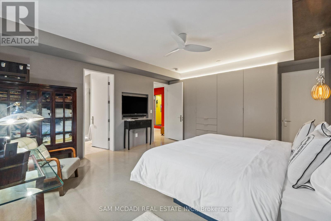
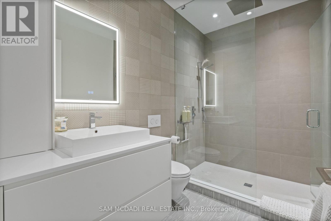
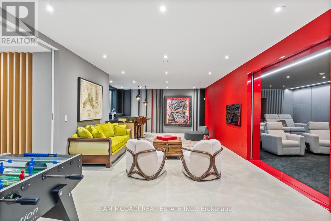
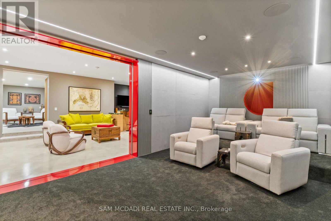
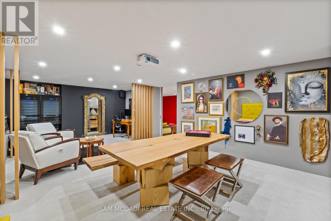
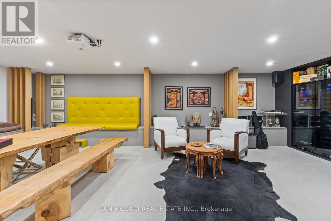
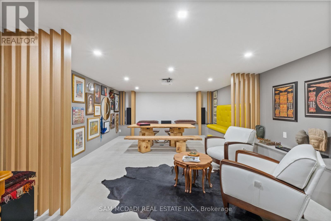
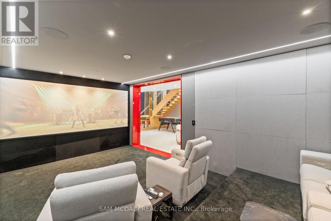
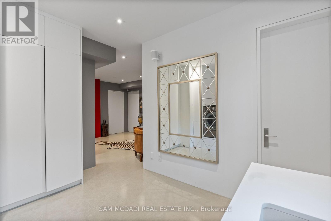
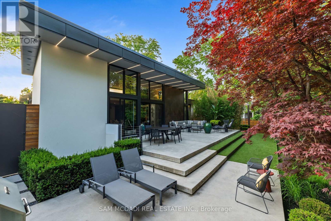
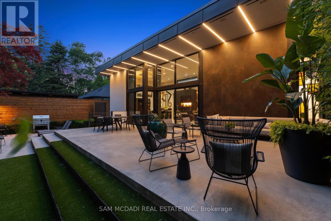
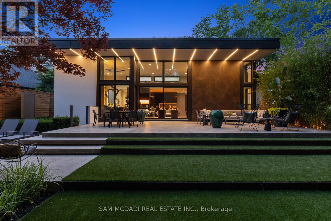
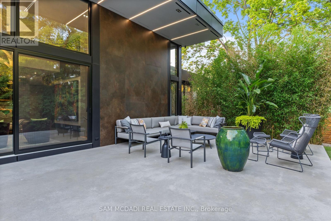
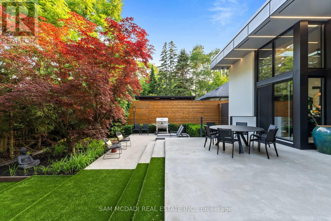
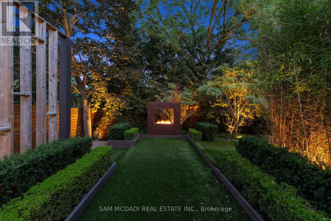
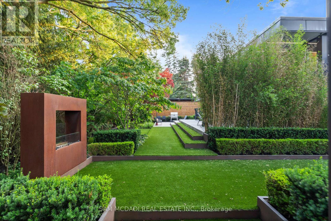
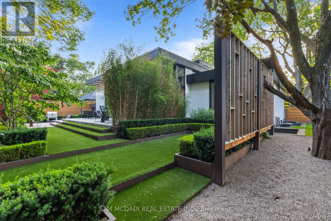
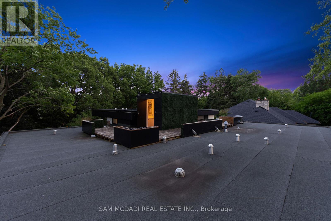
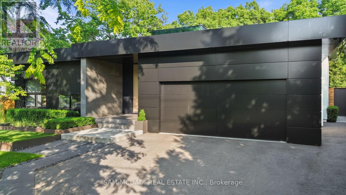
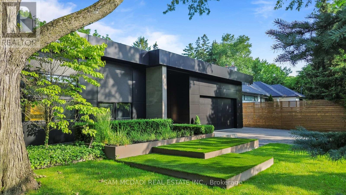
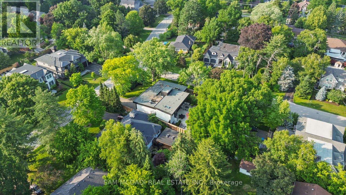
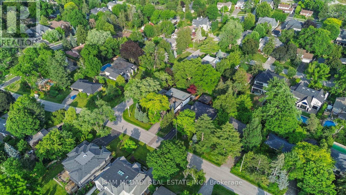
Welcome to 1516 Duncan Road, an extraordinary custom-built contemporary residence in prestigious Southeast Oakville where exceptional craftsmanship and state-of-the-art smart home technology come together seamlessly. Completed in 2020, this one-of-a-kind bungalow offers 5,000 sq. ft. of living space with 3+1 bedrooms, 4 bathrooms, and a residential elevator servicing all three levels, including the rooftop terrace. Soaring 15-ft floor-to-ceiling windows flood the open-concept interior with natural light while creating a seamless connection to the landscaped backyard featuring extensive hardscaping, an outdoor gas fireplace, heated outdoor living areas, and exceptional privacy. Polished concrete floors with hydronic radiant heating, custom cabinetry, and natural stone finishes define the sophisticated interior. The designer kitchen is equipped with Thermador and Bosch appliances, Brazilian Black Fusion stone countertops, double ovens, a barista station, and a wet bar featuring Grohe Blue chilled, sparkling, and filtered water. The tranquil primary suite overlooks a private bamboo courtyard and offers custom built-ins and a luxurious spa-inspired ensuite. The finished lower level is designed for entertaining with a games area, wet bar featuring Avocatus quartzite, dedicated home theatre, guest suite, and family room. Smart living is elevated through Lutron lighting, Home Assistant automation, Sonos audio, a 24-camera surveillance system, fibre internet with Starlink backup, motorized shutters, and whole-home smart leak protection. Highlights include a heated driveway, walkways and covered porches with integrated snow-melt system, oversized double garage with EV charger, central vacuum, smart irrigation, and low-maintenance landscaping. A truly exceptional residence blending innovative technology, timeless design, and uncompromising luxury in Oakville's most sought-after neighbourhoods. (id:63604)

Key Facts

Type
Detached
Beds
4
Baths
4
Size
2,000 sqft
Lot
77 x 146 FT
Parking
6 total

Highlights

  • Central Vacuum
  • Range
  • Oven - Built-In
  • Garage door opener remote(s)
  • Water Heater
Property Details 18 details
Bedrooms
4 bedrooms
3 above grade + 1 below grade
Bathrooms
4 bathrooms
1 partial
Parking
6 parking spaces
Attached Garage · Garage
Living area
2,000 - 2,500 sq. ft.
Property
Single Family · Bungalow · Freehold · Detached
Property subtype
Single Family
Structure type
House
Architectural style
Bungalow
Ownership
Freehold
Attached status
Detached
Storeys
1
Basement
Finished, Full
Heating
Radiant heat, Natural gas
Cooling
Central air conditioning, Air exchanger
Fireplace
Yes
Lot dimensions
77 x 146 FT
Frontage
77 feet
Taxes
$14,923.18 (2,025)
Water source
Municipal water
Sewer
Sanitary sewer

Interior features

Central VacuumRangeOven - Built-InGarage door opener remote(s)Water HeaterConcreteCarpetedFireplace(s)

Exterior features

Poured Concrete

Lot and water

Carpet Free
Rooms 13 rooms
Level
Room
Dimensions
Main level
Foyer
2.79 m x 3.31 m
Basement
Media
6.1 m x 3.61 m
Basement
Bedroom 3
5.84 m x 4.78 m
Main level
Dining room
5.79 m x 4.05 m
Basement
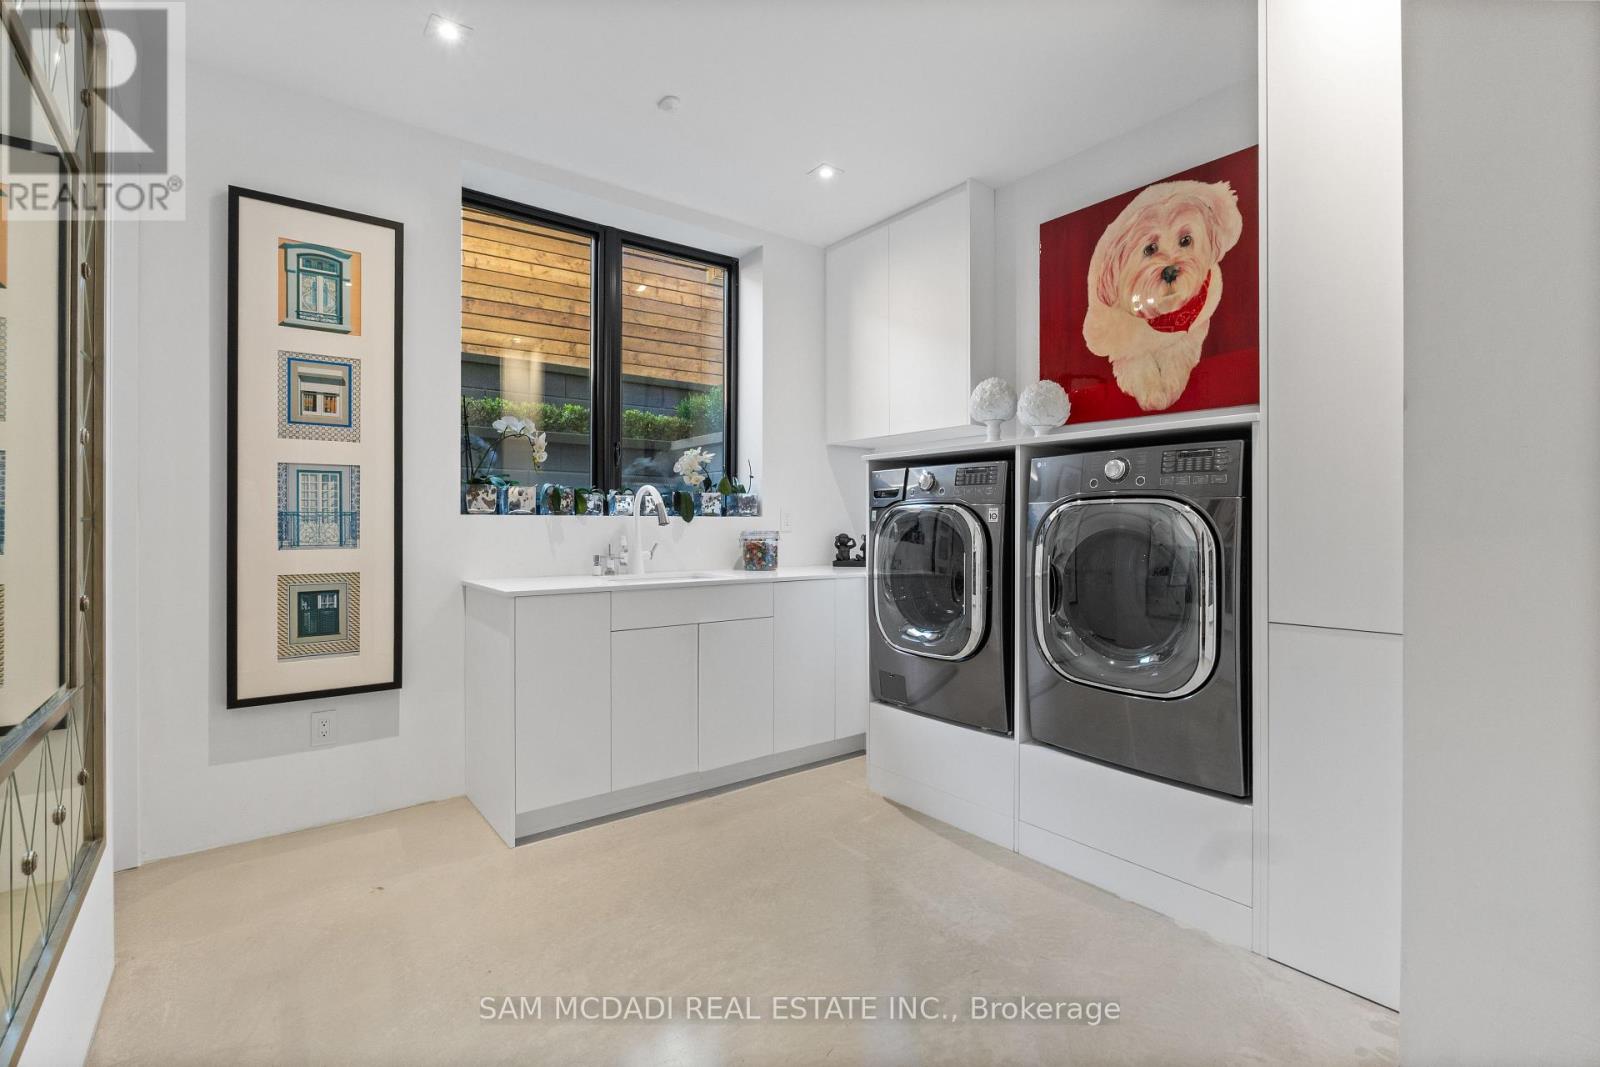
Laundry room
3.85 m x 3.33 m
Main level
Living room
4.69 m x 4.88 m
Main level
Kitchen
5.17 m x 4.88 m
Main level
Mud room
1.83 m x 3.37 m
Main level
Office
3.02 m x 5.12 m
Main level
Primary Bedroom
5.4 m x 5.3 m
Basement
Recreational, Games room
12.71 m x 4.56 m
Basement
Den
4.74 m x 4.12 m
Basement
Family room
7.75 m x 4.97 m

Virtual Tour & Media

Mortgage & Affordability Estimate monthly costs
Purchase price$4,895,000
Down paymentNot available
Mortgage amountNot available
Principal & interestNot available
Property taxesNot available
Condo/HOA feeNot available
Insurance/OtherNot available
UtilitiesNot available
Est. monthly totalNot available
Income needed (GDS 32%)Not available
Estimates only. Not financial advice. Rates, taxes and fees vary by lender and municipality.

Saved Properties

Keep This One Handy

Save this listing, compare it later, or open your saved properties dashboard.

Manage Saved Searches
Map is approximate.

Neighbourhood

Area
MO Morrison
City
Oakville
Postal code
L6J 2R3
Nearby
Cross Streets: Duncan Rd/Maplegrove Dr. ** Directions: Lakeshore Rd E to Maple Grove Dr, north on Maple Grove Dr, west on Duncan Rd to property.