1518 Monaghan Road

Peterborough, ONDetached
$439,900
MLS® X14159572
Detached2 beds1 baths3 total
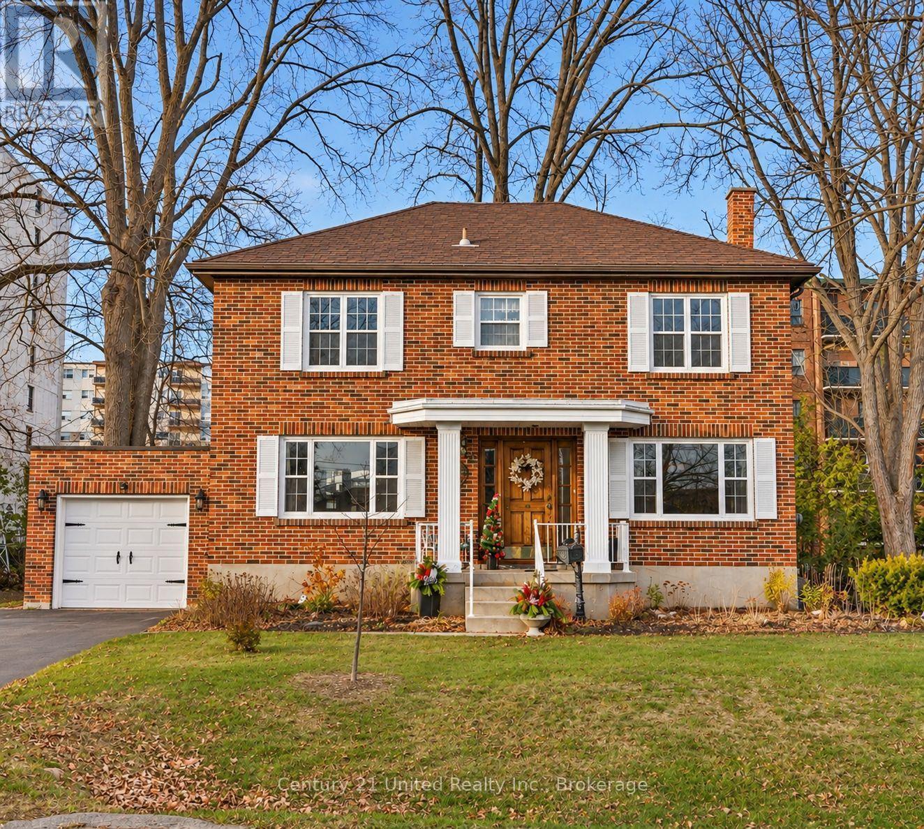
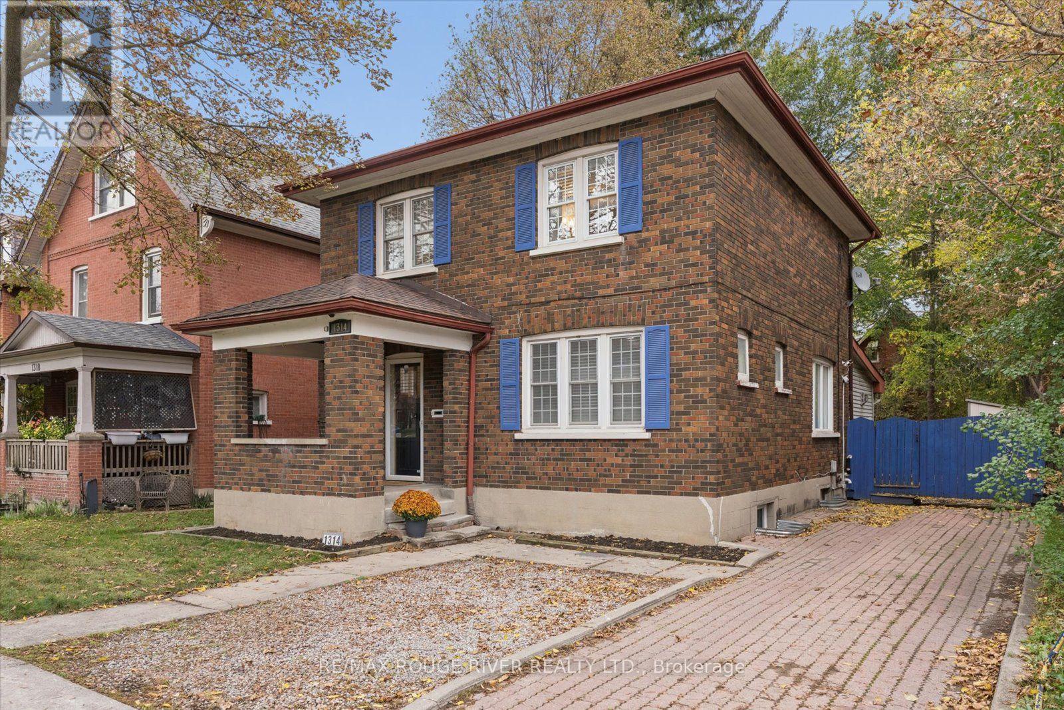
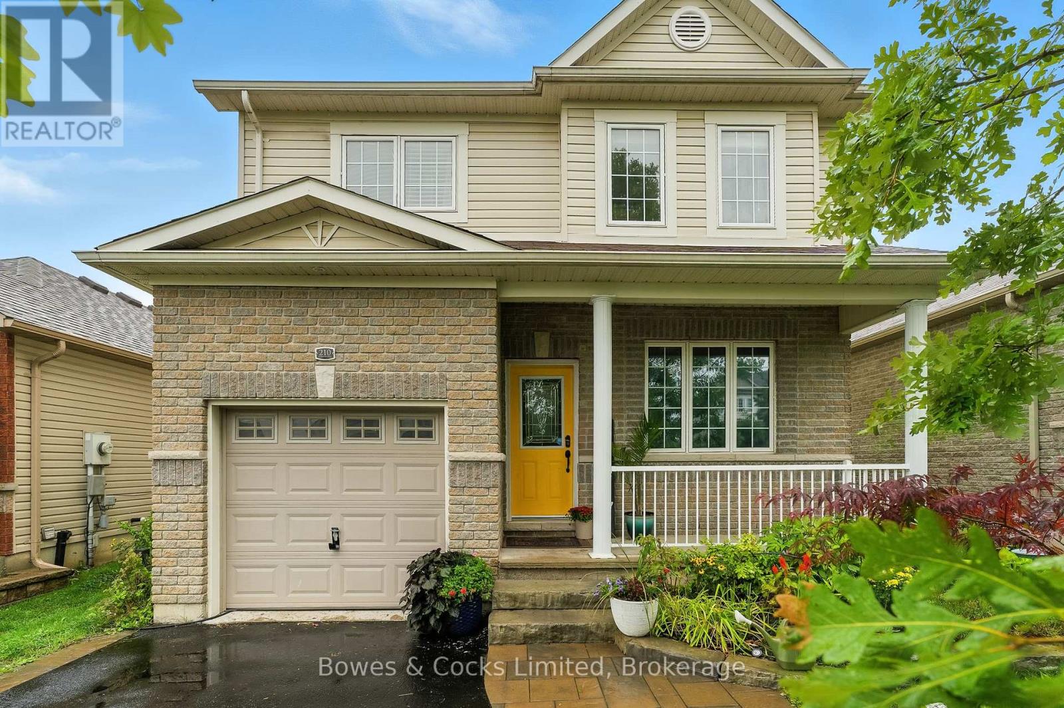
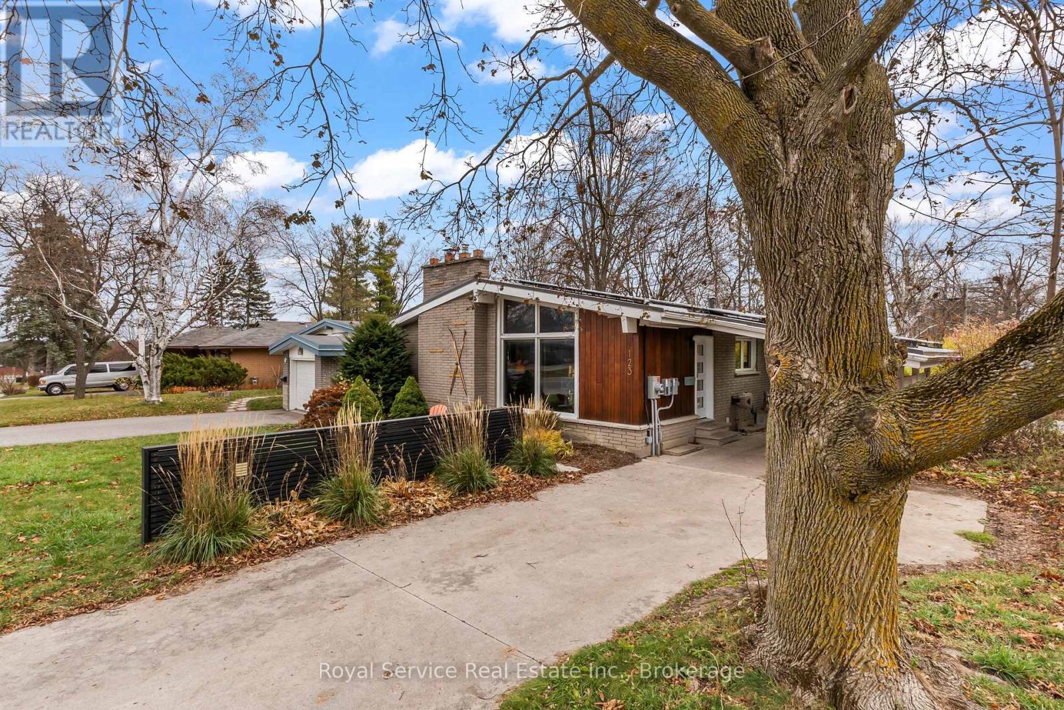
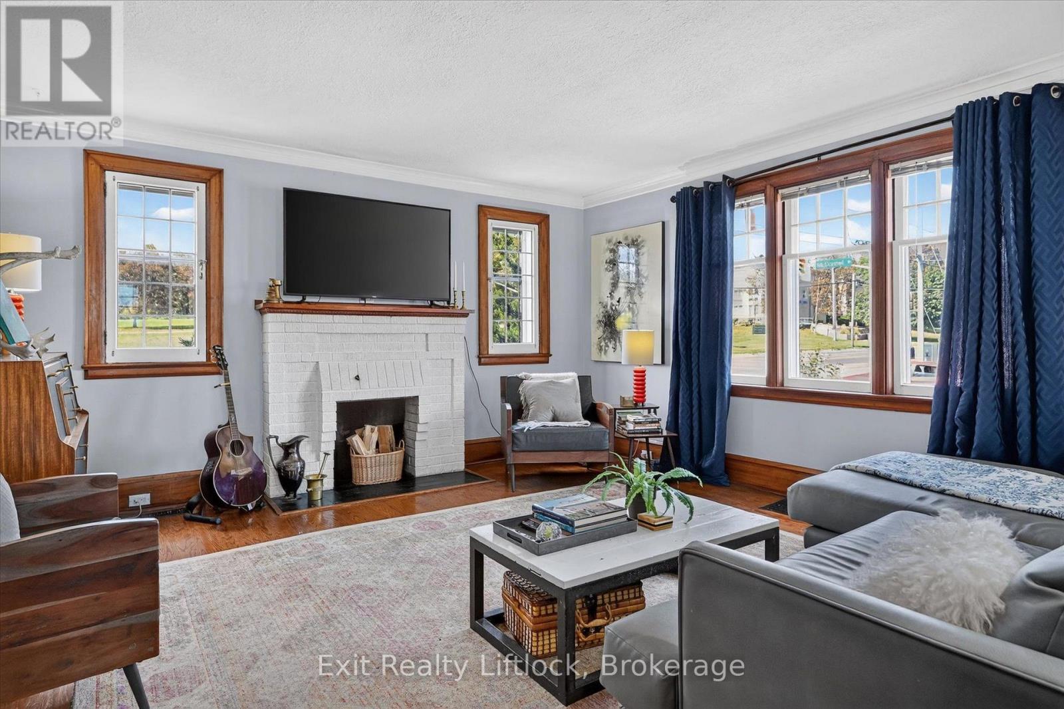
1518 Monaghan Road, Peterborough, ON photo 1
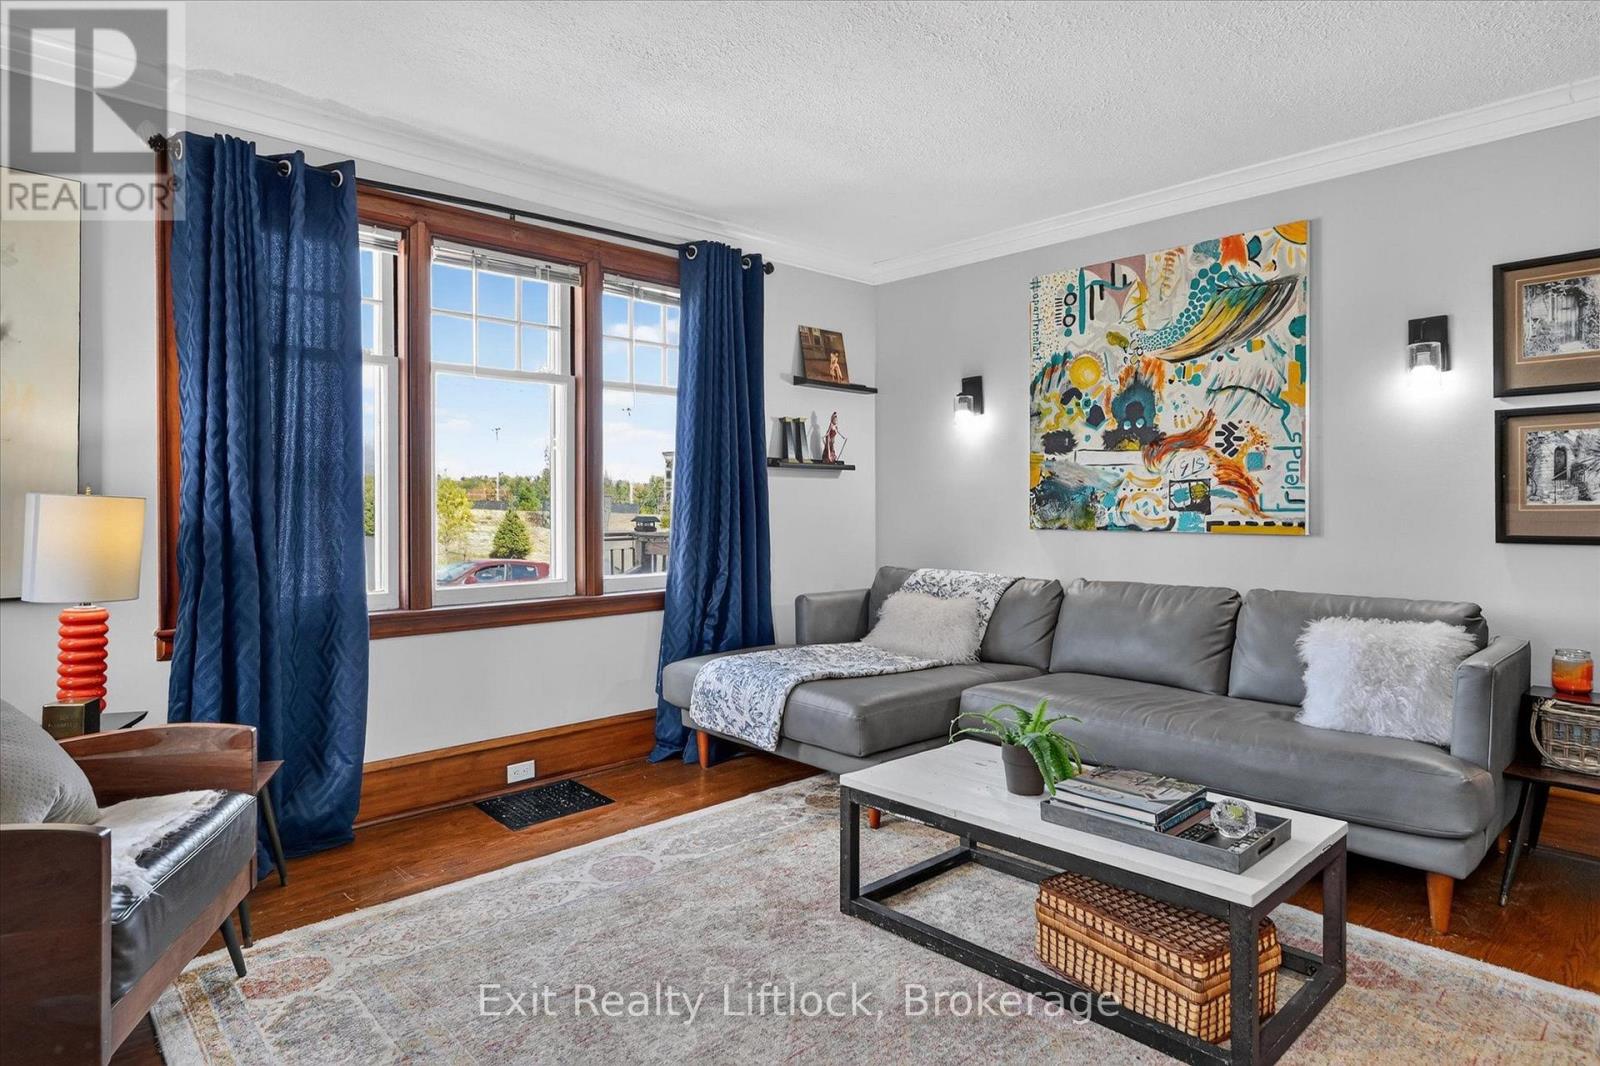
1518 Monaghan Road, Peterborough, ON photo 2
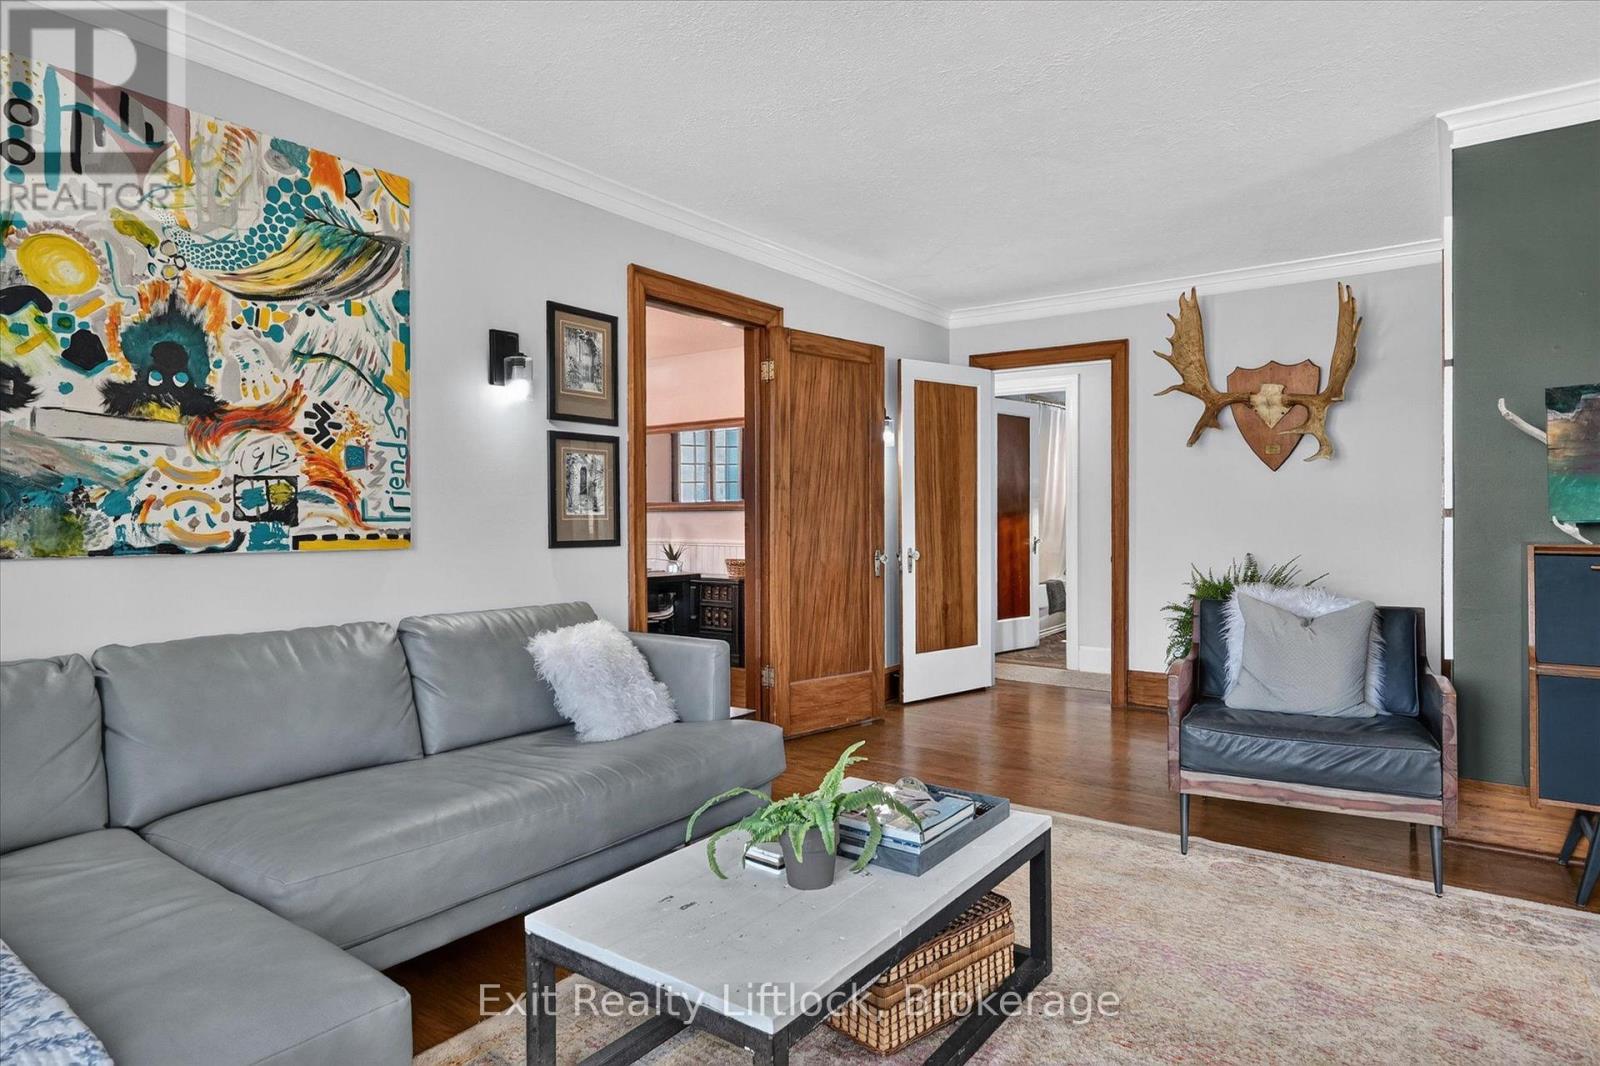
1518 Monaghan Road, Peterborough, ON photo 3
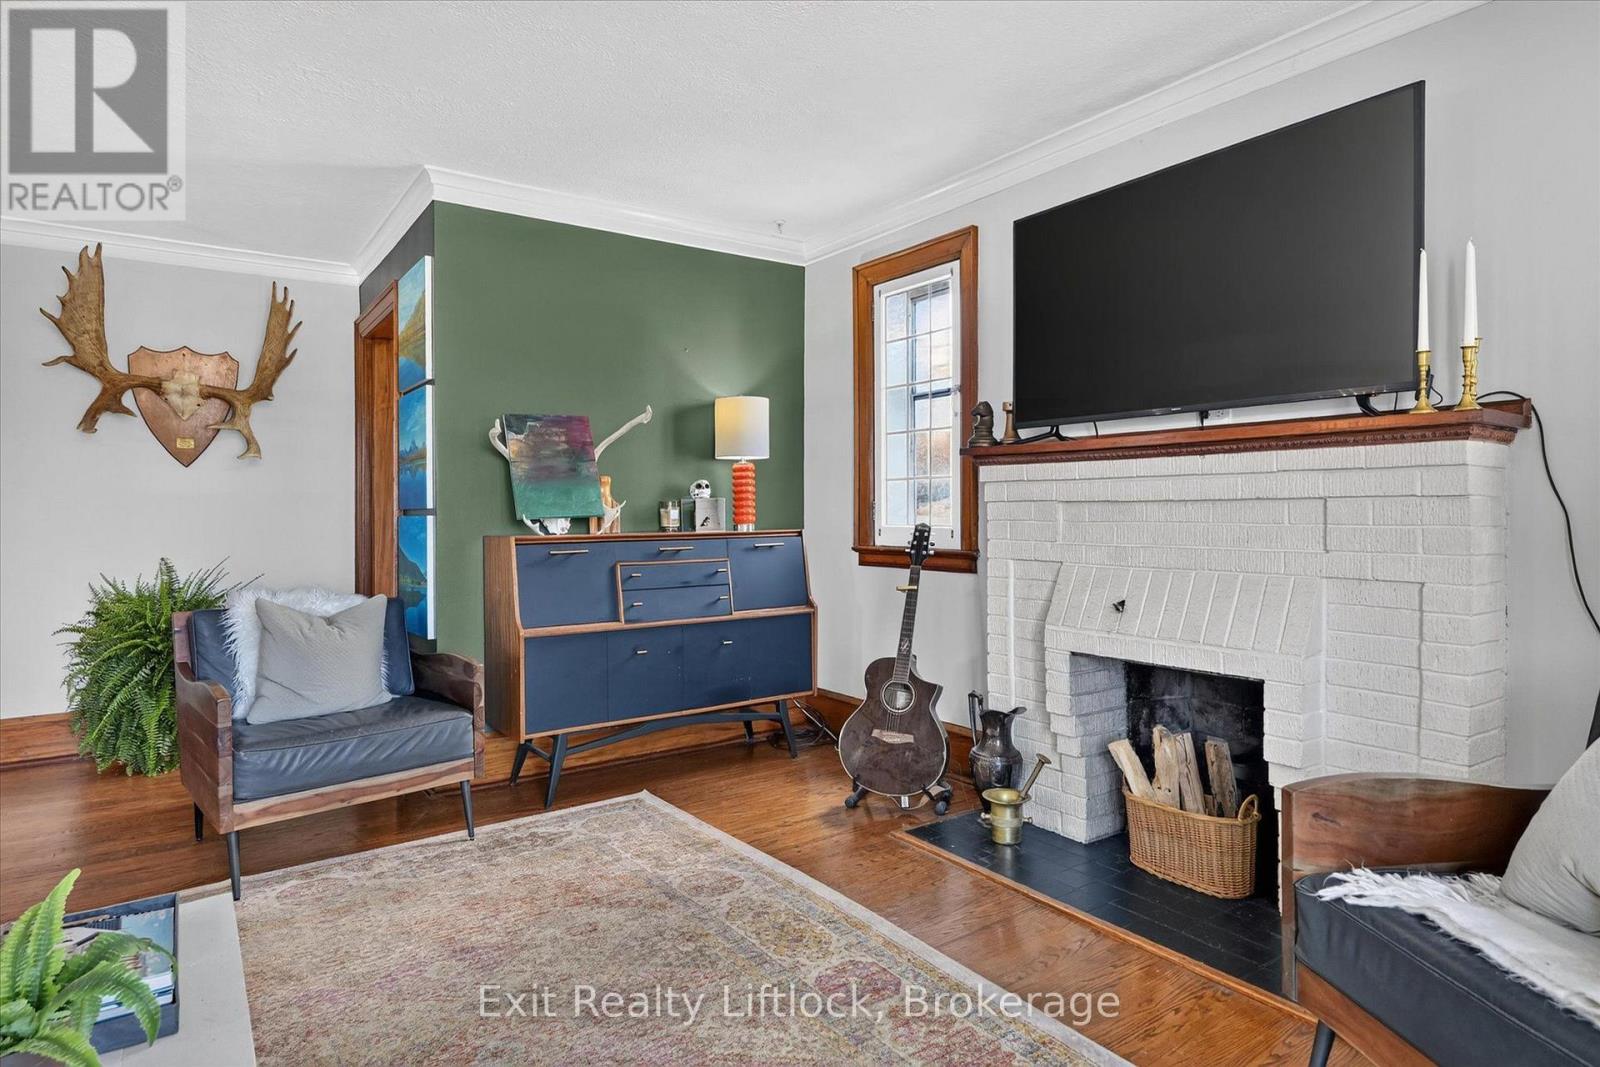
1518 Monaghan Road, Peterborough, ON photo 4
1518 Monaghan Road, Peterborough, ON photo 5
1518 Monaghan Road, Peterborough, ON photo 6
1518 Monaghan Road, Peterborough, ON photo 7
1518 Monaghan Road, Peterborough, ON photo 8
1518 Monaghan Road, Peterborough, ON photo 9
1518 Monaghan Road, Peterborough, ON photo 10
1518 Monaghan Road, Peterborough, ON photo 11
1518 Monaghan Road, Peterborough, ON photo 12
1518 Monaghan Road, Peterborough, ON photo 13
1518 Monaghan Road, Peterborough, ON photo 14
1518 Monaghan Road, Peterborough, ON photo 15
1518 Monaghan Road, Peterborough, ON photo 16
1518 Monaghan Road, Peterborough, ON photo 17
1518 Monaghan Road, Peterborough, ON photo 18
1518 Monaghan Road, Peterborough, ON photo 19
1518 Monaghan Road, Peterborough, ON photo 20
1518 Monaghan Road, Peterborough, ON photo 21
1518 Monaghan Road, Peterborough, ON photo 22
1518 Monaghan Road, Peterborough, ON photo 23
1518 Monaghan Road, Peterborough, ON photo 24
1518 Monaghan Road, Peterborough, ON photo 25
1518 Monaghan Road, Peterborough, ON photo 26
1518 Monaghan Road, Peterborough, ON photo 27
1518 Monaghan Road, Peterborough, ON photo 28
1518 Monaghan Road, Peterborough, ON photo 29
1518 Monaghan Road, Peterborough, ON photo 30
1518 Monaghan Road, Peterborough, ON photo 31
1518 Monaghan Road, Peterborough, ON photo 32
1518 Monaghan Road, Peterborough, ON photo 33
1518 Monaghan Road, Peterborough, ON photo 34
1518 Monaghan Road, Peterborough, ON photo 35
1518 Monaghan Road, Peterborough, ON photo 36
1518 Monaghan Road, Peterborough, ON photo 37
1518 Monaghan Road, Peterborough, ON photo 38
1518 Monaghan Road, Peterborough, ON photo 39
1518 Monaghan Road, Peterborough, ON photo 40
1 / 40

BUYER ADVANTAGE

Buy with confidence

Get a full-service approach built on strategy, strong negotiation, and clear guidance from offer to close.

  • Local Market Expertise
  • Broker-level Negotiation
  • Transparent Process
  • No-pressure Guidance

The right strategy depends on your goals, timing, budget, and the type of home you are buying. Get Your Buyer Snapshot.

About This Property

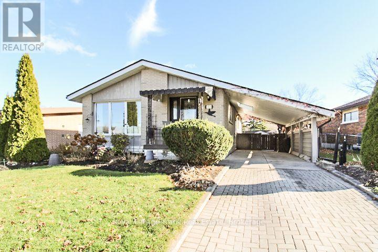
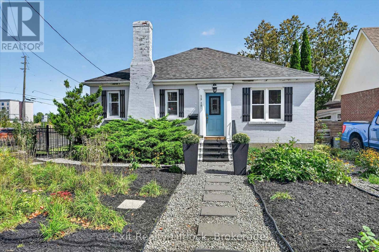
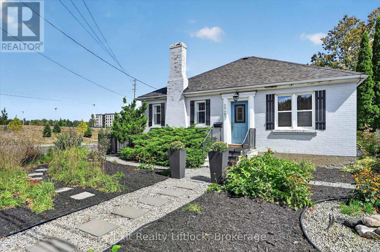
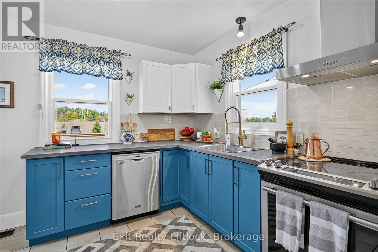
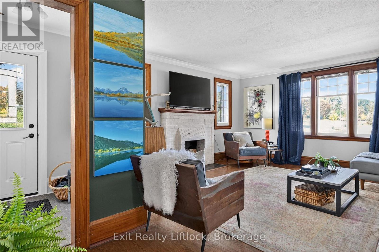
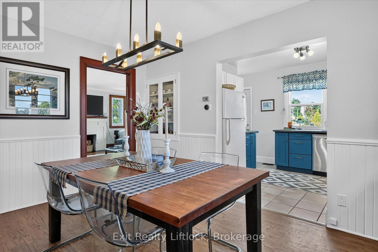
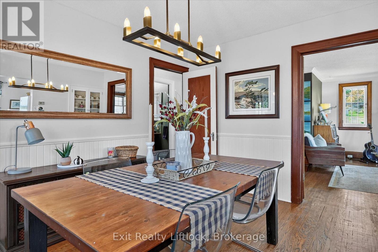
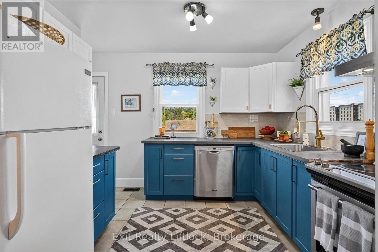
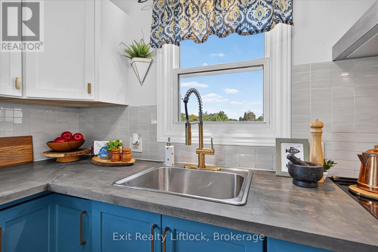
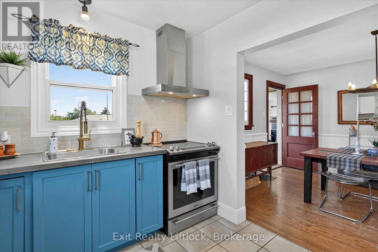
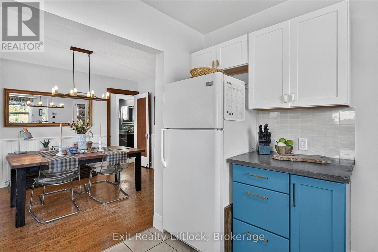
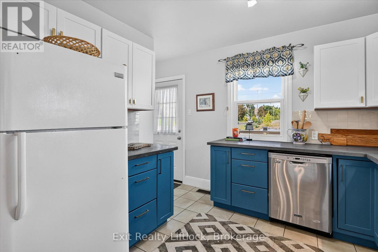
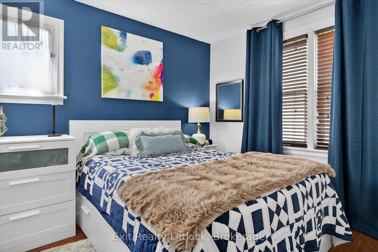
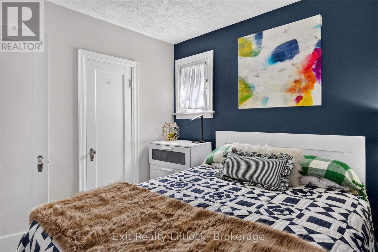
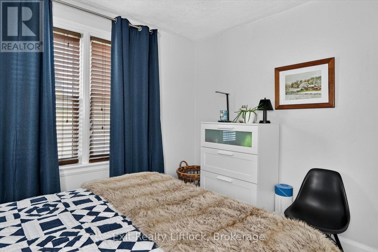
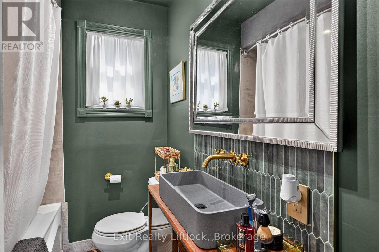
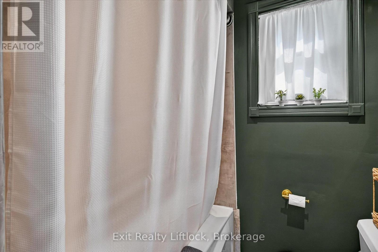
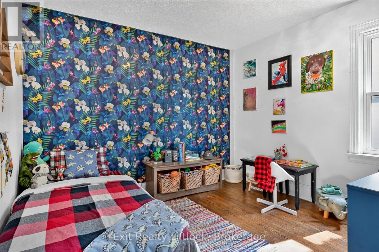
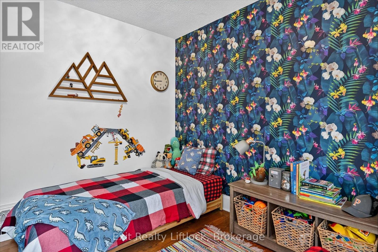
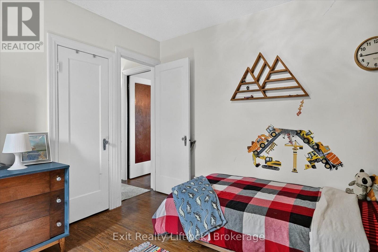
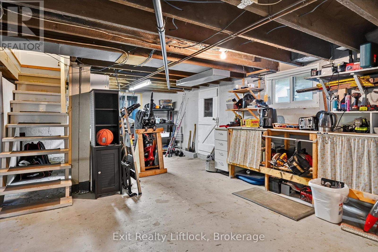
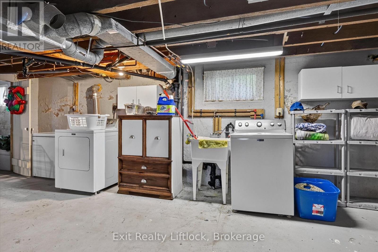
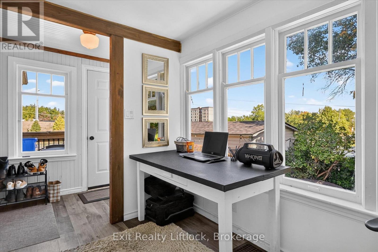
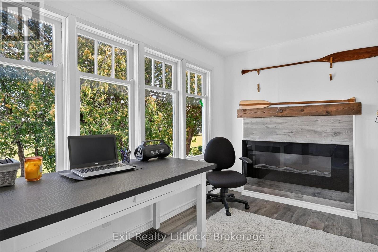
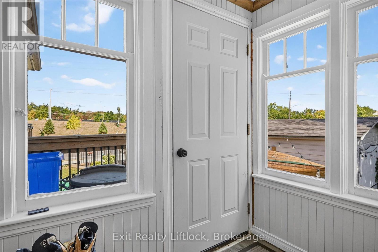
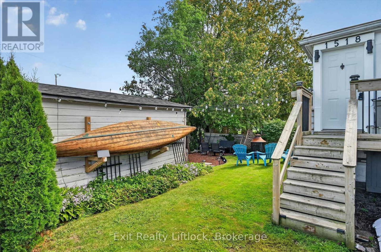
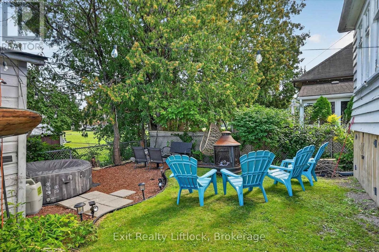
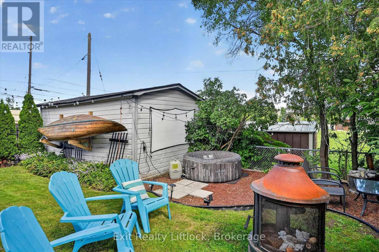
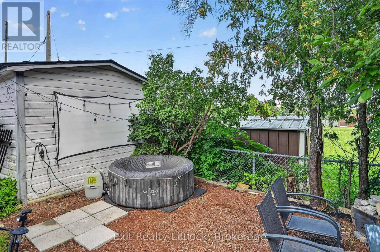
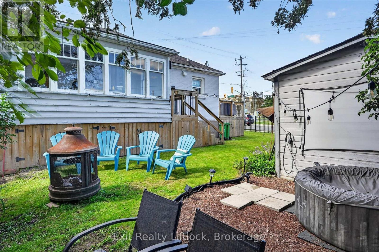
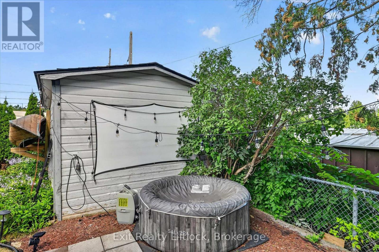
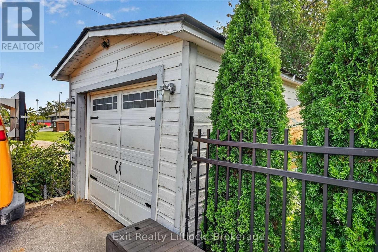
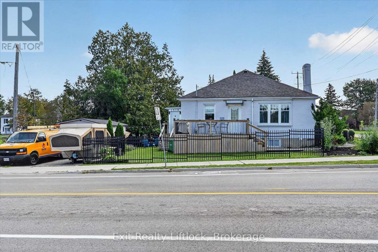
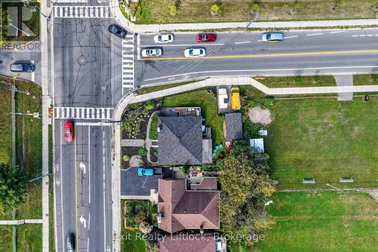
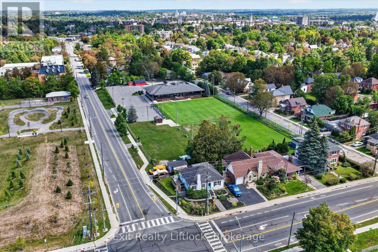
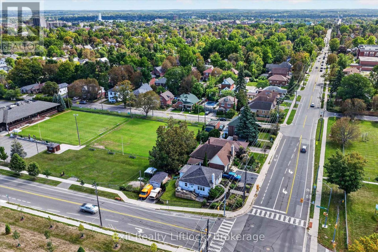
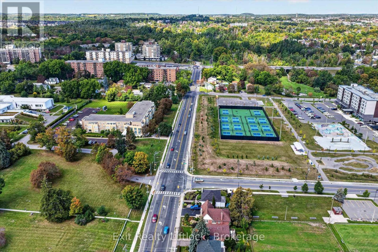
Not Your Average Bungalow - And That's Exactly the Point! Some homes just have personality, and this is definitely one of them! Full of mid-century charm, thoughtful updates and unique touches, this two-bedroom bungalow in Peterborough's Old West End is anything but cookie-cutter. Step inside and you'll find beautiful hardwood floors, original wood trim and large living room windows that fill the space with natural light. The updated kitchen adds a fun pop of colour, with plenty of cabinetry and stainless steel appliances, while the adjoining dining room is perfect for everything from quiet mornings to dinner with friends. Even the bathroom makes a statement, with rich green tones, gold fixtures and a stylish vessel sink.But the real surprise? The three-season sunroom! Surrounded by windows, warmed by an electric fireplace and overlooking the backyard, it's a space you'll find yourself drawn to whenever the season allows.Outside, mature trees and established greenery create a lovely backyard retreat, with no residential neighbours directly behind. There's even space to gather around the fire on cooler evenings.Beyond its charm, this home offers comfortable one-level living, forced-air gas heating, central air conditioning, a detached garage and an unfinished basement with storage space and a walk-up to the backyard.Situated at the corner of Monaghan and McDonnel, with driveway and parking access from McDonnel Street, you're conveniently close to downtown Peterborough, parks, shopping and everyday amenities.A little different, full of character and easy to feel at home in. Come see what makes this one special! (id:63604)

Key Facts

Type
Detached
Beds
2
Baths
1
Size
1,100 sqft
Lot
58 x 78.1 FT
Parking
3 total

Highlights

  • Washer
  • Refrigerator
  • Dishwasher
  • Stove
  • Dryer
Property Details 21 details
Bedrooms
2 bedrooms
2 above grade
Bathrooms
1 bathroom
Parking
3 parking spaces
Detached Garage · Garage
Living area
1,100 - 1,500 sq. ft.
Property
Single Family · Bungalow · Freehold · Detached
Property subtype
Single Family
Structure type
House
Architectural style
Bungalow
Ownership
Freehold
Attached status
Detached
Storeys
1
Basement
Unfinished, Walk-up
Heating
Forced air, Natural gas
Cooling
Central air conditioning
Fireplace
1 fireplace
Lot dimensions
58 x 78.1 FT
Frontage
58 feet
Taxes
$4,061.90
Zoning
R1
Water source
Municipal water
Sewer
Sanitary sewer
Views
City view

Interior features

WasherRefrigeratorDishwasherStoveDryerTileHardwoodFireplace(s)

Exterior features

BrickPoured ConcretePartially fenced

Systems and association

Smoke DetectorsSewerElectricityCable

Lot and water

Level lotFlat siteCarpet Free
Rooms 10 rooms
Level
Room
Dimensions
Main level
Bathroom
2.43 m x 1.8 m
Main level
Primary Bedroom
3.37 m x 3.15 m
Main level
Bedroom 2
3.32 m x 3.07 m
Main level
Dining room
4.11 m x 3.27 m
Main level
Kitchen
4.06 m x 2.76 m
Main level
Living room
6.14 m x 4.64 m
Main level
Sunroom
3.2 m x 2.23 m
Basement
Other
1.72 m x 1.27 m
Basement
Other
1.72 m x 1.47 m
Basement
Other
9.6 m x 8.81 m

Virtual Tour & Media

Mortgage & Affordability Estimate monthly costs
Purchase price$439,900
Down paymentNot available
Mortgage amountNot available
Principal & interestNot available
Property taxesNot available
Condo/HOA feeNot available
Insurance/OtherNot available
UtilitiesNot available
Est. monthly totalNot available
Income needed (GDS 32%)Not available
Estimates only. Not financial advice. Rates, taxes and fees vary by lender and municipality.

Saved Properties

Keep This One Handy

Save this listing, compare it later, or open your saved properties dashboard.

Manage Saved Searches
Map is approximate.

Neighbourhood

Area
Town Ward 3
City
Peterborough
Postal code
K9J 5N4
Nearby
Cross Streets: Monaghan Rd & McDonnell St. ** Directions: Monaghan Rd, just south of McDonnel St.